
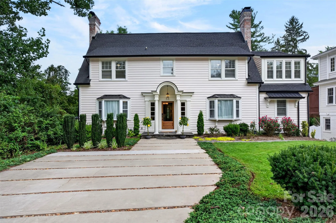
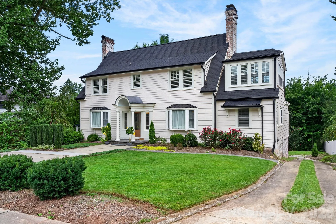
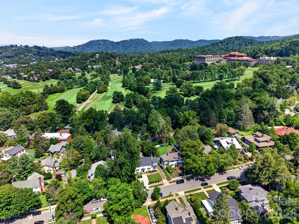
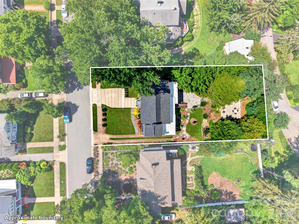
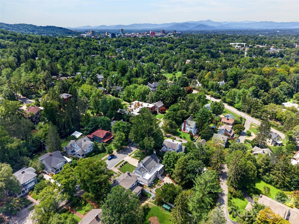
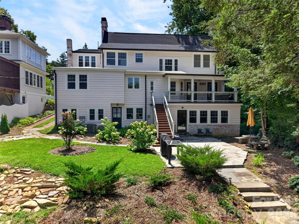

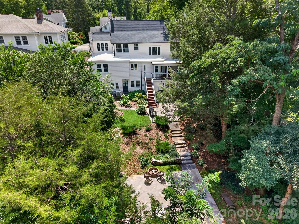
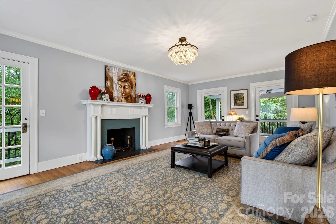
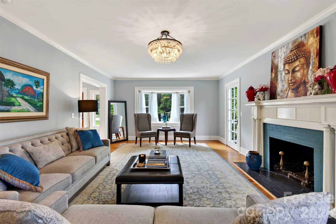
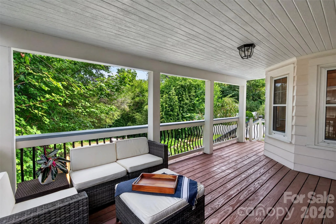
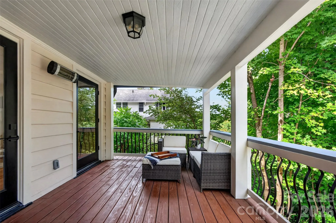
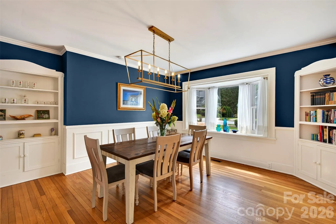
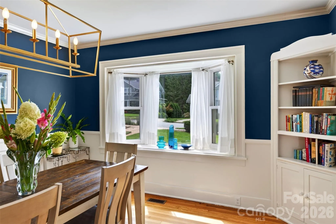
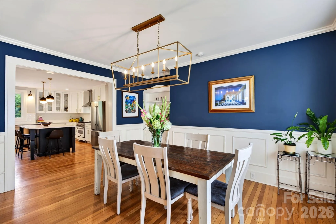
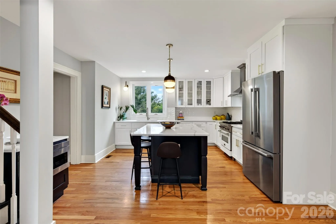
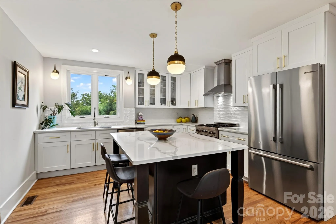
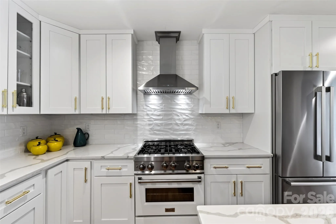
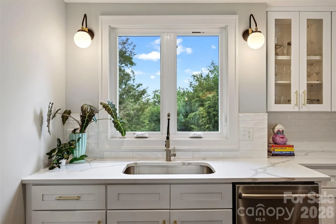
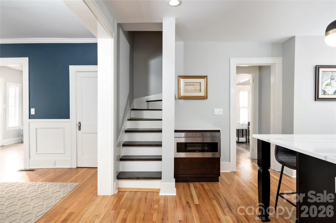
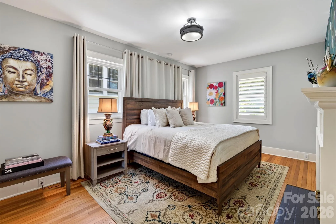
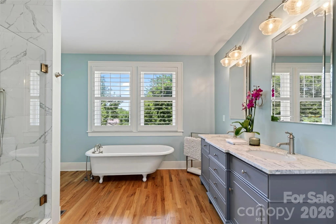
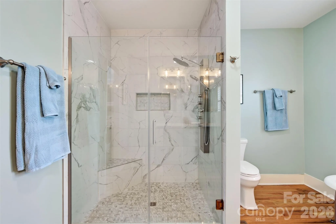
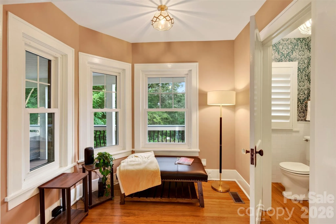
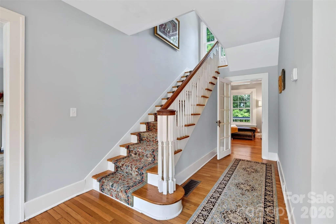
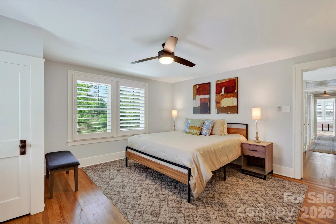
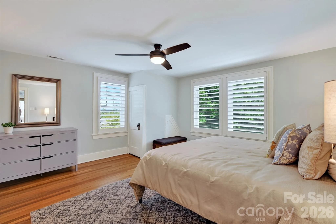
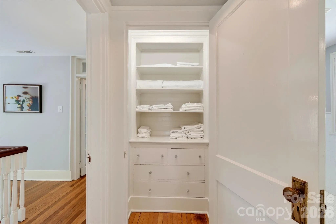
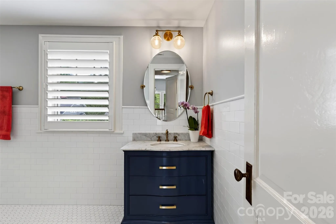
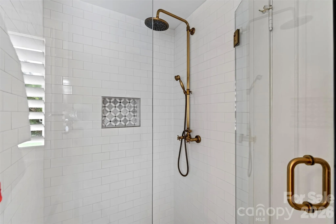
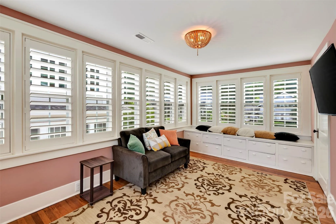
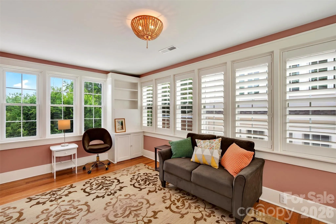
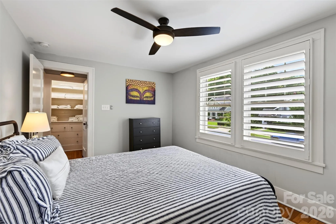
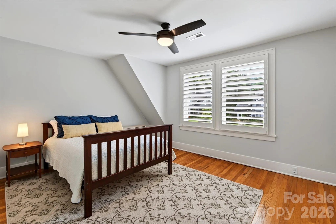
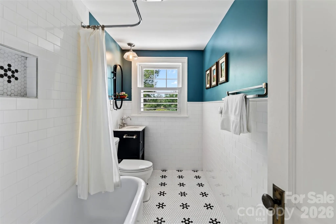
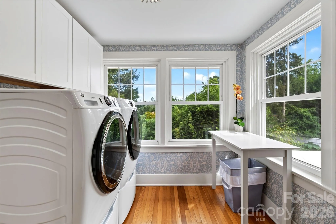
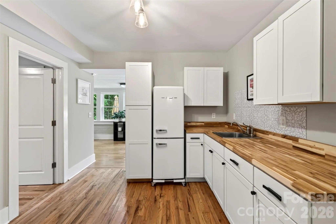
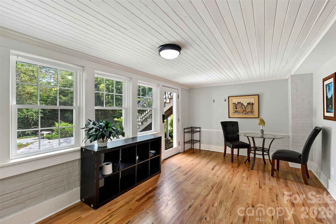
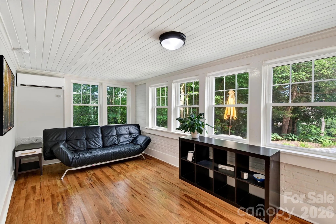
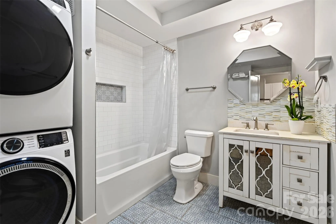
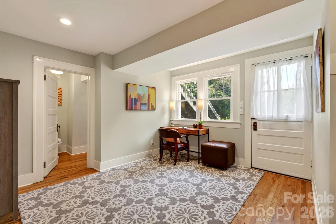
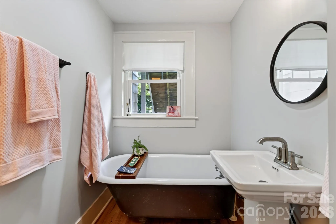
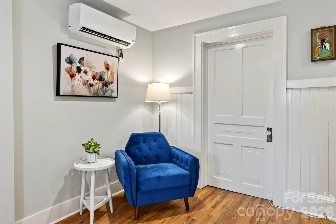
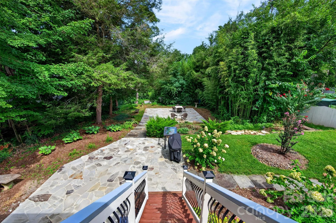
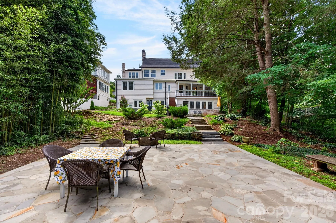
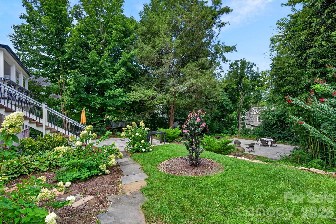
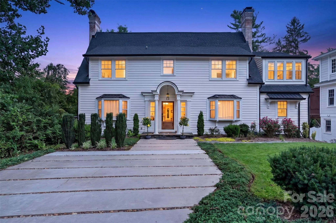
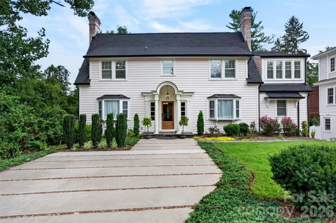
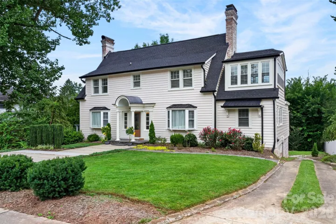
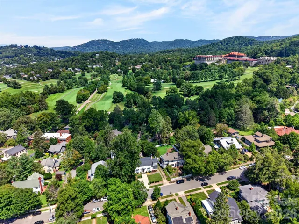
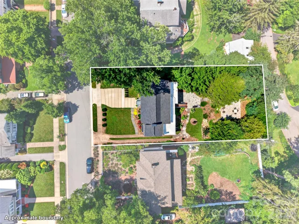
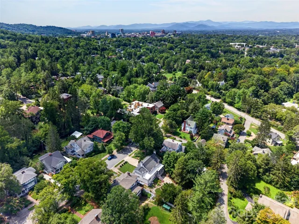
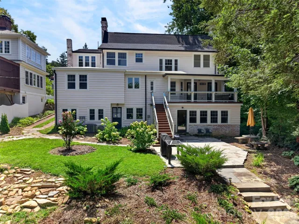

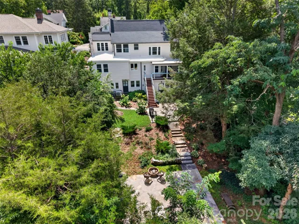
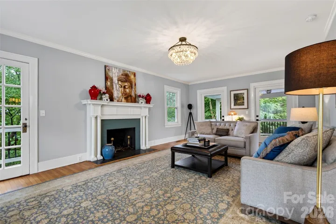
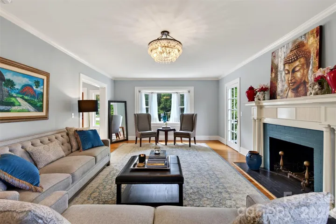
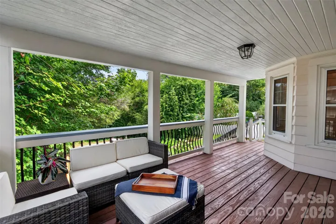
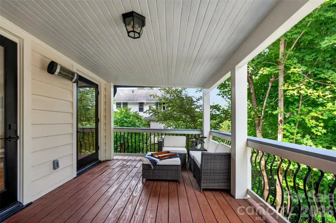
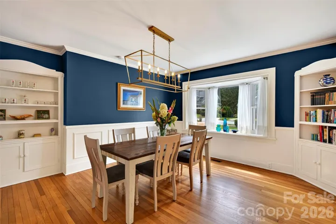
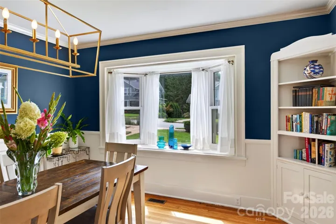
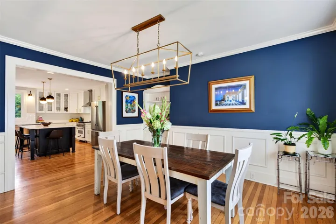
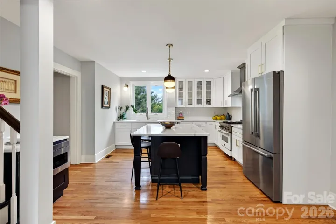
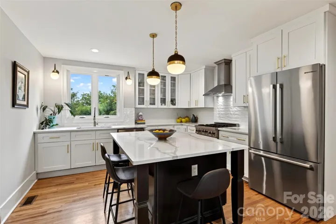
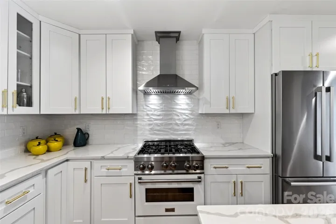
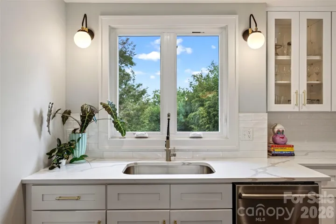
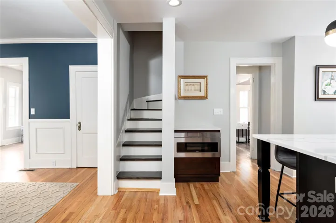
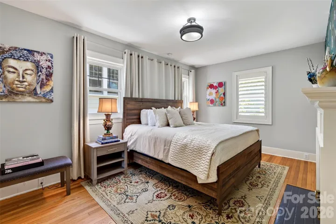
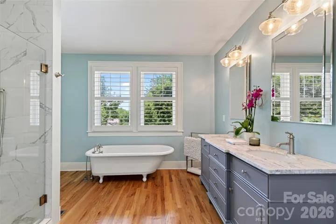
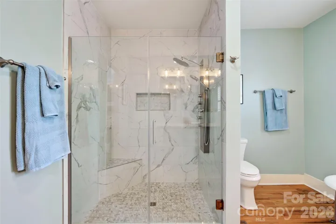
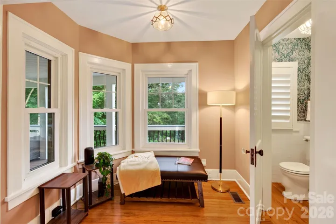
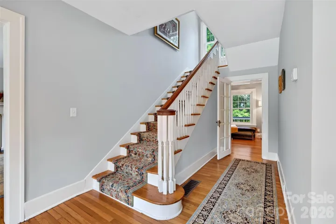
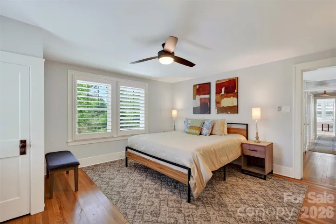
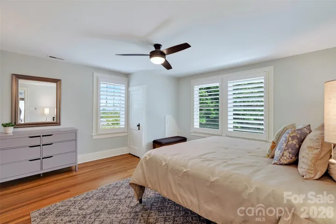
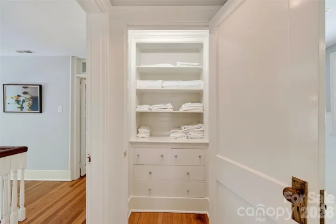
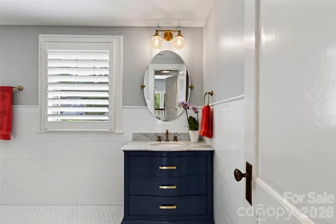
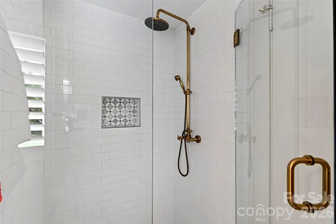
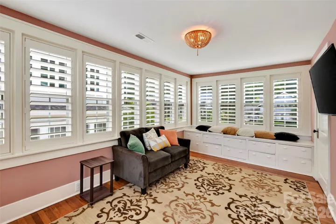
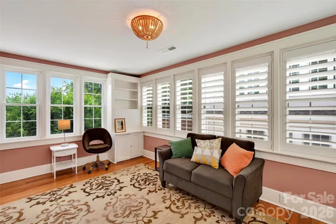
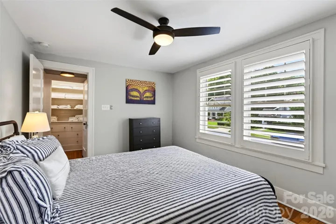
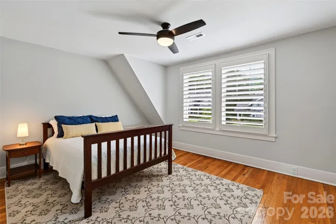
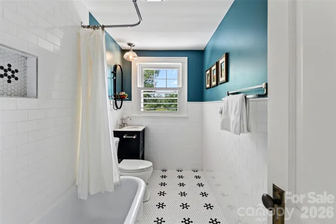
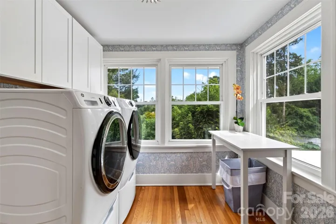
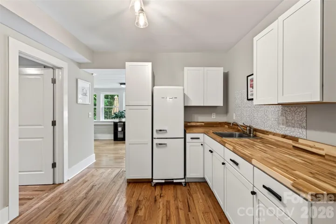
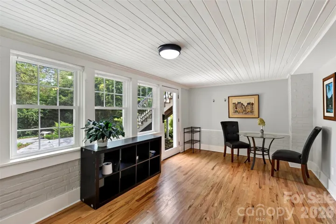
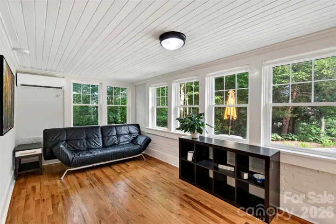
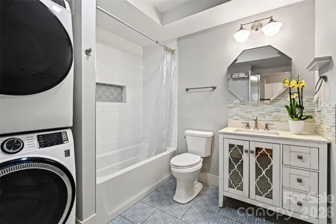
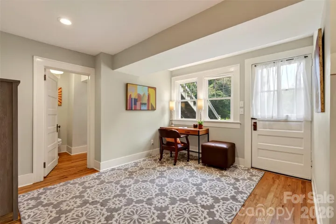
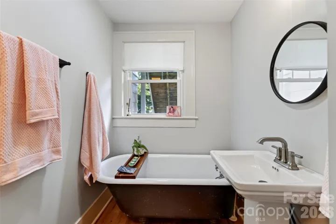
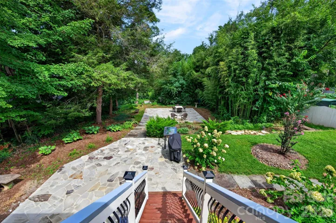
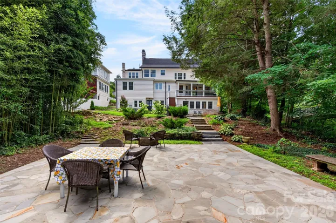
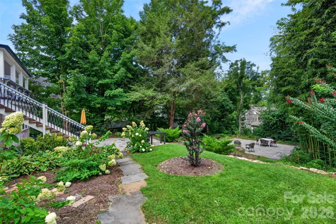
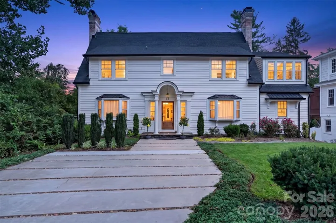
This elegantly and thoroughly remodeled 1917 Colonial Revival home, located in the stylish Proximity Park Historic District of Grove Park beautifully balances Old World glamour with modern upgrades. Upon entering, a grand staircase welcomes you into a home filled with light from large windows and glass doors, featuring hardwood floors throughout. The living room boasts a large fireplace and custom, oversized glass doors leading to a covered porch. The formal dining room is open to a sleek, modern chef’s kitchen with custom wood cabinetry, high-end stainless steel appliances, gas stove, microwave drawer, island, and quartz countertops. A service staircase leads to the upper floor. The main-level primary bedroom includes a fireplace and an ensuite bathroom featuring a clawfoot tub with garden views, a walk-in marble shower, and beautiful tile work. Upstairs is a second primary bedroom, two more bedrooms, two bathrooms, a sunroom surrounded with windows on three sides and a brightly lit laundry room with garden views. The versatile lower level includes a flex room, two full baths, and a private two-bedroom apartment, plus ample storage. Outside, the professionally landscaped grounds are a beautiful oasis featuring low-maintenance, mature landscaping and artisanal stone patios. There is a front parking pad for multiple vehicles, plus a side driveway with backyard access. The location offers both privacy and convenience—close to several restaurants, two bakeries, the Omni Grove Park Inn and Spa, three City parks, and the world-famous Blue Ridge Parkway.
- Heating System:
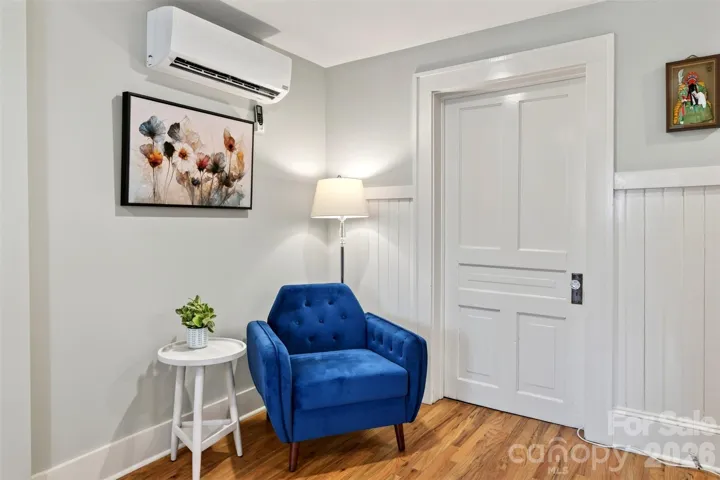
- Heat Pump, Central, Electric, Ductless
- Cooling System:
- Central Air, Zoned, Electric, Ductless, Heat Pump
- Basement:
- Storage Space, Partially Finished, Apartment
- Fireplace:
- Wood Burning, Living Room
- Patio:
- Patio, Covered, Rear Porch, Deck
- Parking:
- Driveway
- Architectural Style:
- Colonial
- Exterior Features:
- Fire Pit
- Flooring:
- Wood, Tile
- Interior Features:
- Entrance Foyer, Kitchen Island, Pantry, Walk-In Closet(s), Built-in Features, Garden Tub, Storage
- Laundry Features:
- Upper Level, In Basement
- Sewer:
- Public Sewer
- Window Features:
- Insulated Window(s)
- Appliances:
- Refrigerator, Dishwasher, Microwave, Gas Range, Washer/Dryer
- Country:
- US
- State:
- NC
- County:
- Buncombe
- City:
- Asheville
- Street:
- Proximity Park
- Zipcode:
- 28801
- Street:
- Edgemont
- Street Number:
- 55
- Street Suffix:
- Road
- Longitude:
- W83° 27' 21.8''
- Latitude:
- N35° 36' 49.8''
- Directions:
- Take Charlotte St to Edgemont Rd,9/10ths of a mile, turn right. 55 Edgemont is approximately 600 ft up on the left
- Zoning:
- RS4
- Elementary School:
- Asheville City
- High School:
- Asheville
- Middle School:
- Asheville
- Office Name:
- Mosaic Community Lifestyle Realty
- Agent Name:
- Stacey Enos
- TaxAnnualAmount:
- $0
- TaxAssessedValue:
- $0
- AssociationFee:
- $0
- Construction Materials:
- Wood
- Foundation Details:
- Basement, Slab
- Levels:
- Two
- Lot Features:
- Level, Sloped, Cleared
- Previous Price:
- 1720000
- Video Url:
- https://youtu.be/HRLEdBuzGwg
- Virtual Tour:
- https://youtu.be/HRLEdBuzGwg
- Water Source:
- City
- Co List Agent Full Name:
- Anthony Guthmiller
- Co List Agent Mls Id:
- R11507
- Co List Office Mls Id:
- NCM17440
- Co List Office Name:
- Mosaic Community Lifestyle Realty
- List Agent Mls Id:
- senos
- List Office Mls Id:
- NCM17440
- Listing Term:
- Cash,Conventional
- Mls Status:
- Active
- Modification Timestamp:
- 2026-10-17T19:06:08Z
- Originating System Name:
- Canopy
- Special Listing Conditions:
- None
- Status Change Timestamp:
- 2026-08-14T18:14:15Z
Residential For Sale
55 Edgemont Road, Asheville, North Carolina 28801
- Property Type :
- Residential
- Listing Type :
- For Sale
- Listing ID :
- 4412693
- Price :
- $1,650,000
- Bedrooms :
- 5
- Bathrooms :
- 6
- Half Bathrooms :
- 1
- Square Footage :
- 4,261 Sqft
- Year Built :
- 1917
- Status :
- Active
- Full Bathrooms :
- 5
- Property Sub Type :
- Single Family Residence
- Roof:
- Composition

