
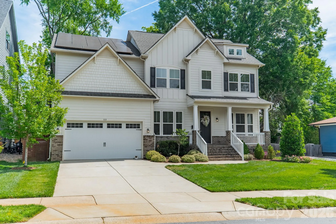
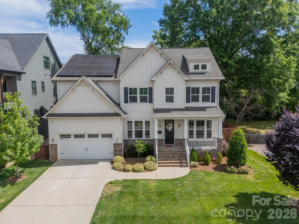
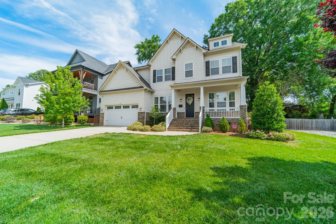
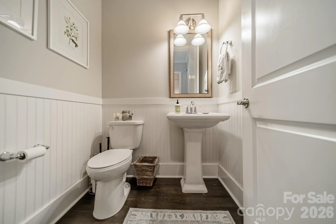
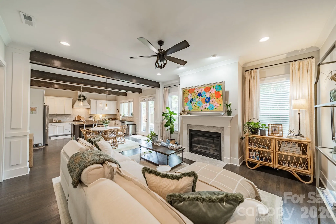
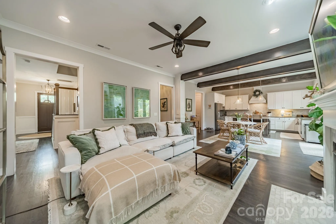
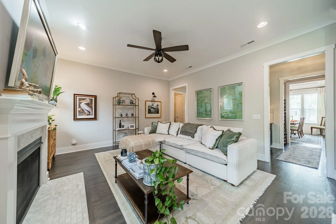
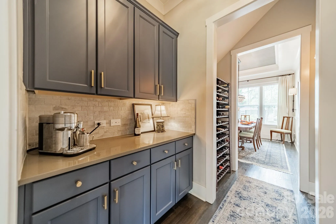
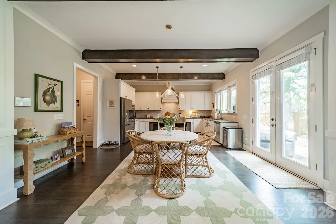
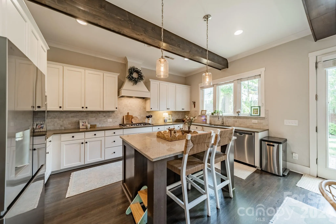
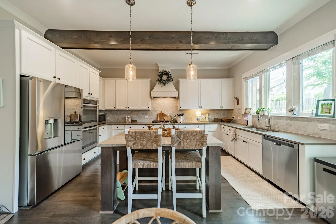
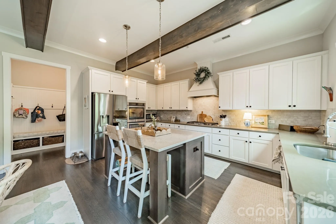
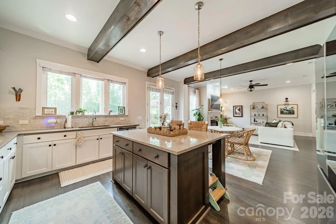
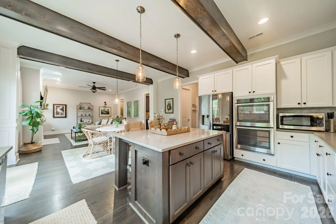
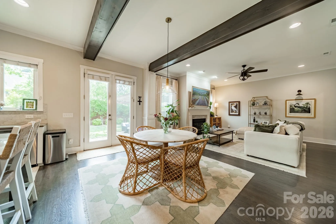
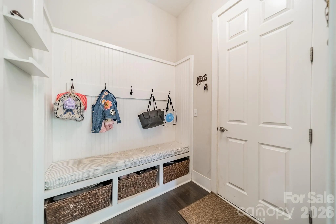
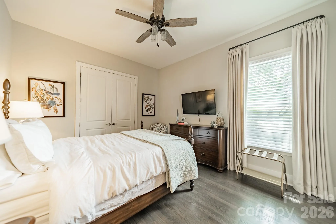
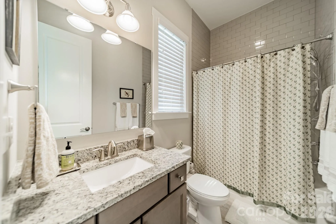
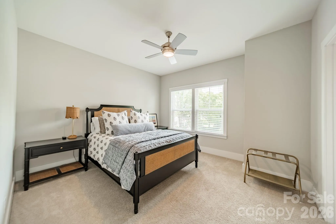
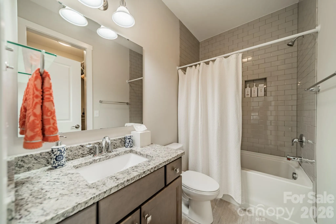
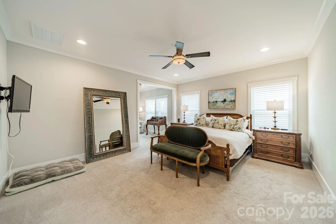
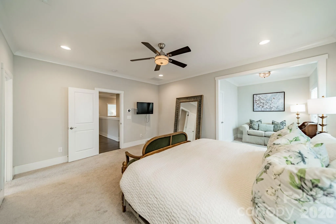
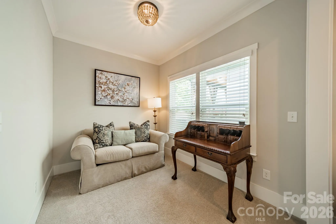
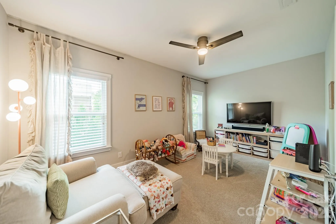
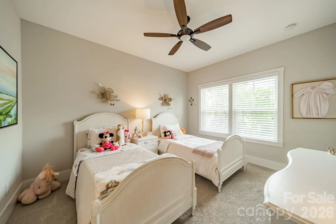
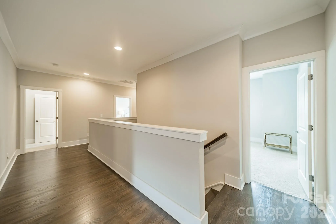
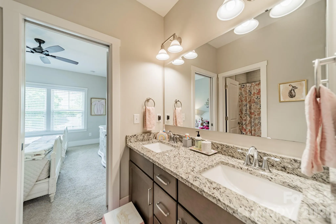
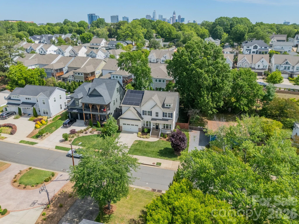
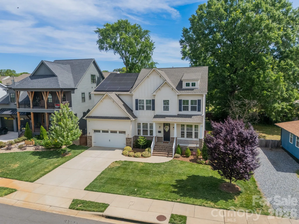
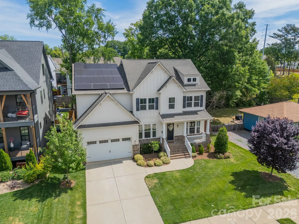
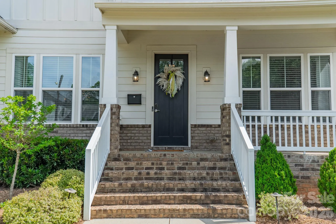
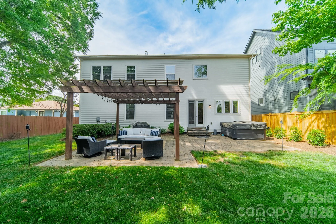
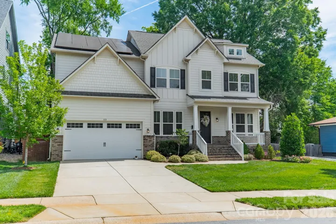
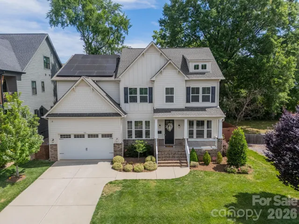
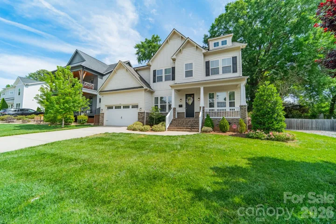
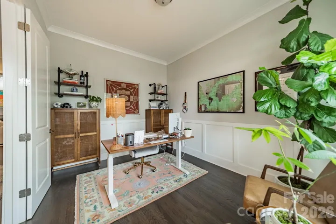
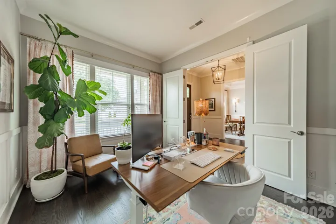
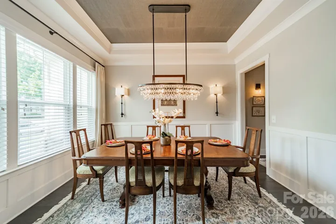
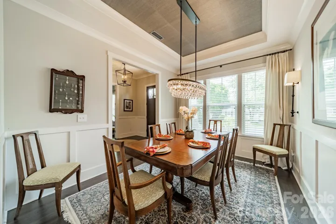
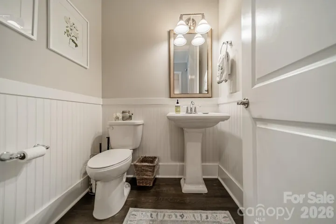
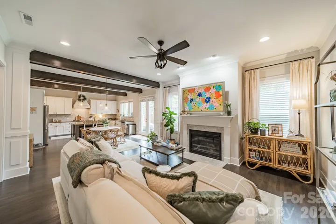
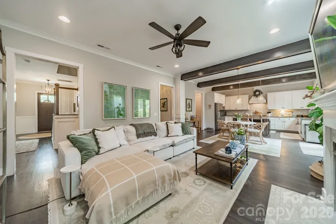
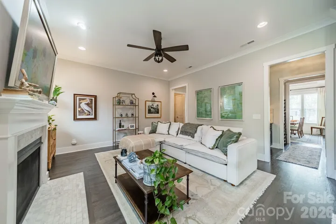
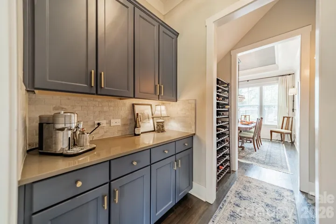
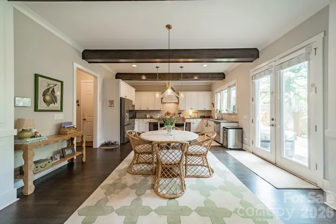
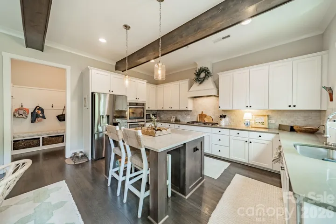
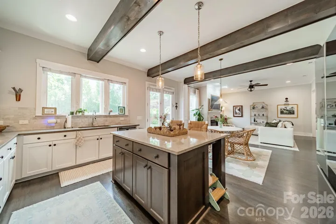
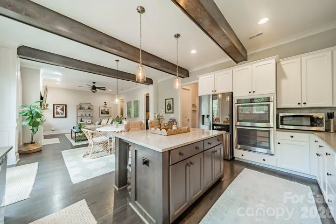
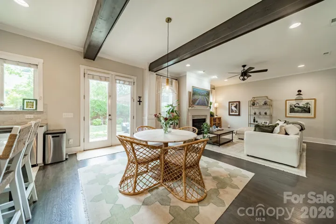
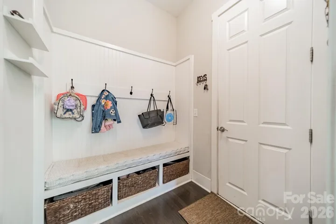
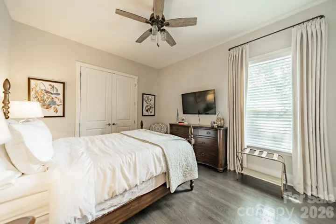
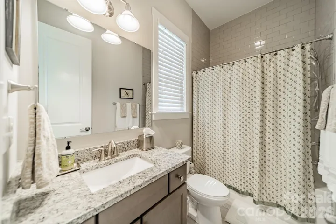
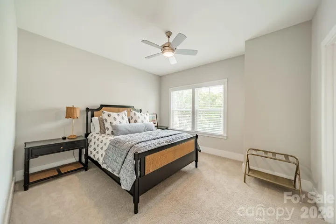
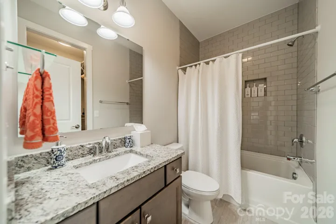
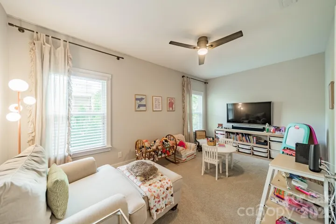
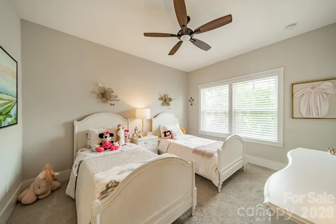
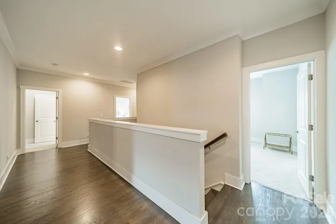
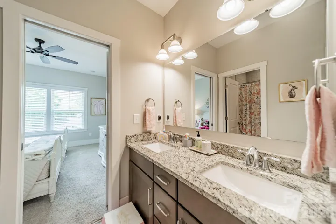
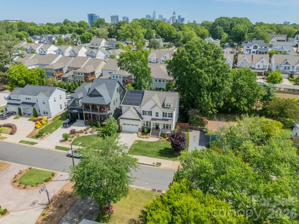
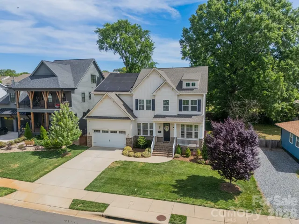
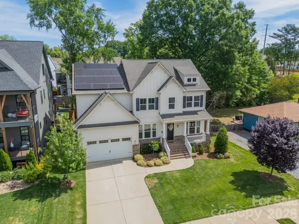
Enjoy Sedgefield living within walking distance of South End and the light rail. Located on an interior neighborhood street, 515 Greystone Road offers 5 bedrooms, 4 full baths, 1 half bath, and 3,624 square feet with inviting spaces for everyday living, working from home, and entertaining.
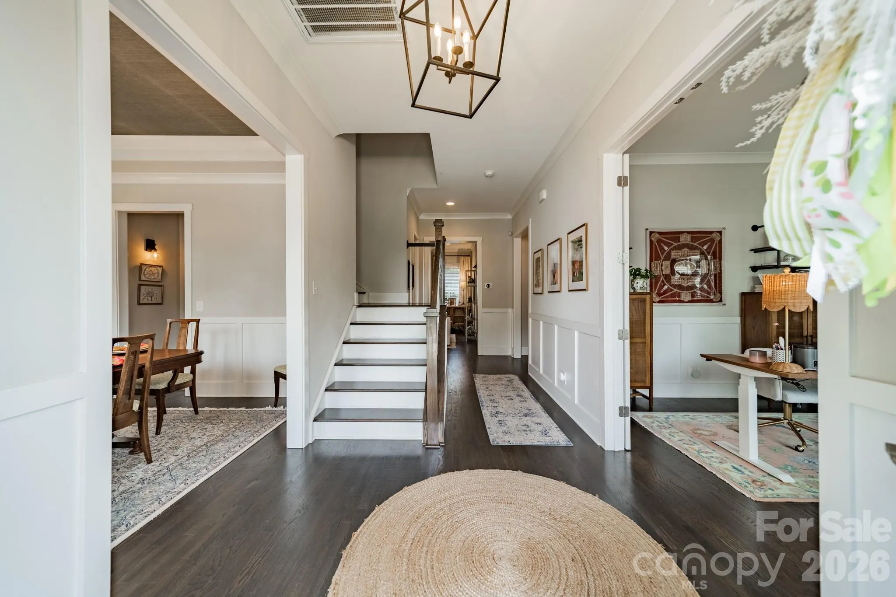
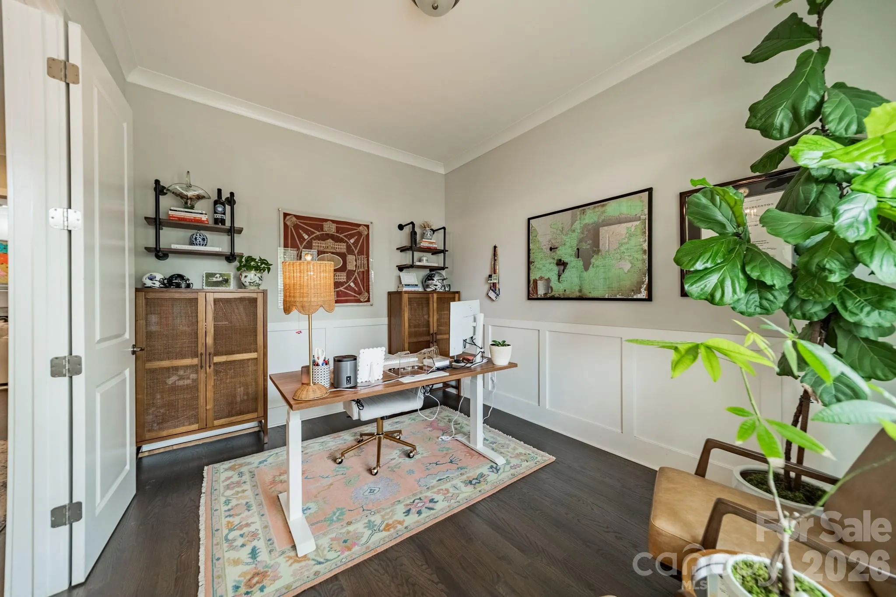
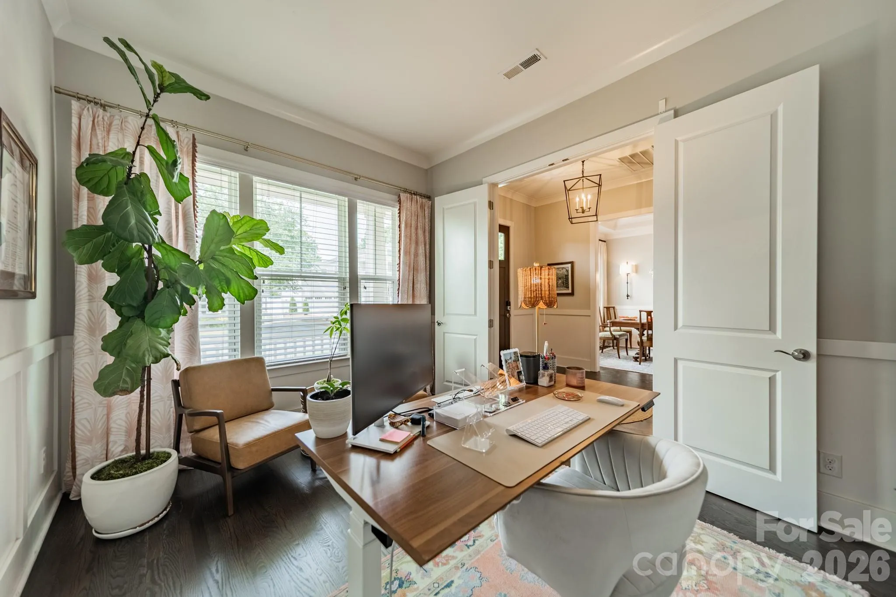
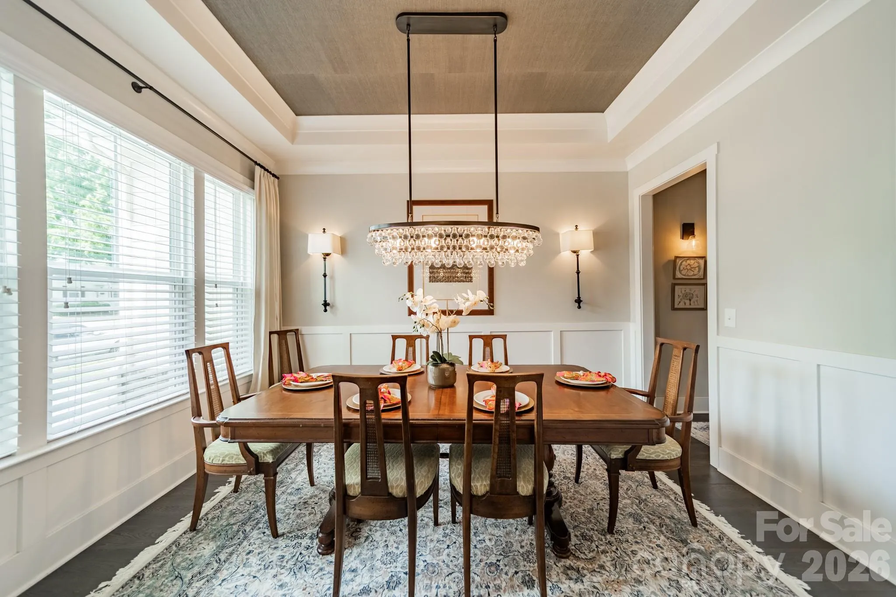
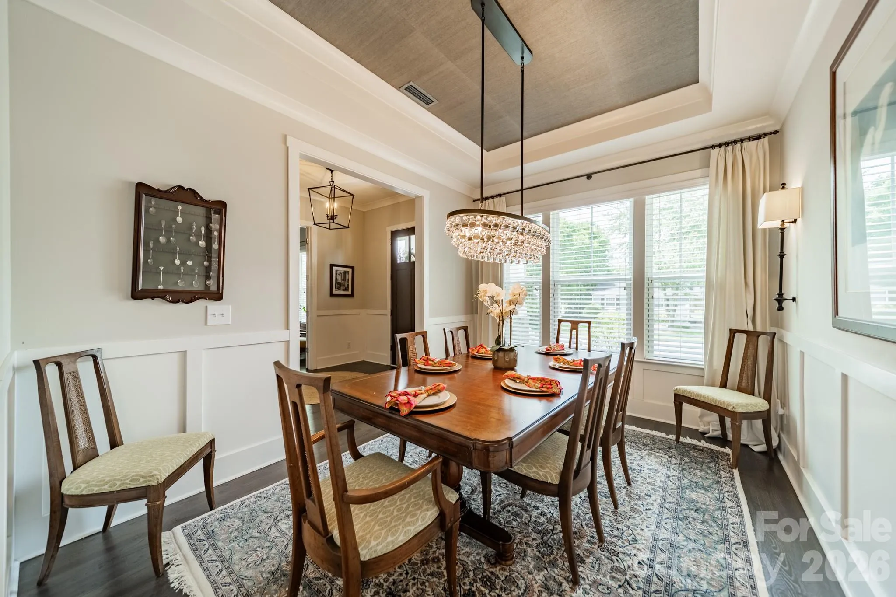
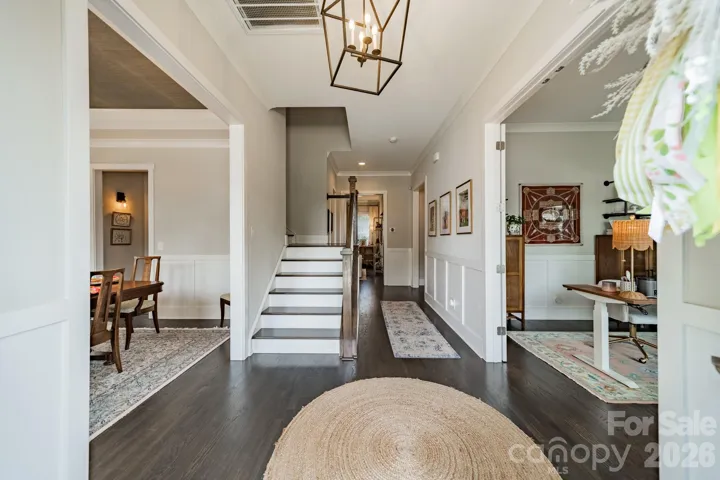
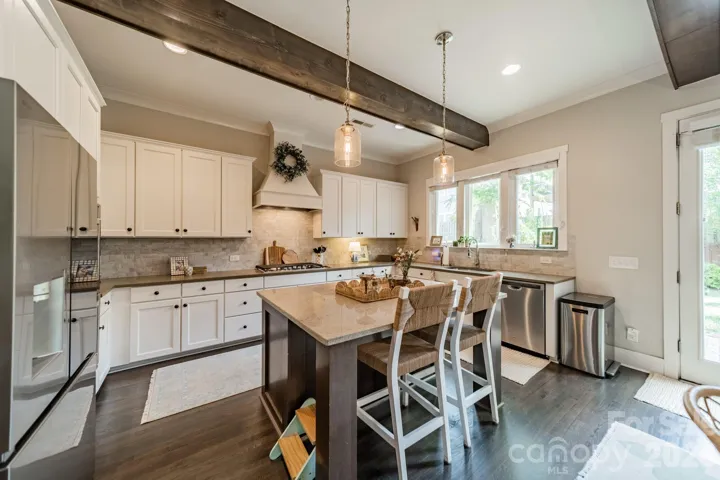
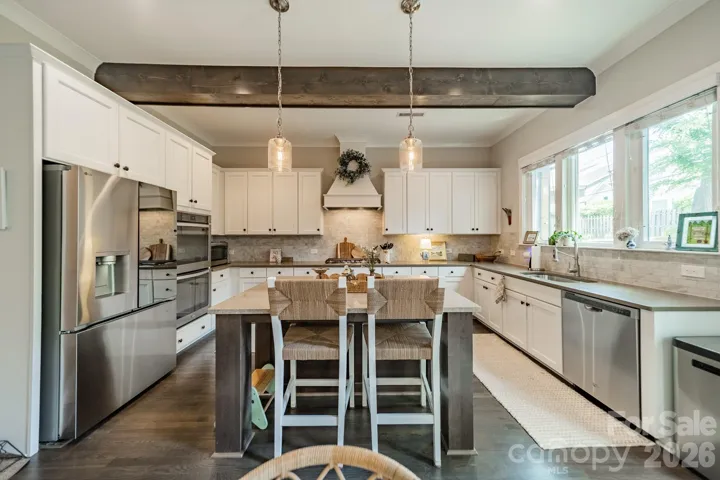
Natural light, 10-foot ceilings, and hardwood floors complement the open floor plan. The Chef’s kitchen pairs quartz countertops and stainless-steel appliances with distinctive cedar beams. A main-level office provides a dedicated workspace, while a guest bedroom with an en-suite bath offers a comfortable place to host visitors.
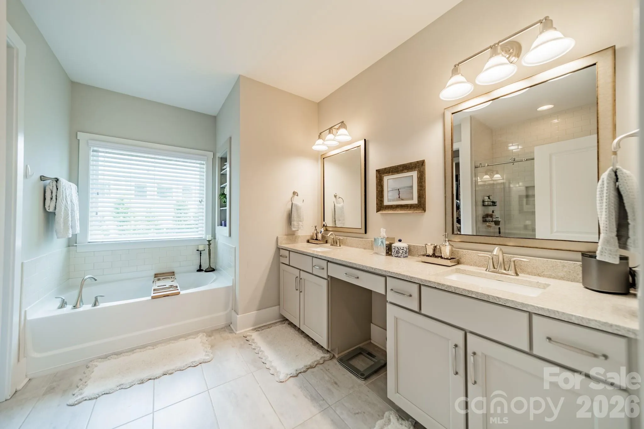
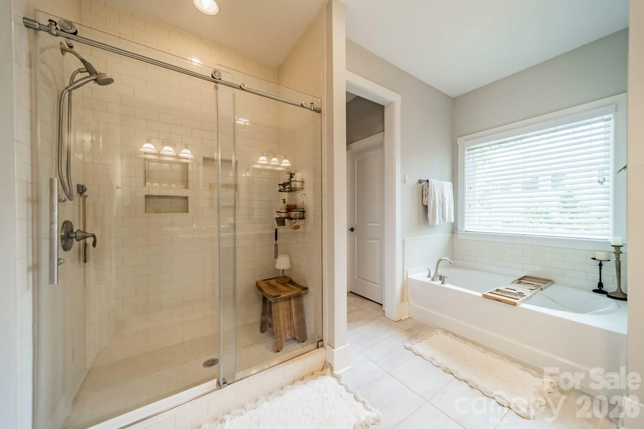
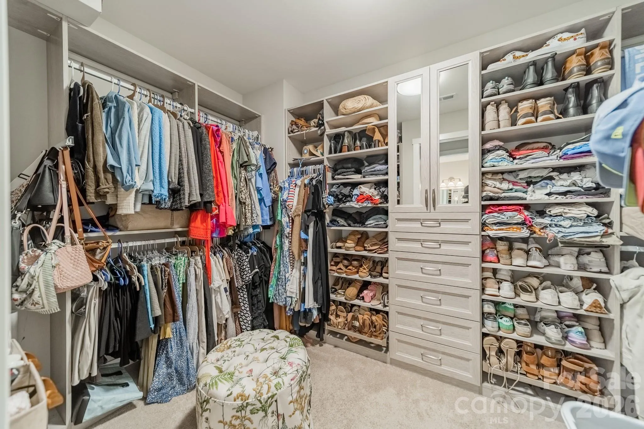
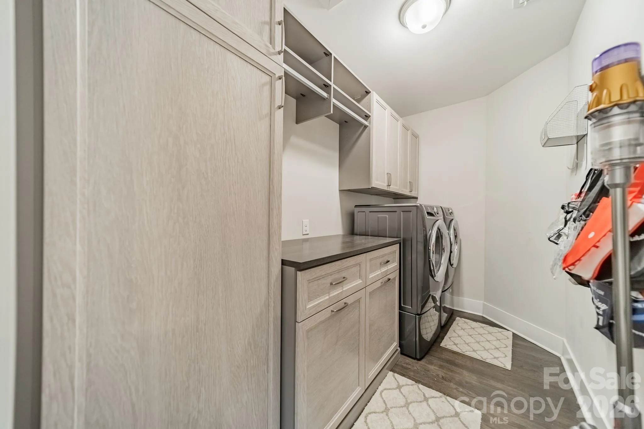
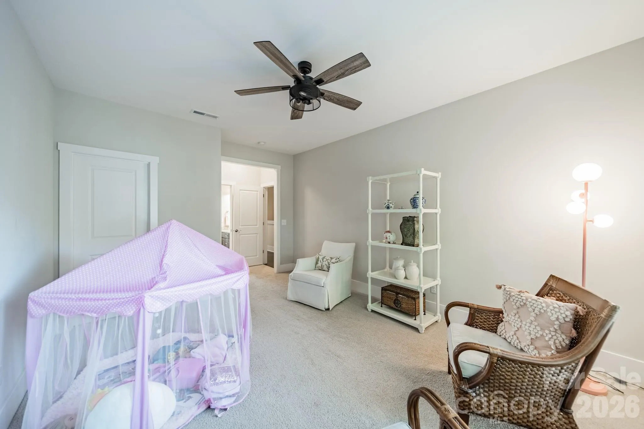
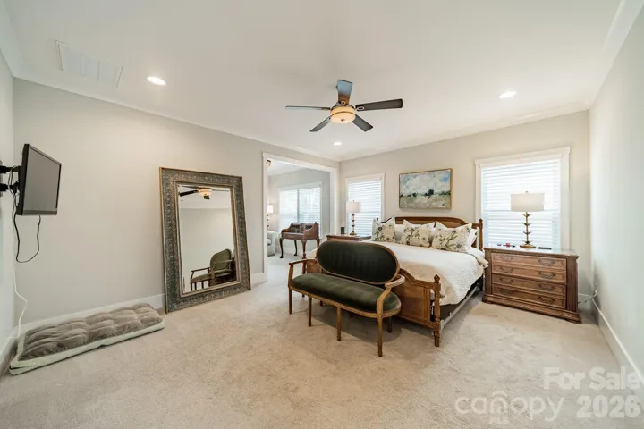
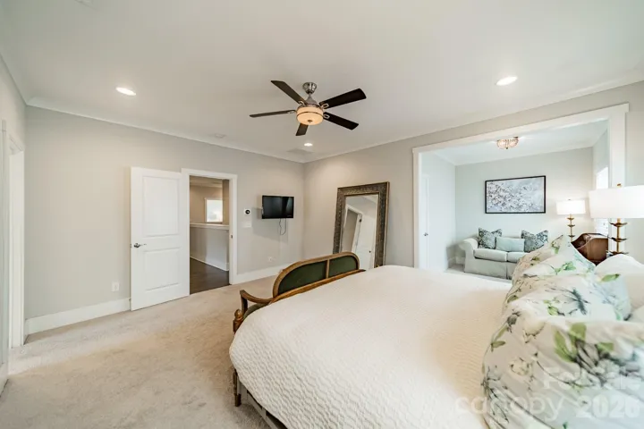
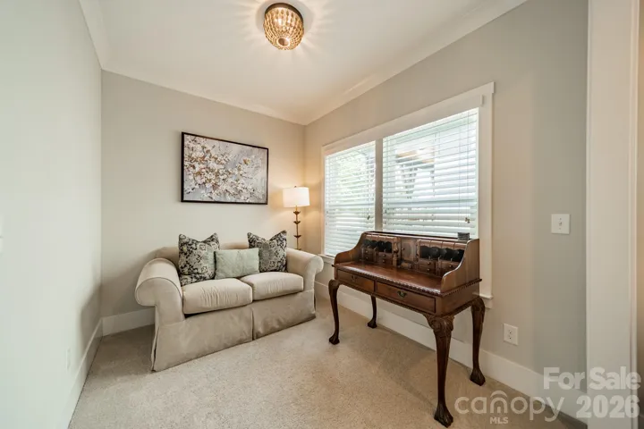
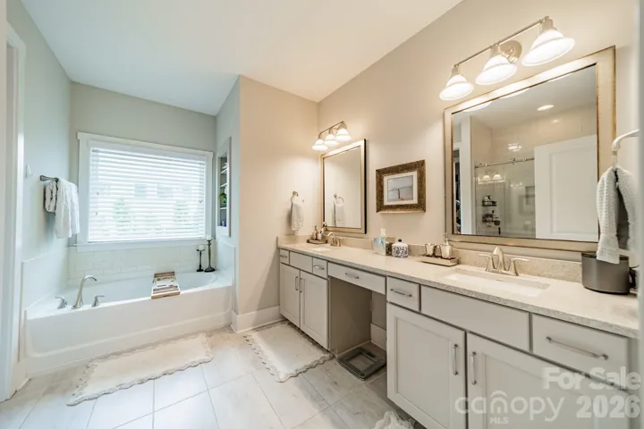
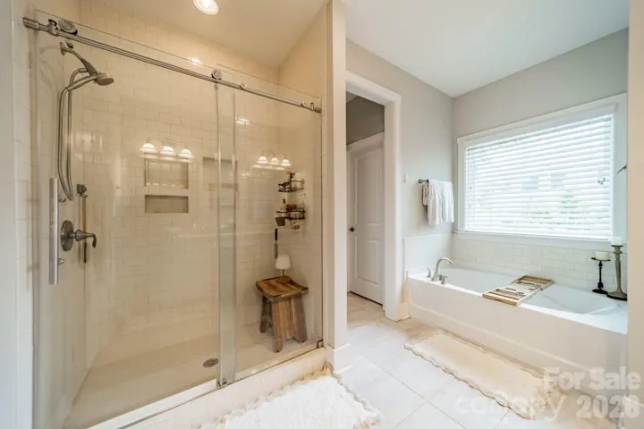
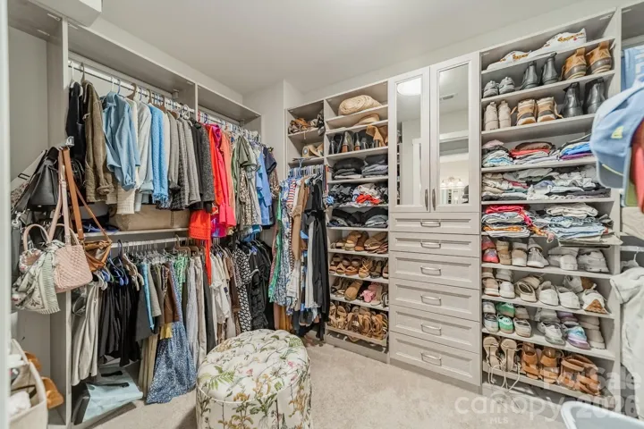
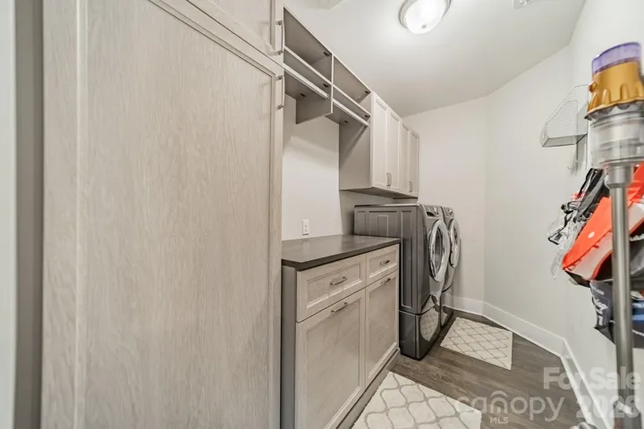
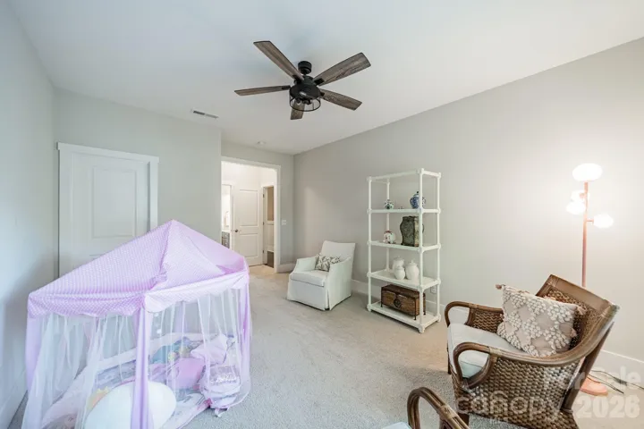
Upstairs, the spacious primary suite includes a sitting room, custom closet, and bath with a soaking tub, separate shower, and dual vanity. Three additional bedrooms, two additional bathrooms, a bonus room, and a large laundry room complete the upper level. Every bedroom has direct bathroom access, and California Closets throughout add thoughtful storage.
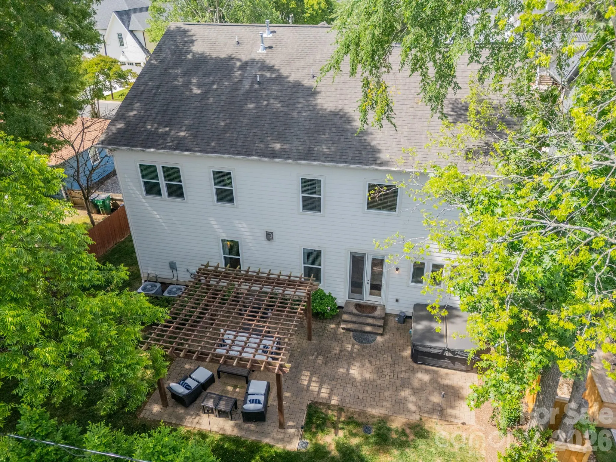
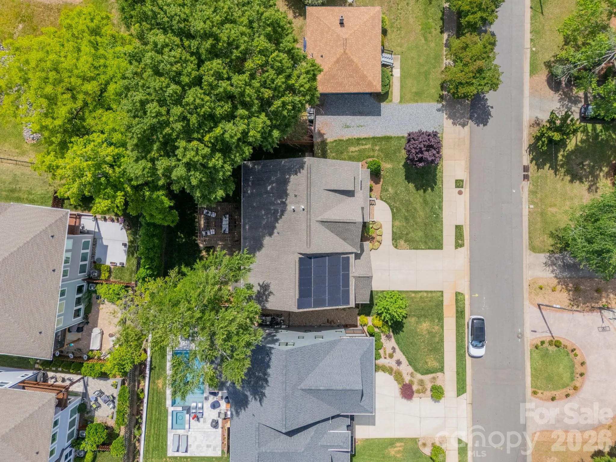
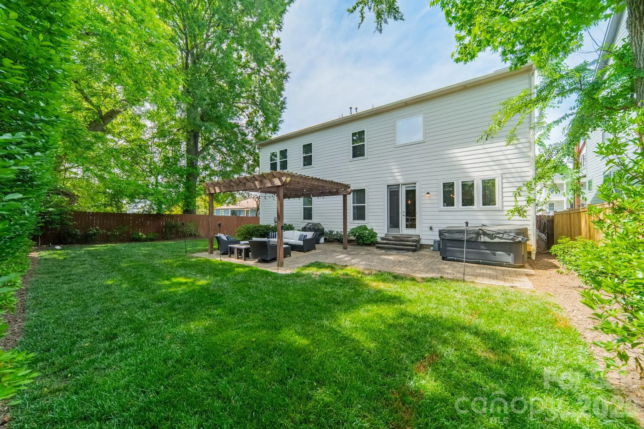
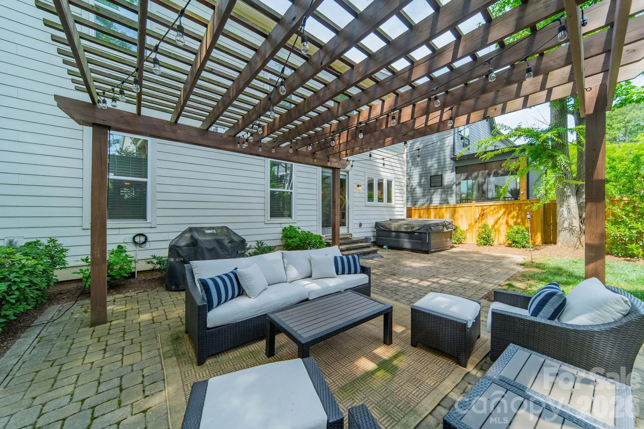
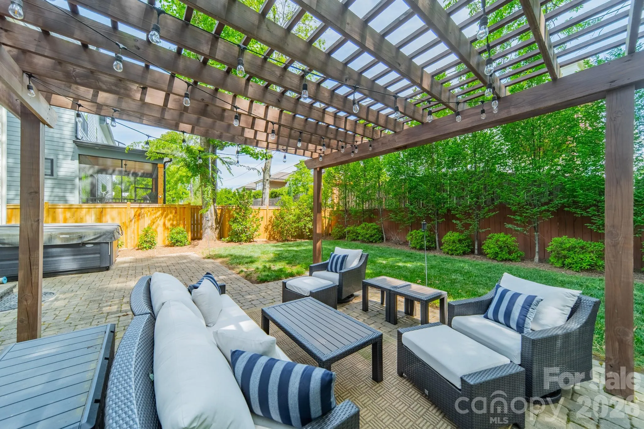
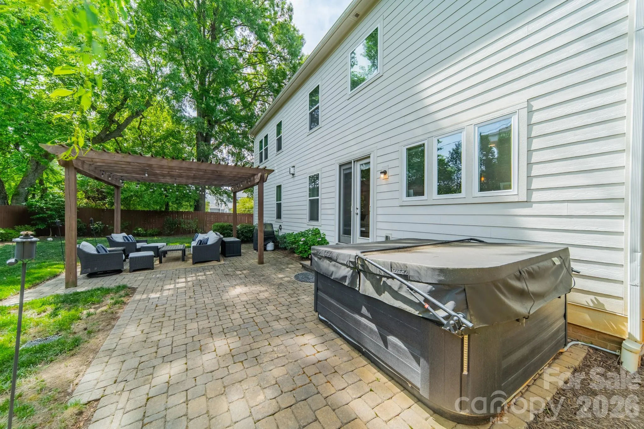
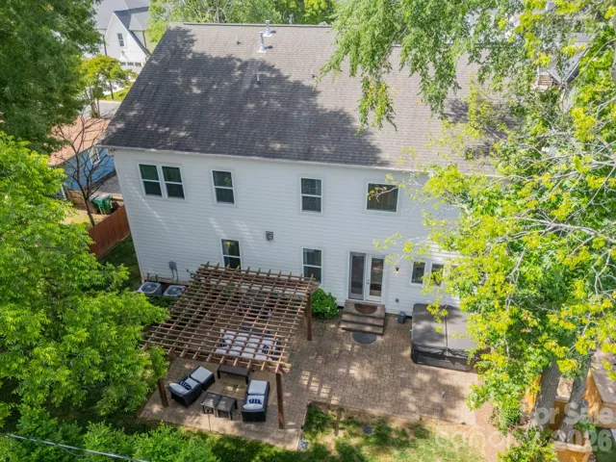
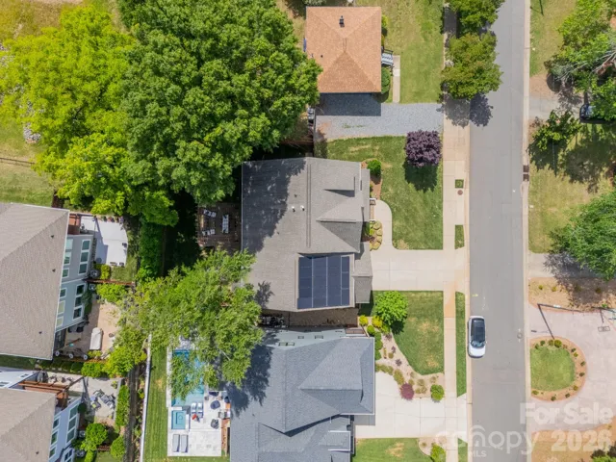
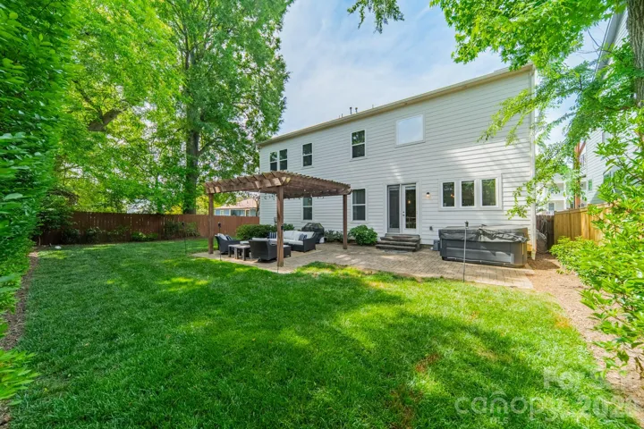
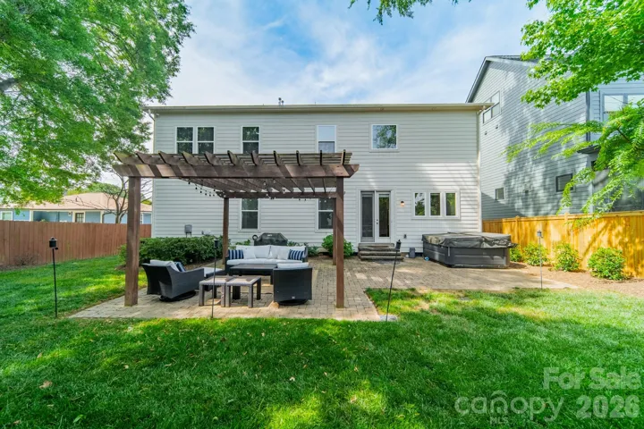
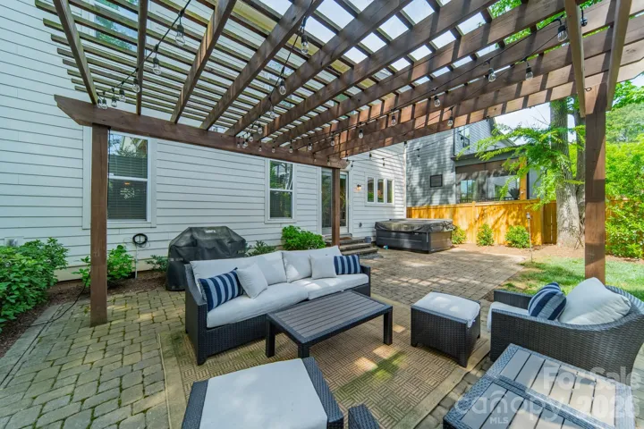
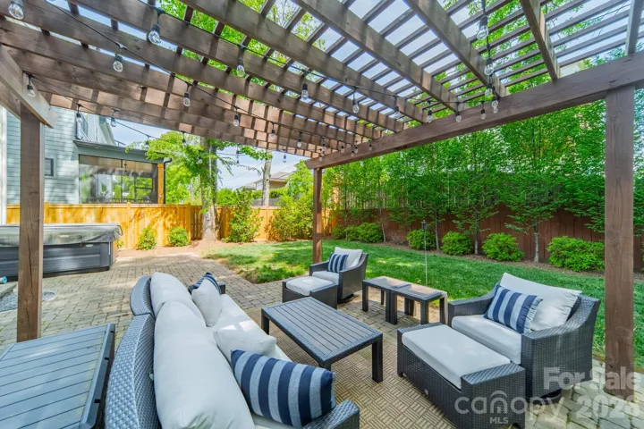
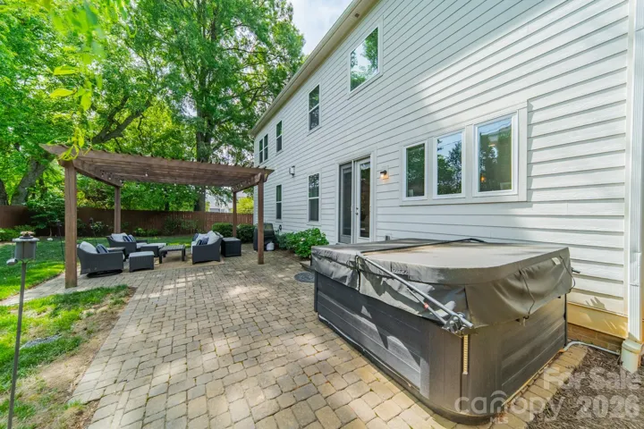
Take entertaining outdoors to the professionally landscaped backyard with a paver patio, pergola, and irrigation. An attached two-car garage offers additional storage and a Tesla charger, while solar panels provide supplemental power, reducing energy costs.
- Heating System:
- Natural Gas
- Cooling System:
- Central Air
- Fence:
- Back Yard
- Fireplace:
- Great Room, Gas Log
- Patio:
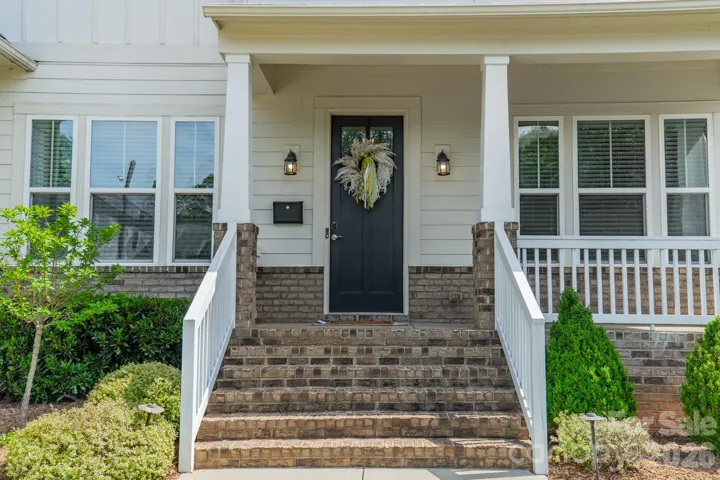
- Front Porch, Patio, Covered
- Parking:
- Attached Garage, Garage Door Opener
- Architectural Style:
- Arts and Crafts
- Exterior Features:
- Above Ground Hot Tub / Spa
- Flooring:
- Wood, Carpet, Tile
- Interior Features:
- Breakfast Bar, Entrance Foyer, Kitchen Island, Open Floorplan, Pantry, Walk-In Closet(s), Walk-In Pantry, Drop Zone, Garden Tub, Storage
- Laundry Features:
- Laundry Room, Electric Dryer Hookup, Upper Level
- Sewer:
- Public Sewer
- Utilities:
- Electricity Connected, Solar, Natural Gas
- Appliances:
- Refrigerator, Dishwasher, Microwave, Gas Cooktop, Disposal, Double Oven, Exhaust Hood, Wall Oven, Washer/Dryer, Convection Oven
- Country:
- US
- State:
- NC
- County:
- Mecklenburg
- City:
- Charlotte
- Street:
- Sedgefield
- Zipcode:
- 28209
- Street:
- Greystone
- Street Number:
- 515
- Street Suffix:
- Road
- Longitude:
- W81° 8' 1.7''
- Latitude:
- N35° 11' 38.3''
- Directions:
- Park Rd to Marsh Rd. Then left on Melbourne CT and a right on Greystone Rd. Home is on the Right.
- Elementary School:
- Park Road
- High School:
- Myers Park
- Middle School:
- Sedgefield
- Office Name:
- Dickens Mitchener & Associates Inc
- Agent Name:
- Cynthia Moore
- TaxAnnualAmount:
- $0
- TaxAssessedValue:
- $0
- AssociationFee:
- $0
- Construction Materials:
- Vinyl, Brick Partial
- Foundation Details:
- Crawl Space
- Garage:
- 2
- Levels:
- Two
- Lot Features:
- Level
- Lot Size Dimensions:
- 70x115x71x119
- Previous Price:
- 1695000
- Video Url:
- https://isu.pub/V0d2MzF
- Virtual Tour:
- https://isu.pub/V0d2MzF
- Water Source:
- City
- List Agent Mls Id:
- 13663
- List Office Mls Id:
- 2708
- Listing Term:
- Cash,Conventional
- Mls Status:
- Active
- Modification Timestamp:
- 2026-10-24T17:06:06Z
- Originating System Name:
- Canopy
- Special Listing Conditions:
- None
- Status Change Timestamp:
- 2026-06-11T06:22:37Z
Residential For Sale
515 Greystone Road, Charlotte, North Carolina 28209
- Property Type :
- Residential
- Listing Type :
- For Sale
- Listing ID :
- 4390837
- Price :
- $1,650,000
- Bedrooms :
- 5
- Bathrooms :
- 5
- Half Bathrooms :
- 1
- Square Footage :
- 3,624 Sqft
- Year Built :
- 2017
- Status :
- Active
- Full Bathrooms :
- 4
- Property Sub Type :
- Single Family Residence

