
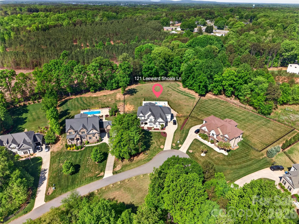
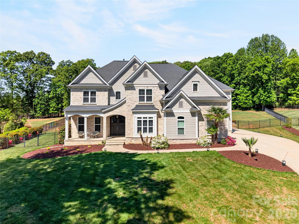
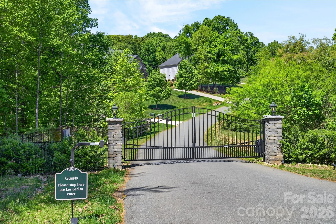
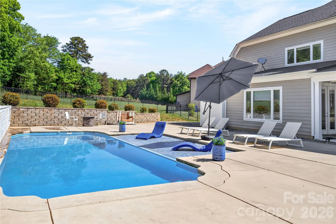
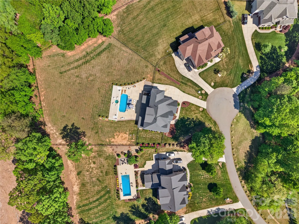
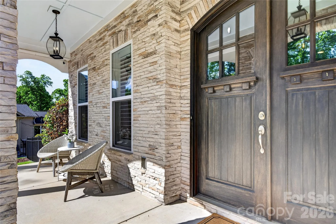
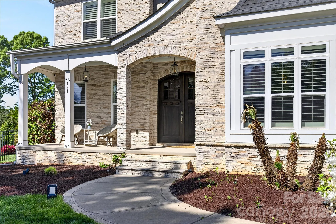
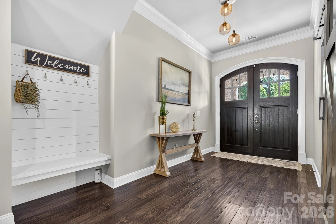
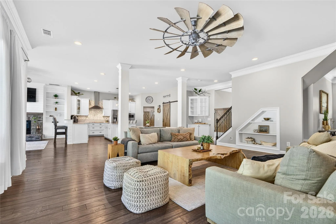
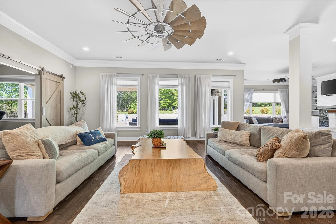
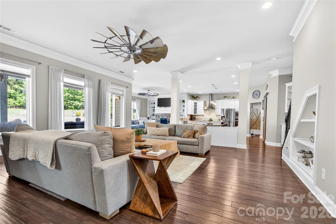
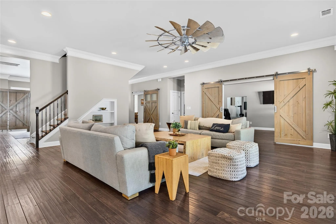
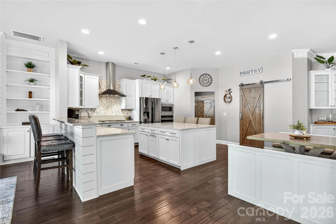
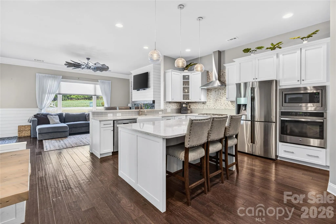
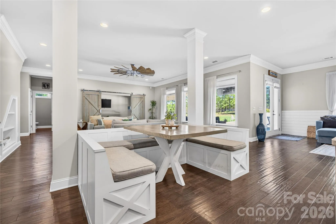
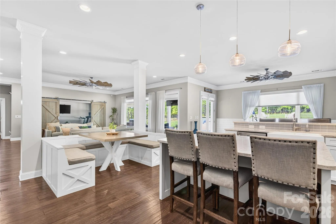
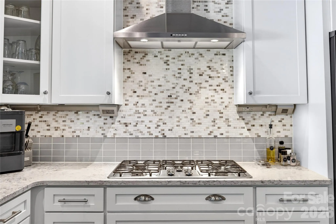
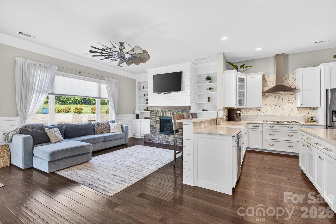
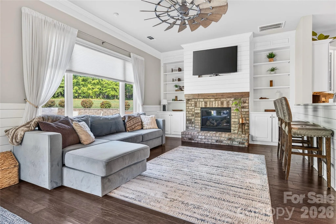
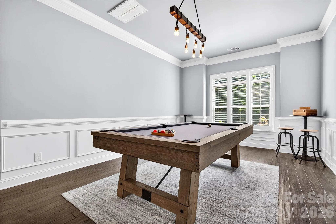
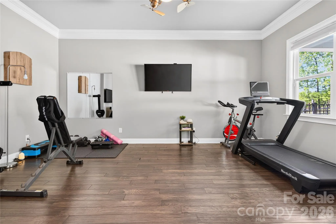
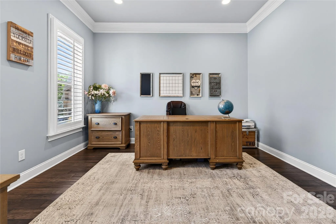
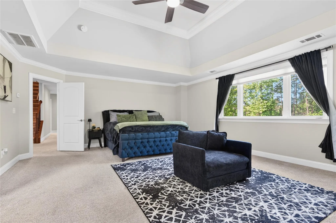
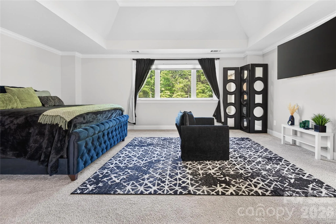
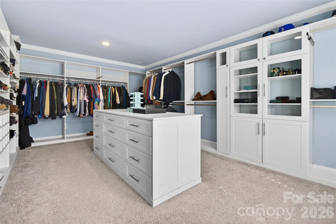
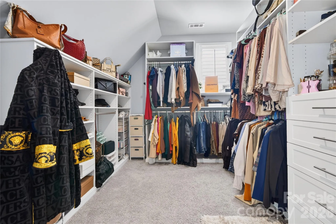
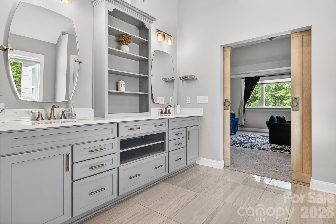
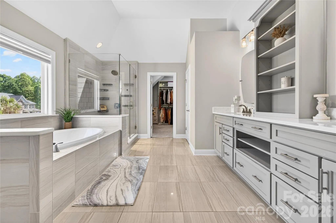
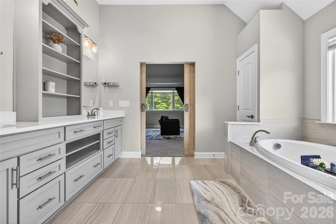
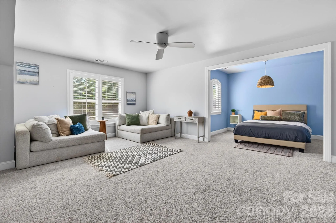
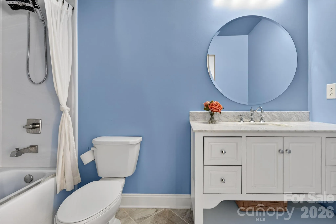
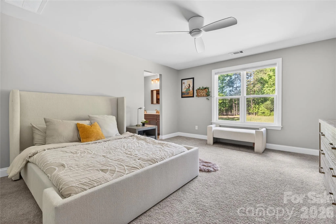
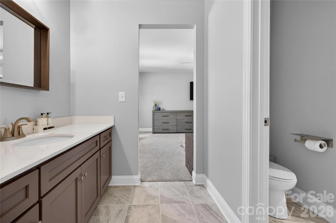
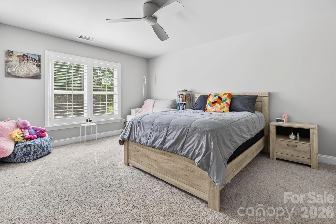
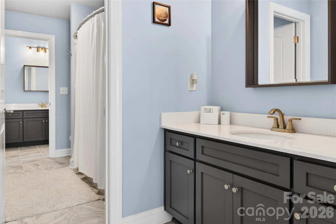
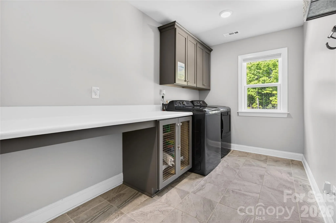
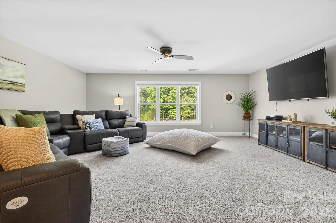
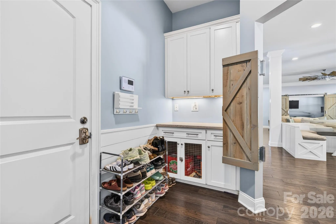
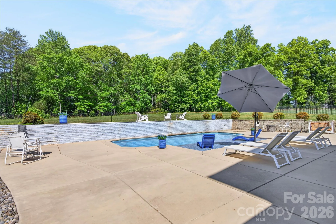
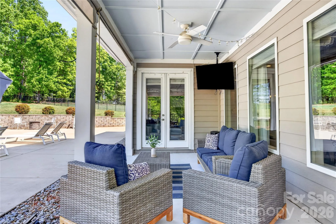
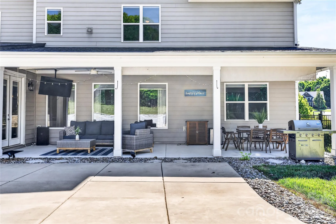
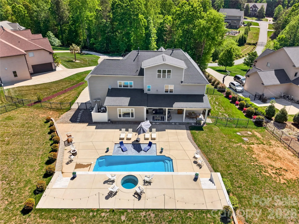
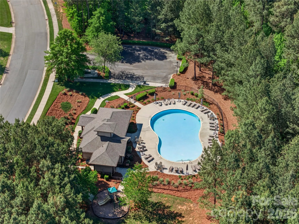
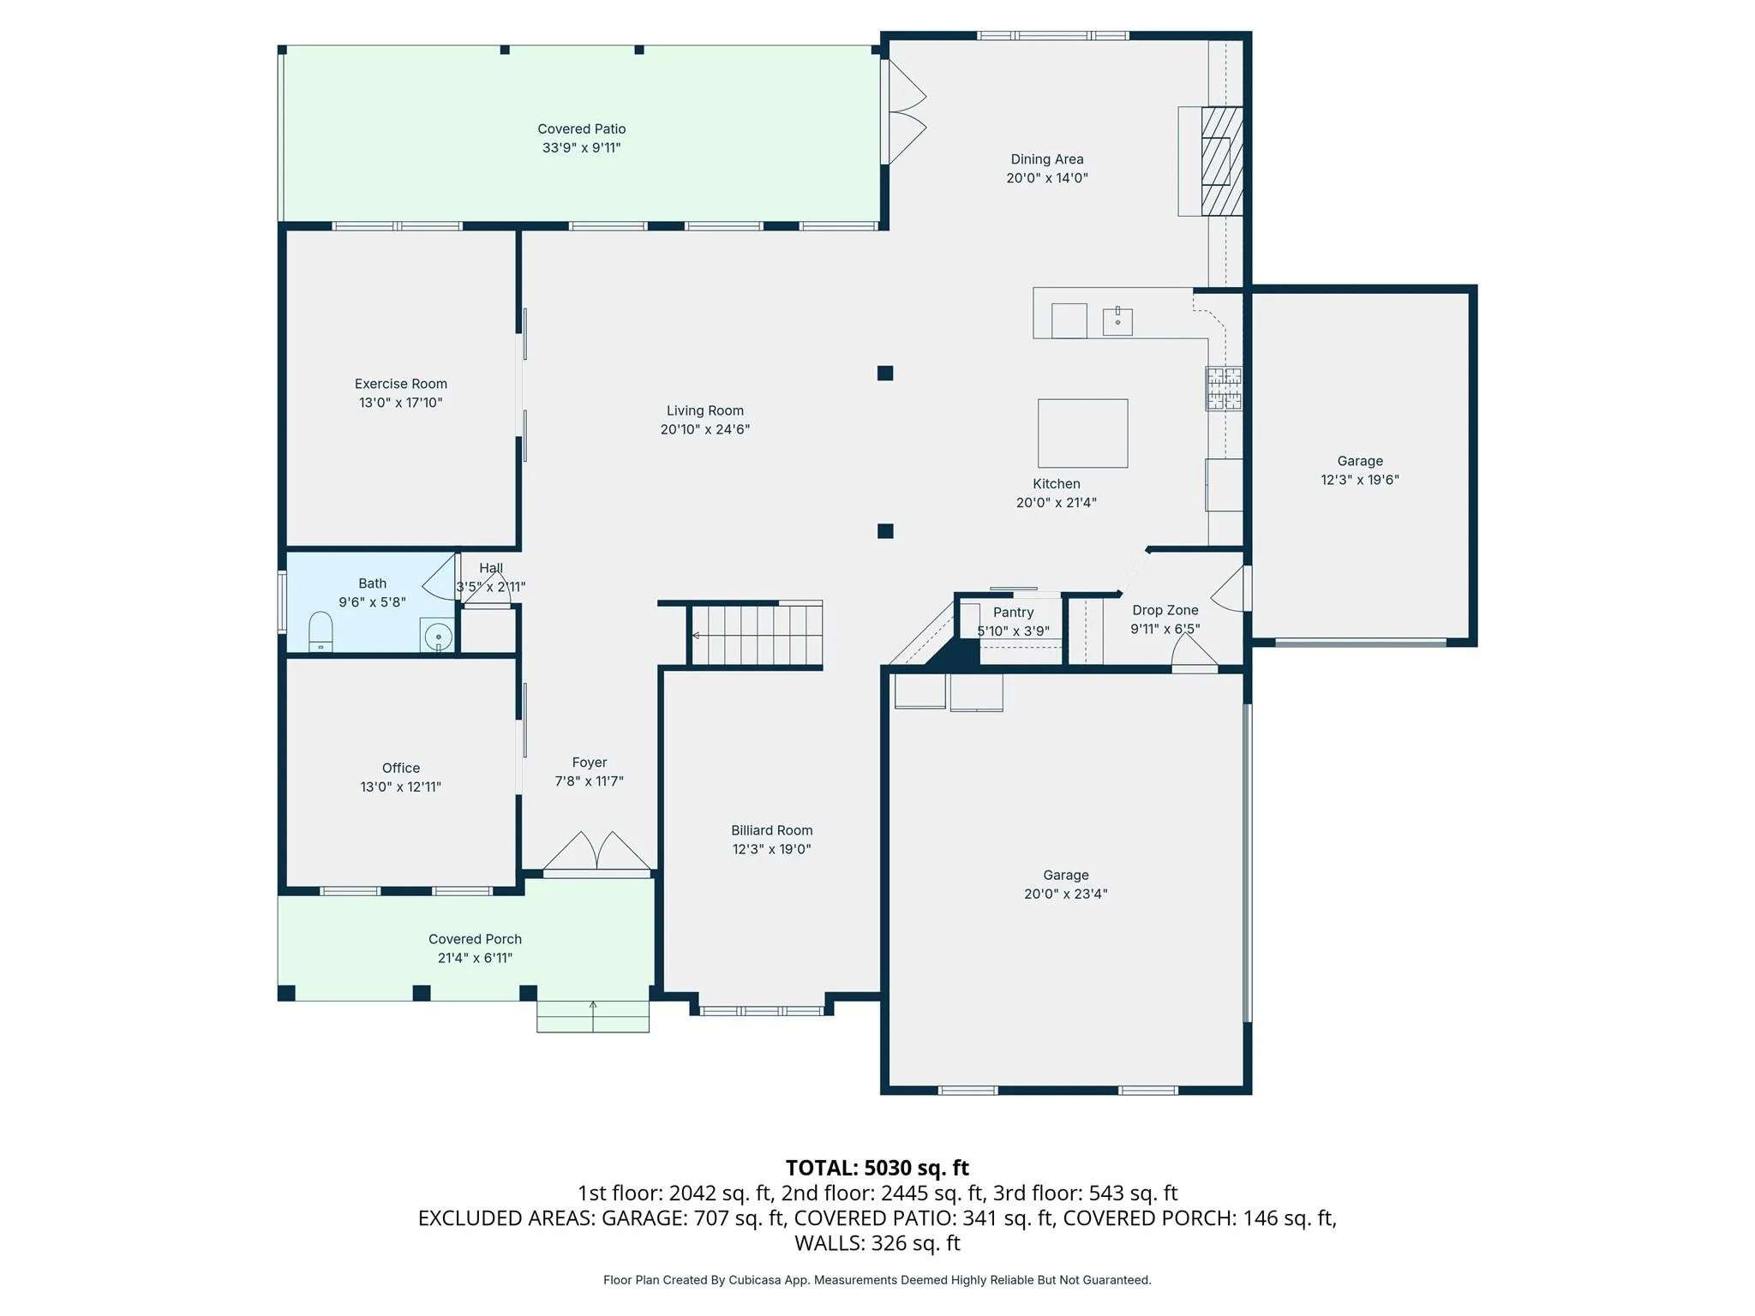
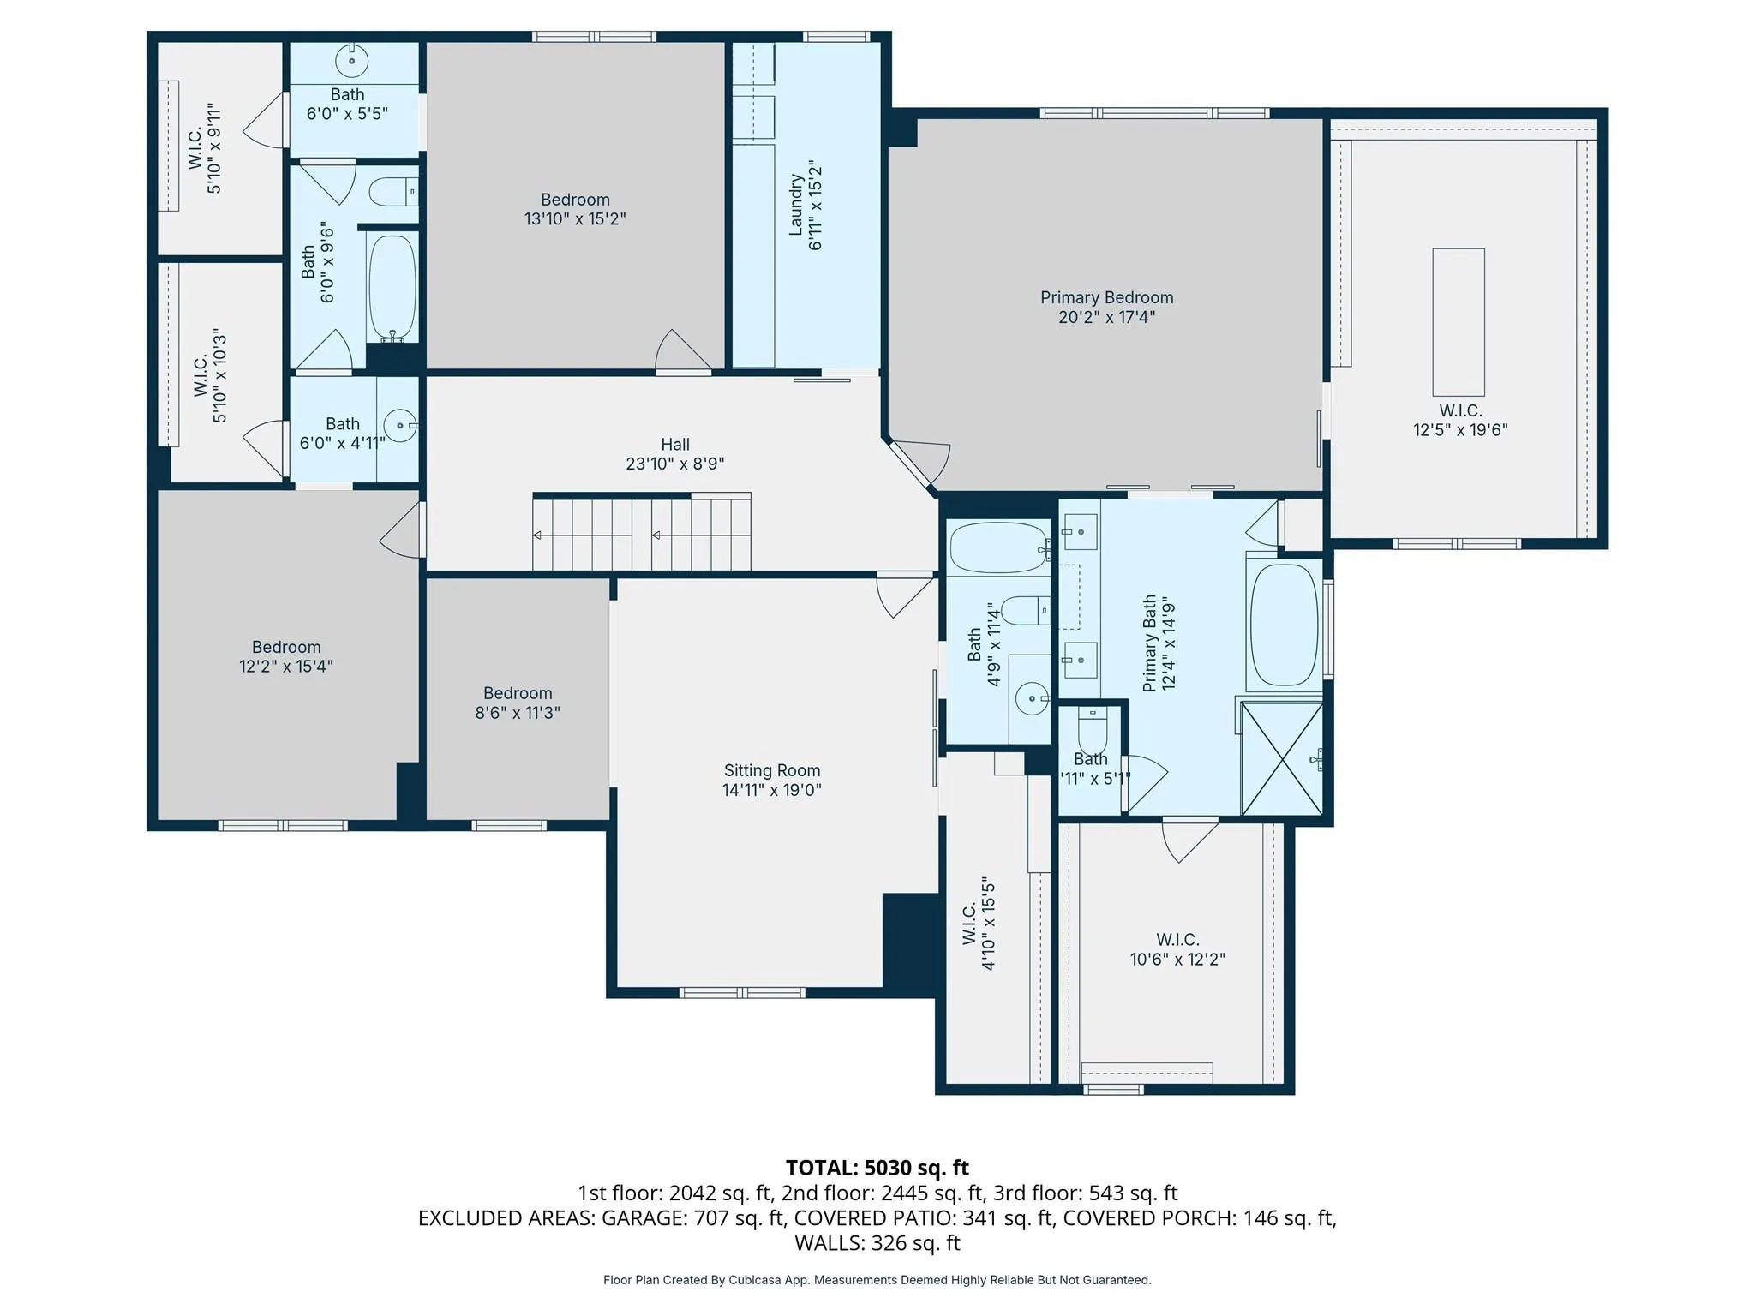
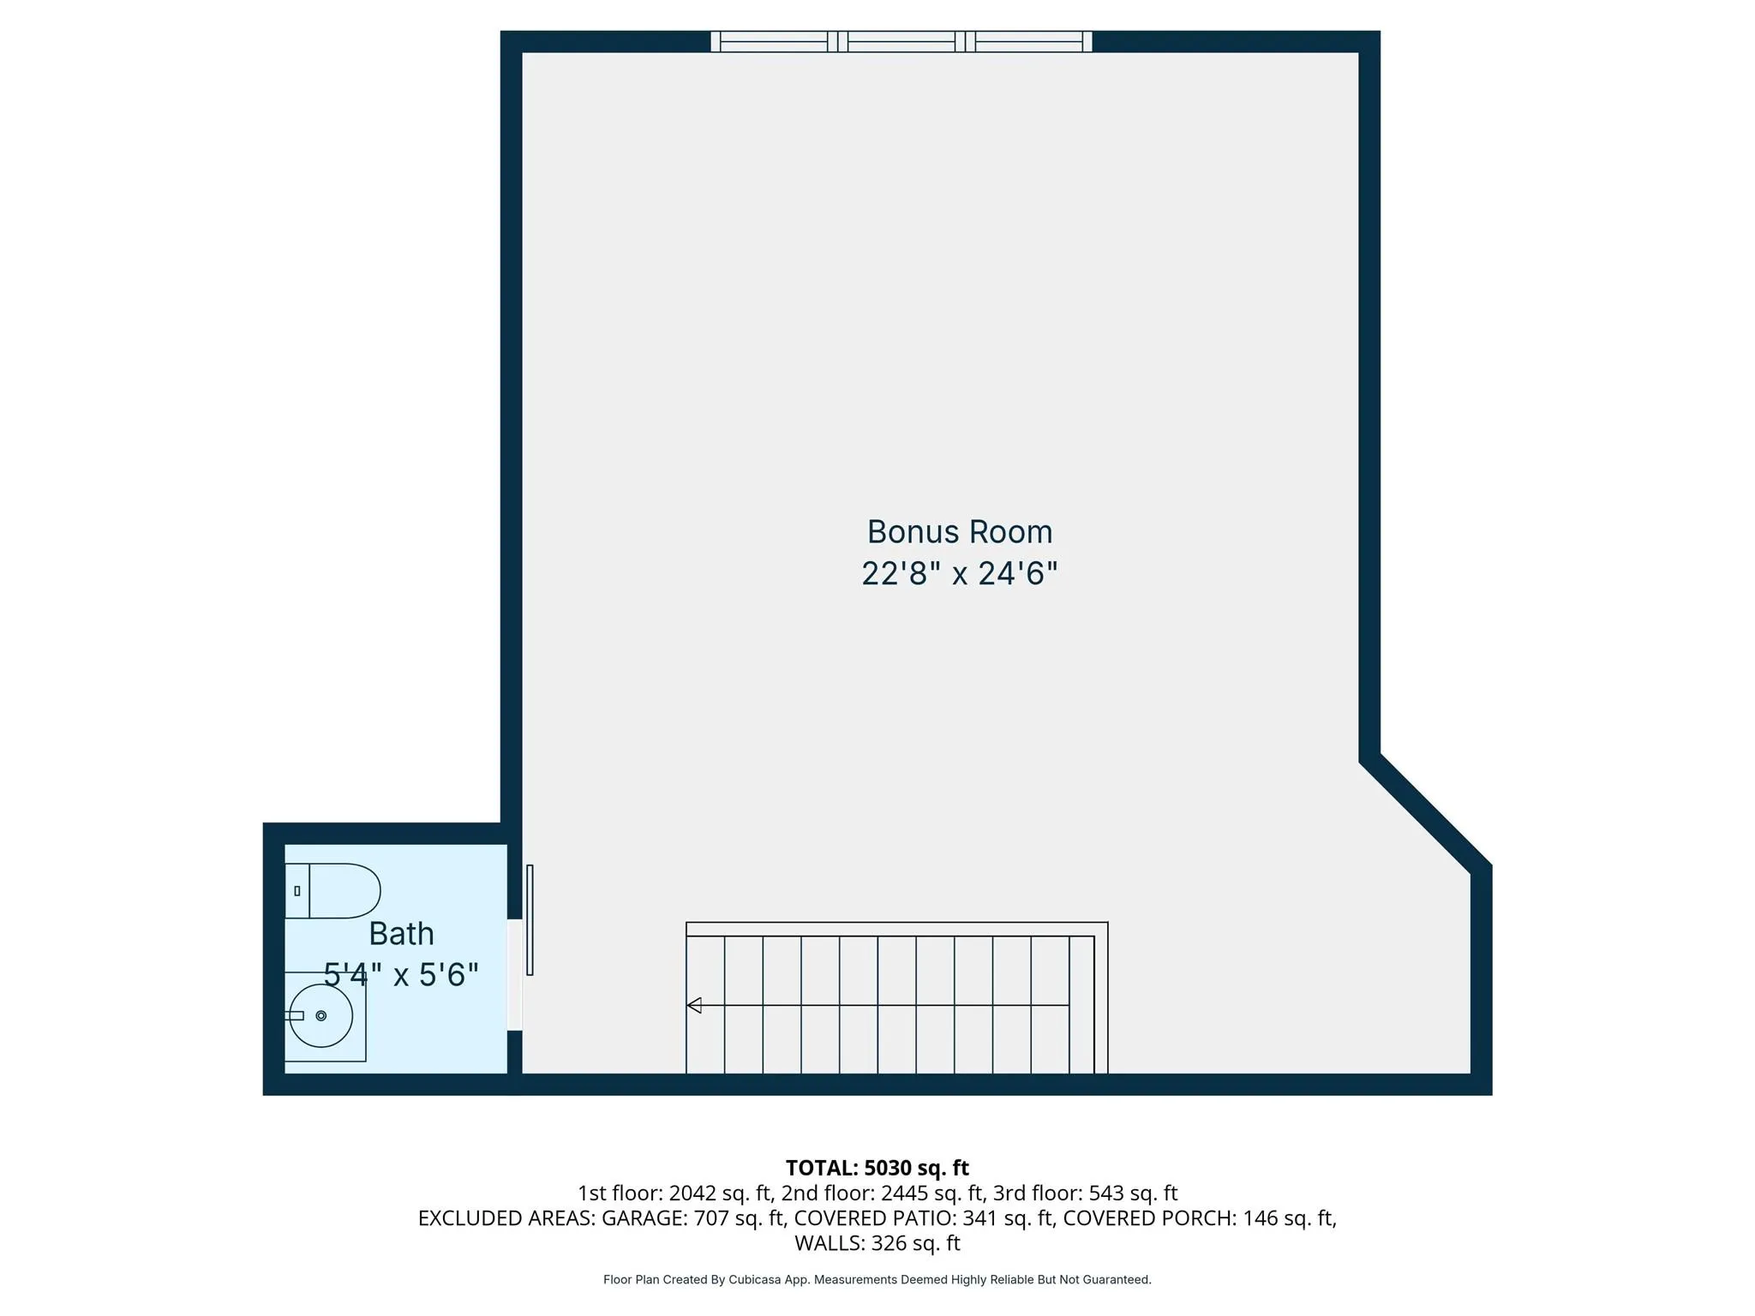
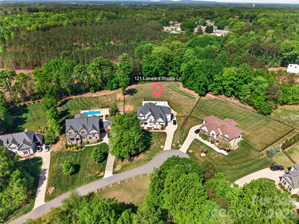
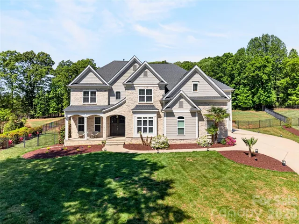
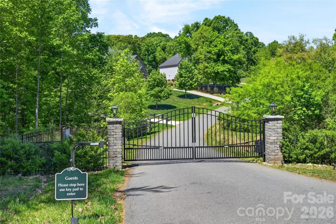
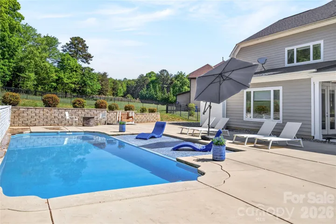
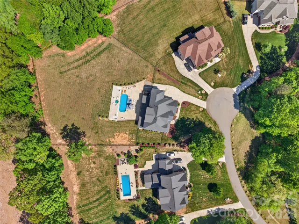
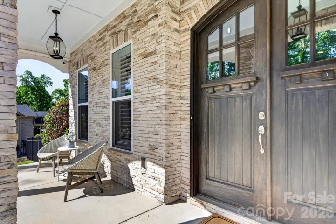
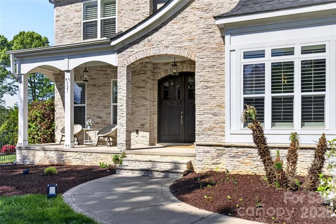
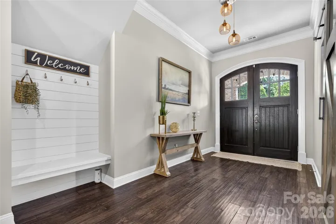
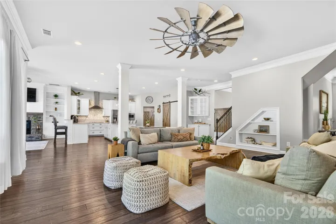
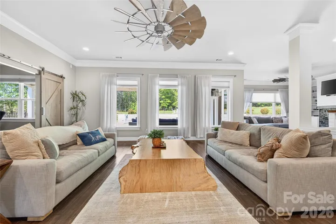
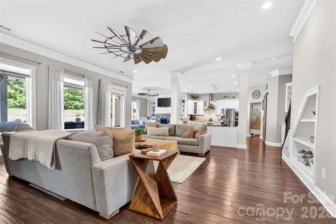

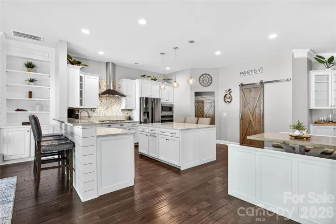
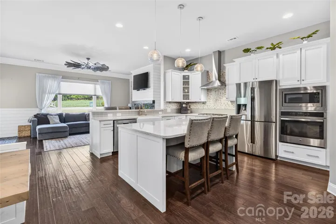
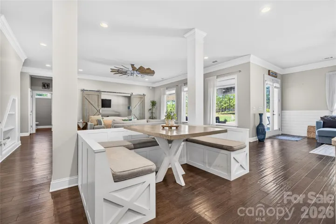
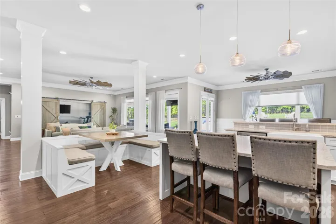
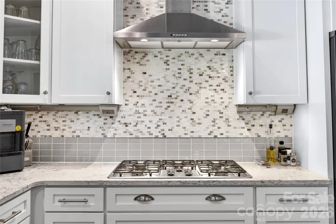
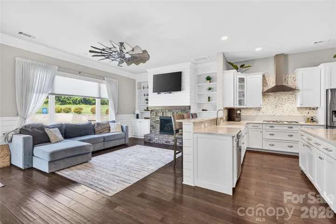
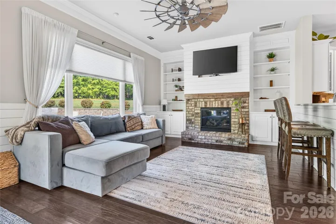

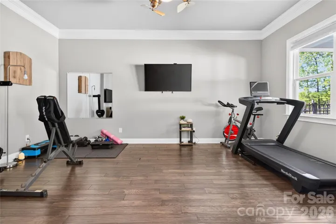
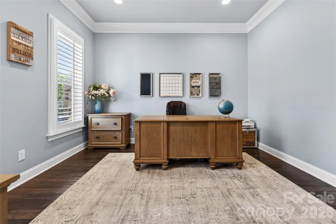
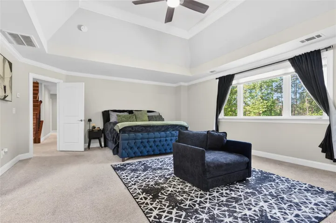

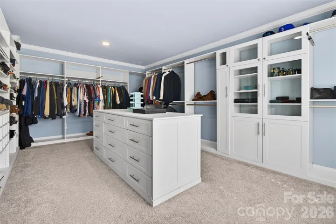
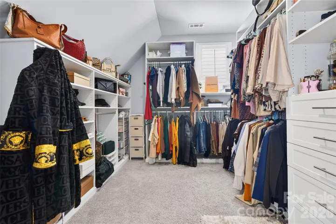
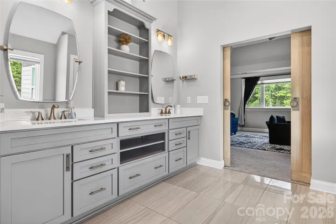
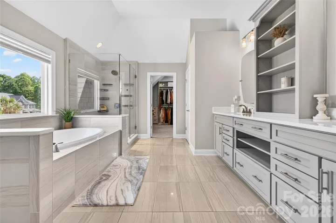
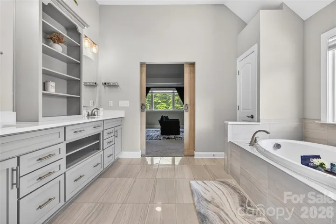
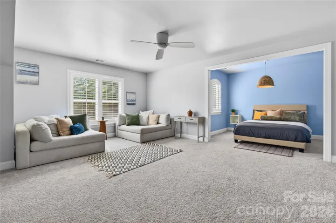
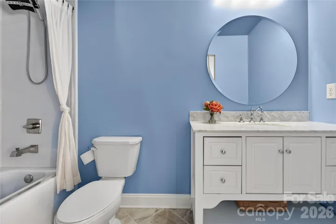
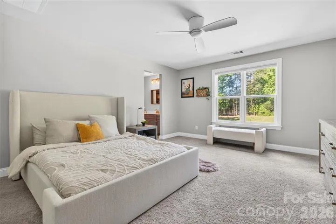
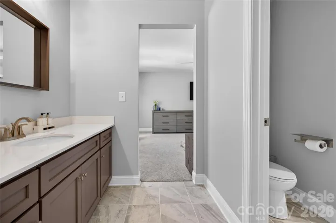
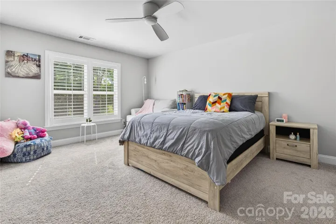
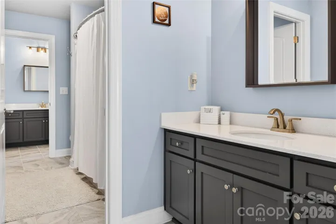
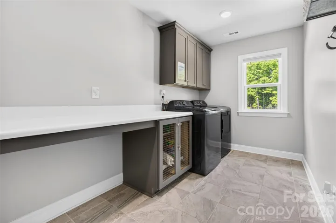
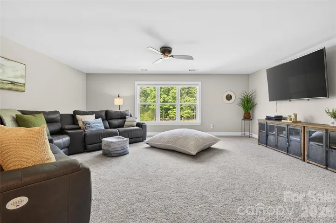
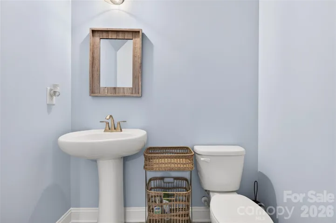
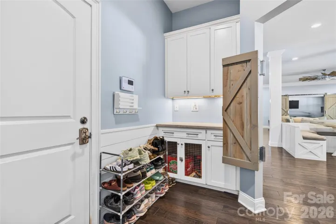
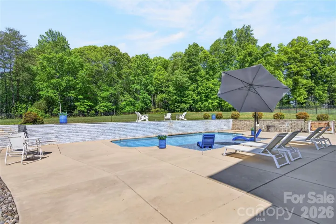
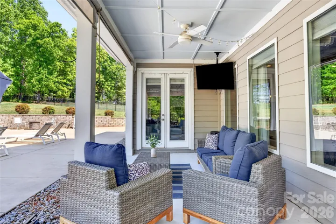
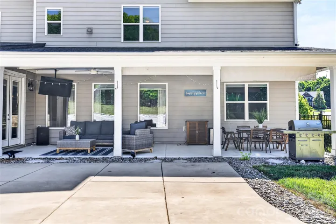


Behind the private gates of The Enclaves at Chesapeake Pointe, this exceptional estate redefines refined living with a seamless blend of sophistication, comfort, and resort-inspired design. Nestled on an expansive 1.80-acre homesite, the property offers a rare sense of privacy, enhanced by a fully fenced backyard sanctuary. Step outside to your own curated oasis—an extraordinary outdoor retreat designed for both relaxation and entertaining. The heated, resort-style pool features an elegant tanning ledge with bubblers, complemented by a separate in-ground spa, creating an ambiance reminiscent of a five-star getaway. Inside, every detail has been thoughtfully considered to elevate the living experience. The main level showcases a private executive office, ideal for working in style, along with a versatile fitness studio that can easily adapt to your lifestyle needs. The heart of the home is a luminous, chef-inspired kitchen adorned with pristine white cabinetry, designer countertops, and an expansive island with bar seating, in addition to a charming built-in dining nook, perfect for casual gatherings or morning coffee. Flowing effortlessly from the kitchen, the inviting keeping room features a striking stone fireplace flanked by custom built-ins, offering warmth and architectural elegance. The grand great room impresses with its scale and sweeping views of the outdoor retreat, creating an ideal setting for hosting guests in style. An expansive formal dining room that is currently reimagined as a sophisticated recreation lounge, offers endless possibilities, from an upscale entertaining space to a private retreat tailored to your passions. This remarkable residence is a masterclass in luxury living, where every space has been designed to inspire comfort, connection, and effortless elegance. Ascend to the upper level, where the private quarters continue the home’s theme of elevated luxury and thoughtful design. The primary suite is a true retreat, an expansive sanctuary designed for rest and indulgence: featuring dual walk-in closets, including an extraordinary, boutique-style dressing room the size of a bedroom, curated to showcase even the most discerning wardrobe. The secondary bedrooms are generously proportioned, offering both comfort and privacy. One suite enjoys its own private bath, while two additional bedrooms are connected by a beautifully appointed Jack-and-Jill bath, blending convenience with refined style. The third level unveils a versatile bonus suite complete with its own bathroom, an ideal space for a private guest retreat, media lounge, or elevated entertainment space. Even the everyday essentials are elevated here with the well-appointed laundry room that impresses with abundant cabinetry and expansive counter space, designed to make daily living as seamless as it is stylish. Completing the home is a spacious three-car garage, offering ample room for vehicles, storage, and recreational pursuits. And when it’s time to unwind, the covered rear porch provides a shaded escape that is perfect for enjoying tranquil evenings overlooking your private outdoor haven. This extraordinary residence offers a lifestyle of comfort, elegance, and distinction at every turn. Gallery link: https://sarahbmurphy.pic-time.com/mEQvUENoNz991
- Swimming Pool:
- In Ground, Heated, Pool/Spa Combo, Salt Water
- Heating System:
- Central, Natural Gas, Sealed Combustion Fireplace, ENERGY STAR Qualified Equipment
- Cooling System:
- Central Air, ENERGY STAR Qualified Equipment
- Fence:
- Back Yard, Fenced
- Fireplace:
- Gas, Gas Starter, Keeping Room
- Patio:
- Front Porch, Patio, Covered, Rear Porch
- Parking:
- Attached Garage, Garage Door Opener, Garage Faces Side
- Architectural Style:
- Post and Beam
- Exterior Features:
- In-Ground Hot Tub / Spa
- Flooring:
- Carpet, Laminate, Tile
- Interior Features:
- Breakfast Bar, Kitchen Island, Open Floorplan, Pantry, Walk-In Closet(s), Walk-In Pantry, Built-in Features, Drop Zone, Garden Tub, Attic Walk In, Storage
- Laundry Features:
- Laundry Room, Electric Dryer Hookup
- Pool Private Yn:
- 1
- Sewer:
- Septic Installed
- Utilities:
- Underground Utilities, Electricity Connected, Phone Connected, Underground Power Lines, Satellite Internet Available
- Window Features:
- Insulated Window(s)
- Appliances:
- Electric Cooktop, Dishwasher, Microwave, Exhaust Fan, Gas Cooktop, Disposal, ENERGY STAR Qualified Dishwasher, Exhaust Hood, Tankless Water Heater, Wall Oven, Washer/Dryer, Water Softener, Self Cleaning Oven, ENERGY STAR Qualified Refrigerator
- Country:
- US
- State:
- NC
- County:
- Iredell
- City:
- Mooresville
- Street:
- Chesapeake Pointe
- Zipcode:
- 28117
- Street:
- Leeward Shoals
- Street Number:
- 121
- Street Suffix:
- Lane
- Longitude:
- W81° 5' 8.1''
- Latitude:
- N35° 33' 34.8''
- Directions:
- I-77N to the Brawley School road exit, turn left off the exit onto Brawley School. turn left onto Isle of Pines, turn right into the community of Chesapeake Point, turn right onto Leeward Shoals, gate is ahead and home is on the left.
- Elementary School:
- Woodland Heights
- High School:
- Lake Norman
- Middle School:
- Woodland Heights
- Office Name:
- Ivester Jackson Christie's
- Agent Name:
- Summer Tabor
- TaxAnnualAmount:
- $0
- TaxAssessedValue:
- $0
- AssociationFee:
- $0
- Community Features:
- Gated, Clubhouse, Outdoor Pool, Playground, Street Lights
- Construction Materials:
- Hardboard Siding, Stone Veneer
- Foundation Details:
- Slab
- Garage:
- 3
- Levels:
- Three
- Lot Features:
- Level, Wooded
- Previous Price:
- 1699000
- Water Source:
- Community Well
- Association Fee:
- 100
- Association Fee Frequency:
- Monthly
- Association Yn:
- 1
- List Agent Mls Id:
- 99611
- List Office Mls Id:
- 584401
- Listing Term:
- Cash,Conventional,FHA,VA Loan
- Mls Status:
- Active
- Modification Timestamp:
- 2026-10-25T20:58:06Z
- Originating System Name:
- Canopy
- Special Listing Conditions:
- None
- Status Change Timestamp:
- 2026-04-17T06:18:27Z
Residential For Sale
121 Leeward Shoals Lane, Mooresville, North Carolina 28117
- Property Type :
- Residential
- Listing Type :
- For Sale
- Listing ID :
- 4367993
- Price :
- $1,649,000
- Bedrooms :
- 4
- Bathrooms :
- 5
- Half Bathrooms :
- 2
- Square Footage :
- 5,436 Sqft
- Year Built :
- 2016
- Status :
- Active
- Full Bathrooms :
- 3
- Property Sub Type :
- Single Family Residence
- Roof:
- Architectural Shingle

