
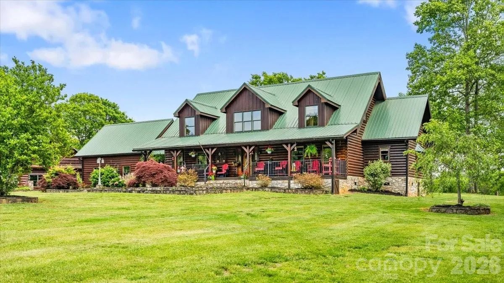
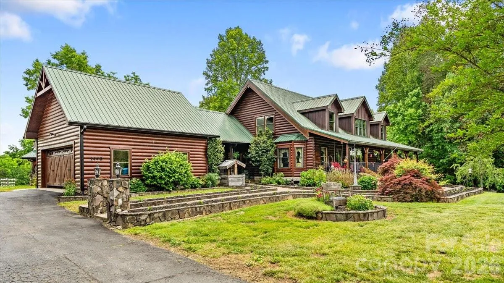
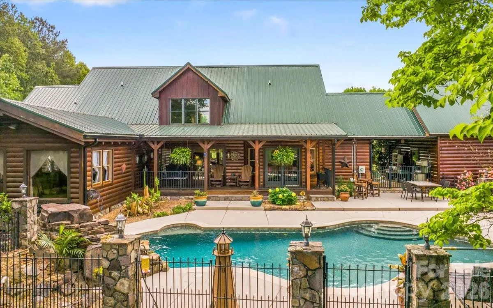
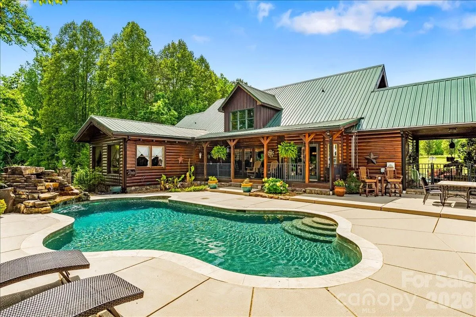

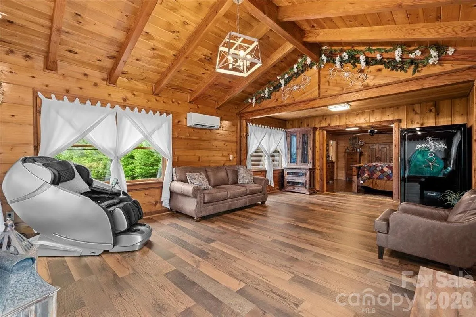
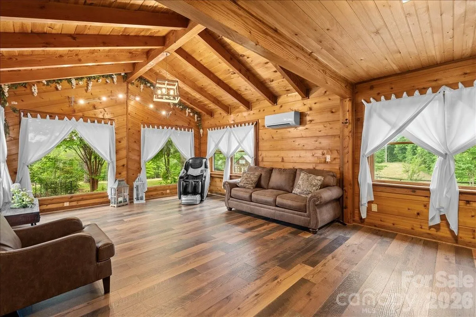
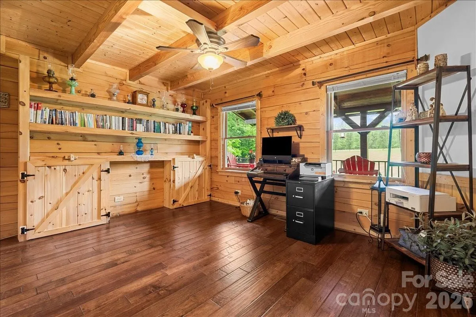
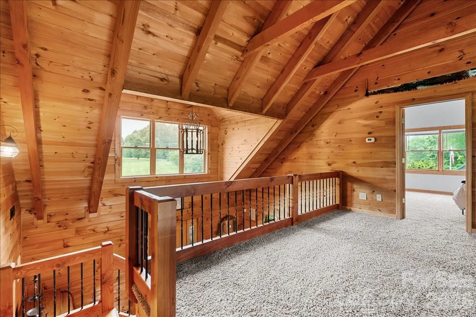
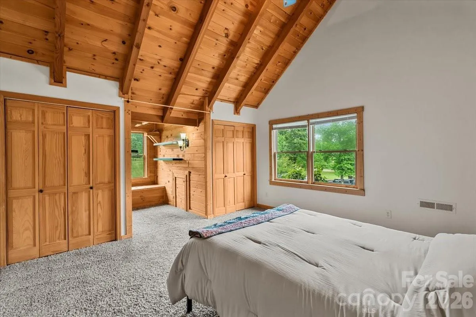
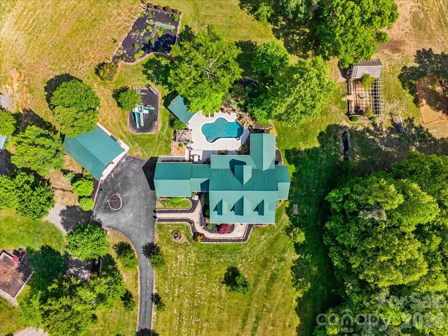
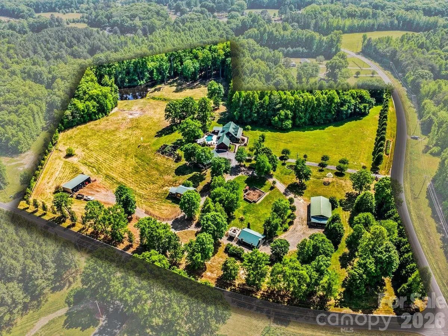
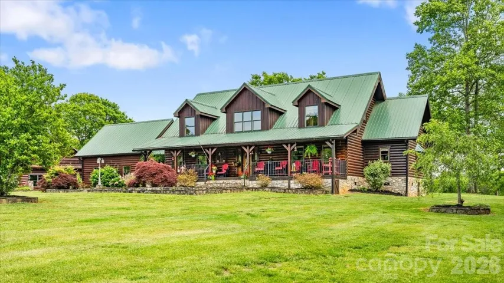
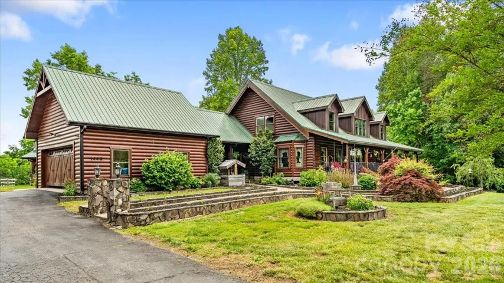
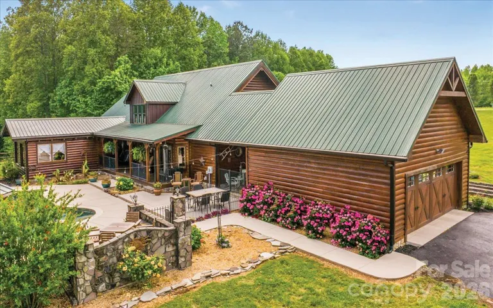
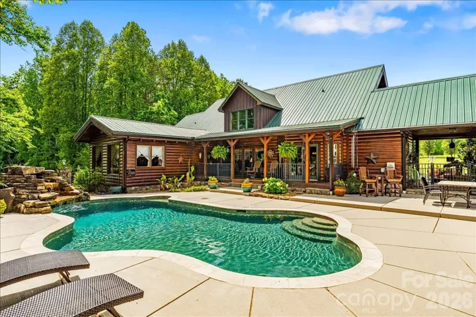
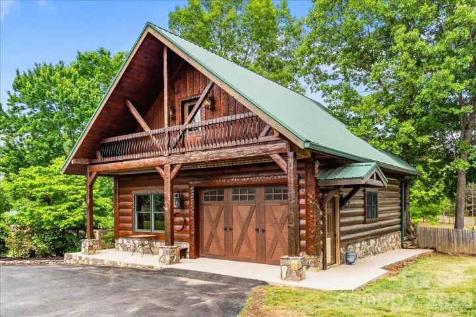
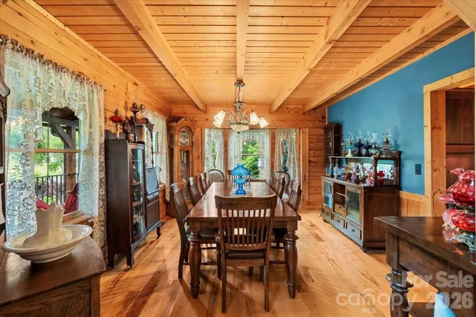
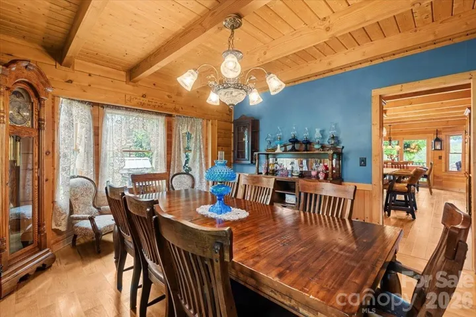
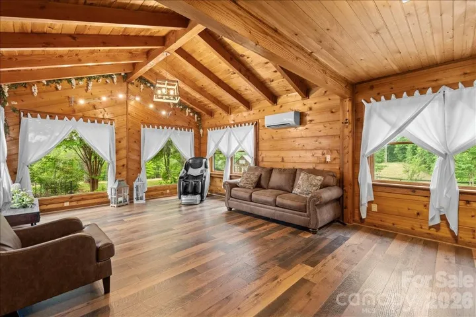
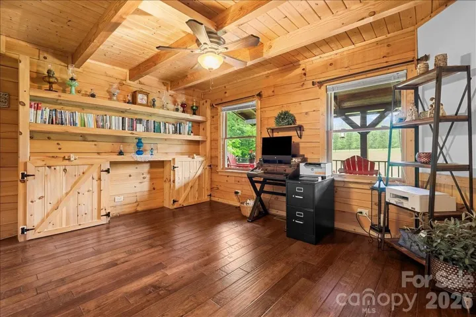
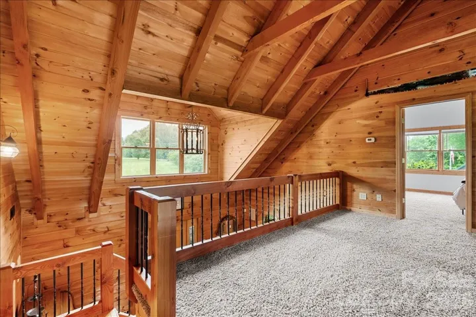
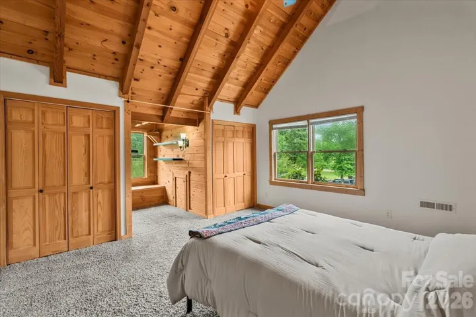
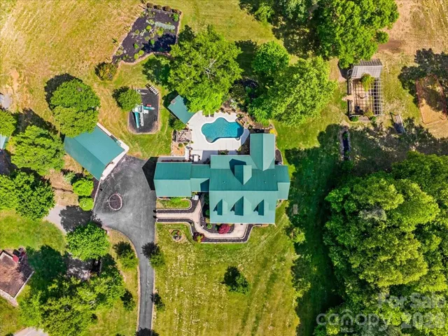
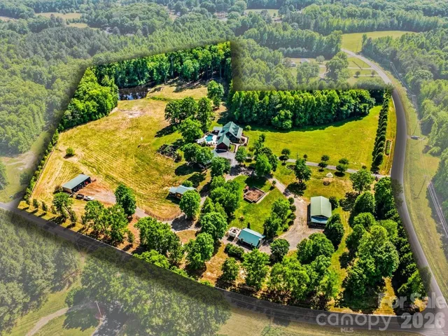
Extraordinary luxury log home estate situated on 16.02 private acres with pasture land, partial woods, over 1,388 feet of road frontage, and a prime corner parcel setting. Designed for both entertaining and peaceful country living, this one-of-a-kind property offers exceptional craftsmanship and resort-style amenities throughout.
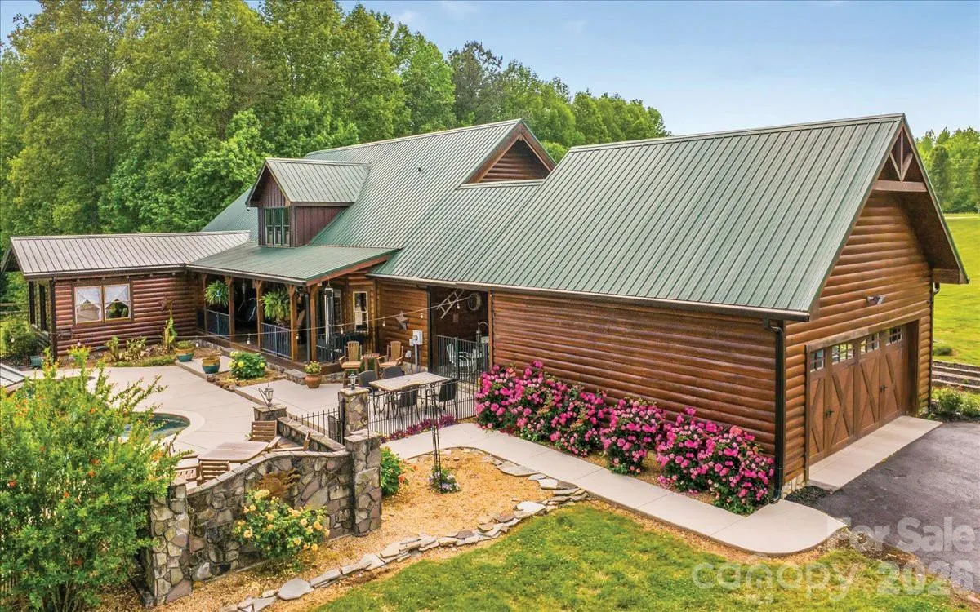
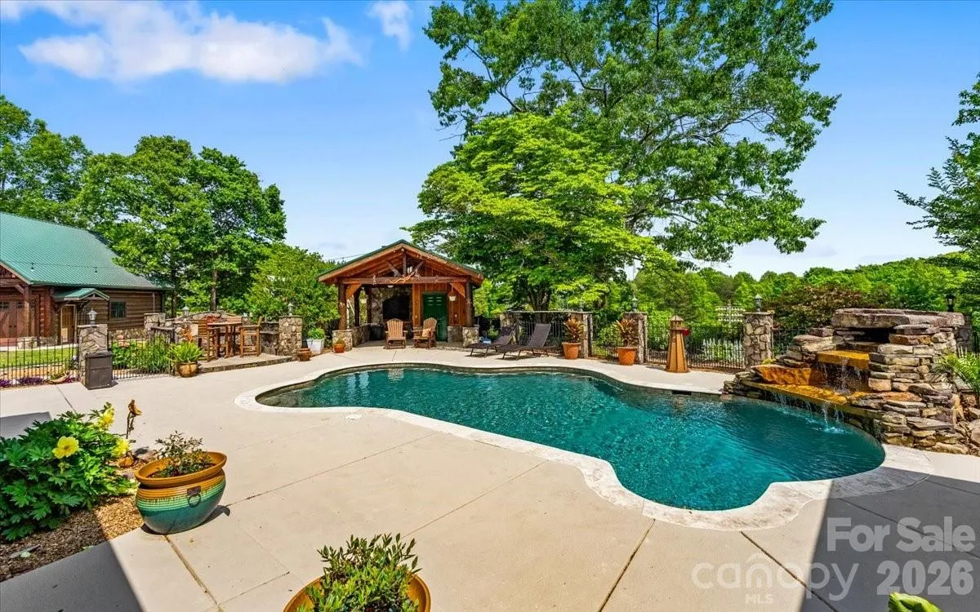
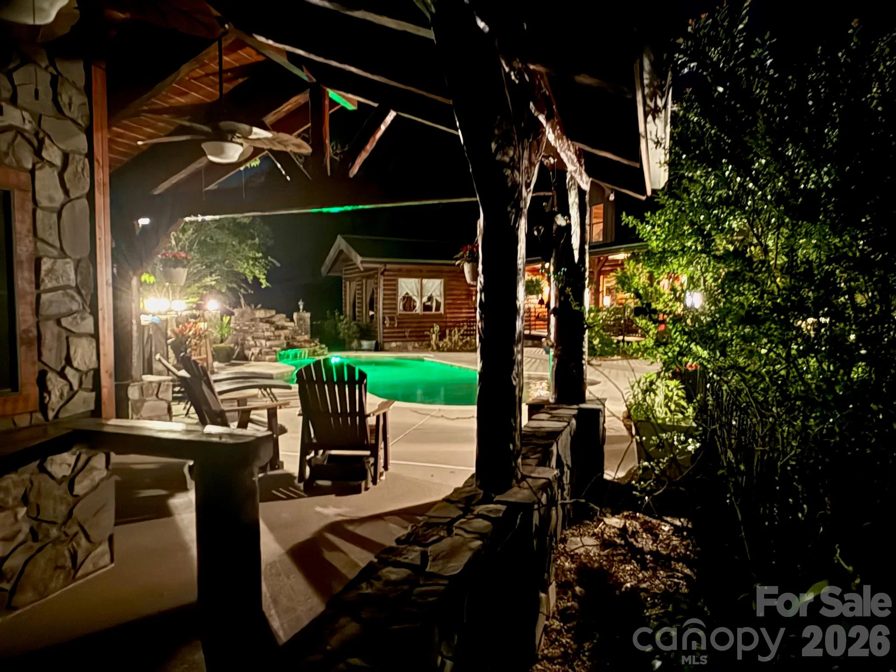
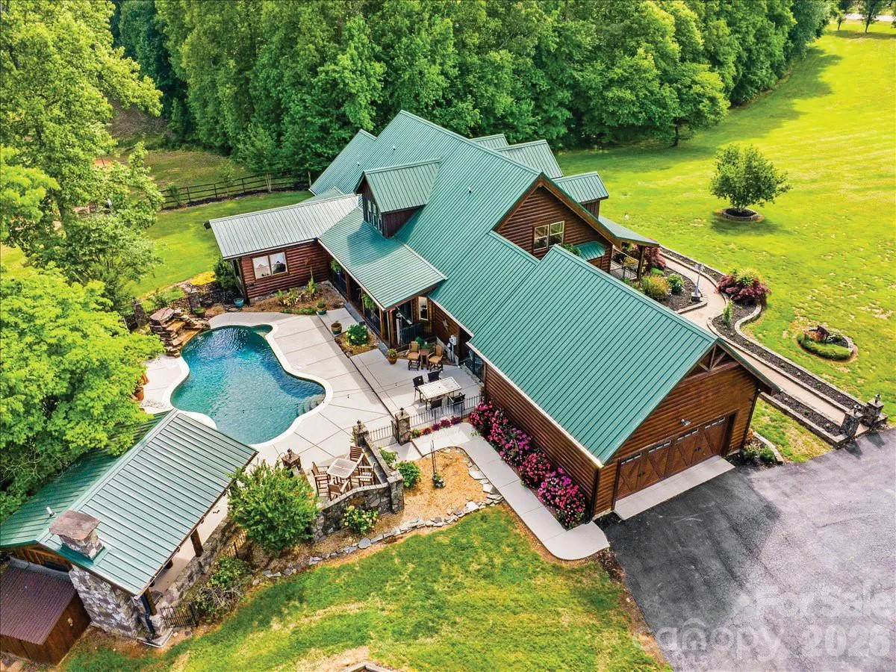
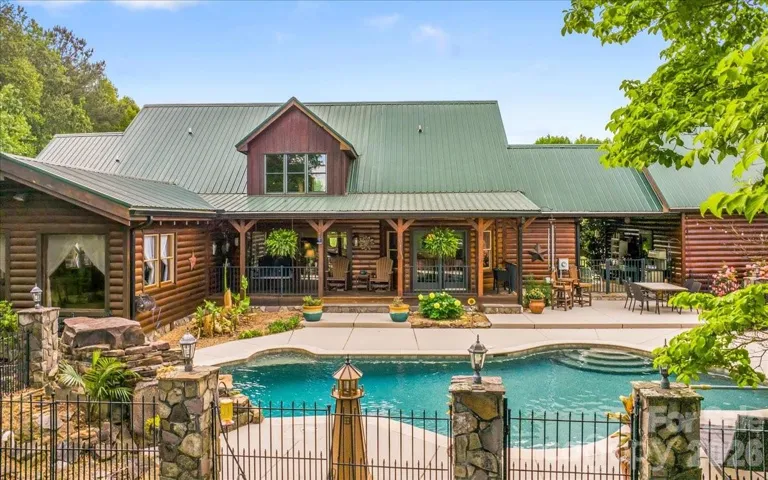
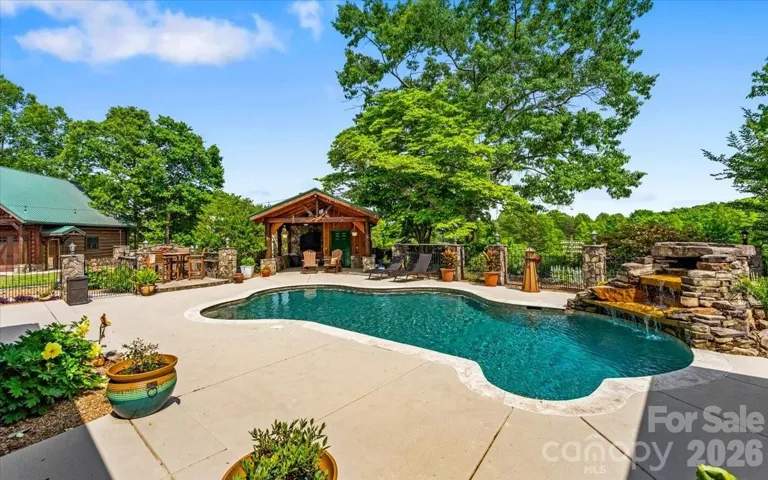
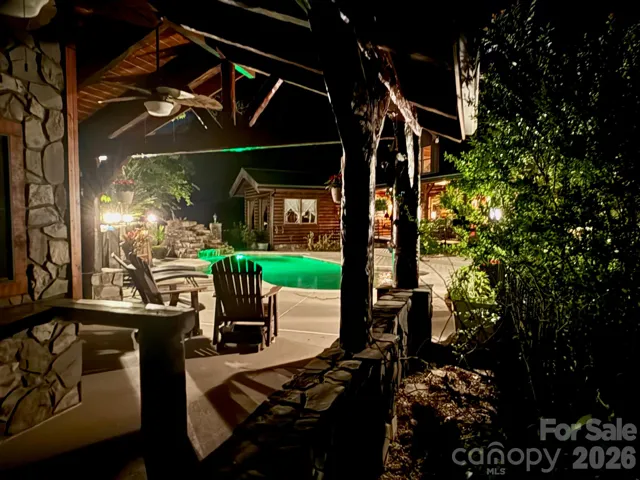
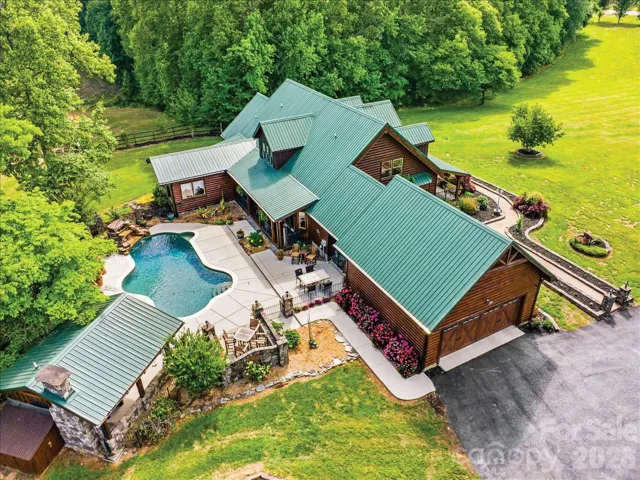
Outdoor living is unmatched with 886 square feet of covered porches including a rocking chair front porch, rear porch, and flagstone breezeway connecting the home to the attached two-car garage. Enjoy the spectacular 18×32 lagoon-style in-ground pool with waterfall feature and custom timber pool house complete with full bath.
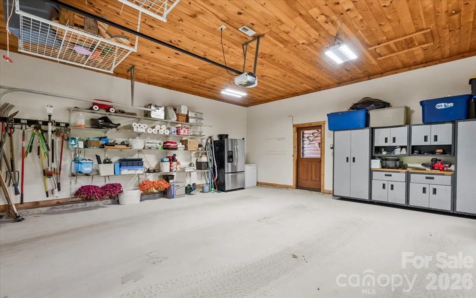
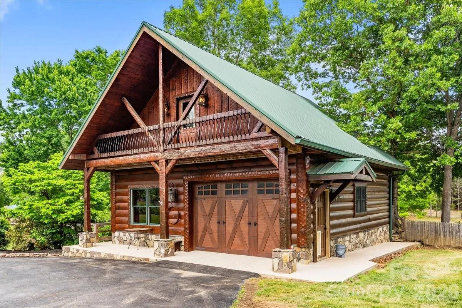
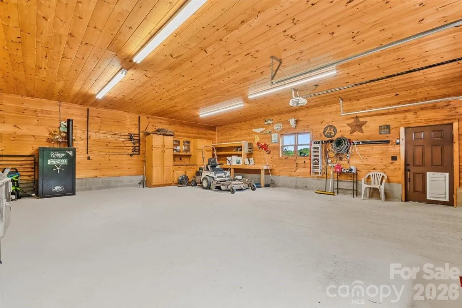
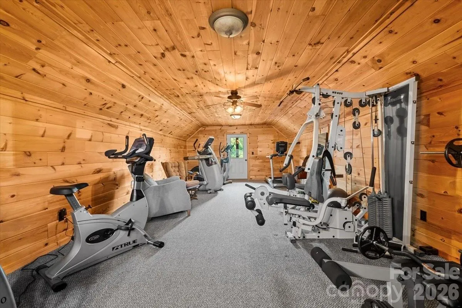
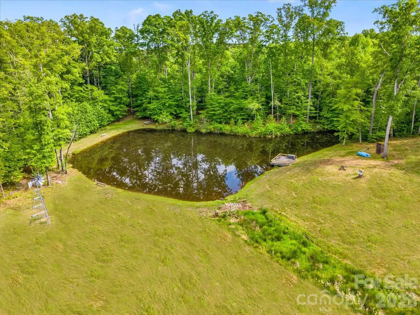
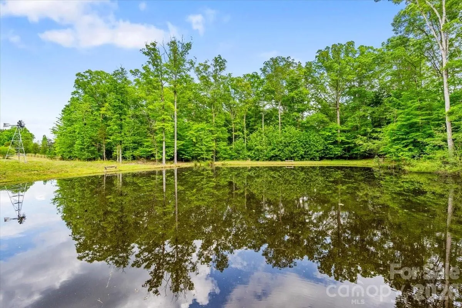
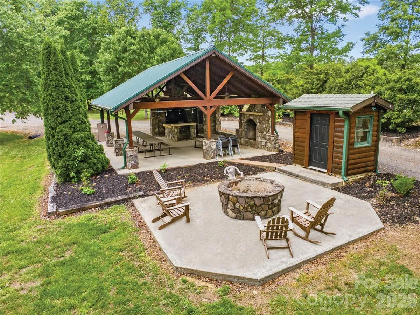
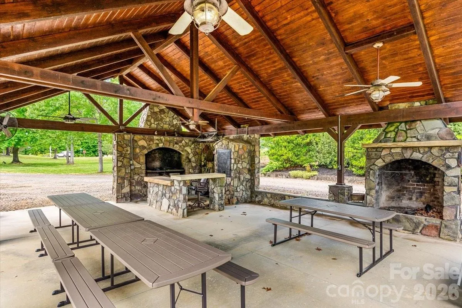
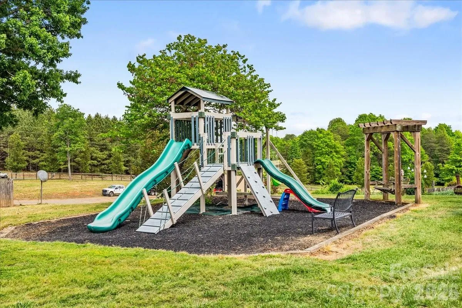
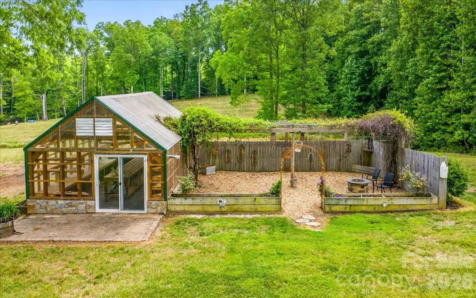
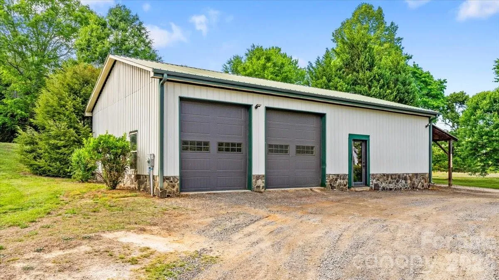
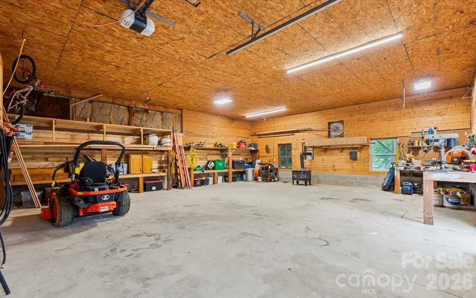
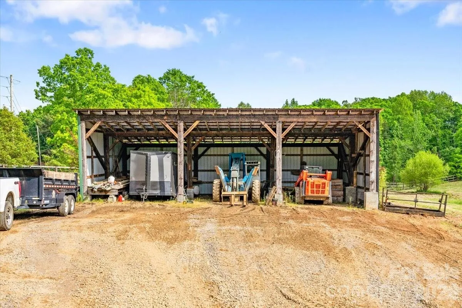
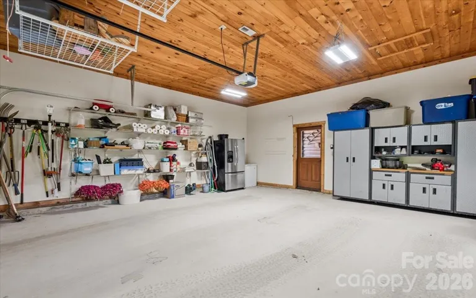
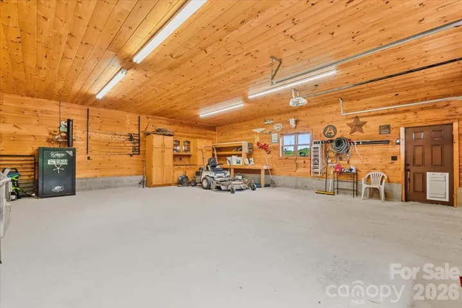
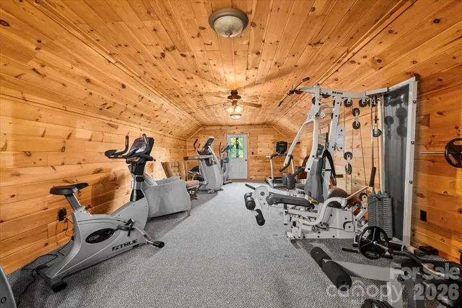
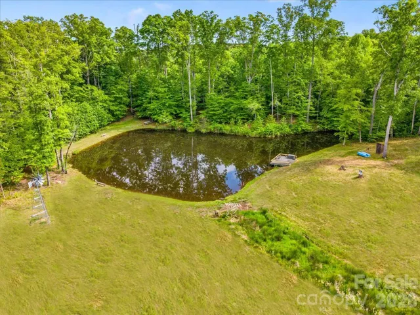
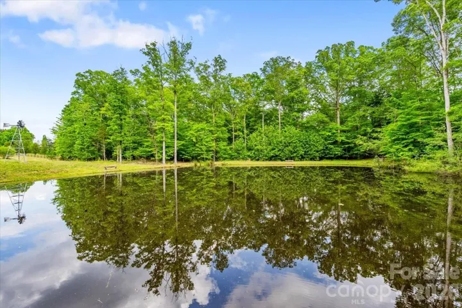
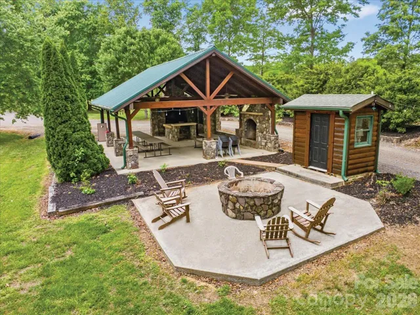
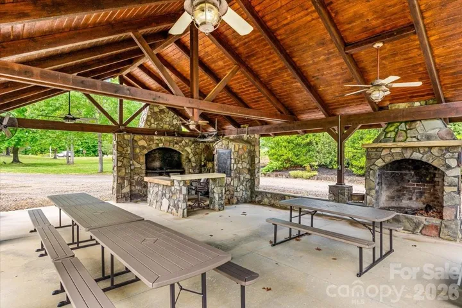
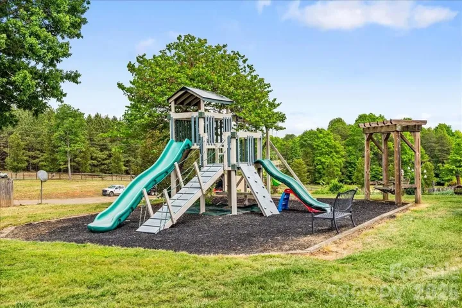
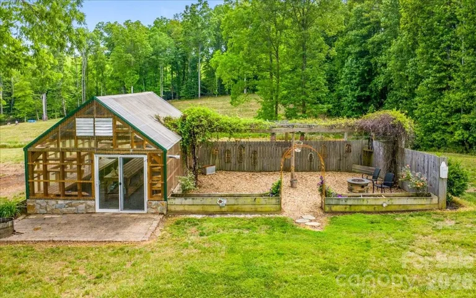
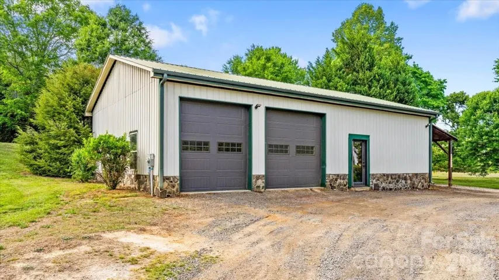
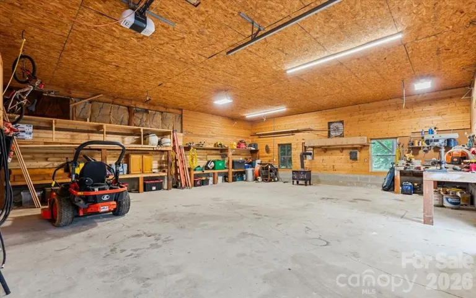
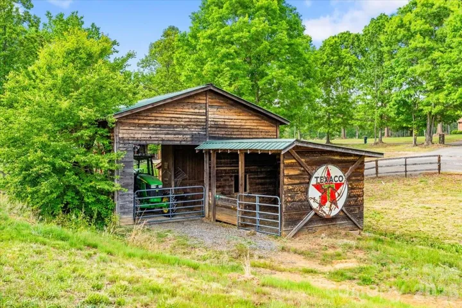
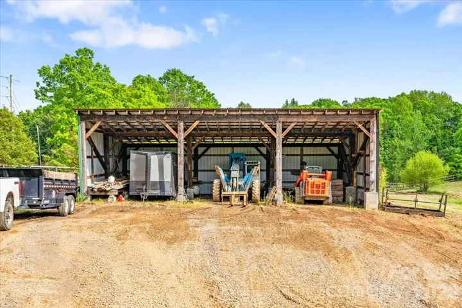
Additional improvements include a detached 28×32 log-finish garage with wood interior, balcony porch, upstairs bonus room, and 448 square feet of finished living space; a 24×36 playground; a 32×48 shop building; custom 24×36 picnic shelter with open grill, built-in cast iron smoker, outdoor fireplace, firepit, and half bath; 16×24 custom greenhouse; stocked 5/8-acre fishing pond; 3-stall horse barn with paddock and fenced area; plus a 32×48 pole shed.
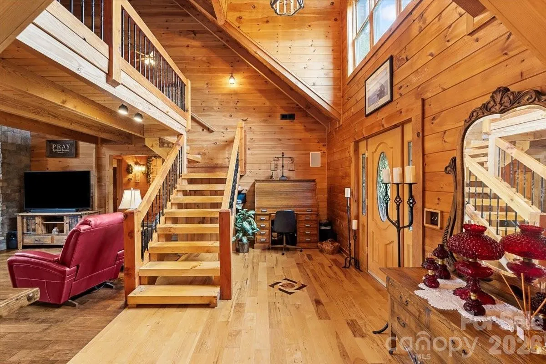
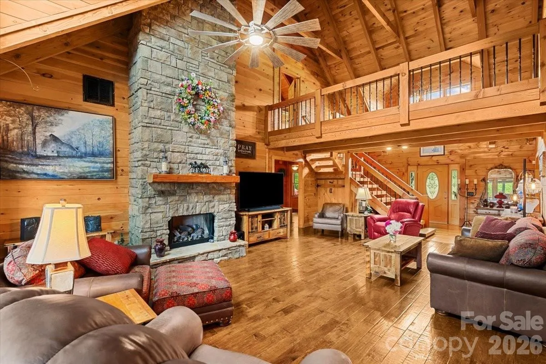
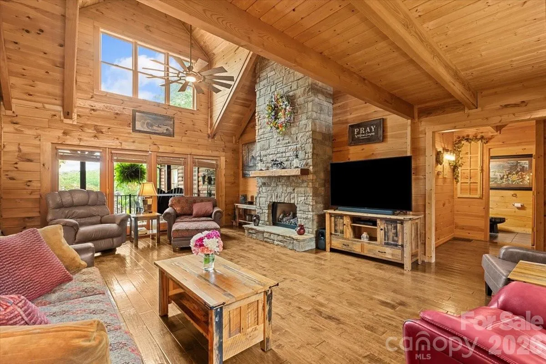
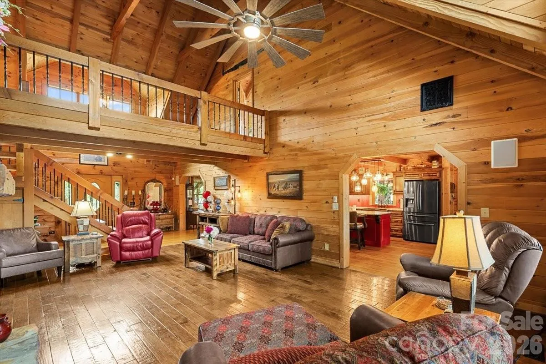
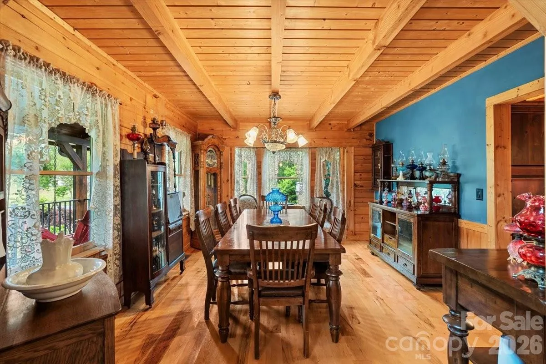
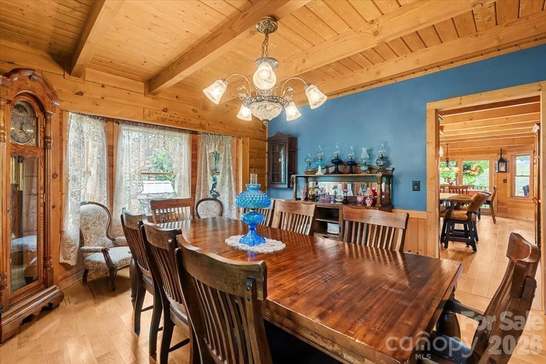
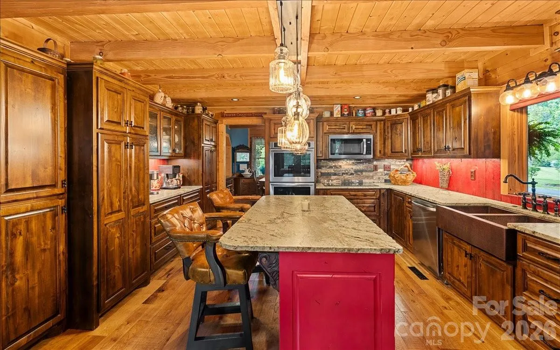
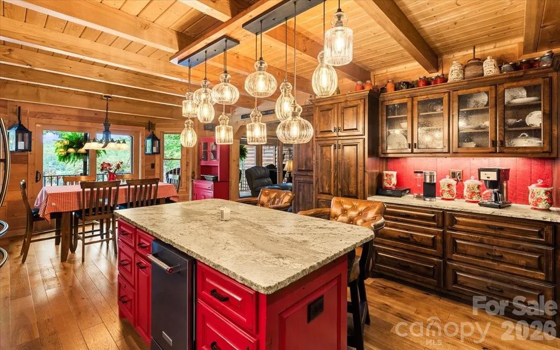
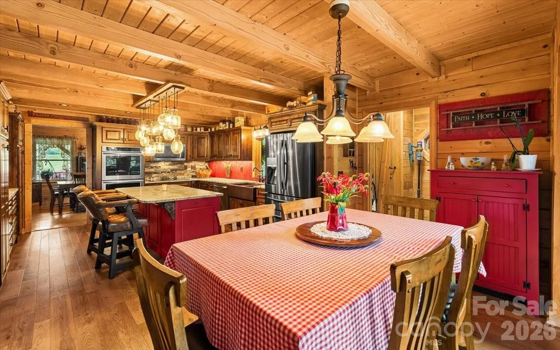
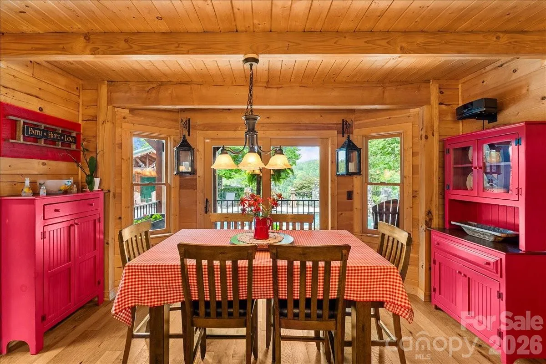
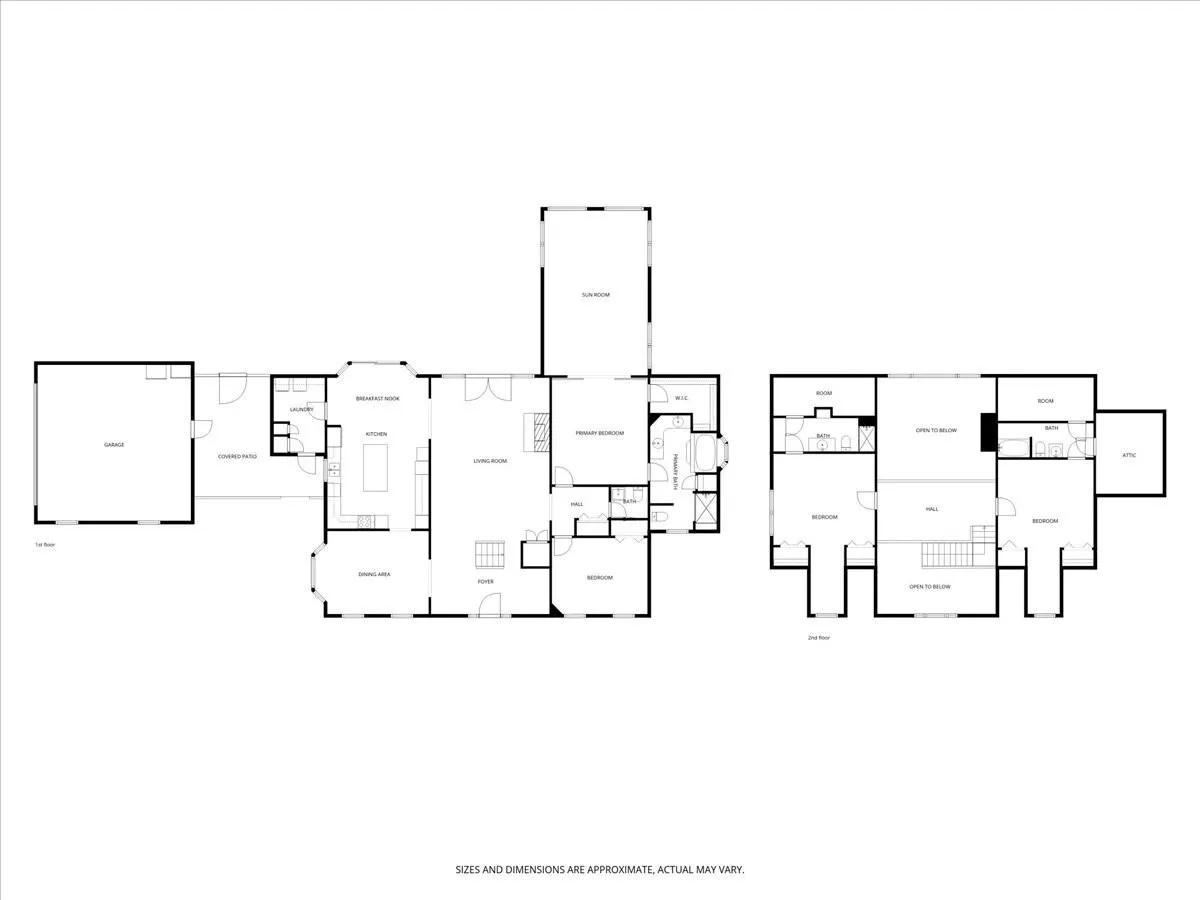
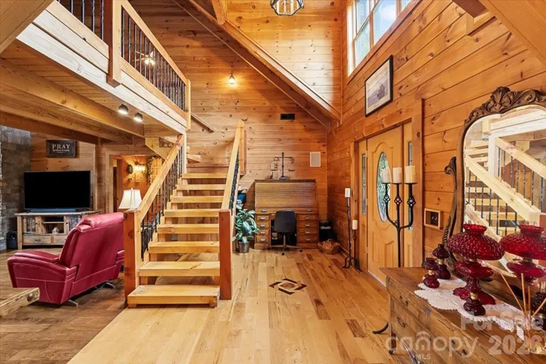
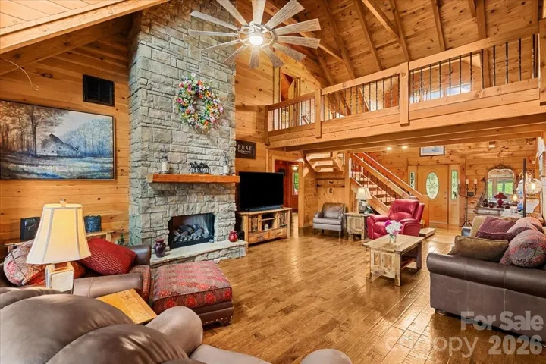
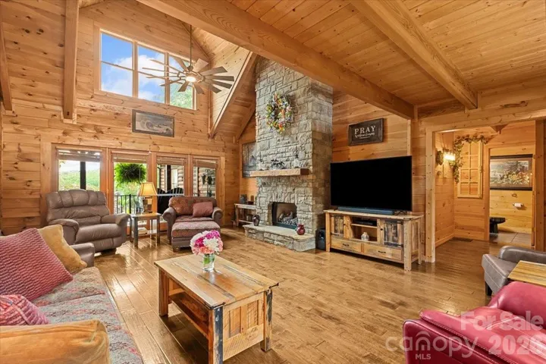
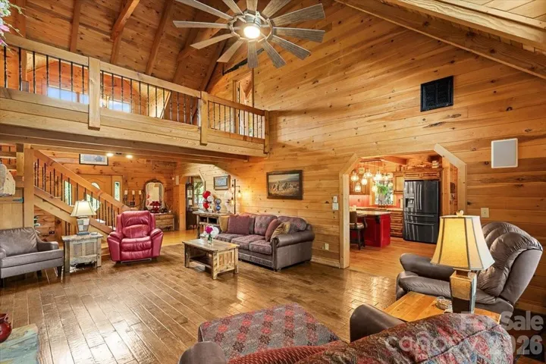
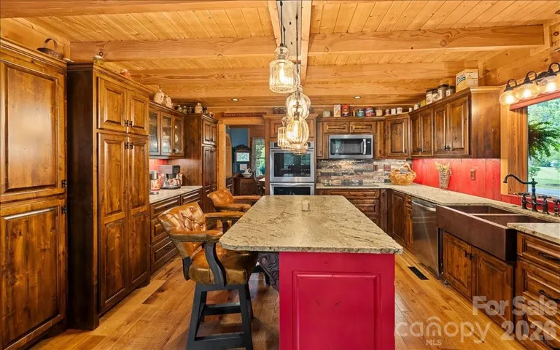
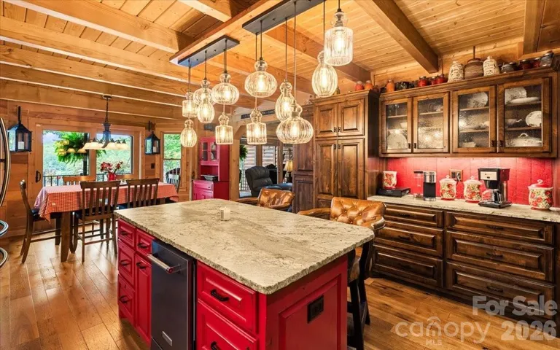
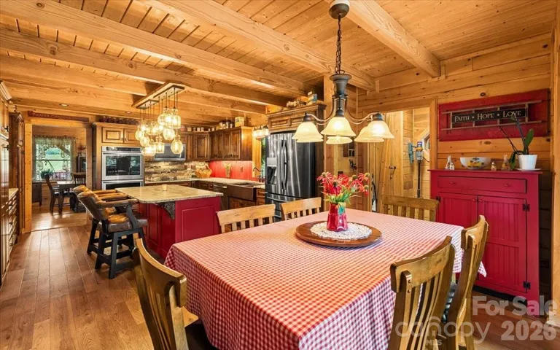
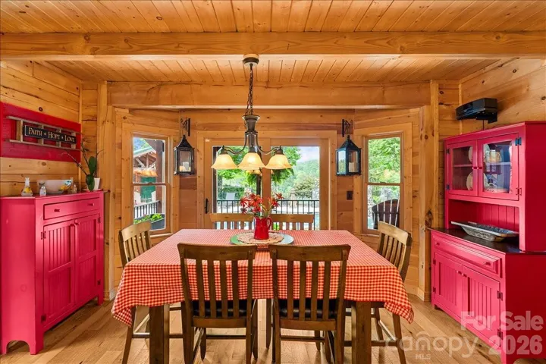
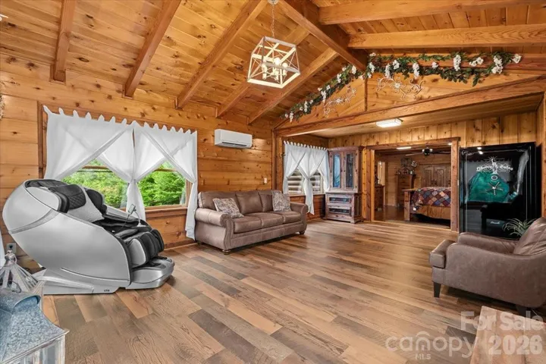
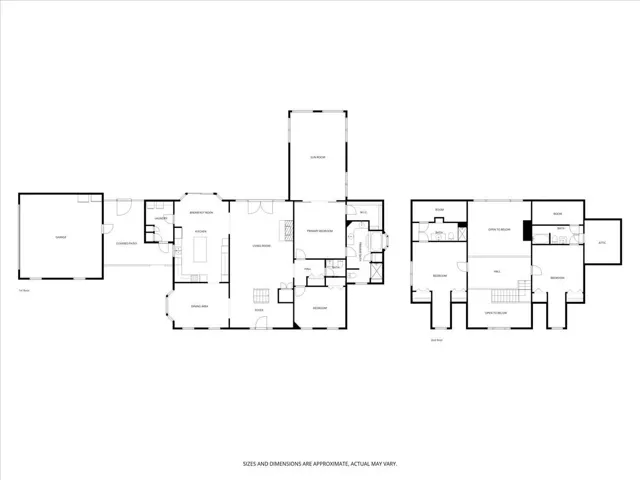
The home welcomes you with a stunning entry foyer featuring a rosebud hardwood floor inlay and opens into a breathtaking great room with a soaring 24-foot timber ceiling, quad doors, and dramatic heavy timber staircase leading to the loft. The chef’s kitchen showcases custom knotty alder cabinetry, chiseled-edge leathered granite countertops, barnwood backsplash, breakfast nook with live bay window, and separate dining room.
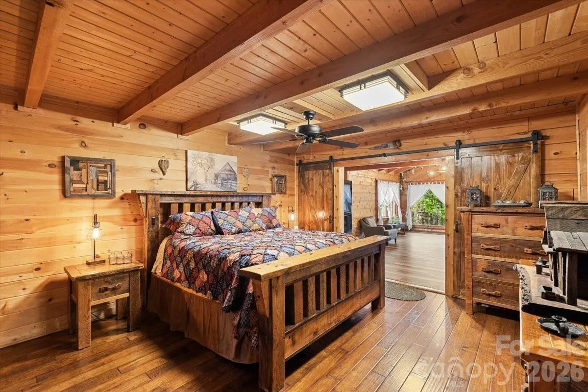
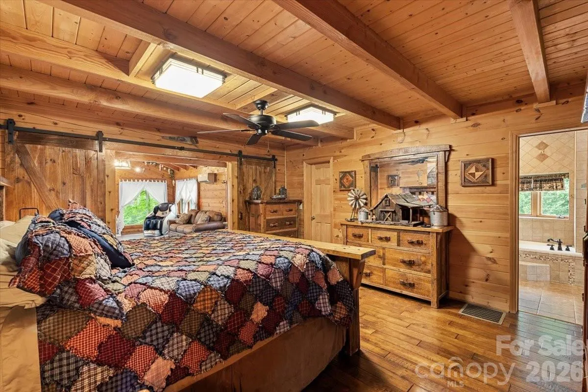
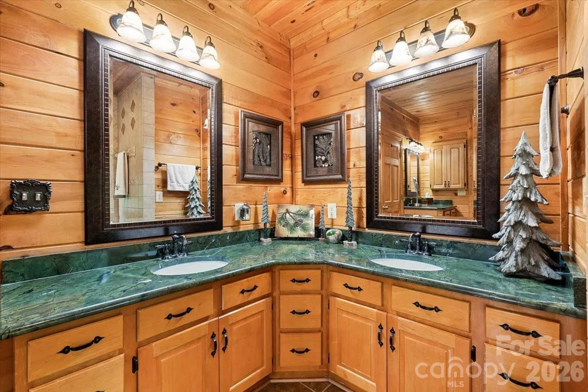
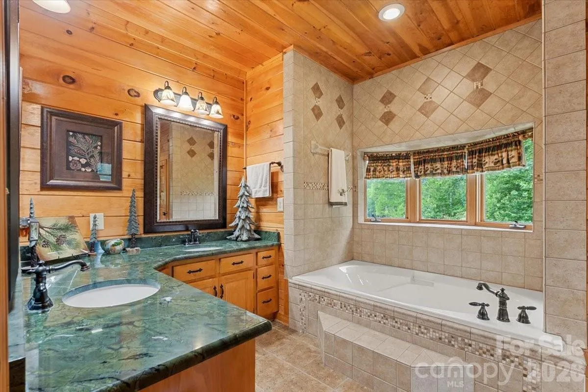
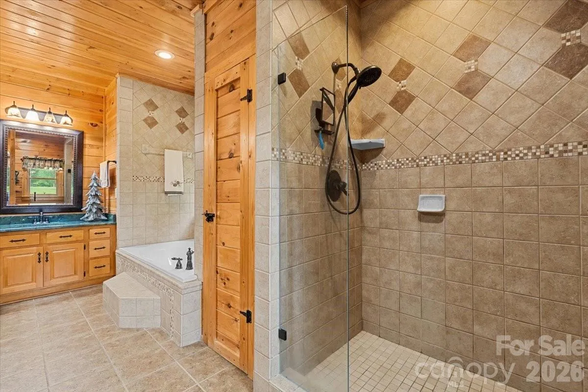
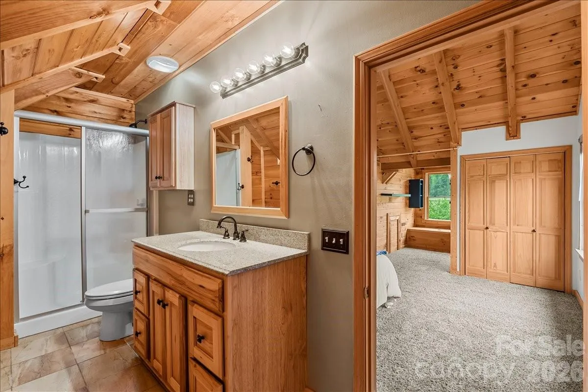
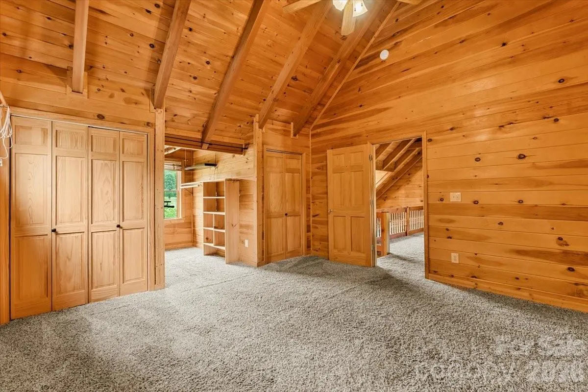
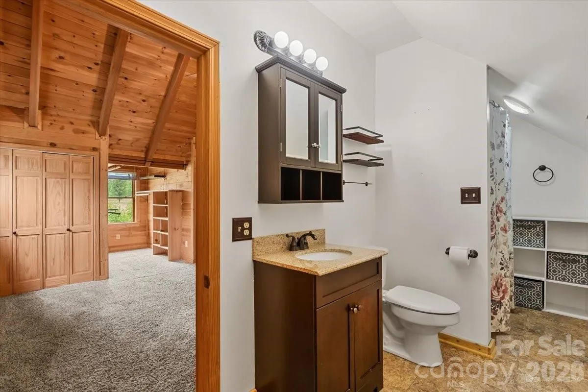
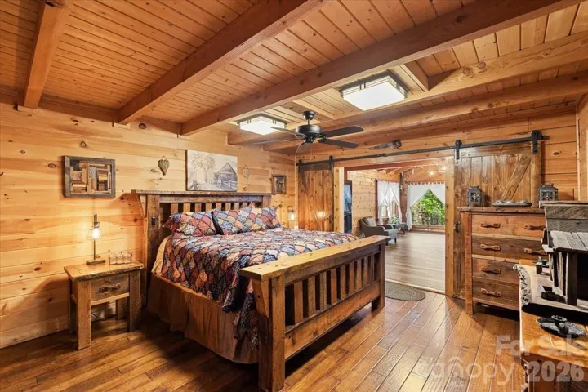
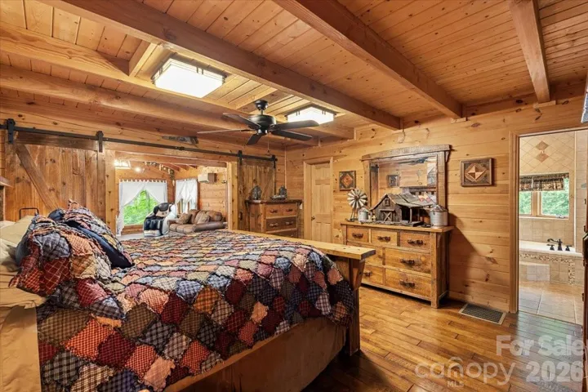
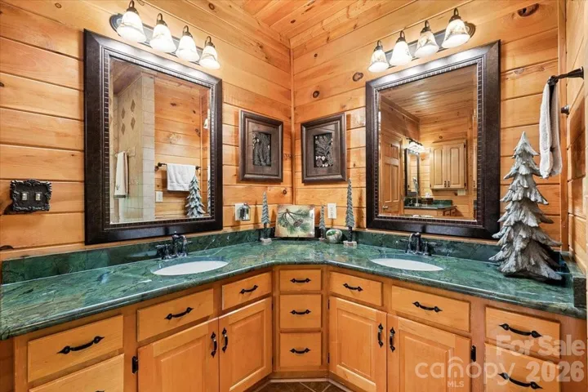
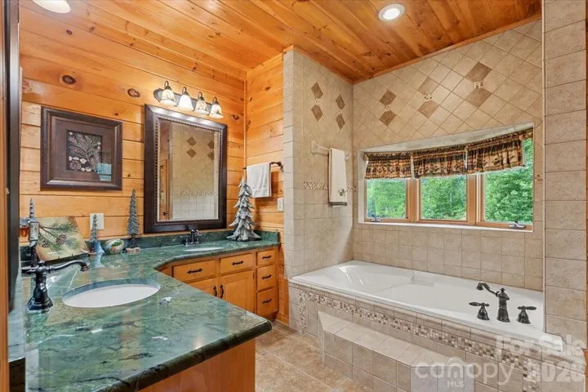
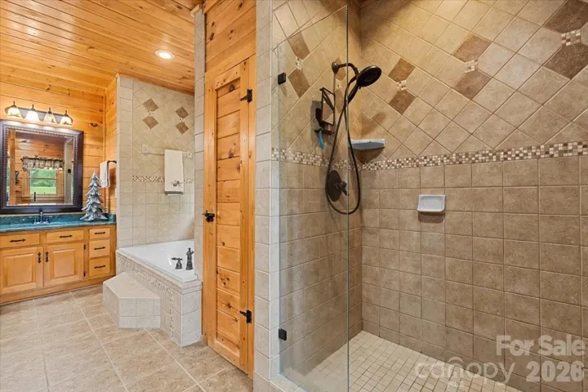
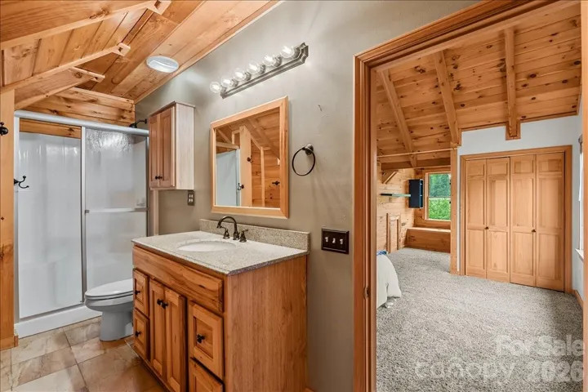
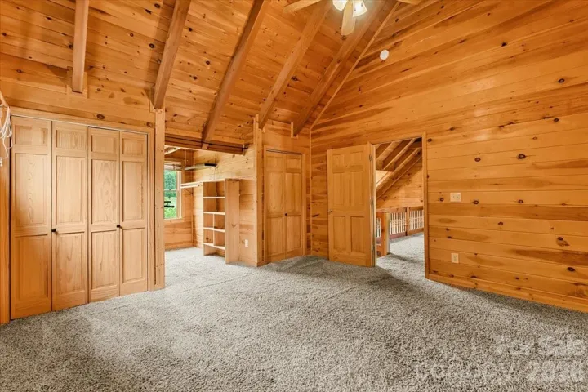
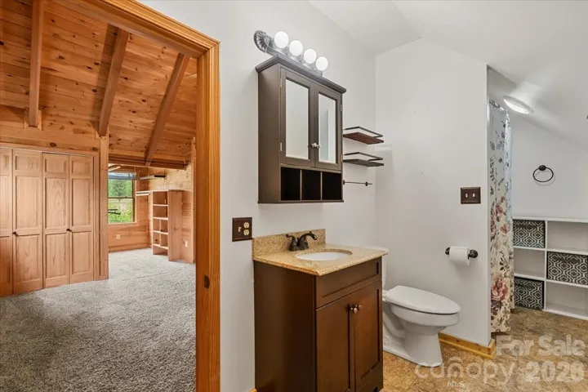
The spacious primary suite features double barn doors opening to a 16×24 flex room and a luxurious ensuite with soaking tub, custom tile shower, double vanity, dressing vanity, and Brazilian rainforest granite countertops. Two upstairs bedroom suites each offer private full baths, while the main-level office can easily serve as a fourth bedroom.
A truly remarkable luxury estate offering endless possibilities for recreation, entertaining, equestrian use, or private retreat living.
Brochure: https://online.flippingbook.com/view/79184671/
- Swimming Pool:
- In Ground, Outdoor Pool, Heated, Fenced
- Heating System:
- Heat Pump, Other - See Remarks
- Cooling System:
- Heat Pump
- Fireplace:
- Great Room, Gas Log
- Patio:
- Front Porch, Covered, Rear Porch
- Parking:
- Driveway, Attached Garage, Garage Faces Side, Detached Garage, Garage Shop
- Exterior Features:
- Fire Pit, Other - See Remarks
- Flooring:
- Wood, Carpet, Tile
- Interior Features:
- Kitchen Island, Walk-In Closet(s), Central Vacuum
- Laundry Features:
- Mud Room, Main Level
- Pool Private Yn:
- 1
- Sewer:
- Septic Installed
- Utilities:
- Electricity Connected, Propane
- Waterfront Features:
- Other - See Remarks, Pier
- Appliances:
- Dishwasher, Convection Oven
- Country:
- US
- State:
- NC
- County:
- Davie
- City:
- Mocksville
- Street:
- None
- Zipcode:
- 27028
- Street:
- Liberty Church
- Street Number:
- 1448
- Street Suffix:
- Road
- Longitude:
- W81° 21' 1.9''
- Latitude:
- N36° 0' 42.4''
- Directions:
- I-40 West to Hwy 801 North. Left on Liberty Church Road. Property located on the right.
- Elementary School:
- William R. Davie
- High School:
- Davie
- Middle School:
- North Davie
- Office Name:
- Partners Real Estate
- Agent Name:
- Mackie McDaniel
- TaxAnnualAmount:
- $0
- TaxAssessedValue:
- $0
- AssociationFee:
- $0
- Construction Materials:
- Log
- Foundation Details:
- Crawl Space
- Garage:
- 4
- Levels:
- One and One Half
- Lot Size Dimensions:
- 679x709x708x557x396x434
- Video Url:
- https://www.dropbox.com/scl/fi/j372iw0r9rir1kptv9r16/Video-1448-Liberty-Church-Road-Mocksville-NC-3.mov?rlkey=xzwqeqdvr8vosuti1oh1jqs4a&st=s6vde7uc&dl=0
- Virtual Tour:
- https://www.dropbox.com/scl/fi/j372iw0r9rir1kptv9r16/Video-1448-Liberty-Church-Road-Mocksville-NC-3.mov?rlkey=xzwqeqdvr8vosuti1oh1jqs4a&st=s6vde7uc&dl=0
- Water Source:
- County Water
- List Agent Mls Id:
- 54933
- List Office Mls Id:
- 1952
- Listing Term:
- Cash,Conventional,FHA,VA Loan
- Mls Status:
- Active
- Modification Timestamp:
- 2026-10-05T15:12:05Z
- Originating System Name:
- Canopy
- Special Listing Conditions:
- None
- Status Change Timestamp:
- 2026-05-09T14:05:21Z
Residential For Sale
1448 Liberty Church Road, Mocksville, North Carolina 27028
- Property Type :
- Residential
- Listing Type :
- For Sale
- Listing ID :
- 4379869
- Price :
- $1,645,000
- Bedrooms :
- 4
- Bathrooms :
- 4
- Half Bathrooms :
- 1
- Square Footage :
- 3,500 Sqft
- Year Built :
- 2000
- Status :
- Active
- Full Bathrooms :
- 3
- Property Sub Type :
- Single Family Residence
- Roof:
- Metal

