
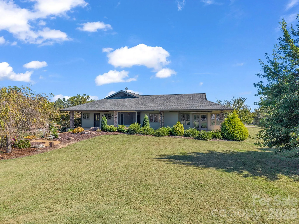
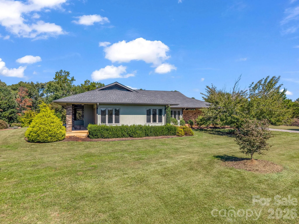
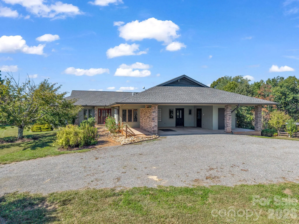
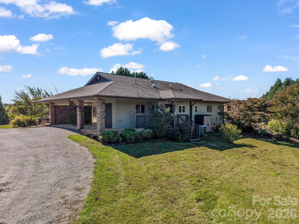
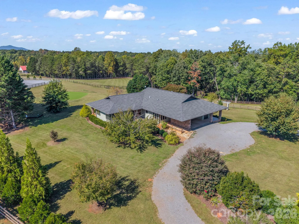
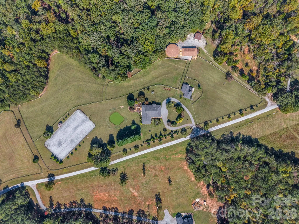
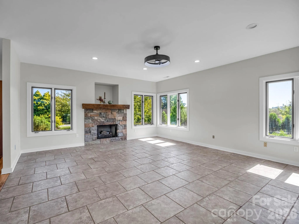
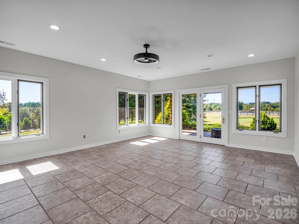
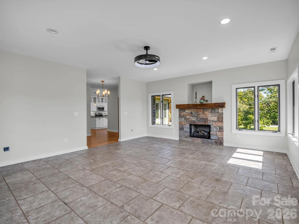
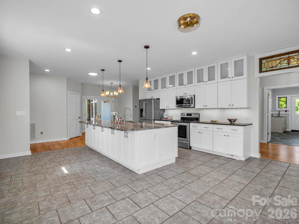
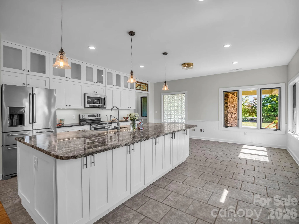
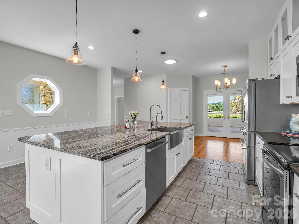
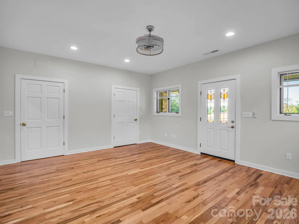
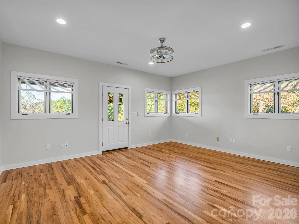
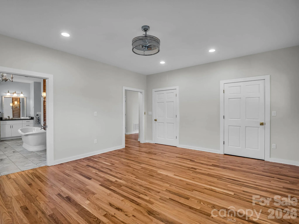
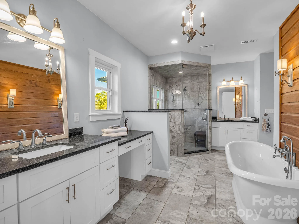
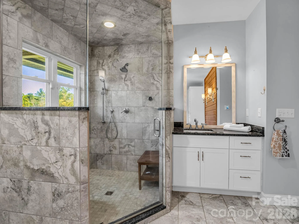
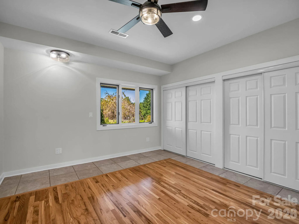
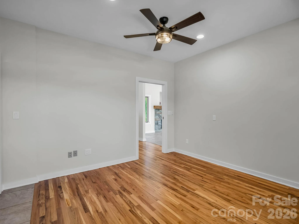
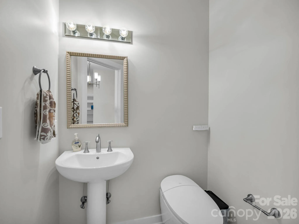
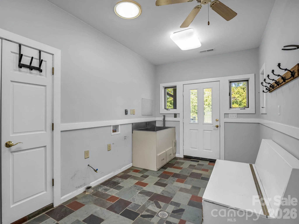
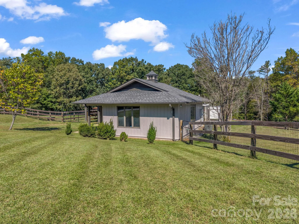
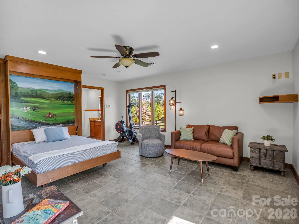
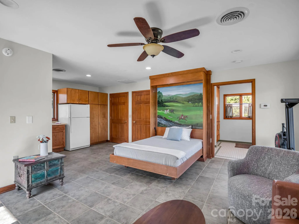
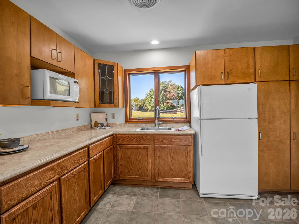
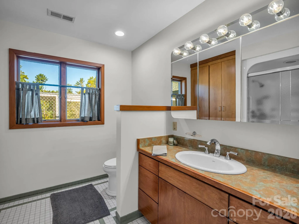
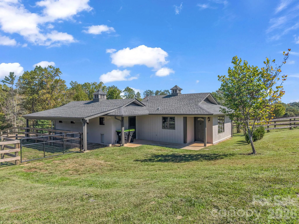
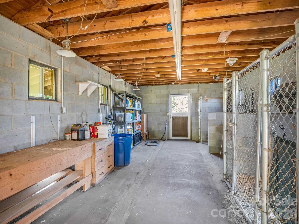
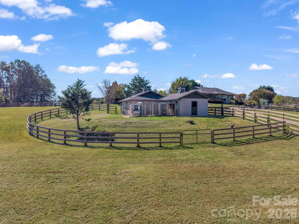
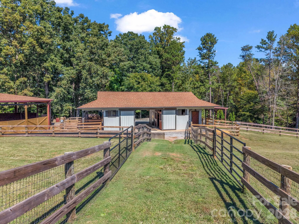
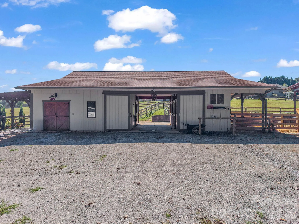
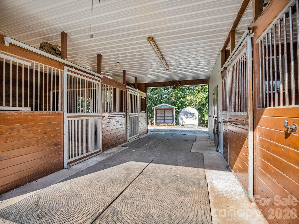
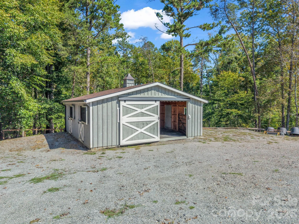
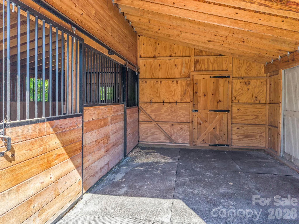
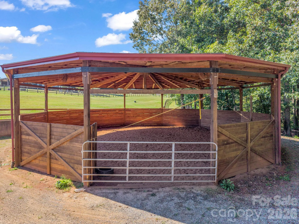
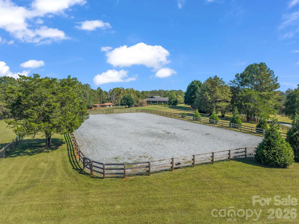
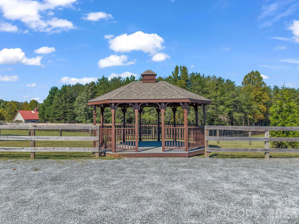
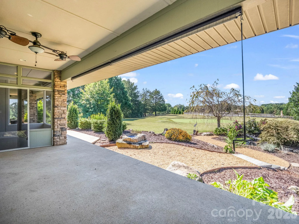
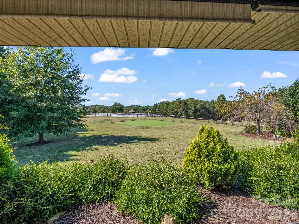
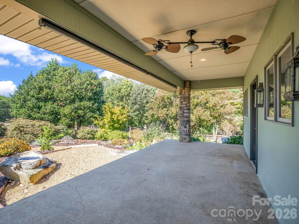
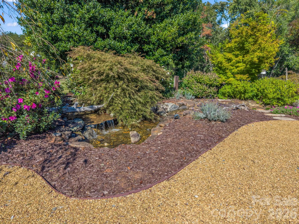
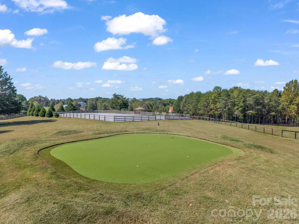
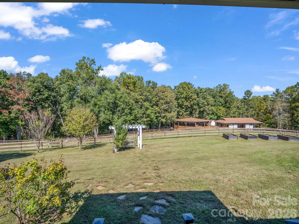
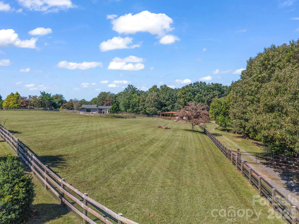
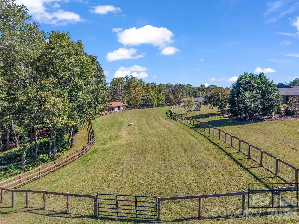
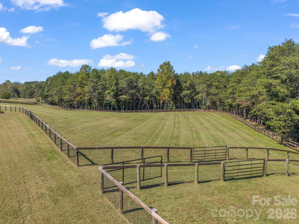
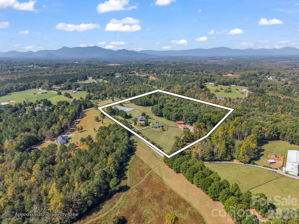
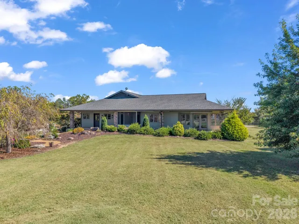
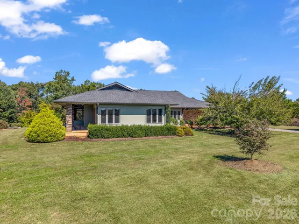
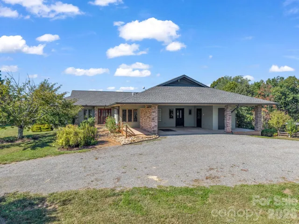
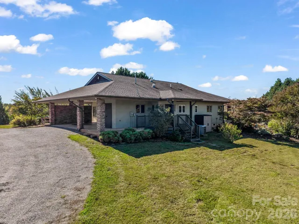
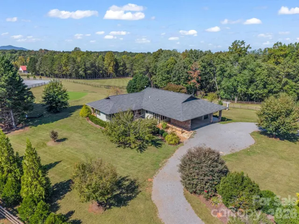
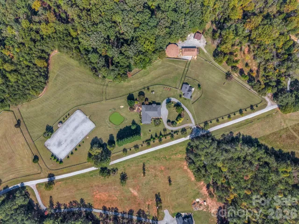
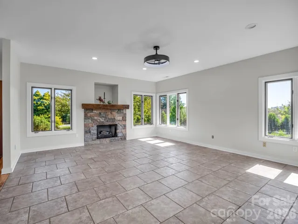
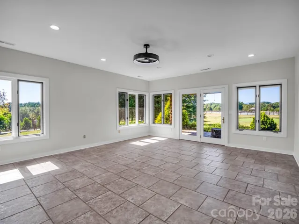
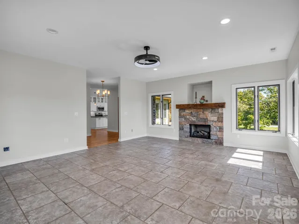
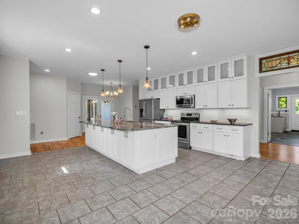
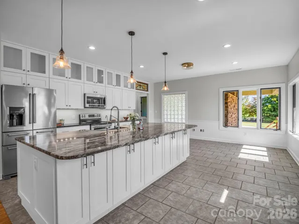
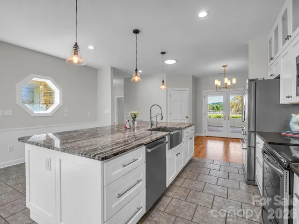
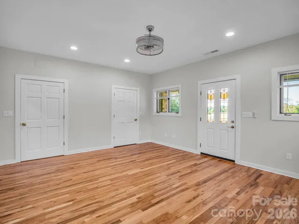
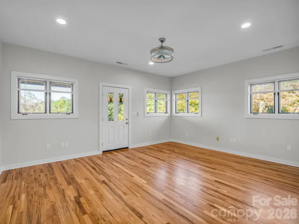
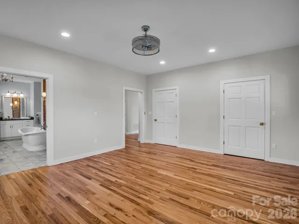
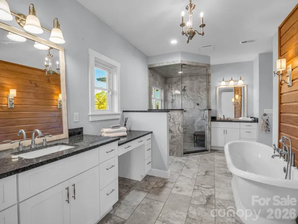
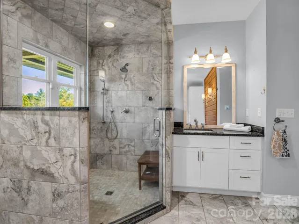
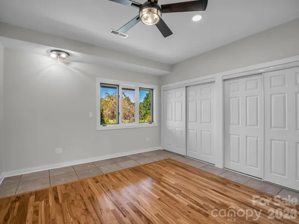
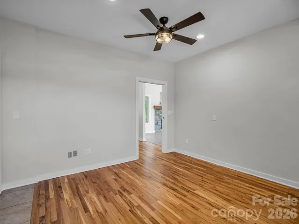
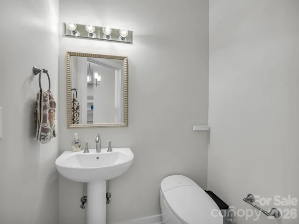
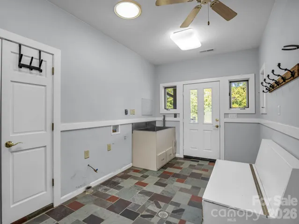
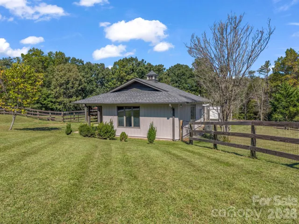
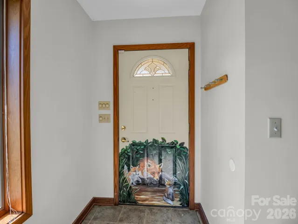
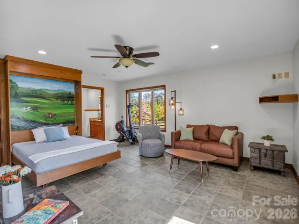
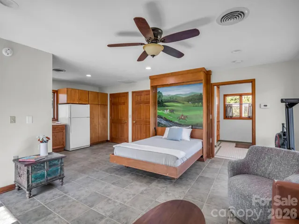
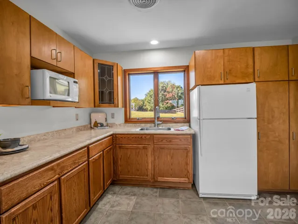
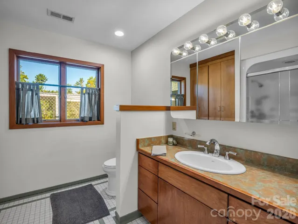
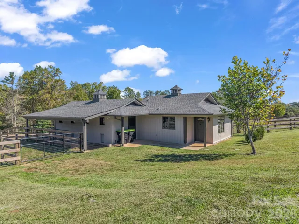
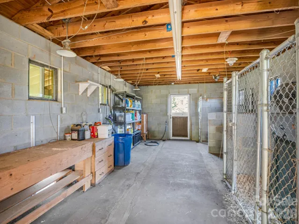
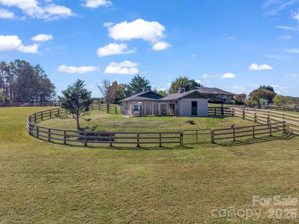
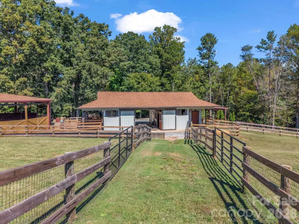
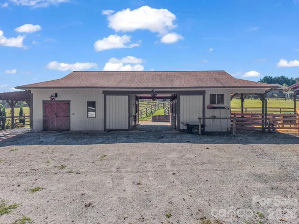
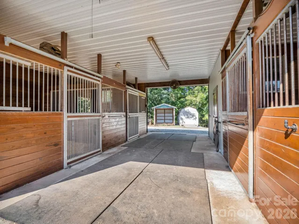
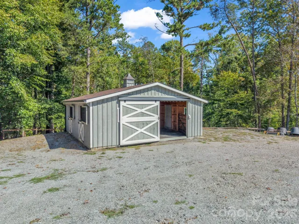

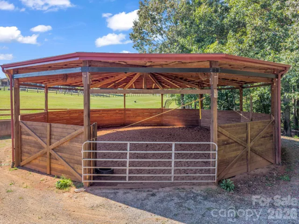
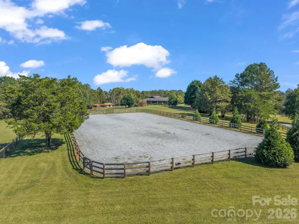
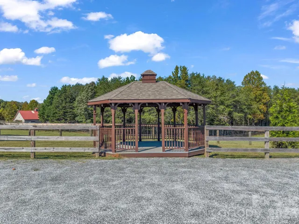
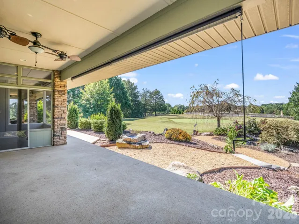
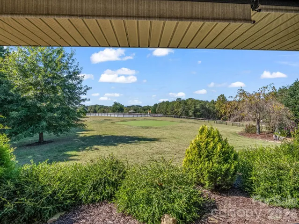
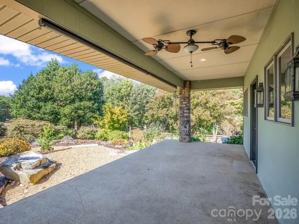
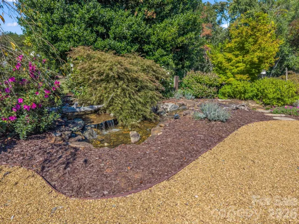
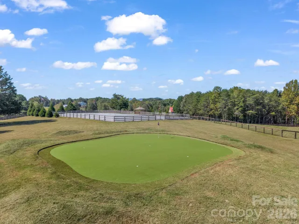

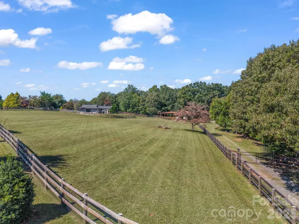
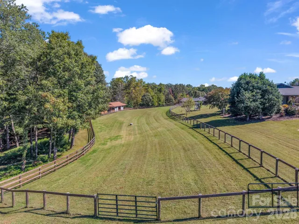
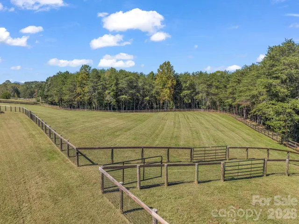
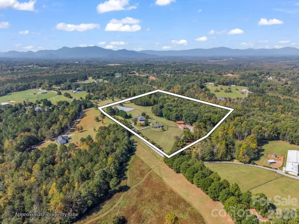
Welcome to an exceptional 17.28-acre equestrian estate combining tranquil country living, pasture views, sunrise/sunset vistas, and access to private community riding trails. Designed for main-level ease of living, this custom ranch home with 2,277 sq. ft. of living space features a bright great room with abundant windows, a stone gas fireplace, and an impeccably updated gourmet kitchen and dining area with a large granite island. Practical features include a large mudroom/laundry for easy transitions from the barn, a covered screened patio off the kitchen, and a rear patio boasting an artificial waterfall and cozy firepit. The spacious primary bedroom features dual walk-in closets. The primary bath serves as a luxurious retreat featuring radiant heated floors, a deep soaking tub, separate walk-in shower, and dual separate sinks. Enjoy your own private home golf amenities featuring a personal putting green, sand trap, and tee box. Additional property highlights include a separate studio guest home with a Murphy bed, kitchenette, and full bath, plus an adjoining workshop and separately fenced small animal pen/chicken coop. The 17.28 acres feature gentle slopes and are fully enclosed with secure no-climb fencing, including all three pastures. Top-tier equestrian infrastructure includes a massive 200′ x 125′ riding arena with a viewing gazebo, a covered 50-foot round pen, a 3-stall barn with feed/tack storage and a covered wash stall, and a secondary 2-stall barn with storage. There is a separate gated entrance to the barn area for trailer access and an equipment shed. Approximately 3m to TIEC! A rare, turn-key lifestyle property!
- Heating System:
- Heat Pump, Radiant Floor, Electric
- Cooling System:
- Central Air, Heat Pump
- Fence:
- Wood, Full, Fenced, Cross Fenced
- Fireplace:
- Fire Pit, Gas Log, Propane, Living Room, Gas Unvented
- Patio:
- Patio, Covered, Porch, Rear Porch, Side Porch, Screened, Enclosed
- Parking:
- Driveway, Attached Carport, Circular Driveway
- Architectural Style:
- Ranch
- Carport Spaces:
- 2
- Exterior Features:
- Fire Pit, Other - See Remarks, Fence
- Flooring:
- Wood, Tile
- Interior Features:
- Attic Stairs Pulldown, Entrance Foyer, Kitchen Island, Pantry, Walk-In Closet(s), Built-in Features, Garden Tub, Split Bedroom
- Laundry Features:
- Mud Room, Main Level, Sink, Inside
- Sewer:
- Septic Installed
- Utilities:
- Propane, Underground Power Lines
- Window Features:
- Insulated Window(s), Skylight(s)
- Appliances:
- Electric Oven, Dishwasher, Microwave, Disposal, Filtration System, Propane Water Heater, Convection Oven, Self Cleaning Oven, Electric Range, Refrigerator with Ice Maker
- Country:
- US
- State:
- NC
- County:
- Polk
- City:
- Tryon
- Street:
- Overhill Farm
- Zipcode:
- 28782
- Street:
- Over Hill
- Street Number:
- 401
- Street Suffix:
- Drive
- Longitude:
- W83° 55' 37.5''
- Latitude:
- N35° 15' 52.4''
- Directions:
- From Columbus, NC. US 74 E to exit 167, NC-9S. Turn Left on Turner Road. Turn Right on Medford. Turn R on Moore Road and Left onto Over Hill Drive. Home will be on your Left.
- Elementary School:
- Polk Central
- High School:
- Polk
- Middle School:
- Polk
- Office Name:
- Howard Hanna Beverly-Hanks
- Agent Name:
- Virginia Henrie
- TaxAnnualAmount:
- $0
- TaxAssessedValue:
- $0
- AssociationFee:
- $0
- Construction Materials:
- Hardboard Siding, Stone
- Foundation Details:
- Crawl Space
- Levels:
- One
- Lot Features:
- Level, Wooded, Private, Sloped, Cleared, Pasture, Waterfall - Artificial
- Video Url:
- https://youtu.be/wayTD4u0X88
- Virtual Tour:
- https://youtu.be/wayTD4u0X88
- Water Source:
- Well
- Association Fee:
- 400
- Association Fee Frequency:
- Annually
- Association Yn:
- 1
- List Agent Mls Id:
- 52312
- List Office Mls Id:
- NCM100522
- Listing Term:
- Cash,Conventional,VA Loan
- Mls Status:
- Active
- Modification Timestamp:
- 2026-10-25T20:06:20Z
- Originating System Name:
- Canopy
- Special Listing Conditions:
- None
- Status Change Timestamp:
- 2026-10-22T06:19:52Z
Residential For Sale
401 Over Hill Drive, Tryon, North Carolina 28782
- Property Type :
- Residential
- Listing Type :
- For Sale
- Listing ID :
- 4434986
- Price :
- $1,625,000
- View :
- Mountain(s),Winter
- Bedrooms :
- 2
- Bathrooms :
- 3
- Half Bathrooms :
- 1
- Square Footage :
- 2,277 Sqft
- Year Built :
- 2000
- Status :
- Active
- Full Bathrooms :
- 2
- Property Sub Type :
- Single Family Residence
- Roof:
- Architectural Shingle

