
Derbyshire – The Foothills’ Best-Kept Secret!
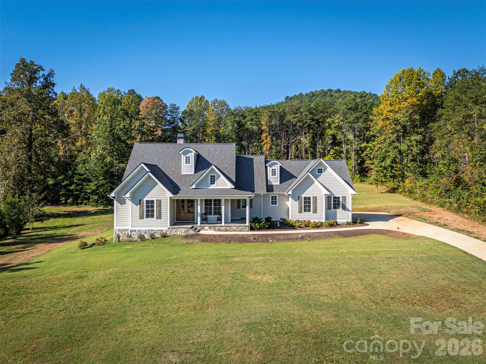
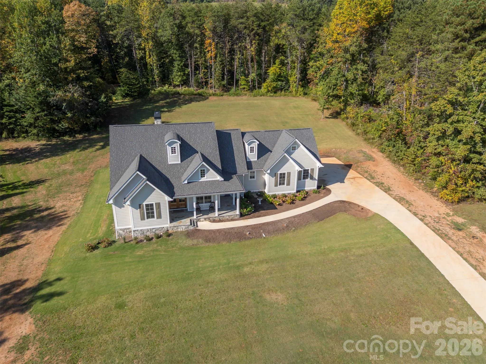
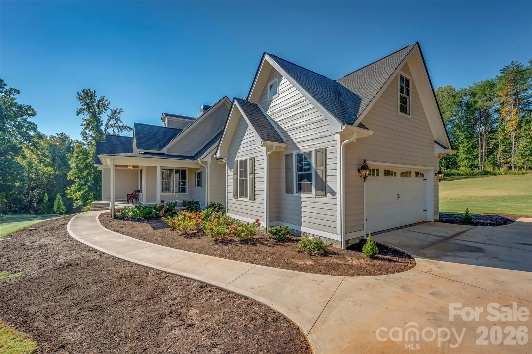
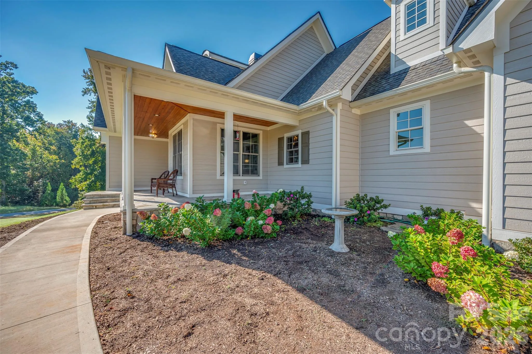
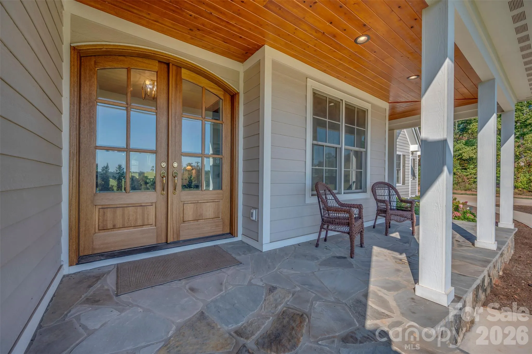
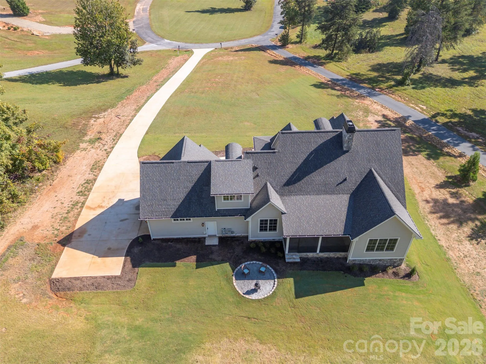
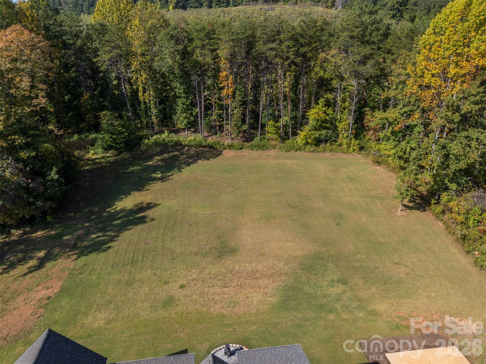
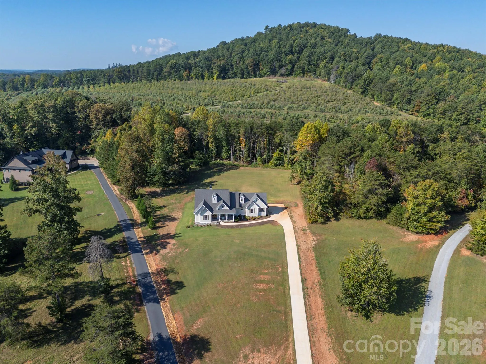
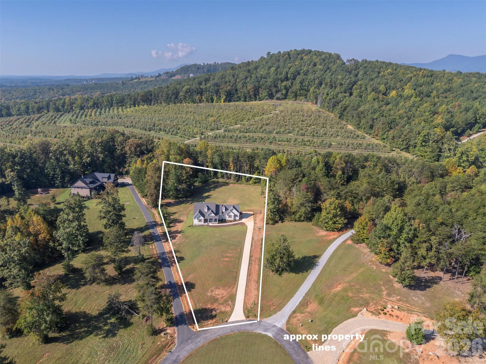
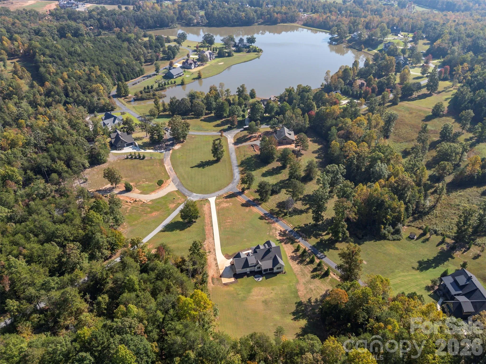
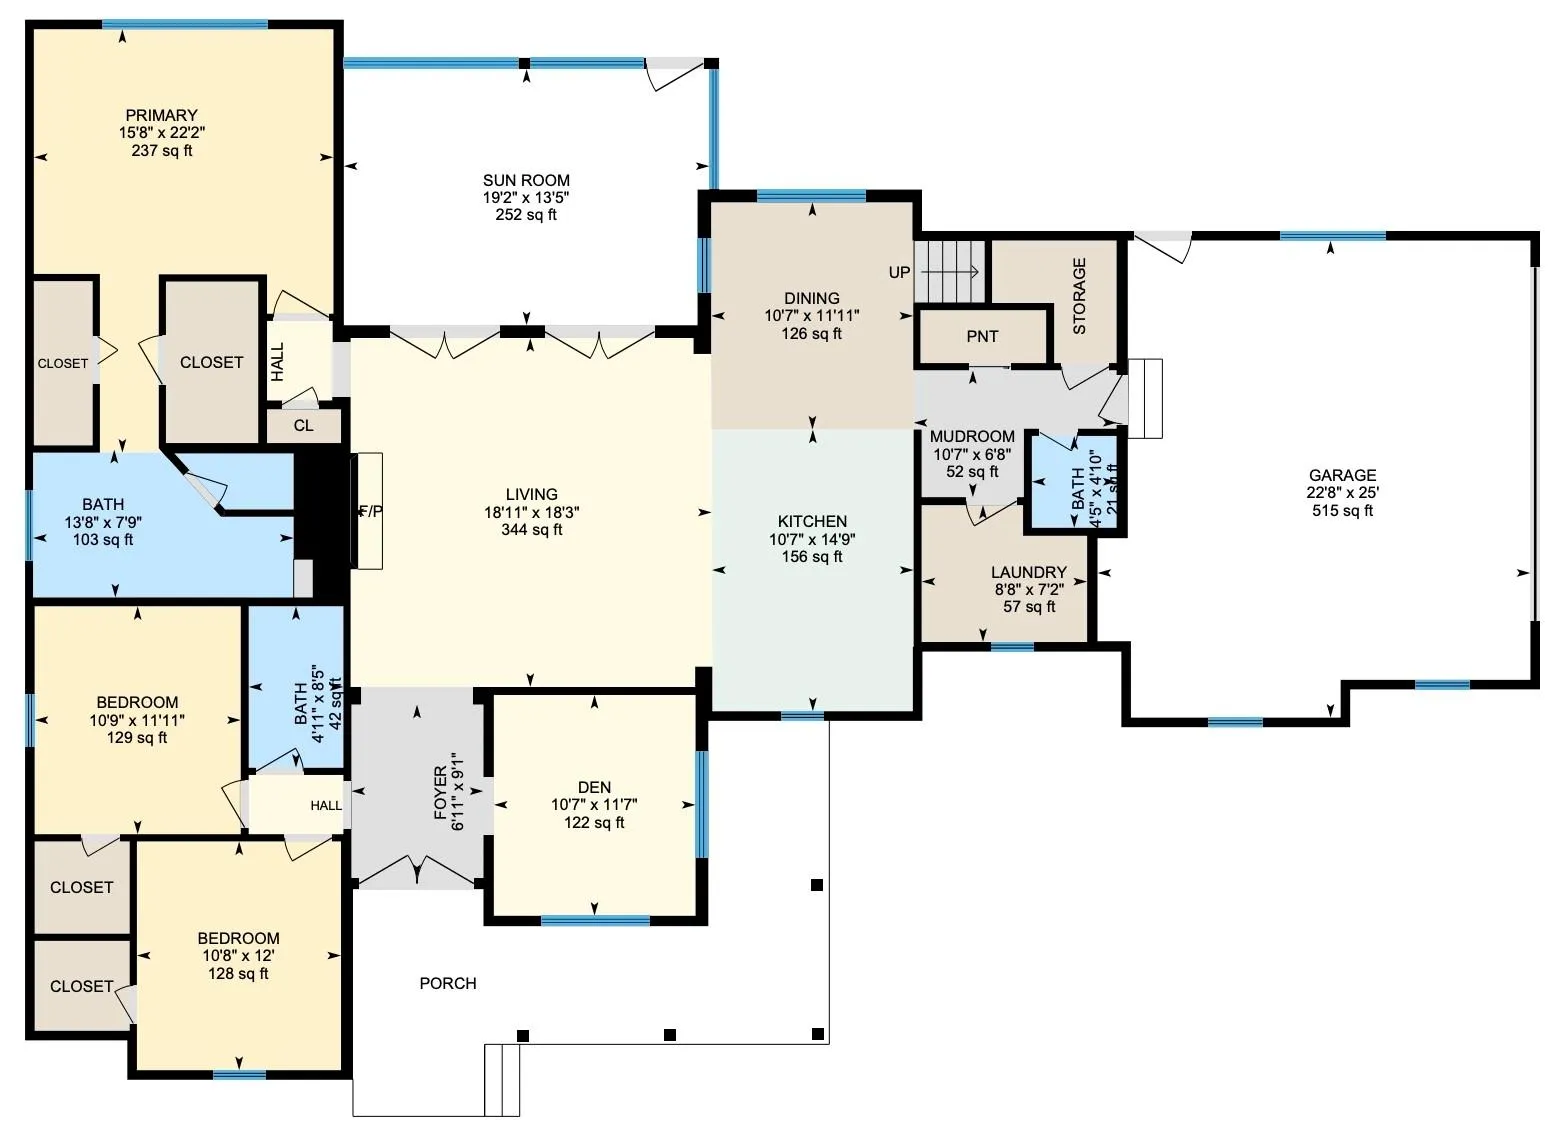
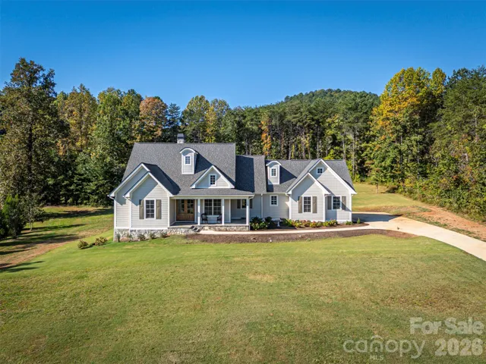
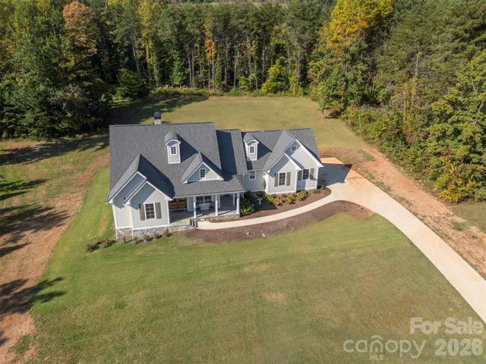
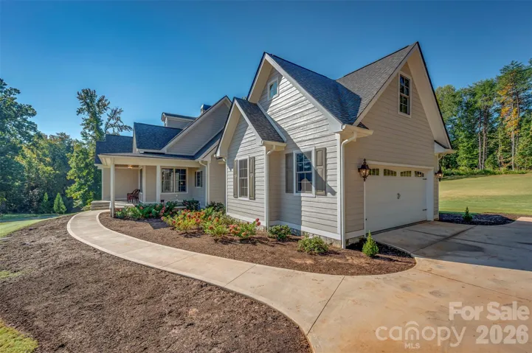
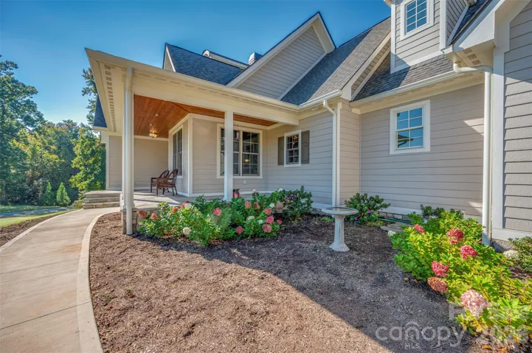
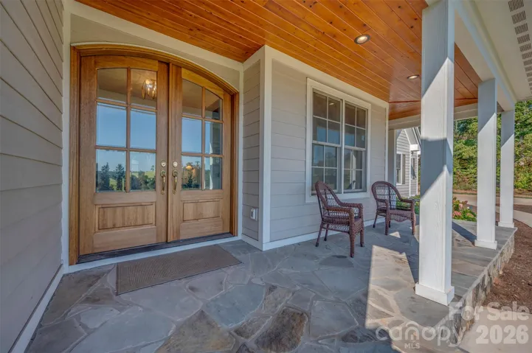
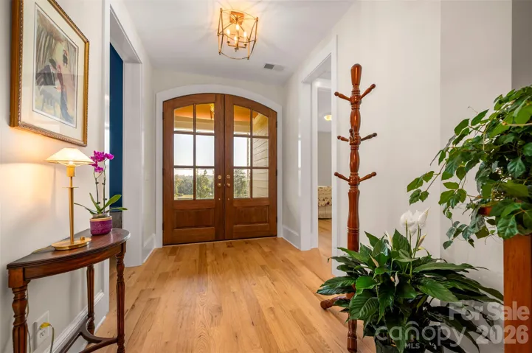
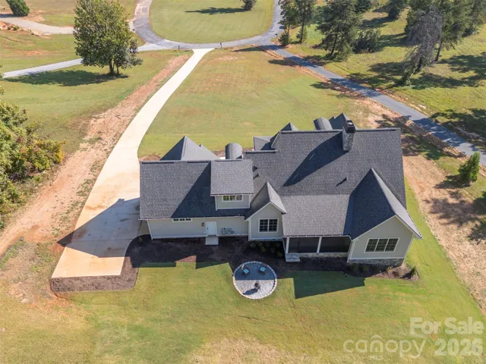
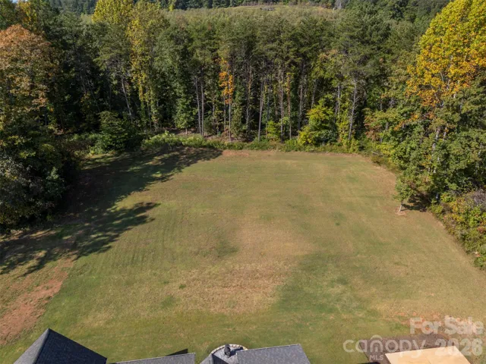
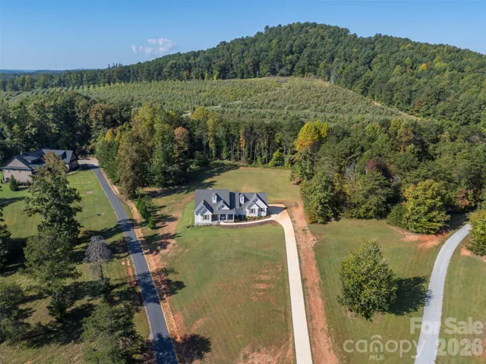
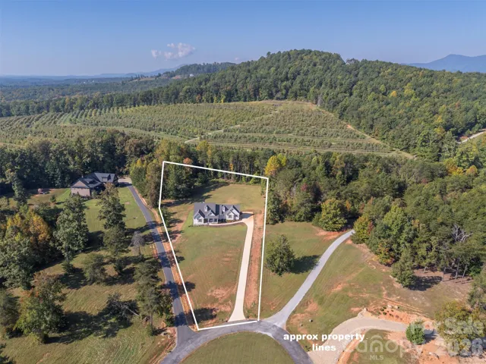
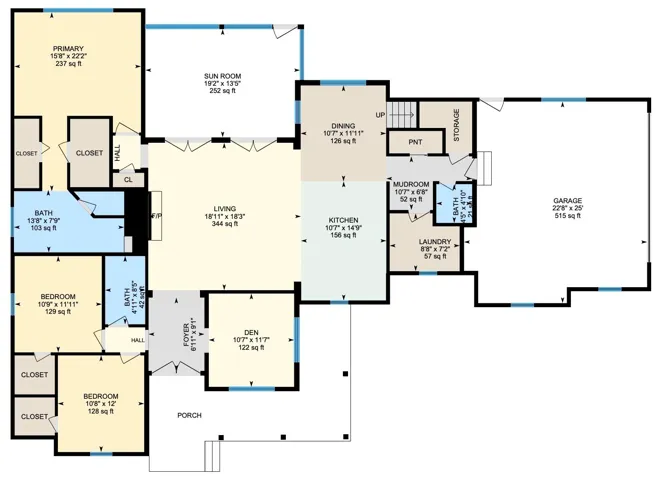
Some homes impress with grandeur; others win your heart with warmth, character, and thoughtful details. This exceptional custom home in Derbyshire offers both. Completed in 2024 and set on 1.86 acres of gently rolling land, the 2,559 sq. ft., 4-bedroom, 3.5-bath residence combines quality craftsmanship with understated elegance.
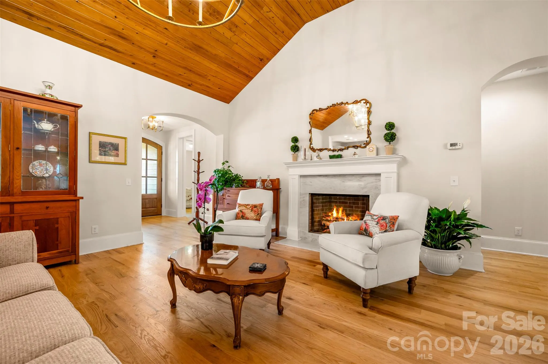
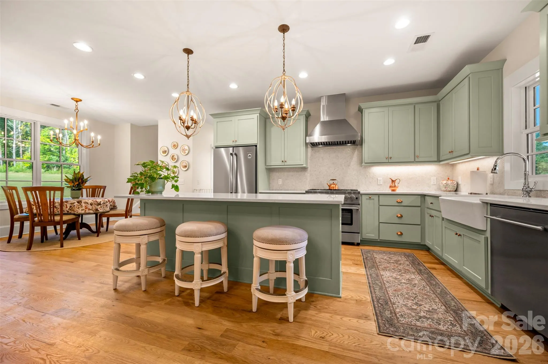
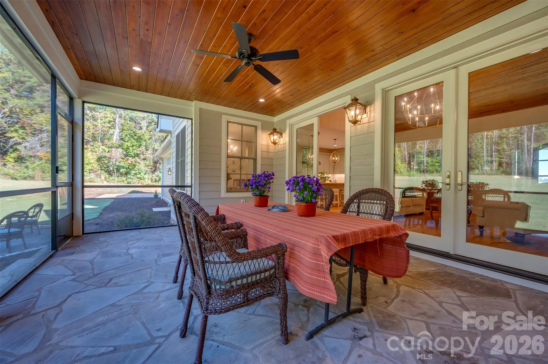
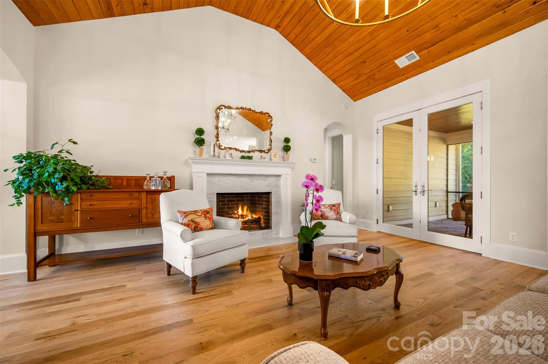
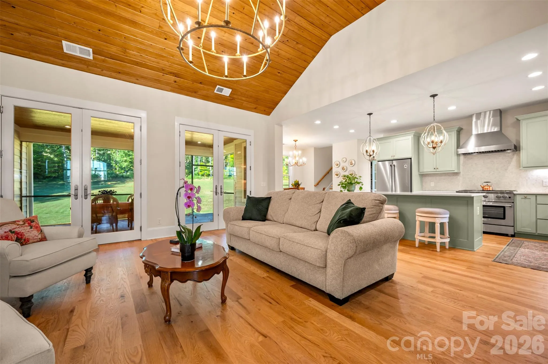
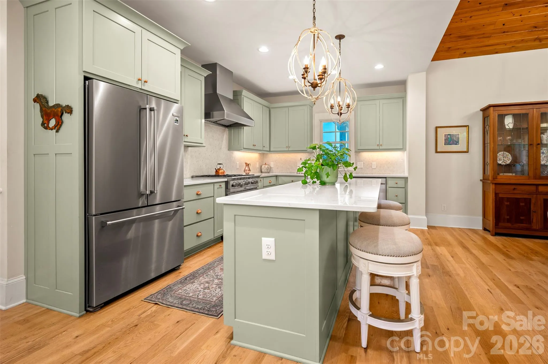
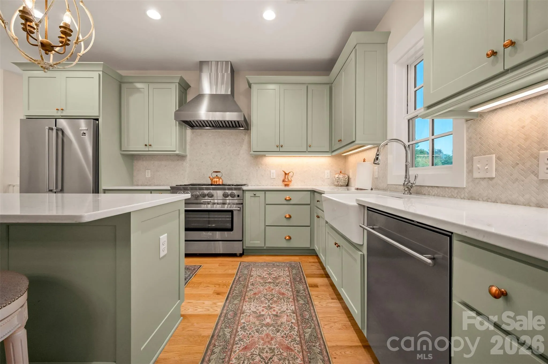
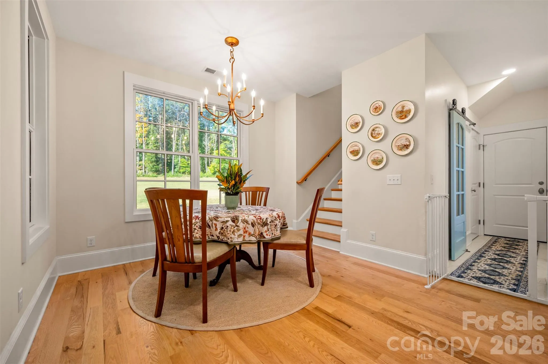
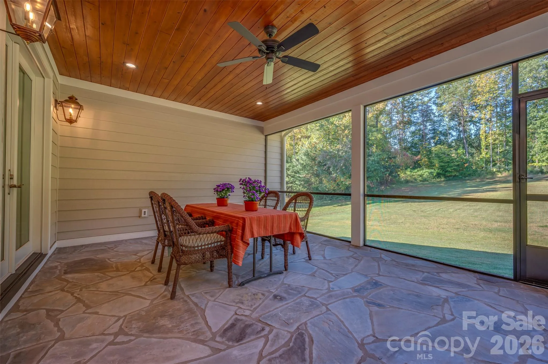
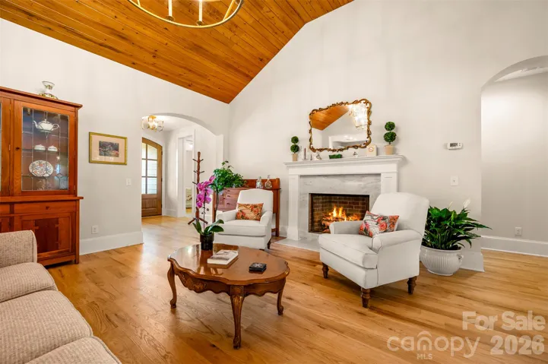
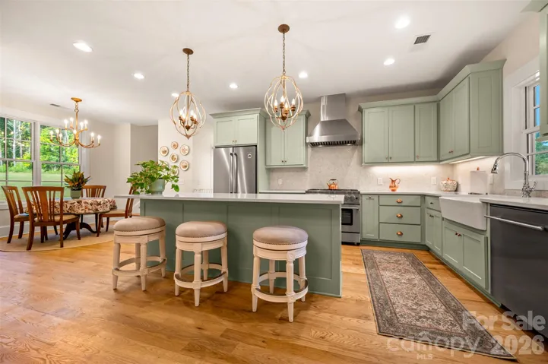
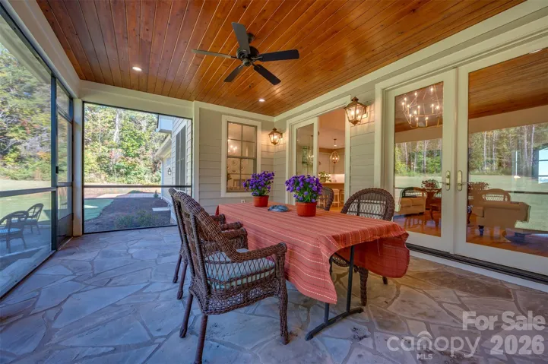
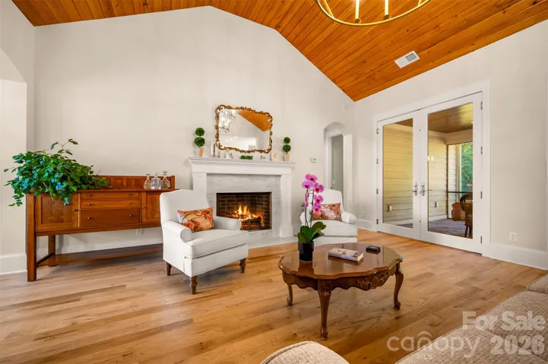
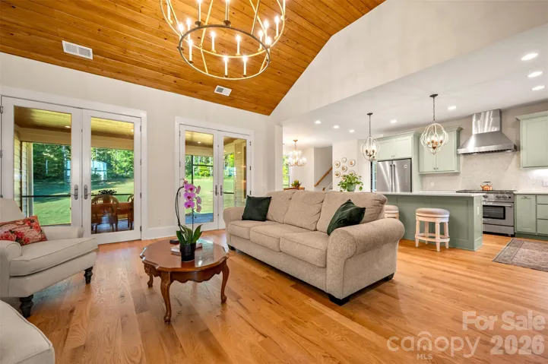
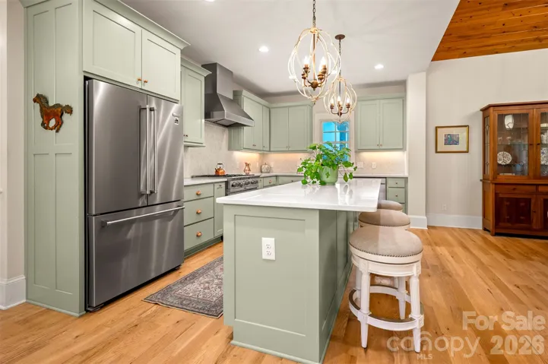
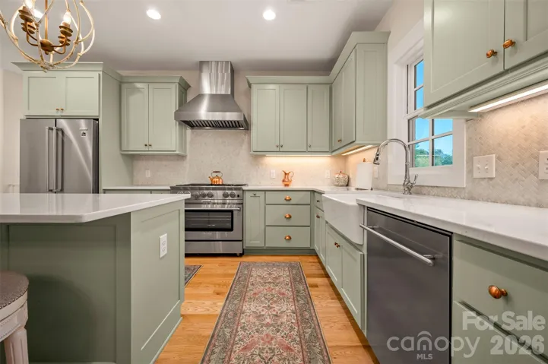
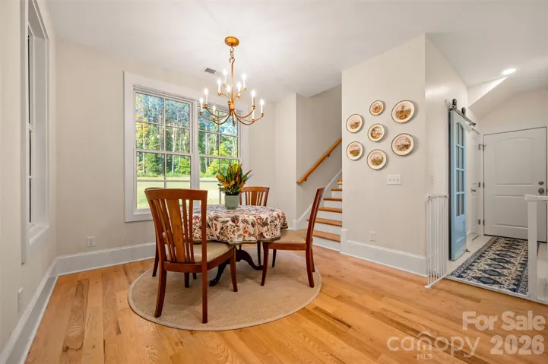
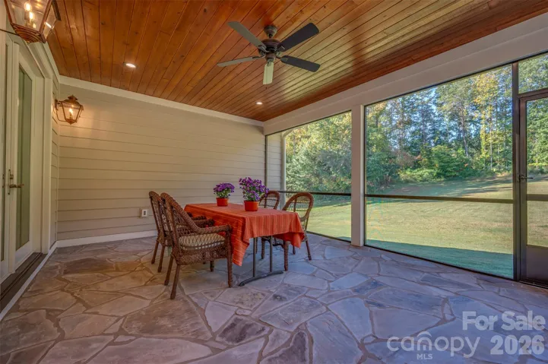
Beautiful hardwood floors, soaring wood-paneled vaulted ceilings, and a handsome wood or natural-gas fireplace create an inviting great room. French doors open to a spacious screened porch overlooking the peaceful grounds, perfect for enjoying nature or entertaining friends. The beautifully appointed kitchen features soft sage cabinetry, stone countertops, a generous island, a walk-in pantry, and premium BlueStar and Asko appliances, including a professional natural-gas range.
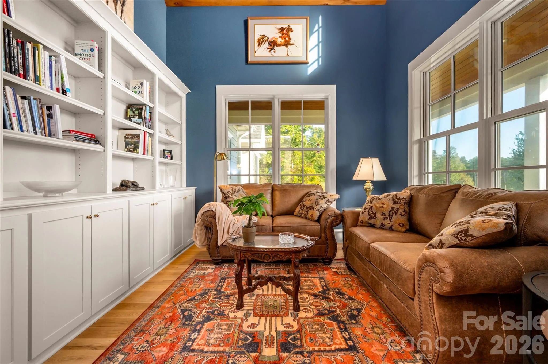
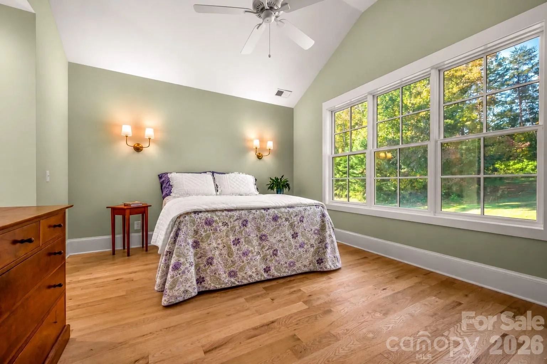
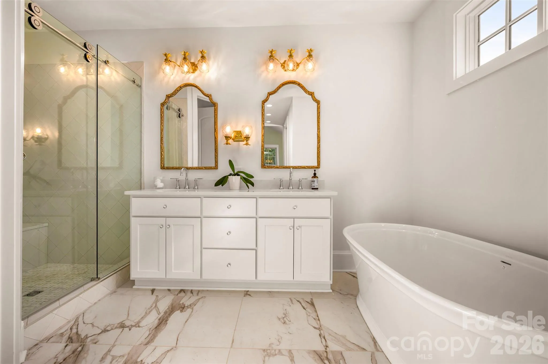
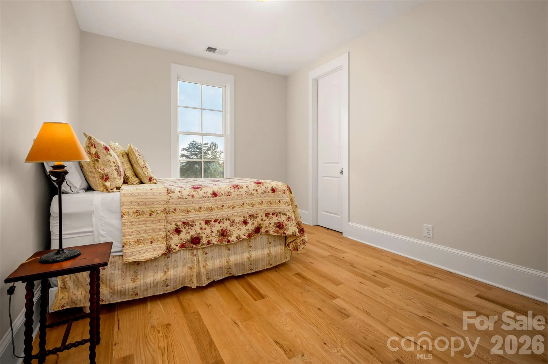
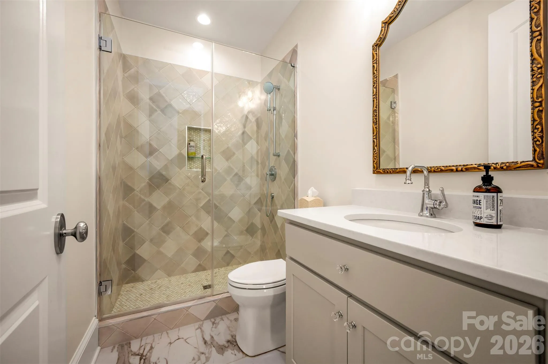
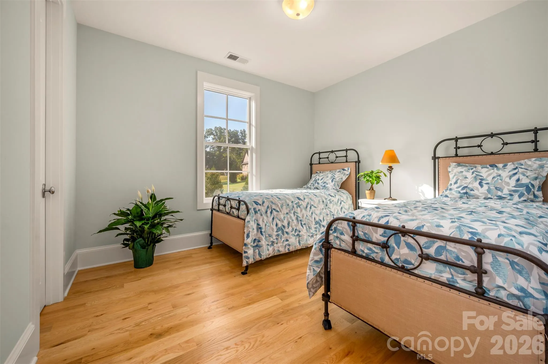
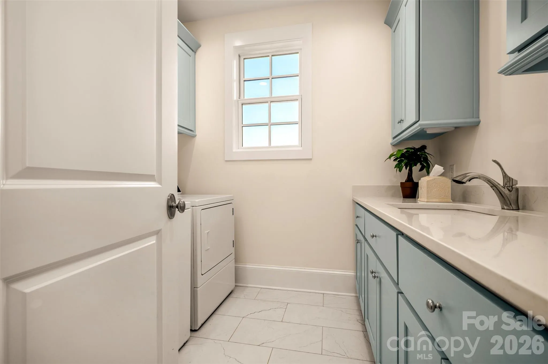
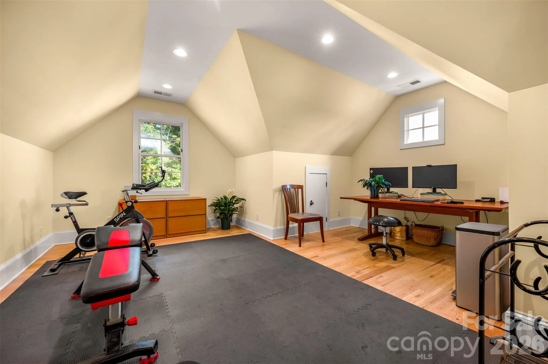
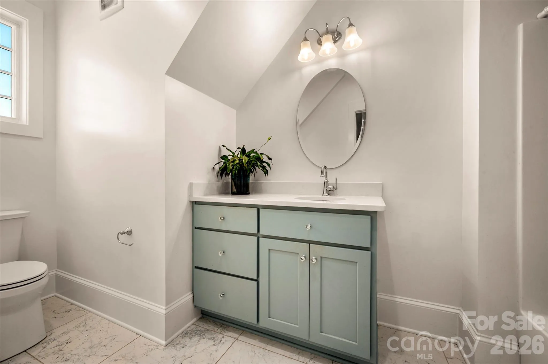
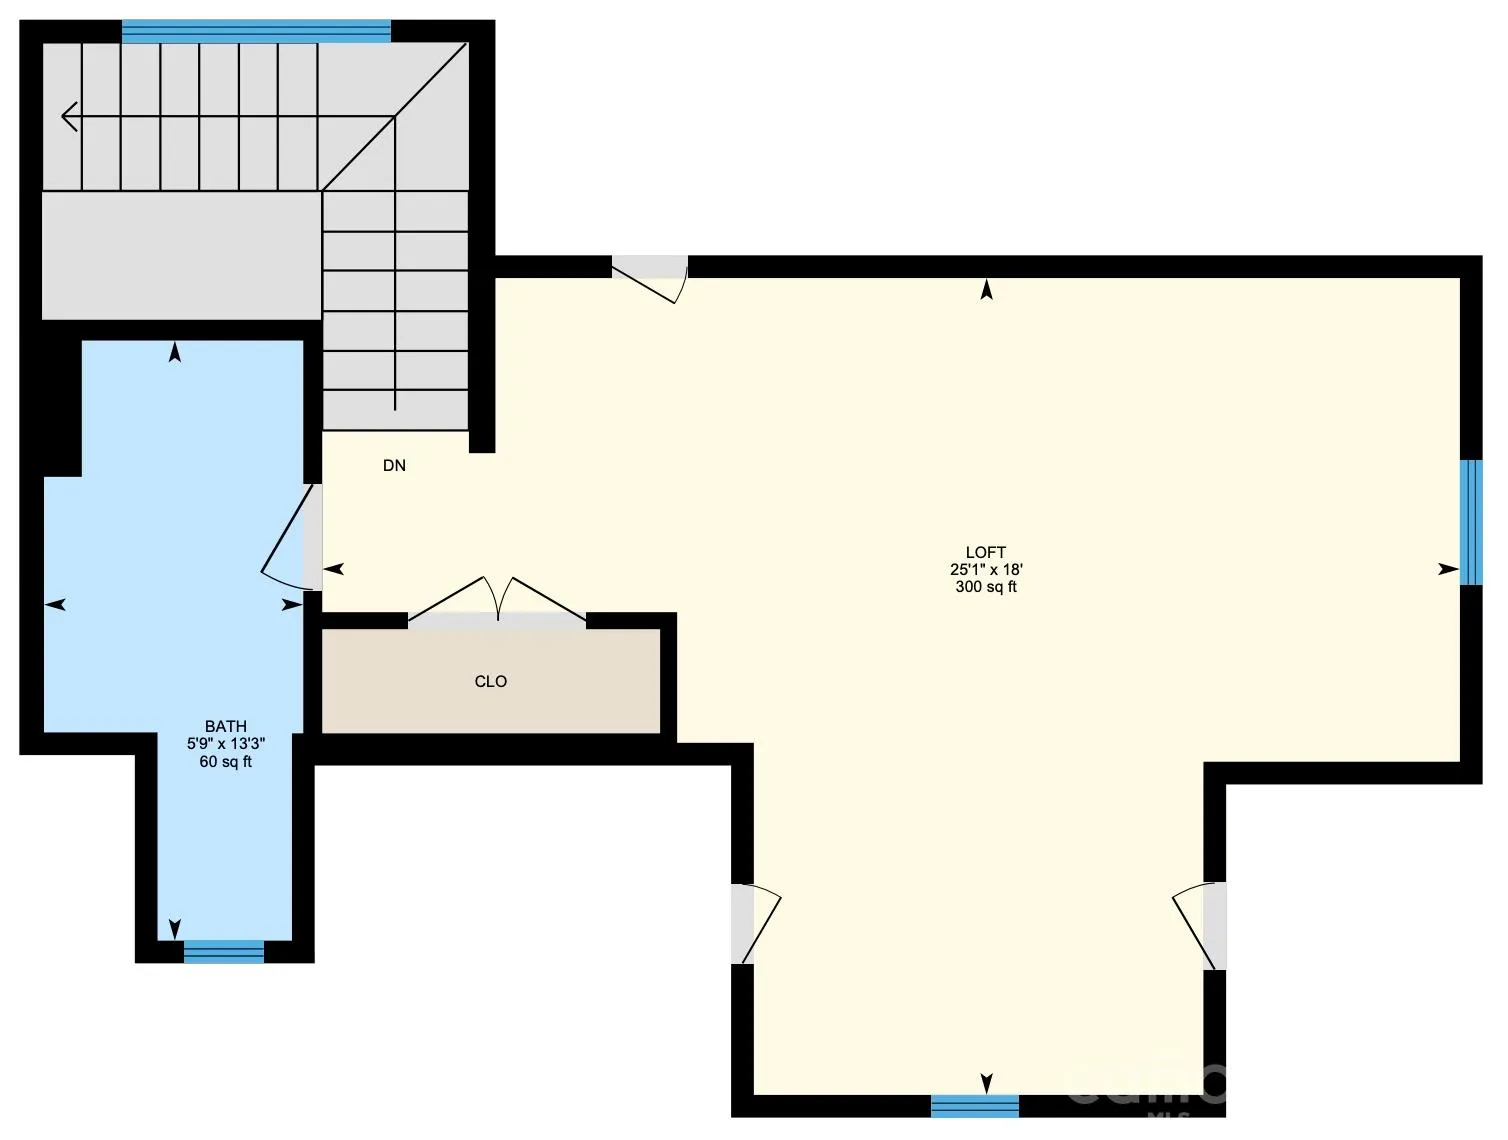
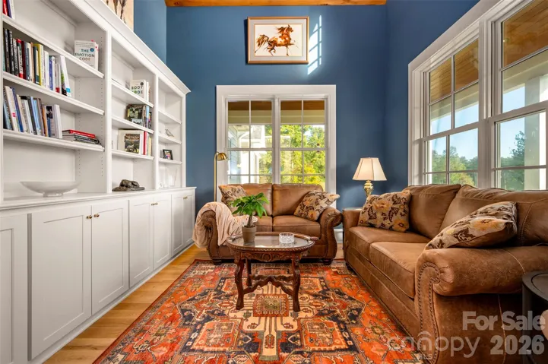
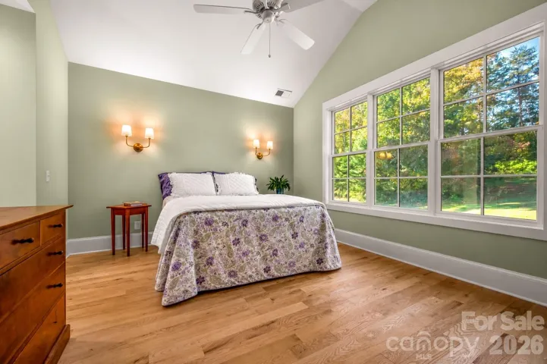
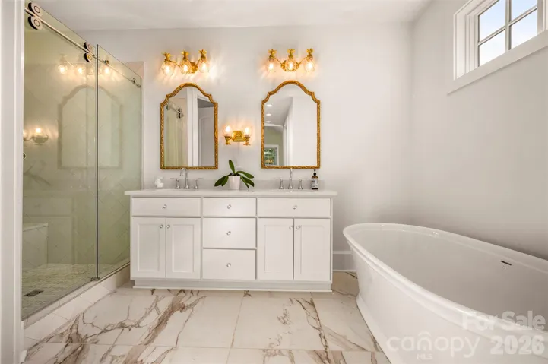
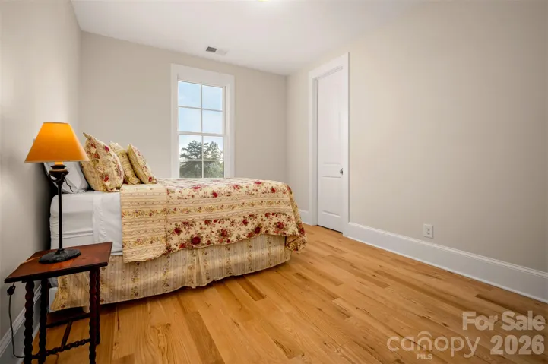
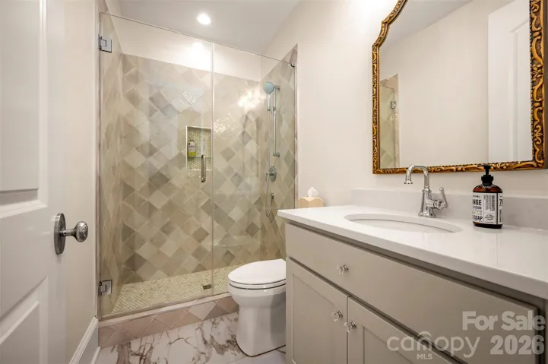
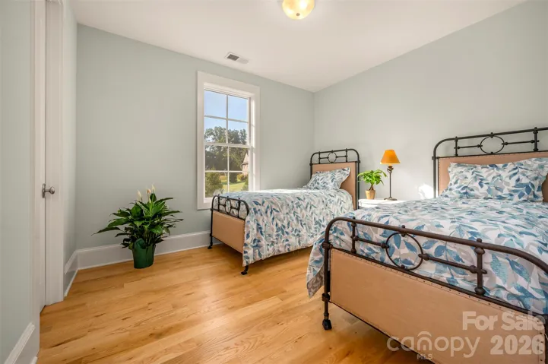
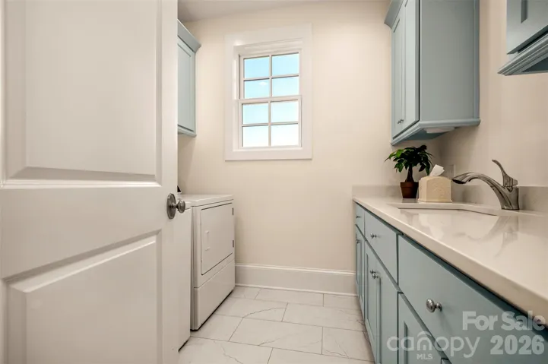
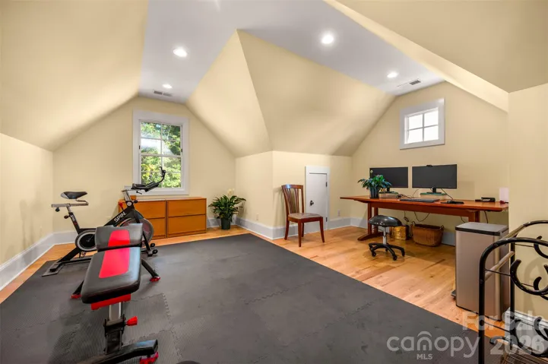
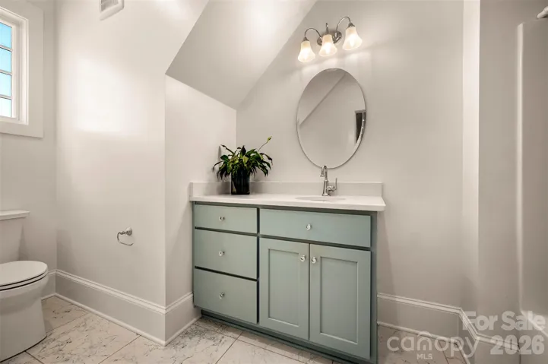
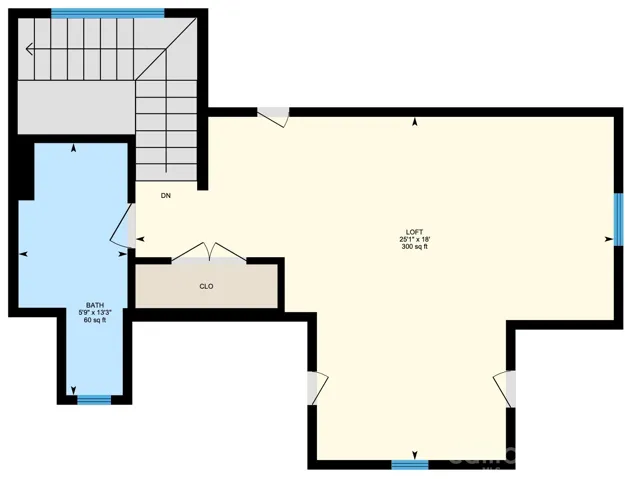
One of the home’s most distinctive spaces is the charming library-style den, featuring rich blue walls, a vaulted wood ceiling, expansive windows, and custom built-in bookshelves. The main-level primary suite enjoys lovely views of the surrounding greenery and offers two walk-in closets and an elegant bath with a freestanding soaking tub, spacious shower, and double vanity. Two additional main-level bedrooms, a generous upstairs bedroom with its own full bath, and a laundry room equipped with Speed Queen appliances provide comfort and flexibility.
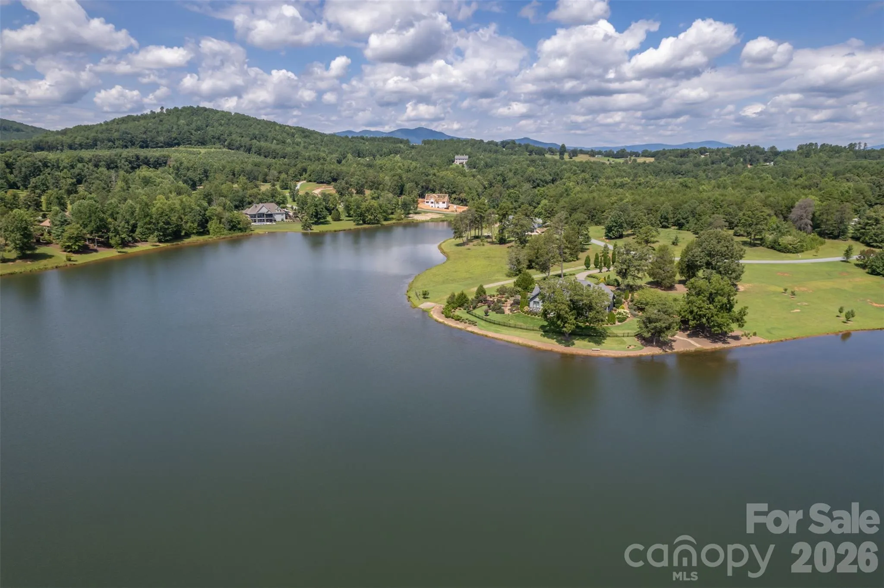
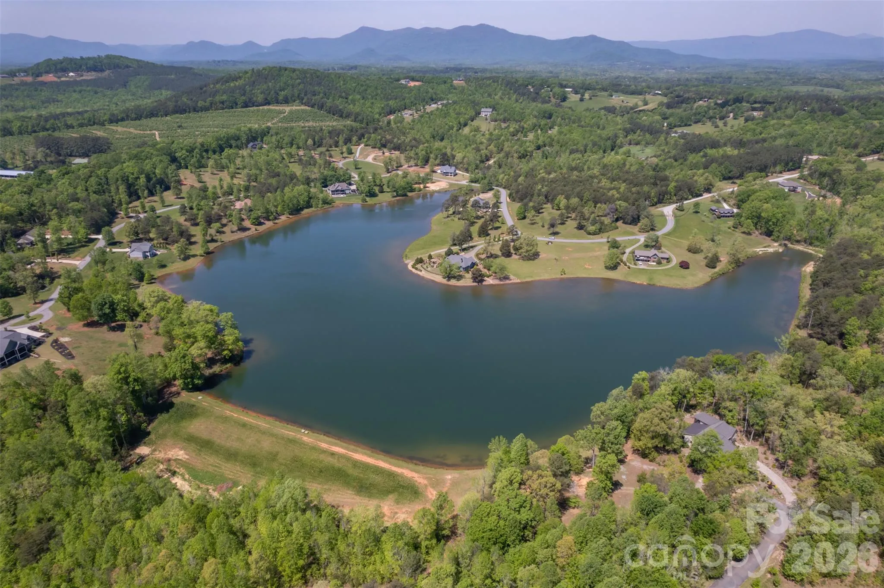
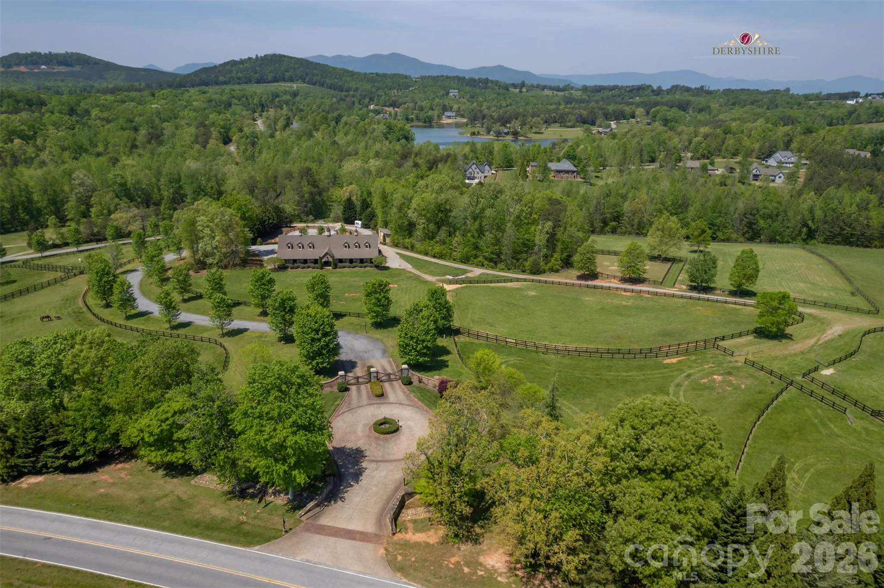
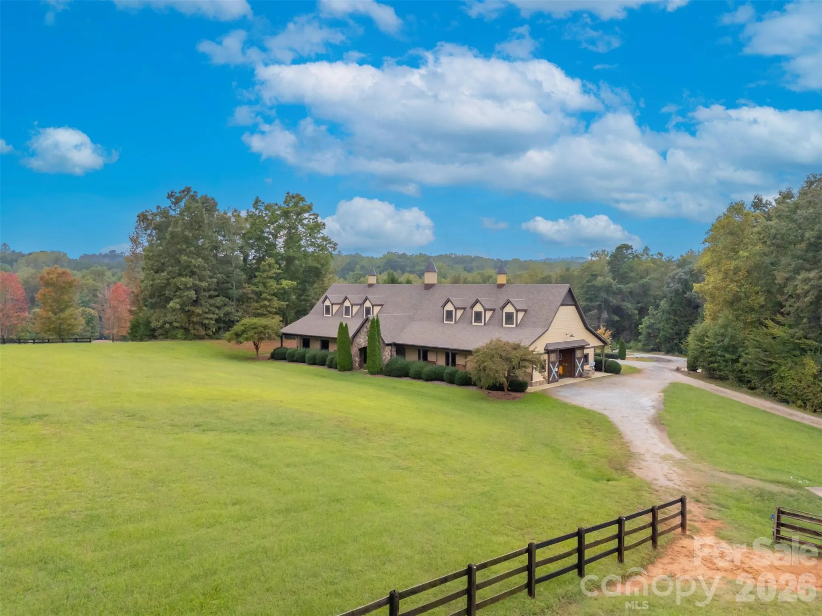
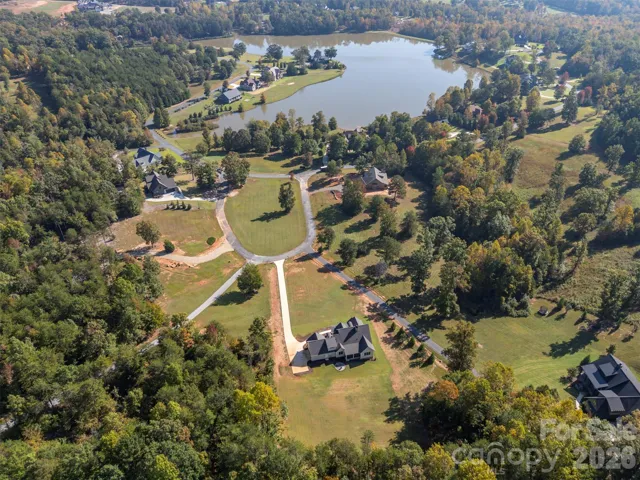
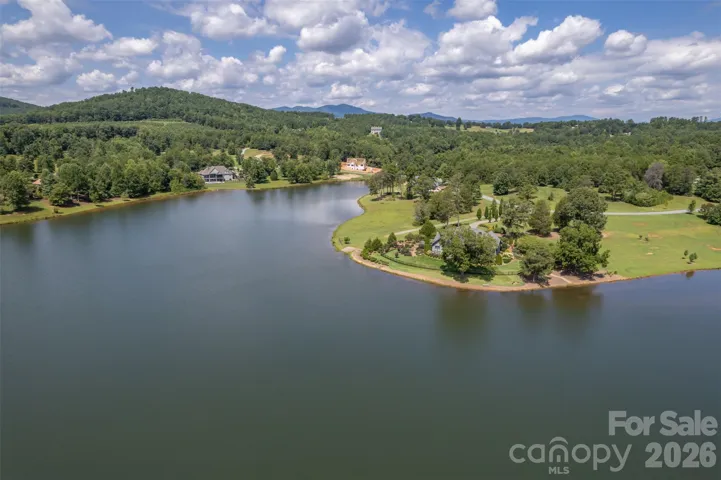
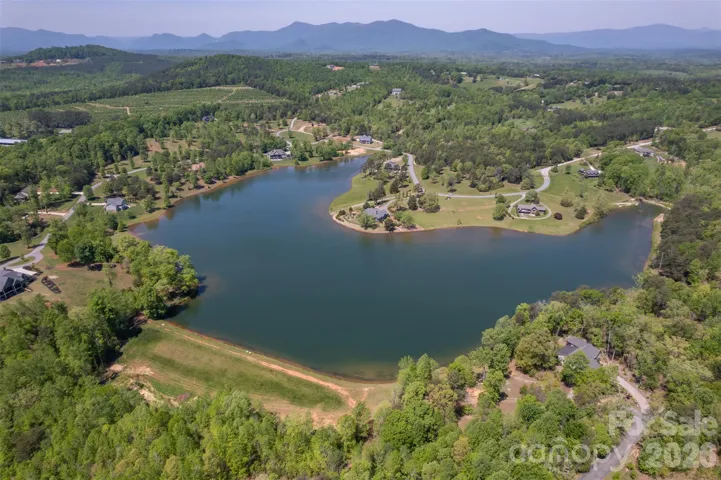
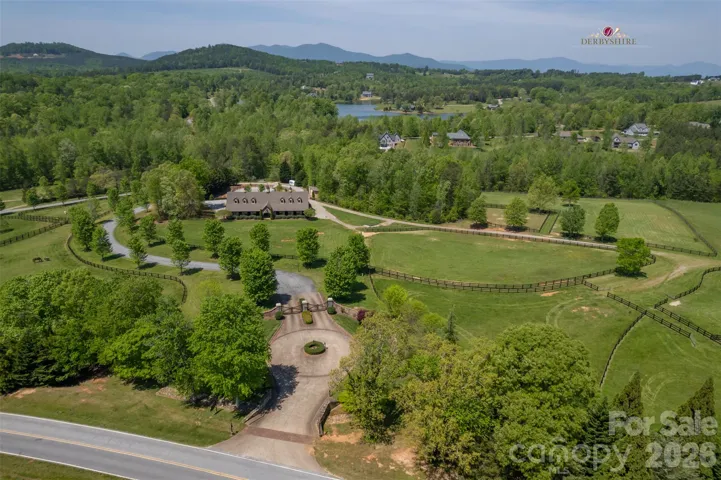
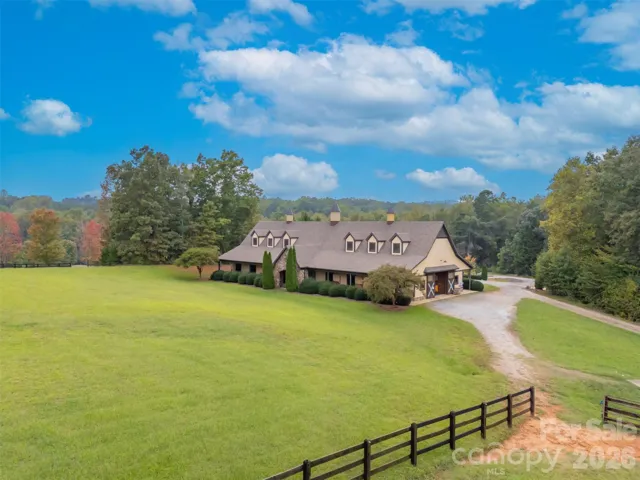
Beyond the home, Derbyshire offers a hard-to-find lifestyle. This intimate gated community centers on a beautiful 33-acre, spring-fed lake, inviting residents to kayak, swim, fish, and take peaceful walks along scenic trails. Equestrian amenities include community stables, fenced paddocks, a riding arena, and access to the extensive CETA and FETA trail systems. Even non-riders will appreciate the pastoral beauty and peaceful atmosphere that make this community so special.
Fiber-optic internet, natural gas, municipal water, and convenient proximity to Tryon, Columbus, Landrum, and the Tryon International Equestrian Center complete the picture.
A beautiful home, a peaceful setting, and a community where the lifestyle is every bit as appealing as the property itself.
- Heating System:
- Heat Pump, Central, Natural Gas
- Cooling System:
- Central Air, Heat Pump
- Fireplace:
- Gas Vented, Gas Log, Living Room
- Patio:
- Front Porch, Covered, Rear Porch, Screened, Enclosed
- Parking:
- Attached Garage, Garage Door Opener, Garage Faces Side
- Architectural Style:
- Farmhouse, Transitional
- Exterior Features:
- Fire Pit
- Flooring:
- Wood, Tile
- Interior Features:
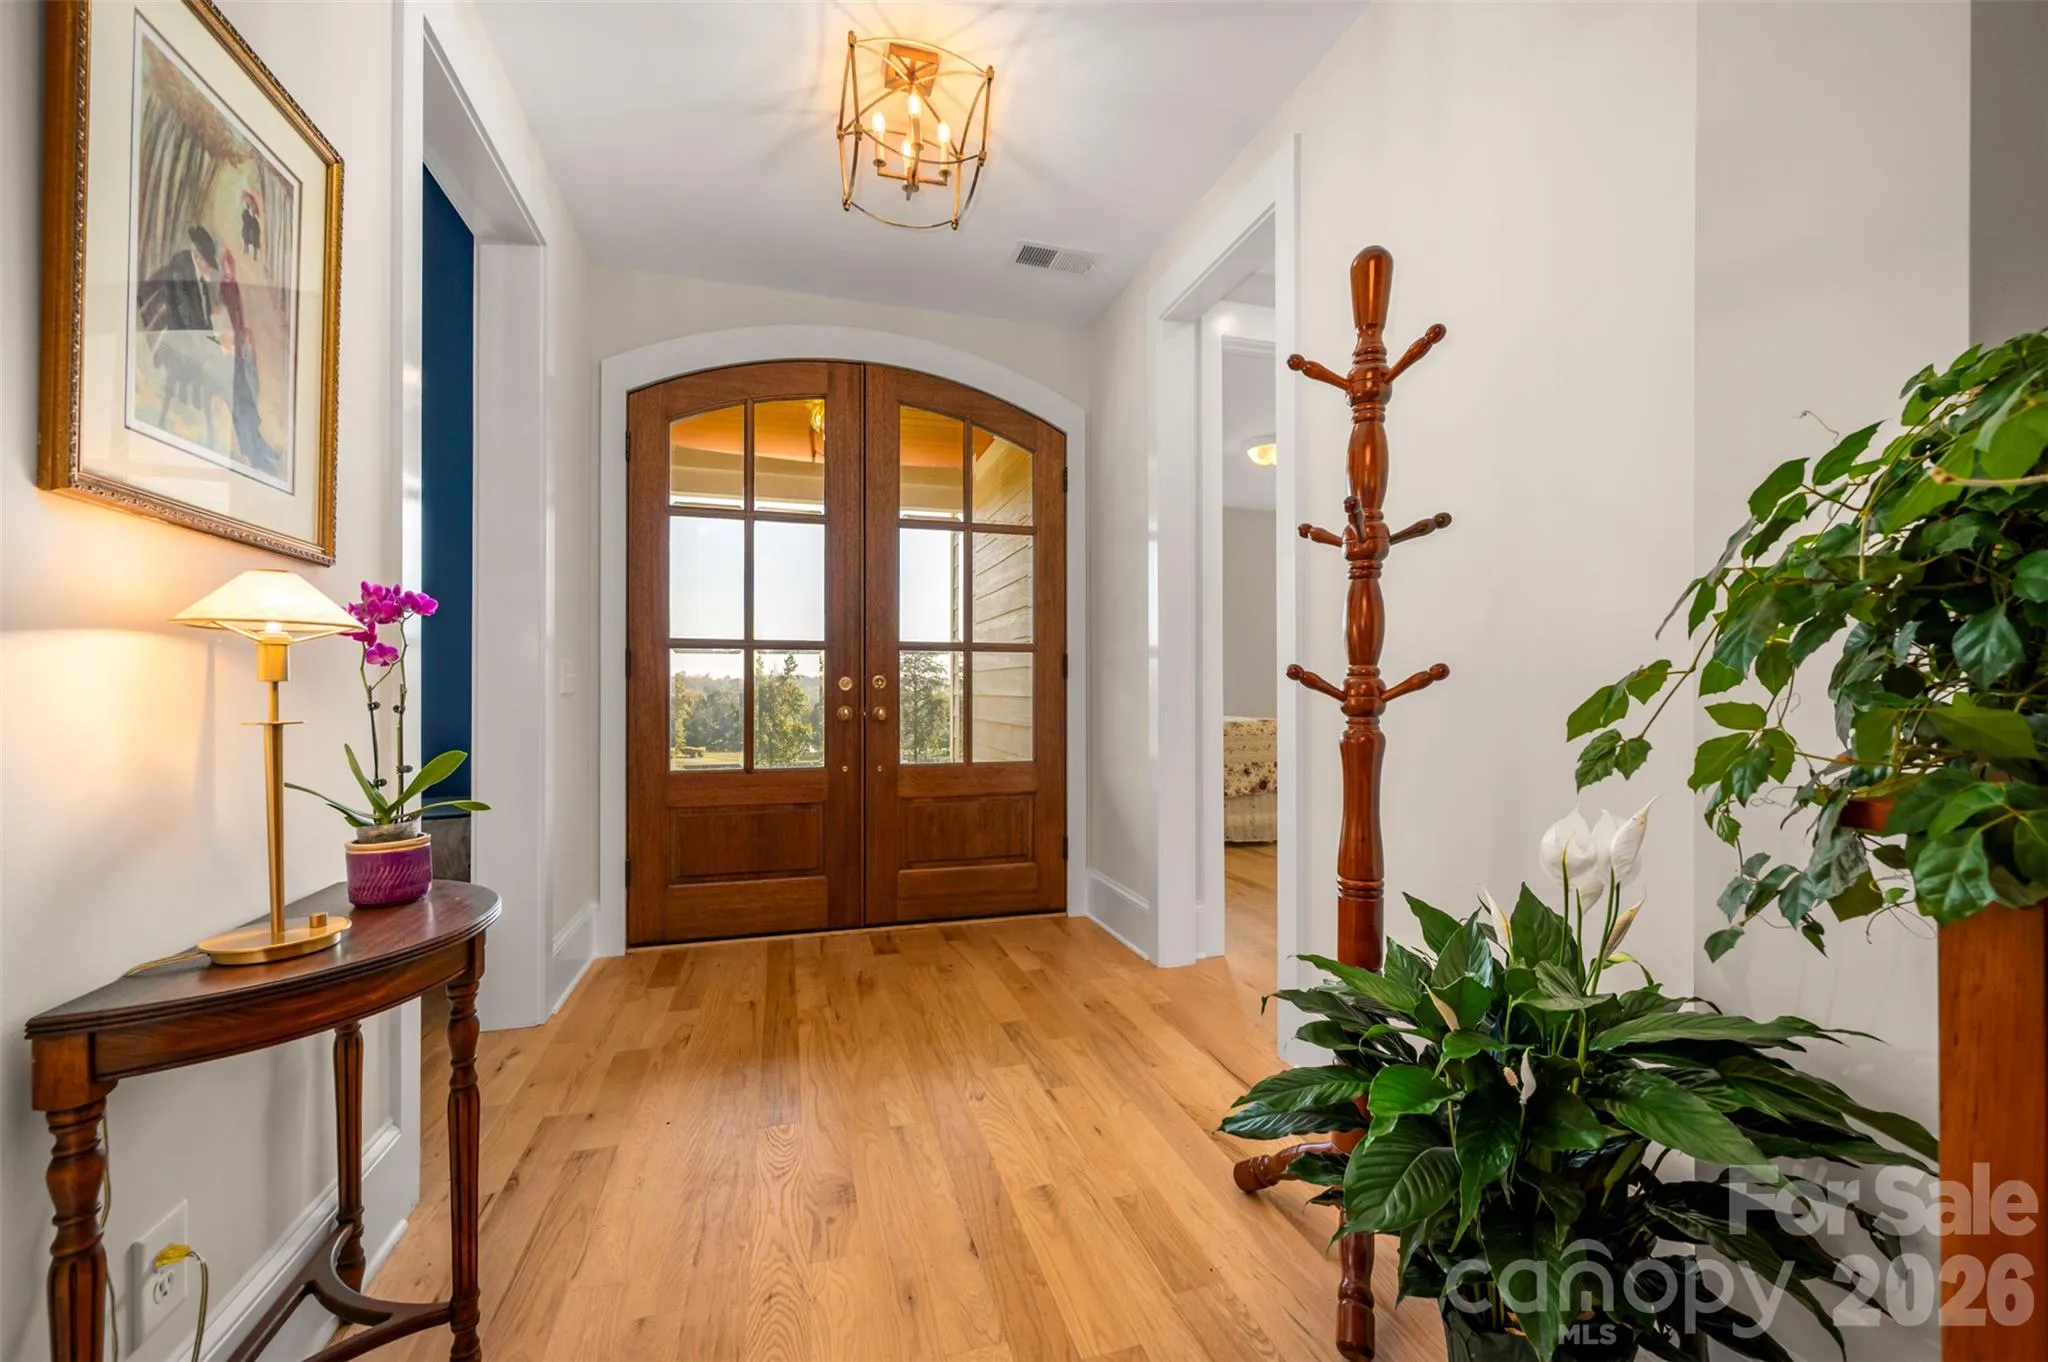
- Breakfast Bar, Entrance Foyer, Kitchen Island, Open Floorplan, Pantry, Walk-In Closet(s), Walk-In Pantry, Built-in Features, Garden Tub
- Laundry Features:
- Laundry Room, Main Level, Sink, Inside
- Sewer:
- Septic Installed
- Utilities:
- Underground Utilities, Electricity Connected, Cable Connected, Underground Power Lines, Wired Internet Available, Cable Available, Fiber Optics, Natural Gas
- Waterfront Features:
- Paddlesport Launch Site - Community
- Appliances:
- Refrigerator, Dishwasher, Gas Range, Disposal, Exhaust Hood, Tankless Water Heater, Washer/Dryer, Convection Oven
- Country:
- US
- State:
- NC
- County:
- Polk
- City:
- Columbus
- Street:
- Derbyshire
- Zipcode:
- 28722
- Street:
- Taddington
- Street Number:
- 67
- Street Suffix:
- Circle
- Longitude:
- W83° 53' 35.8''
- Latitude:
- N35° 14' 31.8''
- Directions:
- Put in your GPS 400 Landrum Road, please. Some GPS systems lead you to the back entrance of Derbyshire. Just before you reach house number 400, the Derbyshire sales office, the main entrance is on your left when you come from Landrum/Exit 1 off I-26.
- Elementary School:
- Polk Central
- High School:
- Polk
- Middle School:
- Polk
- Office Name:
- Claussen Walters LLC
- Agent Name:
- Barbara Claussen
- TaxAnnualAmount:
- $0
- TaxAssessedValue:
- $0
- AssociationFee:
- $0
- Community Features:
- Gated, Lake Access, Walking Trails, Street Lights, Stable(s)
- Construction Materials:
- Hardboard Siding
- Foundation Details:
- Crawl Space
- Garage:
- 2
- Levels:
- 1 Story/F.R.O.G.
- Lot Features:
- Wooded, Cul-De-Sac, Cleared, Rolling Slope
- Video Url:
- https://youriguide.com/67_taddington_cir_columbus_nc/
- Virtual Tour:
- https://youriguide.com/67_taddington_cir_columbus_nc/
- Water Body Name:
- Lake Sandy Plains
- Water Source:
- City, Public
- Association Fee:
- 1025
- Association Fee Frequency:
- Semi-Annually
- Association Yn:
- 1
- List Agent Mls Id:
- 561009293
- List Office Mls Id:
- NCM12070
- Mls Status:
- Active
- Modification Timestamp:
- 2026-10-22T14:09:12Z
- Originating System Name:
- Canopy
- Special Listing Conditions:
- None
- Status Change Timestamp:
- 2026-10-20T13:55:27Z
Residential For Sale
67 Taddington Circle, Columbus, North Carolina 28722
- Property Type :
- Residential
- Listing Type :
- For Sale
- Listing ID :
- 4436080
- Price :
- $1,195,000
- Bedrooms :
- 4
- Bathrooms :
- 4
- Half Bathrooms :
- 1
- Square Footage :
- 2,558 Sqft
- Year Built :
- 2024
- Status :
- Active
- Full Bathrooms :
- 3
- Property Sub Type :
- Single Family Residence
- Roof:
- Architectural Shingle

