
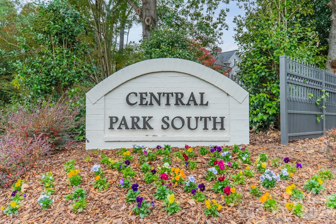
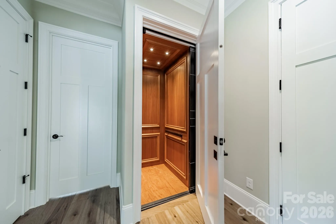
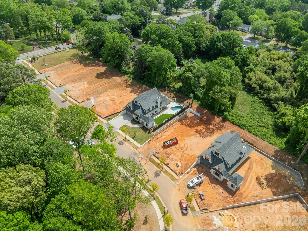
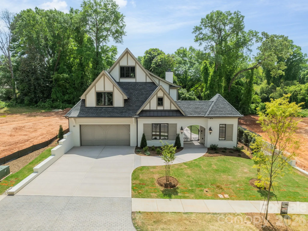
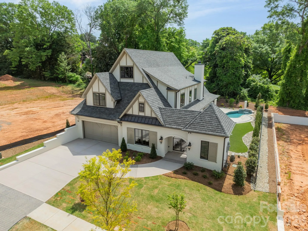
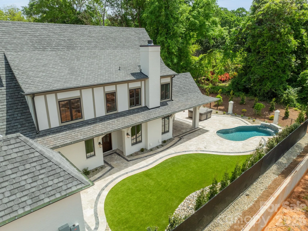
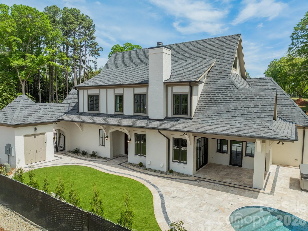
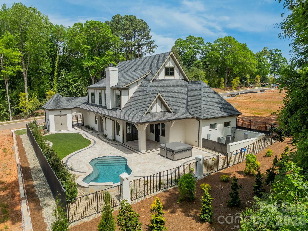
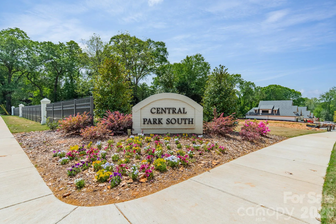
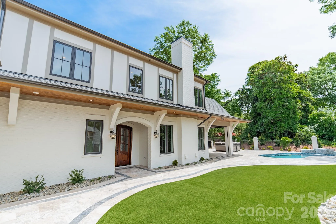
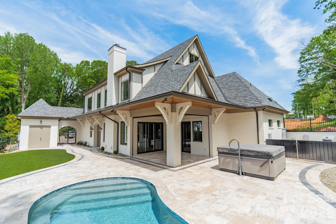
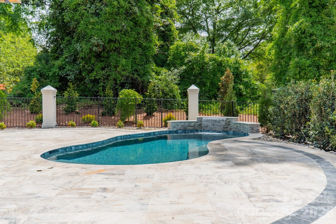
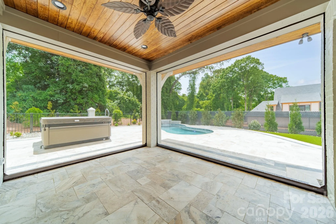
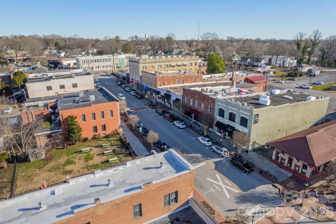
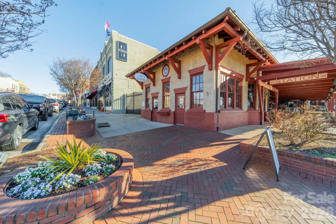
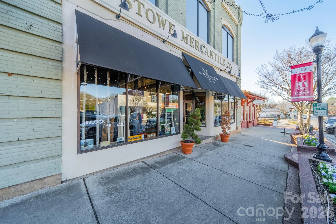
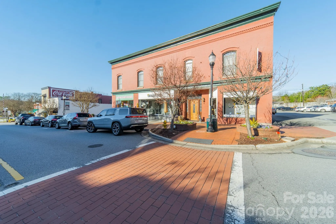
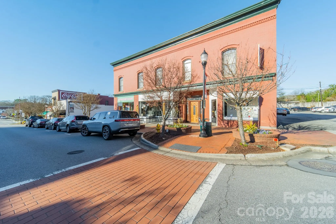
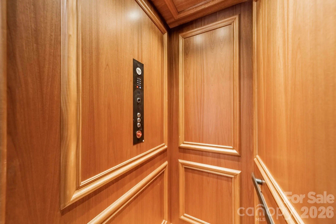
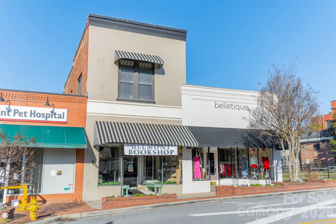
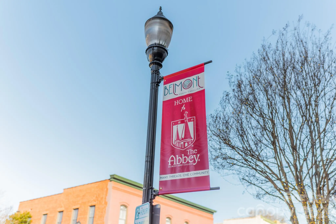
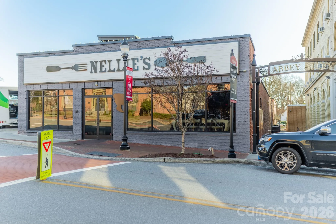
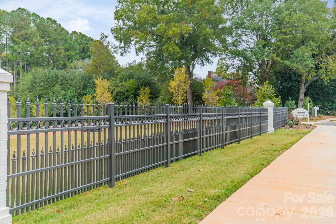
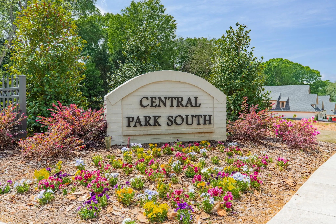
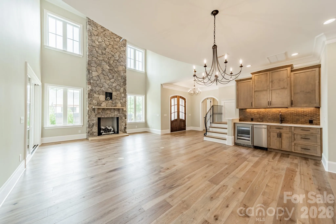
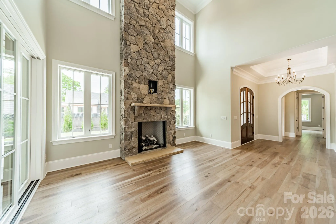
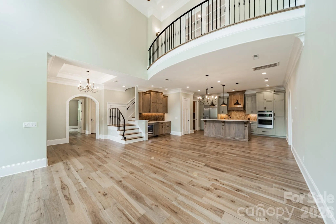
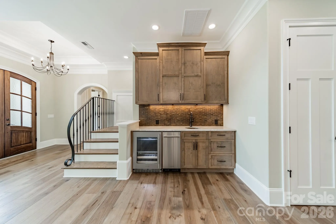
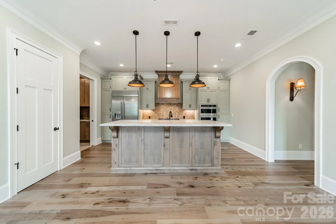

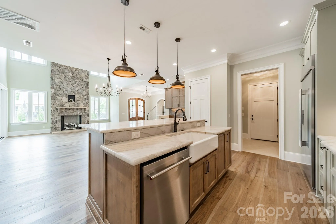
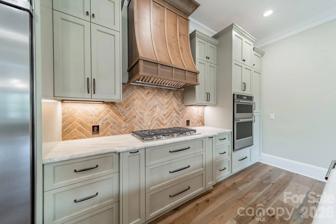
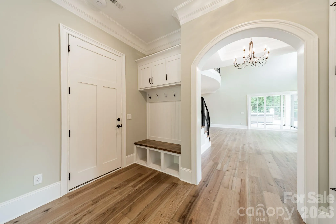
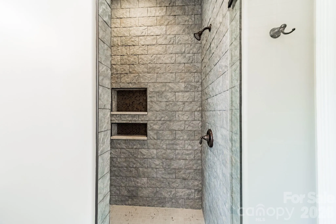
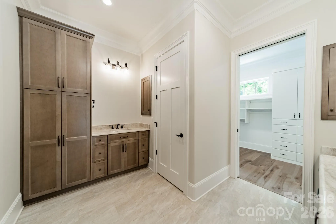
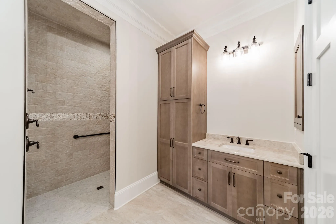
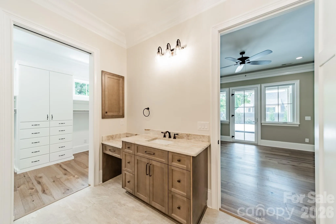
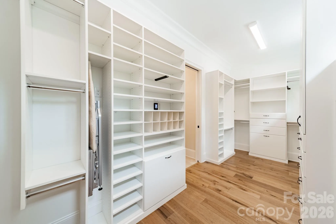
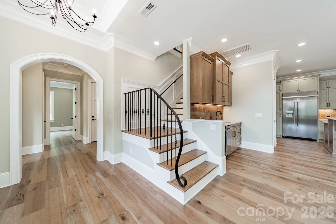
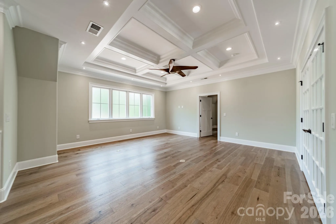
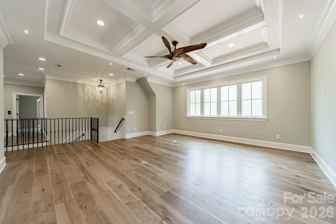
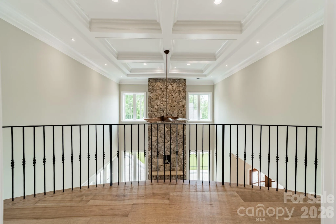
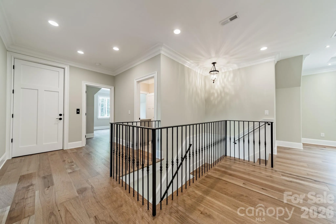
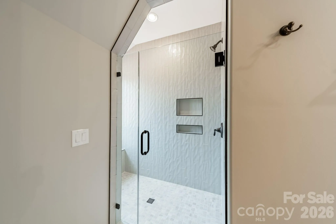
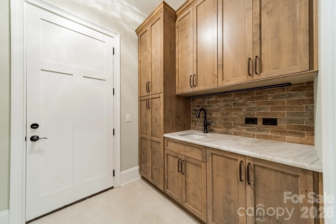


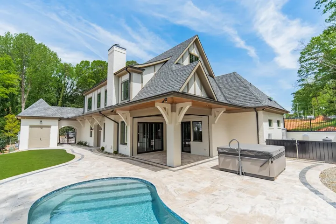
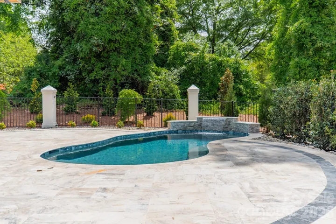


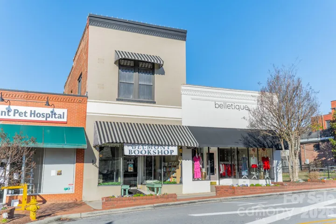

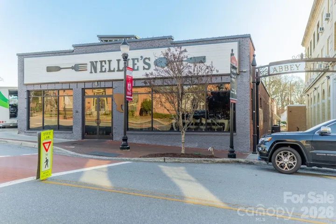


McSpadden Custom Homes is proud to present Central Park South in Belmont NC. A European-inspired design of luxury single family homes, these stunning custom-built homes offer residents the best of both worlds – the convenience of city living with the tranquility of a park-like setting. Central Park South homes feature design and finishes that are sure to impress even the most discerning buyer. The HOA service package takes care of all your exterior home maintenance needs so you can spend your time enjoying your new home, community and ability to lock and leave with no worries! Enjoy walking or using your golf cart to take advantage of the restaurants, coffee shops, park and festivals within a few minutes from your doorstep. Quick access to the Charlotte Douglas airport, highways and all that the city of Charlotte NC has to offer. Lake Wylie sports and Daniel Stowe Botanical Garden all very close by as well. So much to love about this amazing location and beautiful new homes. There are a couple homesites remaining so come take a tour today!
- Heating System:
- Central
- Cooling System:
- Central Air
- Fence:
- Back Yard, Fenced
- Fireplace:
- Great Room, Gas Log
- Parking:
- Attached Garage
- Exterior Features:
- Lawn Maintenance
- Interior Features:
- Kitchen Island, Open Floorplan, Pantry, Drop Zone, Attic Walk In
- Laundry Features:
- Laundry Room
- Sewer:
- Public Sewer
- Utilities:
- Cable Available, Natural Gas
- Window Features:
- Insulated Window(s)
- Appliances:
- Dishwasher, Gas Range, Disposal
- Country:
- US
- State:
- NC
- County:
- Gaston
- City:
- Belmont
- Street:
- Central Park South
- Zipcode:
- 28012
- Street:
- Winding
- Street Number:
- 525
- Street Suffix:
- Way
- Longitude:
- W82° 57' 27.2''
- Latitude:
- N35° 14' 4.6''
- Directions:
- South Main Street to Faires Avenue. During home construction, the entrance on South Central Avenue is closed.
- Unit Number:
- 7
- Elementary School:
- Belmont Central
- High School:
- South Point (NC)
- Middle School:
- Belmont
- Office Name:
- RE/MAX Executive
- Agent Name:
- Anne Brade
- TaxAnnualAmount:
- $0
- TaxAssessedValue:
- $0
- AssociationFee:
- $0
- Construction Materials:
- Brick Full
- Foundation Details:
- Slab
- Garage:
- 2
- Levels:
- Two
- Lot Features:
- Level
- Video Url:
- https://player.vimeo.com/progressive_redirect/playback/1184380077/rendition/2160p/file.mp4%20%282160p%29.mp4?loc=external&signature=0a1913032daec9d150562f47121c5b947825c8d5e9f5f87f36e3e00fb74ad9f3
- Virtual Tour:
- https://player.vimeo.com/progressive_redirect/playback/1184380077/rendition/2160p/file.mp4%20%282160p%29.mp4?loc=external&signature=0a1913032daec9d150562f47121c5b947825c8d5e9f5f87f36e3e00fb74ad9f3
- Water Source:
- City
- Association Fee:
- 750
- Association Fee Frequency:
- Monthly
- Association Yn:
- 1
- List Agent Mls Id:
- 35758
- List Office Mls Id:
- 130305
- Listing Term:
- Cash,Construction Perm Loan
- Mls Status:
- Active
- Modification Timestamp:
- 2026-10-06T17:19:05Z
- Originating System Name:
- Canopy
- Special Listing Conditions:
- None
- Status Change Timestamp:
- 2025-11-14T15:37:19Z
Residential For Sale
525 Winding Way, Belmont, North Carolina 28012
- Property Type :
- Residential
- Listing Type :
- For Sale
- Listing ID :
- 4321956
- Price :
- $1,625,000
- Bedrooms :
- 4
- Bathrooms :
- 5
- Half Bathrooms :
- 1
- Square Footage :
- 3,461 Sqft
- Year Built :
- 2026
- Status :
- Active
- Full Bathrooms :
- 4
- New Construction Yn :
- 1
- Property Sub Type :
- Single Family Residence

