
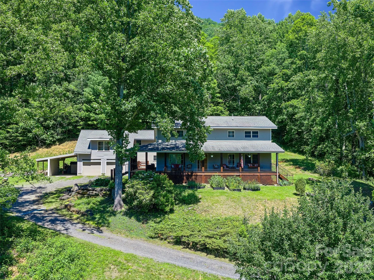
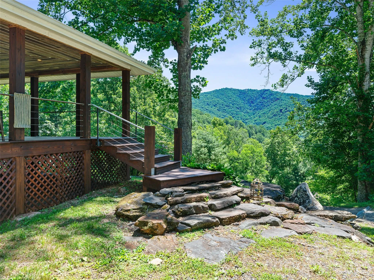
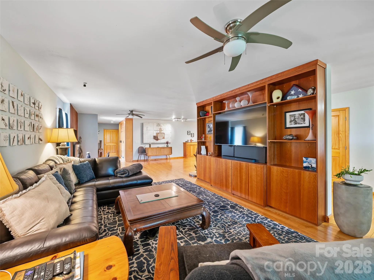
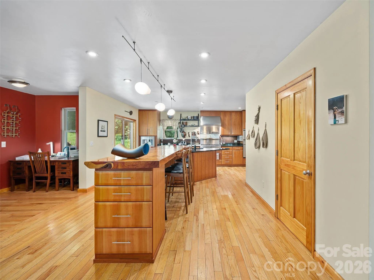
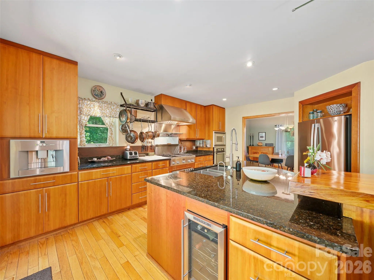
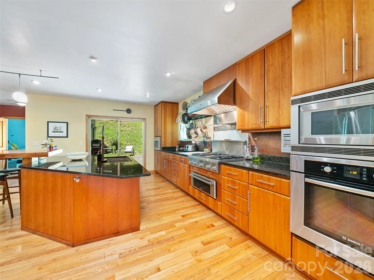
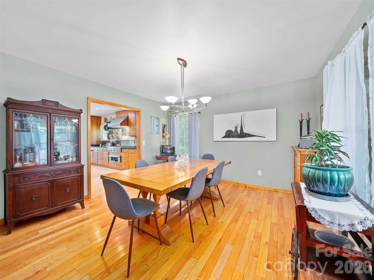
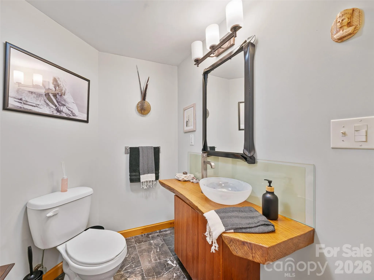
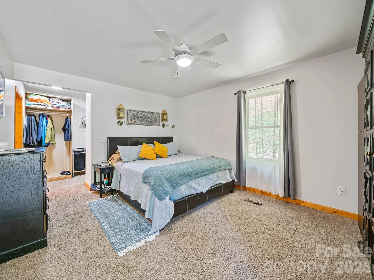
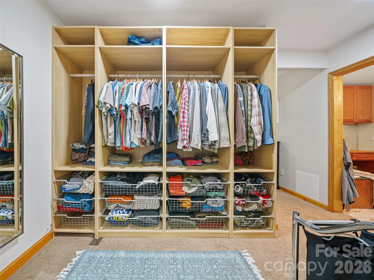
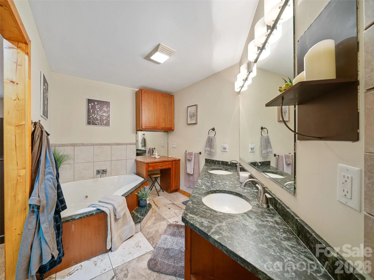
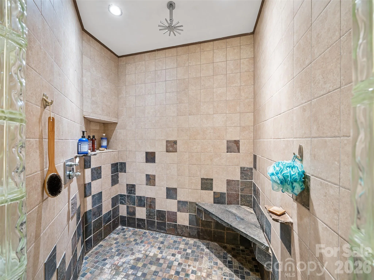

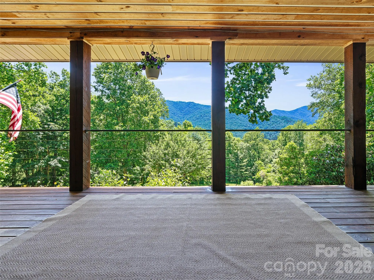
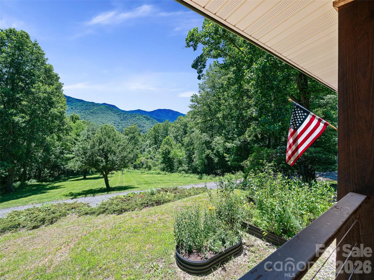
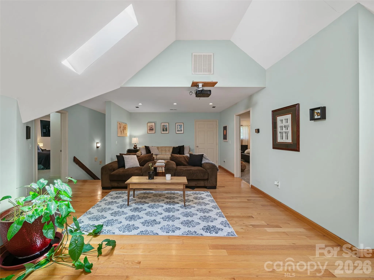
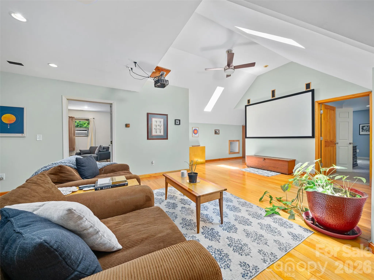
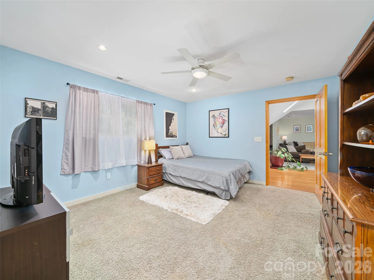
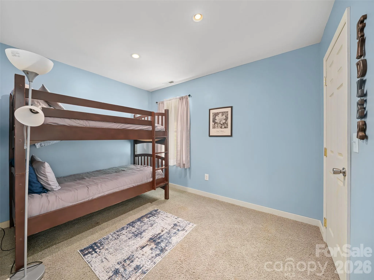
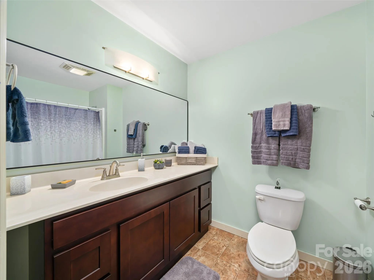
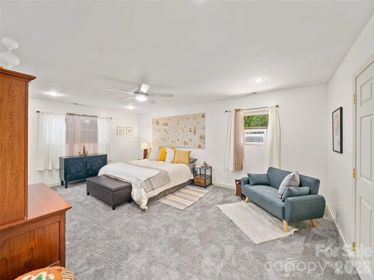
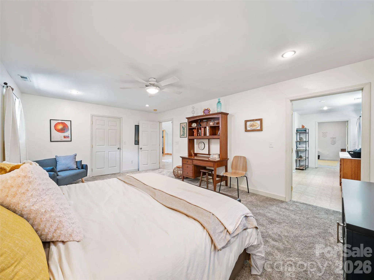
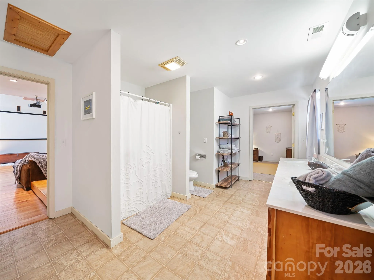
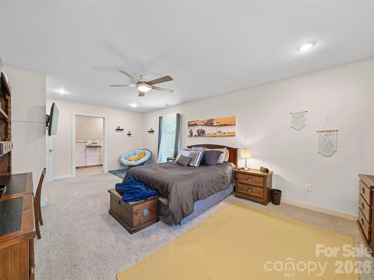
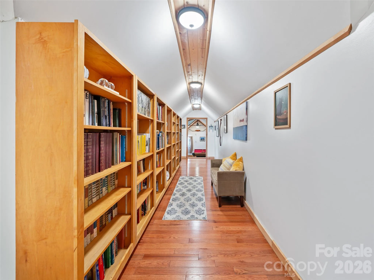
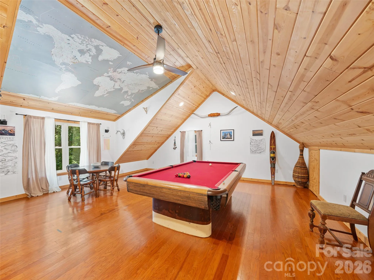
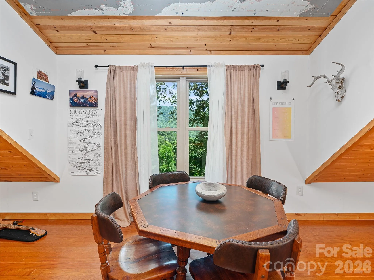
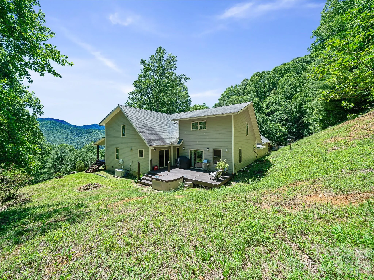
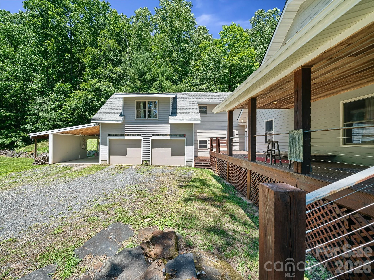
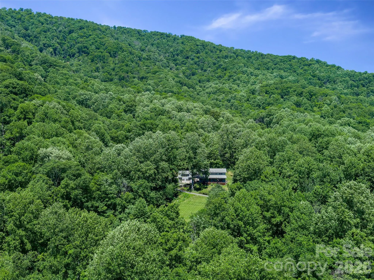
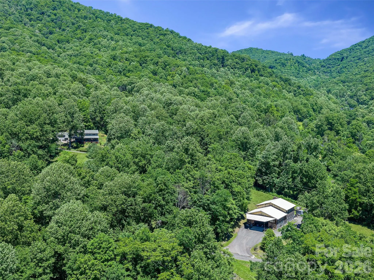
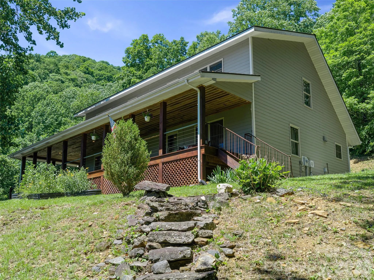
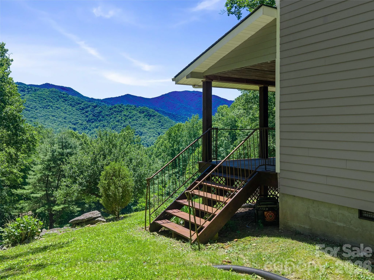

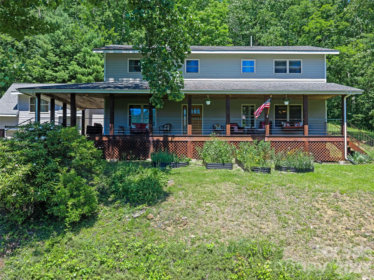


Where to begin describing this truly remarkable property…the expansive home? The property itself? Or the art studio? Each piece is unique and thoughtful in design and purpose, holding its own when considered individually. Together, however, they create a perfect escape from chaos and clutter, clearing the mind and allowing the joy of thoughtful creative living to return. Let’s begin with the house: This large two-story contemporary home was custom-designed and built to capture the magnificent mountain views. The large wraparound porch begs for evening sitting until the fireflies come out in full display. The large foyer welcomes those who enter the main floor, which features a lovely living room with a gas fireplace. The kitchen, however, is the real showstopper on this floor. Designed for a full house, it’s a chef’s dream with a Bosch electric wall oven, Thermador 36″ gas cooktop and matching Thermador exhaust fan, warming oven and wine fridge. You will love the built-in trash compactor, but the built-in coffee maker is the piece de resistance. The black granite countertop contrasts perfectly with the color in the gorgeous custom cherry cabinetry. The long, beautiful breakfast bar island has lots of room for everyone to gather and chat while awaiting dinner. The dining room is just steps away when the meal is finally complete. After a glass of wine on the porch after sunset, it’s time to retire to one of the four large bedrooms: a primary ensuite on the main floor and 3 more upstairs. All the bedrooms have large closets. Two bedrooms share a very large Jack and Jill bathroom, and the 4th has a private bath. For those that aren’t quite ready to retire, the second story also features a media room, library, and game room. No one will get bored in
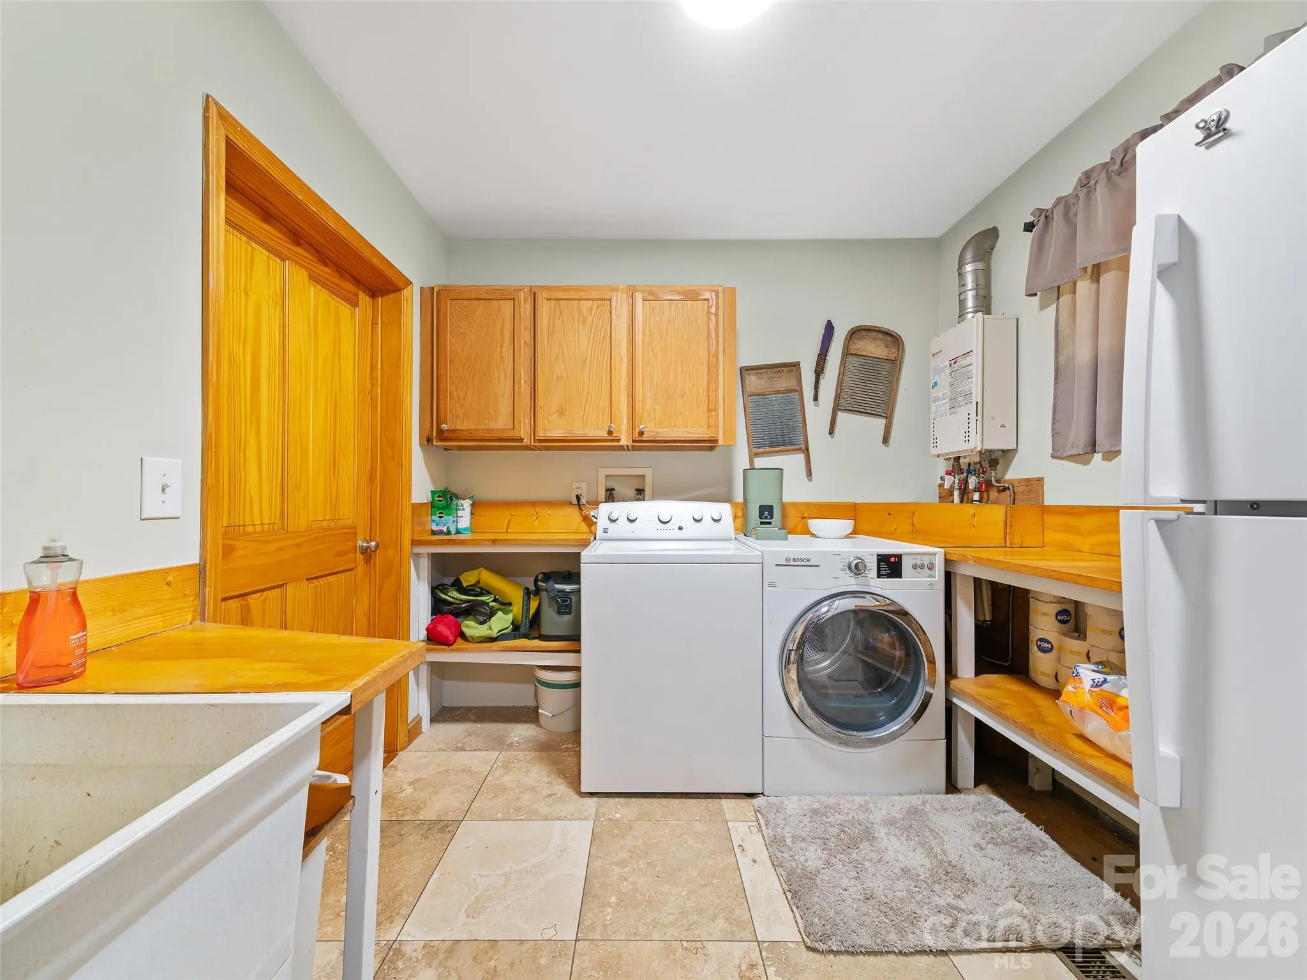
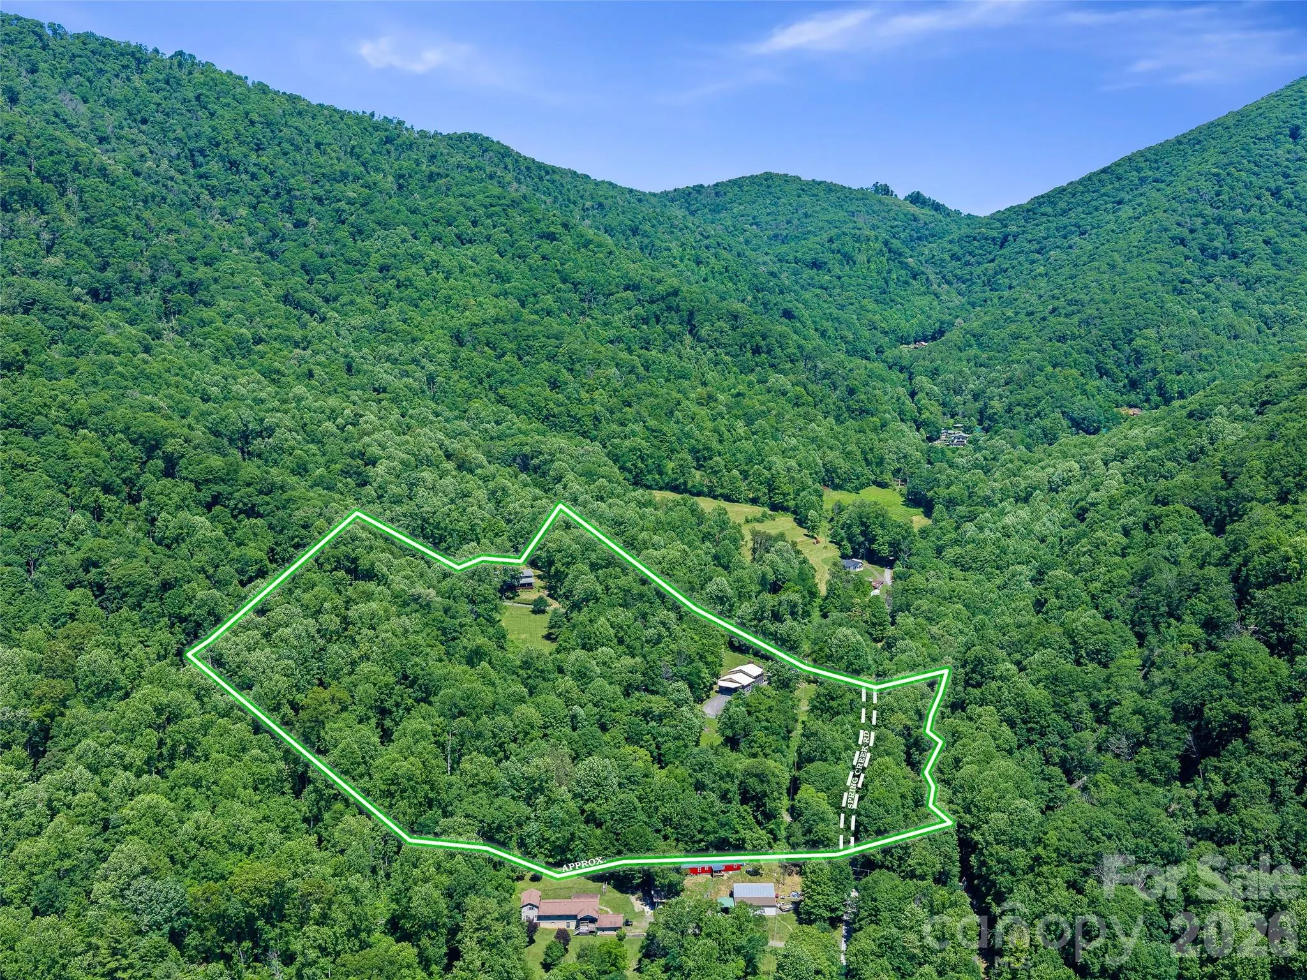
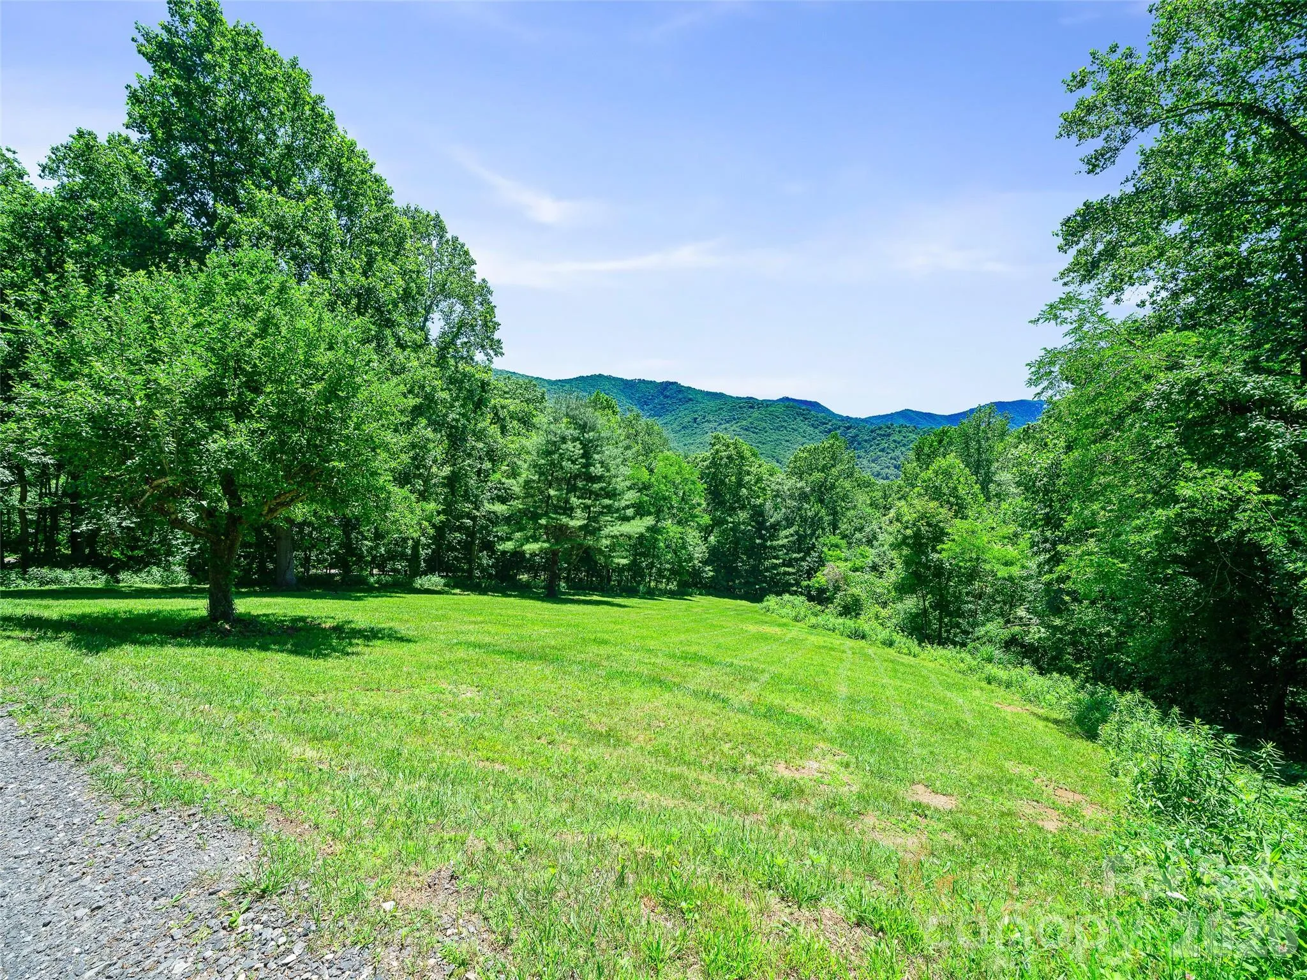
this home. The primary ensuite features a large walk-in closet, a private bath with a soaking tub and a large walk-in shower, convenient access to the laundry room, and a walk-out to the back deck where a hot tub awaits. A mud room connects the home and the two-car garage. The house is surrounded by wooded acreage, featuring a sweeping front lawn, amazing year-round mountain views and complete utter privacy with so much peace and
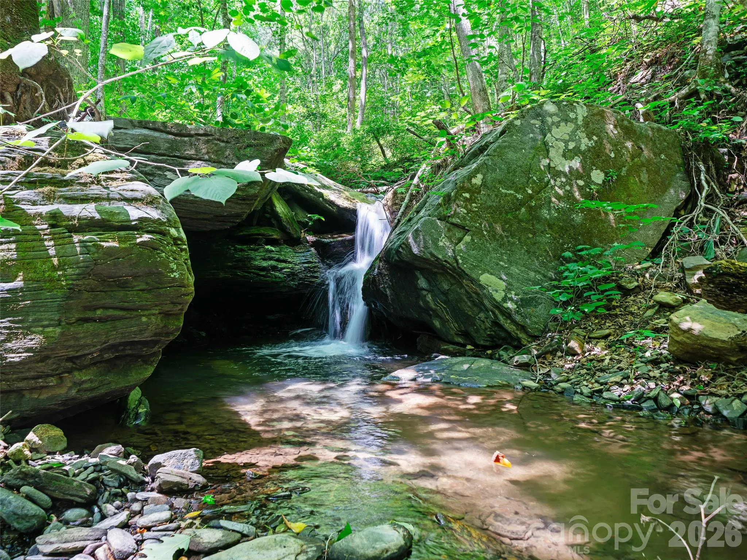
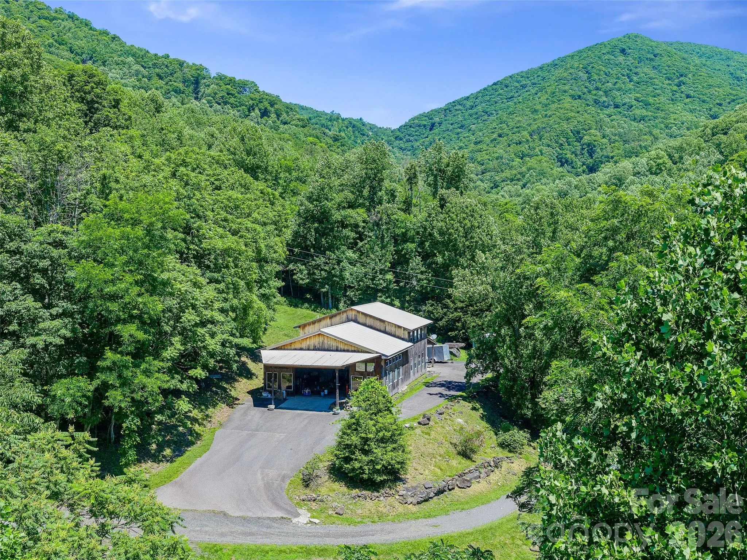
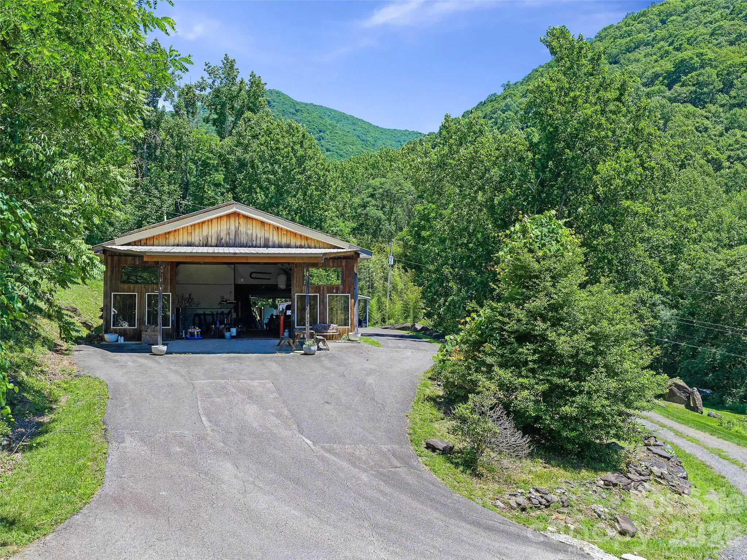
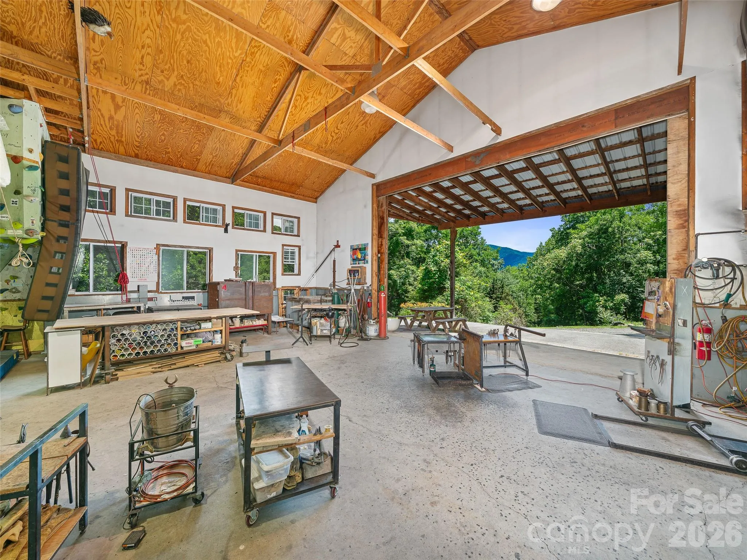
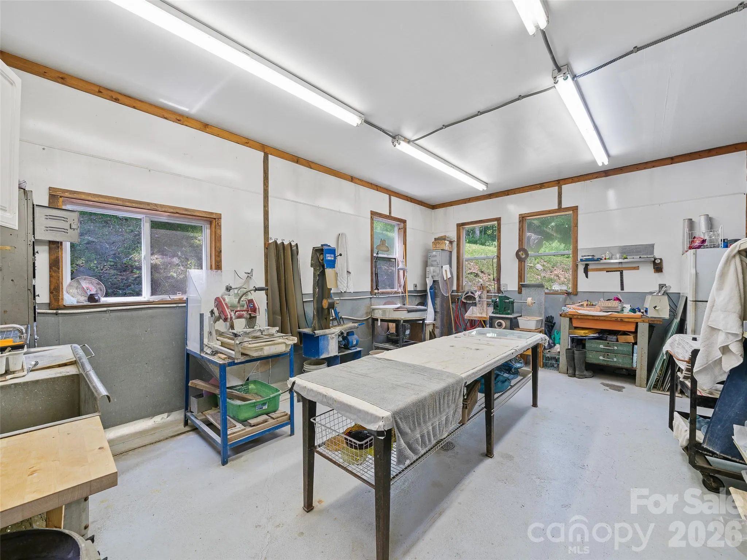
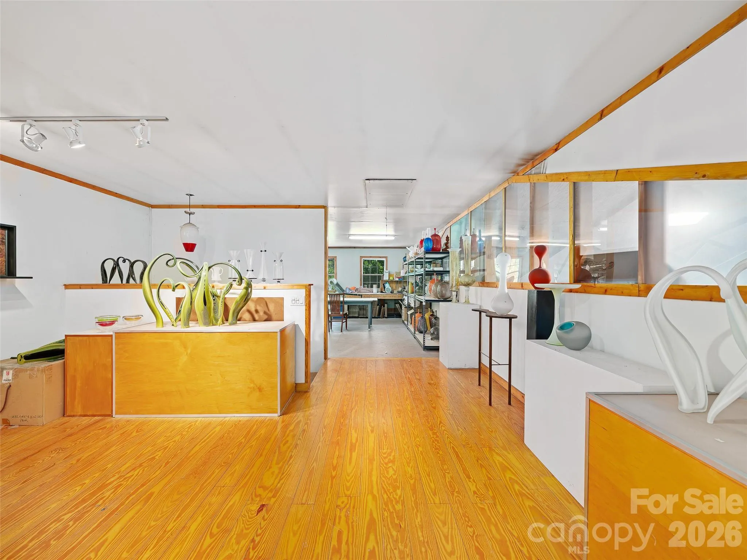
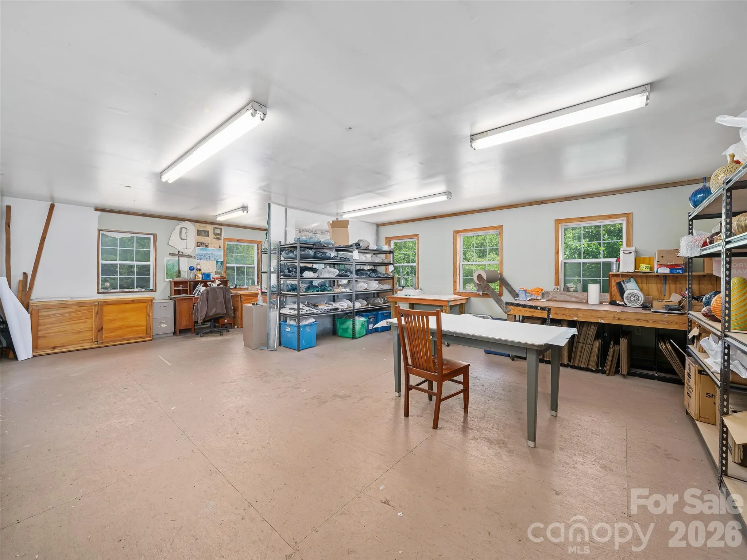
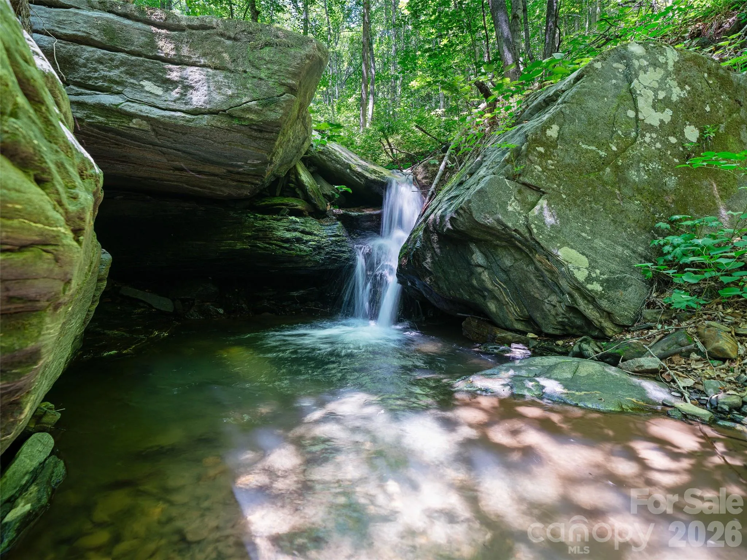
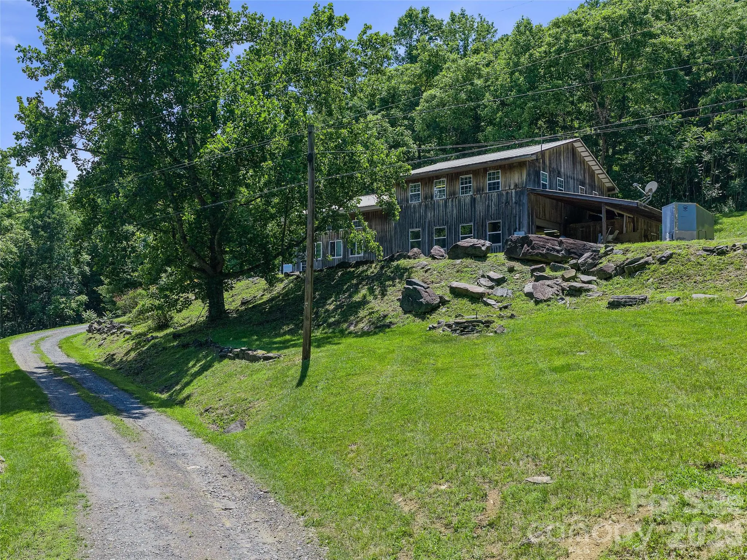
quiet you can’t help but fall in love with it. Spring Creek with its waterfalls and pools, is a short walk away and borders the property. Fido will absolutely love it. Also on the property is another home site with water and a separate septic system. It currently has an old uninhabited mobile home just waiting for someone’s creative thoughts to put it to good use. Then there’s the large glass studio. Outfitted with everything needed for glass blowing, this space is currently rented to an artisan. Make it your own studio or generate income with the current tenant. The studio has a 1,000-gallon buried propane tank, 200-amp service, a septic system, a bathroom, a kitchen area, an oUice, and a gallery.
- Heating System:
- Propane, Other - See Remarks
- Cooling System:
- None, Ceiling Fan(s)
- Fireplace:
- Gas Log, Propane, Living Room
- Patio:
- Front Porch, Covered, Deck, Wrap Around
- Parking:
- Driveway, Attached Garage, Attached Carport
- Architectural Style:
- Contemporary
- Carport Spaces:
- 1
- Exterior Features:
- Hot Tub
- Flooring:
- Wood, Carpet, Tile, Linoleum
- Interior Features:
- Breakfast Bar, Entrance Foyer, Kitchen Island, Open Floorplan, Walk-In Closet(s), Walk-In Pantry, Built-in Features, Split Bedroom, Whirlpool, Hot Tub
- Laundry Features:
- Laundry Room, Main Level
- Sewer:
- Septic Installed
- Utilities:
- Electricity Connected, Propane, Fiber Optics
- Window Features:
- Insulated Window(s), Skylight(s)
- Appliances:
- Refrigerator, Dishwasher, Microwave, Gas Cooktop, Exhaust Hood, Wall Oven, Washer/Dryer, Wine Refrigerator, Warming Drawer, Trash Compactor
- Country:
- US
- State:
- NC
- County:
- Mitchell
- City:
- Bakersville
- Street:
- None
- Zipcode:
- 28705
- Street:
- Spring Creek
- Street Number:
- 349
- Street Suffix:
- Road
- Longitude:
- W83° 54' 58.7''
- Latitude:
- N36° 2' 3.2''
- Directions:
- From Bakersville: take Cane Creek Road almost to the end, turn Left onto Spring Creek Road. Just after pavement becomes gravel, driveway is on the left. You will see Studio first and home is at the end of the driveway.
- Elementary School:
- Mitchell
- High School:
- Mitchell
- Middle School:
- Mitchell
- Office Name:
- Howard Hanna Beverly-Hanks Burnville
- Agent Name:
- Rhonda Phillips
- TaxAnnualAmount:
- $0
- TaxAssessedValue:
- $0
- AssociationFee:
- $0
- Construction Materials:
- Hardboard Siding
- Foundation Details:
- Crawl Space
- Garage:
- 2
- Levels:
- Two
- Lot Features:
- Green Area, Wooded, Corner Lot, Creek/Stream, Private, Waterfall, Rolling Slope
- Water Source:
- Well
- List Agent Mls Id:
- rhonda
- List Office Mls Id:
- NCM100519
- Listing Term:
- Cash,Conventional
- Mls Status:
- Active
- Modification Timestamp:
- 2026-06-29T16:10:05Z
- Originating System Name:
- Canopy
- Special Listing Conditions:
- None
- Status Change Timestamp:
- 2026-06-25T20:40:03Z
Residential For Sale
349 Spring Creek Road, Bakersville, North Carolina 28705
- Property Type :
- Residential
- Listing Type :
- For Sale
- Listing ID :
- 4397746
- Price :
- $1,600,000
- View :
- Long Range,Mountain(s)
- Bedrooms :
- 4
- Bathrooms :
- 4
- Half Bathrooms :
- 1
- Square Footage :
- 4,127 Sqft
- Year Built :
- 1996
- Status :
- Active
- Full Bathrooms :
- 3
- Property Sub Type :
- Single Family Residence
- Roof:
- Architectural Shingle

