
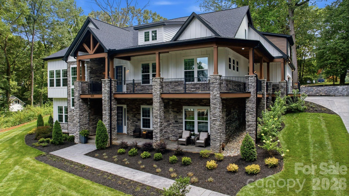

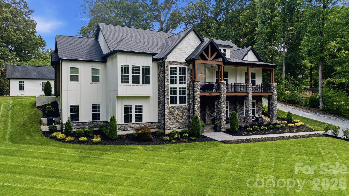

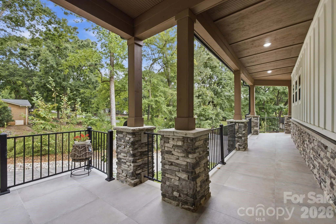
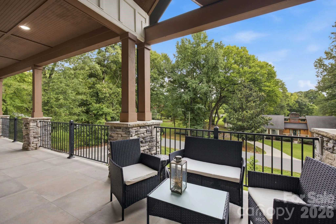
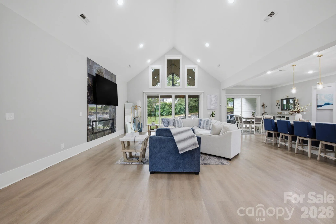
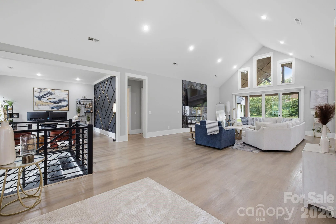
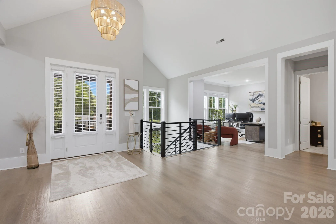
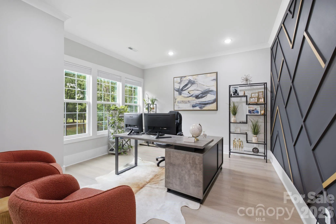
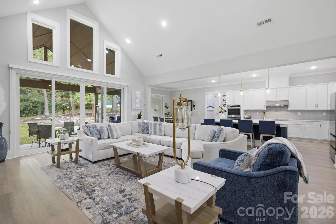
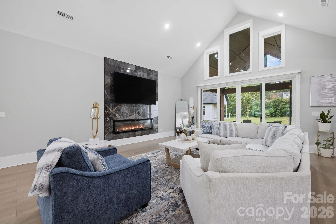
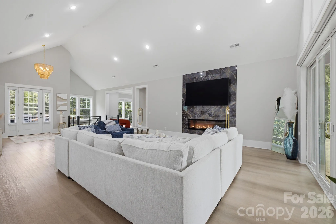
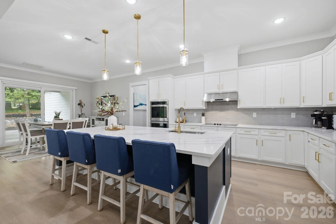
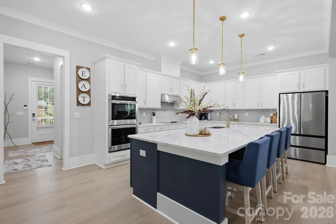
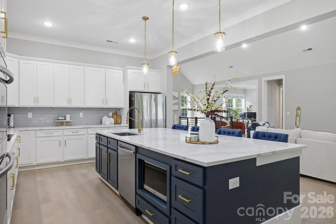
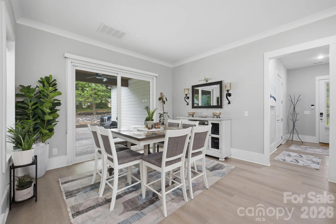
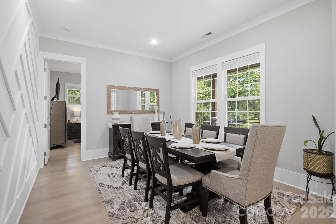
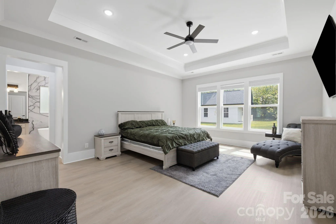
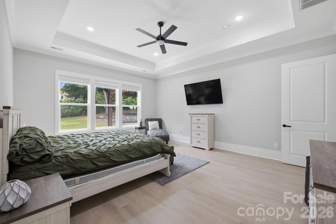
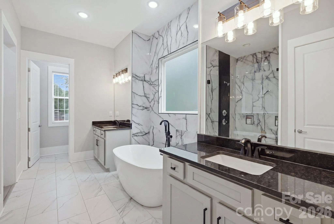
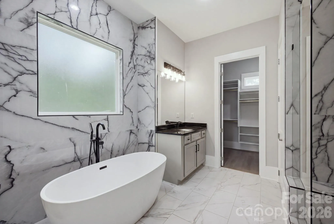
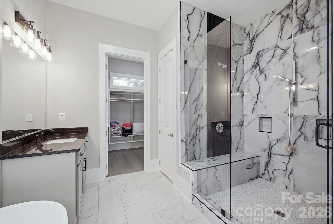
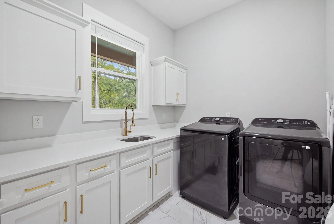
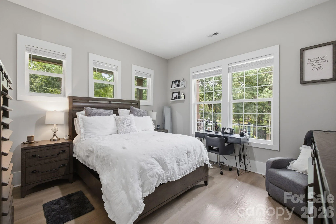
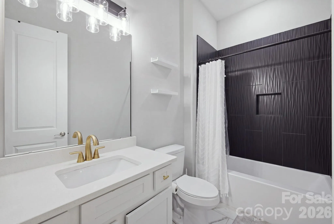
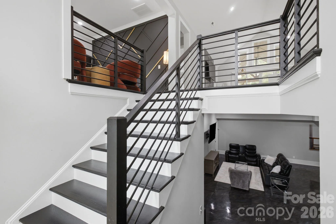
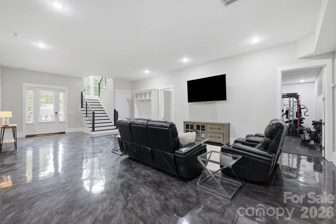
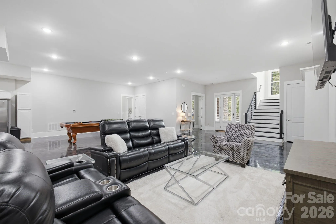
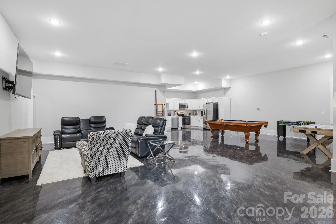
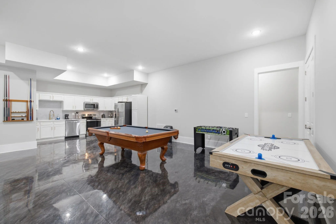
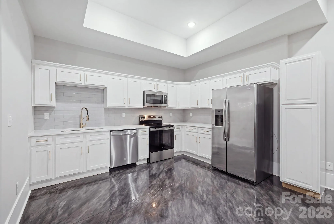
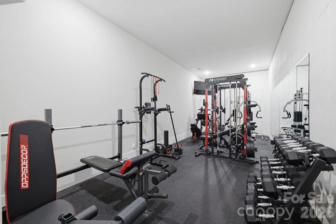
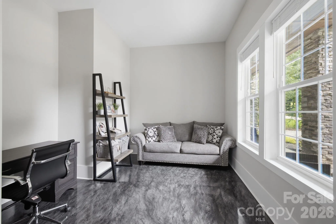
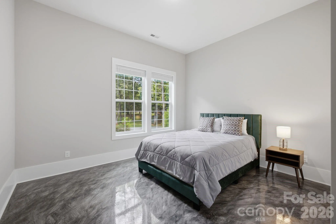
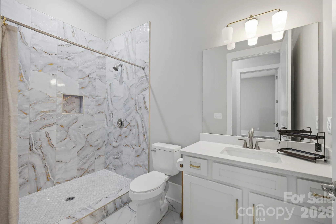
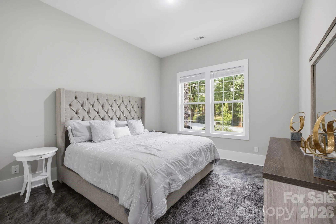
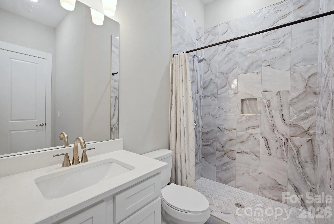
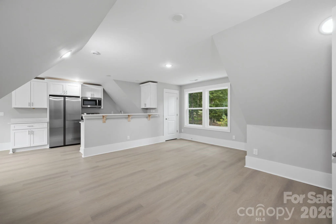
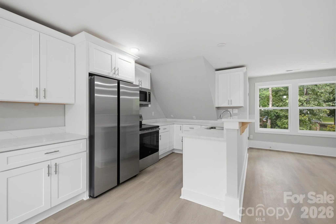
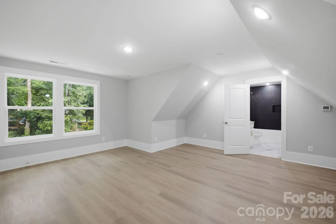
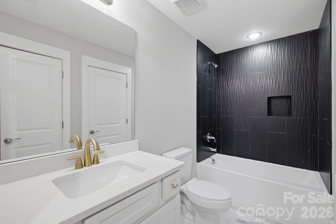
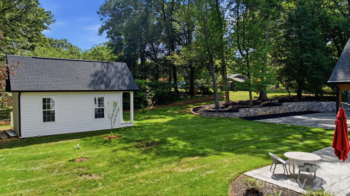
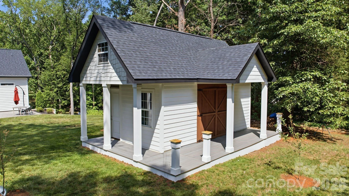
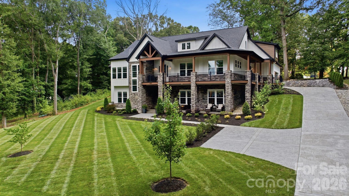
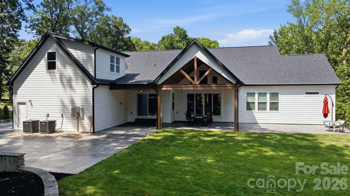
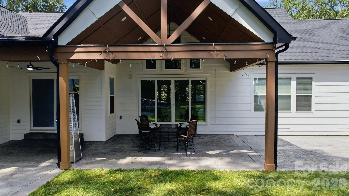
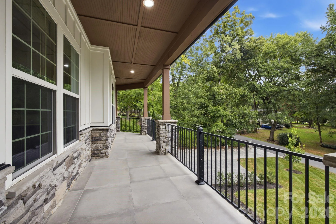
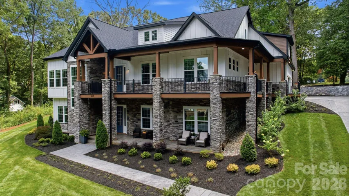
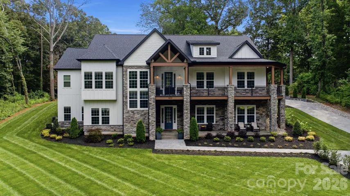
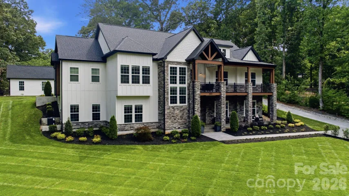
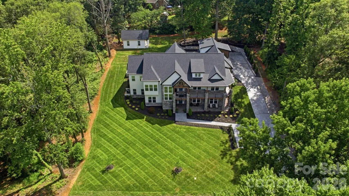
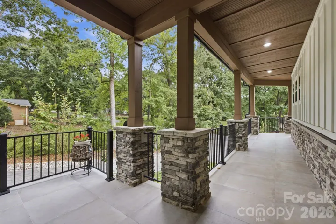
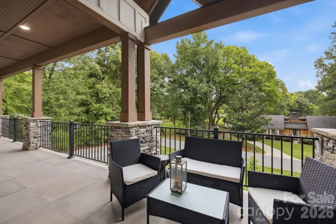
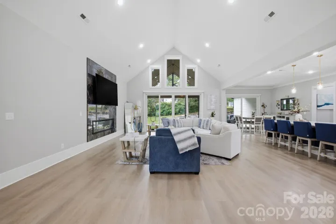
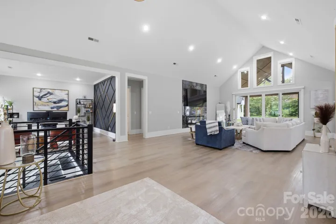
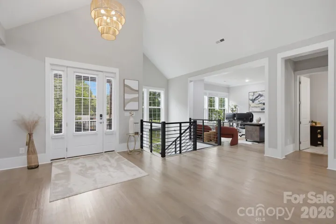
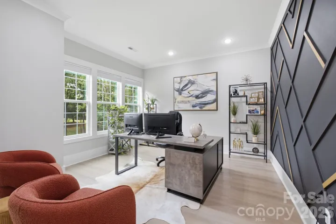
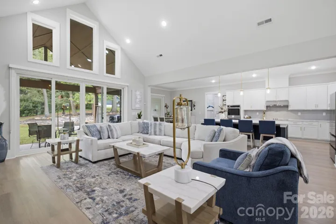
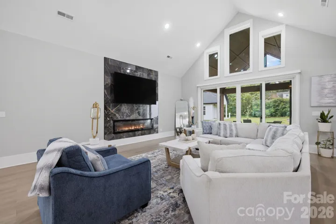
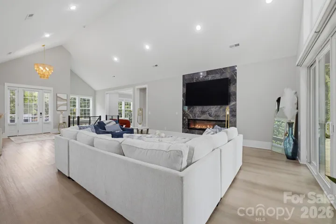
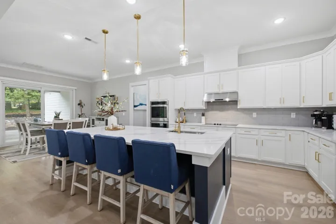
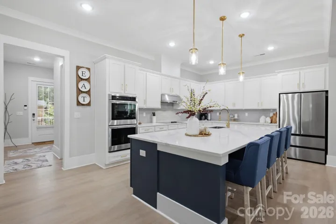
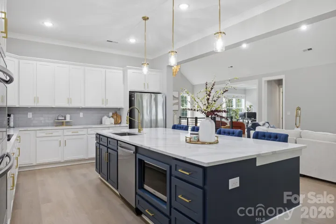
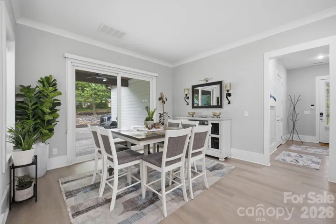
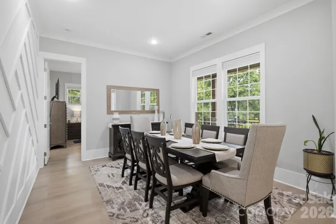
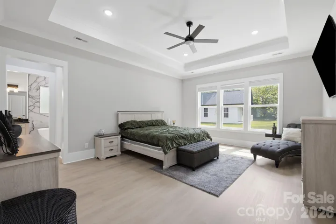
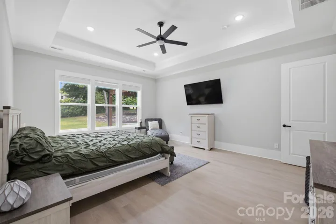
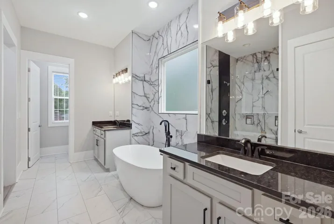
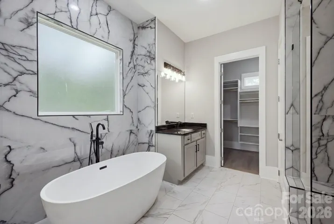
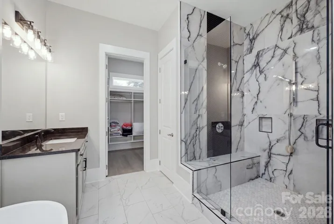
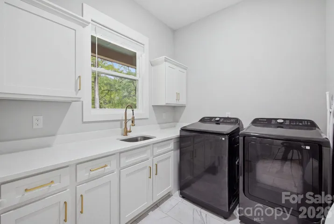
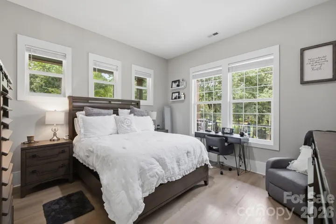
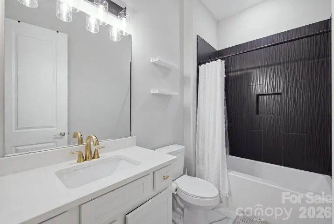
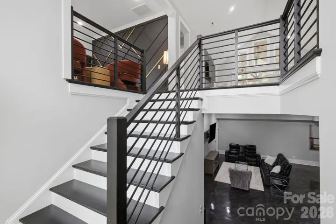
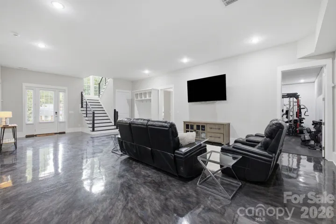
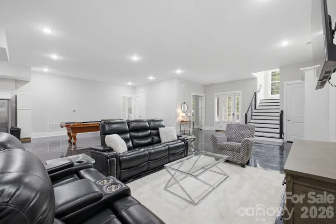
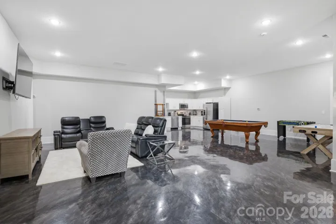
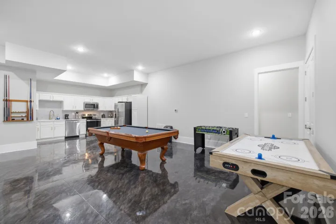
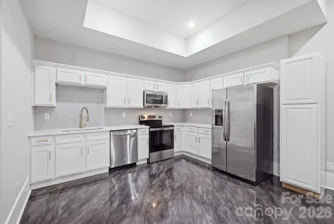
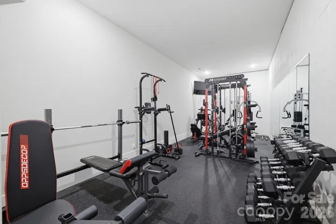
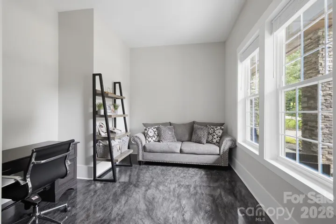
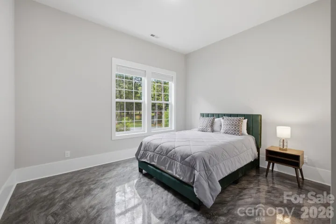
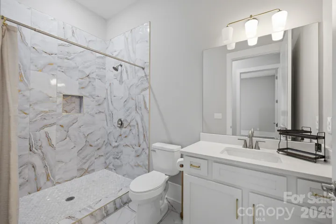
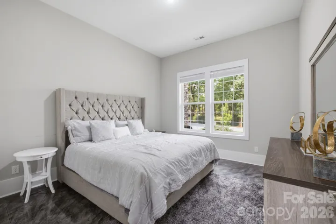
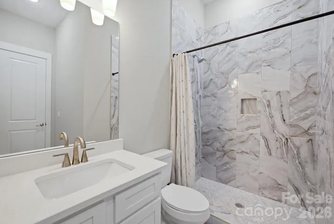
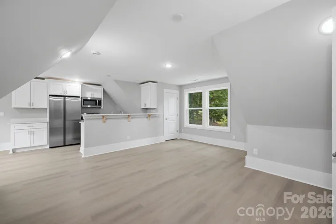
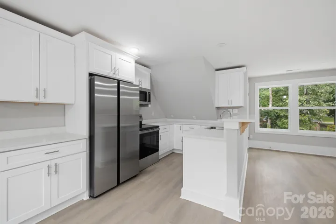
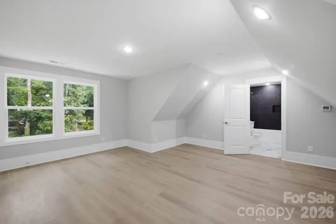
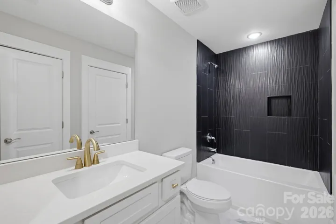
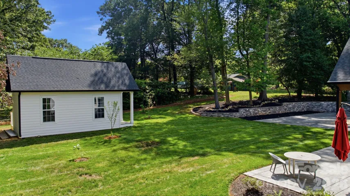
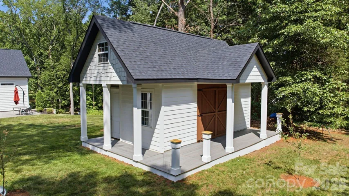
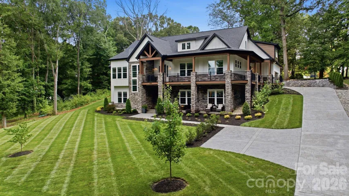
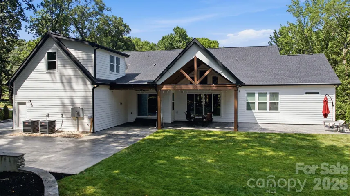
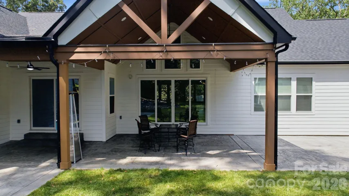
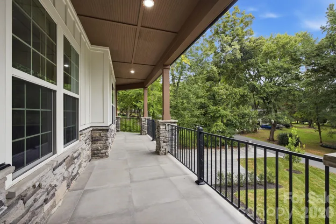
Ideally located just minutes from Concord Mills, this beautifully appointed 2024-built home offers a remarkable combination of space, style and versatility. Shopping, dining and entertainment are all close at hand, while convenient access to I-85 and I-485 provides an easy connection to Charlotte and the surrounding area. Inside, the home unfolds across a thoughtfully designed floor plan with generous proportions and refined finishes throughout. The main level is anchored by an impressive kitchen with a large center island, abundant cabinetry and an effortless connection to the surrounding living and dining spaces. Expansive windows fill the home with natural light, while the open layout creates an inviting setting equally suited for everyday living and entertaining. Offering 6 bedrooms, 5 full baths and 1 half bath, the home provides exceptional flexibility without sacrificing privacy. The finished lower level creates an expansive extension of the living space, complete with its own full kitchen and generous areas for entertaining, recreation and extended stays. Private second living quarters above the garage offer an entirely separate retreat with a third kitchen, bedroom and living area, creating an ideal arrangement for multigenerational living, extended family or guests. The living spaces continue outdoors with covered areas overlooking the expansive backyard and offering a seamless setting for entertaining or relaxing. An additional detached structure adds another layer of possibility to the property and could be finished as a pool house, private studio, recreation space, home office or additional living area. With three kitchens, multiple distinct living areas and an exceptional amount of thoughtfully designed space, this property offers a level of versatility rarely found in newer construction. All of this is paired with a highly convenient Concord location, placing some of the area’s best shopping, dining and entertainment just minutes from home.
- Heating System:
- Heat Pump
- Cooling System:
- Central Air, Ceiling Fan(s)
- Basement:
- Interior Entry, Finished, Walk-Out Access, Walk-Up Access
- Fireplace:
- Electric, Living Room
- Patio:
- Front Porch, Balcony, Covered, Rear Porch, Side Porch
- Parking:
- Driveway, Attached Garage, Garage Door Opener, Garage Faces Side
- Flooring:
- Vinyl, Tile, Concrete
- Interior Features:
- Entrance Foyer, Kitchen Island, Open Floorplan, Pantry, Walk-In Closet(s), Walk-In Pantry, Drop Zone, Storage
- Laundry Features:
- Laundry Room, Electric Dryer Hookup, Washer Hookup, Main Level, Sink, Inside
- Sewer:
- Public Sewer
- Utilities:
- Electricity Connected
- Appliances:
- Electric Oven, Dishwasher, Microwave, Wall Oven
- Country:
- US
- State:
- NC
- County:
- Cabarrus
- City:
- Concord
- Street:
- Freedom Acres
- Zipcode:
- 28027
- Street:
- Monticello
- Street Number:
- 6021
- Street Suffix:
- Drive
- Longitude:
- W81° 19' 18''
- Latitude:
- N35° 23' 16.2''
- Directions:
- From I-85, take the Concord Mills/George W. Liles Parkway exit. Turn right onto George W. Liles Parkway NW. Turn left onto Weddington Road NW. Turn right onto Monticello Drive NW. Continue to 6021 Monticello Drive NW.
- Street Dir Suffix:
- NW
- Elementary School:
- Carl A. Furr
- High School:
- West Cabarrus
- Middle School:
- Harold E Winkler
- Office Name:
- Corcoran HM Properties
- Agent Name:
- Josh Tucker
- TaxAnnualAmount:
- $0
- TaxAssessedValue:
- $0
- AssociationFee:
- $0
- Construction Materials:
- Wood, Stone, Fiber Cement
- Foundation Details:
- Basement
- Garage:
- 2
- Levels:
- 1 Story/F.R.O.G.
- Lot Features:
- Cleared
- Water Source:
- City
- Co List Agent Full Name:
- Joseph Adams
- Co List Agent Mls Id:
- R14058
- Co List Office Mls Id:
- 131602
- Co List Office Name:
- Corcoran HM Properties
- List Agent Mls Id:
- 22404
- List Office Mls Id:
- 131602
- Listing Term:
- Cash,Conventional
- Mls Status:
- Active
- Modification Timestamp:
- 2026-08-29T16:06:07Z
- Originating System Name:
- Canopy
- Special Listing Conditions:
- None
- Status Change Timestamp:
- 2026-08-27T15:54:32Z
Residential For Sale
6021 Monticello Nw Drive, Concord, North Carolina 28027
- Property Type :
- Residential
- Listing Type :
- For Sale
- Listing ID :
- 4418703
- Price :
- $1,600,000
- Bedrooms :
- 6
- Bathrooms :
- 6
- Half Bathrooms :
- 1
- Square Footage :
- 5,438 Sqft
- Year Built :
- 2024
- Status :
- Active
- Full Bathrooms :
- 5
- Property Sub Type :
- Single Family Residence
- Roof:
- Architectural Shingle

