
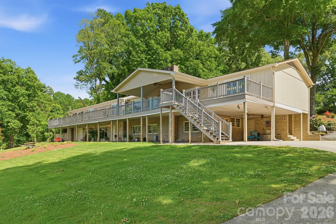
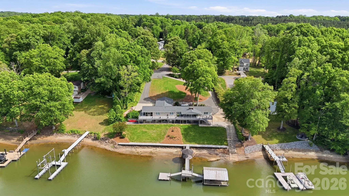
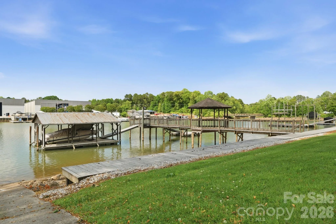
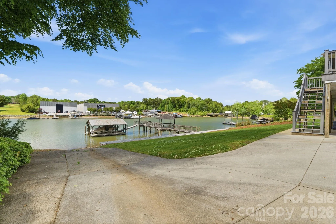
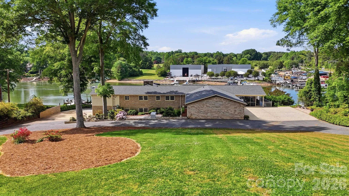
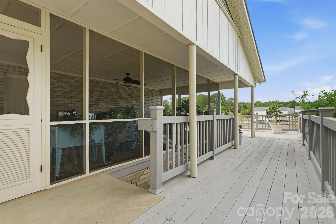
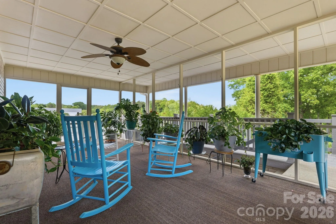
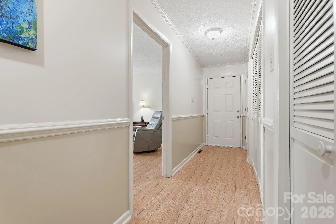
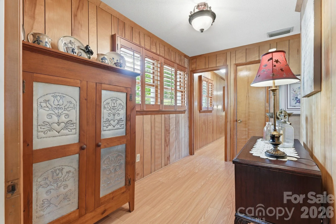
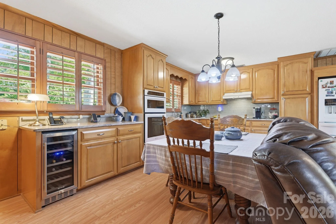
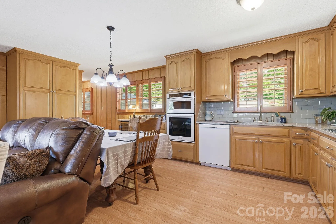
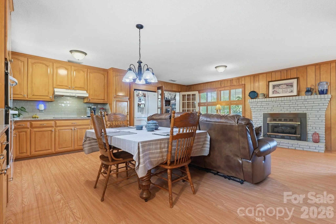
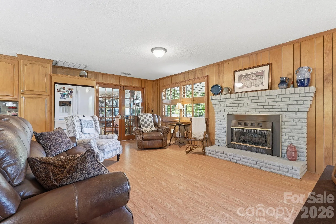
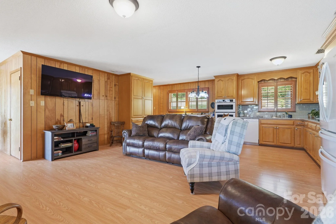

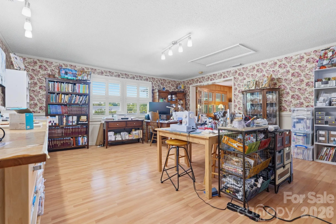
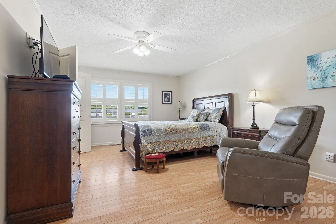
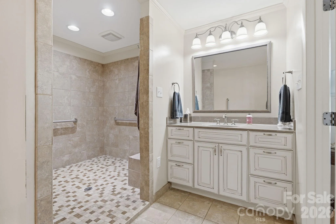
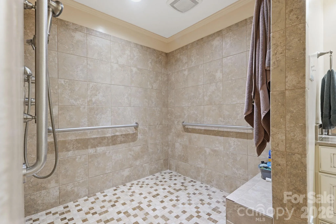
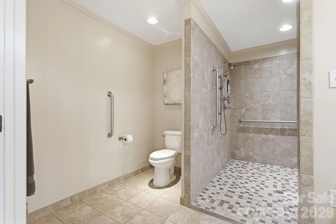
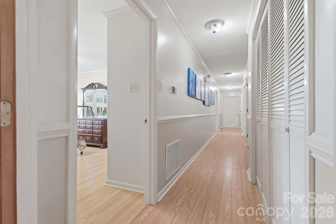
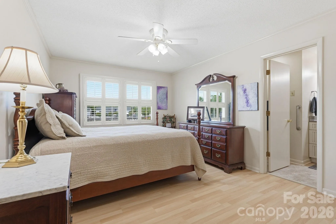
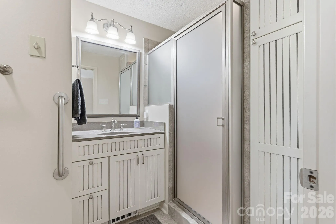
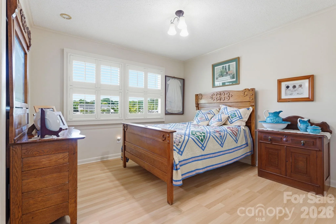
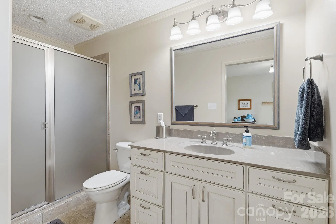
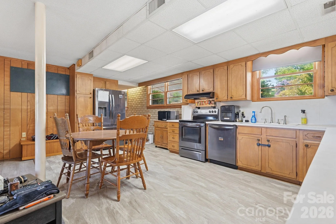
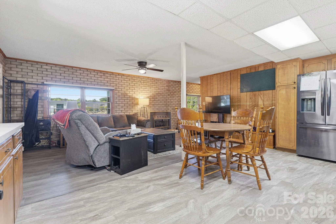
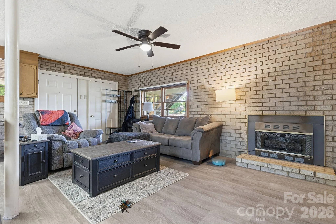
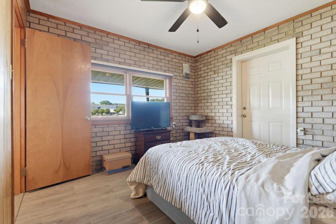
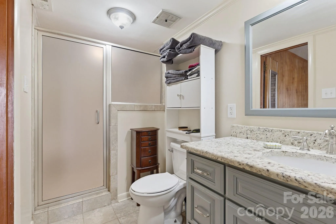
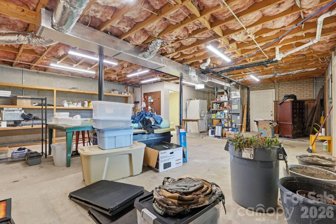
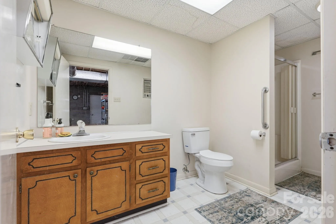
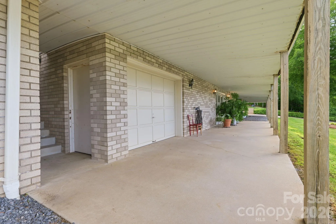
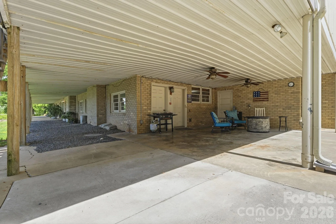
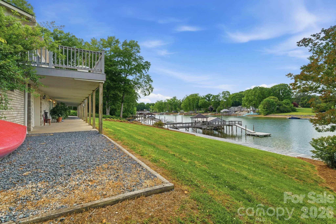
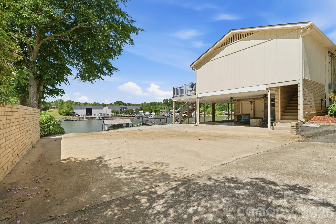
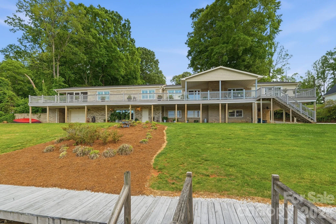
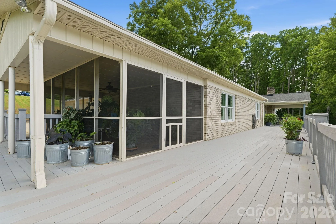
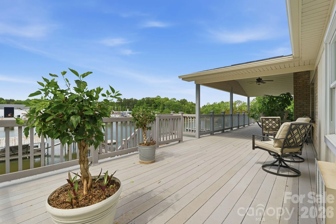
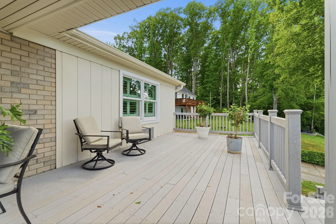
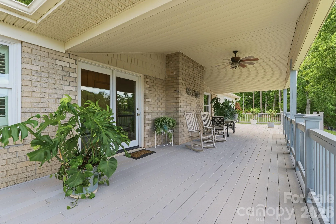
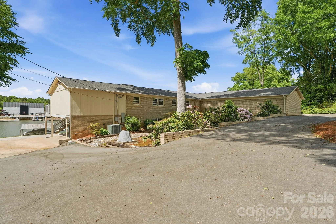
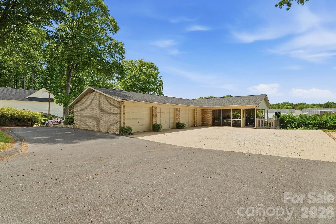
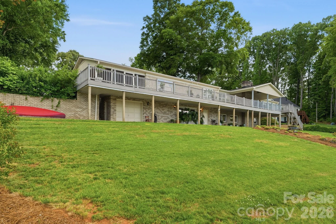
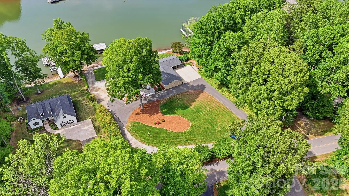
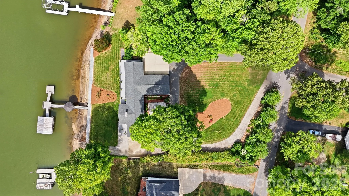
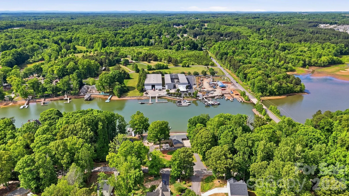
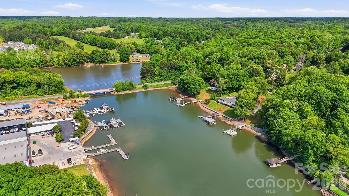
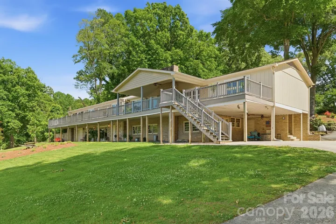
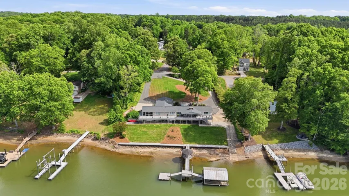
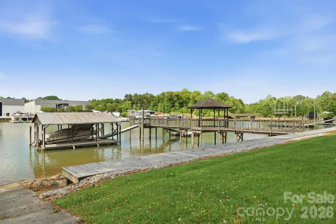
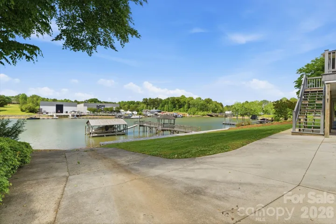
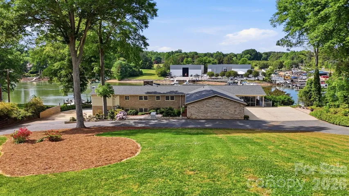
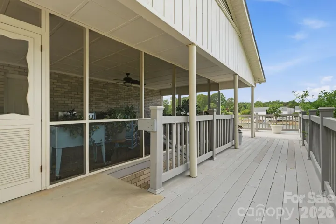
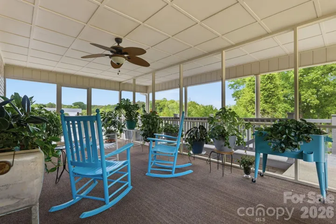
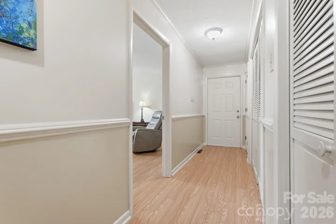
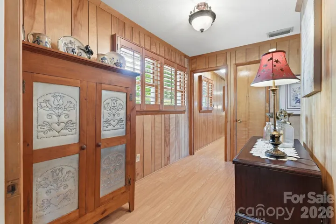
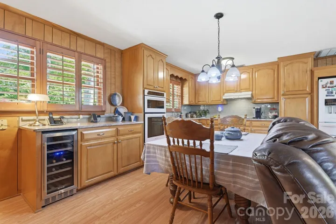
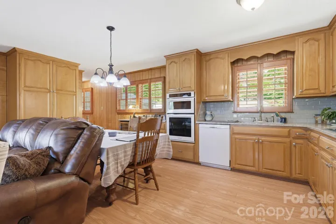
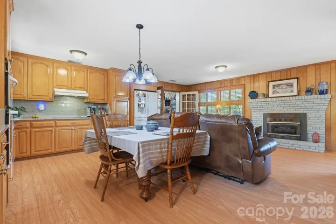
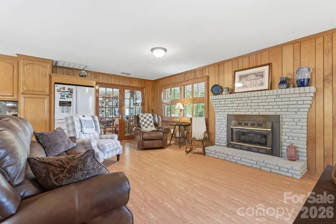
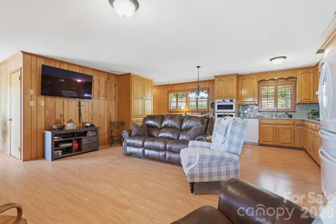
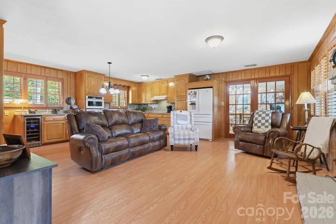
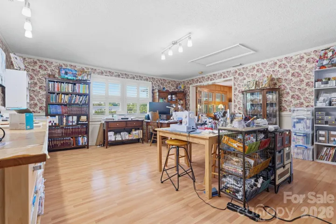
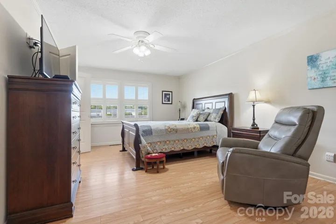
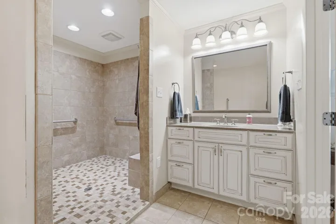
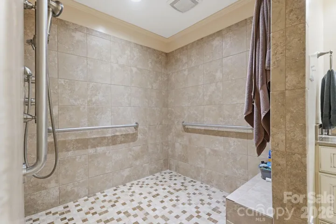
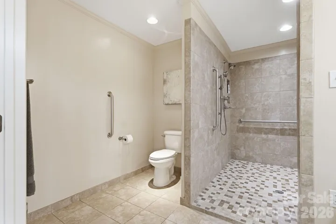
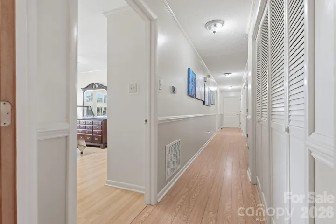
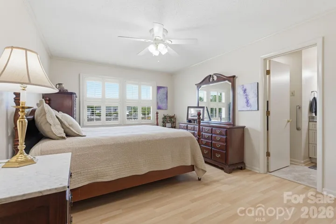
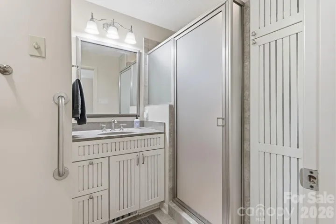
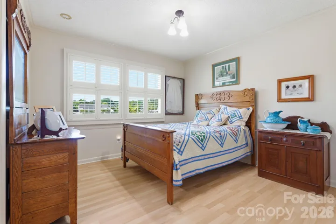
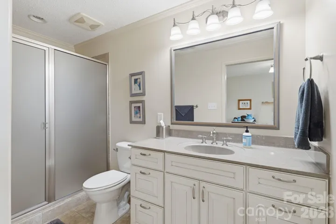
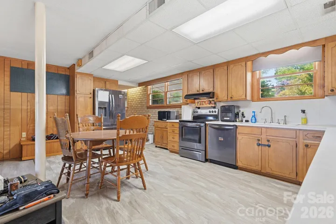
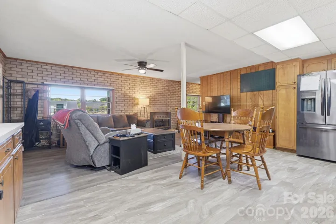
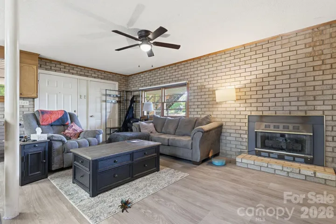
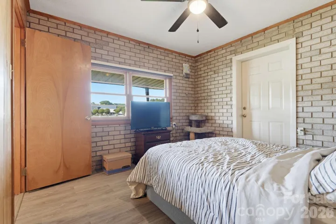
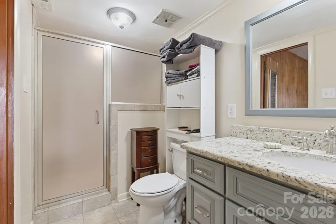
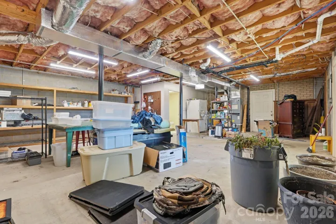
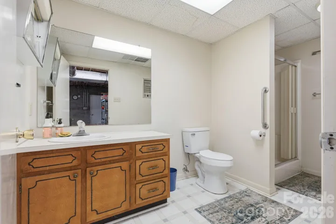
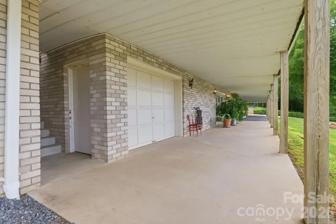
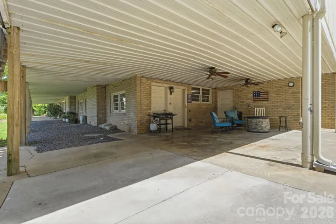
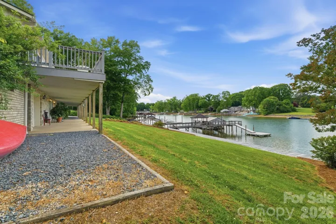
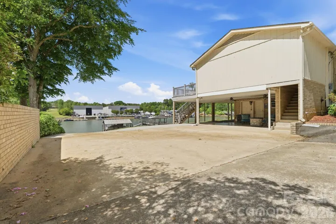
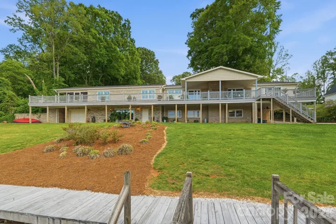
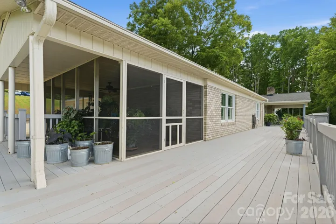
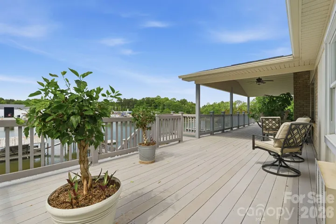
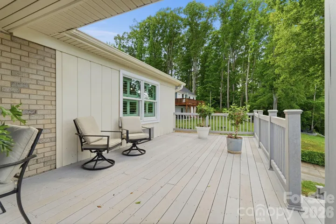
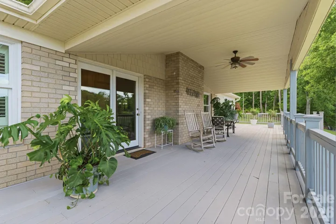
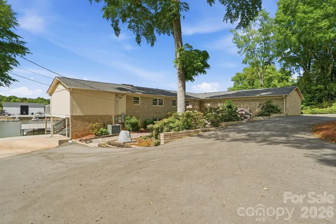
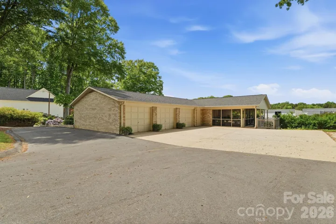
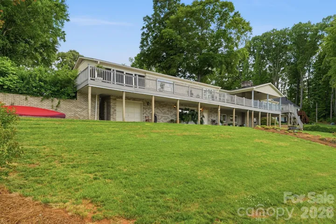
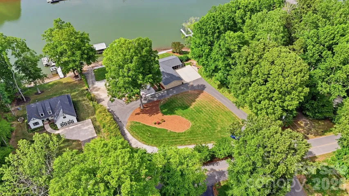
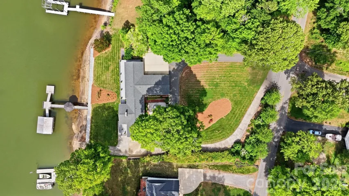
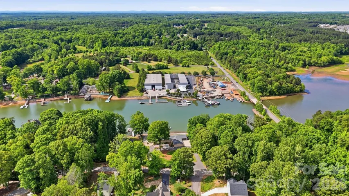
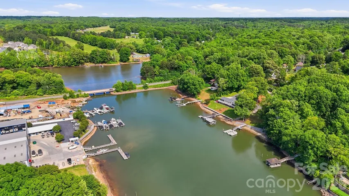
Enjoy the best of lake living in this beautifully designed waterfront home on Lake Norman, where thoughtful layout, expansive views, and exceptional outdoor amenities come together. The main level features a desirable split-bedroom design with a spacious primary suite and two additional bedrooms, each with its own ensuite bath and serene lake views. A light-filled living room with gas log fireplace opens to the well-appointed kitchen, complete with granite countertops, gray subway tile backsplash, custom cabinetry with pullout drawers, built-in pantry, wall oven and microwave, and smooth-top electric cooktop, all complemented by a casual breakfast area overlooking the water. A formal dining room with French doors, lake views, and flexible use potential adds even more versatility. The primary suite offers a generous walk-in closet and an accessible bath with easy-entry shower, bench, and grab bars. The lower level provides a fully equipped second living quarters with its own kitchen, living room, bedroom with ensuite bath and walk-in closet, laundry, and private access, ideal for extended stays or multi-purpose living. Additional spaces include a large workshop with full bath and a separate storage area with garage-style access, perfect for hobbies or lake gear. Outdoor living is truly exceptional, with a screened porch, covered patio, and an expansive wraparound deck designed to capture breathtaking views. The shoreline is enhanced by a long boardwalk, rare private boat ramp, and an impressive pier with gazebo leading to a stationary dock and two floating docks, including a covered slip with lift. Parking is abundant with an oversized side-load three-car garage, lower-level two-car carport, and circular drive. With no HOA and flexible-use potential, this property offers a unique opportunity to enjoy, share, or invest in a remarkable lakefront setting, all supported by thoughtful upgrades including a whole-house generator, water filtration system, multiple water heaters, and well-maintained mechanical systems. Home comes with 1-year warranty for peace of mind!
- Heating System:
- Heat Pump, Propane, Electric
- Cooling System:
- Central Air, Ceiling Fan(s)
- Basement:
- Full, Basement Shop, Exterior Entry, Interior Entry, Storage Space, Partially Finished, Basement Garage Door, Apartment
- Fireplace:
- Gas Log, Propane, Living Room, Other - See Remarks
- Patio:
- Patio, Covered, Deck, Side Porch, Screened, Wrap Around
- Parking:
- Driveway, Attached Garage, Garage Door Opener, Attached Carport, Circular Driveway, Garage Faces Side
- Architectural Style:
- Ranch
- Carport Spaces:
- 2
- Exterior Features:
- Dock - Floating
- Flooring:
- Vinyl, Wood, Tile
- Interior Features:
- Attic Stairs Pulldown, Open Floorplan, Pantry, Walk-In Closet(s), Storage
- Laundry Features:
- Laundry Room, Electric Dryer Hookup, Washer Hookup, Main Level, Multiple Locations, Sink, Laundry Closet, In Basement
- Sewer:
- Septic Installed
- Waterfront Features:
- Dock, Paddlesport Launch Site, Pier, Boat Lift, Boat Ramp, Covered structure
- Appliances:
- Electric Cooktop, Electric Oven, Dishwasher, Microwave, Electric Water Heater, Bar Fridge, Exhaust Hood, Wall Oven, Self Cleaning Oven, Electric Range
- Country:
- US
- State:
- NC
- County:
- Iredell
- City:
- Troutman
- Street:
- Shady Cove
- Zipcode:
- 28166
- Street:
- Shady Cove
- Street Number:
- 120
- Street Suffix:
- Road
- Longitude:
- W81° 6' 22.2''
- Latitude:
- N35° 39' 51.6''
- Zoning:
- R-20
- Elementary School:
- Troutman
- High School:
- South Iredell
- Middle School:
- Troutman
- Office Name:
- Keller Williams Unified
- Agent Name:
- Karen Sheffield
- TaxAnnualAmount:
- $0
- TaxAssessedValue:
- $0
- AssociationFee:
- $0
- Accessibility Features:
- Bath Grab Bars, Roll-In Shower, Zero-Grade Entry
- Community Features:
- None
- Construction Materials:
- Brick Full
- Foundation Details:
- Basement
- Garage:
- 3
- Levels:
- One
- Lot Features:
- Wooded, Views, Waterfront, Cleared, Rolling Slope
- Lot Size Dimensions:
- 167x259x178x238
- Video Url:
- https://youtu.be/SeNlswuxhbY
- Virtual Tour:
- https://youtu.be/SeNlswuxhbY
- Water Body Name:
- Lake Norman
- Water Source:
- Well
- Co List Agent Full Name:
- Pamela Temple
- Co List Agent Mls Id:
- 17084
- Co List Office Mls Id:
- 4812
- Co List Office Name:
- Keller Williams Unified
- List Agent Mls Id:
- 20811
- List Office Mls Id:
- 4812
- Listing Term:
- Cash,Conventional
- Mls Status:
- Active
- Modification Timestamp:
- 2026-05-16T19:06:16Z
- Originating System Name:
- Canopy
- Special Listing Conditions:
- Estate
- Status Change Timestamp:
- 2026-05-07T06:13:22Z
Residential For Sale
120 Shady Cove Road, Troutman, North Carolina 28166
- Property Type :
- Residential
- Listing Type :
- For Sale
- Listing ID :
- 4377254
- Price :
- $1,600,000
- View :
- Long Range,Water,Year Round
- Bedrooms :
- 4
- Bathrooms :
- 5
- Square Footage :
- 3,363 Sqft
- Year Built :
- 1966
- Status :
- Active
- Full Bathrooms :
- 5
- Property Sub Type :
- Single Family Residence
- Roof:
- Composition

