
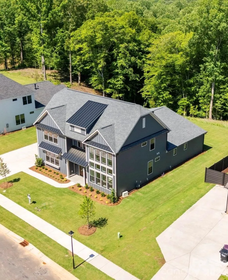
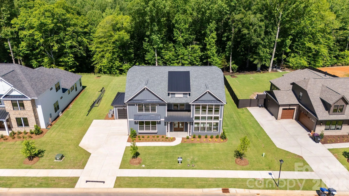
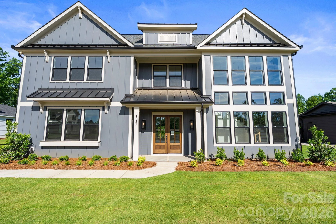
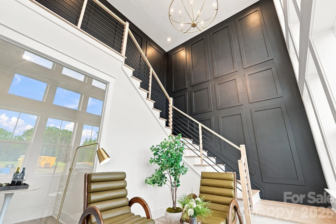
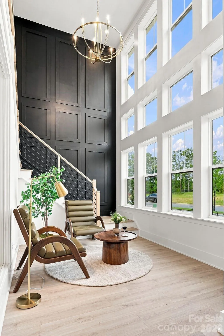
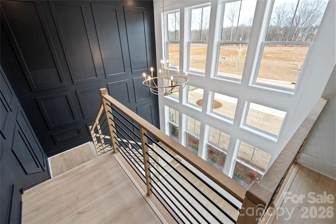
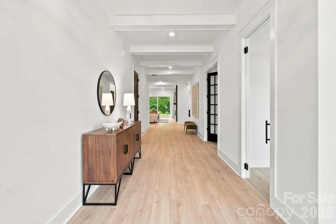
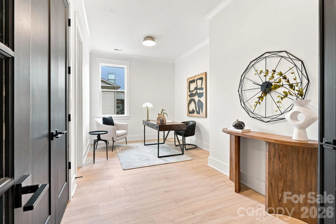
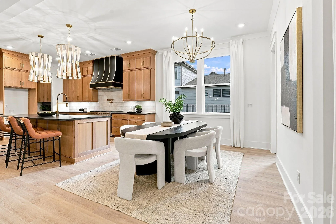
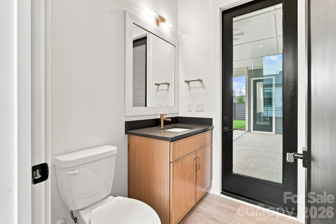
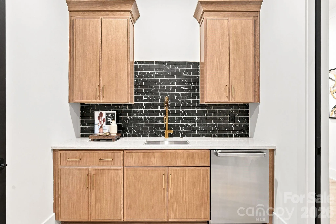
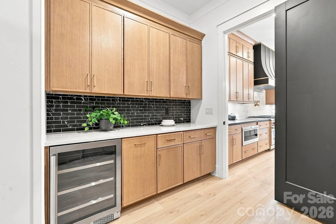
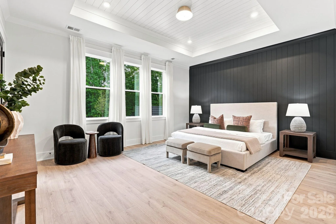
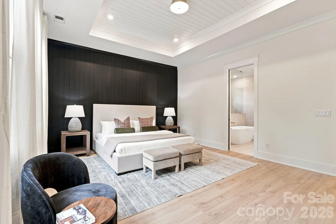
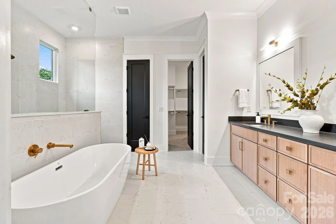
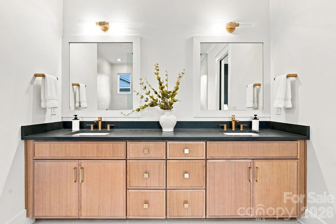
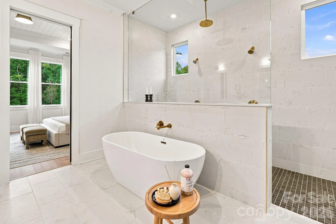
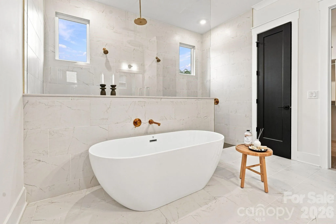
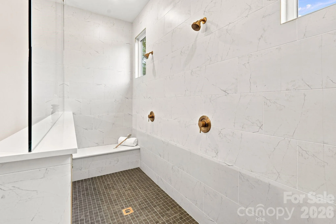
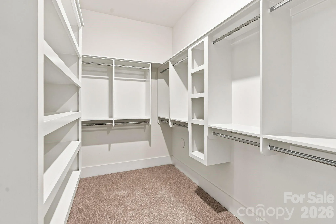
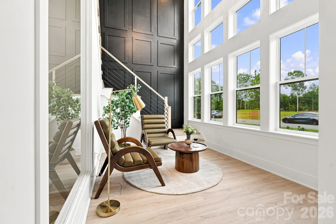
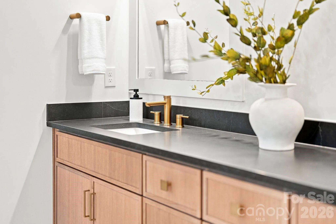
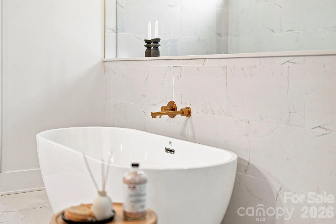
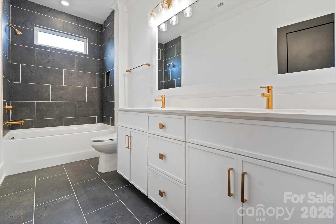
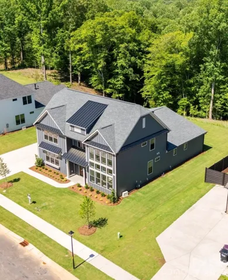
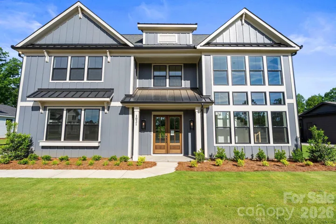
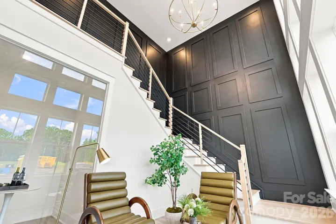
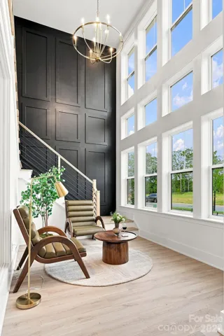
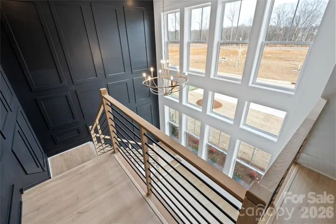
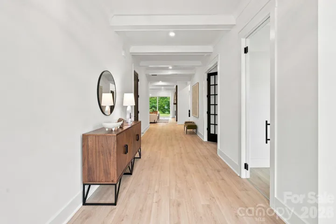
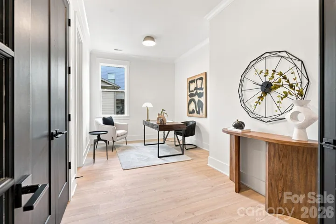
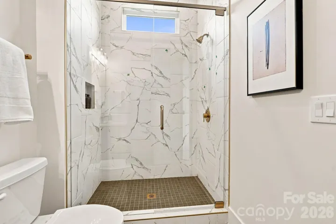
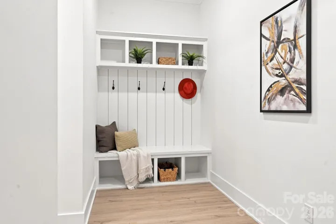
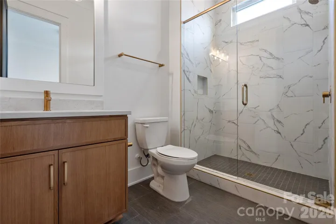
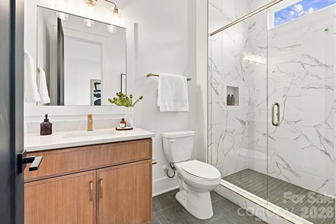
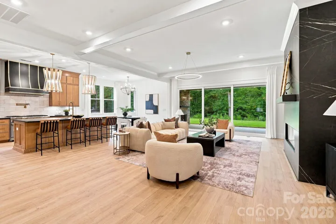
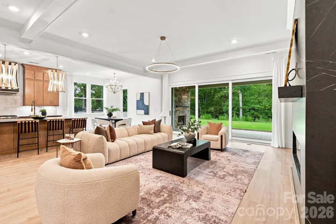
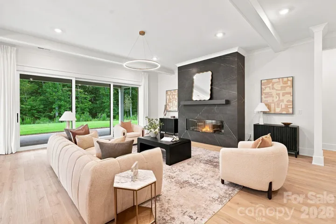
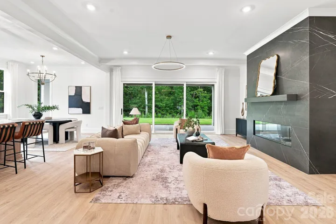
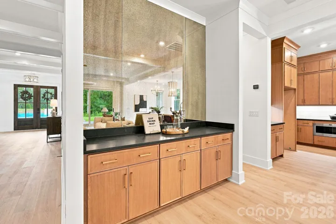
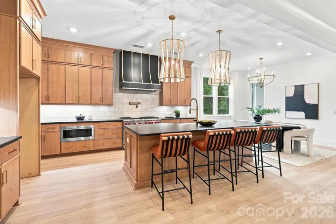
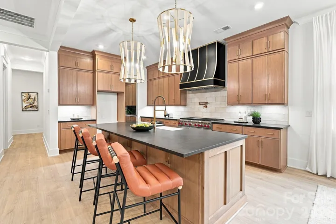
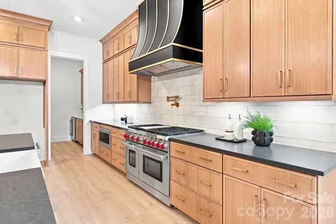
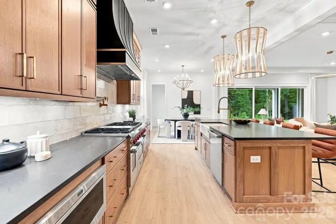
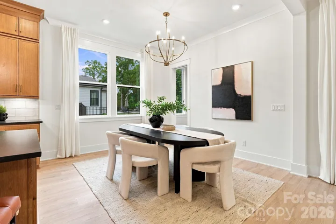
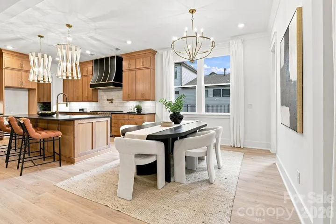
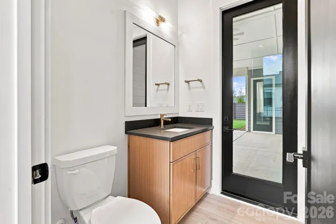
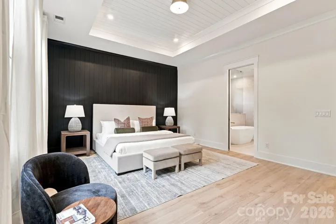
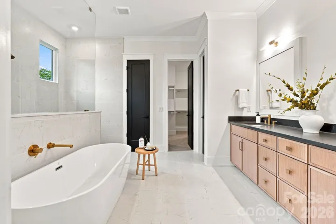
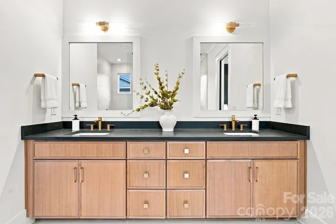
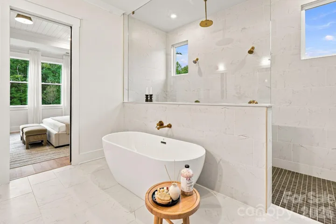
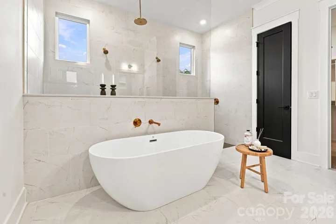
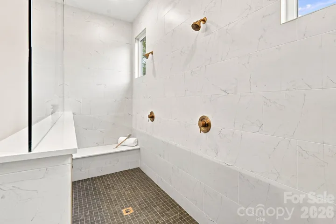
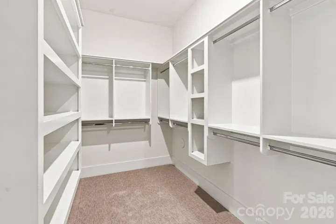
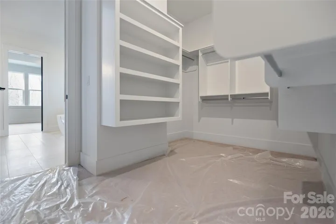
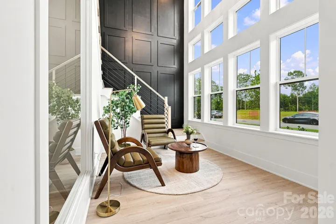
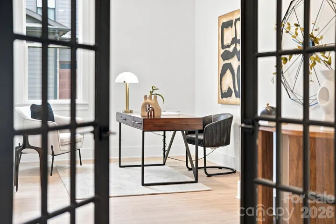
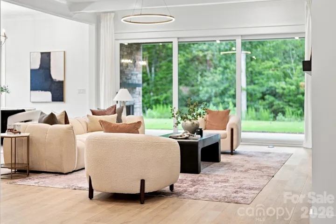
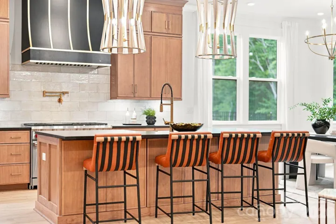
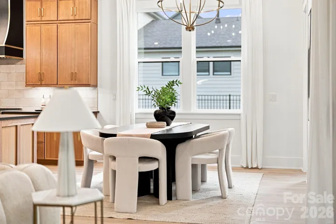
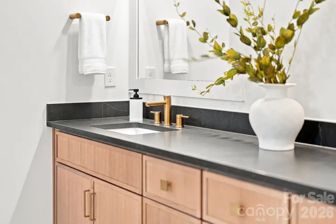
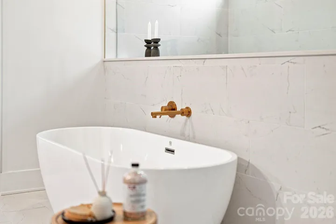
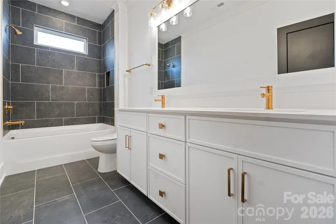
Welcome home to effortless luxury in The Bluffs at Wesley Chapel—where thoughtful design meets an unbeatable setting.
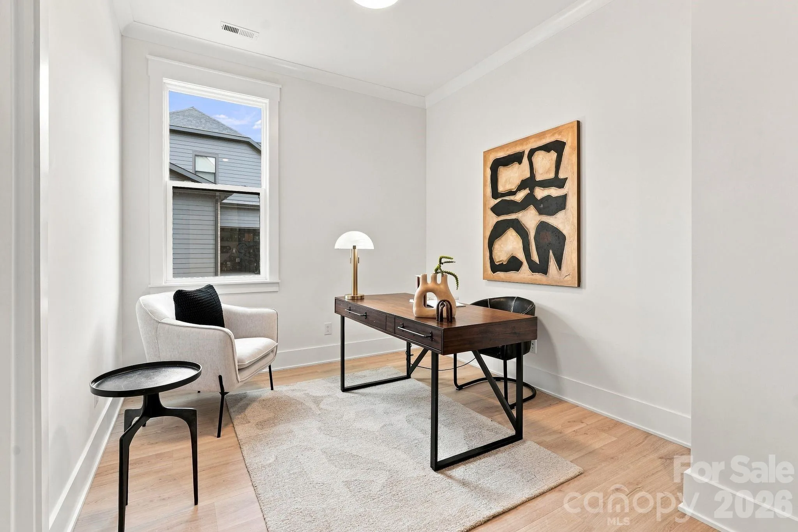
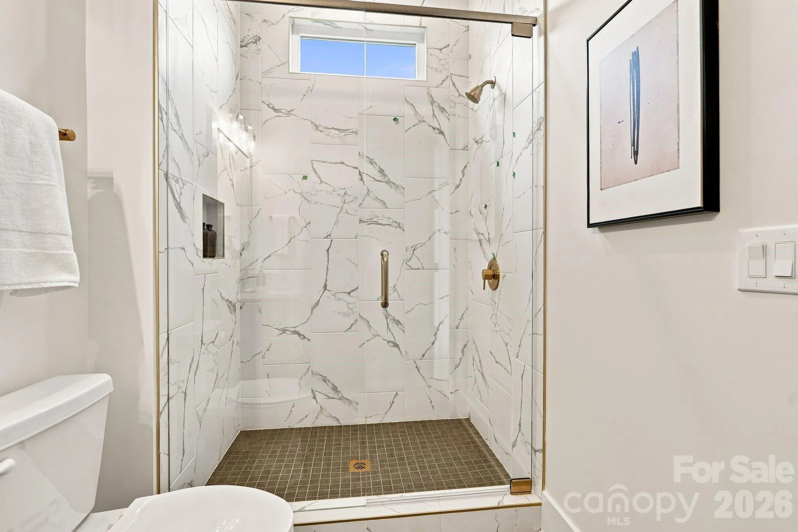
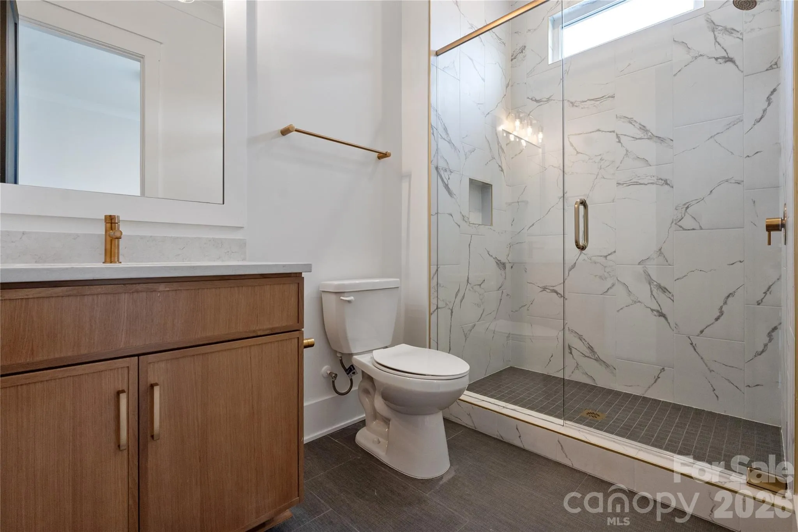
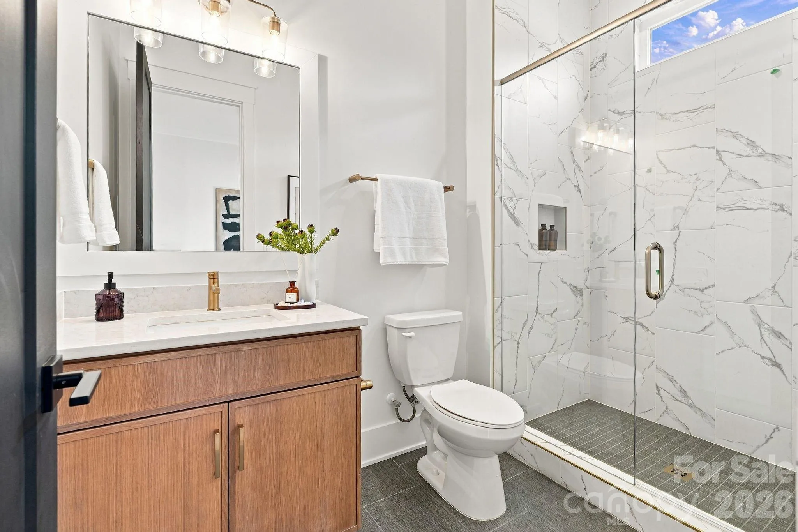
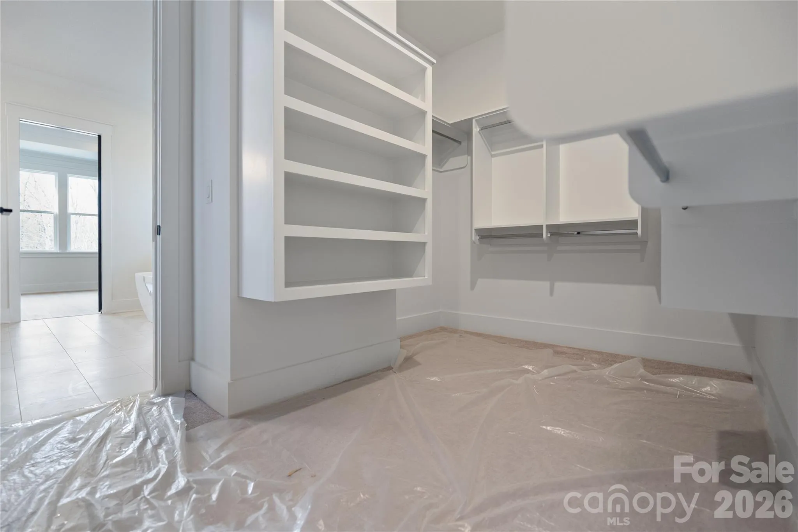
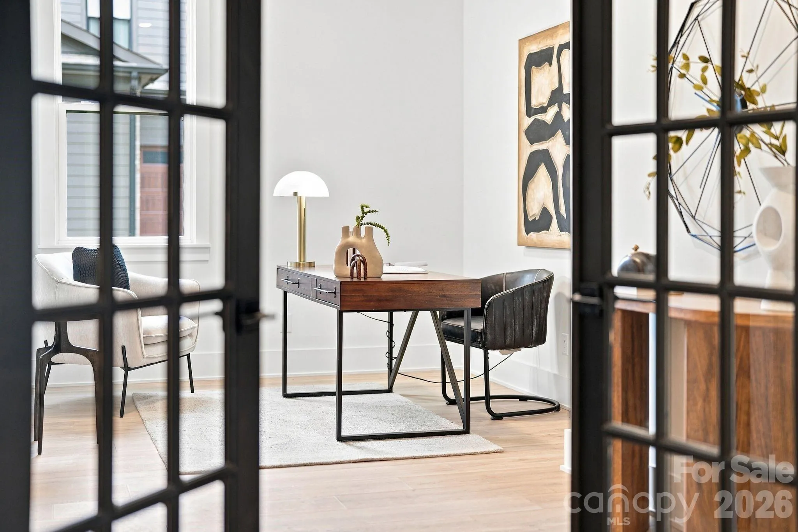
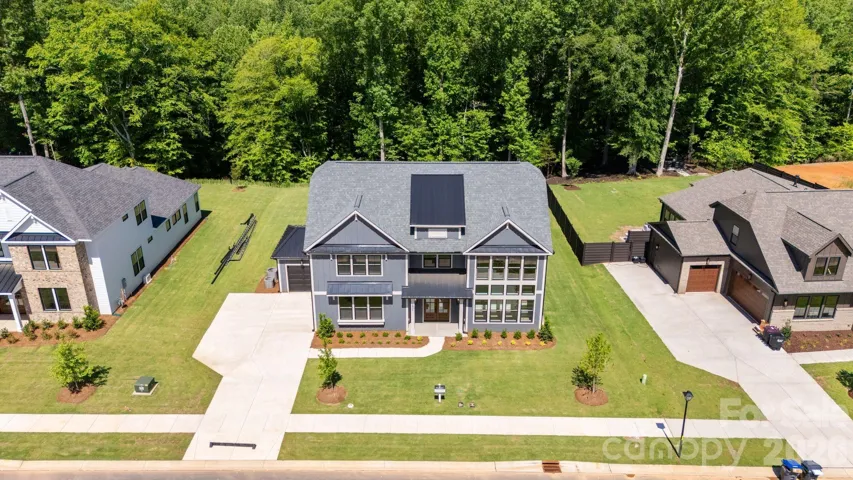
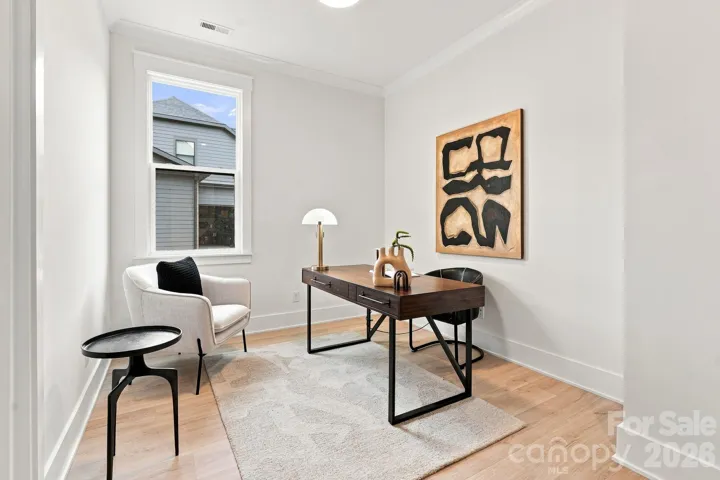
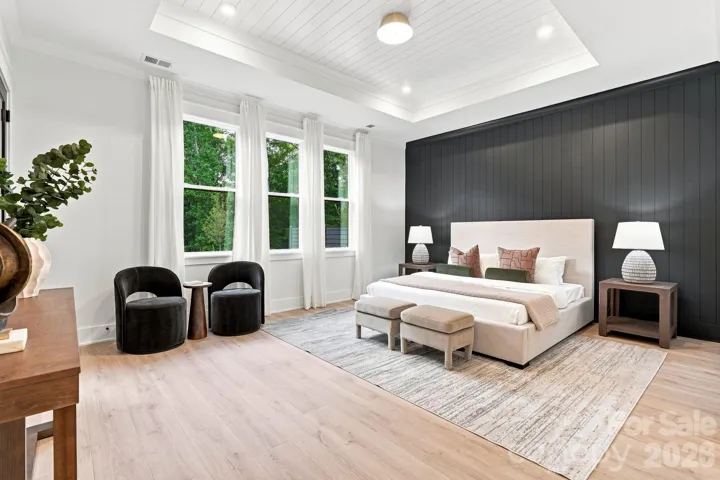
This brand-new, move-in-ready home offers 4,554 sq. ft. of beautifully curated living space on a .46-acre, tree-lined lot overlooking 12 Mile Creek. The primary suite on the main level delivers a private retreat, complemented by an additional guest bedroom or study with ensuite on the main floor—perfect for visitors or work-from-home flexibility.
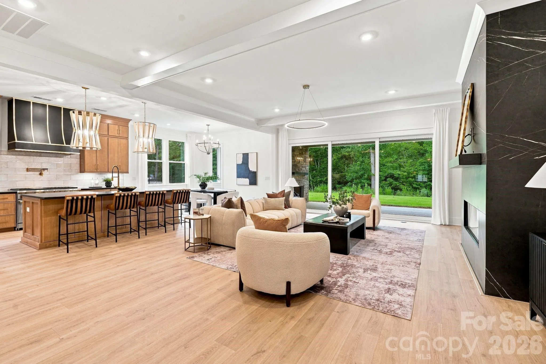
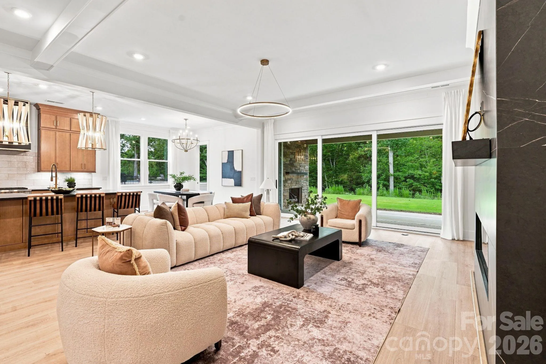
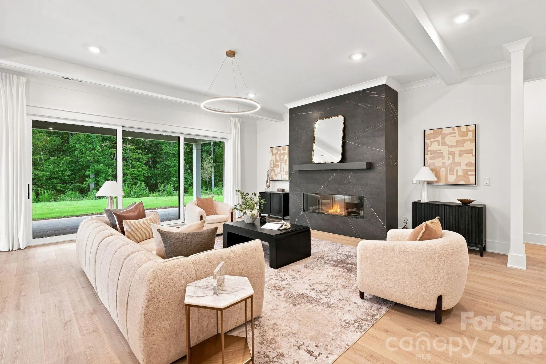
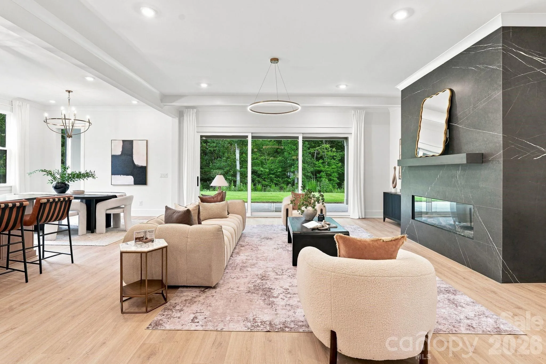
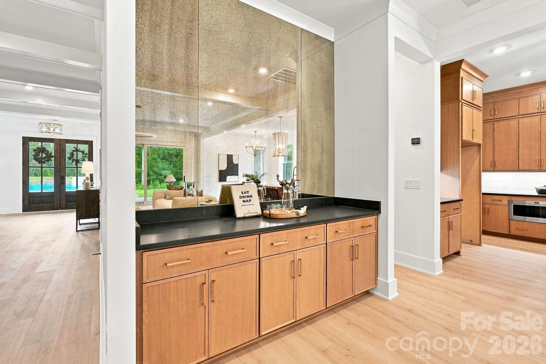
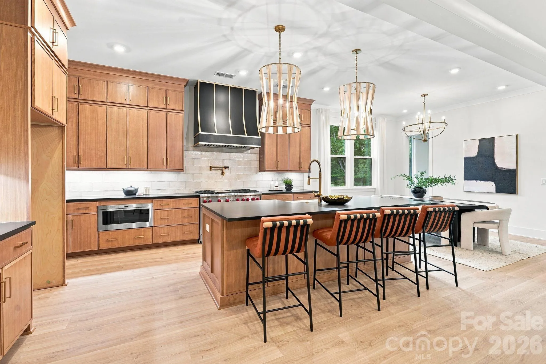
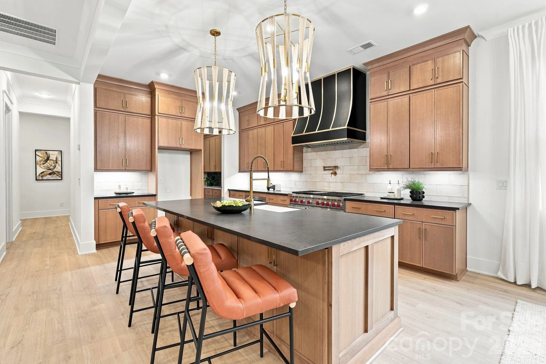
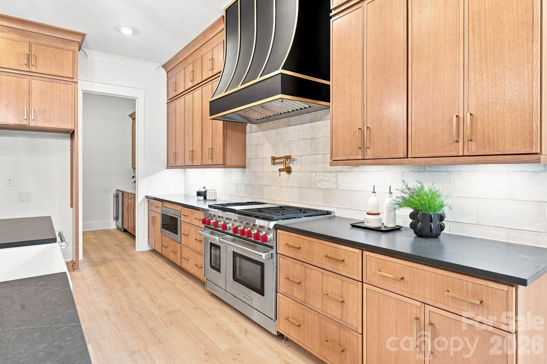
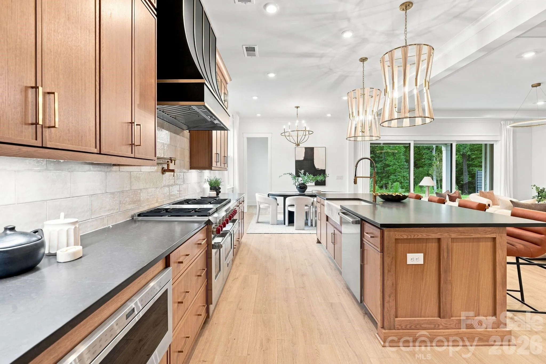
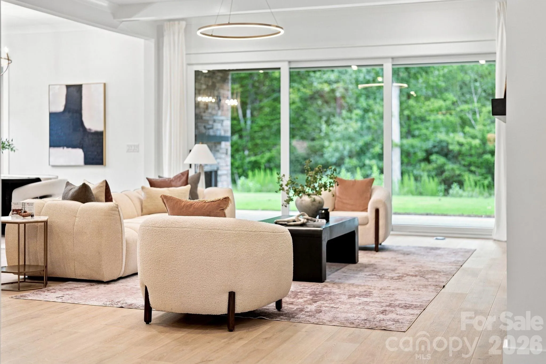
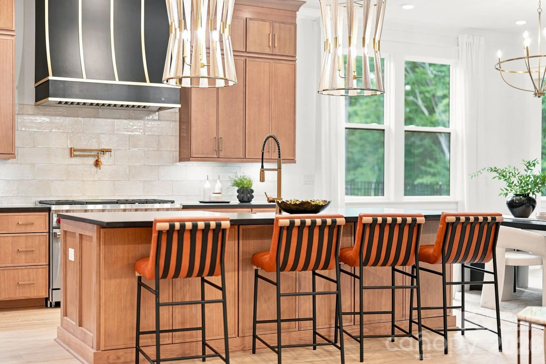
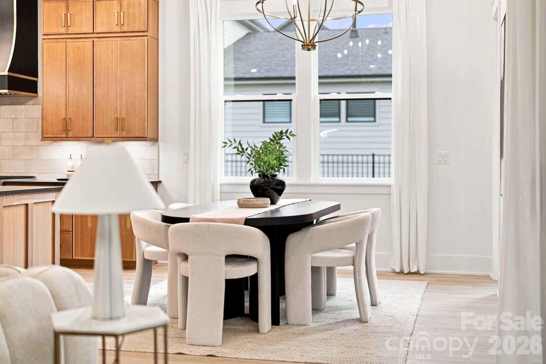
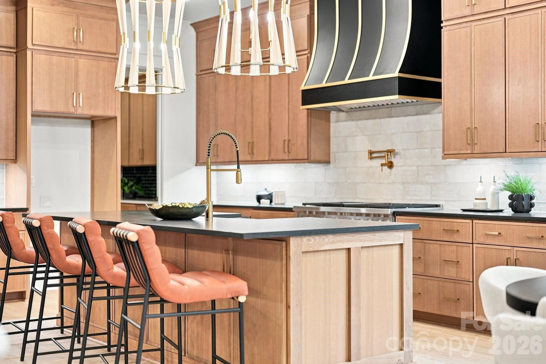
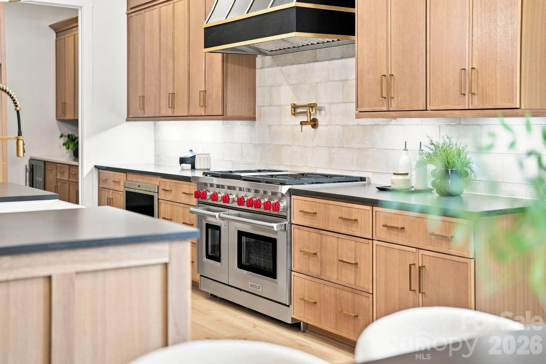
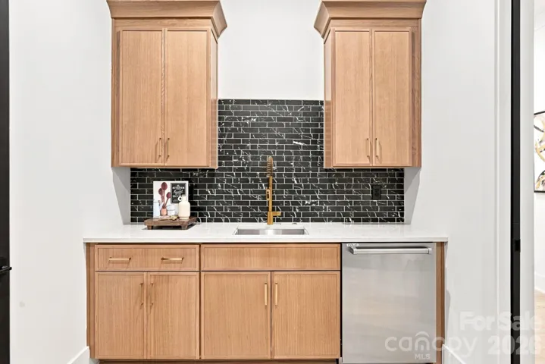
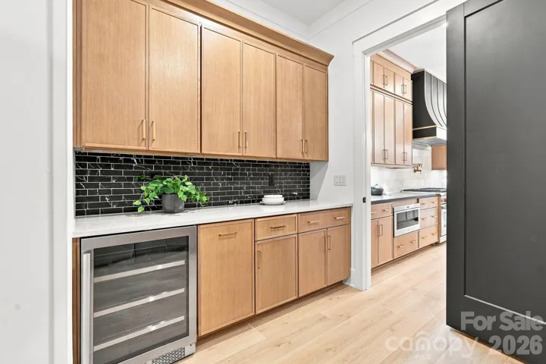
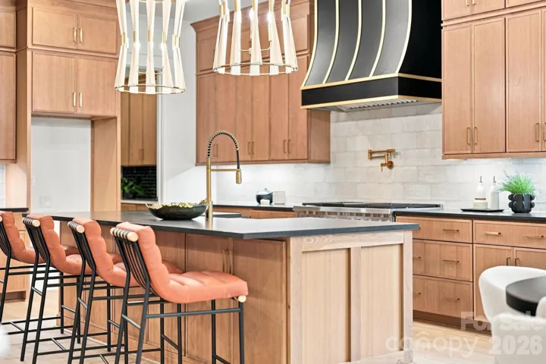
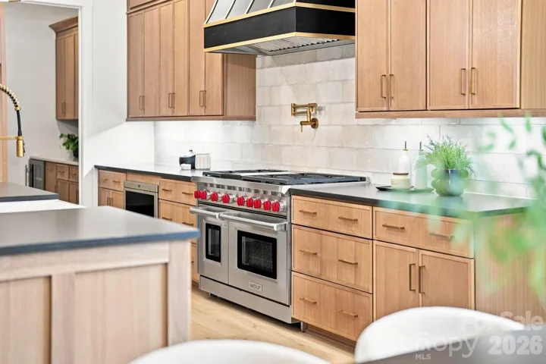
At the heart of the home, the Luxe kitchen upgrade shines with Wolf and Cove appliances, custom details, scullery, and seamless flow into the living area, where a primo fireplace anchors the space with warmth and style. Entertaining is effortless with a dry bar featuring an antiqued mirror, as well as a wine display adding character and sophistication.
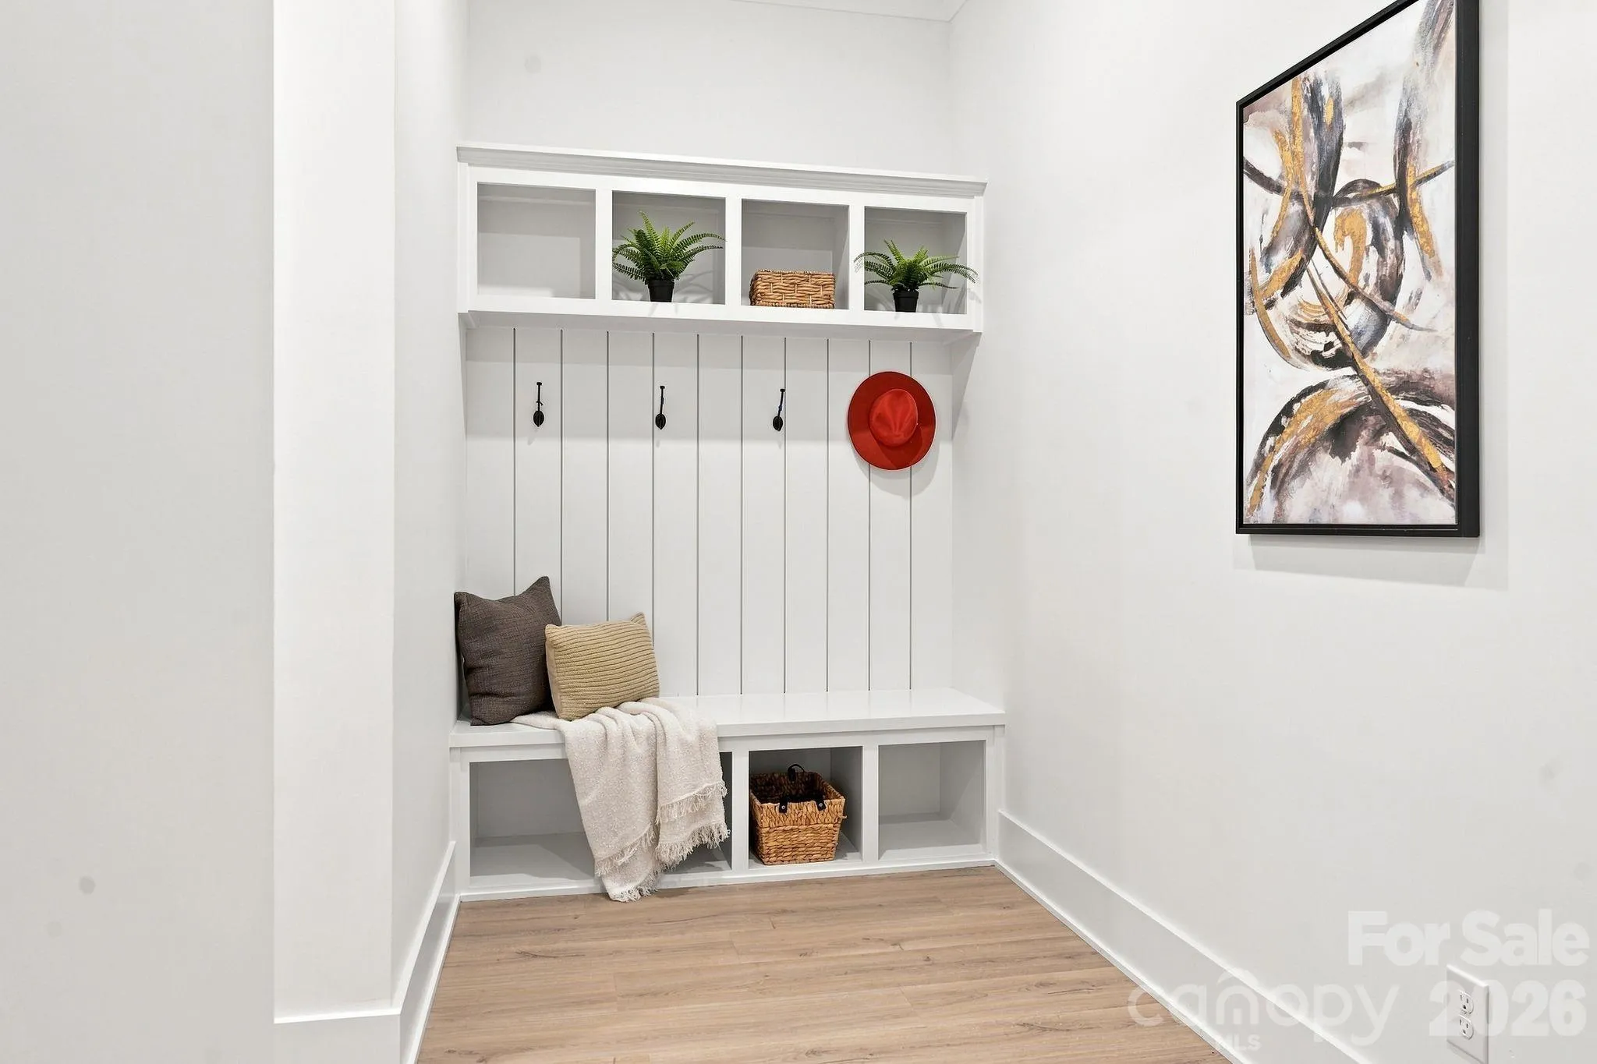
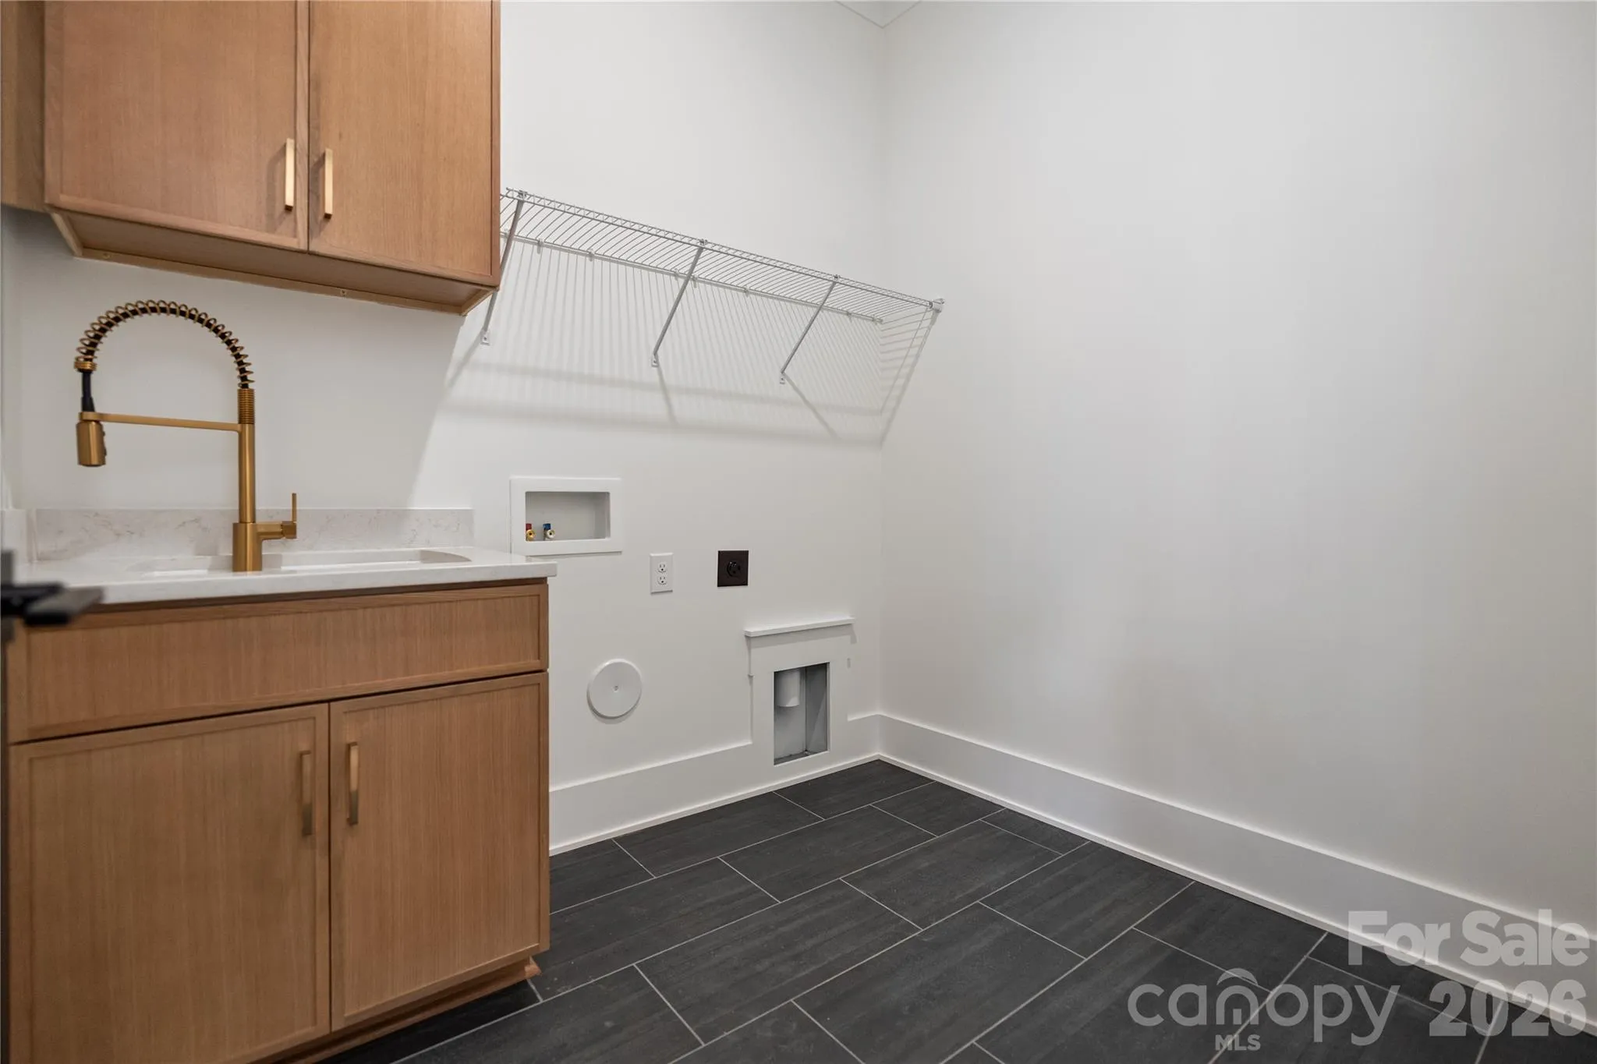
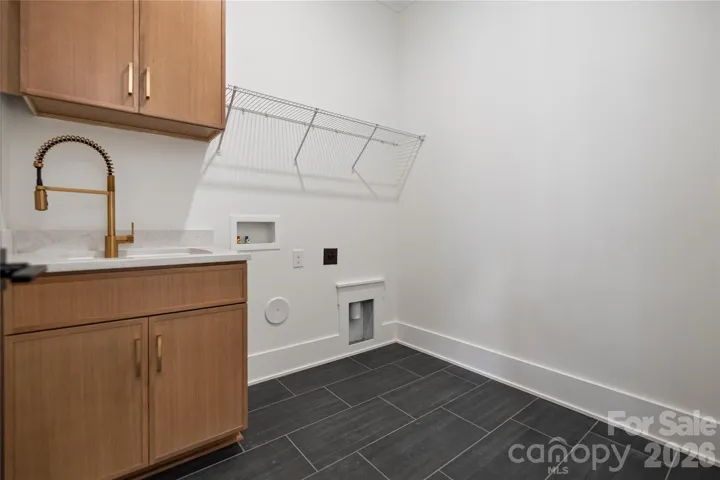
Designed for everyday convenience, the home includes laundry rooms on both the main and upper levels, while upstairs living spaces provide room to spread out. Step outside to the covered rear porch with fireplace and take in peaceful creek views—your own private backdrop for morning coffee or evening gatherings.
All of this is set just 2 miles from Wesley Chapel Town Center, offering quick access to shopping, dining, and daily conveniences.
Completed and ready to close, this exceptional home delivers luxury, location, and livability—without the wait. Reach our to schedule your private tour today and ask about our current builder incentives!
- Heating System:
- Natural Gas
- Cooling System:
- Central Air, Multi Units
- Fireplace:
- Gas Log, Living Room, Porch
- Patio:
- Covered, Rear Porch
- Parking:
- Driveway, Attached Garage, Garage Door Opener
- Architectural Style:
- Transitional
- Exterior Features:
- In-Ground Irrigation
- Flooring:
- Carpet, Laminate, Tile
- Interior Features:
- Attic Stairs Pulldown, Entrance Foyer, Kitchen Island, Open Floorplan, Walk-In Closet(s), Walk-In Pantry, Drop Zone, Other - See Remarks
- Laundry Features:
- Laundry Room, Multiple Locations
- Sewer:
- County Sewer
- Utilities:
- Underground Utilities, Underground Power Lines, Cable Available, Fiber Optics, Natural Gas
- Window Features:
- Insulated Window(s)
- Appliances:
- Dishwasher, Microwave, Gas Range, Gas Cooktop, Bar Fridge, Disposal, Exhaust Hood, Gas Water Heater, Plumbed For Ice Maker, Tankless Water Heater
- Country:
- US
- State:
- NC
- County:
- Union
- City:
- Wesley Chapel
- Street:
- The Bluffs at Wesley Chapel
- Zipcode:
- 28173
- Street:
- Courtney
- Street Number:
- 1021
- Street Suffix:
- Lane
- Longitude:
- W81° 18' 45.6''
- Latitude:
- N34° 58' 33.5''
- Directions:
- I 485 to Providence Rd. S. Left on Hwy 84 to Right on Waxhaw Indian Trail Road (at Wesley Chapel Town Center). Left onto Billy Howey Rd., cross over Newtown Rd. and community is approx 1 mile on right.
- Unit Number:
- 17
- Elementary School:
- Western Union
- High School:
- Parkwood
- Middle School:
- Parkwood
- Office Name:
- Better Homes and Gardens Real Estate Paracle
- Agent Name:
- Melanie Adams
- TaxAnnualAmount:
- $0
- TaxAssessedValue:
- $0
- AssociationFee:
- $0
- Construction Materials:
- Fiber Cement
- Foundation Details:
- Crawl Space
- Garage:
- 3
- Levels:
- Two
- Lot Features:
- Wooded
- Previous Price:
- 1619900
- Water Source:
- County Water
- Association Fee:
- 1300
- Association Fee Frequency:
- Annually
- Association Yn:
- 1
- List Agent Mls Id:
- 24317
- List Office Mls Id:
- 897801
- Listing Term:
- Cash,Conventional,VA Loan
- Mls Status:
- Active
- Modification Timestamp:
- 2026-09-27T21:06:06Z
- Originating System Name:
- Canopy
- Special Listing Conditions:
- None
- Status Change Timestamp:
- 2026-02-06T15:25:06Z
Residential For Sale
1021 Courtney Lane Unit 17, Wesley Chapel, North Carolina 28173
- Property Type :
- Residential
- Listing Type :
- For Sale
- Listing ID :
- 4343914
- Price :
- $1,599,900
- Bedrooms :
- 5
- Bathrooms :
- 5
- Half Bathrooms :
- 1
- Square Footage :
- 4,554 Sqft
- Year Built :
- 2026
- Status :
- Active
- Full Bathrooms :
- 4
- New Construction Yn :
- 1
- Property Sub Type :
- Single Family Residence
- Roof:
- Architectural Shingle

