
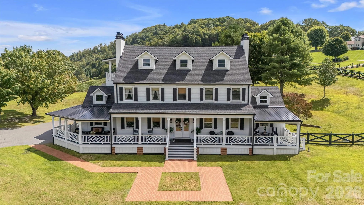
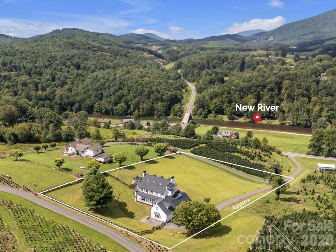
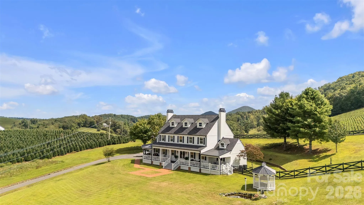
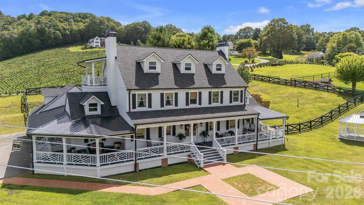
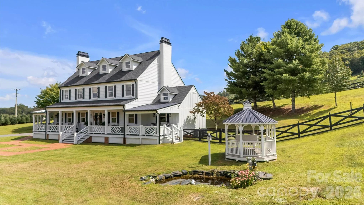
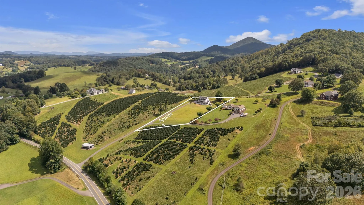
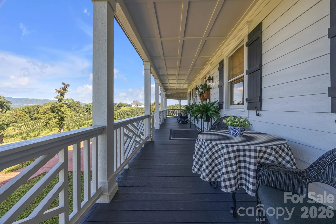
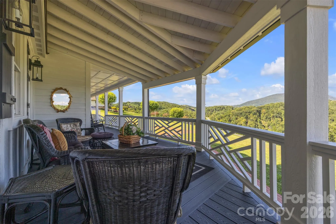
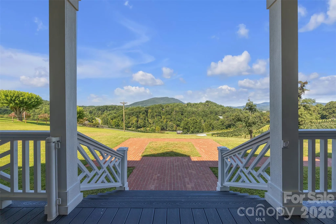
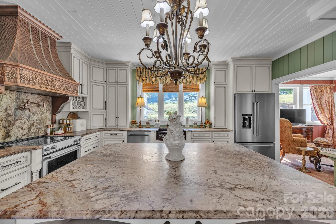
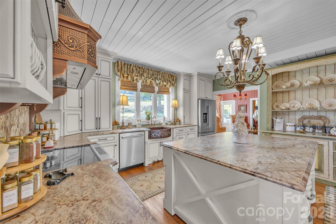
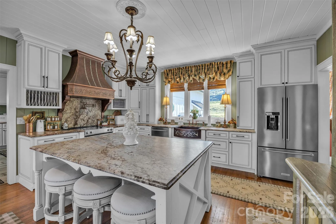
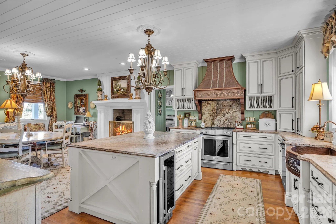
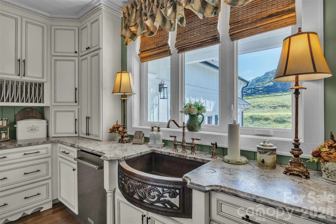
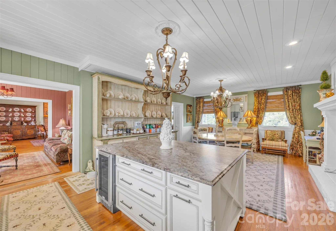
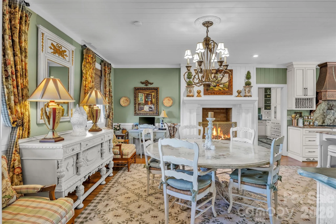
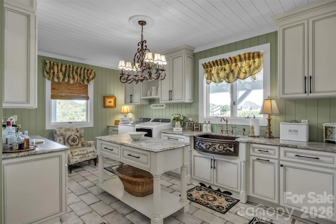
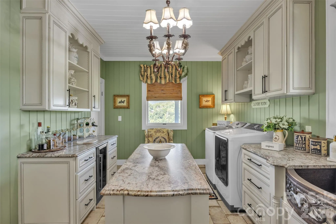
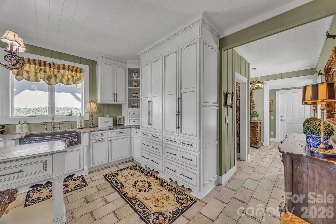
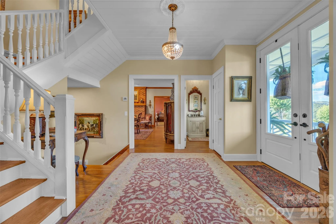
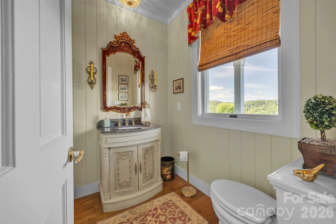
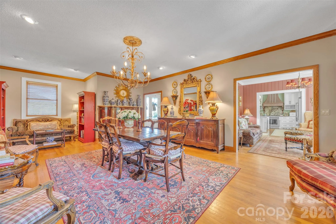
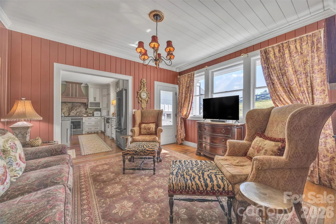
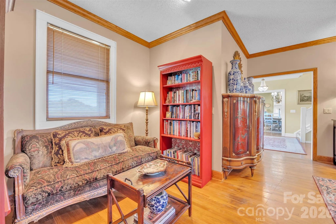
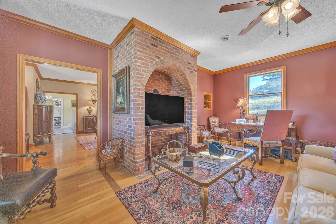
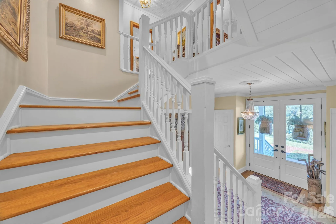
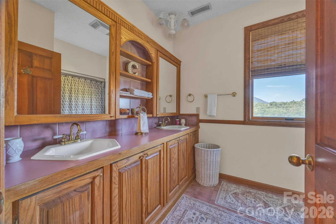
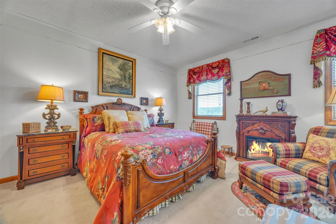
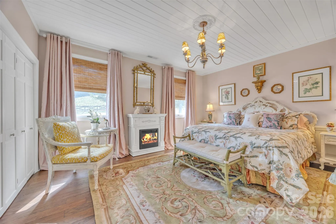
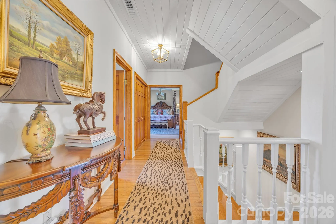
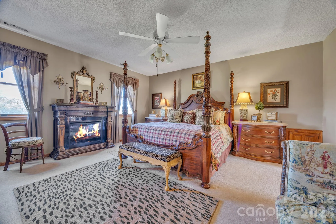
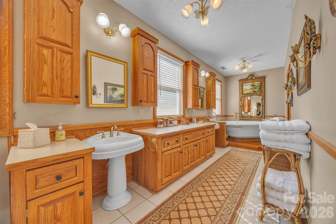
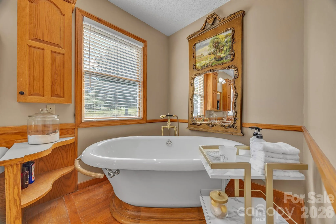
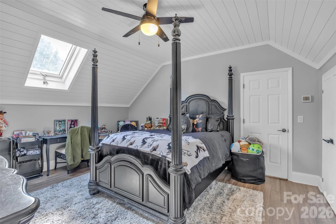
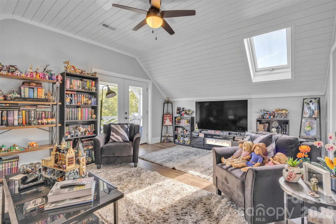
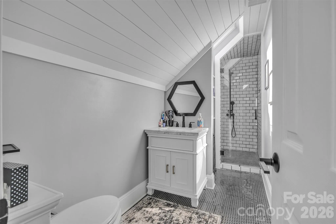
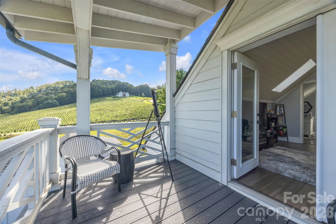
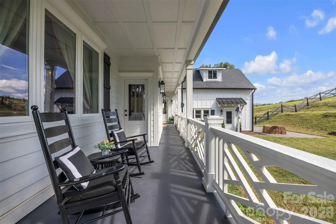
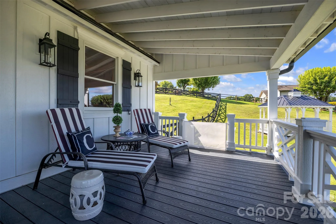
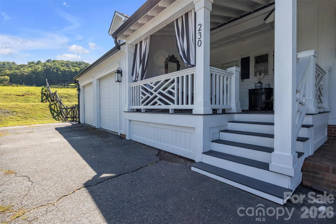
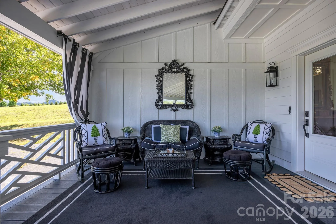

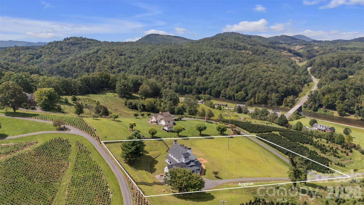
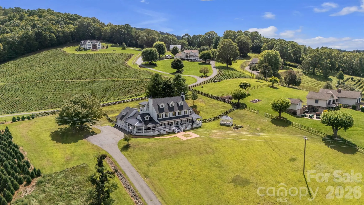
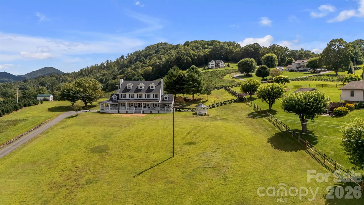


Perched above the scenic New River, this beautifully updated Colonial-style home captures breathtaking long-range mountain and river views from nearly every angle. Blending classic architecture with modern comfort, the home welcomes you with a charming front porch featuring distinctive Chippendale railings and multiple Trex-covered porches designed for relaxing, entertaining, and taking in the surrounding natural beauty. At the heart of the home is a stunning Country French-inspired kitchen, thoughtfully designed with timeless character and modern functionality. A spacious butler’s pantry and oversized laundry room provide exceptional storage and convenience. The sun-filled main level offers inviting living spaces, including a bright sunroom that opens directly to a fenced backyard retreat for pets, gardening, or outdoor gatherings. Throughout the home, tongue-and-groove ceilings, updated finishes, and abundant natural light create warmth and character. The upper level features three generously sized bedrooms and two full bathrooms, including a spacious primary suite. The third level offers incredible flexibility with two additional rooms and a full bath, great for guest accommodations, a home office, fitness space, playroom, or creative studio. Step onto the upper balcony and enjoy panoramic views of the New River and surrounding mountains.
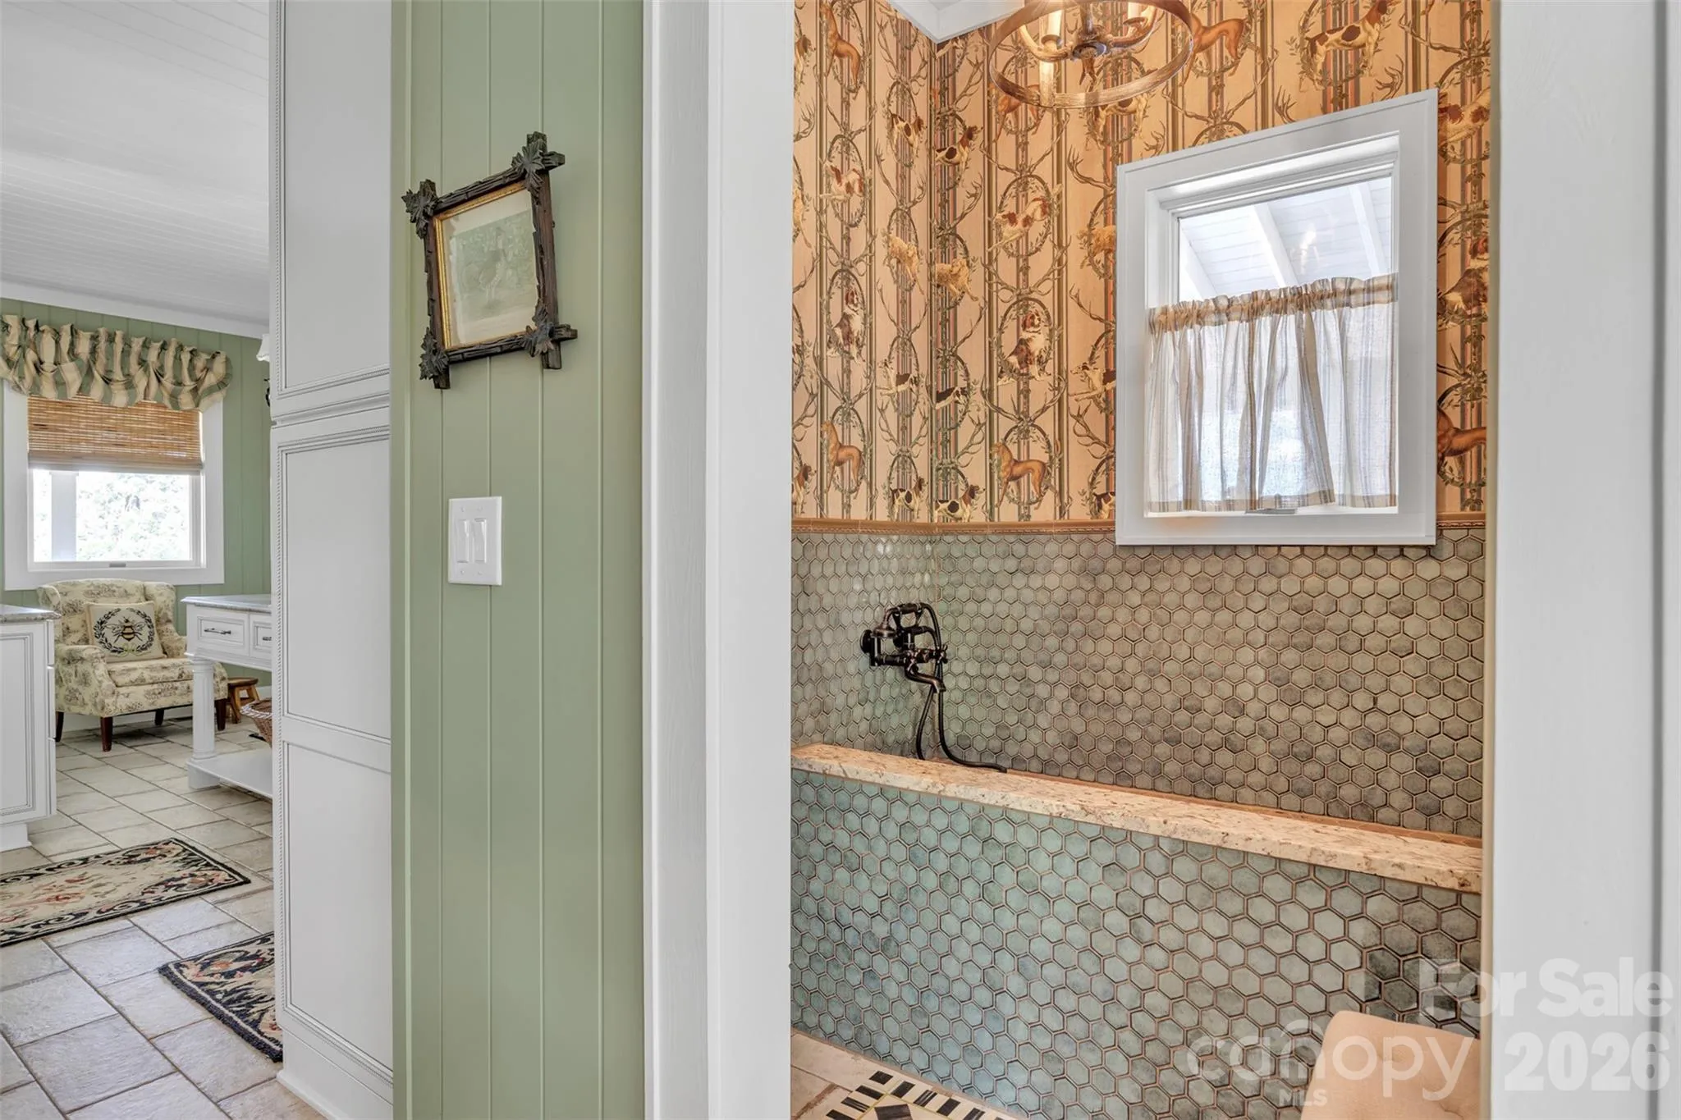
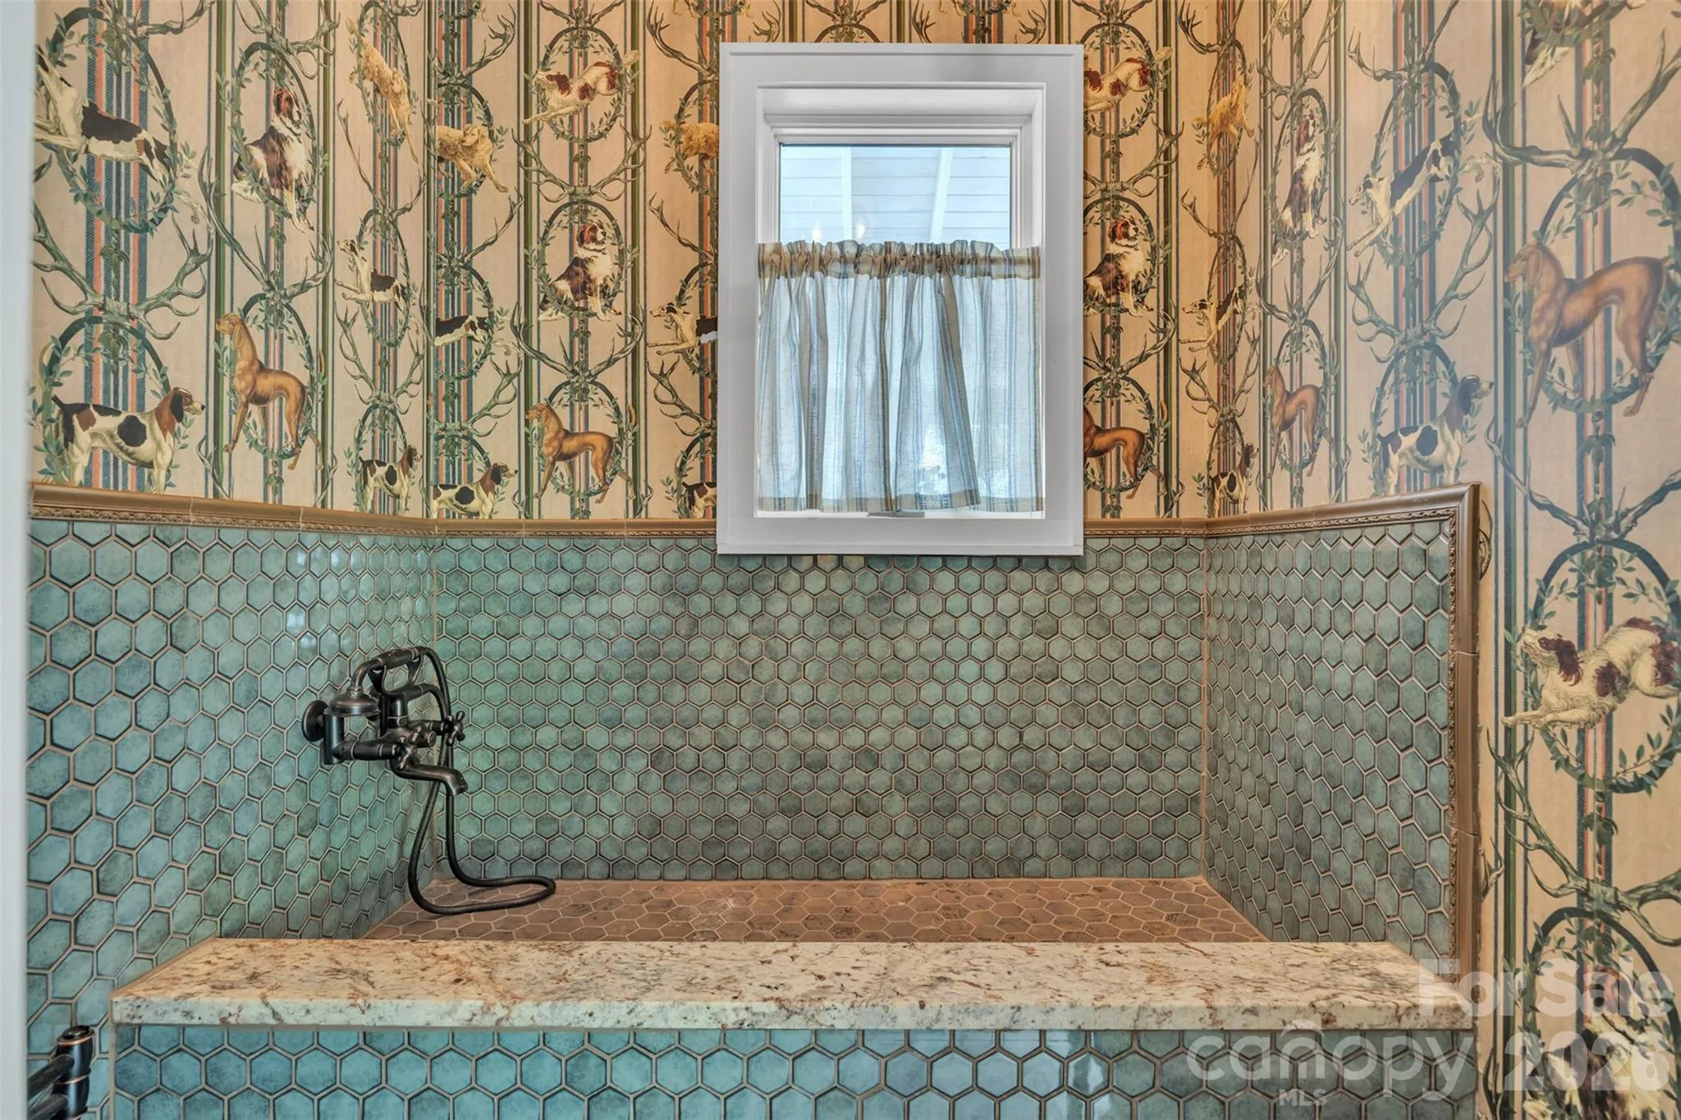
Additional highlights include a large bonus room above the garage with interior access, offering even more versatile living space. Recent improvements include a new well pump in August of 2026, new roof, new HVAC system, LP SmartSide board-and-batten siding, Trex decking, fenced yard, designer dog wash with pot filler, updated lighting, all new toilets in every bathroom, and a new thermostat in the bonus room.
Offering over 4,600 square feet of heated living space, this exceptional property combines mountain charm, modern updates, and unforgettable views in one remarkable setting.
- Heating System:
- Heat Pump, Baseboard, Forced Air
- Cooling System:
- Central Air, Gas, Heat Pump
- Basement:
- Unfinished, Walk-Out Access
- Fireplace:
- Gas Vented
- Patio:
- Front Porch, Covered, Rear Porch, Side Porch, Wrap Around
- Parking:
- Attached Garage
- Architectural Style:
- Traditional, Farmhouse, Colonial, French Provincial
- Flooring:
- Wood, Carpet, Tile
- Interior Features:
- Entrance Foyer, Kitchen Island, Pantry, Walk-In Closet(s), Storage
- Laundry Features:
- Laundry Room, Main Level
- Sewer:
- Septic Installed
- Utilities:
- Cable Available, Fiber Optics
- Window Features:
- Window Treatments
- Appliances:
- Refrigerator, Electric Cooktop, Dishwasher, Microwave, Double Oven, Dryer, Washer
- Country:
- US
- State:
- NC
- County:
- Ashe
- City:
- Jefferson
- Street:
- None
- Zipcode:
- 28640
- Street:
- NC 88
- Street Number:
- 230
- Street Suffix:
- Highway
- Longitude:
- W82° 35' 46.5''
- Latitude:
- N36° 23' 47.1''
- Directions:
- From downtown Jefferson, turn left onto US-221 N. Continue straight on NC-16 S/NC-88 E for 3.3 miles. Turn right off of NC-88 E and keep straight until you reach the home.
- Street Dir Suffix:
- E
- Elementary School:
- Unspecified
- High School:
- Unspecified
- Middle School:
- Unspecified
- Office Name:
- Regency On the Lake
- Agent Name:
- Andrea Reeves-Witherspoon
- TaxAnnualAmount:
- $0
- TaxAssessedValue:
- $0
- AssociationFee:
- $0
- Construction Materials:
- Hardboard Siding
- Foundation Details:
- Basement
- Garage:
- 2
- Levels:
- Three
- Water Source:
- Well
- List Agent Mls Id:
- R15915
- List Office Mls Id:
- R06730
- Mls Status:
- Active
- Modification Timestamp:
- 2026-08-14T12:42:05Z
- Originating System Name:
- Canopy
- Special Listing Conditions:
- None
- Status Change Timestamp:
- 2026-06-09T14:32:09Z
Residential For Sale
230 Nc 88 E Highway, Jefferson, North Carolina 28640
- Property Type :
- Residential
- Listing Type :
- For Sale
- Listing ID :
- 4391398
- Price :
- $1,599,000
- Bedrooms :
- 3
- Bathrooms :
- 4
- Half Bathrooms :
- 1
- Square Footage :
- 4,352 Sqft
- Year Built :
- 1989
- Status :
- Active
- Full Bathrooms :
- 3
- Property Sub Type :
- Single Family Residence
- Roof:
- Architectural Shingle

