
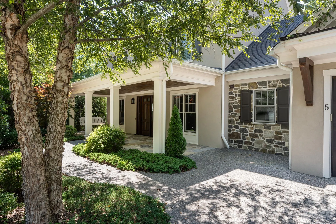
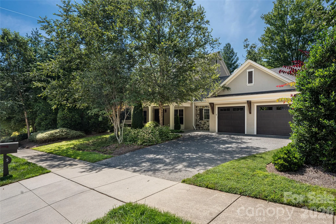
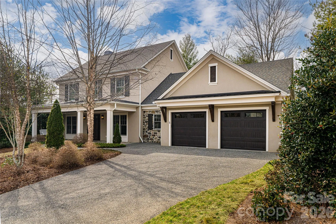
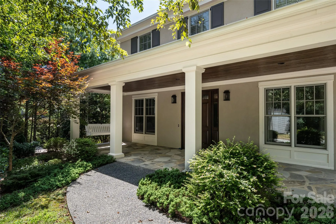
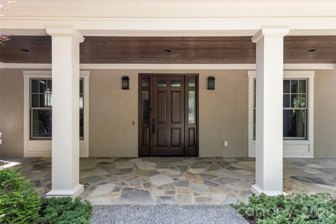
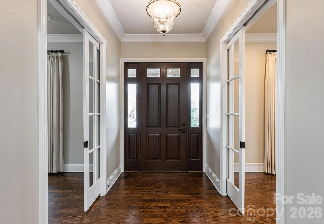
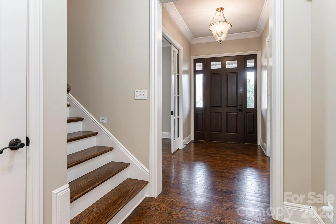
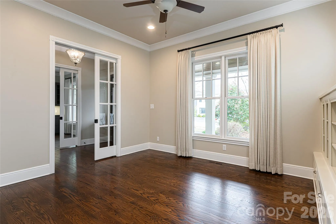
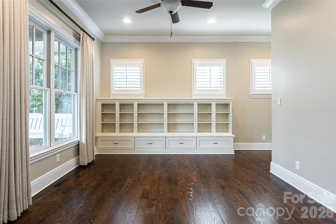
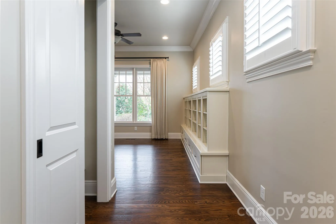
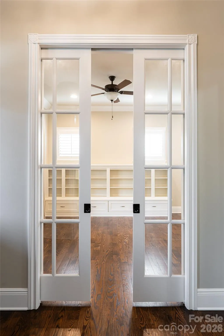
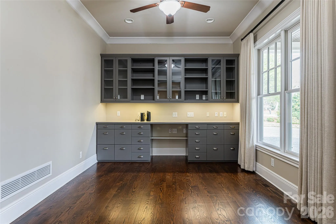
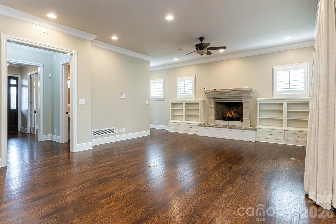
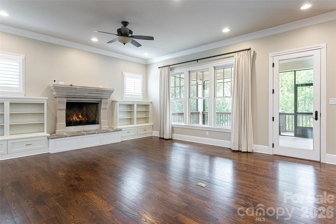
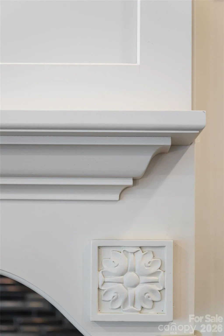
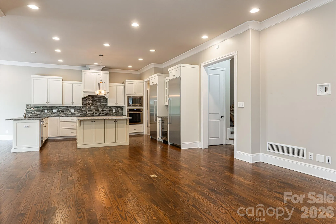
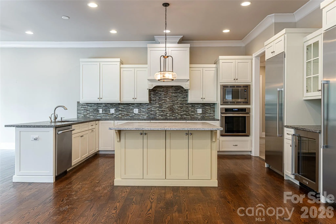
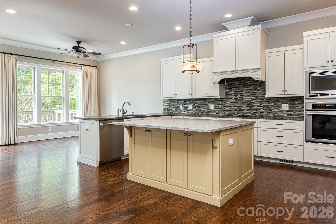
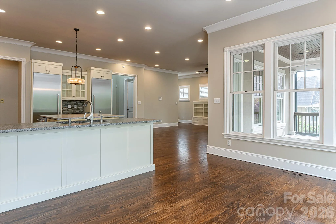
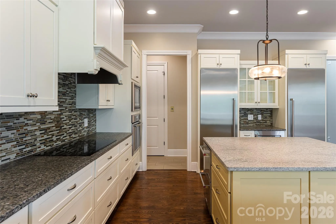
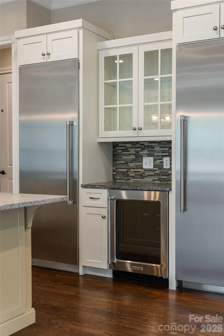
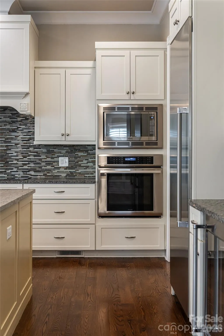
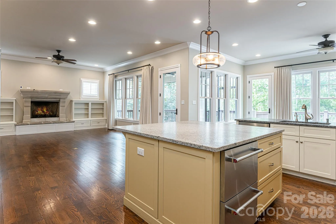
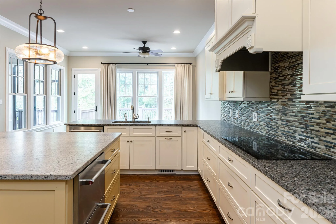
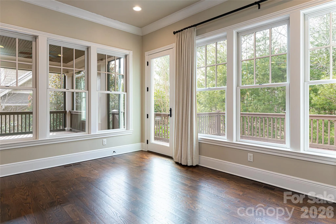

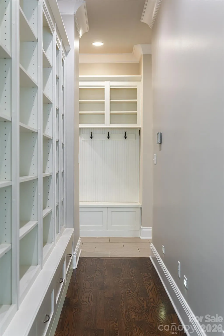
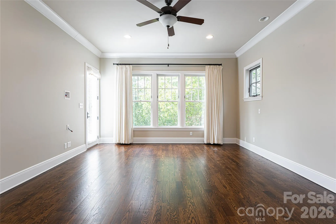
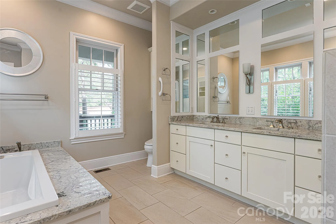
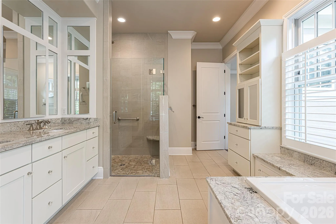
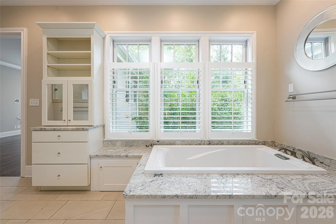
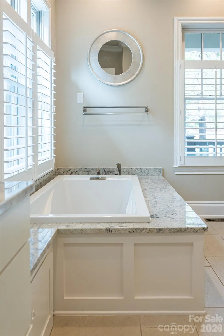
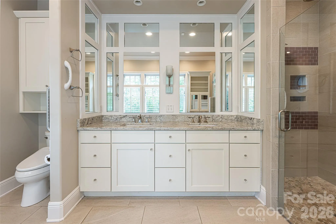
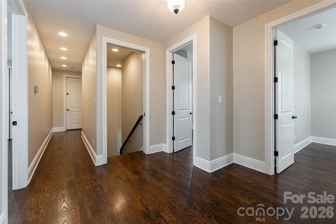
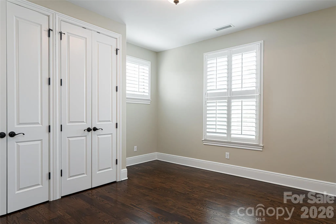
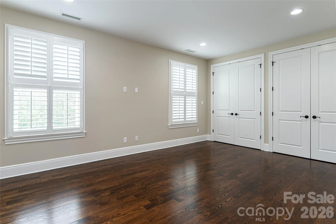
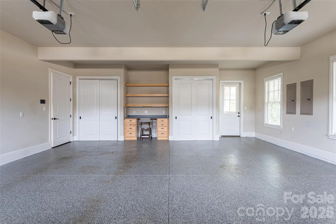
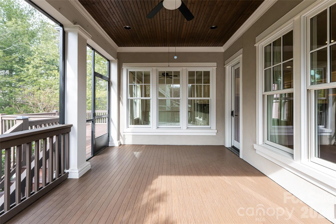
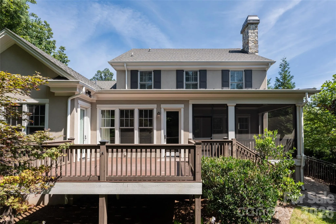
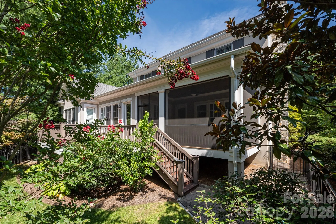
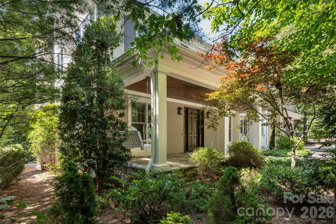
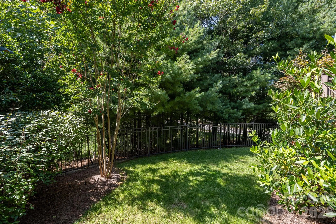
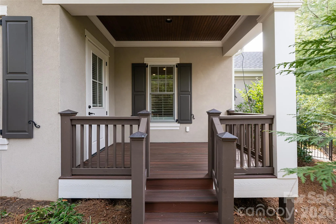
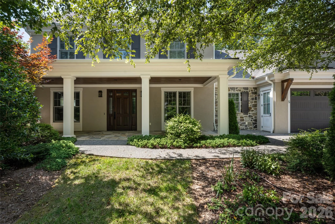
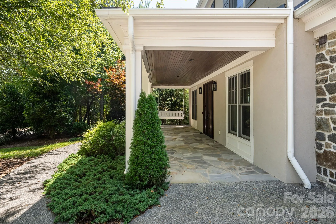
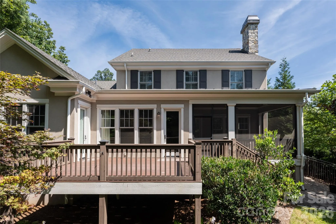
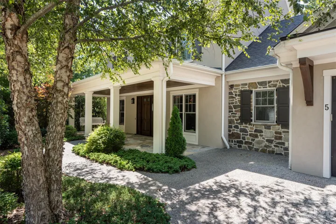
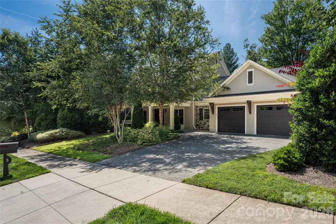
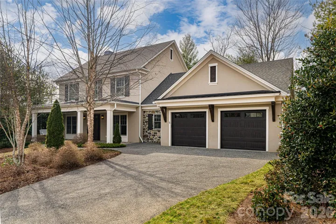
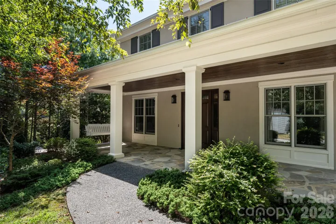
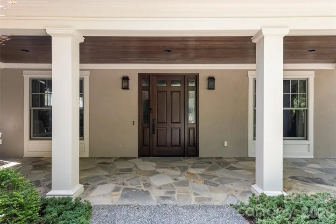
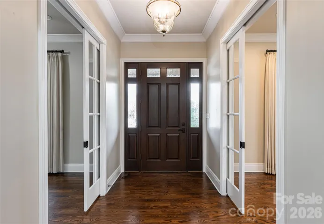
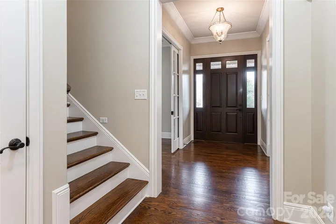
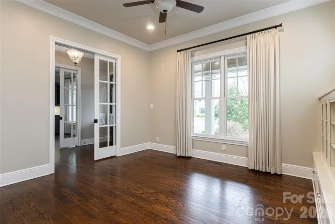
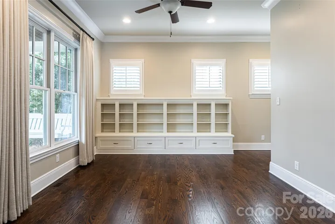
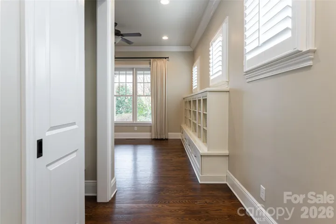
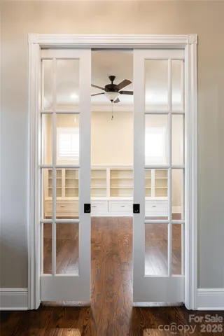
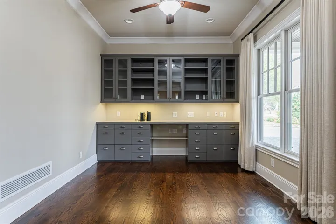
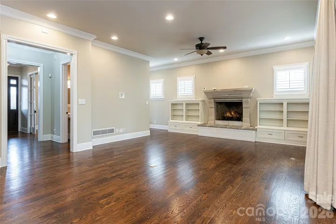
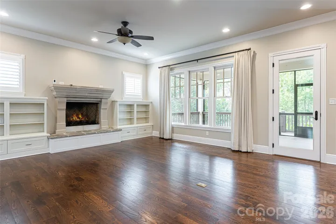
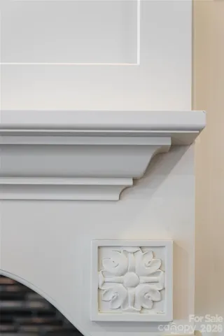
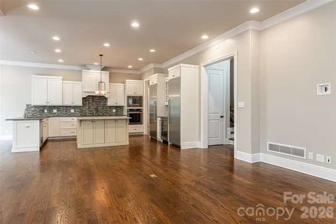
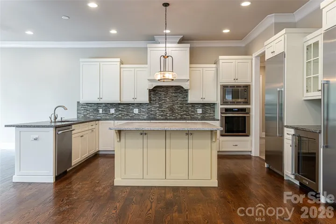
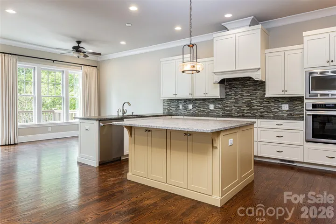
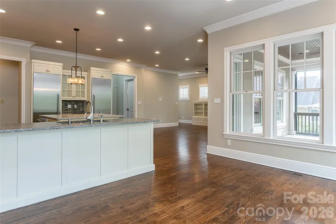
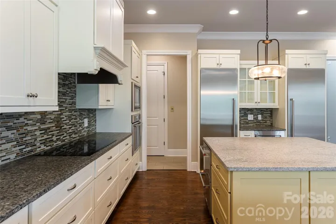
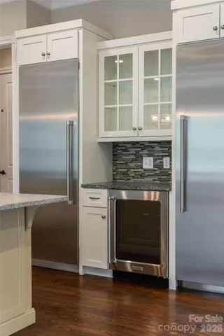
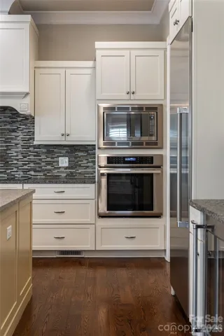
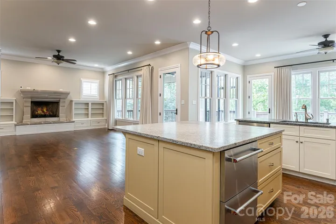
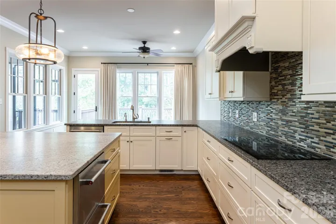
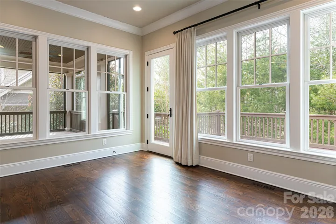
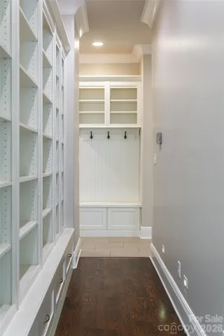
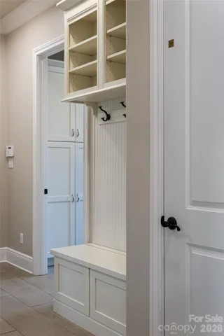
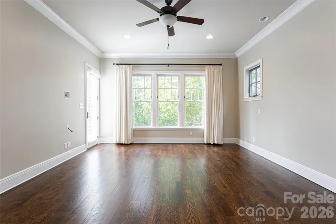
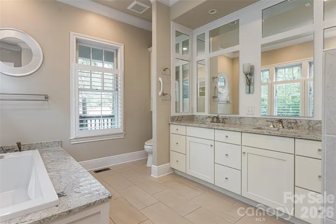
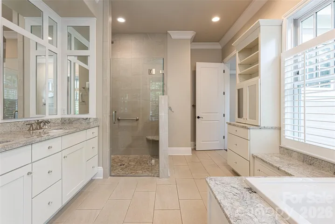
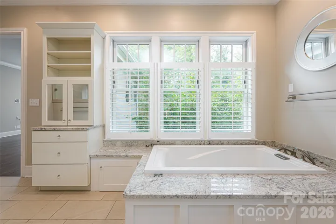
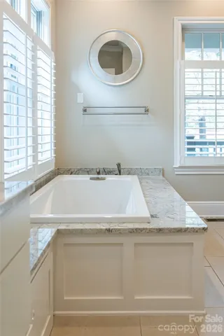
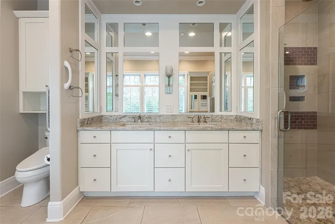
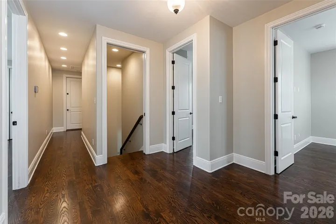
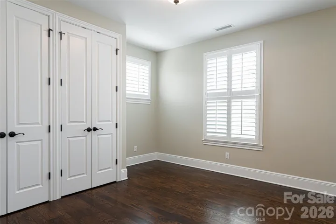
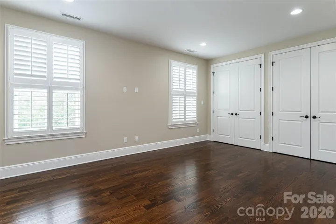
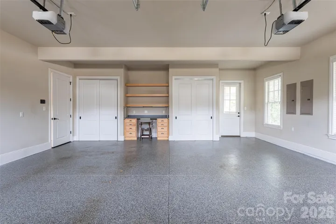
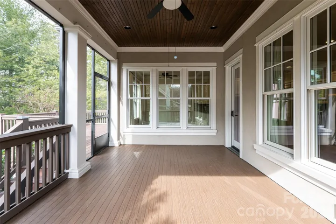
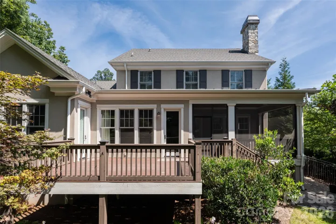
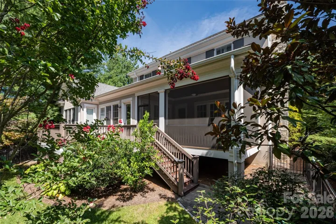
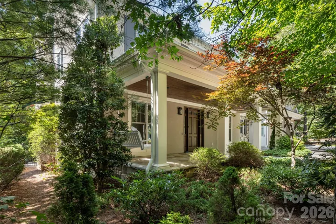
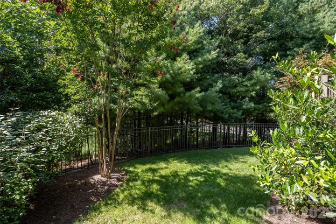
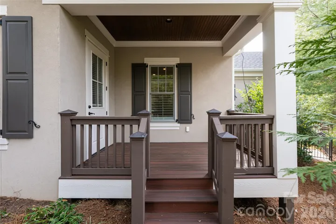
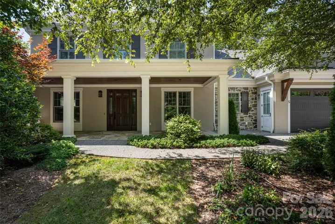
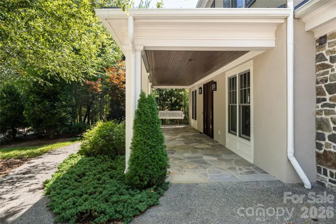
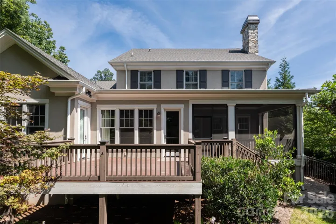
In The Ramble Biltmore Forest, this thoughtfully designed residence pairs timeless architecture with exceptional craftsmanship in one of Asheville’s premier gated communities. Filled with natural light, the open floor plan features rich hardwood floors, custom built-ins and a striking stone fireplace that anchors the main living spaces. The well-appointed kitchen offers generous workspace and flows seamlessly into the living and breakfast areas, making it ideal for everyday living and entertaining. The main level includes a spacious primary suite, private office, formal dining room with custom cabinetry, and an elevator providing easy access to every floor. Upstairs, four additional bedrooms, two full baths and a large storage room offer flexibility for family and guests. A covered front porch, screened porch and deck overlook a fenced backyard surrounded by mature trees. Residents enjoy The Ramble’s Living Well Center, saline pool, tennis and pickleball courts, parks, miles of trails and 24-hour gated security.
- Heating System:
- Forced Air, Zoned, Natural Gas
- Cooling System:
- Central Air, Zoned, Ceiling Fan(s)
- Fence:
- Partial, Back Yard, Fenced
- Fireplace:
- Gas Log, Living Room
- Patio:
- Front Porch, Patio, Covered, Rear Porch, Deck, Side Porch, Screened, Enclosed
- Parking:
- Driveway, Attached Garage
- Architectural Style:
- Transitional, Colonial
- Exterior Features:
- In-Ground Irrigation
- Flooring:
- Wood, Tile
- Interior Features:
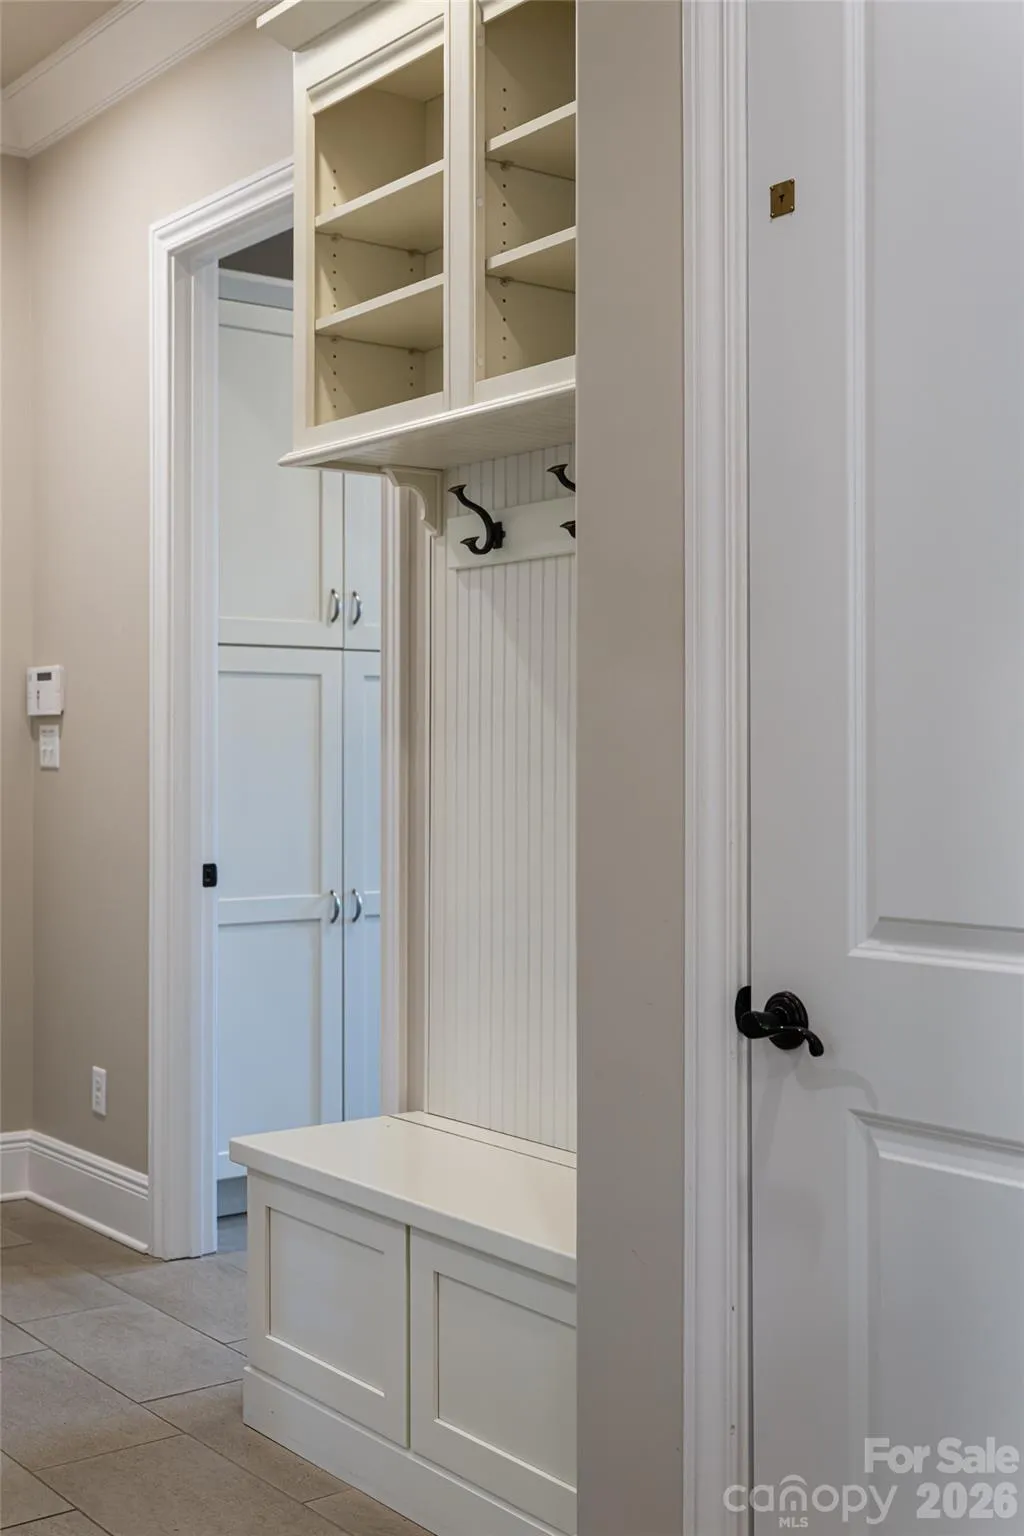
- Elevator, Entrance Foyer, Kitchen Island, Open Floorplan, Pantry, Walk-In Closet(s), Built-in Features, Attic Walk In
- Laundry Features:
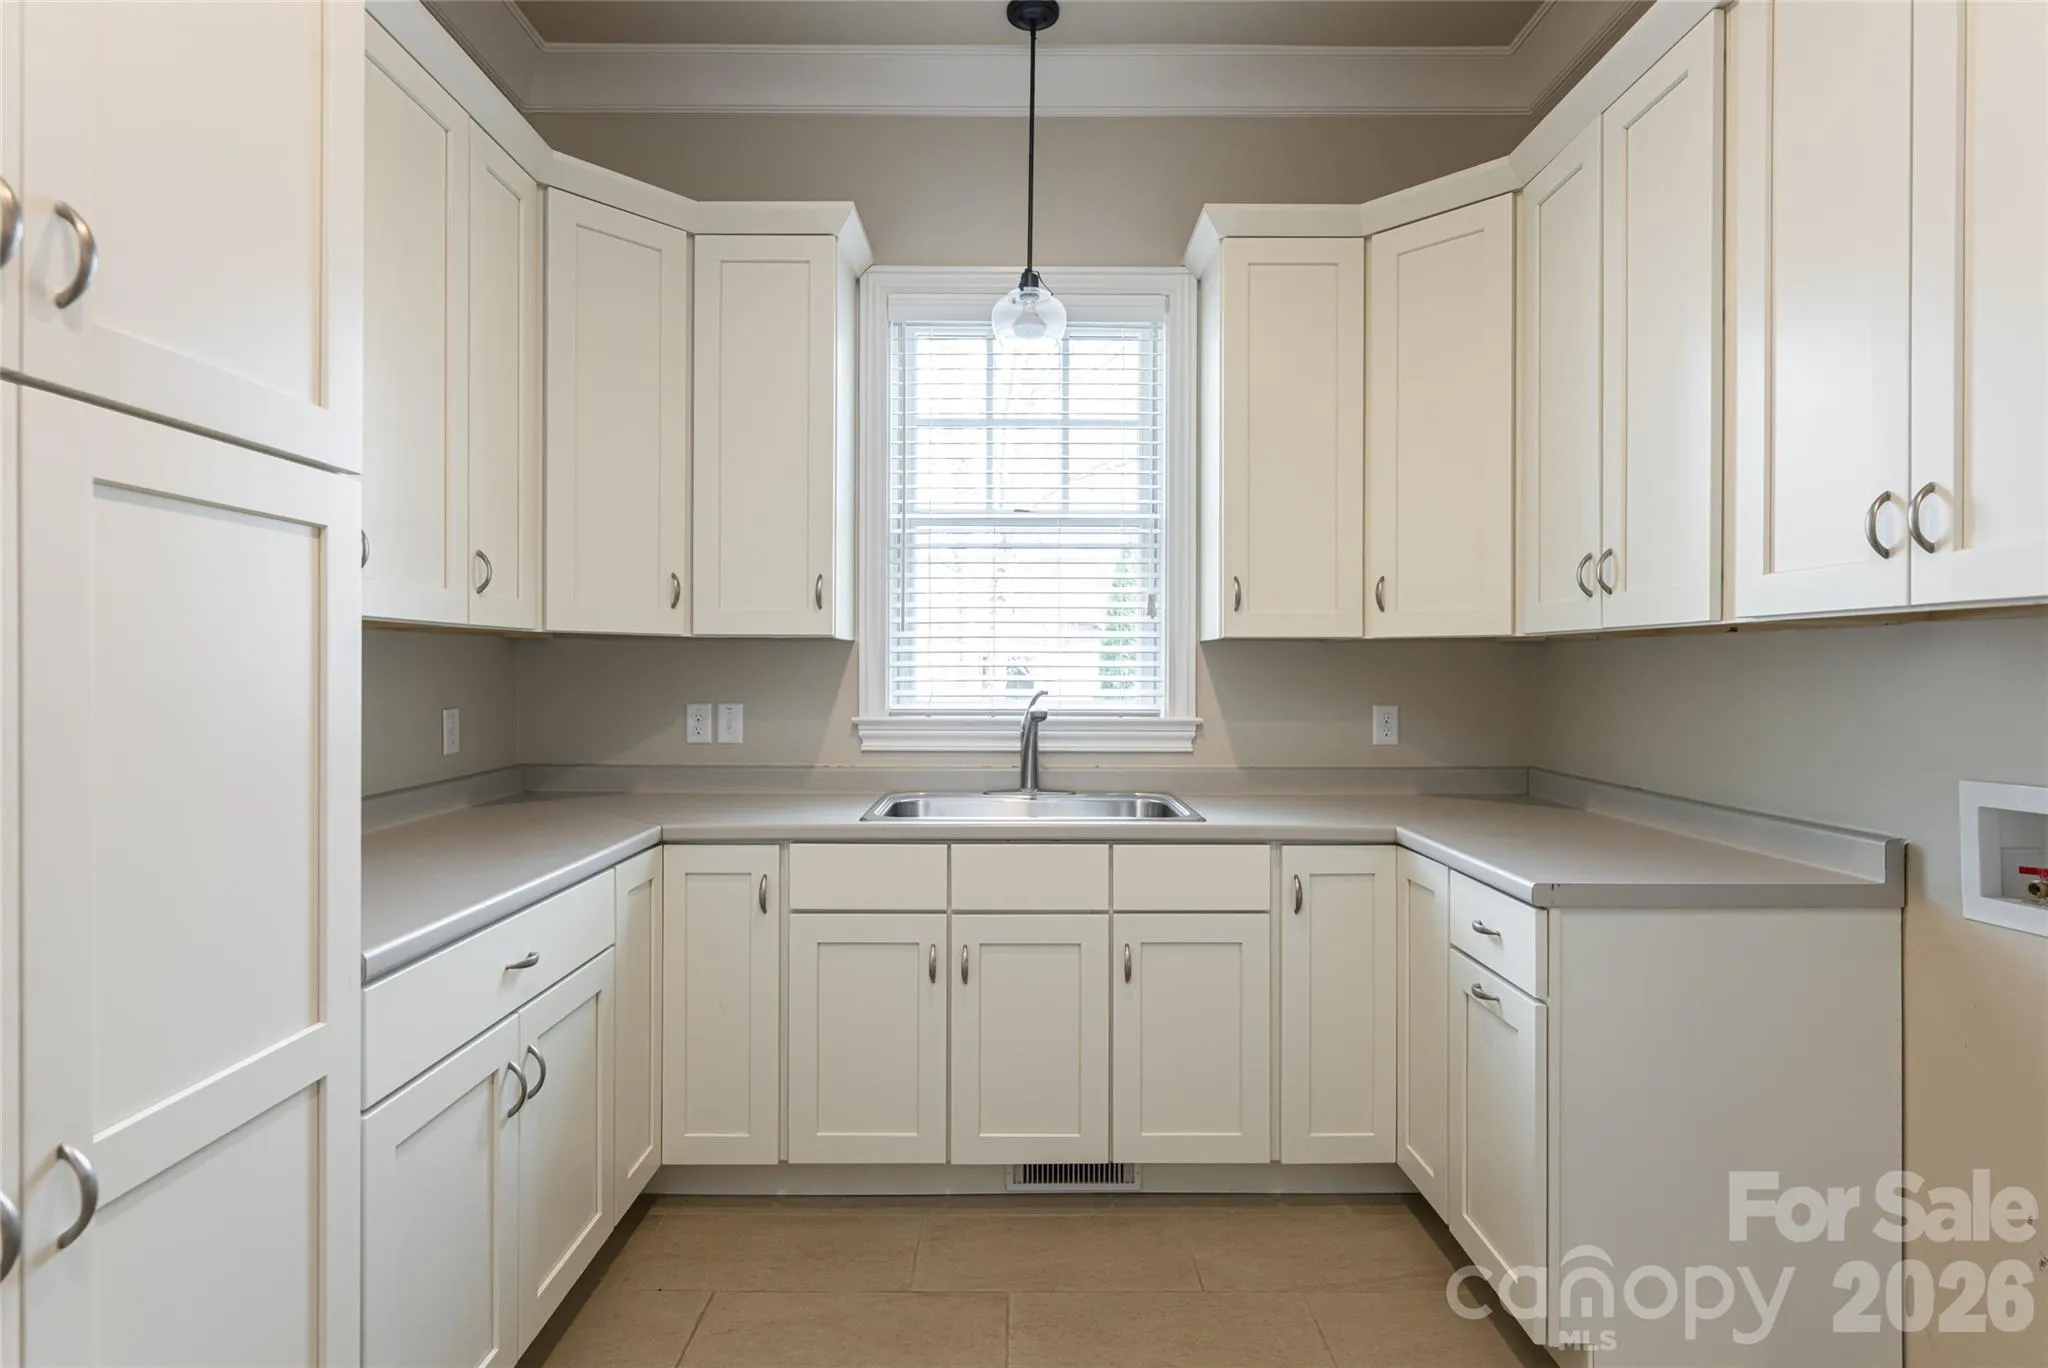
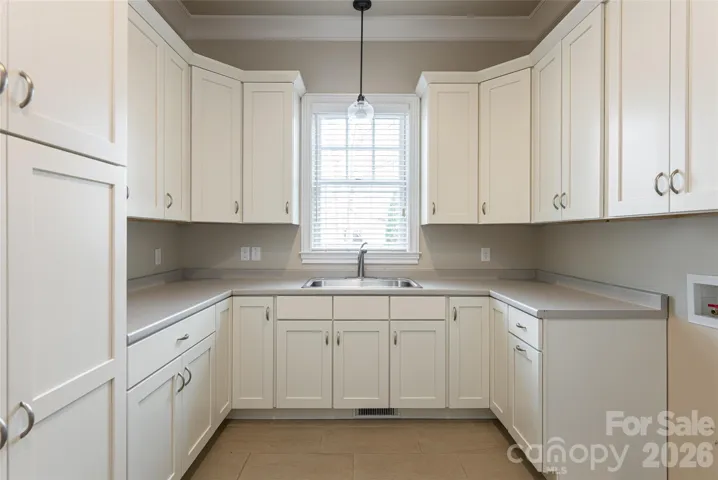
- Laundry Room, Main Level, Sink
- Sewer:
- Public Sewer
- Utilities:
- Underground Utilities, Cable Available, Natural Gas
- Window Features:
- Insulated Window(s), Window Treatments
- Appliances:
- Refrigerator, Dishwasher, Microwave, Bar Fridge, Disposal, Exhaust Hood, Gas Water Heater, Tankless Water Heater, Convection Oven
- Country:
- US
- State:
- NC
- County:
- Buncombe
- City:
- Asheville
- Street:
- Ramble Biltmore Forest
- Zipcode:
- 28803
- Street:
- Cleftridge
- Street Number:
- 5
- Street Suffix:
- Court
- Longitude:
- W83° 27' 58.7''
- Latitude:
- N35° 30' 22.9''
- Directions:
- From Hendersonville Road, turn right onto Racquet Club Road. Go half a mile and turn left onto Cleftridge Road, destination will be on the right.
- Elementary School:
- Estes/Koontz
- High School:
- T.C. Roberson
- Middle School:
- Valley Springs
- Office Name:
- Premier Sotheby’s International Realty
- Agent Name:
- Marilyn Wright
- TaxAnnualAmount:
- $0
- TaxAssessedValue:
- $0
- AssociationFee:
- $0
- Accessibility Features:
- Elevator, Bath Grab Bars, Zero-Grade Entry
- Community Features:
- Gated, Recreation Area, Clubhouse, Walking Trails, Tennis Court(s), Fitness Center, Outdoor Pool, Playground, Pickleball
- Construction Materials:
- Hardboard Siding, Hard Stucco, Stone Veneer
- Foundation Details:
- Crawl Space
- Garage:
- 2
- Levels:
- Two
- Lot Features:
- Level, Wooded, Corner Lot
- Previous Price:
- 1695000
- Video Url:
- https://www.zillow.com/view-imx/c1d4d4ed-e68a-4fab-b3d3-c425872cec25?wl=true&setAttribution=mls&initialViewType=pano
- Virtual Tour:
- https://www.zillow.com/view-imx/c1d4d4ed-e68a-4fab-b3d3-c425872cec25?wl=true&setAttribution=mls&initialViewType=pano
- Water Source:
- City
- Association Fee:
- 500
- Association Fee Frequency:
- Monthly
- Association Yn:
- 1
- List Agent Mls Id:
- mcwmcw
- List Office Mls Id:
- NCM3303
- Listing Term:
- Cash,Conventional
- Mls Status:
- Active
- Modification Timestamp:
- 2026-10-07T13:59:06Z
- Originating System Name:
- Canopy
- Special Listing Conditions:
- None
- Status Change Timestamp:
- 2026-10-07T13:58:36Z
Residential For Sale
5 Cleftridge Court, Asheville, North Carolina 28803
- Property Type :
- Residential
- Listing Type :
- For Sale
- Listing ID :
- 4347455
- Price :
- $1,595,000
- Bedrooms :
- 5
- Bathrooms :
- 4
- Half Bathrooms :
- 1
- Square Footage :
- 3,656 Sqft
- Year Built :
- 2015
- Status :
- Active
- Full Bathrooms :
- 3
- Property Sub Type :
- Single Family Residence
- Roof:
- Metal, Architectural Shingle

