
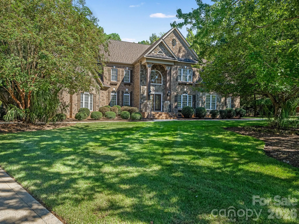
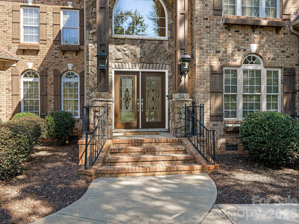
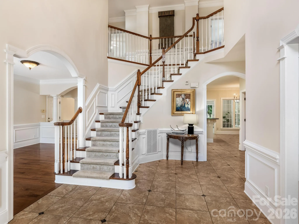
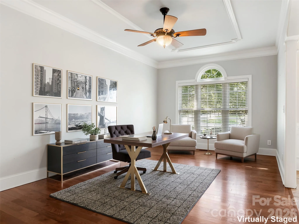
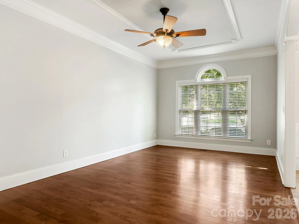
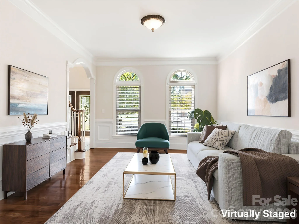
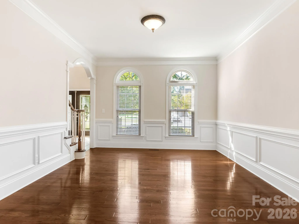
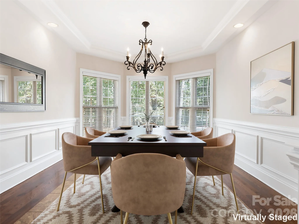
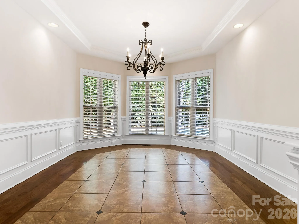
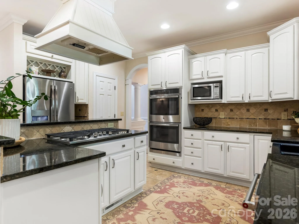
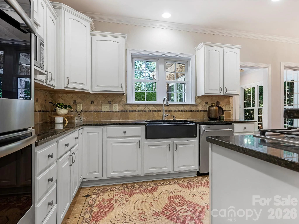
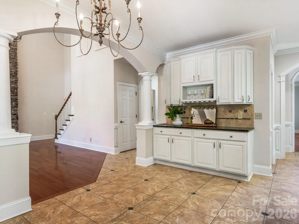
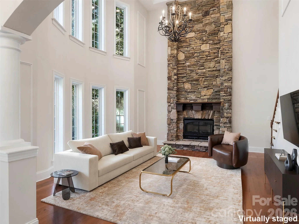
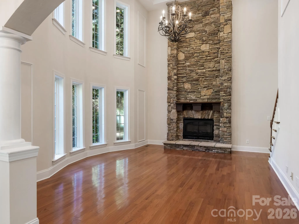
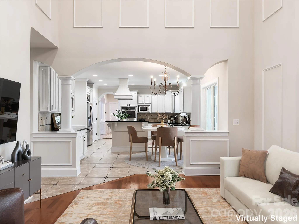
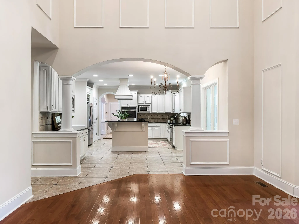
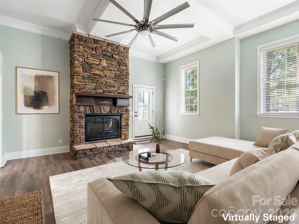
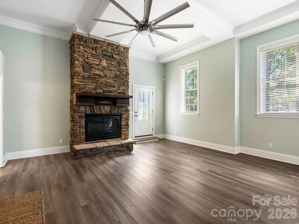
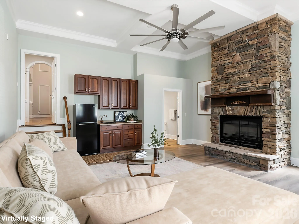
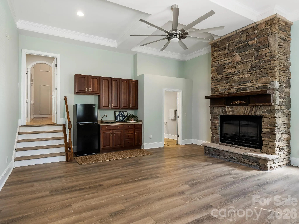
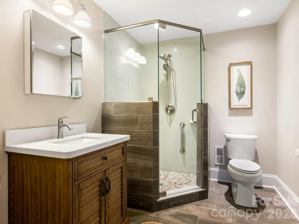
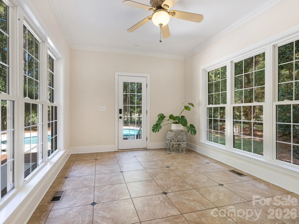
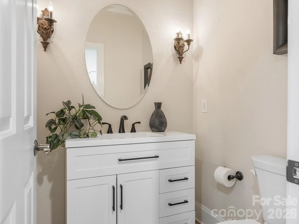
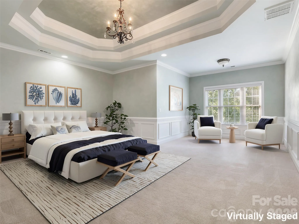
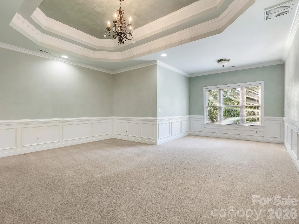
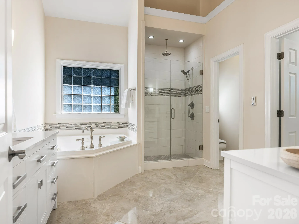
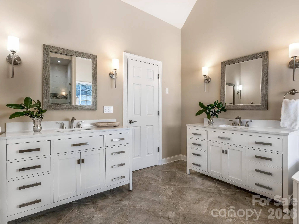
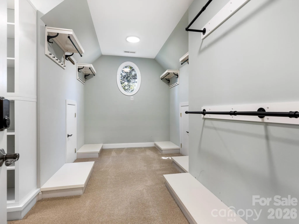
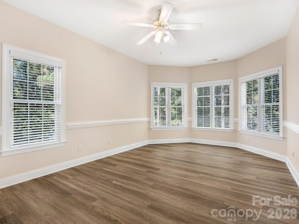
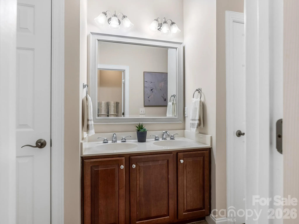
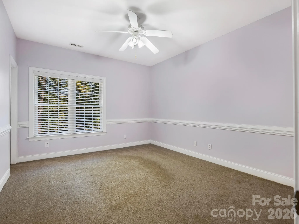
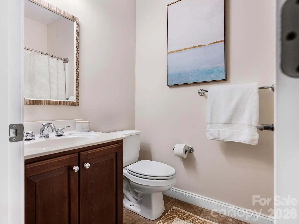
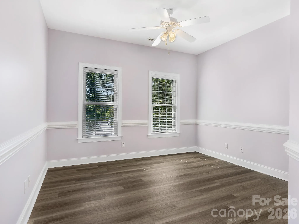
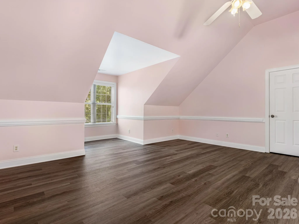
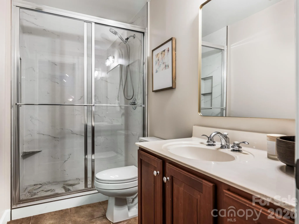
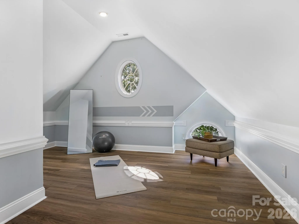
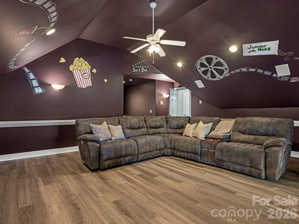
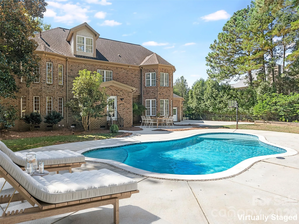
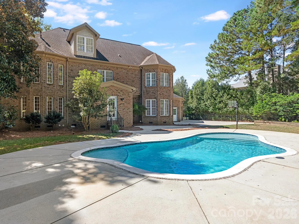
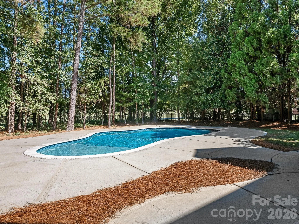
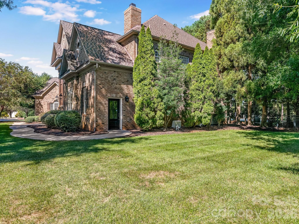
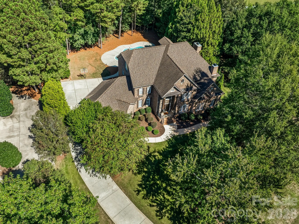
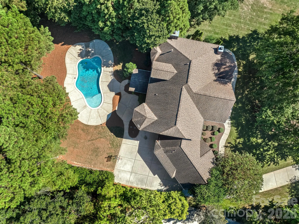
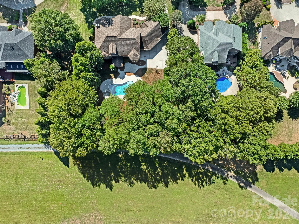
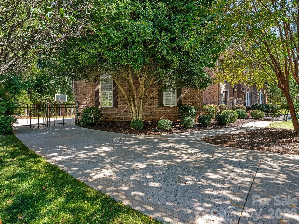
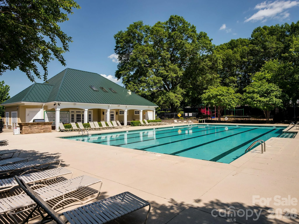
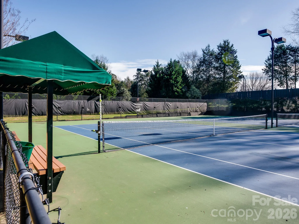
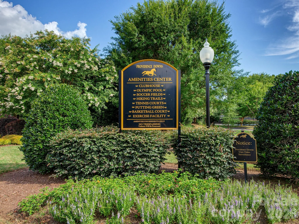
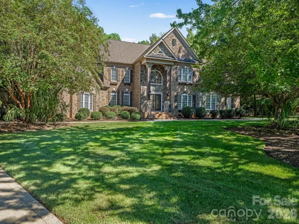
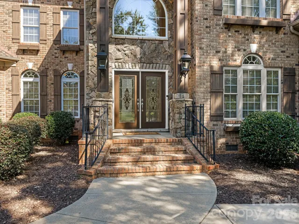
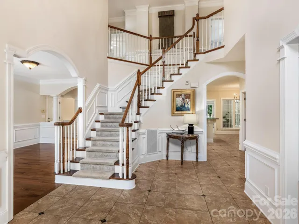
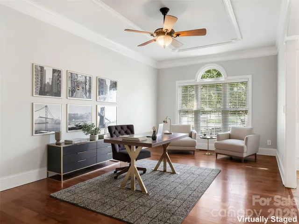
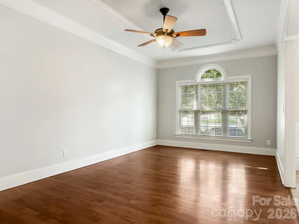
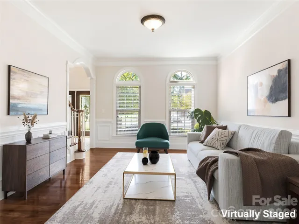
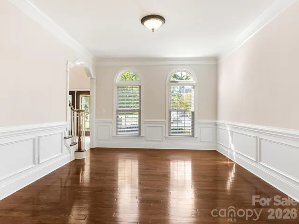
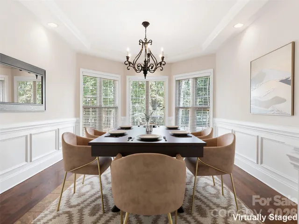
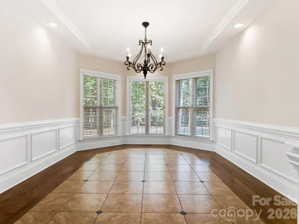
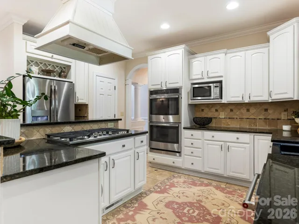
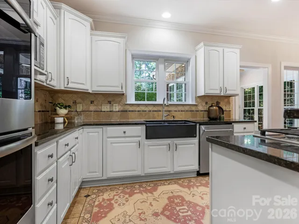
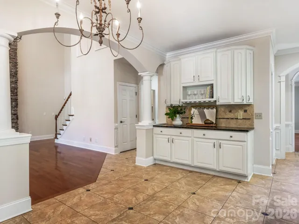
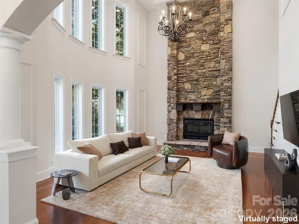
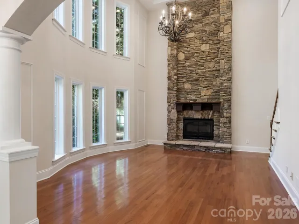
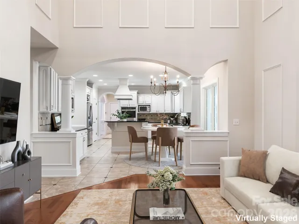
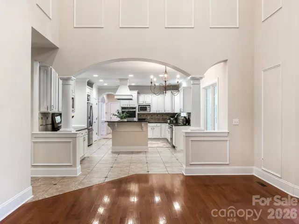
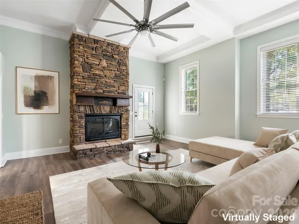
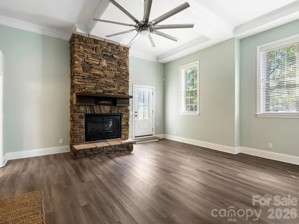
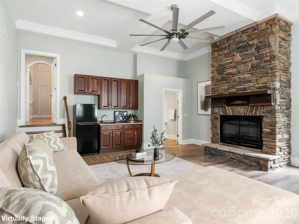
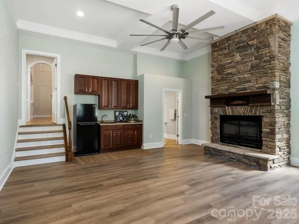
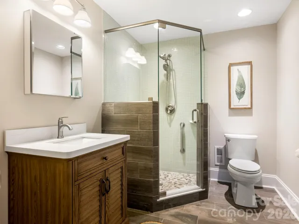
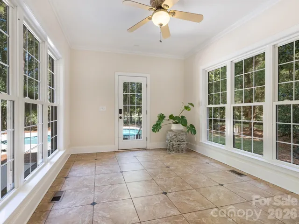
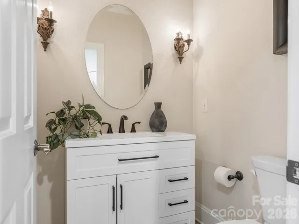
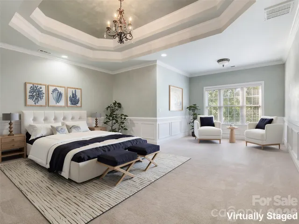
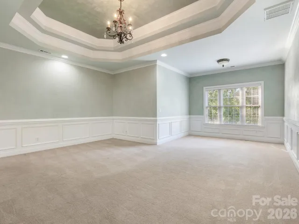
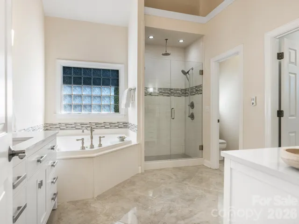

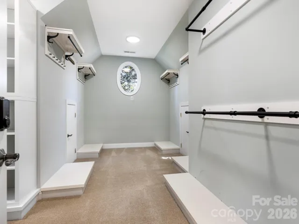
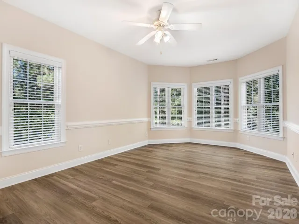
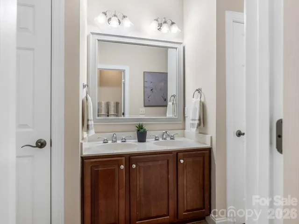
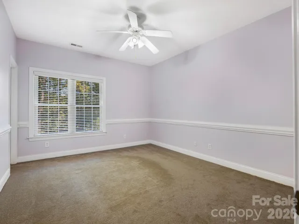
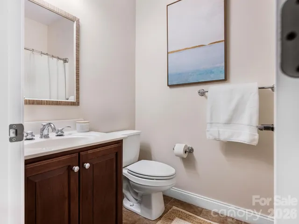
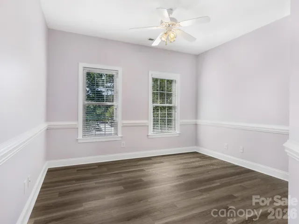
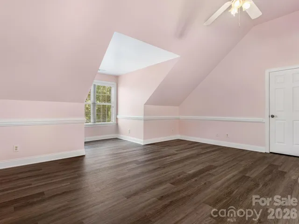

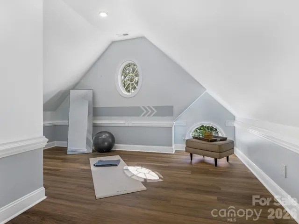
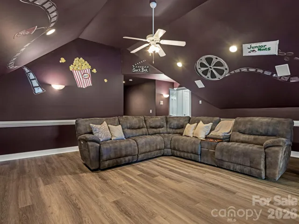
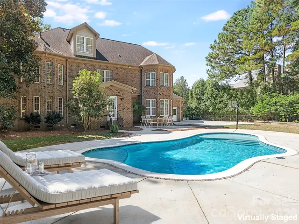
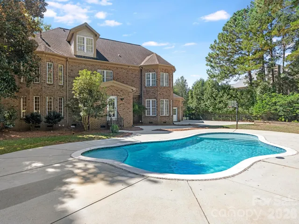
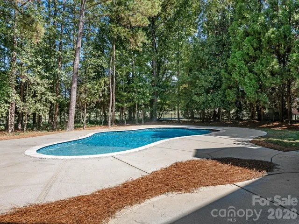
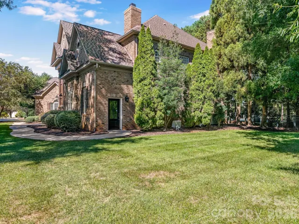
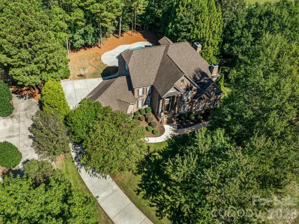
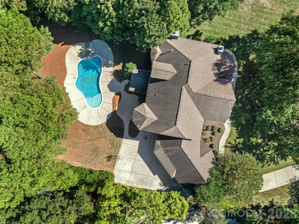
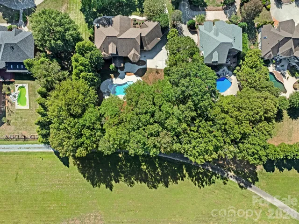
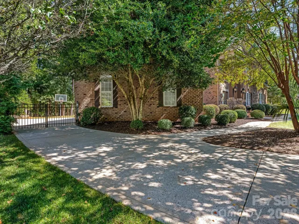
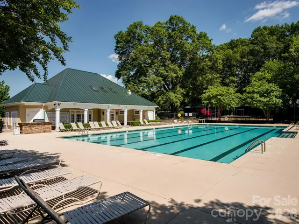
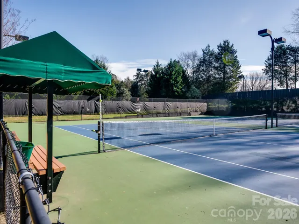
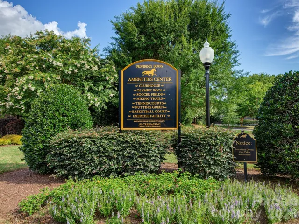
Located on a secluded .98 acre lot within gated Providence Downs, this custom brick and stone estate features a versatile floor plan tailored for modern living. The main level welcomes you with a two-story foyer, dedicated dining and living rooms alongside a home office. The open-concept layout beautifully integrates the kitchen, breakfast area, and a dramatic two-story great room with a window-lined sunroom. The expansive recreation room – complete with a dedicated side entry, fireplace, wet bar and adjoining full bath – offers incredible potential as a second living quarters. The third-level retreat features a media room, flex space suited for exercise, art studio or study and a large, bright bedroom w/ full bathroom. Step outside where a pristine swimming pool serves as the centerpiece of a fenced backyard framed by mature trees. Providence Downs residents gain exclusive access to top-tier community amenities, including a clubhouse, Olympic pool, fitness center, tennis courts, basketball court, soccer field, putting green, walking trails and playground. Be sure to visit the Amenities Center located @ 8723 Kentucky Derby Drive. Zoned for highly sought-after Marvin schools.
- Swimming Pool:
- In Ground
- Heating System:
- Forced Air, Natural Gas
- Cooling System:
- Central Air
- Fence:
- Back Yard, Fenced
- Fireplace:
- Great Room, Gas Log, Recreation Room
- Patio:
- Front Porch, Patio, Covered
- Parking:
- Attached Garage, Garage Door Opener, Keypad Entry, Garage Faces Rear
- Architectural Style:
- Transitional
- Exterior Features:
- In-Ground Irrigation, Other - See Remarks
- Flooring:
- Vinyl, Wood, Carpet, Tile
- Interior Features:
- Breakfast Bar, Entrance Foyer, Kitchen Island, Open Floorplan, Walk-In Closet(s), Walk-In Pantry, Wet Bar, Built-in Features, Attic Walk In, Attic Other, Attic Stairs Fixed
- Laundry Features:
- Laundry Room, Main Level
- Pool Private Yn:
- 1
- Sewer:
- Public Sewer
- Utilities:
- Electricity Connected, Underground Power Lines, Natural Gas
- Appliances:
- Refrigerator, Dishwasher, Microwave, Gas Range, Double Oven, Exhaust Hood, Tankless Water Heater
- Country:
- US
- State:
- NC
- County:
- Union
- City:
- Waxhaw
- Street:
- Providence Downs
- Zipcode:
- 28173
- Street:
- Skipaway
- Street Number:
- 9200
- Street Suffix:
- Drive
- Longitude:
- W81° 11' 54.8''
- Latitude:
- N34° 59' 48.1''
- Zoning:
- AJ0
- Elementary School:
- Marvin
- High School:
- Marvin Ridge
- Middle School:
- Marvin Ridge
- Office Name:
- Corcoran HM Properties
- Agent Name:
- Sharon Yoxsimer
- TaxAnnualAmount:
- $0
- TaxAssessedValue:
- $0
- AssociationFee:
- $0
- Community Features:
- Gated, Recreation Area, Clubhouse, Walking Trails, Tennis Court(s), Fitness Center, Outdoor Pool, Playground, Street Lights, Putting Green, Sport Court
- Construction Materials:
- Brick Partial, Stone Veneer
- Foundation Details:
- Crawl Space
- Garage:
- 3
- Levels:
- Two and a Half
- Lot Features:
- Level, Wooded, Private, Views
- Lot Size Dimensions:
- 181x282x155x272
- Video Url:
- https://tour.charlottevirtualhometours.com/public/vtour/display/2407339?idx=1#!/
- Virtual Tour:
- https://tour.charlottevirtualhometours.com/public/vtour/display/2407339?idx=1#!/
- Water Source:
- City
- Association Fee:
- 1180.67
- Association Fee Frequency:
- Semi-Annually
- Association Yn:
- 1
- List Agent Mls Id:
- 25845
- List Office Mls Id:
- 1316
- Mls Status:
- Active
- Modification Timestamp:
- 2026-10-24T18:06:14Z
- Originating System Name:
- Canopy
- Special Listing Conditions:
- None
- Status Change Timestamp:
- 2026-10-16T19:32:54Z
Residential For Sale
9200 Skipaway Drive, Waxhaw, North Carolina 28173
- Property Type :
- Residential
- Listing Type :
- For Sale
- Listing ID :
- 4398254
- Price :
- $1,590,000
- Bedrooms :
- 5
- Bathrooms :
- 6
- Half Bathrooms :
- 1
- Square Footage :
- 5,541 Sqft
- Year Built :
- 2003
- Status :
- Active
- Full Bathrooms :
- 5
- Property Sub Type :
- Single Family Residence
- Roof:
- Architectural Shingle

