
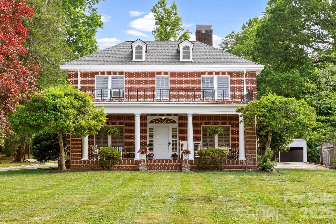
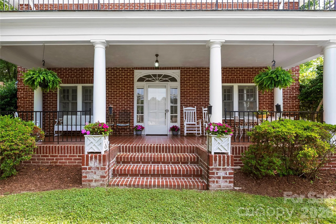
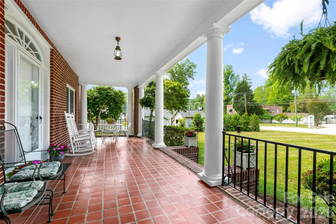
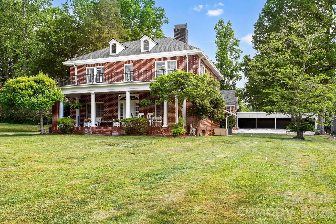
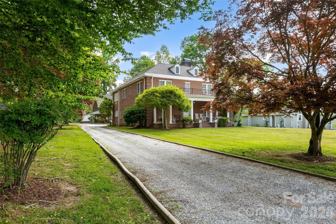
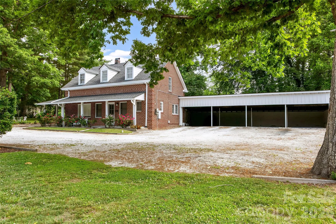
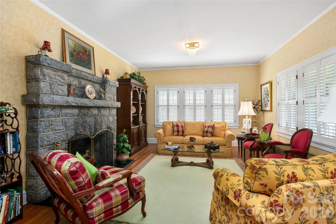
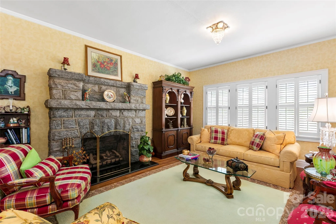
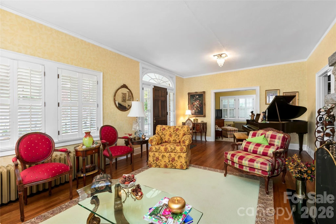
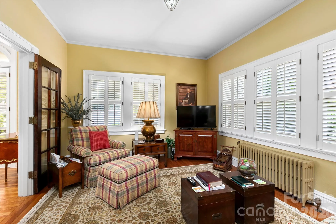
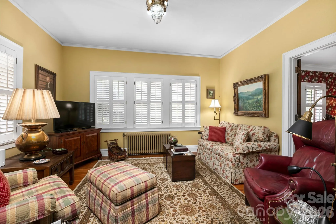
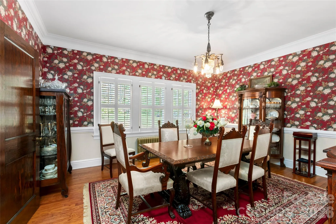
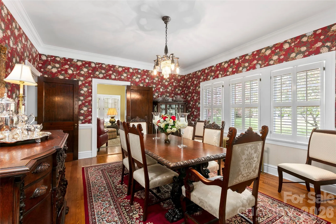
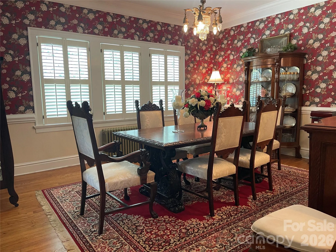
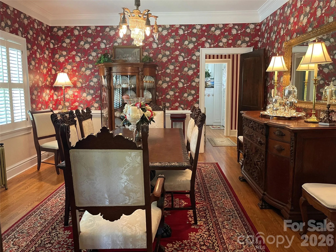
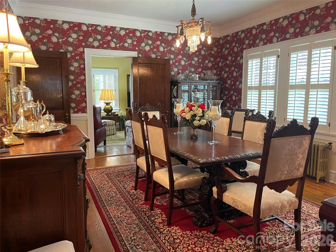
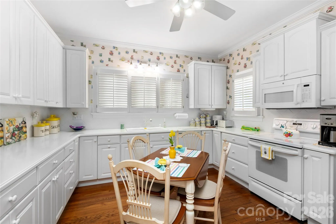
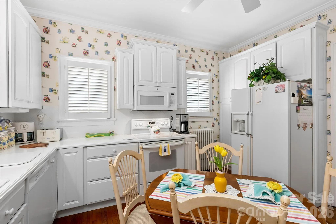
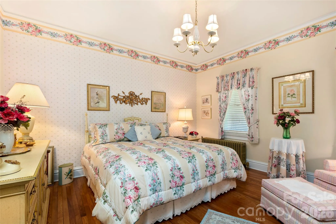
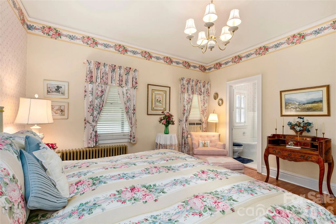
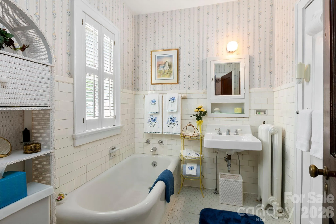
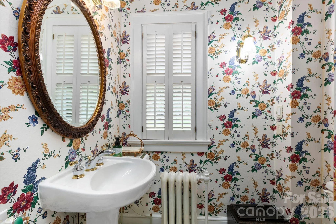
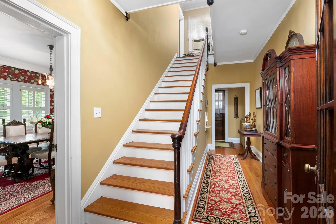
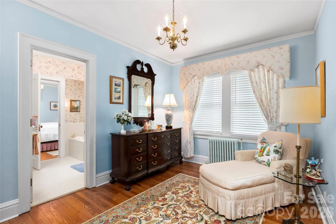
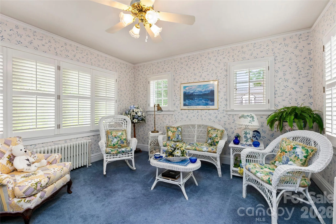
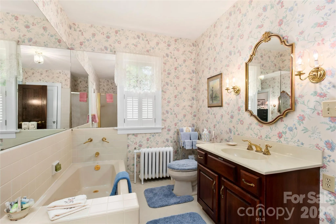
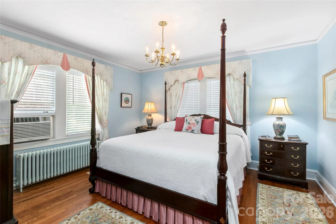
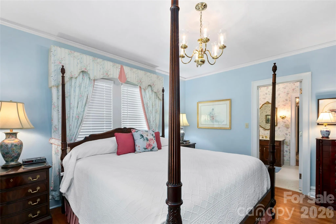
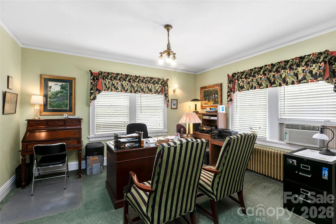
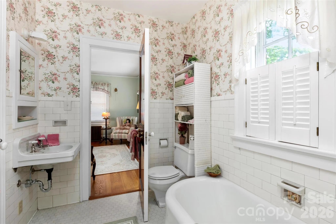
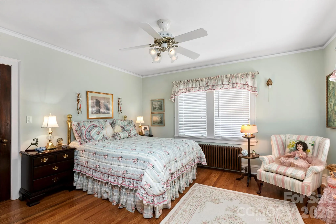
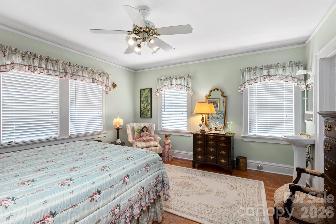
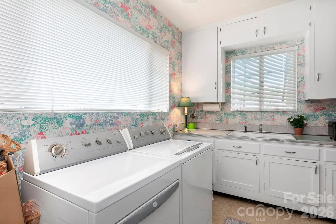
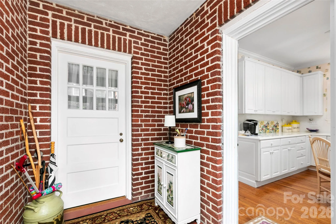
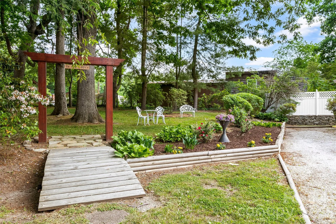
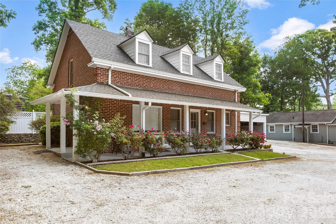
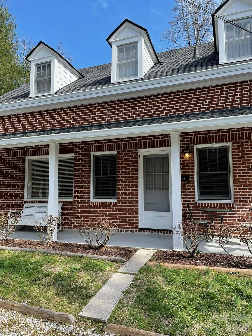
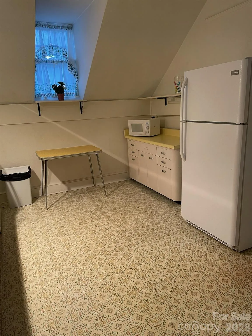
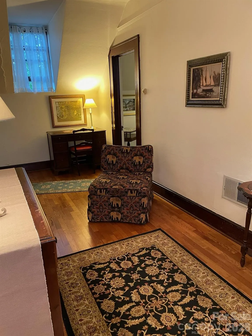
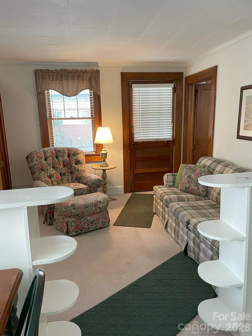
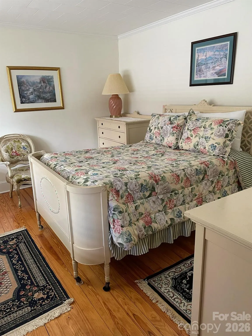
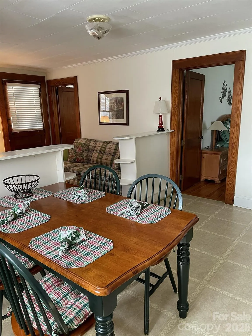
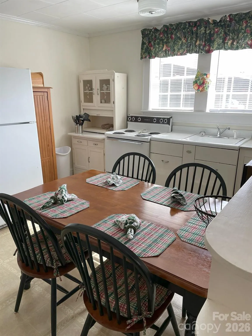
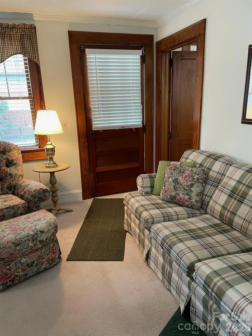
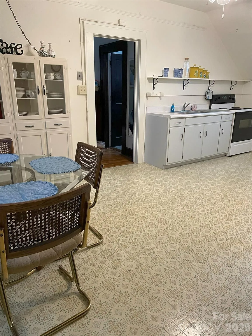


Where the past meets the present! In 1926 renowned architect Erle Stillwell designed this stately and elegant, meticulously maintained 5-bedroom, 4 bath home. It’s featured in the book, “The architecture of Erle G Stillwell, and many of the drawings and plans for the home are preserved in the Henderson County Library. The home has 3199 SF and has a separate 1742 SF, 2 story cottage containing 2 apartments for a total of 4941 SF of living space on the property. The home has been owned by the same family since 1937 and has never before been offered for sale. The rocking chair front porch of the home is perfect for relaxing and entertaining. The main level includes the kitchen, formal dining room, and living room with a large stone fireplace with gas logs. There’s a bedroom with an ensuite bath as well as an additional bath. Upstairs you’ll find the primary bedroom with an ensuite bath. Two additional bedrooms share a “Jack and Jill” bathroom. There’s also a sunroom with a wet bar and an alcove that could have multiple uses. The home has the modern updates you’d want including a whole house generator. Sewer is available. But the home maintains its connection to the past. The red oak floors are original. There’s an original crystal chandelier hanging in the dining room as well as fixed crystal chandeliers in the living room and den. There are other period decorative touches throughout the home. The 2 apartments in the cottage provide an income stream for the owner, although it could be a guest house, in-law quarters or vacation rentals. The property is conveniently located just minutes from Downtown Hendersonville with its shops, restaurants, offices, historic buildings and numerous annual festivals. It’s also very close to Flat Rock where you can enjoy performances at the Flat Rock Playhouse, visit the Carl Sandburg home and explore local shops, restaurants and art shops.
- Heating System:
- Natural Gas, Steam
- Cooling System:
- Ceiling Fan(s), Attic Fan, Window Unit(s)
- Basement:
- Full, Exterior Entry, Interior Entry, Unfinished
- Fireplace:
- Gas Log
- Patio:
- Front Porch, Covered
- Parking:
- Driveway, Attached Carport
- Carport Spaces:
- 4
- Flooring:
- Vinyl, Wood, Carpet, Tile
- Interior Features:
- Attic Stairs Pulldown, Wet Bar, Attic Other
- Laundry Features:
- Laundry Room, Main Level, Inside
- Sewer:
- Septic Installed
- Utilities:
- Electricity Connected, Cable Available, Natural Gas
- Appliances:
- Refrigerator, Dishwasher, Microwave, Electric Water Heater, Washer/Dryer
- Country:
- US
- State:
- NC
- County:
- Henderson
- City:
- Hendersonville
- Street:
- None
- Zipcode:
- 28792
- Street:
- Greenville
- Street Number:
- 1518
- Street Suffix:
- Highway
- Longitude:
- W83° 33' 14.8''
- Latitude:
- N35° 17' 29.8''
- Directions:
- From DT Hendersonville, take Greenville Highway South to 1518 on left.
- Elementary School:
- Unspecified
- High School:
- Unspecified
- Middle School:
- Unspecified
- Office Name:
- RESPEC LLC.
- Agent Name:
- William Austin
- TaxAnnualAmount:
- $0
- TaxAssessedValue:
- $0
- AssociationFee:
- $0
- Construction Materials:
- Brick Full
- Foundation Details:
- Basement
- Levels:
- Two
- Lot Features:
- Level, Open Lot
- Water Source:
- City
- Co List Agent Full Name:
- Mike Kubica
- Co List Agent Mls Id:
- respmku
- Co List Office Mls Id:
- NCM6180
- Co List Office Name:
- RESPEC LLC.
- List Agent Mls Id:
- respwau
- List Office Mls Id:
- NCM6180
- Listing Term:
- Cash,Conventional
- Mls Status:
- Active
- Modification Timestamp:
- 2026-10-14T16:05:06Z
- Originating System Name:
- Canopy
- Special Listing Conditions:
- None
- Status Change Timestamp:
- 2026-05-28T19:34:23Z
Residential For Sale
1518 Greenville Highway, Hendersonville, North Carolina 28792
- Property Type :
- Residential
- Listing Type :
- For Sale
- Listing ID :
- 4386828
- Price :
- $1,575,000
- Bedrooms :
- 5
- Bathrooms :
- 4
- Square Footage :
- 3,199 Sqft
- Year Built :
- 1929
- Status :
- Active
- Full Bathrooms :
- 4
- Property Sub Type :
- Single Family Residence
- Roof:
- Composition

