
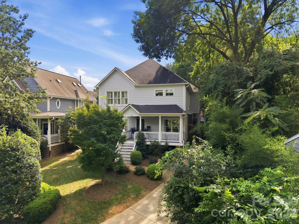
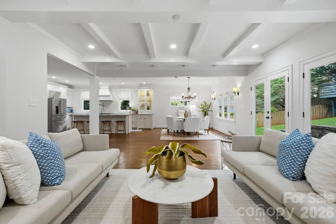
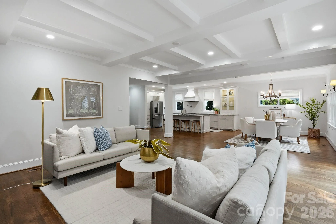
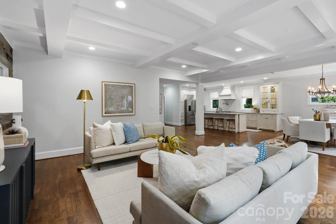
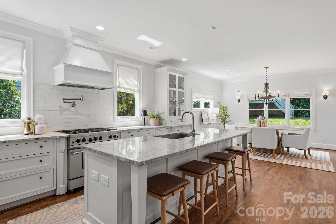
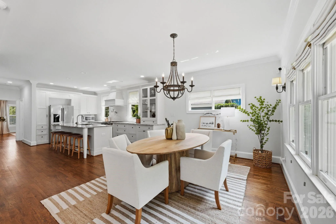
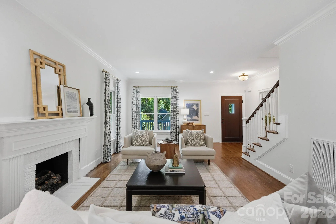
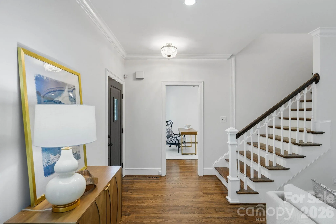
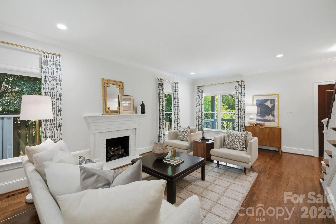
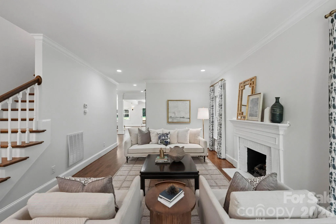
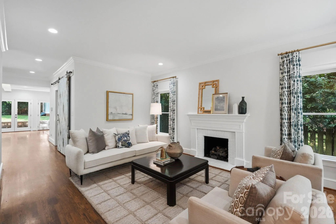
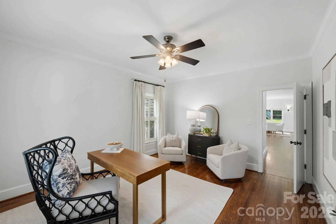
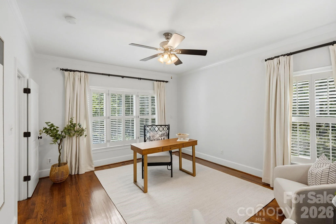
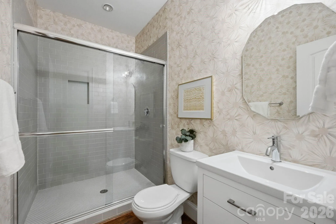
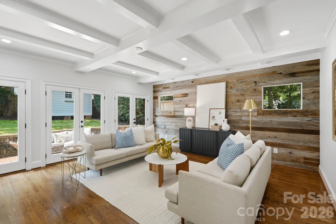
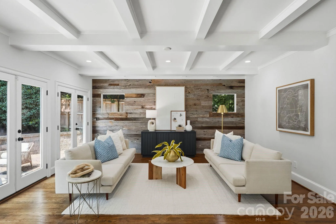
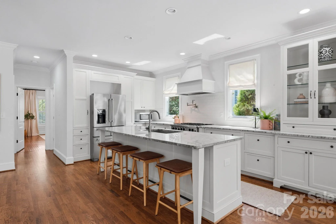
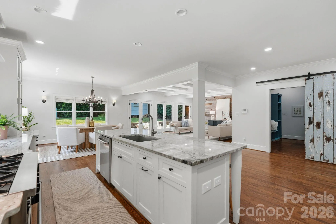
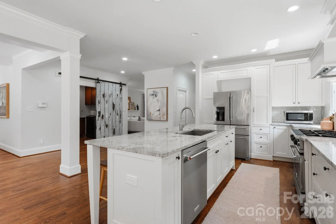
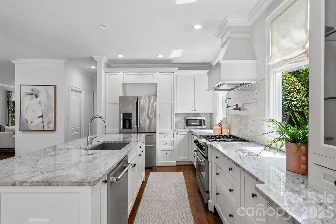
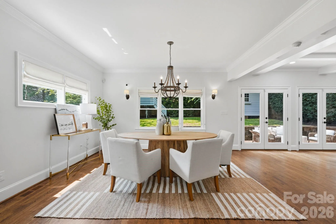
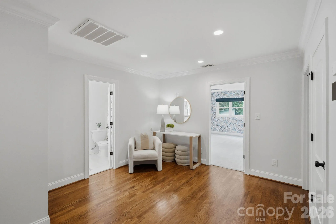
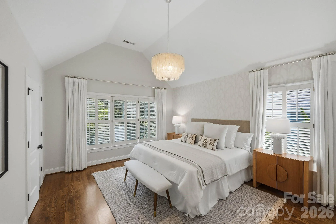
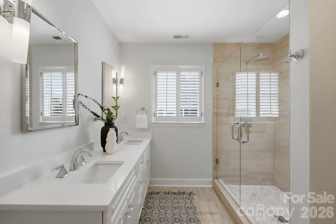
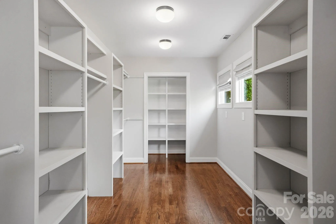
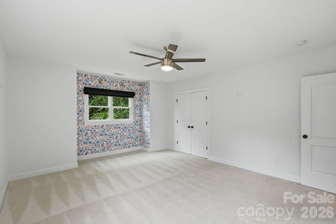
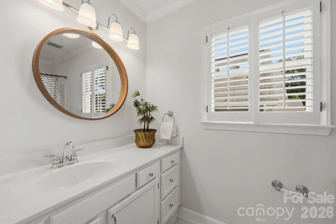
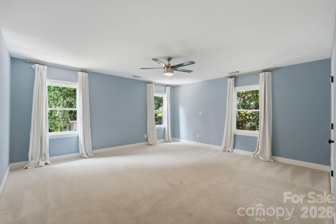
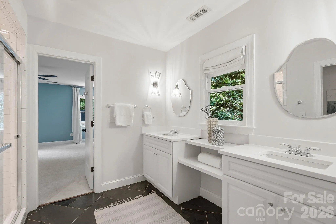
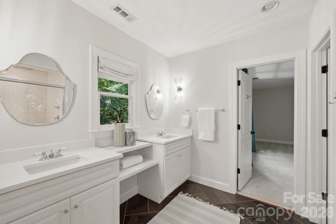
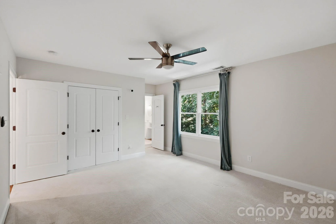
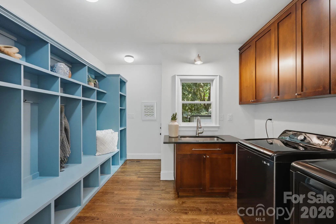
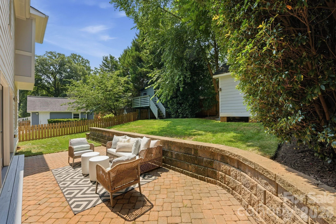
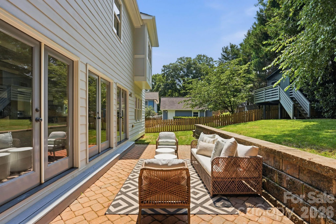
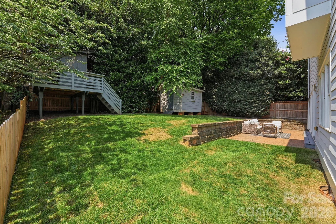
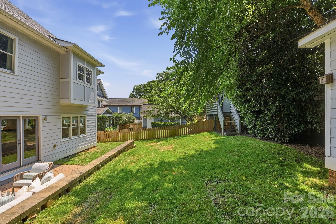
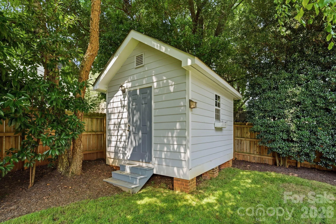

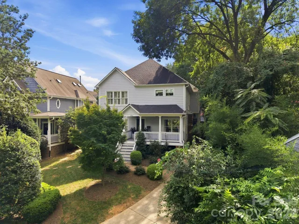
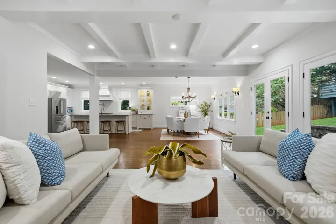
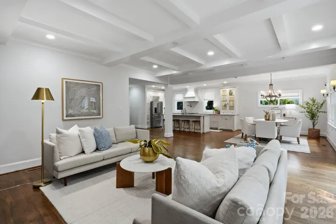
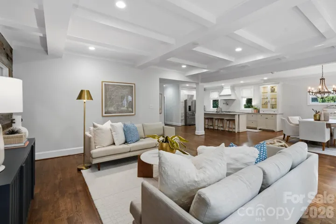
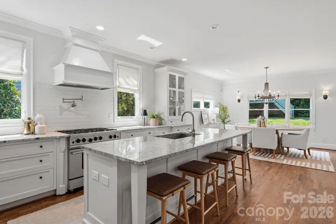
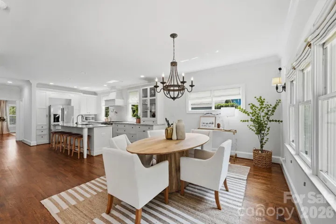
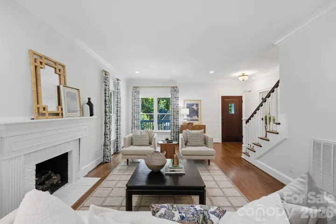
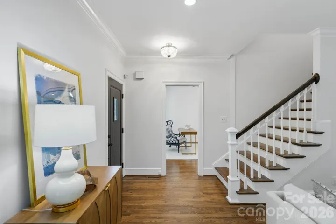
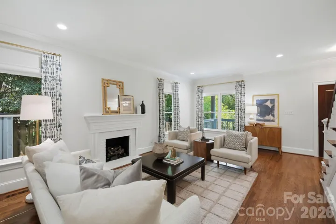
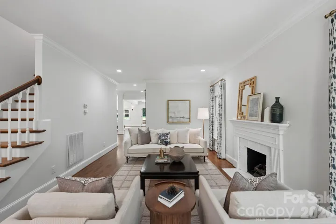
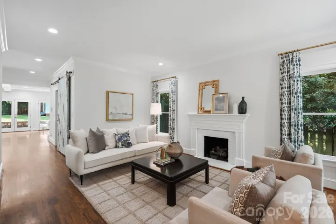
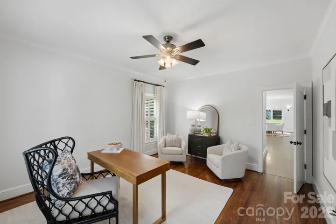
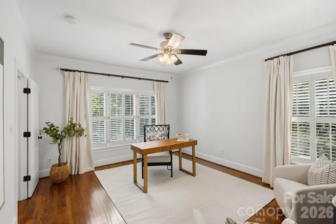
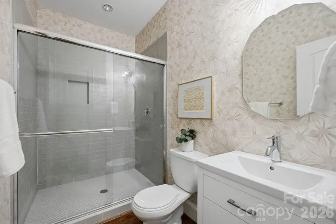
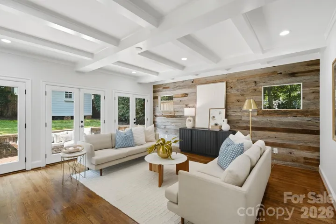
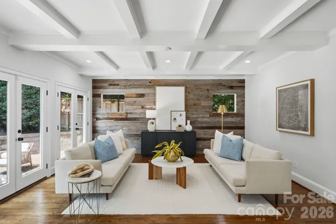
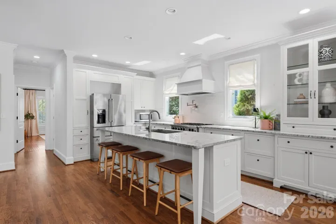
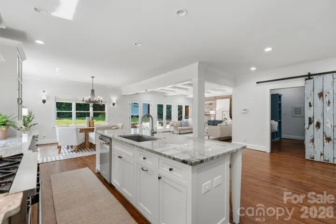
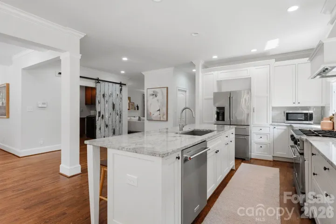
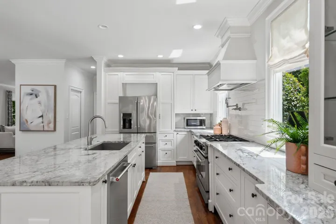
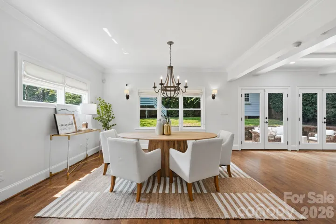
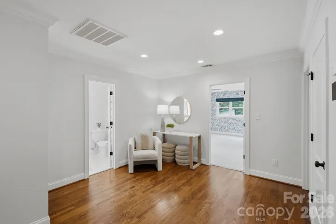
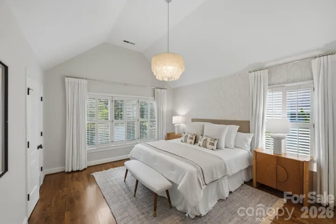
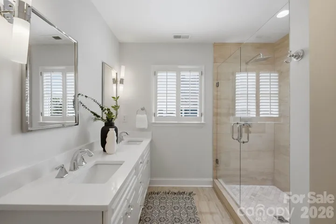
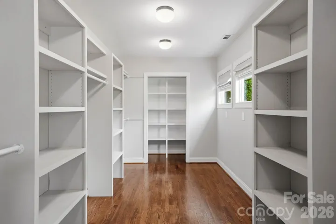
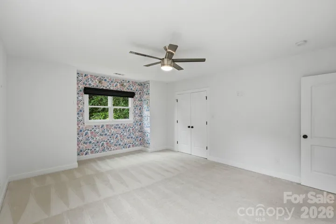
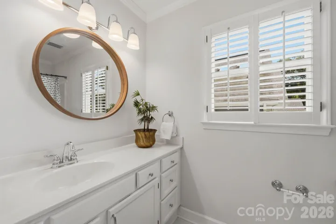
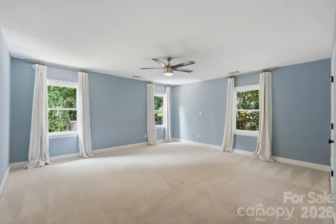
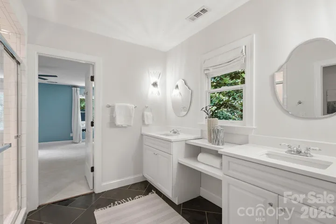
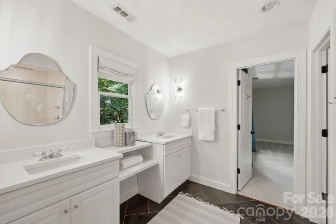
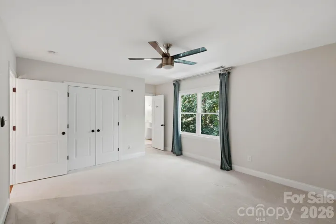
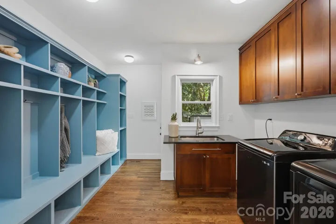
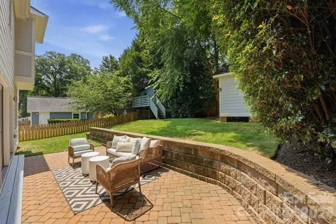
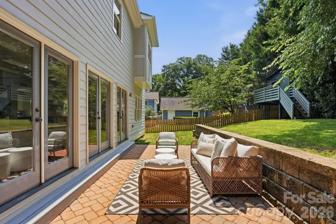
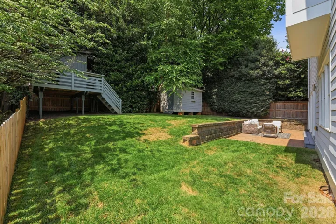
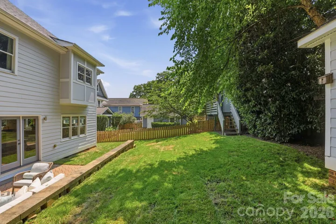
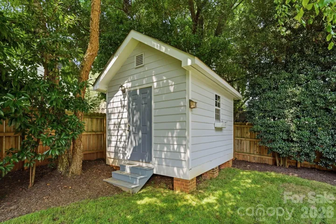

Welcome to this beautiful Dilworth home, ideally situated on a private cul-de-sac and offering exceptional indoor-outdoor living. A charming rocking-chair front porch sets the tone for this inviting and thoughtfully designed home. Step inside to a bright, welcoming foyer with gleaming hardwood floors flowing throughout the main level. The spacious living room features a cozy fireplace, while the private office, complete with plantation shutters, provides the perfect space for working from home. A full hall bath and generous walk-in pantry add everyday convenience. At the heart of the home is the chef’s kitchen, showcasing custom cabinetry, a large center island, beautiful countertops, a six-burner gas range with pot filler, and an elegant glass display tower. The kitchen opens seamlessly to a bright dining area and spacious family room, creating an ideal setting for both everyday living and entertaining. Large windows overlook the private patio and beautifully fenced backyard. Upstairs, a spacious landing leads to the serene primary suite, featuring a large walk-in closet, and updated Primary bathroom with dual vanities. Three additional large bedrooms and two full baths provide plenty of space and flexibility. Outside, enjoy a private fenced yard complete with brick patio, a charming playhouse and storage shed. The private driveway offers convenient side entry directly into the laundry room, where a barn door, custom drop zone with built-in cubbies, and utility sink add both style and functionality. Beautifully maintained, thoughtfully updated, and filled with character, this exceptional Dilworth home offers the perfect blend of charm, comfort, and modern living.
- Heating System:
- Heat Pump, Central, Natural Gas
- Cooling System:
- Central Air, Ceiling Fan(s)
- Fence:
- Back Yard, Fenced
- Fireplace:
- Gas, Living Room
- Patio:
- Front Porch, Patio
- Parking:
- Driveway, On Street
- Architectural Style:
- Traditional
- Exterior Features:
- Other - See Remarks
- Flooring:
- Wood, Carpet, Tile
- Interior Features:
- Kitchen Island, Open Floorplan, Pantry, Drop Zone
- Laundry Features:
- Mud Room
- Sewer:
- Public Sewer
- Utilities:
- Electricity Connected, Natural Gas
- Appliances:
- Refrigerator, Dishwasher, Microwave, Disposal, Dryer, Tankless Water Heater, Washer, Washer/Dryer
- Country:
- US
- State:
- NC
- County:
- Mecklenburg
- City:
- Charlotte
- Street:
- Dilworth
- Zipcode:
- 28203
- Street:
- Victorian
- Street Number:
- 2013
- Street Suffix:
- Place
- Longitude:
- W81° 8' 36.1''
- Latitude:
- N35° 12' 21.5''
- Elementary School:
- Dilworth
- High School:
- Myers Park
- Middle School:
- Sedgefield
- Office Name:
- Mackey Realty LLC
- Agent Name:
- Heather Mackey
- TaxAnnualAmount:
- $0
- TaxAssessedValue:
- $0
- AssociationFee:
- $0
- Construction Materials:
- Hardboard Siding, Fiber Cement
- Foundation Details:
- Crawl Space
- Levels:
- Two
- Lot Features:
- Cul-De-Sac
- Lot Size Dimensions:
- 30x17x17x139x50x145
- Previous Price:
- 1599000
- Water Source:
- City
- List Agent Mls Id:
- 70880
- List Office Mls Id:
- 13902
- Listing Term:
- Cash,Conventional
- Mls Status:
- Active
- Modification Timestamp:
- 2026-10-25T23:52:06Z
- Originating System Name:
- Canopy
- Special Listing Conditions:
- None
- Status Change Timestamp:
- 2026-08-12T18:39:30Z
Residential For Sale
2013 Victorian Place, Charlotte, North Carolina 28203
- Property Type :
- Residential
- Listing Type :
- For Sale
- Listing ID :
- 4408968
- Price :
- $1,574,000
- Bedrooms :
- 4
- Bathrooms :
- 4
- Square Footage :
- 3,464 Sqft
- Year Built :
- 1990
- Status :
- Active
- Full Bathrooms :
- 4
- Property Sub Type :
- Single Family Residence
- Roof:
- Architectural Shingle

