
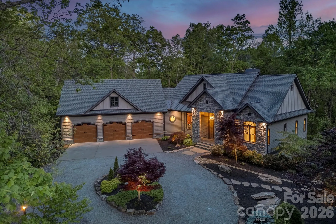
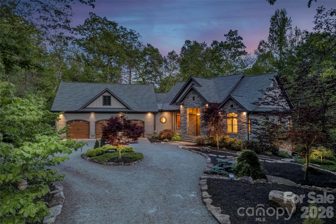
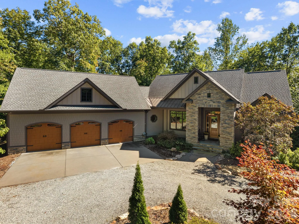
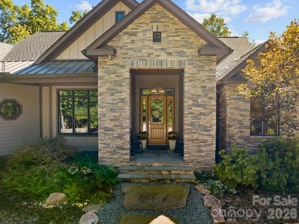
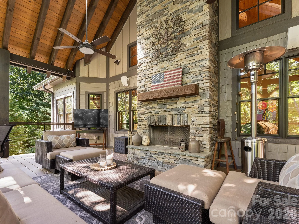
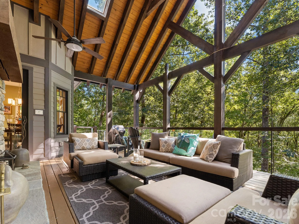
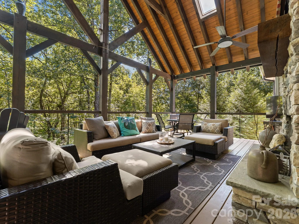
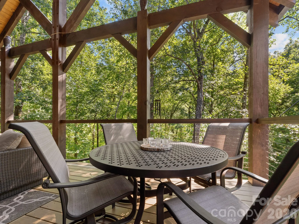
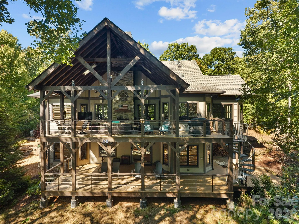
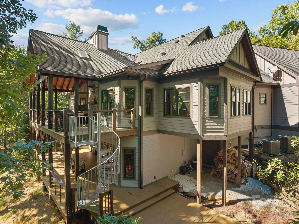
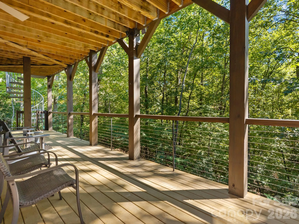
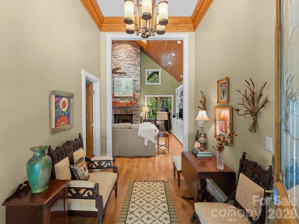
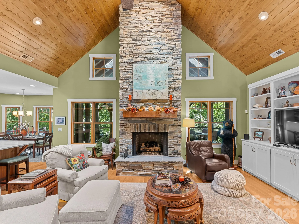
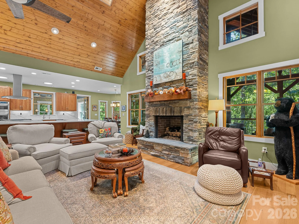
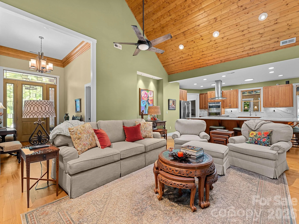
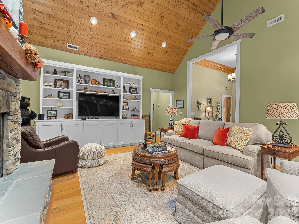
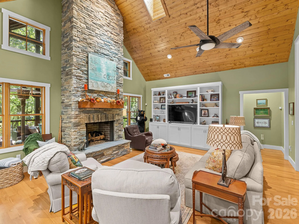
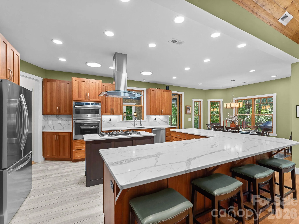
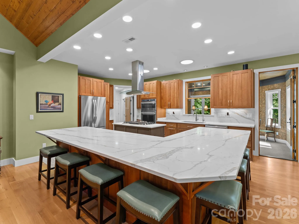
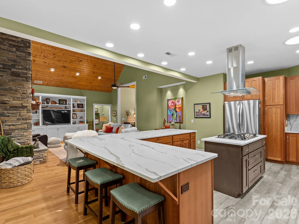
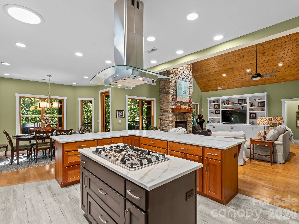
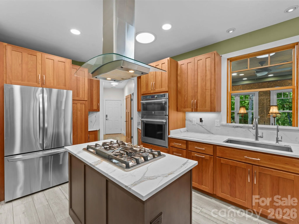
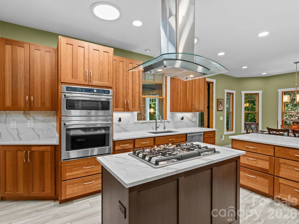
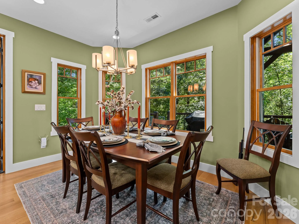
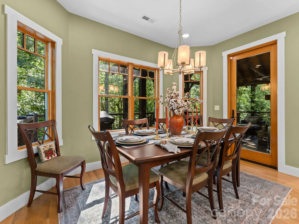
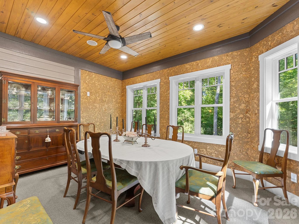
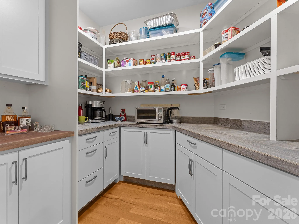
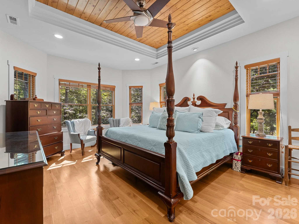
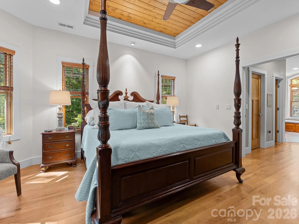
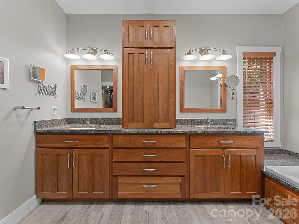
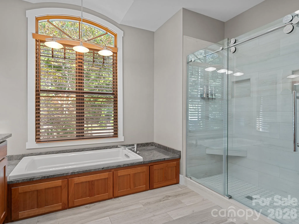
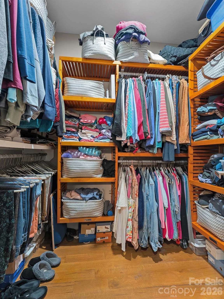
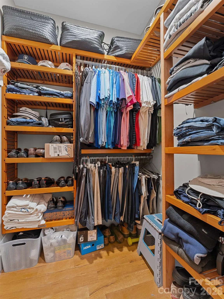
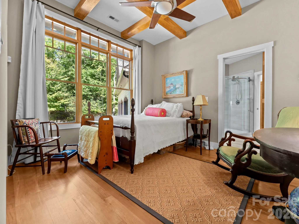
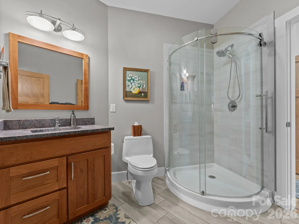
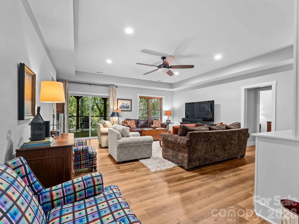
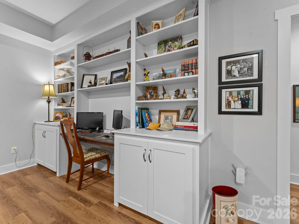
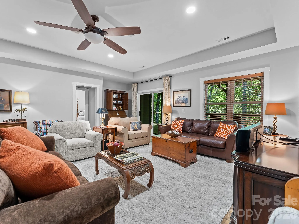
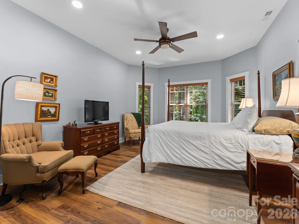
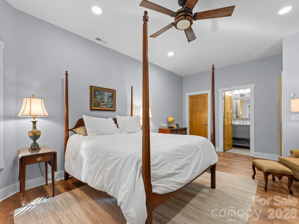
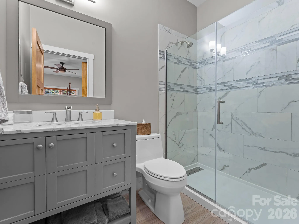
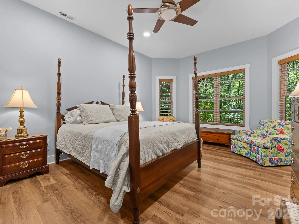
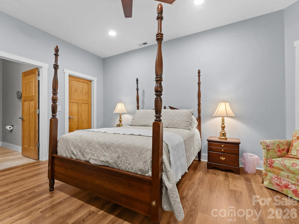
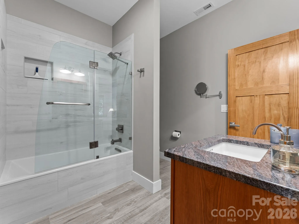
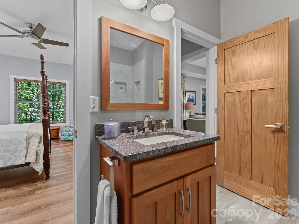
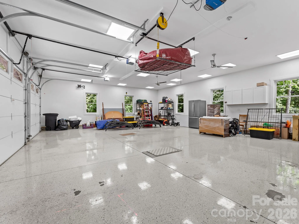
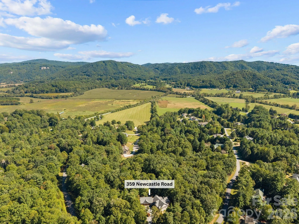
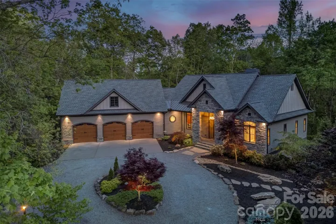
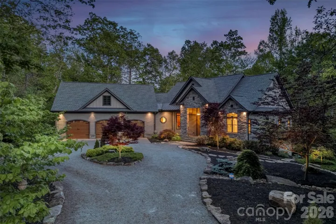
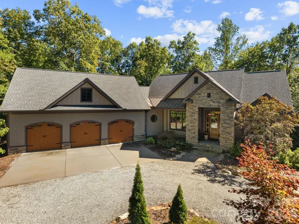
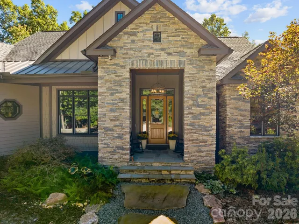
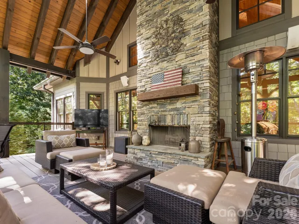
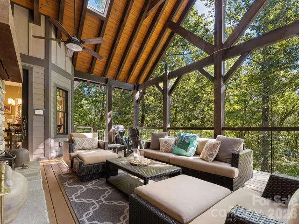
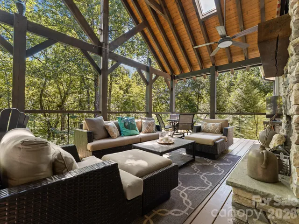
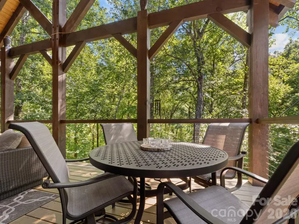
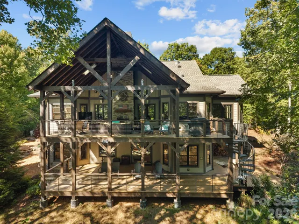
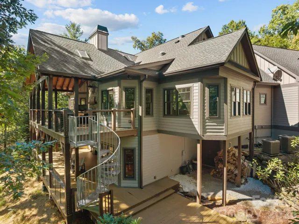
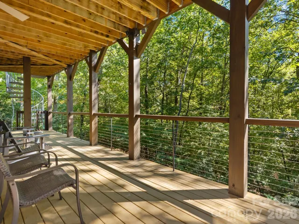
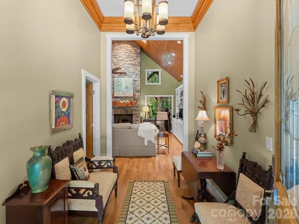
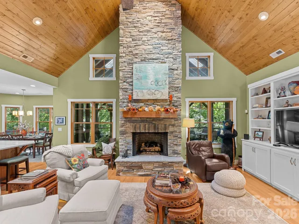
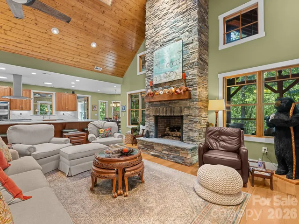
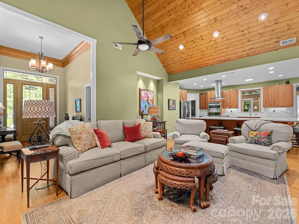
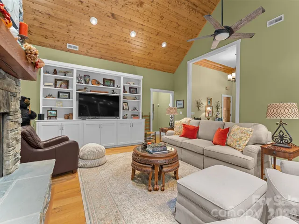
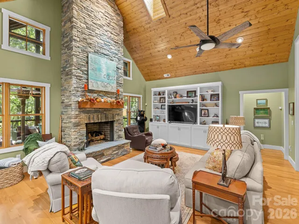
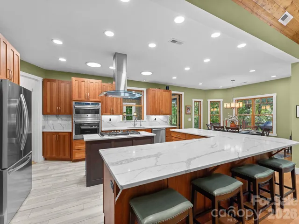
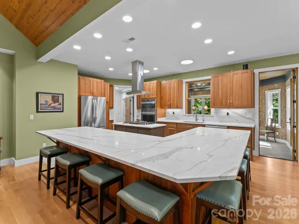
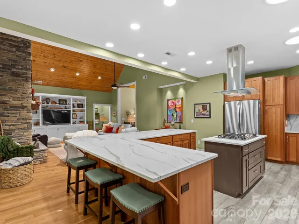
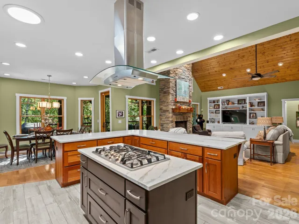
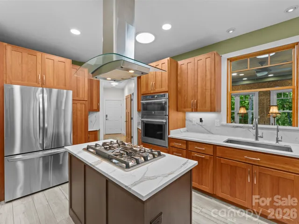
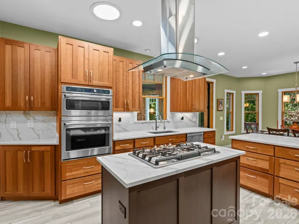
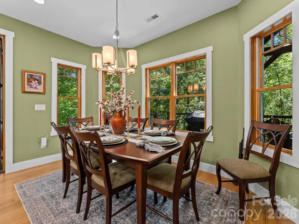
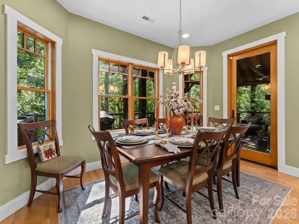
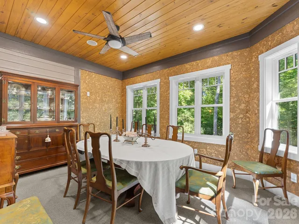
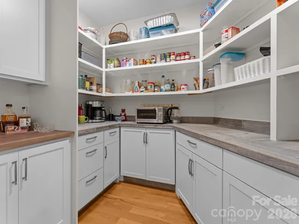
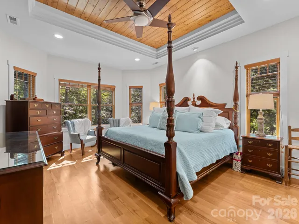
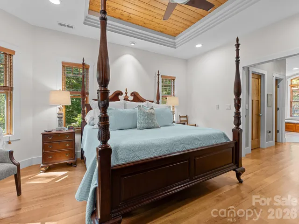
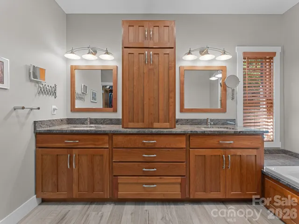
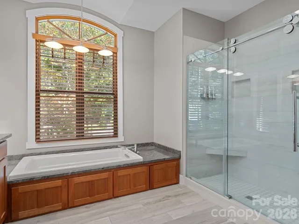
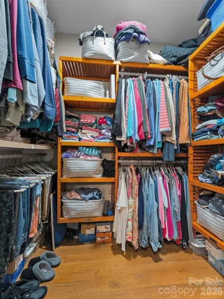
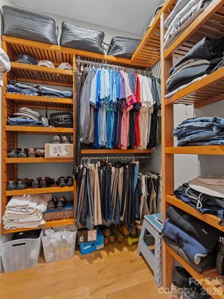
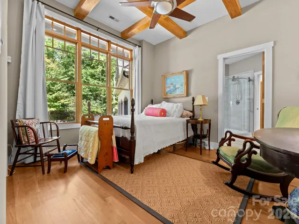
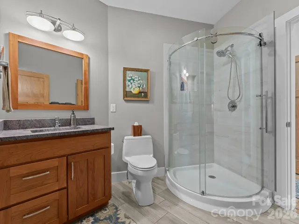
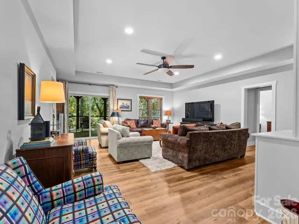
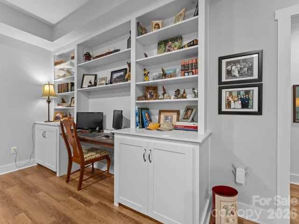
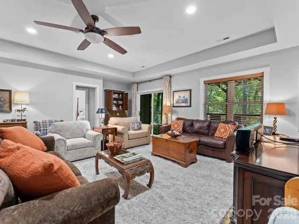
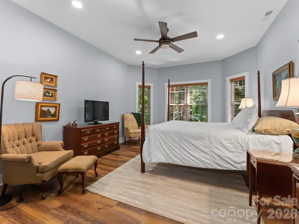
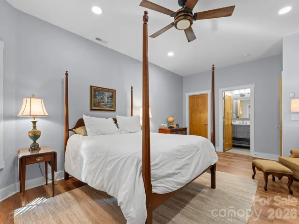
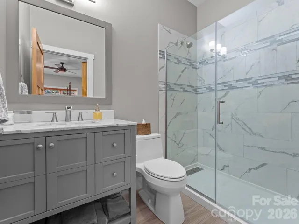
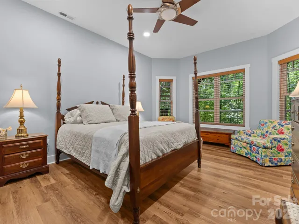
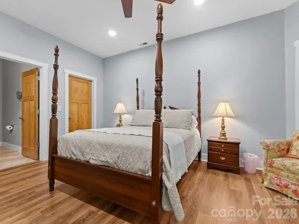
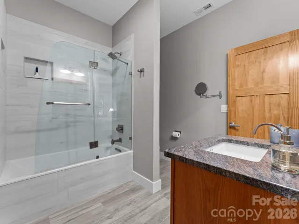
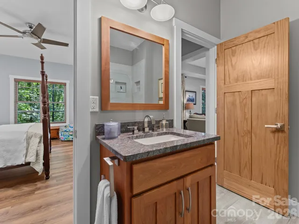
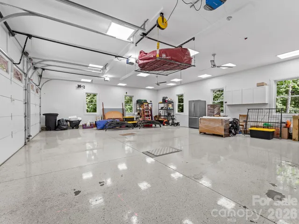
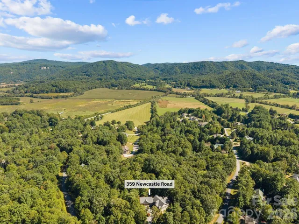
Wonderfully appointed custom home in the Chasewood Community–From the moment you enter the private driveway you know this is an exceptional home. As you enter the foyer you are greeted by high ceilings with custom trim leading to the great room and layout that provides one level living. The great room boasts a floor to ceiling stone fireplace, custom built-in cabinetry, gourmet kitchen with a tremendous quartz island allowing for plenty of entertaining space. All of the custom cabinetry was constructed by a master carpenter throughout and the attention to detail really sets this home apart from others. The cozy enclosed deck with wonderful winter sunrise views provides an expansive but inviting outdoor space. The wood burning fireplace with a propane fire starter provides tranquility at a touch with the authentic wood smell. The abundant storage space and closets make this house easy to live in and entertain guests. You are elevated high enough for cooler temps during the hot summer months and wonderful fires for those cool nights. The split bedroom plan with ensuite baths provides comfortable guest space complete with a shared common space in between. Custom cabinetry with a built in desk allows for additional quiet working space downstairs when needed. The main level boasts a separate dining room or den as well as a dining area for large family events or entertaining. The 3 car garage has many extras for the project enthusiasts. Come check out all this house has to offer!
- Heating System:
- Heat Pump, Propane
- Cooling System:
- Central Air, Ceiling Fan(s), Heat Pump
- Basement:
- Interior Entry, Storage Space, Partially Finished, Walk-Out Access
- Fireplace:
- Great Room, Gas, Gas Log, Gas Starter, Wood Burning, Porch
- Patio:
- Front Porch, Patio, Covered, Porch, Rear Porch, Deck
- Parking:
- Attached Garage, Garage Door Opener, Keypad Entry, Electric Vehicle Charging Station(s), Circular Driveway, Garage Shop
- Flooring:
- Wood, Carpet, Tile
- Interior Features:
- Attic Stairs Pulldown, Entrance Foyer, Kitchen Island, Open Floorplan, Walk-In Closet(s), Walk-In Pantry, Wet Bar, Built-in Features, Cable Prewire, Garden Tub, Split Bedroom, Central Vacuum, Storage
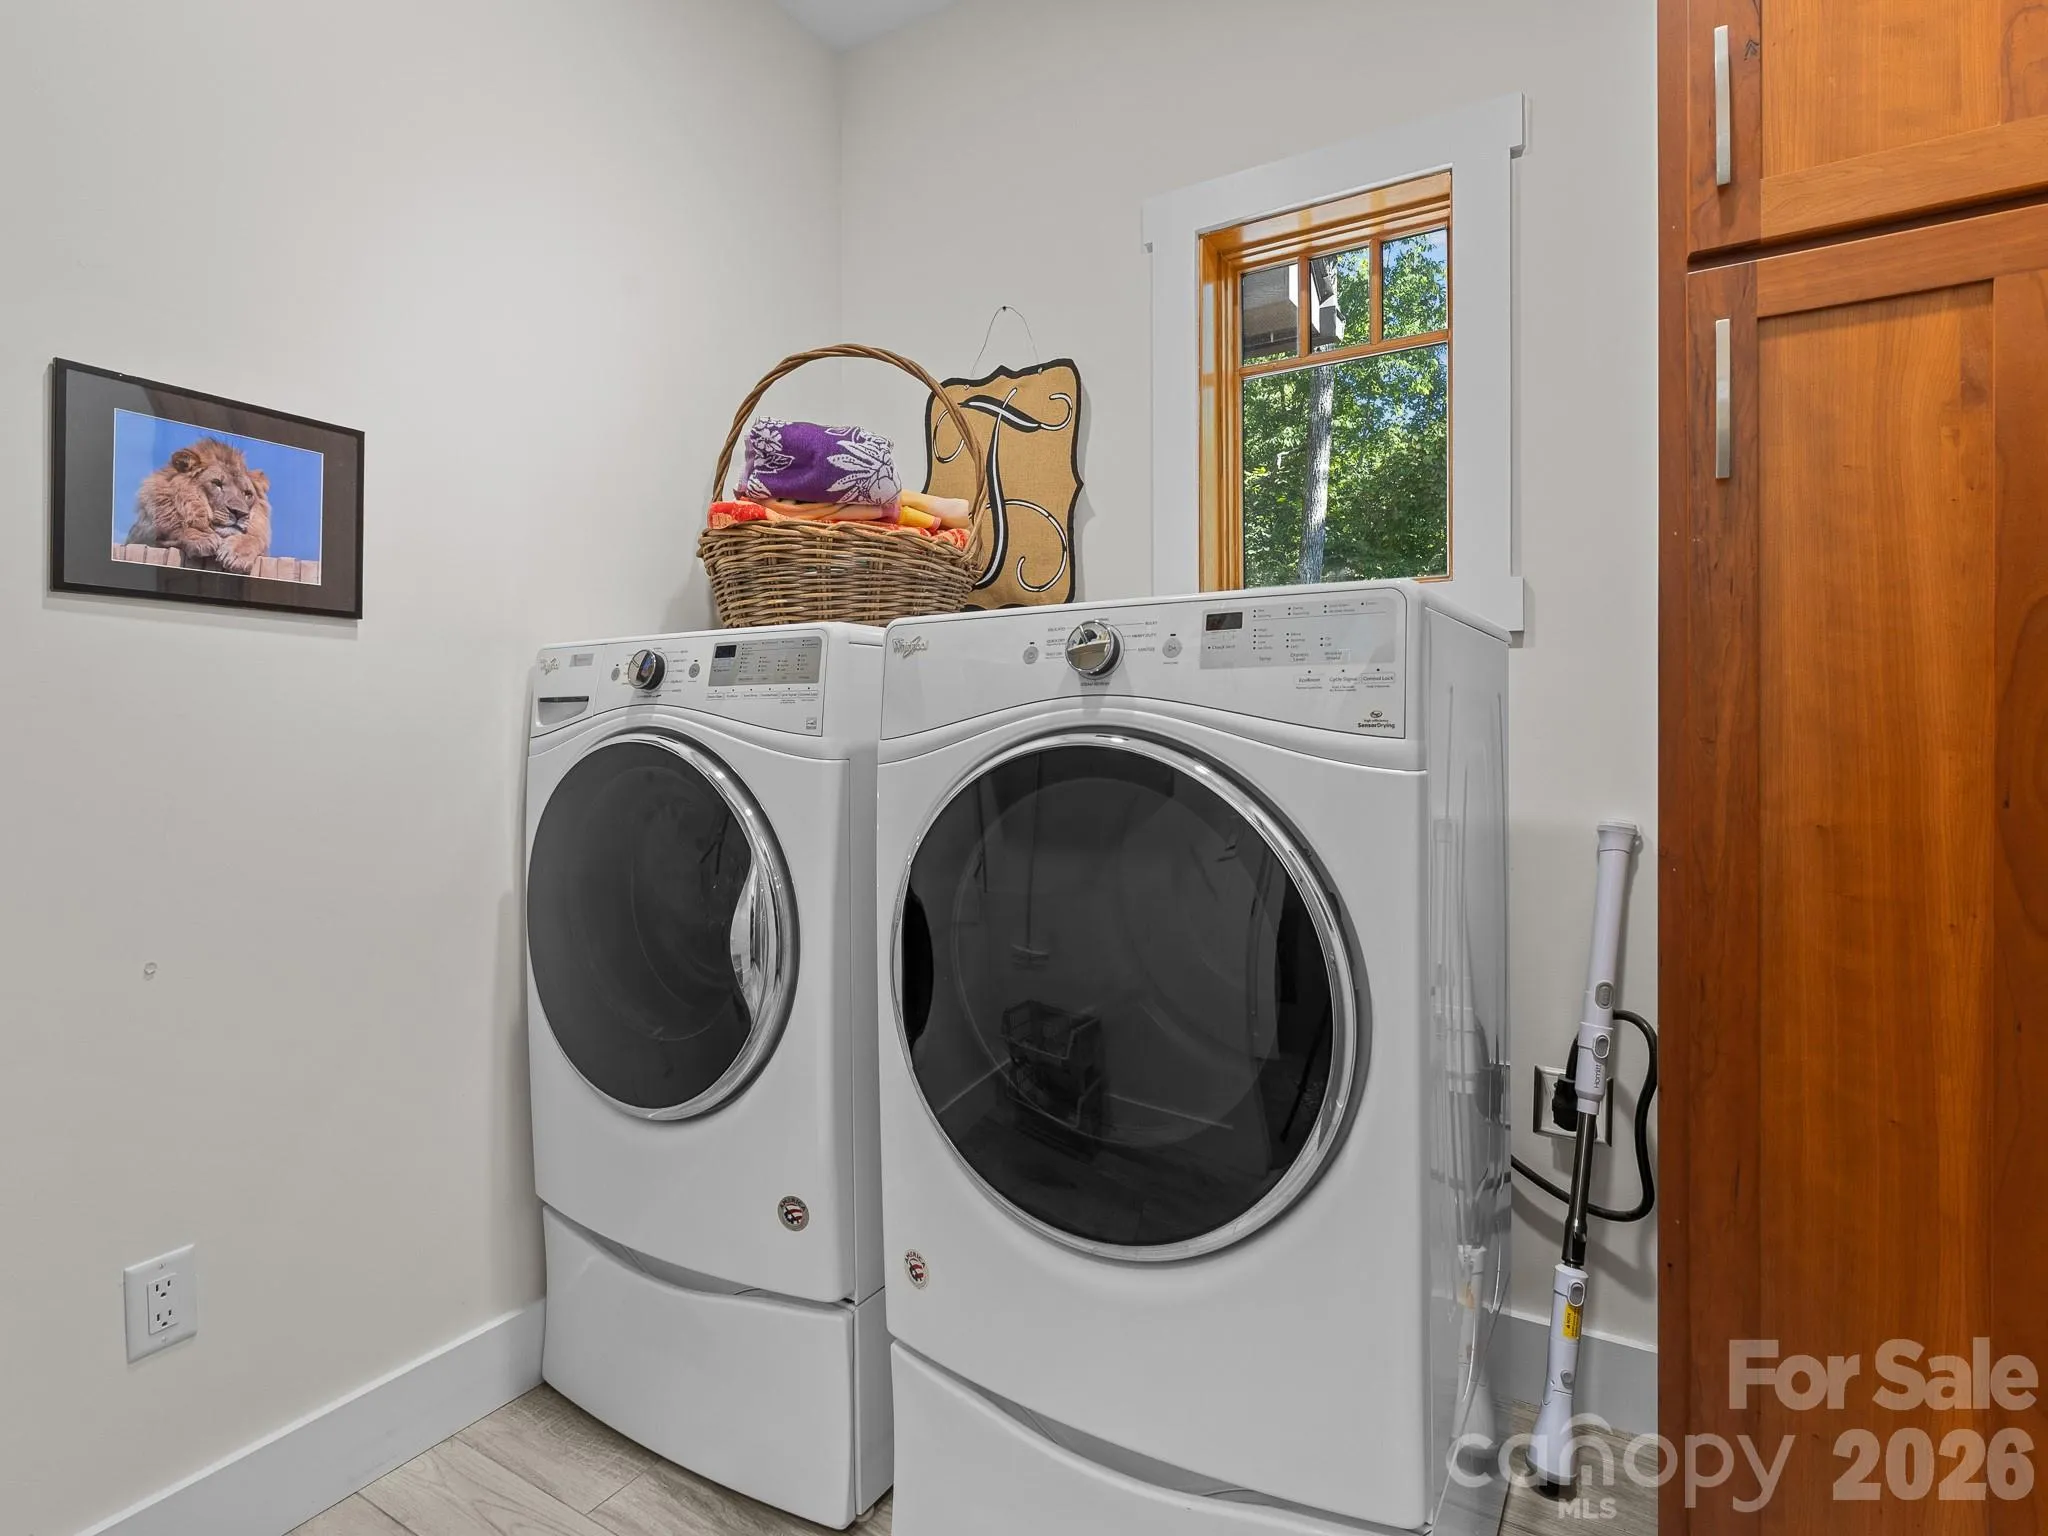
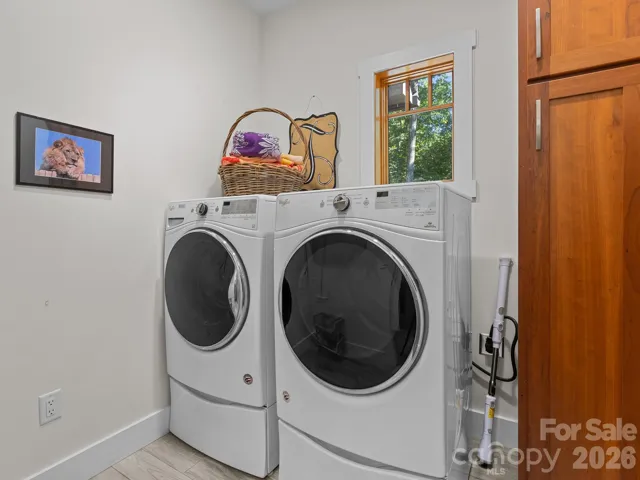
- Laundry Features:
- Laundry Room, Main Level, In Hall
- Sewer:
- Septic Installed
- Window Features:
- Insulated Window(s), Skylight(s)
- Appliances:
- Refrigerator, Dishwasher, Electric Water Heater, Gas Cooktop, Bar Fridge, Disposal, Dryer, Exhaust Hood, Tankless Water Heater, Wall Oven, Washer, Washer/Dryer, Refrigerator with Ice Maker, Convection Microwave
- Country:
- US
- State:
- NC
- County:
- Transylvania
- City:
- Brevard
- Street:
- Chasewood
- Zipcode:
- 28712
- Street:
- New Castle
- Street Number:
- 359
- Street Suffix:
- Road
- Longitude:
- W83° 14' 9.9''
- Latitude:
- N35° 11' 10.9''
- Directions:
- From Brevard take Broad Street west. Broad turns into Country Club. Continue to the Island Ford intersection. Turn left at the stop sign and Chasewood is on your right. Take the first left Coventry and then take the first right onto New Castle. 359 is the last drive on the left. GPS will also work.
- Elementary School:
- Unspecified
- High School:
- Unspecified
- Middle School:
- Unspecified
- Office Name:
- Looking Glass Realty
- Agent Name:
- Catherine Craven
- TaxAnnualAmount:
- $0
- TaxAssessedValue:
- $0
- AssociationFee:
- $0
- Construction Materials:
- Stone, Fiber Cement
- Foundation Details:
- Crawl Space
- Garage:
- 3
- Levels:
- Two
- Lot Features:
- Wooded, Corner Lot, Private, Sloped
- Video Url:
- https://mls.kuu.la/share/collection/7dLBP?fs=1&vr=0&sd=1&gyro=0&thumbs=-1&inst=0&keys=0
- Virtual Tour:
- https://mls.kuu.la/share/collection/7dLBP?fs=1&vr=0&sd=1&gyro=0&thumbs=-1&inst=0&keys=0
- Water Source:
- Well
- Association Fee:
- 800
- Association Fee Frequency:
- Annually
- Association Yn:
- 1
- List Agent Mls Id:
- cacraven
- List Office Mls Id:
- NCM8750
- Listing Term:
- Cash,Conventional,VA Loan
- Mls Status:
- Active
- Modification Timestamp:
- 2026-10-25T13:39:05Z
- Originating System Name:
- Canopy
- Special Listing Conditions:
- None
- Status Change Timestamp:
- 2026-10-02T10:58:29Z
Residential For Sale
359 New Castle Road, Brevard, North Carolina 28712
- Property Type :
- Residential
- Listing Type :
- For Sale
- Listing ID :
- 4427485
- Price :
- $1,569,900
- Bedrooms :
- 4
- Bathrooms :
- 4
- Square Footage :
- 3,622 Sqft
- Year Built :
- 2016
- Status :
- Active
- Full Bathrooms :
- 4
- Property Sub Type :
- Single Family Residence
- Roof:
- Architectural Shingle

- 1. 2026-11-01 (Start time: 16:00 - End time: 19:00)
