
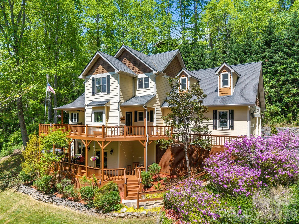
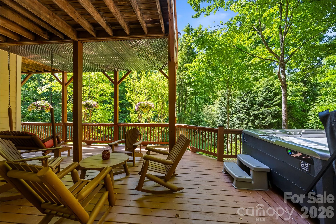
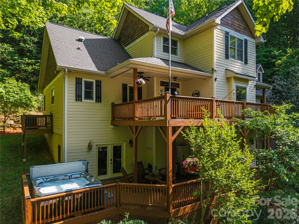
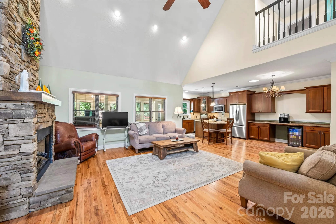
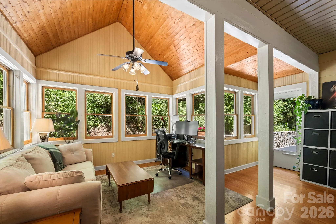
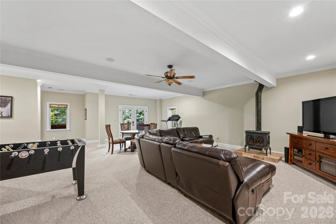
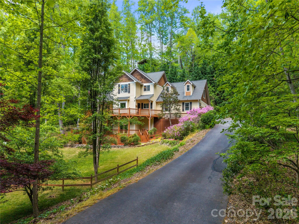
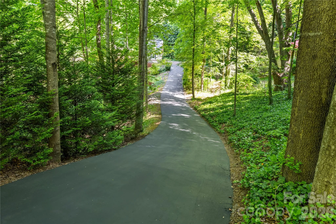
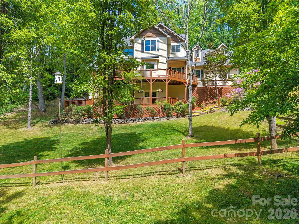
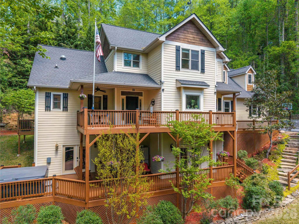
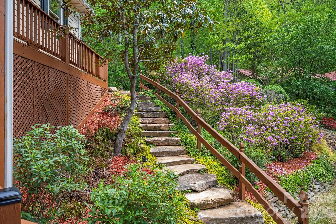
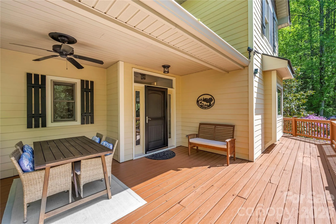
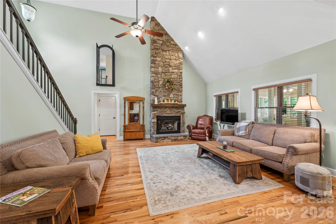
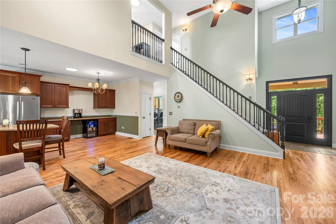
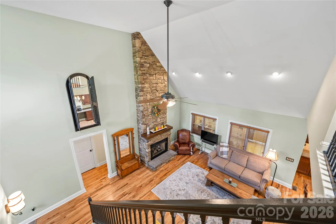
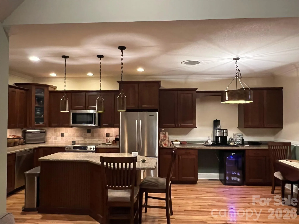
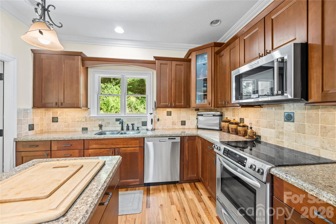
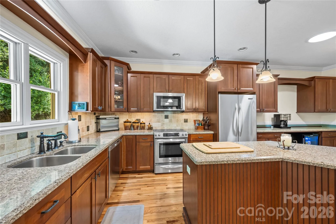
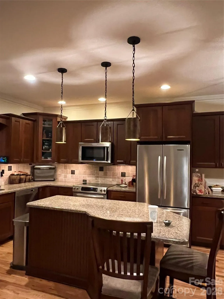
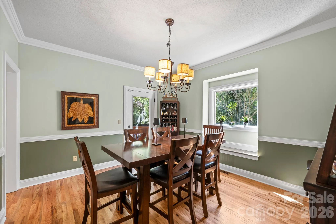
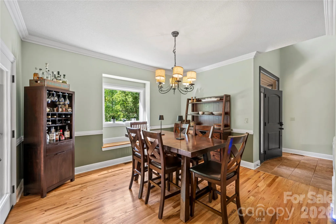
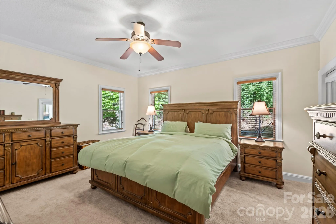
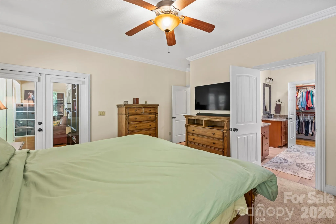
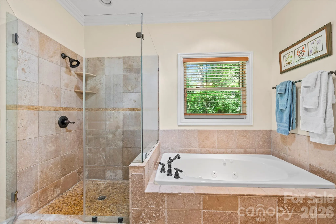
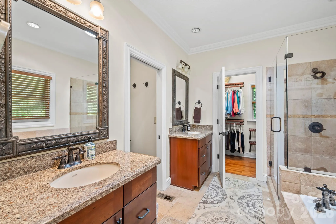
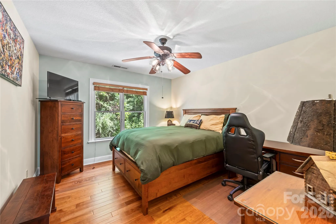
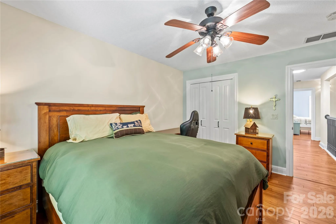
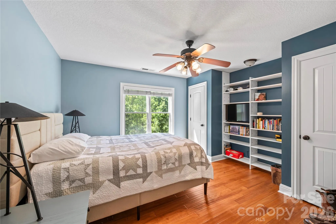
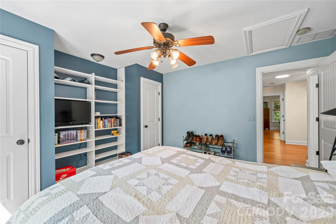
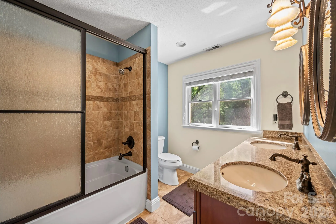
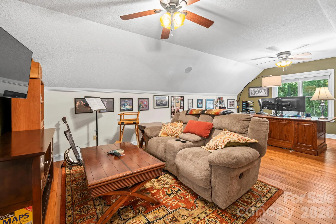
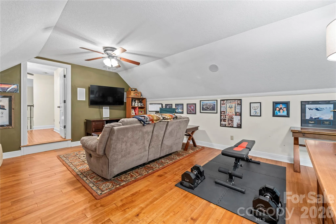
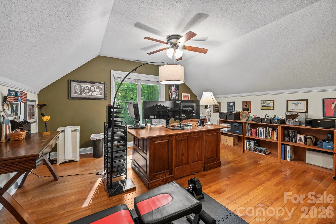
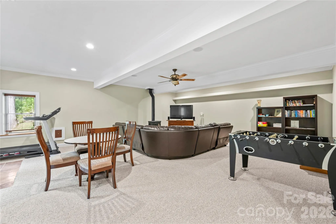
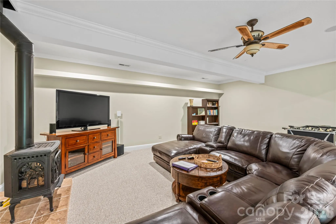
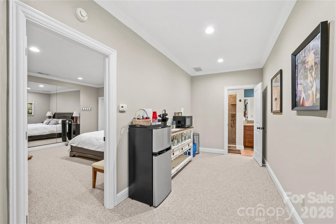
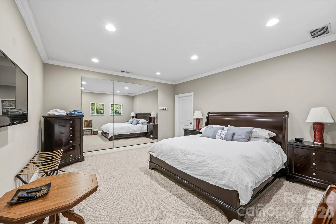
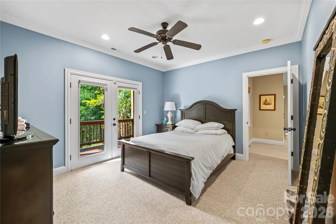
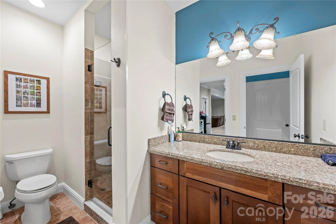
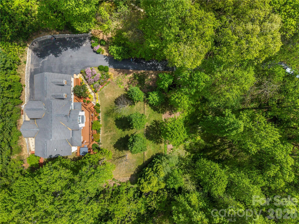
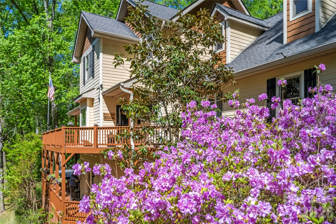
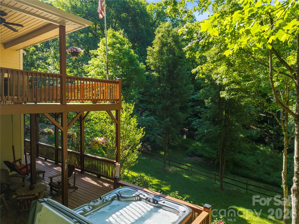
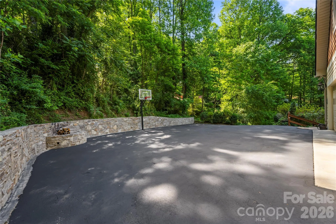
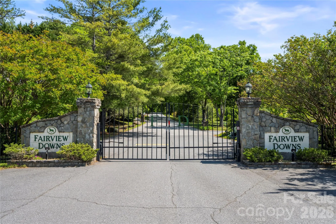
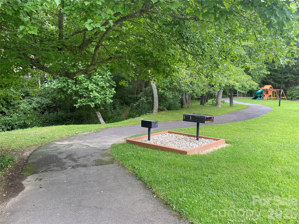
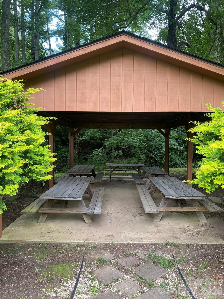
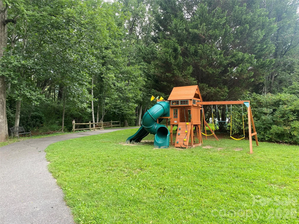
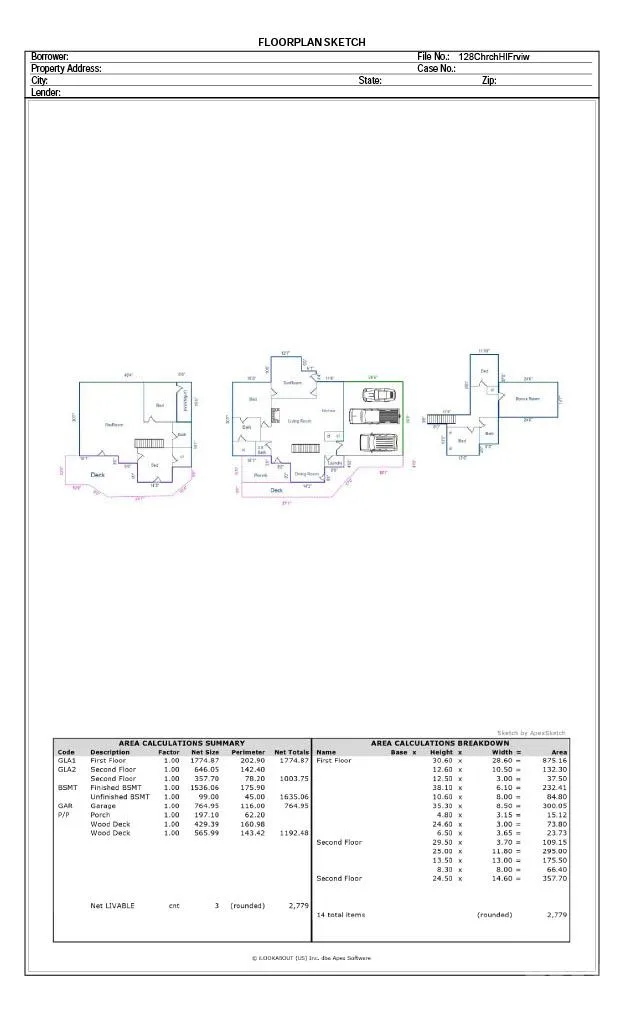

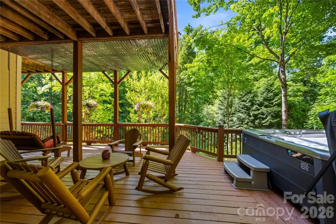
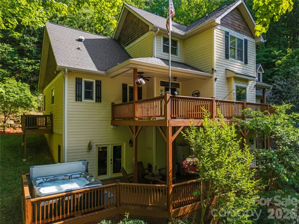
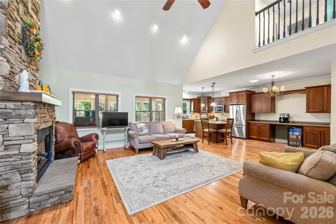
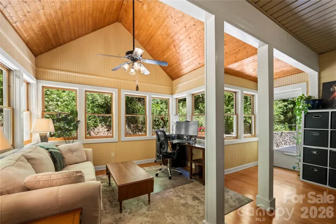
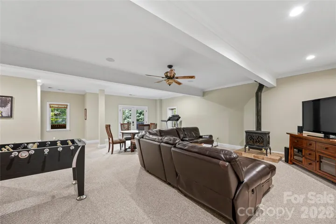
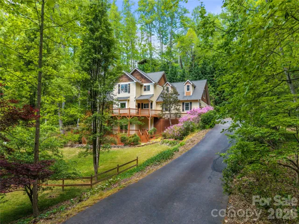
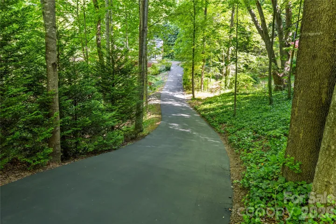
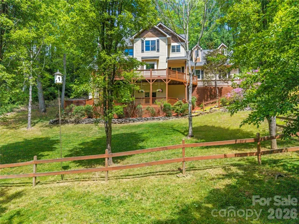
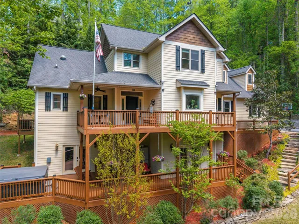
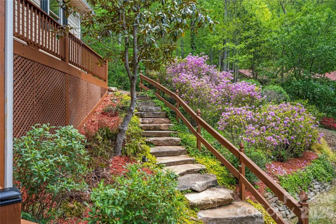
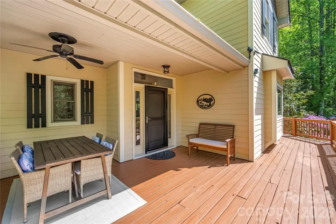
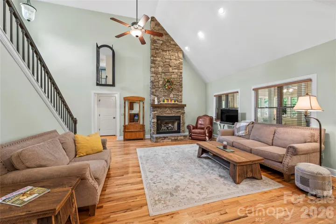
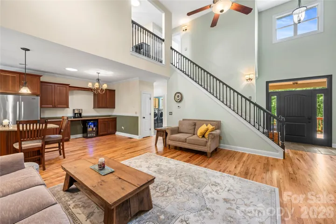
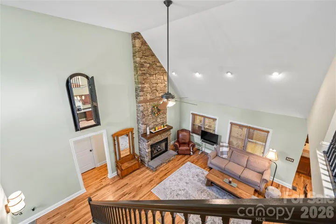
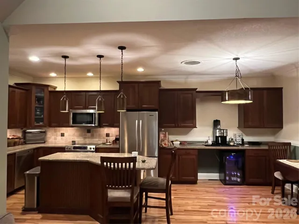
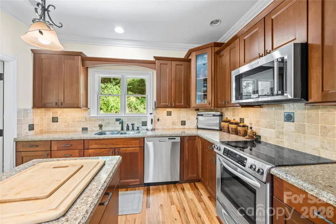
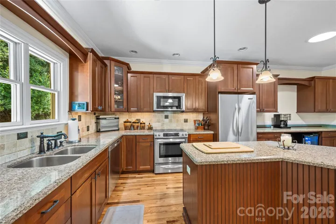
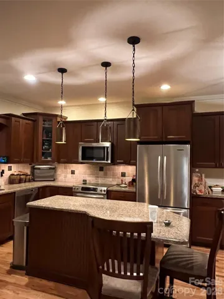
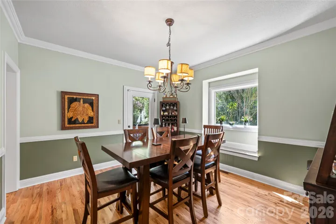
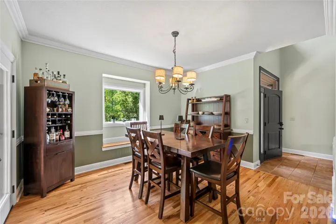
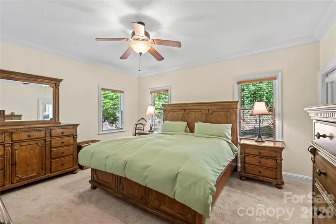
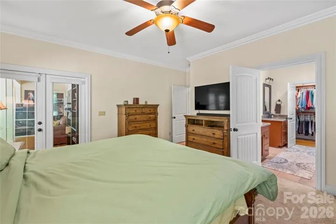
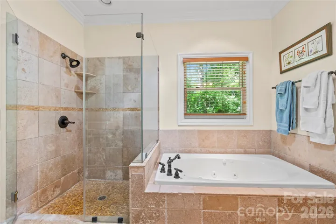
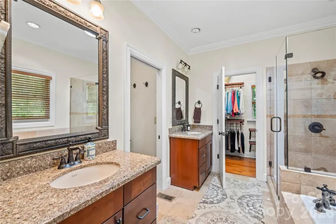
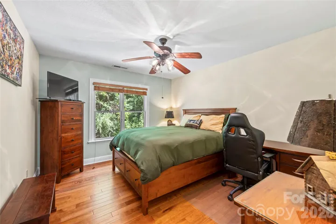
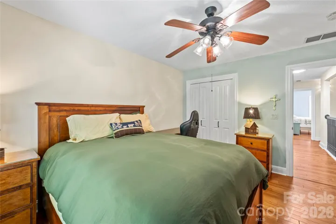
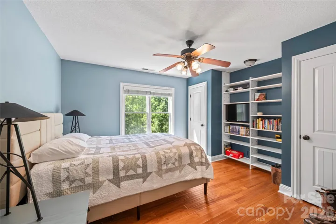
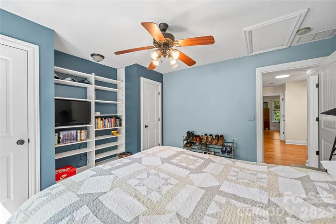
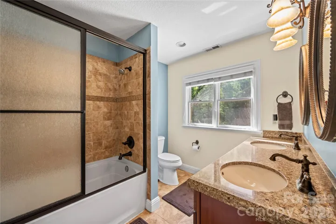
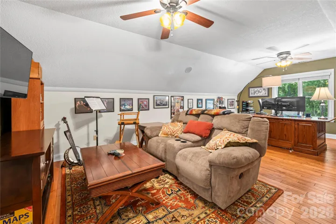
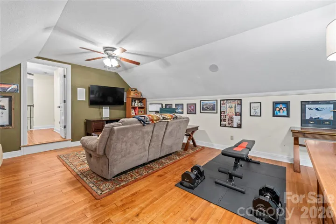
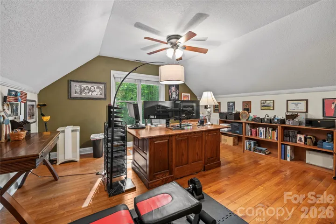
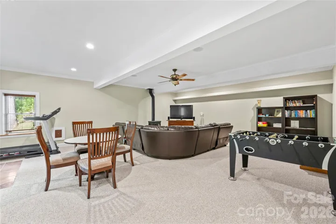
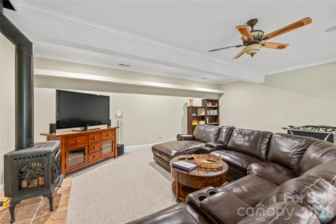
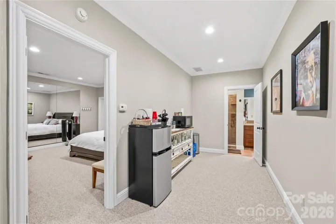
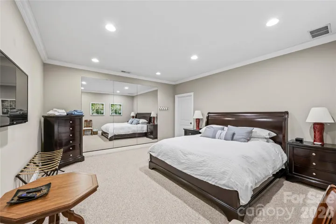
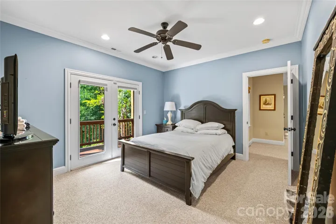
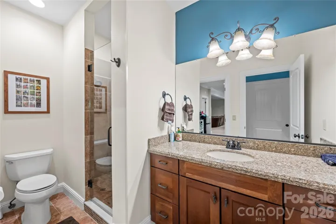
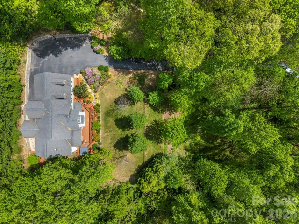
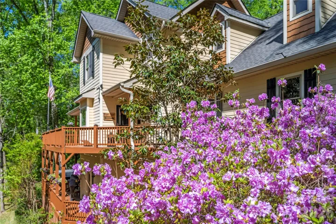
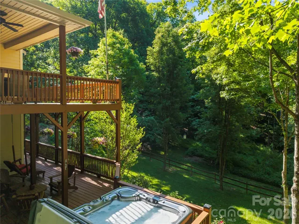
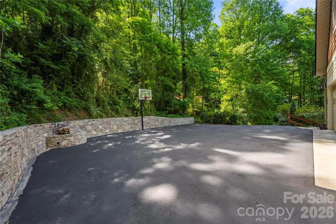
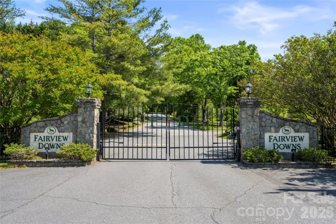
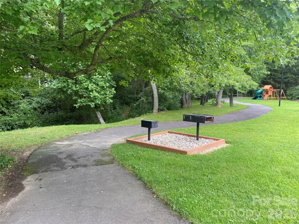
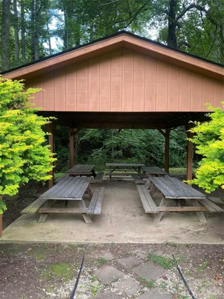
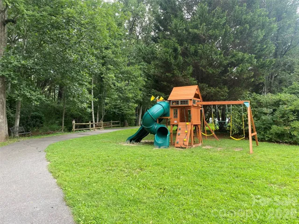
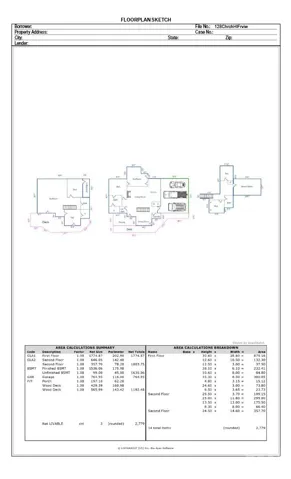
A luxury mountain retreat with a main residence and fully independent lower level suite, 15 minutes from downtown Asheville and Biltmore Estate. Three bedrooms, a four-season sunroom, wraparound decks, a private hot tub, and a self-contained guest suite with over $61,000 in documented Airbnb income. Currently an Airbnb super-host and no HOA restrictions against short or long term rentals. Turnkey and move-in ready. Thoughtfully designed for both everyday comfort and effortless entertaining, the home features a main-level primary suite, a bright four-season sunroom, and expansive living spaces filled with natural light. Offering remarkable flexibility, the two bedroom upper level includes a spacious bonus area ideal for a home office, music room, art studio, or media lounge. The lower level features two additional bonus rooms perfect for guest accommodations, a fitness space, hobby rooms, or additional storage. Also on the lower level is a wired media and family room, along with private guest quarters and a separate entrance—ideal for visitors, multigenerational living, or continued Airbnb income potential. Outdoor living is equally impressive, showcasing a spectacular two-level wraparound deck, beautifully tiered gardens, a fire pit, and a private hot tub retreat perfectly positioned to enjoy the peaceful surroundings and mountain air. Additional highlights include a spacious triple garage and abundant storage throughout. Residents of Fairview Downs enjoy access to community amenities including a walking path, a creekside park, picnic pavilion, playground, and serene green spaces. Conveniently located just minutes from shopping, dining, the Biltmore Estate, and downtown Asheville, this rare turnkey property offers an exceptional blend of luxury, privacy, and convenience in one of Western North Carolina’s most desirable communities.
- Heating System:
- Heat Pump, Forced Air, Propane
- Cooling System:
- Central Air
- Basement:
- Interior Entry, Storage Space, Finished, Daylight, Walk-Out Access, Walk-Up Access, Bath/Stubbed
- Fireplace:
- Family Room, Gas, Gas Log, Propane, Living Room
- Patio:
- Front Porch, Patio, Deck
- Parking:
- Attached Garage
- Exterior Features:
- Hot Tub
- Flooring:
- Wood, Carpet, Tile
- Laundry Features:
- Main Level, Inside
- Sewer:
- Septic Installed
- Utilities:
- Electricity Connected, Propane
- Window Features:
- Insulated Window(s), Skylight(s)
- Appliances:
- Refrigerator, Electric Oven, Dishwasher, Microwave, Electric Water Heater, Electric Range
- Country:
- US
- State:
- NC
- County:
- Buncombe
- City:
- Fairview
- Street:
- Fairview Downs
- Zipcode:
- 28730
- Street:
- Churchill Downs
- Street Number:
- 128
- Street Suffix:
- Drive
- Longitude:
- W83° 34' 17.4''
- Latitude:
- N35° 32' 18.9''
- Directions:
- From Asheville, take 74 towards Fairview. Left into Fairview Downs. Through gate, past park, to home on left.
- Zoning:
- OU
- Elementary School:
- Fairview
- High School:
- AC Reynolds
- Middle School:
- Cane Creek
- Office Name:
- Nest Realty Asheville
- Agent Name:
- Jon Corbin
- TaxAnnualAmount:
- $0
- TaxAssessedValue:
- $0
- AssociationFee:
- $0
- Construction Materials:
- Fiber Cement
- Foundation Details:
- Basement
- Garage:
- 3
- Levels:
- One and One Half
- Lot Features:
- Wooded, Private
- Previous Price:
- 1150000
- Video Url:
- https://my.matterport.com/show/?m=qk2hETV1pep&mls=1
- Virtual Tour:
- https://my.matterport.com/show/?m=qk2hETV1pep&mls=1
- Water Source:
- City
- Association Fee:
- 120
- Association Fee Frequency:
- Quarterly
- Association Yn:
- 1
- List Agent Mls Id:
- joco54883
- List Office Mls Id:
- NCM33310
- Listing Term:
- Cash,Conventional
- Mls Status:
- Active
- Modification Timestamp:
- 2026-10-07T18:08:07Z
- Originating System Name:
- Canopy
- Special Listing Conditions:
- None
- Status Change Timestamp:
- 2026-05-07T06:15:43Z
Residential For Sale
128 Churchill Downs Drive, Fairview, North Carolina 28730
- Property Type :
- Residential
- Listing Type :
- For Sale
- Listing ID :
- 4373118
- Price :
- $1,140,000
- Bedrooms :
- 3
- Bathrooms :
- 4
- Half Bathrooms :
- 1
- Square Footage :
- 4,315 Sqft
- Year Built :
- 2006
- Status :
- Active
- Full Bathrooms :
- 3
- Property Sub Type :
- Single Family Residence
- Roof:
- Asbestos Shingle

