
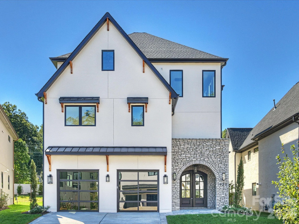
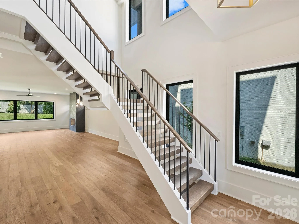
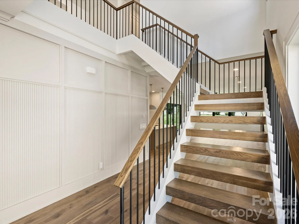
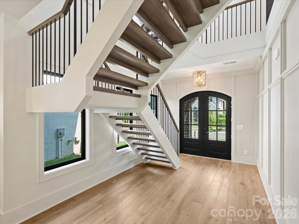
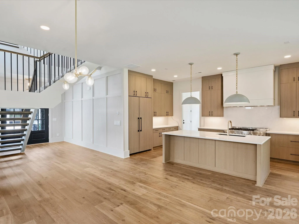
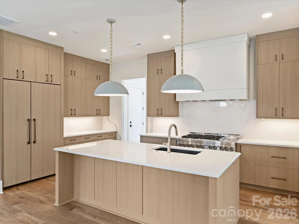
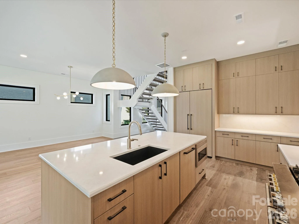
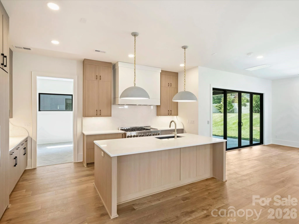
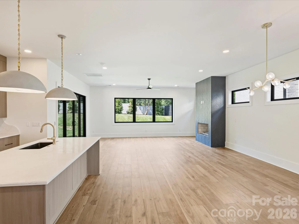
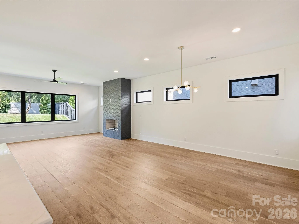
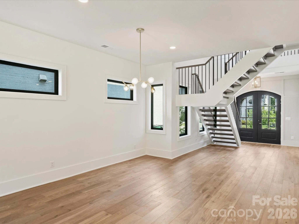
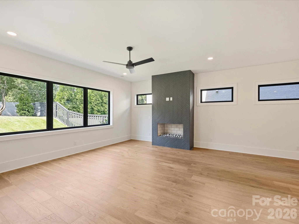
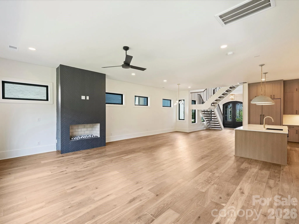
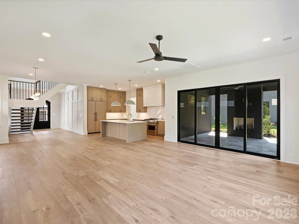
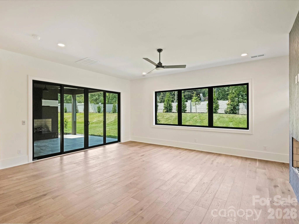
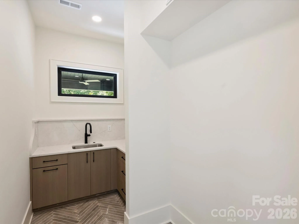
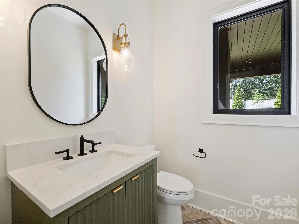
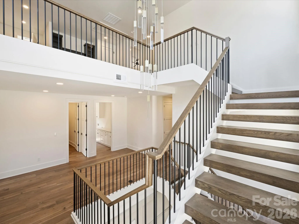
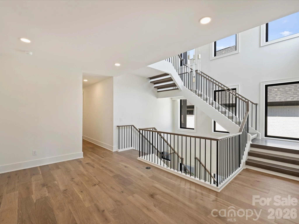
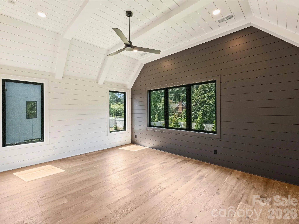
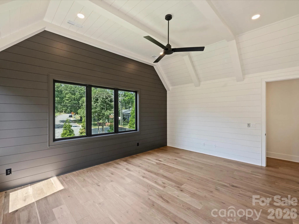
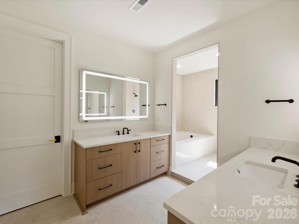
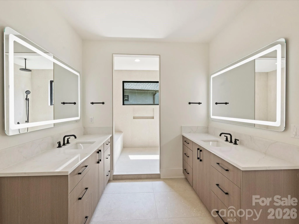
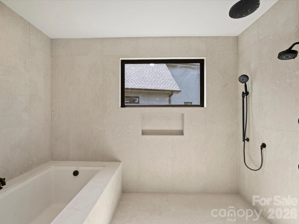
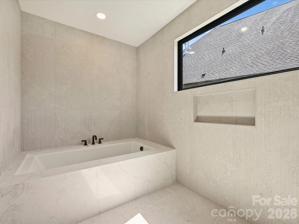
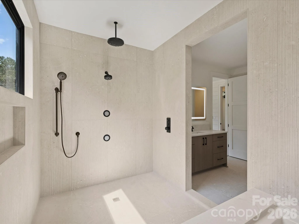
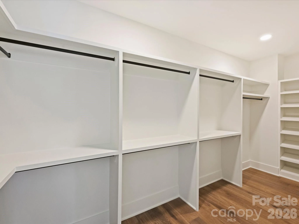
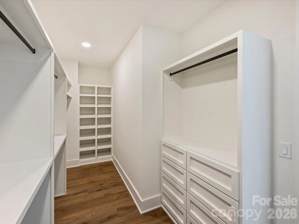
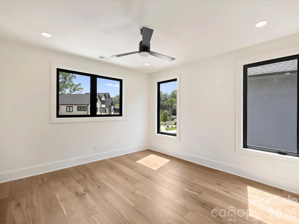
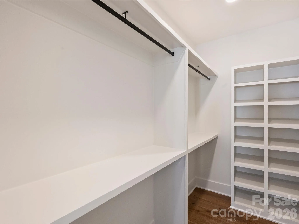
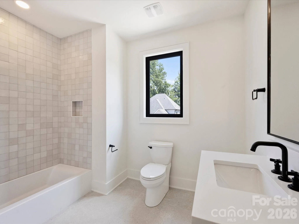
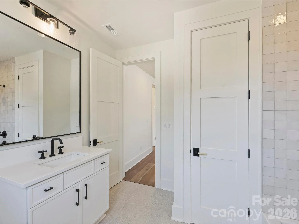
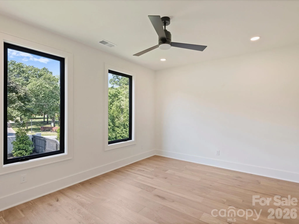
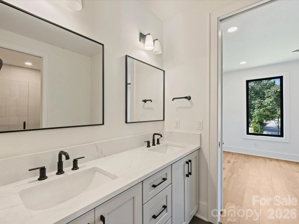
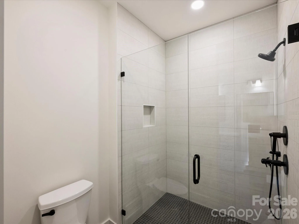
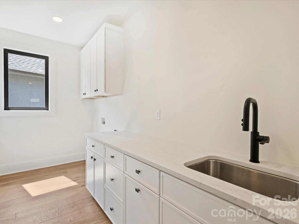
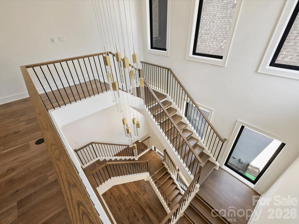
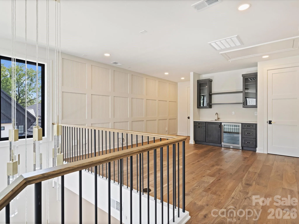
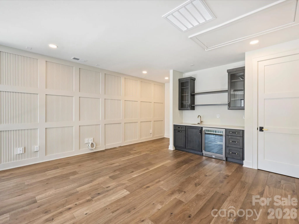
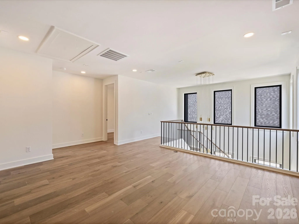
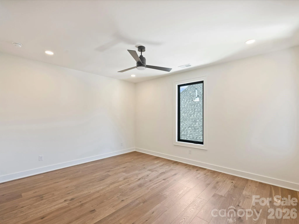
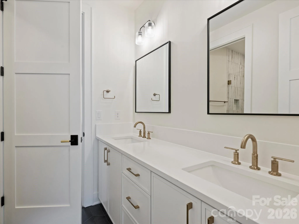
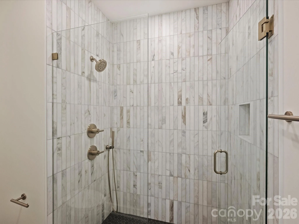
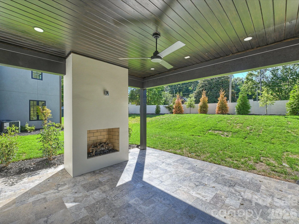
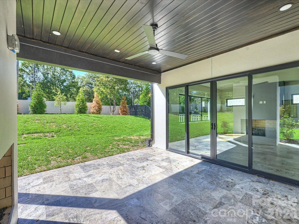
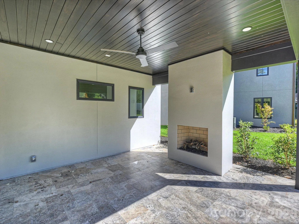
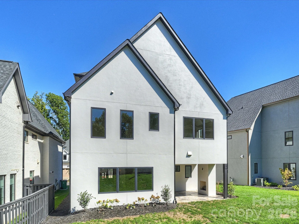
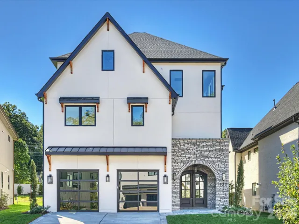
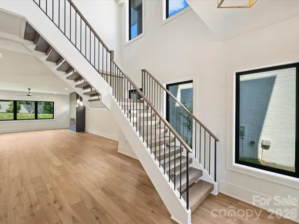
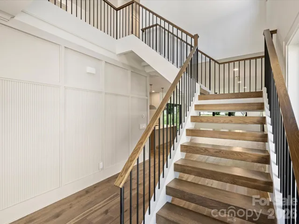
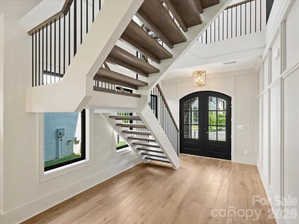
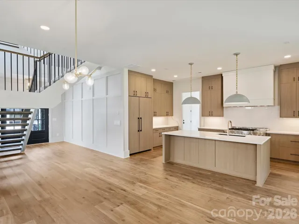
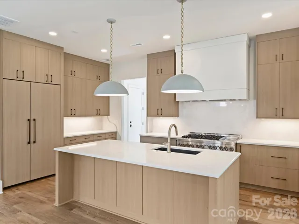
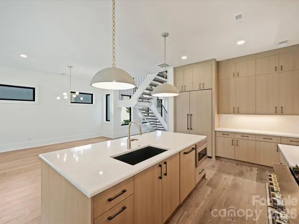
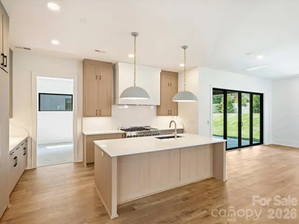
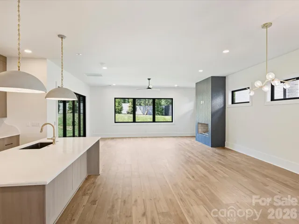
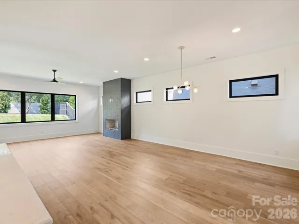
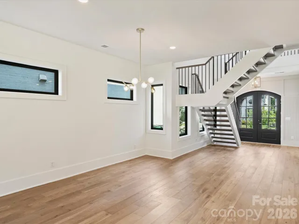
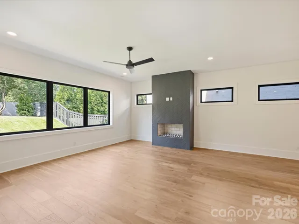
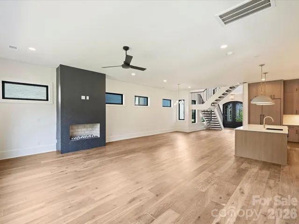
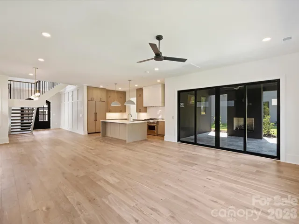
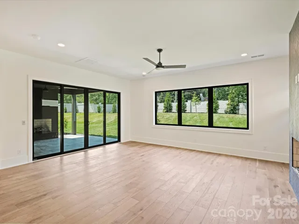
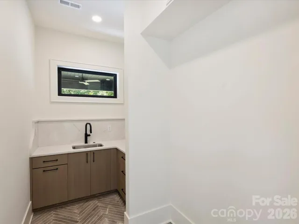
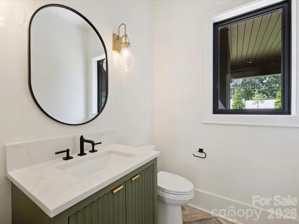
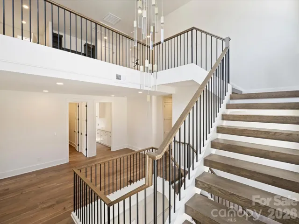
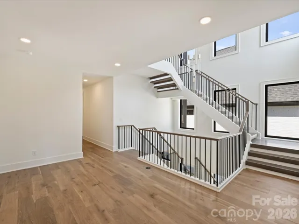
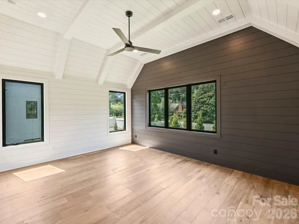
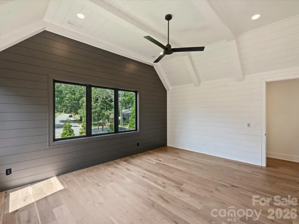
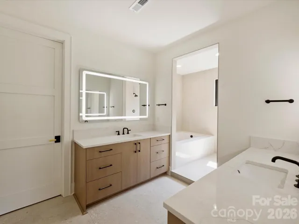
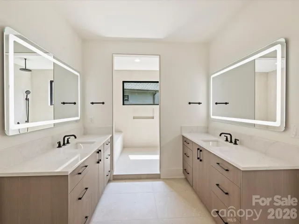
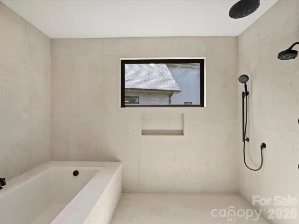
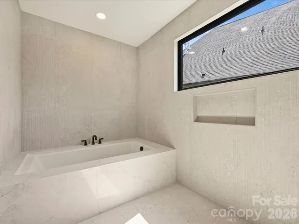
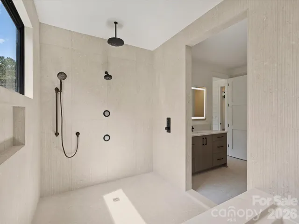
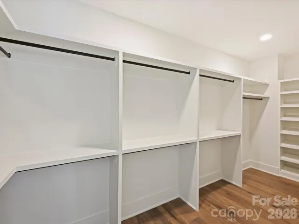
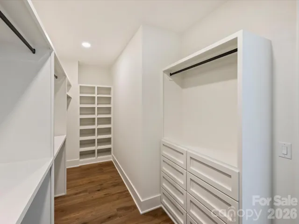
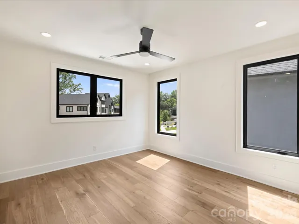
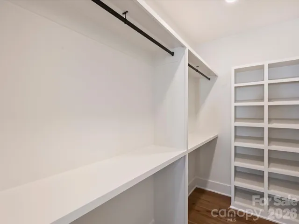
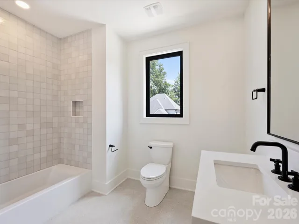
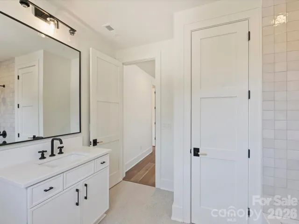
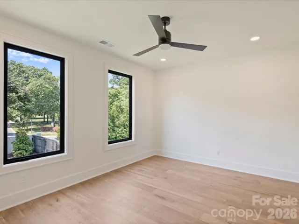
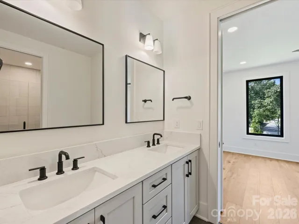
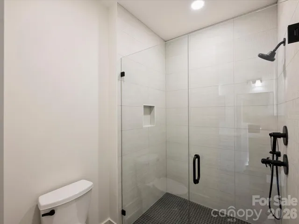
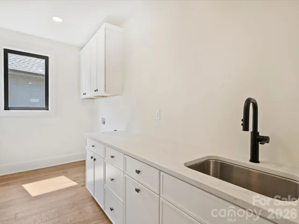
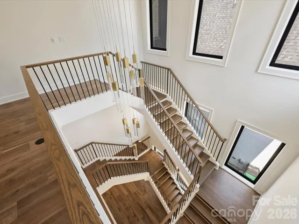
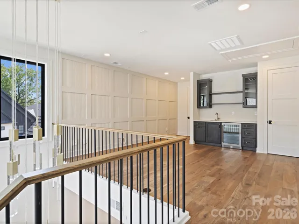
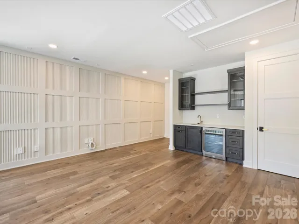
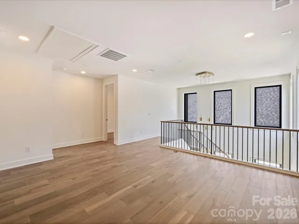
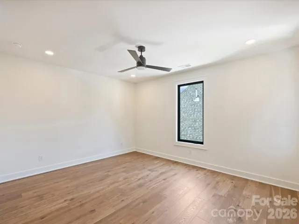
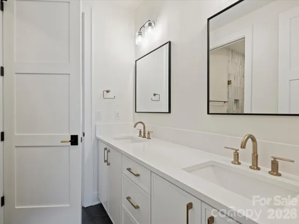
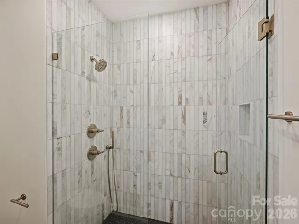
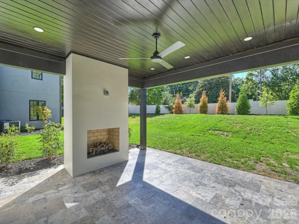
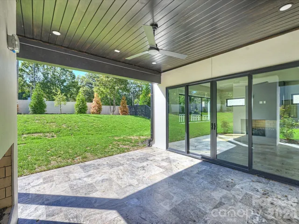
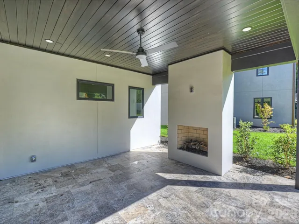
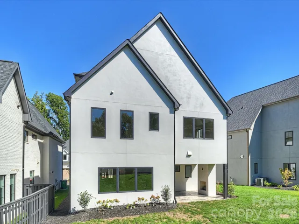
This is the final opportunity to own a stunning new-construction home in the gated Laurel Hill enclave, built by Goodwin Custom Homes. This unique custom-built home is thoughtfully designed with warm wood tones, classic design elements and modern accents. The entry hall opens to a dramatic 3-story foyer with a floating staircase. The open-concept main level is anchored by the chef’s kitchen, featuring modern flat-front wood cabinetry with Calacutta Valantin quartz countertops, a Jennair 48″ gas range and double-width refrigerator and freezer. The scullery with pantry provides additional kitchen prep area. The heart of the home is the generous great room, which features a tiled gas fireplace and overlooks the back yard. Just off the great room is the large covered patio with an additional gas fireplace. The upper level includes the spacious Primary suite, plus a loft area and 3 additional ensuite bedrooms. The 3rd level has a loft with wet bar, plus 2 bedrooms with a large shared bath. Outside, you’ll find full sod with in-ground irrigation, plus landscaped beds. Laurel Hill is a gated community just a few minutes from SouthPark shopping, restaurants and entertainment. The neighborhood is an active construction site, please use caution when touring.
- Heating System:
- Natural Gas
- Cooling System:
- Central Air
- Fence:
- Back Yard
- Fireplace:
- Great Room, Gas, Gas Log, Outside
- Patio:
- Patio, Covered
- Parking:
- Attached Garage, Garage Door Opener
- Flooring:
- Tile, Hardwood
- Interior Features:
- Entrance Foyer, Kitchen Island, Open Floorplan, Pantry, Walk-In Closet(s), Walk-In Pantry, Wet Bar, Built-in Features, Drop Zone, Garden Tub, Attic Walk In
- Laundry Features:
- Laundry Room, Upper Level
- Sewer:
- Public Sewer
- Appliances:
- Dishwasher, Microwave, Gas Range, Bar Fridge, Disposal, Double Oven, Freezer, Exhaust Hood, Gas Water Heater, Tankless Water Heater, Refrigerator with Ice Maker
- Country:
- US
- State:
- NC
- County:
- Mecklenburg
- City:
- Charlotte
- Street:
- Laurel Hill
- Zipcode:
- 28211
- Street:
- Laurel Creek
- Street Number:
- 927
- Street Suffix:
- Lane
- Longitude:
- W81° 13' 32.4''
- Latitude:
- N35° 9' 15.1''
- Elementary School:
- Rama Road
- High School:
- East Mecklenburg
- Middle School:
- Mc Clintock
- Office Name:
- Corcoran HM Properties
- Agent Name:
- Patty Rainey
- TaxAnnualAmount:
- $0
- TaxAssessedValue:
- $0
- AssociationFee:
- $0
- Community Features:
- Gated
- Construction Materials:
- Stone, Hard Stucco
- Foundation Details:
- Slab
- Garage:
- 2
- Levels:
- Two and a Half
- Lot Size Dimensions:
- 46 x 125 x 48 x 125
- Previous Price:
- 1599000
- Video Url:
- https://matthewbenham.hd.pics/927-Laurel-Creek-Ln/idx
- Virtual Tour:
- https://matthewbenham.hd.pics/927-Laurel-Creek-Ln/idx
- Water Source:
- City
- Association Fee:
- 300
- Association Fee Frequency:
- Quarterly
- Association Yn:
- 1
- List Agent Mls Id:
- 80088
- List Office Mls Id:
- 1316
- Listing Term:
- Cash,Conventional
- Mls Status:
- Active
- Modification Timestamp:
- 2026-10-25T18:05:06Z
- Originating System Name:
- Canopy
- Special Listing Conditions:
- None
- Status Change Timestamp:
- 2026-05-01T19:58:38Z
Residential For Sale
927 Laurel Creek Lane, Charlotte, North Carolina 28211
- Property Type :
- Residential
- Listing Type :
- For Sale
- Listing ID :
- 4370623
- Price :
- $1,550,000
- Bedrooms :
- 6
- Bathrooms :
- 6
- Half Bathrooms :
- 2
- Square Footage :
- 4,509 Sqft
- Year Built :
- 2025
- Status :
- Active
- Full Bathrooms :
- 4
- New Construction Yn :
- 1
- Property Sub Type :
- Single Family Residence
- Roof:
- Architectural Shingle

