
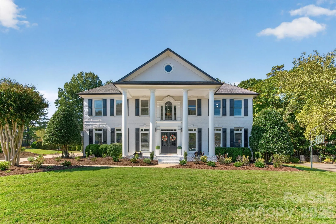
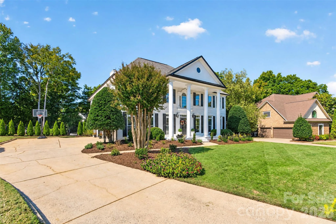
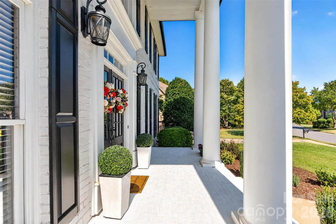
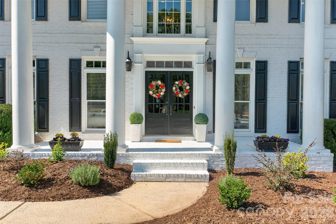
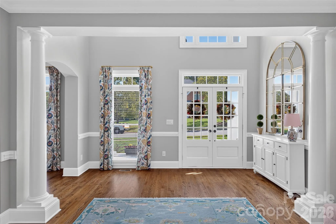
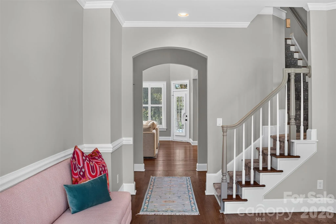

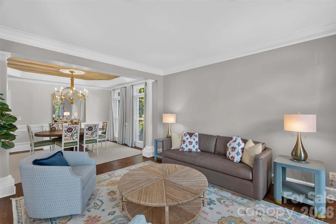
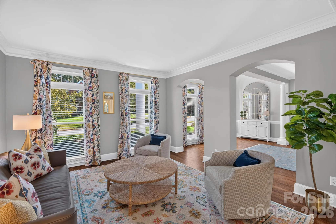
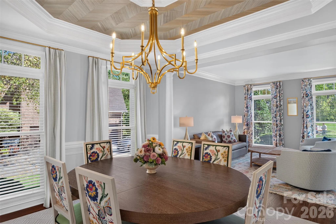
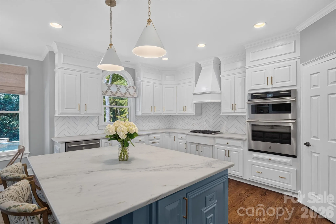
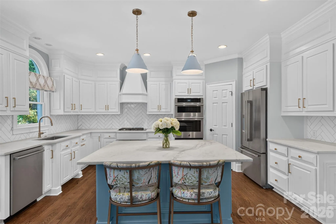
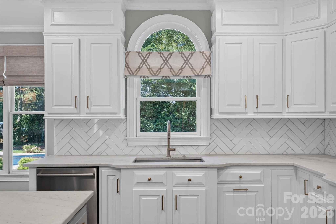
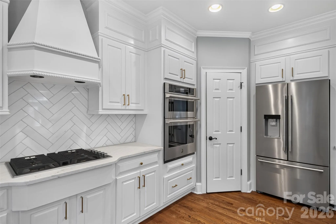
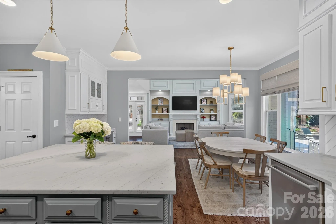
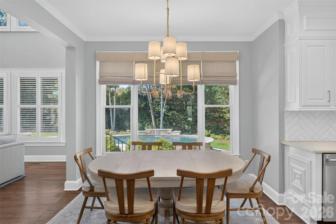
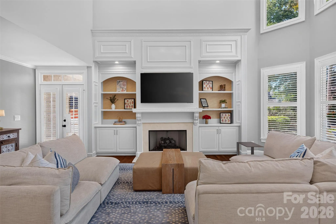
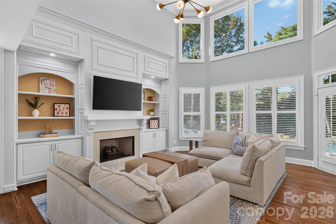
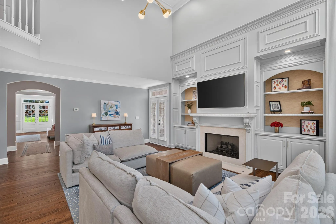
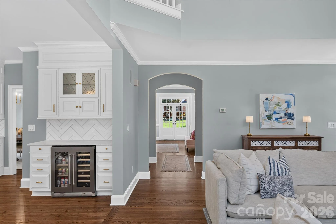
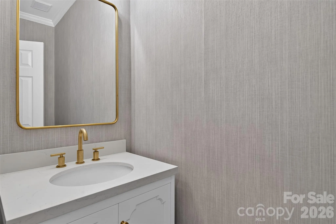
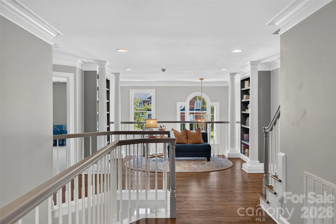
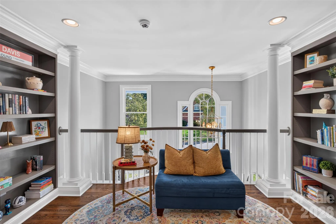
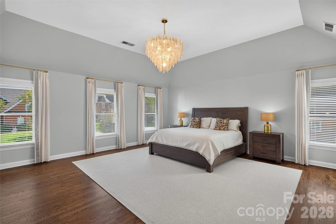
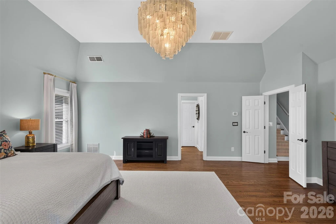
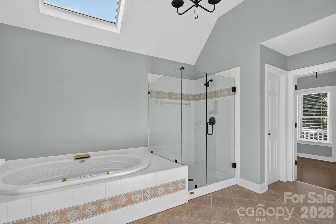
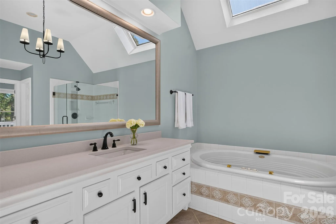
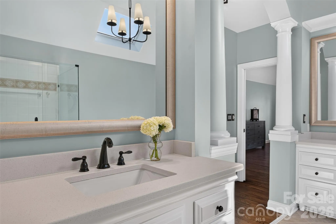
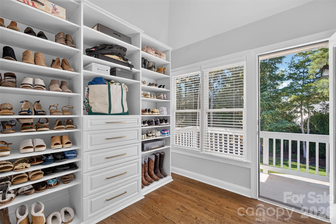
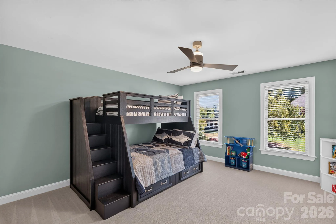
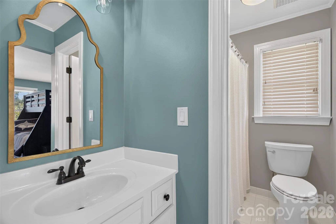

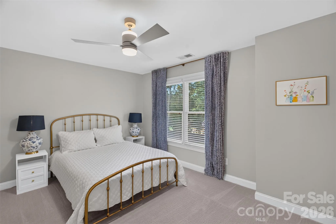
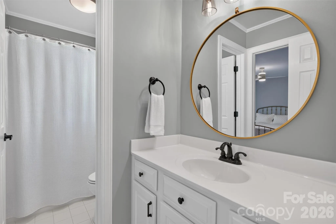
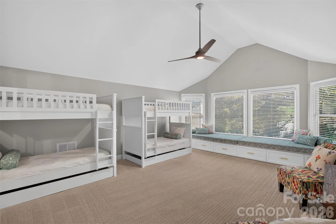
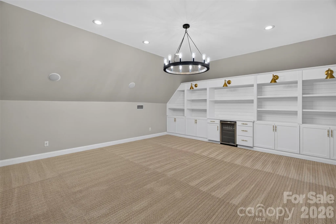
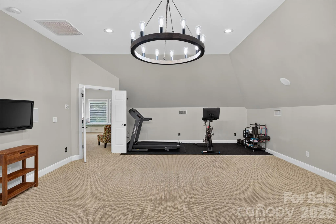
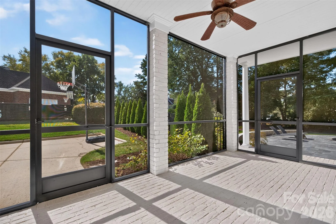
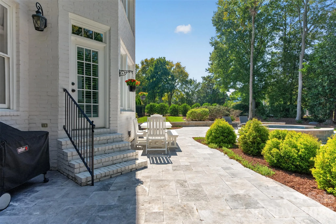
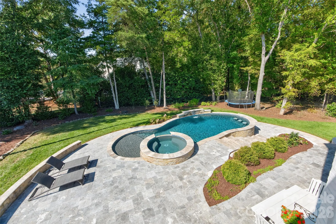
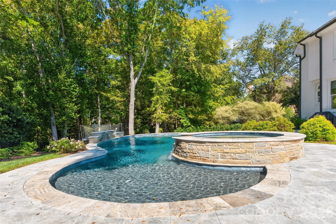
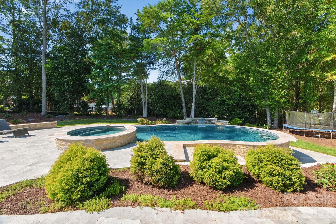
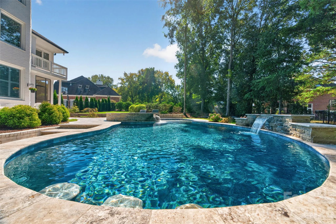
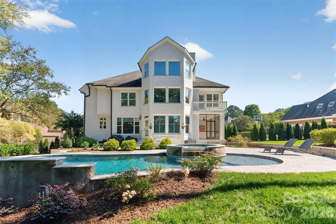
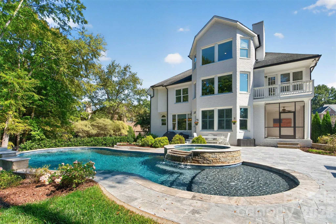
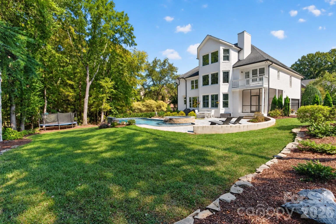
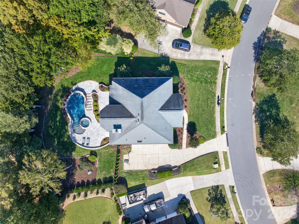
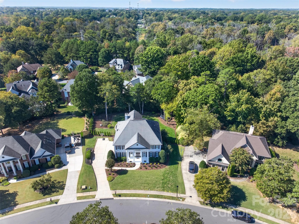
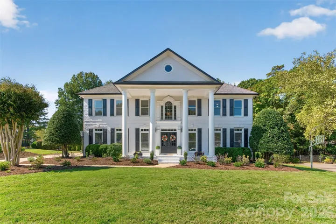
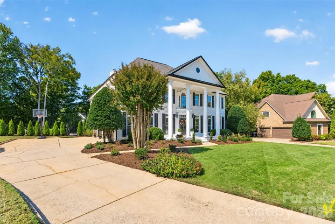
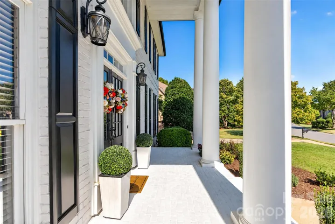
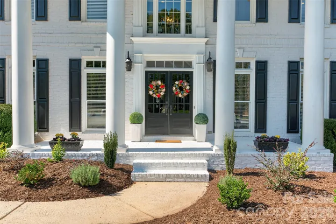
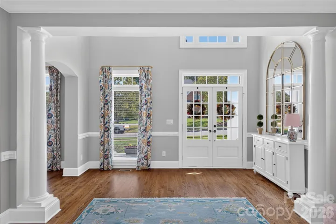


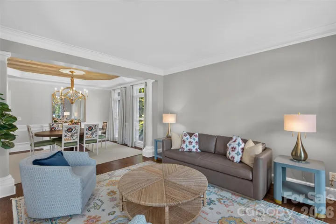
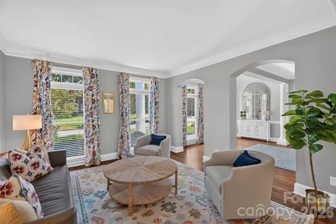
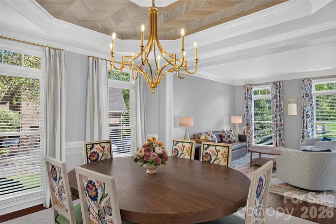
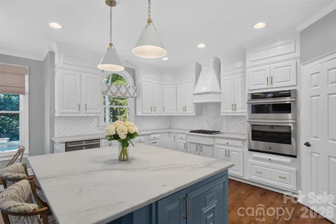
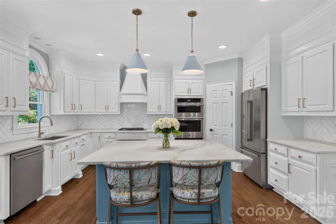
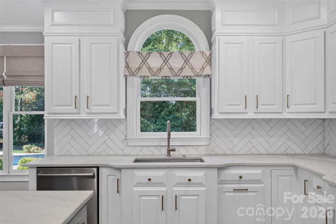
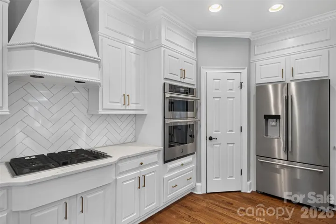
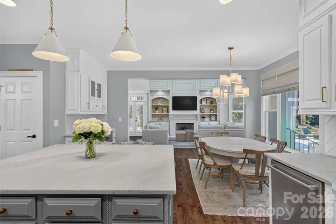
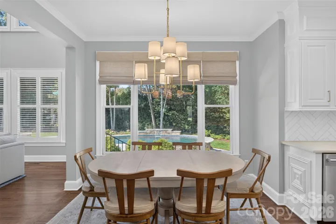
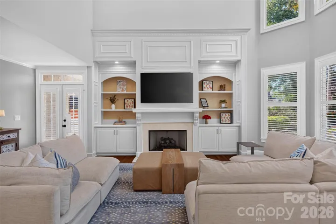
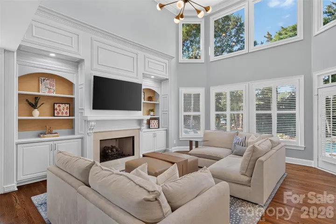
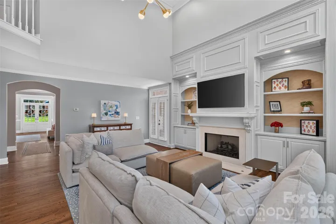
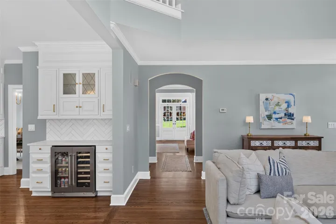
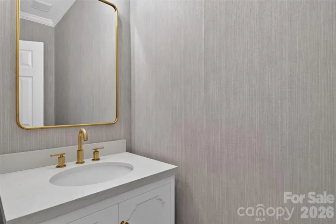
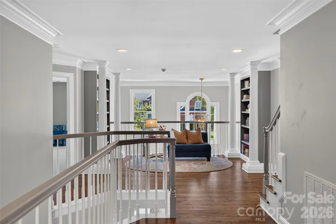
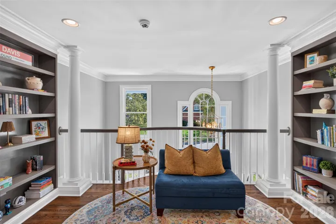
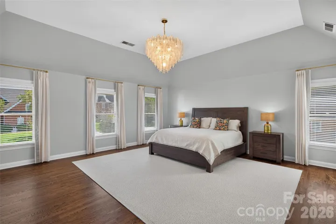

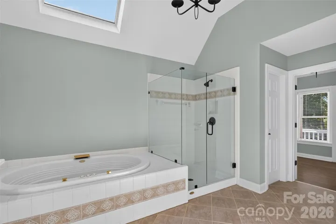
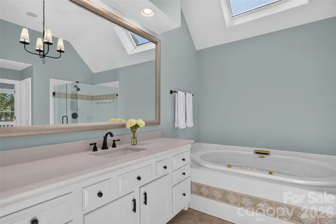
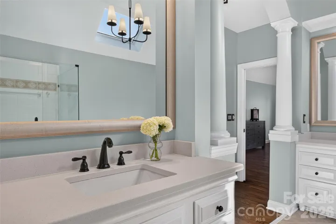
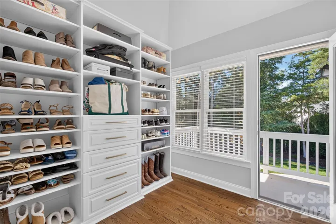
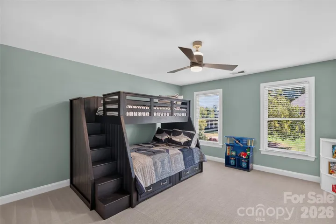


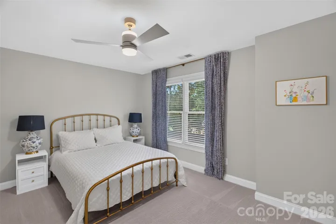
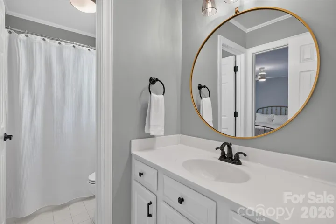
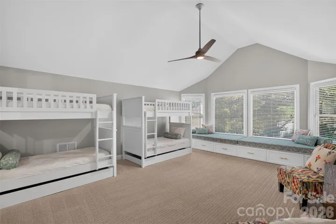
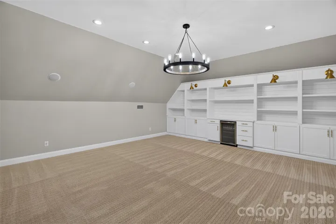
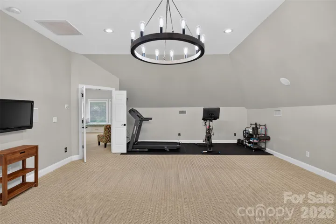
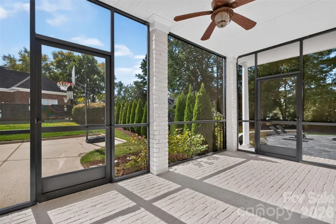
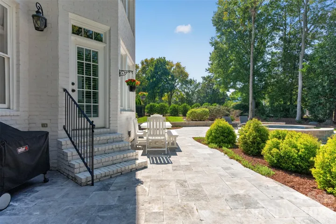
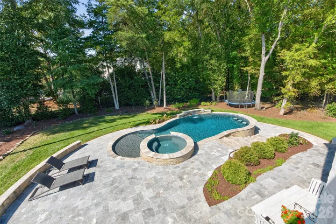
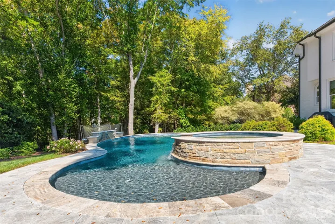
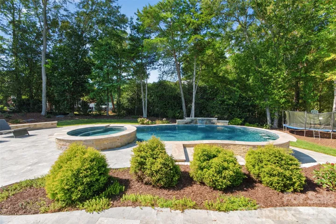
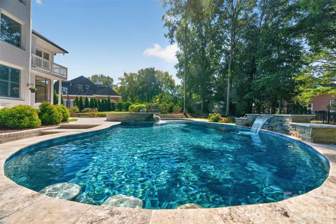
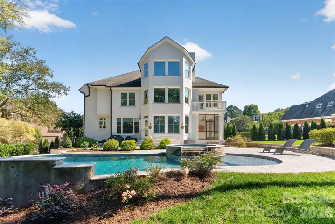
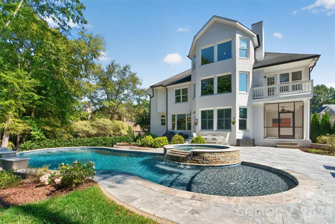
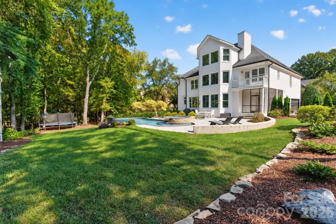
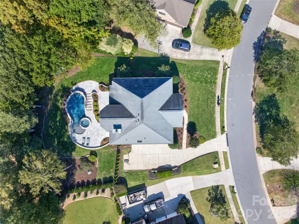
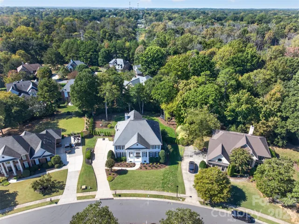
Classic architecture meets exceptional outdoor living in this full-brick Rea Woods home with 4 BRs, 4.5 BAs & approx 4,846 sqft. A columned entry welcomes you into a beautiful open foyer. Hardwoods and detailed millwork continue through the formal living room and elegant dining room, where a decorative tray ceiling adds architectural interest. The bright kitchen features white cabinetry, a contrasting island with seating, gas cooktop, double wall oven & walk-in pantry. A sunny breakfast area connects to the two-story great room, anchored by a gas fireplace, custom built-ins & beverage station with wine refrigeration. Upstairs, the spacious primary suite offers dual vanities, a soaking tub & separate shower. Two walk-in closets and an additional dressing room, all with custom built-in shelving, provide exceptional wardrobe storage. Three additional BRs, a loft with built-in bookshelves & laundry complete the second floor. The third floor adds generous bonus and rec rooms with a full bath, offering flexibility for recreation, fitness or media space. A side-entry 3-car garage completes the home. Step onto the screened porch and out to a backyard retreat designed for entertaining. A heated saltwater pool with a raised spillover spa takes center stage, surrounded by an expansive stone patio with room for dining and lounging. A swim-up bar features built-in submerged seating and an extended countertop with room for poolside barstools, bringing in-water and poolside entertaining together. Mature trees, landscaped borders & a fenced lawn create a lush backdrop. Thoughtfully connected gathering spaces and a resort-style backyard make this home as inviting for everyday living as it is for entertaining.
- Swimming Pool:
- In Ground, Heated, Fenced, Pool/Spa Combo, Salt Water
- Heating System:
- Central, Natural Gas
- Cooling System:
- Central Air, Zoned, Ceiling Fan(s)
- Fence:
- Full, Back Yard, Fenced
- Fireplace:
- Great Room, Gas, Gas Log
- Patio:
- Front Porch, Patio, Covered, Rear Porch, Screened
- Parking:
- Driveway, Attached Garage, Garage Door Opener, Garage Faces Side
- Architectural Style:
- Traditional
- Exterior Features:
- In-Ground Irrigation, In-Ground Hot Tub / Spa
- Flooring:
- Wood, Carpet, Tile
- Interior Features:
- Entrance Foyer, Kitchen Island, Open Floorplan, Pantry, Walk-In Closet(s), Walk-In Pantry, Built-in Features, Cable Prewire, Attic Walk In, Storage
- Laundry Features:
- Laundry Room, Washer Hookup, Upper Level, Inside
- Pool Private Yn:
- 1
- Sewer:
- Public Sewer
- Utilities:
- Underground Utilities, Underground Power Lines, Satellite Internet Available, Cable Available, Natural Gas
- Waterfront Features:
- None
- Window Features:
- Insulated Window(s)
- Appliances:
- Dishwasher, Microwave, Oven, Exhaust Fan, Gas Cooktop, Disposal, Double Oven, Dryer, ENERGY STAR Qualified Washer, ENERGY STAR Qualified Dishwasher, Exhaust Hood, Gas Water Heater, Plumbed For Ice Maker, Wall Oven, Washer/Dryer, Wine Refrigerator, Convection Oven, Self Cleaning Oven, ENERGY STAR Qualified Dryer, Ice Maker
- Country:
- US
- State:
- NC
- County:
- Mecklenburg
- City:
- Charlotte
- Street:
- Rea Woods
- Zipcode:
- 28226
- Street:
- Woodmere Crossing
- Street Number:
- 8634
- Street Suffix:
- Lane
- Longitude:
- W81° 10' 14.8''
- Latitude:
- N35° 5' 14.6''
- Directions:
- Please refer to GPS.
- Zoning:
- N1-A
- Elementary School:
- Mc Alpine
- High School:
- Ballantyne Ridge
- Middle School:
- South Charlotte
- Office Name:
- Keller Williams Ballantyne Area
- Agent Name:
- David Scibor
- TaxAnnualAmount:
- $0
- TaxAssessedValue:
- $0
- AssociationFee:
- $0
- Accessibility Features:
- Two or More Access Exits
- Community Features:
- Clubhouse, Tennis Court(s), Outdoor Pool, Sidewalks, Street Lights, Pickleball
- Construction Materials:
- Brick Full
- Foundation Details:
- Crawl Space
- Garage:
- 3
- Levels:
- Three
- Lot Features:
- Level
- Lot Size Dimensions:
- 144x174x45x45x152
- Video Url:
- https://cdn.fotello.co/fotello-uploads-assets/oxG1BEUE15TyvC4gd4Li/8634%20Woodmere%20Crosing%20Lane%20video.mp4
- Virtual Tour:
- https://cdn.fotello.co/fotello-uploads-assets/oxG1BEUE15TyvC4gd4Li/8634%20Woodmere%20Crosing%20Lane%20video.mp4
- Water Source:
- City
- Association Fee:
- 650
- Association Fee Frequency:
- Semi-Annually
- Association Yn:
- 1
- List Agent Mls Id:
- 45373
- List Office Mls Id:
- 9149
- Listing Term:
- Cash,Conventional,VA Loan
- Mls Status:
- Active
- Modification Timestamp:
- 2026-10-25T20:06:20Z
- Originating System Name:
- Canopy
- Special Listing Conditions:
- None
- Status Change Timestamp:
- 2026-10-21T06:13:40Z
Residential For Sale
8634 Woodmere Crossing Drive, Charlotte, North Carolina 28226
- Property Type :
- Residential
- Listing Type :
- For Sale
- Listing ID :
- 4435409
- Price :
- $1,550,000
- Bedrooms :
- 4
- Bathrooms :
- 5
- Half Bathrooms :
- 1
- Square Footage :
- 4,846 Sqft
- Year Built :
- 1999
- Status :
- Active
- Full Bathrooms :
- 4
- Property Sub Type :
- Single Family Residence
- Roof:
- Architectural Shingle

