
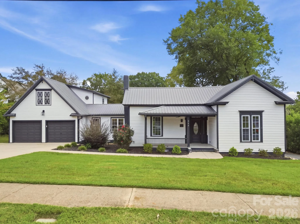
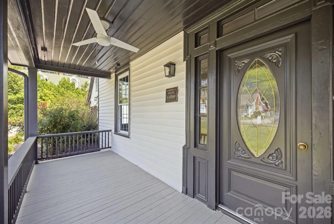
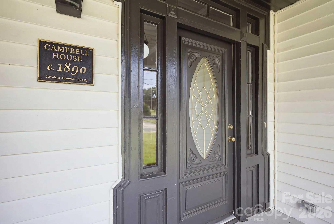
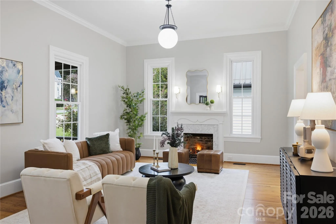
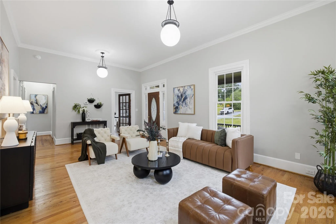
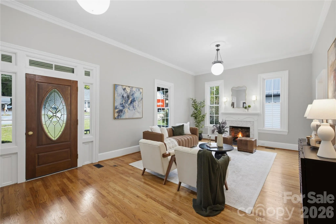
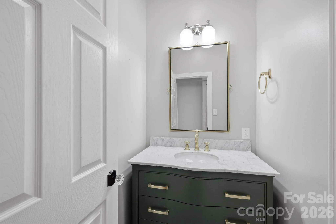
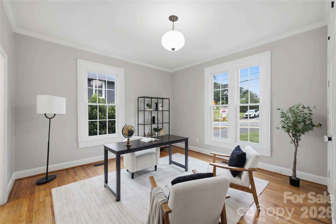
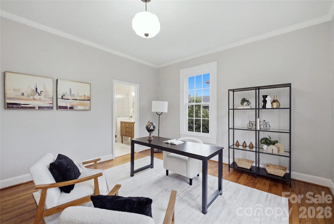
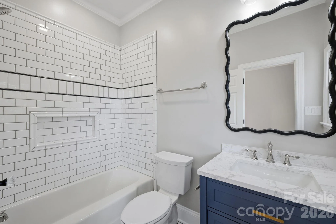
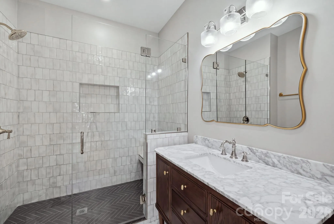
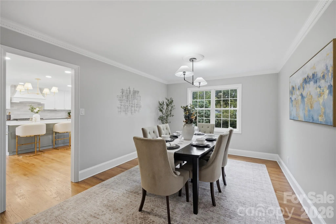
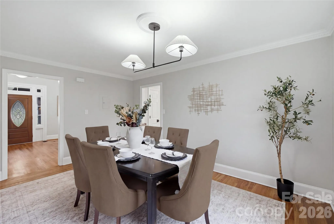
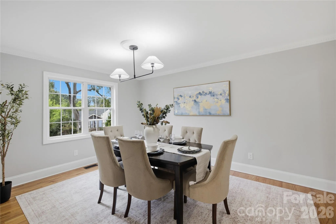
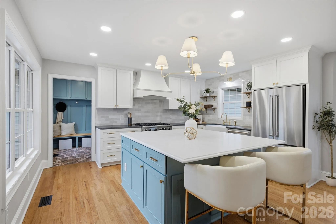
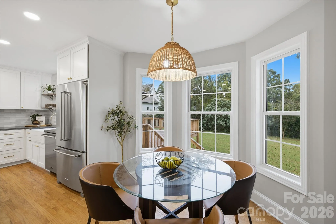
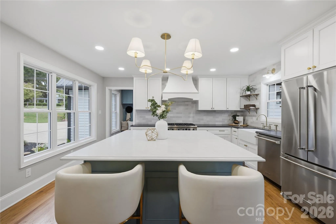
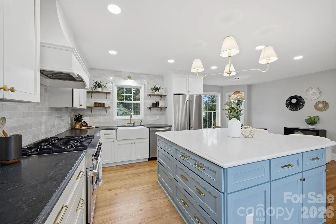
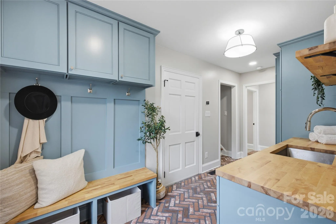
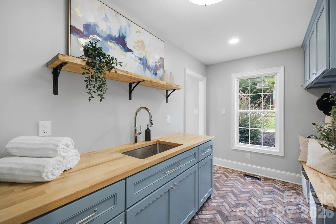

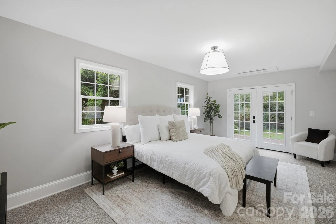
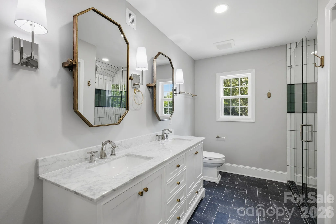
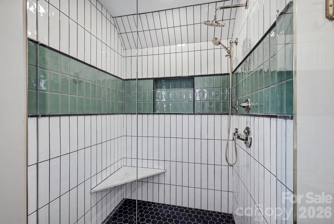
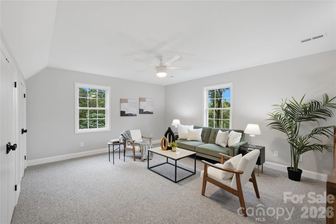
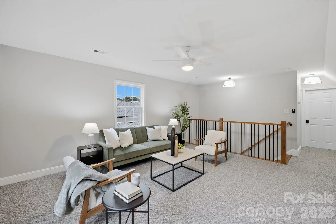
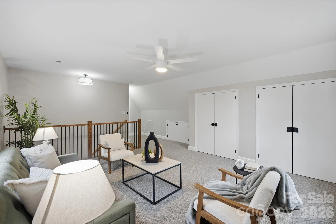
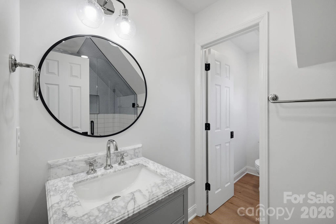
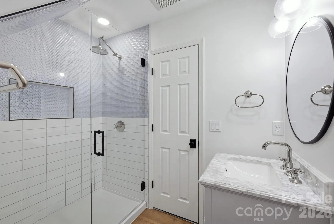
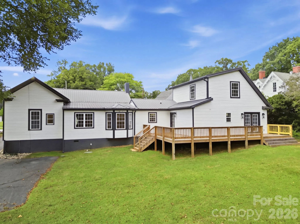
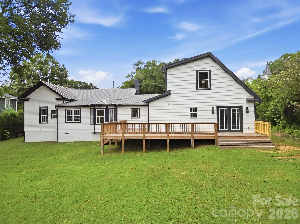
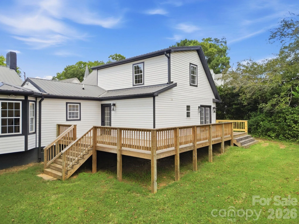
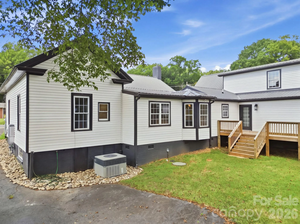
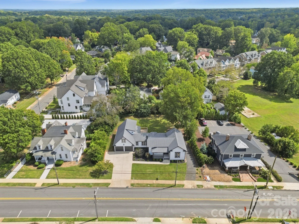
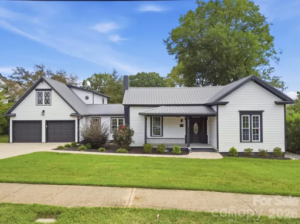
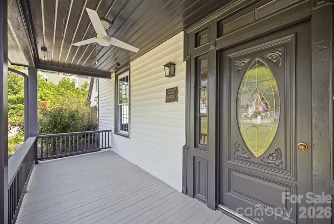
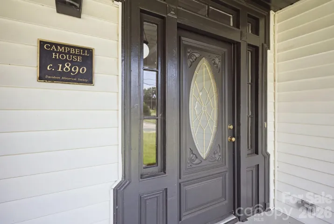
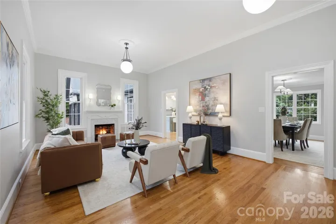
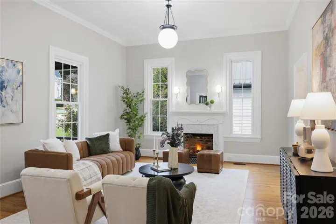
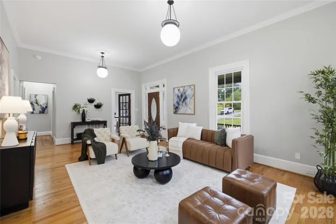
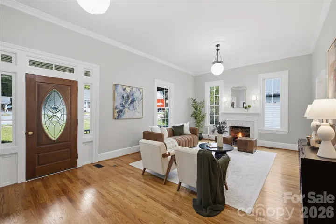
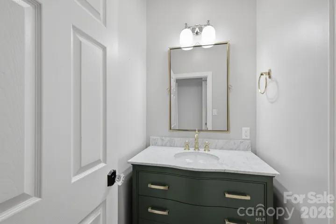
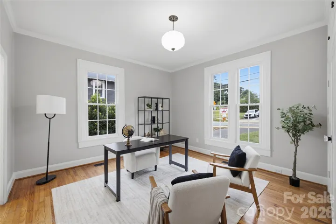
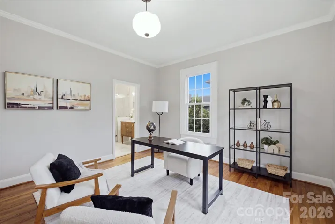
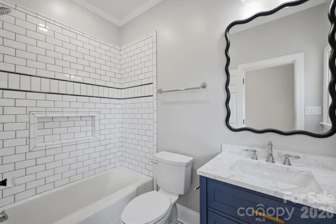
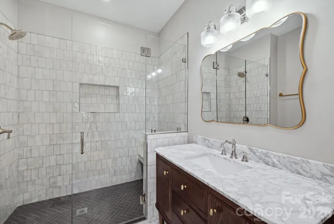
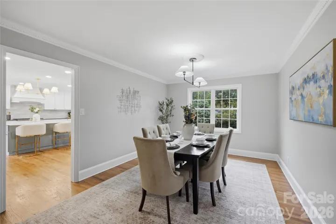
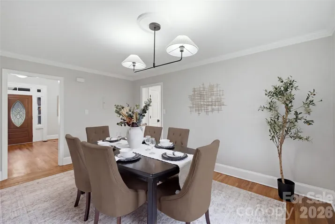
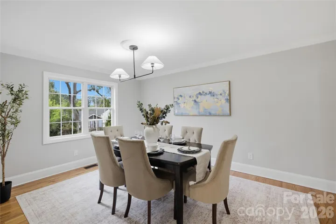
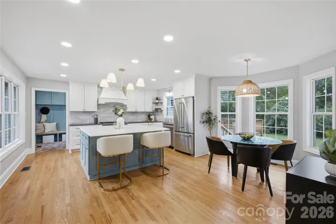
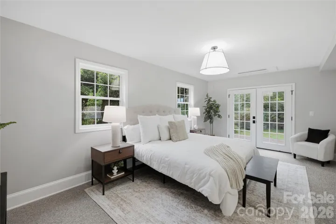
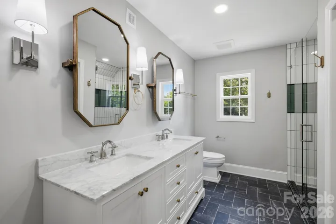
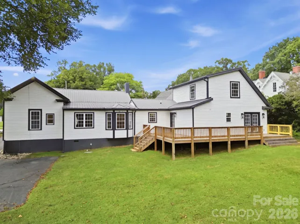
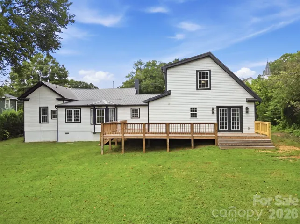
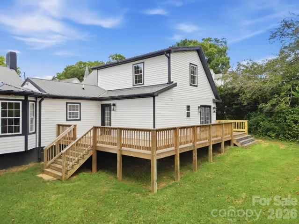
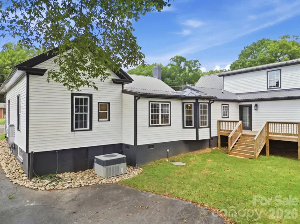
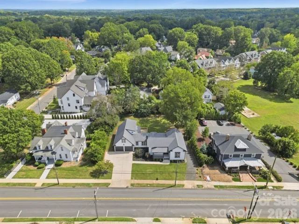
Imagine living in a beautifully renovated historic home just a short walk from vibrant downtown Davidson and the charming Davidson College area, where unique shops, dining, and entertainment are right outside your door. This exceptional 4-bedroom, 4½-bath home seamlessly blends historic character with thoughtful modern updates and an inviting, livable design.
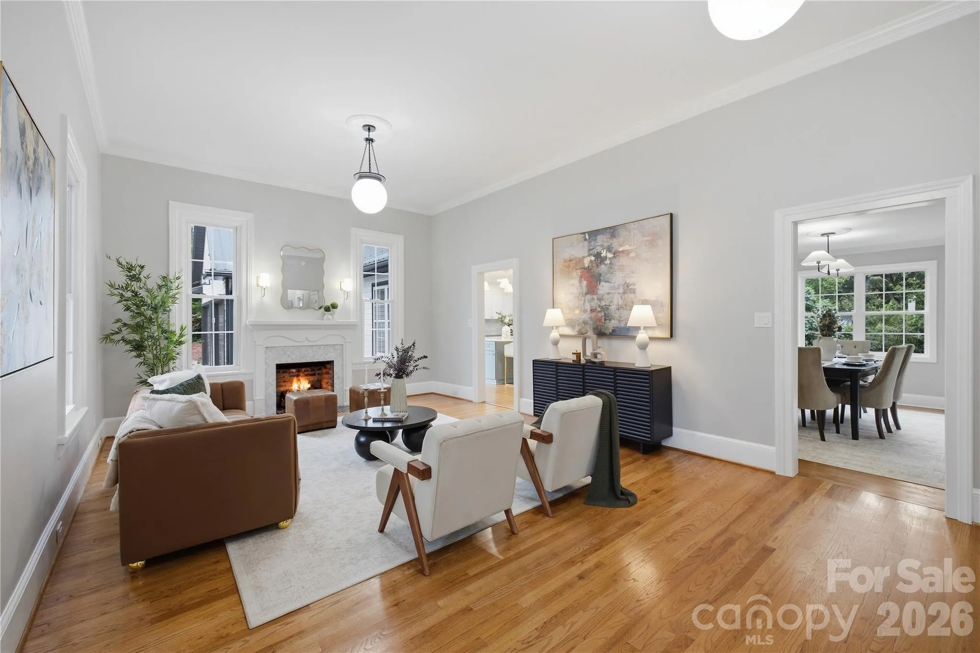
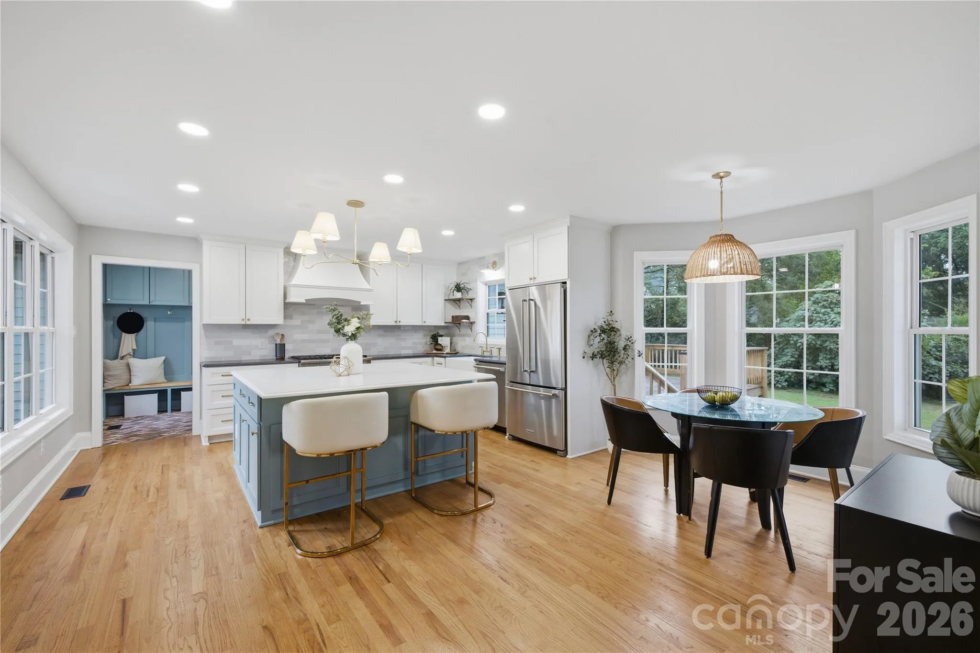
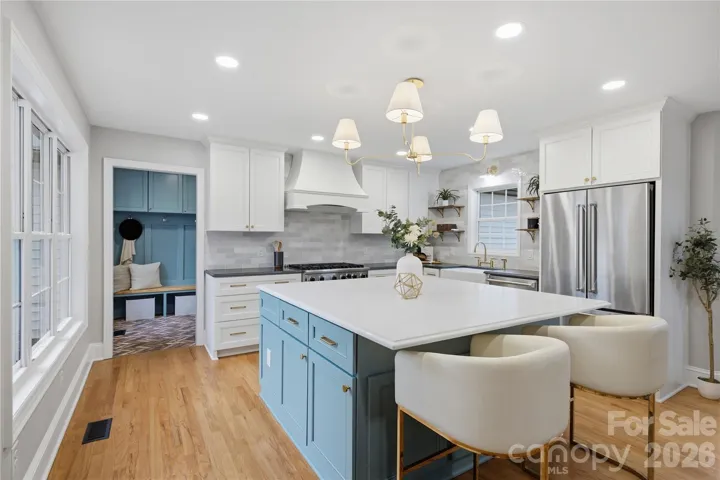
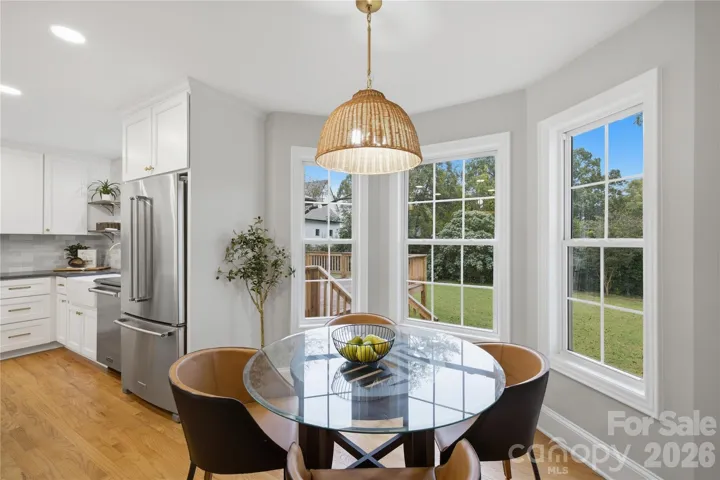
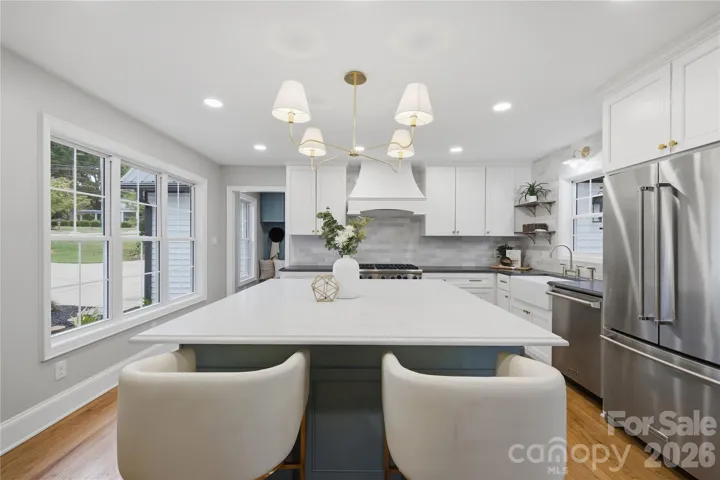
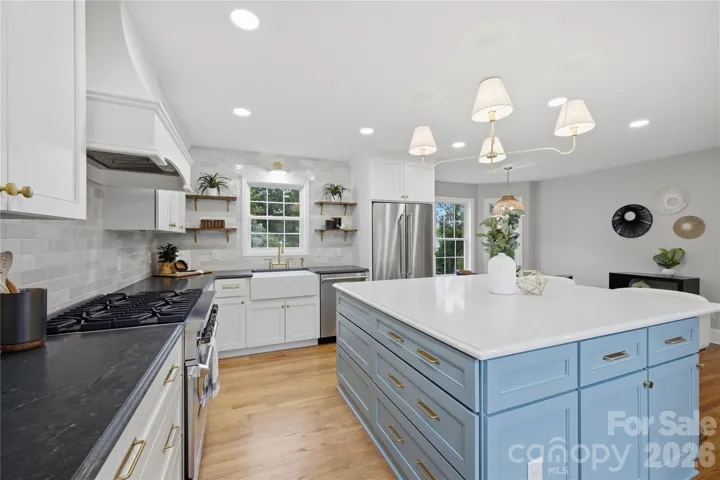
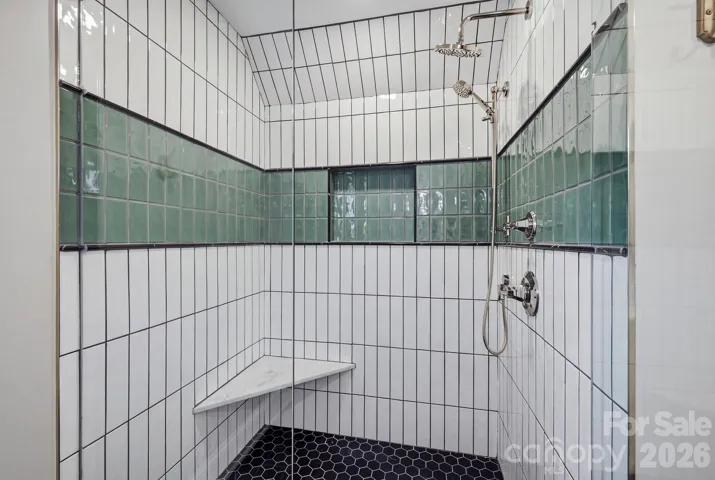
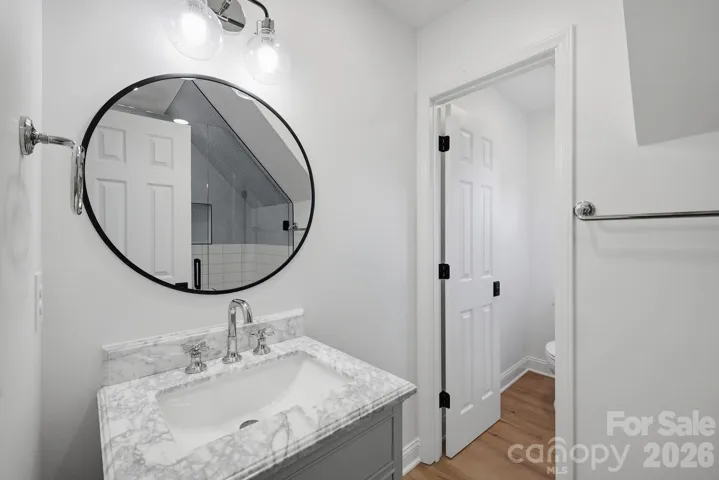
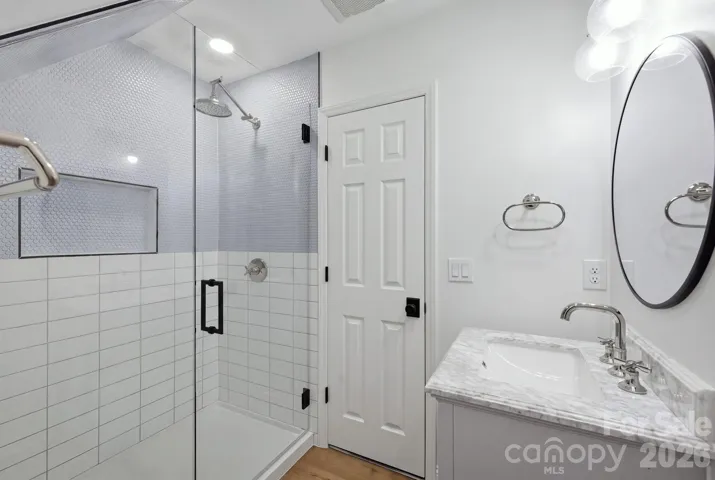
At the heart of the home is a stunning, oversized kitchen and dining area—truly a space where everyone will want to gather. The spacious living room features gas logs, 10-foot ceilings, abundant windows, and beautiful natural light. Original wood floors, beautifully tiled baths, Rinnai tankless hot water heater, and quality updates throughout add to the home’s distinctive charm.
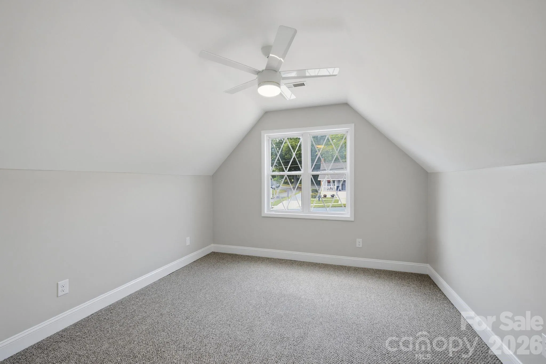
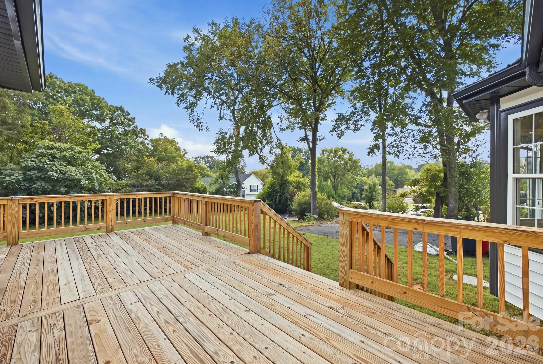
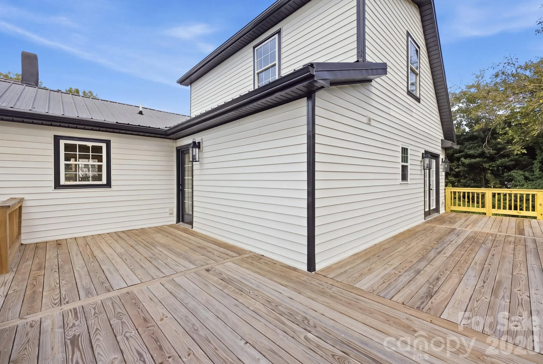
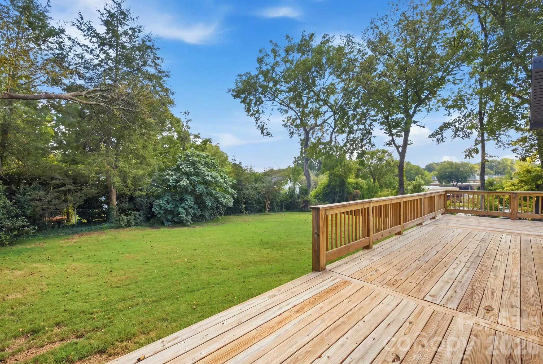
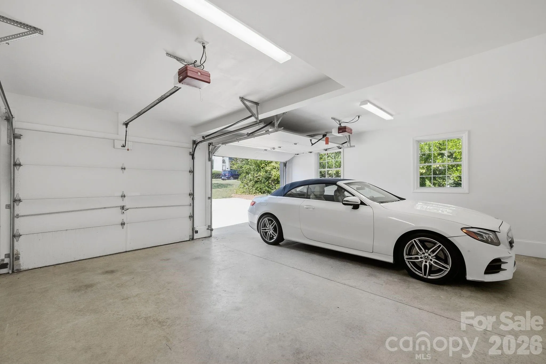
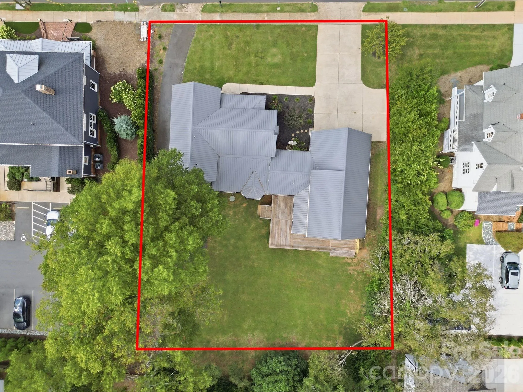
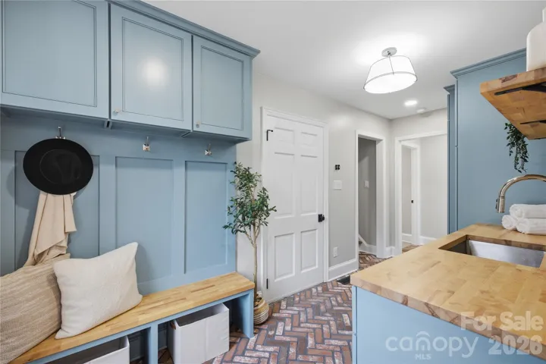
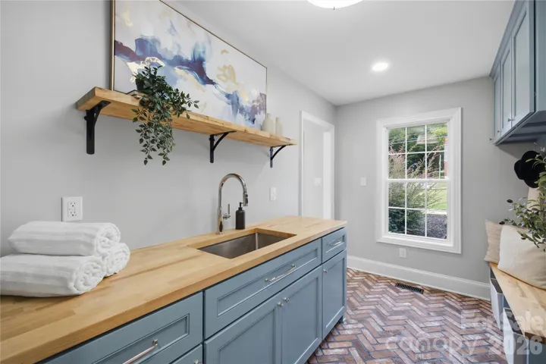
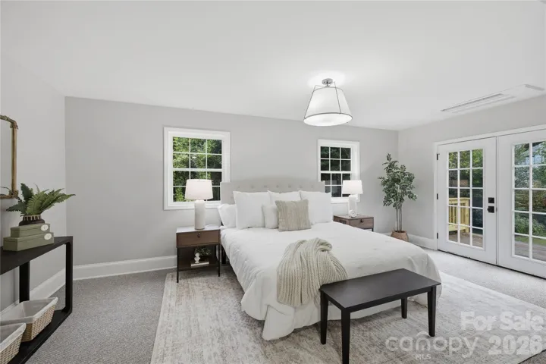
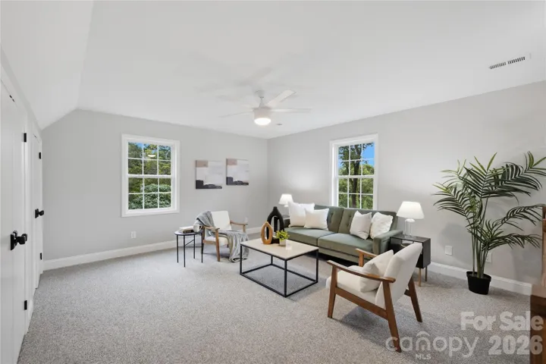
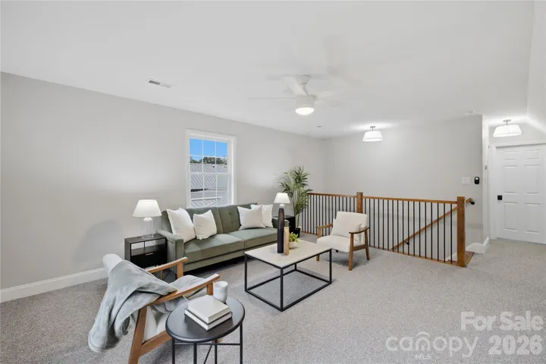
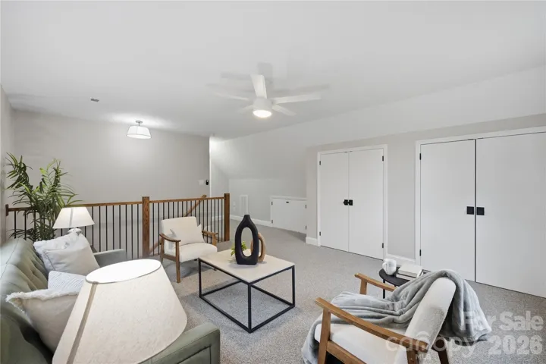
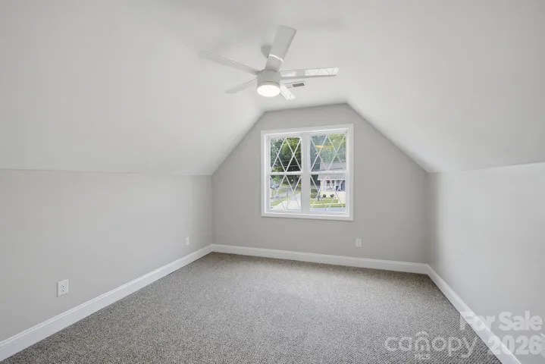
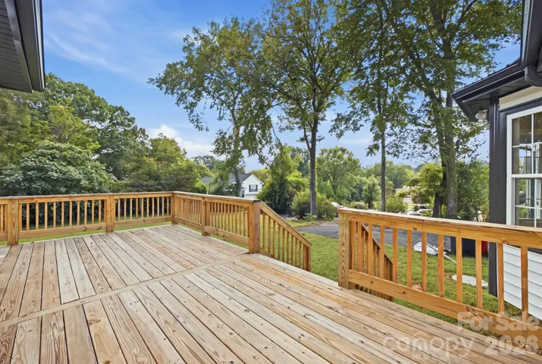
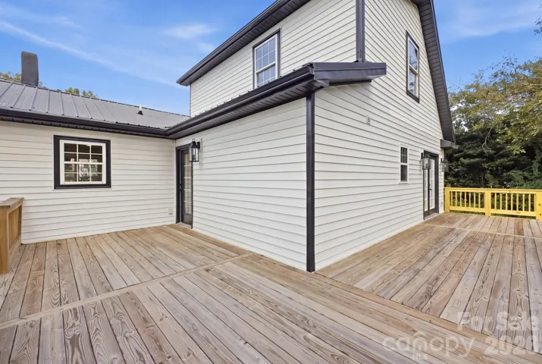
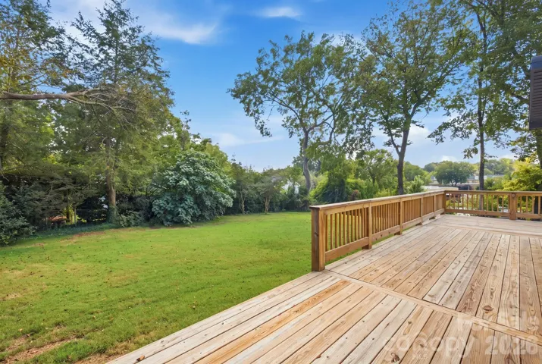
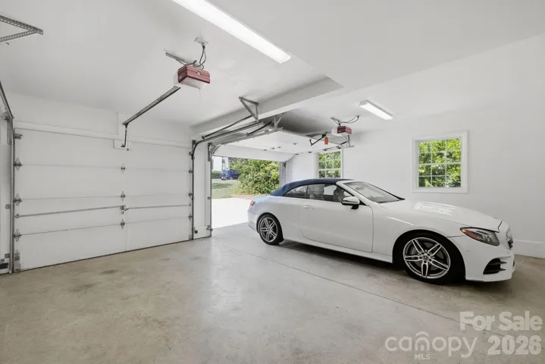
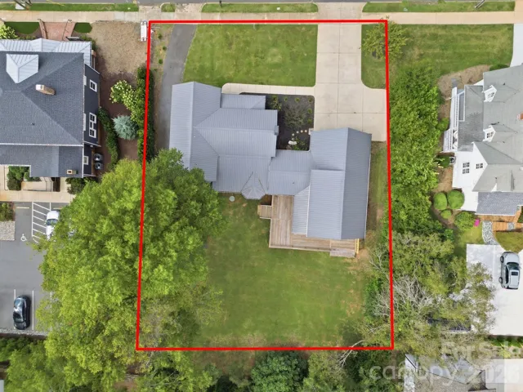
The main-level primary suite offers convenient access to a large deck overlooking the spacious backyard. A generous mudroom/butler’s pantry connects the living spaces to the attached 2-car garage, adding exceptional everyday functionality. Upstairs, a loft/bedroom/bath area offers flexible additional living space and is served by a new heat pump.
Additional updates include a new Viking range and dishwasher, with the new refrigerator and washer/dryer remaining. With its historic appeal, modern renovations, generous spaces, and unbeatable walkability to downtown Davidson, this home truly offers the best of both worlds. Come experience all this remarkable home has to offer!
- Heating System:
- Heat Pump, Natural Gas, Ductless
- Cooling System:
- Central Air, Electric, Ductless, Heat Pump
- Fireplace:
- Gas Log, Living Room
- Patio:
- Front Porch, Deck
- Parking:
- Attached Garage
- Architectural Style:
- Colonial
- Flooring:
- Wood, Carpet, Tile, Brick
- Interior Features:
- Attic Stairs Pulldown, Kitchen Island, Pantry, Walk-In Closet(s), Drop Zone
- Laundry Features:
- Mud Room
- Sewer:
- Public Sewer
- Utilities:
- Electricity Connected, Natural Gas
- Window Features:
- Insulated Window(s)
- Appliances:
- Refrigerator, Dishwasher, Microwave, Gas Range, Disposal, Exhaust Hood, Tankless Water Heater, Washer/Dryer, Ice Maker
- Country:
- US
- State:
- NC
- County:
- Mecklenburg
- City:
- Davidson
- Street:
- None
- Zipcode:
- 28036
- Street:
- Main
- Street Number:
- 315
- Street Suffix:
- Street
- Longitude:
- W81° 8' 53.8''
- Latitude:
- N35° 29' 46.8''
- Street Dir Prefix:
- S
- Zoning:
- VI
- Elementary School:
- Davidson
- High School:
- William Amos Hough
- Middle School:
- Bailey
- Office Name:
- TER GROUP REALTORS®
- Agent Name:
- Renda Powell
- TaxAnnualAmount:
- $0
- TaxAssessedValue:
- $0
- AssociationFee:
- $0
- Construction Materials:
- Vinyl
- Foundation Details:
- Crawl Space
- Garage:
- 2
- Levels:
- Two
- Water Source:
- City
- List Agent Mls Id:
- 65330
- List Office Mls Id:
- 4013
- Listing Term:
- Cash,Conventional,FHA,VA Loan
- Mls Status:
- Active
- Modification Timestamp:
- 2026-10-25T20:06:17Z
- Originating System Name:
- Canopy
- Special Listing Conditions:
- None
- Status Change Timestamp:
- 2026-09-28T12:57:04Z
Residential For Sale
315 S Main Street, Davidson, North Carolina 28036
- Property Type :
- Residential
- Listing Type :
- For Sale
- Listing ID :
- 4428131
- Price :
- $1,550,000
- Bedrooms :
- 4
- Bathrooms :
- 5
- Half Bathrooms :
- 1
- Square Footage :
- 2,672 Sqft
- Year Built :
- 1900
- Status :
- Active
- Full Bathrooms :
- 4
- Property Sub Type :
- Single Family Residence
- Roof:
- Metal

