
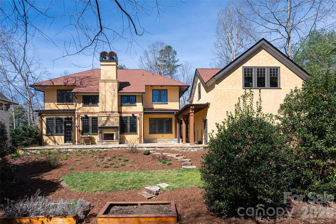
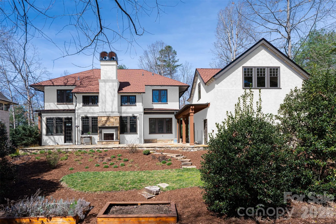
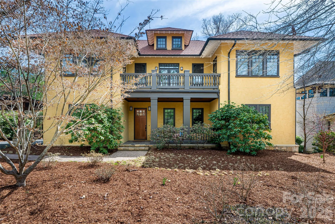
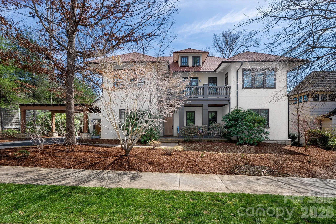
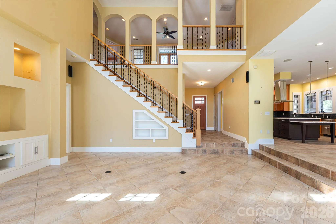
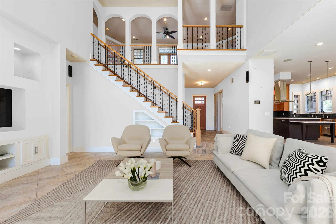
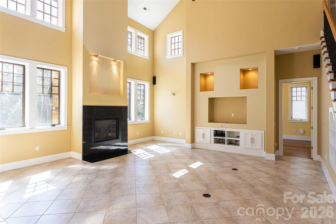
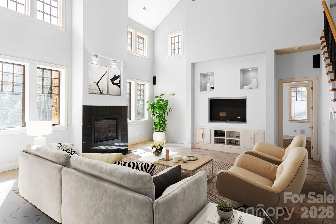
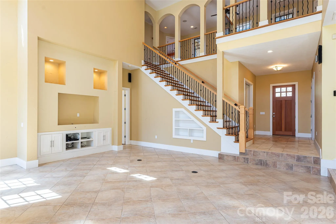
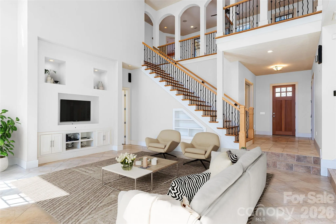
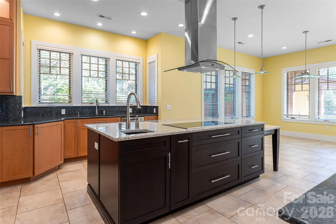
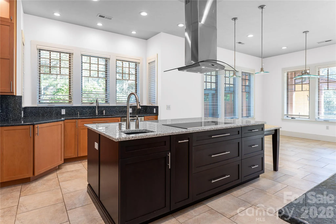
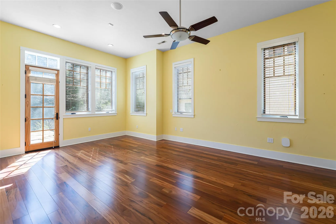
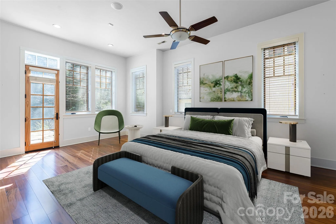
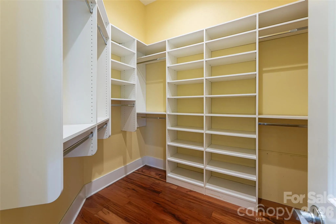
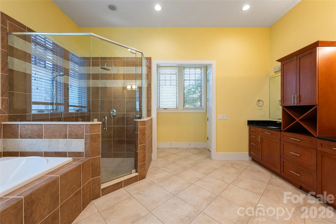
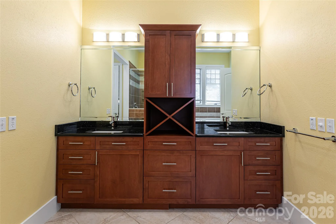
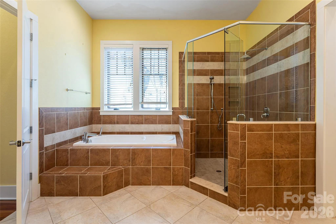
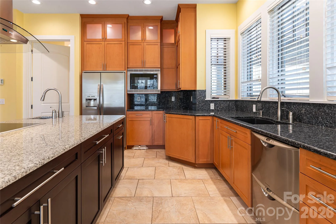
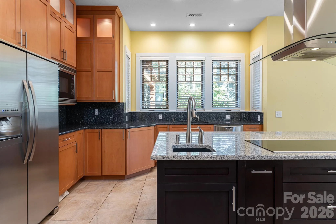
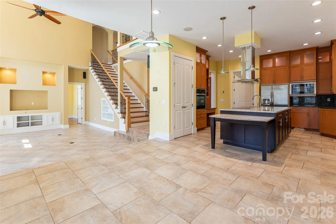
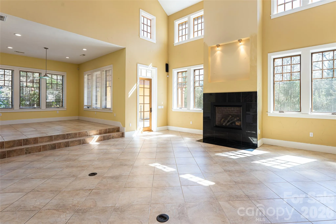
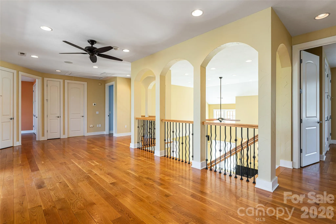
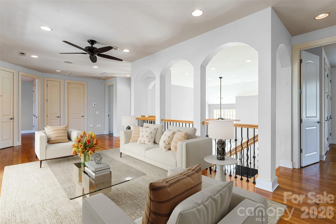
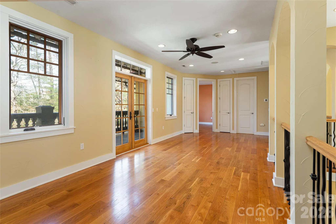
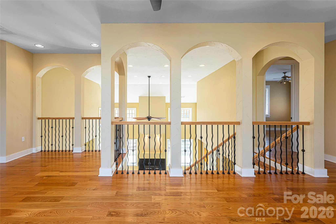
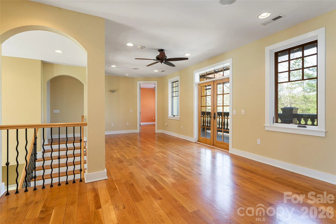
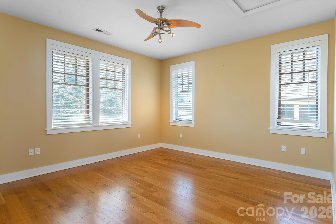
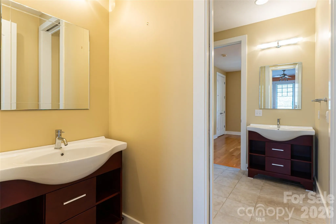
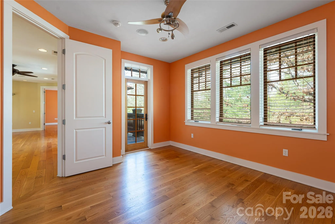
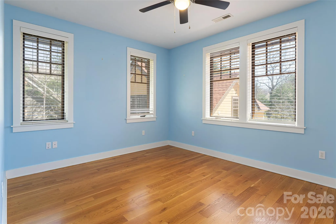
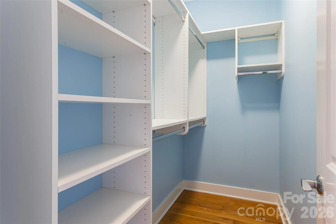
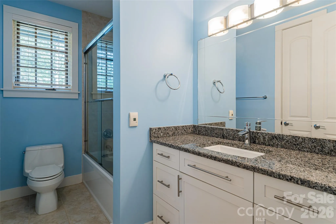
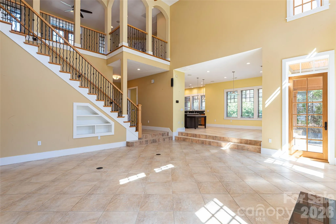
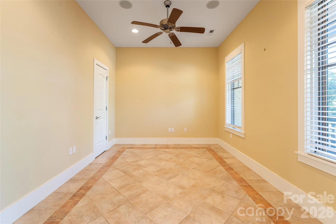
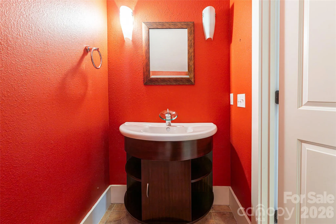
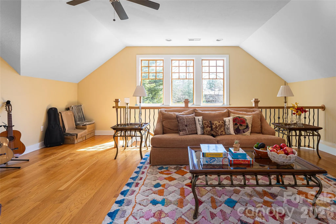
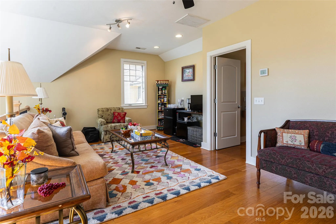
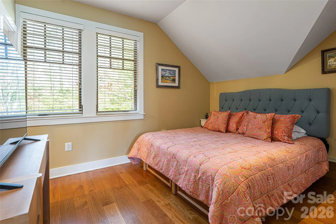
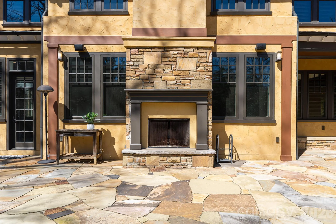
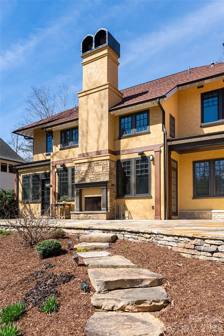
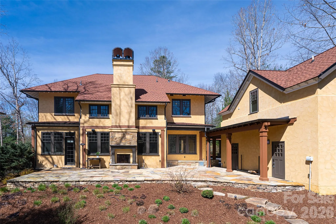
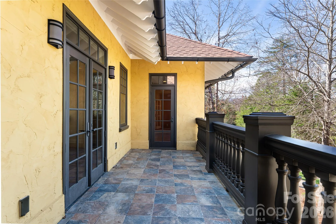
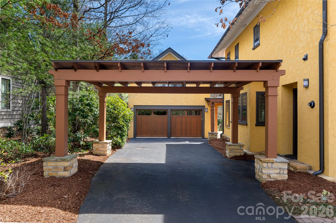
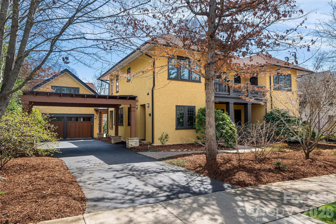
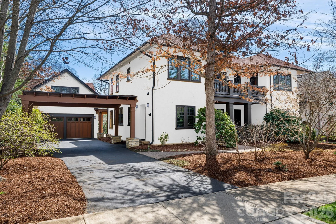
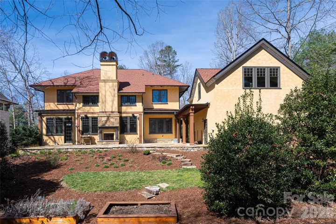
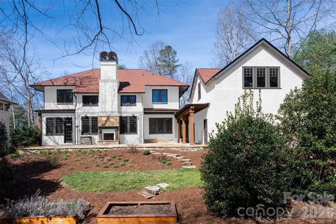
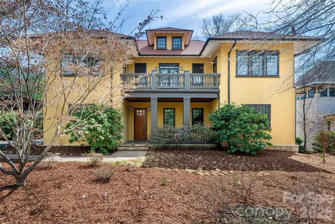
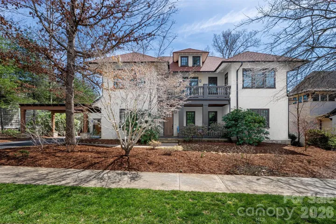
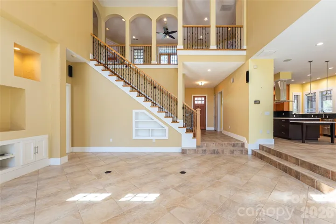
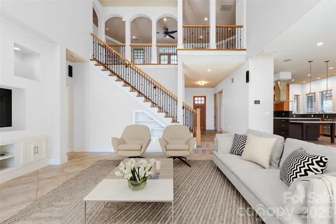
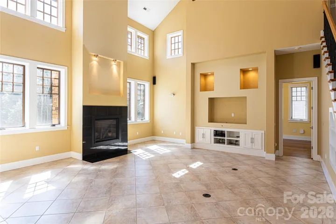
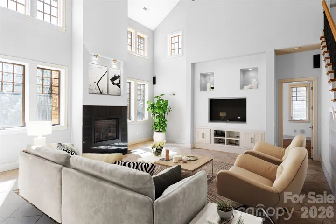
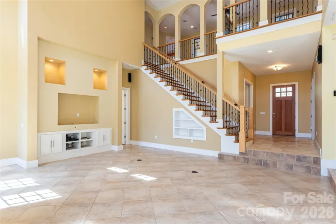
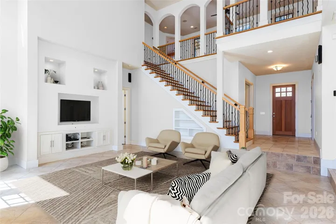
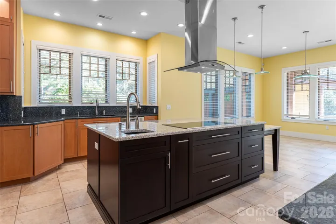
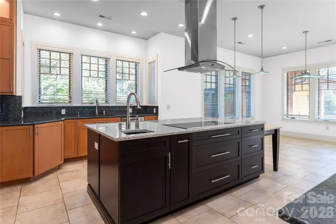
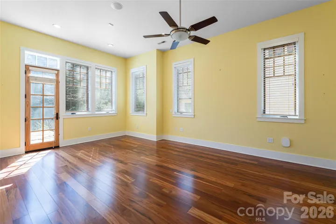
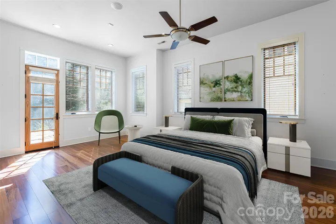
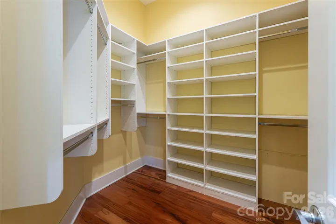
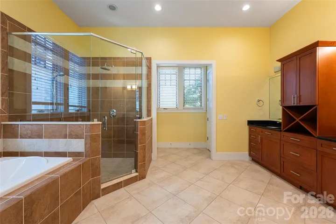
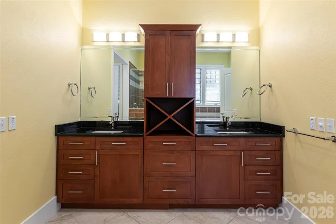
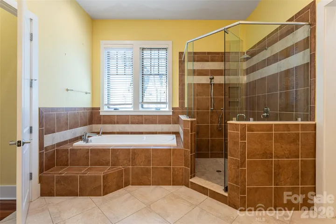
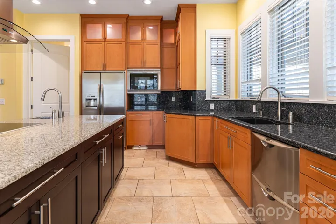
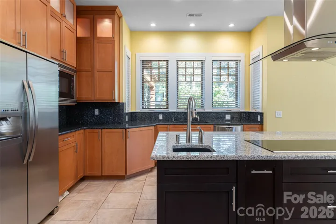
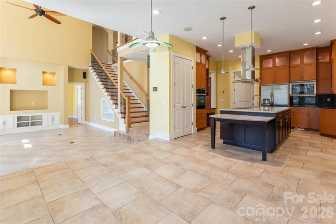
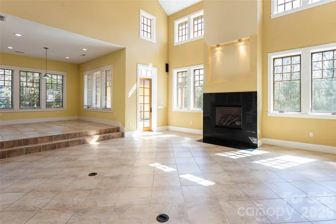
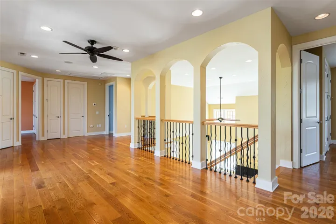
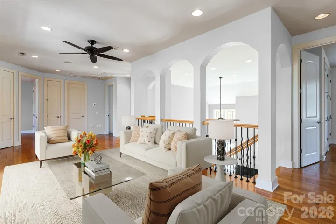
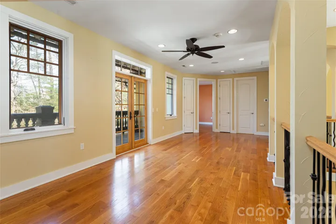
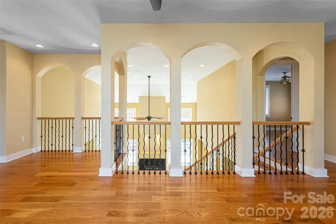
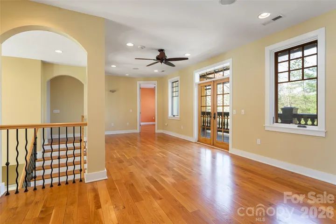
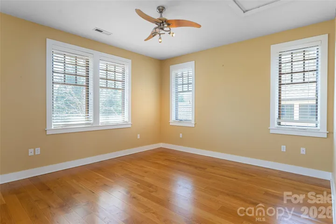
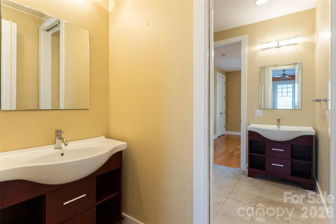
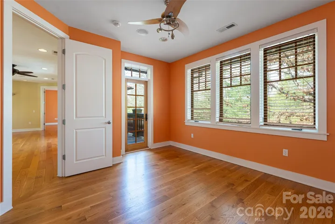
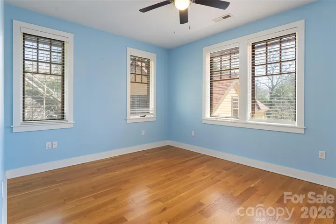
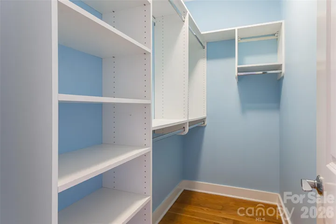
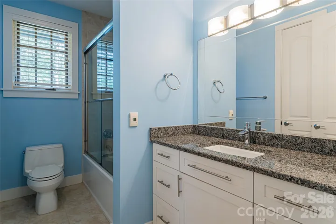
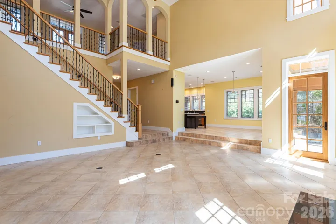
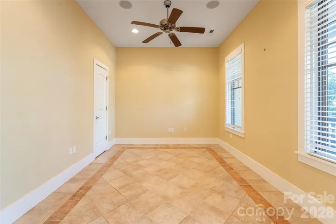
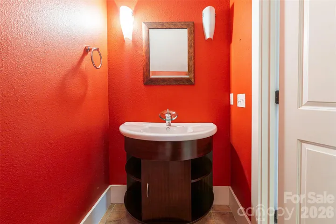
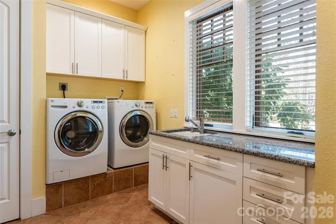
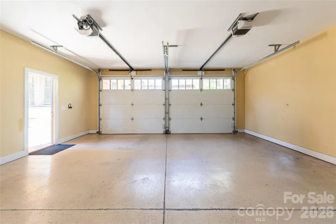
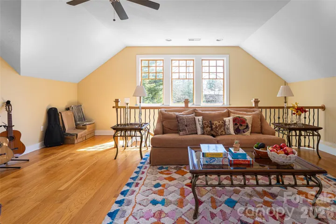
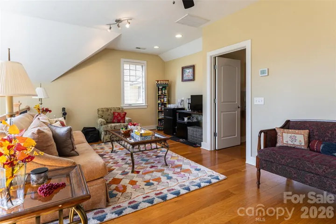
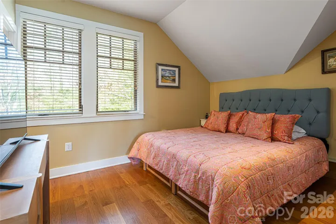
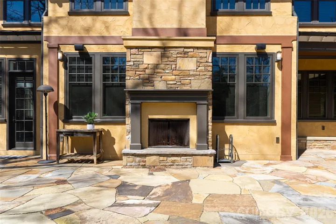
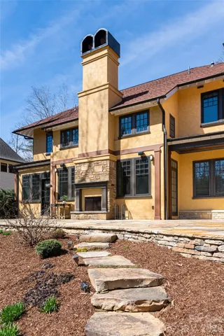
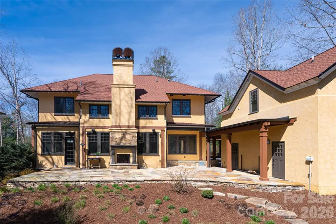
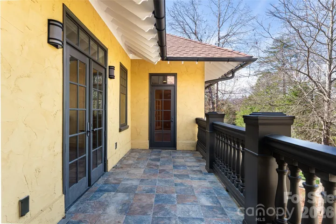
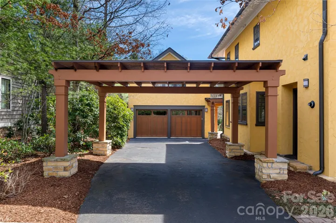
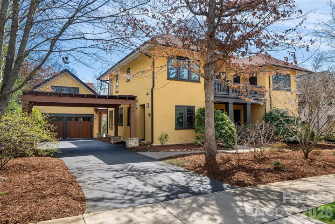
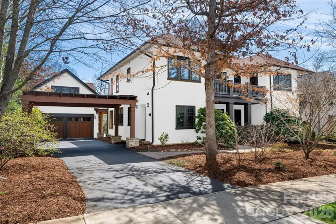
Mediterranean-inspired architecture, generous gathering spaces and detached guest quarters distinguish this Timberline Builders home in The Ramble at Biltmore Forest. The main residence offers five bedrooms and three-and-a-half baths, including a main-level primary suite with radiant heat. Above the detached garage, guest quarters with one bedroom and a full bath provide additional space for visitors. Soaring ceilings and tall windows fill the living areas with natural light, while flexible spaces accommodate a home office, studio or recreation room. Designed for everyday living and entertaining, the kitchen features an upgraded appliance package, dual dishwashers, two sinks and abundant storage. A spacious stone patio with an outdoor fireplace creates an inviting setting for gathering and relaxing. Located in South Asheville, this home enjoys the amenities and gated setting of The Ramble at Biltmore Forest. Select photos have been digitally altered to show a potential white exterior paint scheme. These images are for illustration only and do not represent the home’s current exterior appearance.
- Heating System:
- Heat Pump, Radiant Floor
- Cooling System:
- Central Air, Ceiling Fan(s), Heat Pump
- Fireplace:
- Great Room, Gas, Outside
- Patio:
- Front Porch, Patio, Balcony
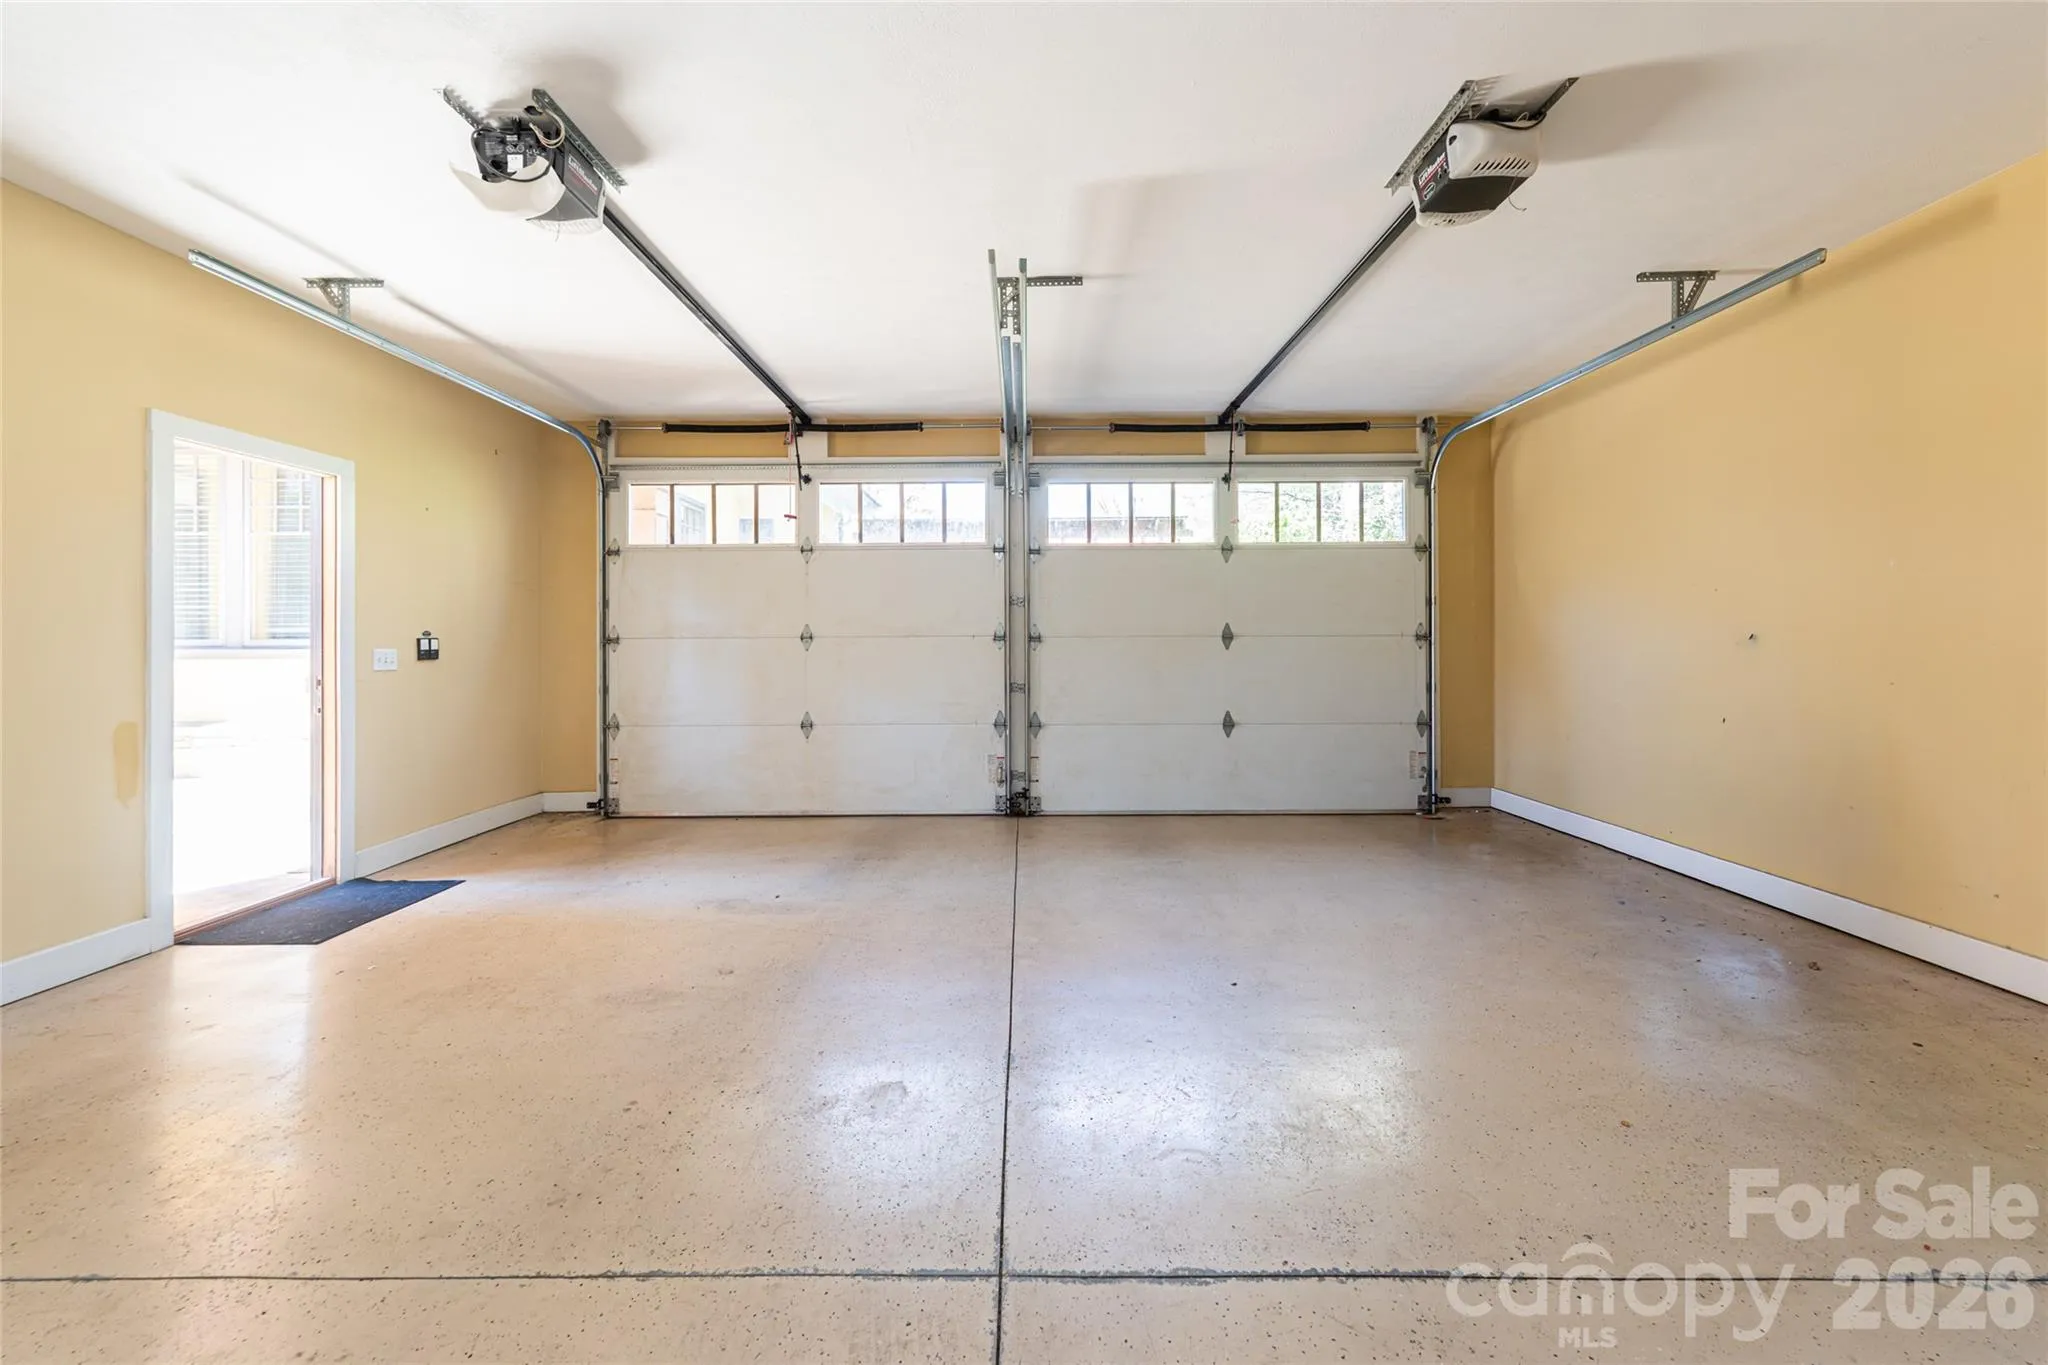
- Parking:
- Driveway, Detached Garage
- Architectural Style:
- Mediterranean, European
- Flooring:
- Wood, Tile
- Interior Features:
- Attic Stairs Pulldown, Kitchen Island, Open Floorplan, Pantry, Walk-In Closet(s), Built-in Features, Cable Prewire, Drop Zone, Garden Tub, Split Bedroom, Central Vacuum, Whirlpool, Attic Other
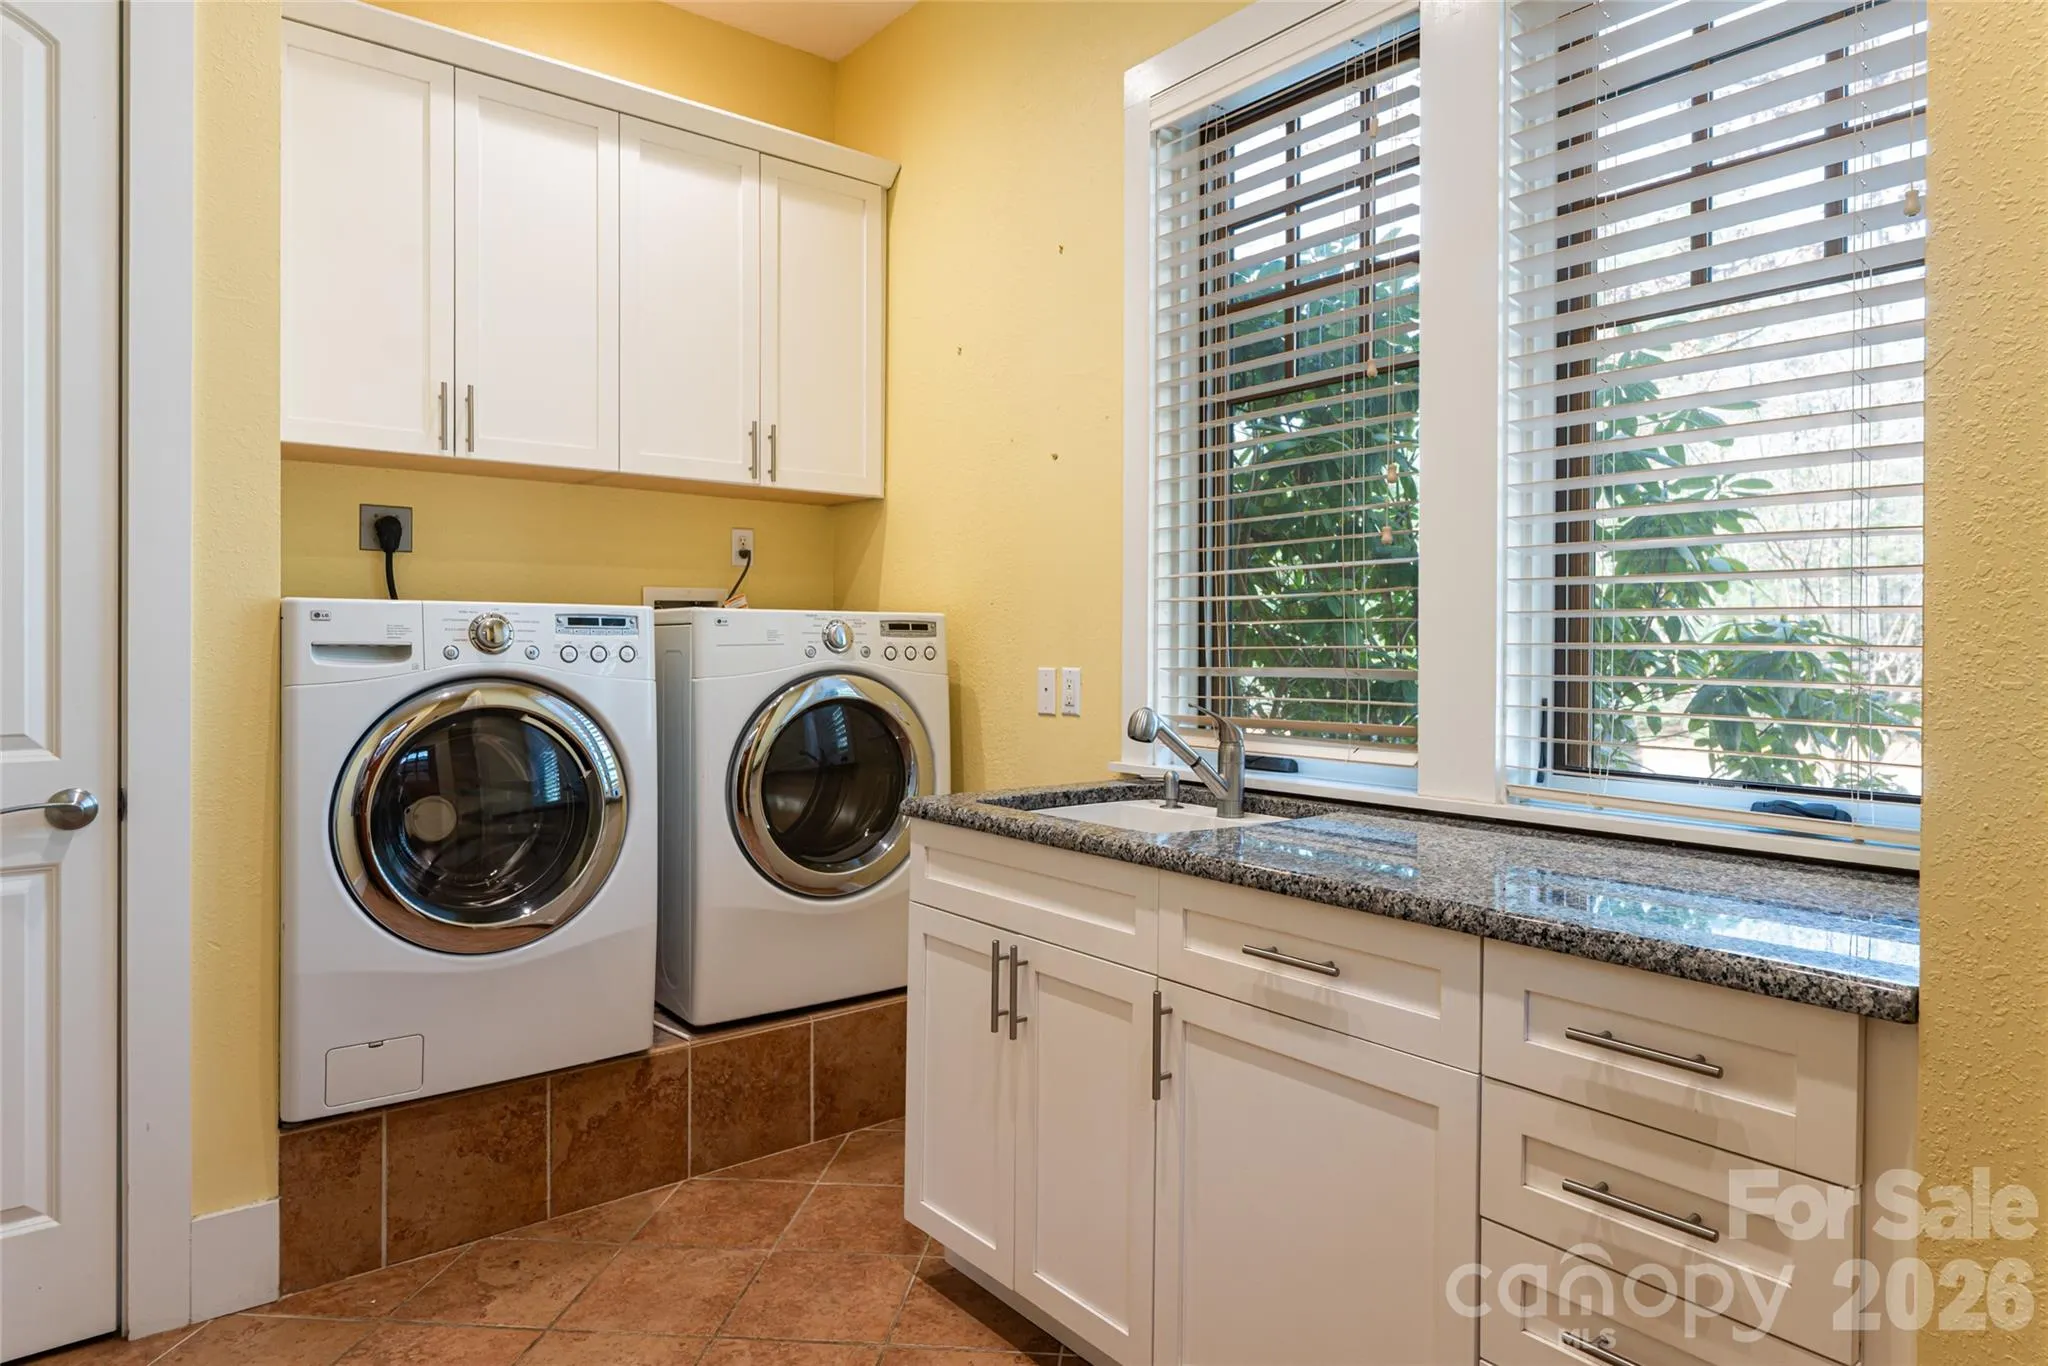
- Laundry Features:
- Electric Dryer Hookup, Main Level
- Sewer:
- Public Sewer
- Window Features:
- Insulated Window(s), Window Treatments
- Appliances:
- Electric Cooktop, Dishwasher, Gas Oven, Disposal, Dryer, Exhaust Hood, Gas Water Heater, Tankless Water Heater, Washer/Dryer, Convection Oven
- Country:
- US
- State:
- NC
- County:
- Buncombe
- City:
- Asheville
- Street:
- Ramble Biltmore Forest
- Zipcode:
- 28803
- Street:
- Racquet Club
- Street Number:
- 236
- Street Suffix:
- Road
- Longitude:
- W83° 28' 2.8''
- Latitude:
- N35° 30' 26.2''
- Directions:
- Hendersonville Rd to Valley Springs Rd. Go through the gate and take an immediate left. Follow until road turns into Racquet Club Rd to #236 on the right.
- Elementary School:
- Estes/Koontz
- High School:
- T.C. Roberson
- Middle School:
- Valley Springs
- Office Name:
- Premier Sotheby’s International Realty
- Agent Name:
- Abby Strohofer
- TaxAnnualAmount:
- $0
- TaxAssessedValue:
- $0
- AssociationFee:
- $0
- Community Features:
- Gated, Pond, Recreation Area, Clubhouse, Walking Trails, Tennis Court(s), Fitness Center, Outdoor Pool, Playground, Sidewalks, Street Lights, Game Court, Sport Court
- Construction Materials:
- Hard Stucco
- Foundation Details:
- Slab
- Garage:
- 2
- Levels:
- Two
- Lot Features:
- Level
- Previous Price:
- 1750000
- Water Source:
- City
- Association Fee:
- 500
- Association Fee Frequency:
- Monthly
- Association Yn:
- 1
- List Agent Mls Id:
- astrohofer
- List Office Mls Id:
- NCM3303
- Listing Term:
- Cash,Conventional
- Mls Status:
- Active
- Modification Timestamp:
- 2026-10-05T21:57:05Z
- Originating System Name:
- Canopy
- Special Listing Conditions:
- None
- Status Change Timestamp:
- 2026-03-27T12:49:00Z
Residential For Sale
236 Racquet Club Road, Asheville, North Carolina 28803
- Property Type :
- Residential
- Listing Type :
- For Sale
- Listing ID :
- 4359338
- Price :
- $1,550,000
- Bedrooms :
- 6
- Bathrooms :
- 5
- Half Bathrooms :
- 1
- Square Footage :
- 3,764 Sqft
- Year Built :
- 2007
- Status :
- Active
- Full Bathrooms :
- 4
- Property Sub Type :
- Single Family Residence
- Roof:
- Architectural Shingle

