
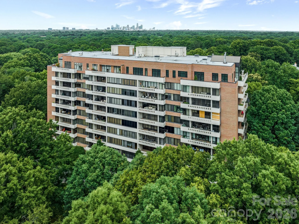
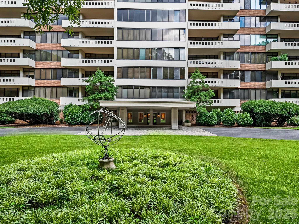
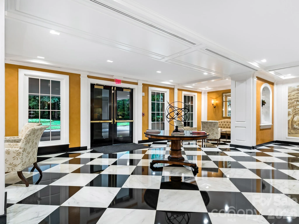
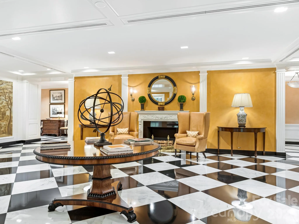
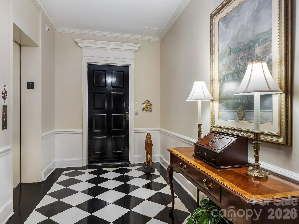
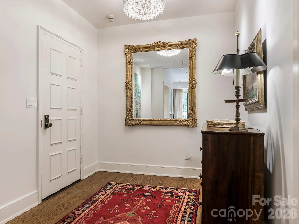
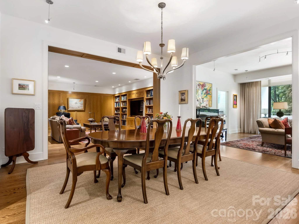
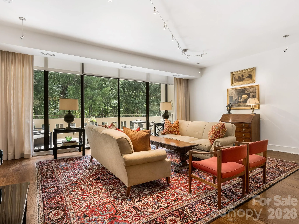
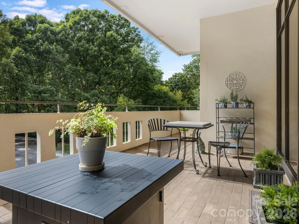
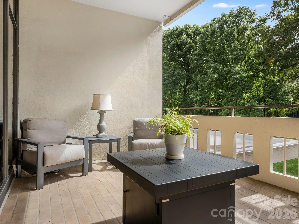
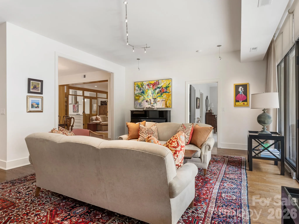
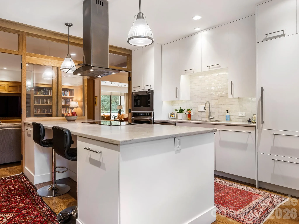
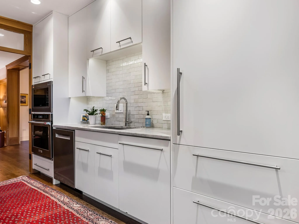
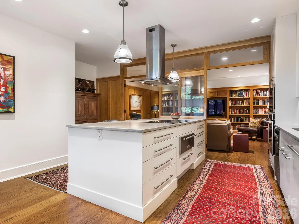
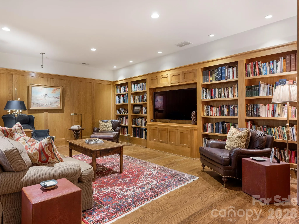
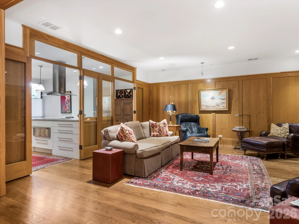
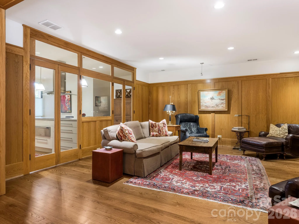
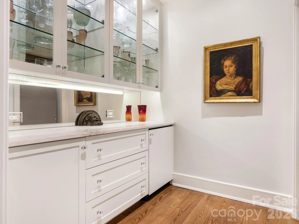
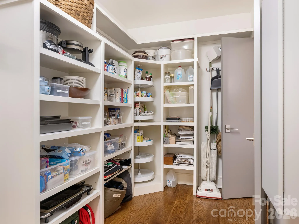
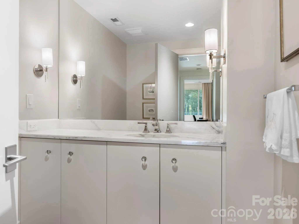
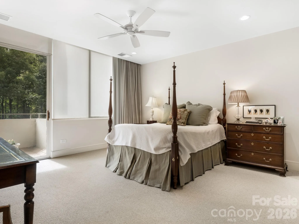
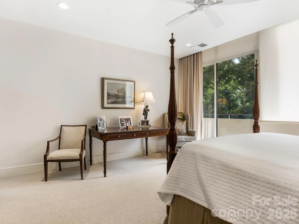
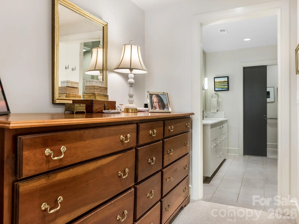
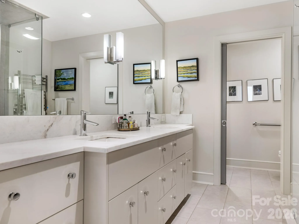
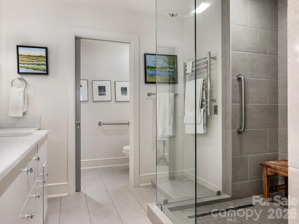
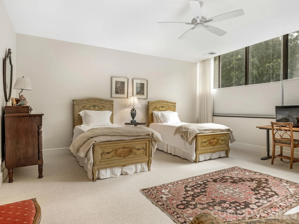
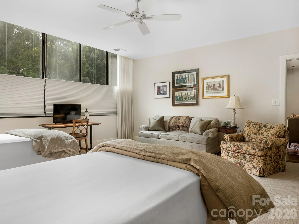
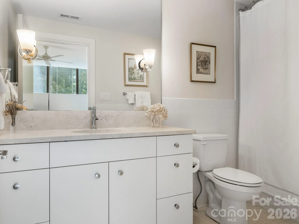
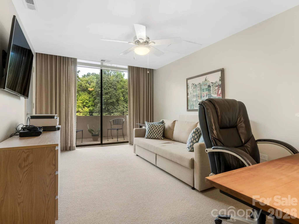
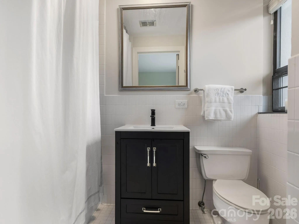

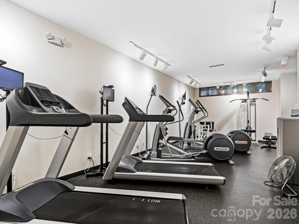
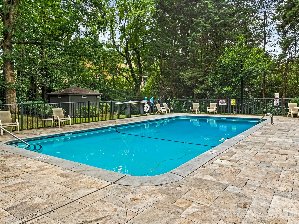
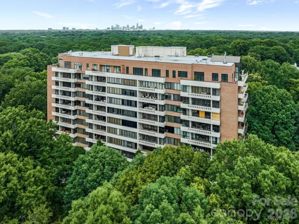
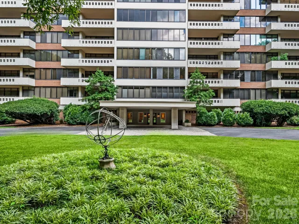
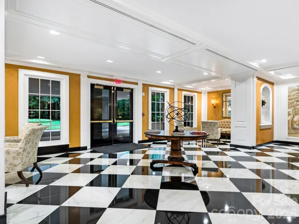
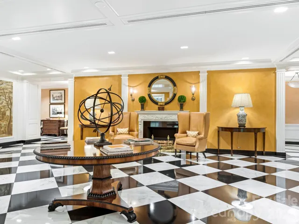
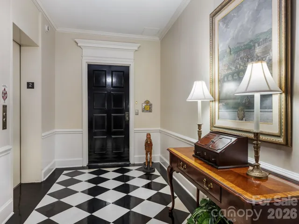
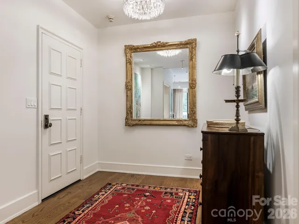
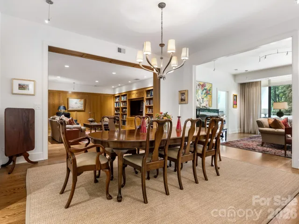
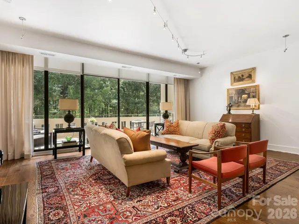
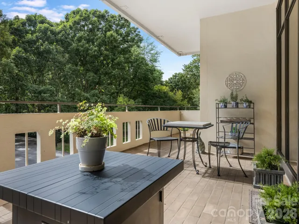
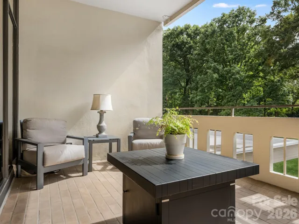
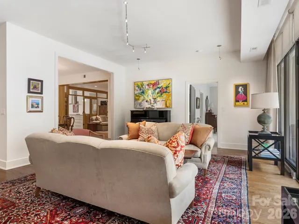
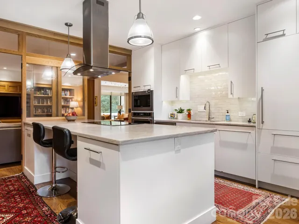
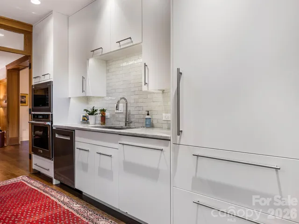
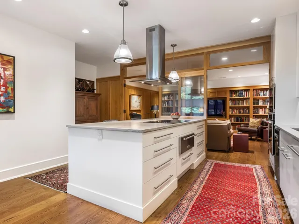
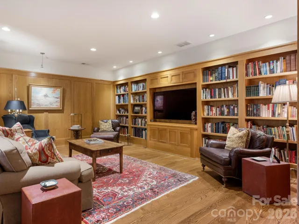
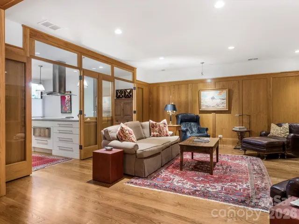
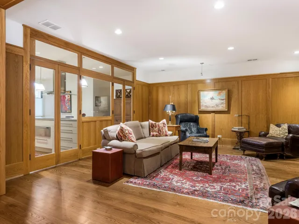
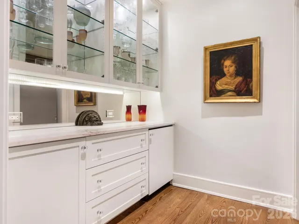
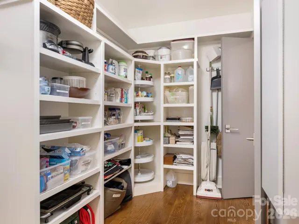
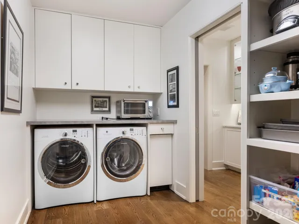
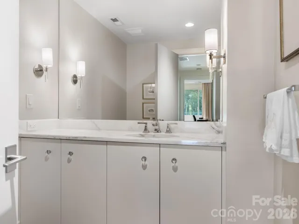
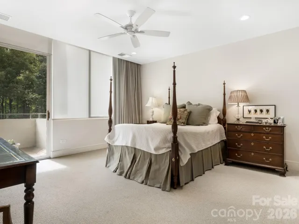
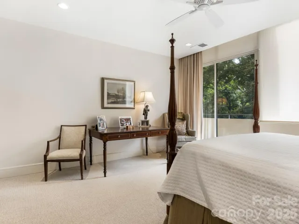
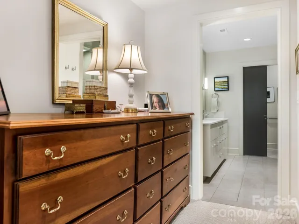
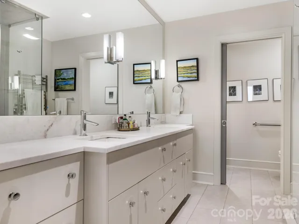
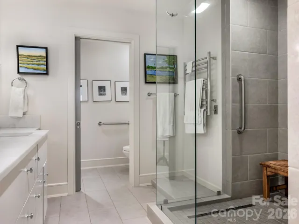
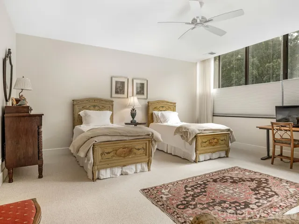
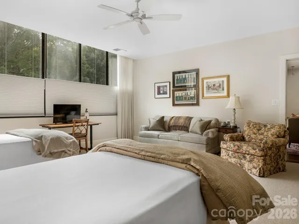
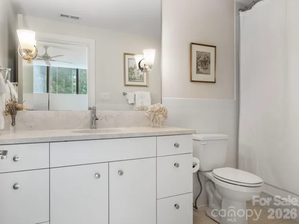
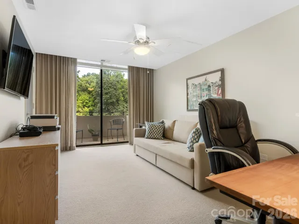
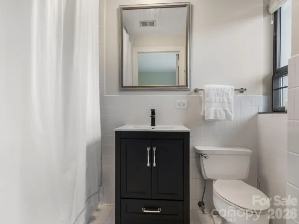
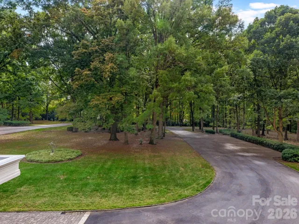
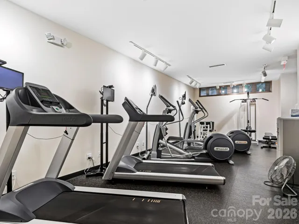
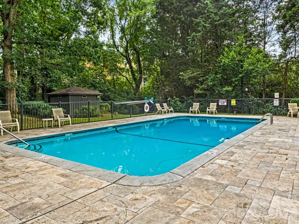
Elegant and gracious living in a tranquil 15+ acre lush garden enclave in the midst of South Park. This second floor unit under went extensive renovation by Whitlock Builders and Don Duffy Architecture. Each of the 3 bedroom suites has en-suite bathroom, access to balcony that provides stunning views. Primary bathroom has steam & rain shower, heated towel rack, separate water closet with custom cabinetry. The Gourmet kitchen has marble countertops, pendant lighting, large kitchen island with breakfast bar, breakfast area , SS appliances ,sub zero refrigerator, warming drawer and large pantry . The paneled Den adjoins the Kitchen – if you are entertaining you can close off with the beautiful glass doors. This feature still provides sunlight and views of all other rooms in the unit. The Dining Room is a spacious defined room with wood paneling entry that adjoins the Bar area, Den and Living Room. Each room in the unit are ample in space and allows you to see the outdoors from each area of the unit. When you open the doors onto the balcony you are looking straight ahead into the canopy of trees. You feel like you are in a park and not in Charlotte! “Morrocroft Place” in its prestigious site, has 24 hour concierge and security guard, fitness center, mail room and swimming pool.Three elevators (2 passenger elevators serving 2 units per floor) and 1 service elevator.
- Swimming Pool:
- In Ground, Fenced
- Heating System:
- Heat Pump
- Cooling System:
- Heat Pump
- Basement:
- Storage Space
- Patio:
- Balcony
- Parking:
- Attached Garage, Assigned, Circular Driveway, Parking Space(s), Detached Carport
- Architectural Style:
- Traditional
- Carport Spaces:
- 1
- Exterior Features:
- Storage, Elevator, Lawn Maintenance
- Flooring:
- Wood, Tile
- Interior Features:
- Breakfast Bar, Entrance Foyer, Kitchen Island, Open Floorplan, Pantry, Walk-In Pantry, Built-in Features
- Laundry Features:
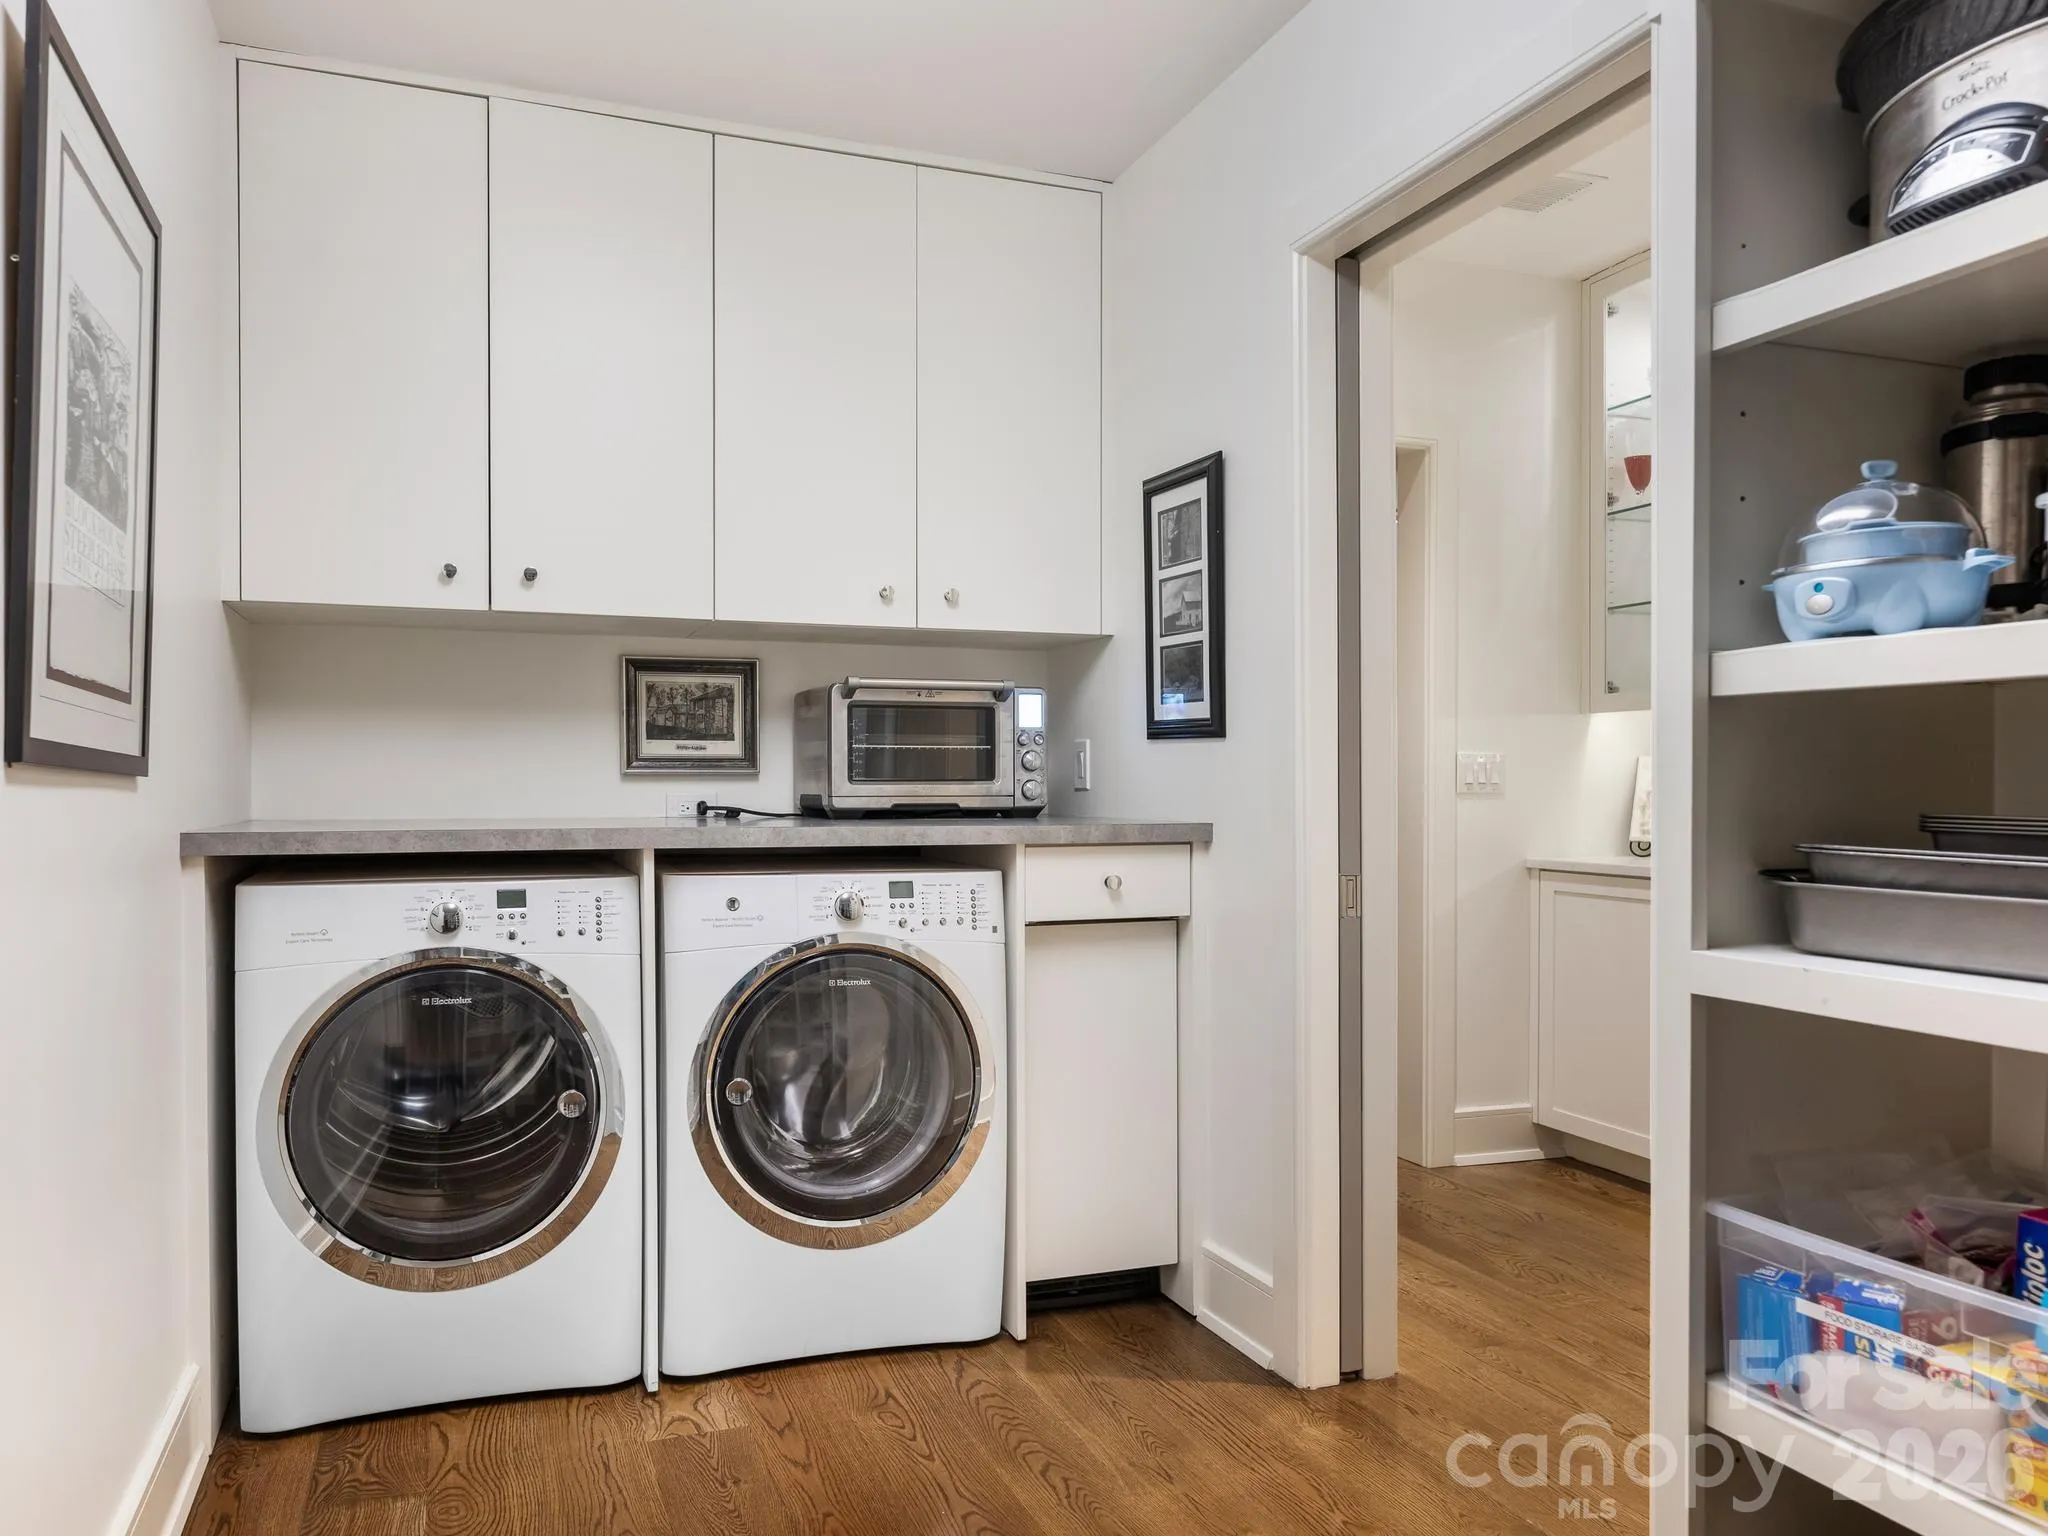
- Laundry Room
- Pool Private Yn:
- 1
- Sewer:
- Public Sewer
- Appliances:
- Refrigerator, Electric Cooktop, Dishwasher, Microwave, Electric Water Heater, Bar Fridge, Disposal, Freezer, Exhaust Hood, Wall Oven, Warming Drawer, Ice Maker
- Country:
- US
- State:
- NC
- County:
- Mecklenburg
- City:
- Charlotte
- Street:
- Southpark
- Zipcode:
- 28211
- Street:
- Richardson
- Street Number:
- 2633
- Street Suffix:
- Drive
- Longitude:
- W81° 10' 28.1''
- Latitude:
- N35° 9' 32.3''
- Unit Number:
- 2C
- Elementary School:
- Selwyn
- High School:
- Myers Park
- Middle School:
- Alexander Graham
- Office Name:
- Corcoran HM Properties
- Agent Name:
- Jocelyn Rose
- TaxAnnualAmount:
- $0
- TaxAssessedValue:
- $0
- AssociationFee:
- $0
- Community Features:
- Fitness Center, Outdoor Pool, Street Lights, Elevator
- Construction Materials:
- Brick Full, Hard Stucco
- Entry Level:
- 2
- Foundation Details:
- Slab
- Garage:
- 1
- Levels:
- 5 Story or more
- Lot Features:
- Wooded, Views
- Water Source:
- City
- Association Fee:
- 2000
- Association Fee Frequency:
- Monthly
- Association Yn:
- 1
- List Agent Mls Id:
- 14857
- List Office Mls Id:
- 1316
- Listing Term:
- Cash
- Mls Status:
- Active
- Modification Timestamp:
- 2026-10-13T13:19:05Z
- Originating System Name:
- Canopy
- Special Listing Conditions:
- Subject to Lease
- Status Change Timestamp:
- 2026-10-09T15:47:59Z
Residential For Sale
2633 Richardson Drive, Charlotte, North Carolina 28211
- Property Type :
- Residential
- Listing Type :
- For Sale
- Listing ID :
- 4431441
- Price :
- $1,550,000
- Bedrooms :
- 3
- Bathrooms :
- 4
- Half Bathrooms :
- 1
- Square Footage :
- 2,545 Sqft
- Year Built :
- 1974
- Status :
- Active
- Full Bathrooms :
- 3
- Property Sub Type :
- Stock Cooperative

