
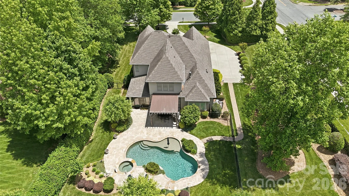
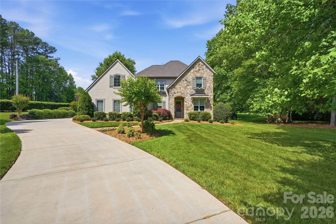
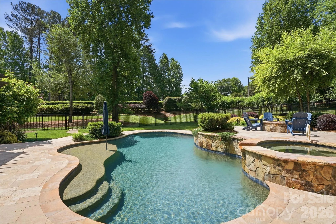
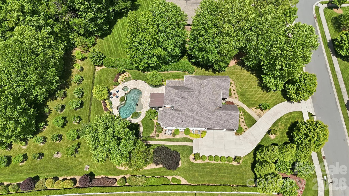
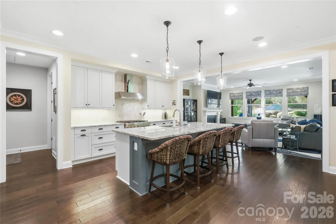
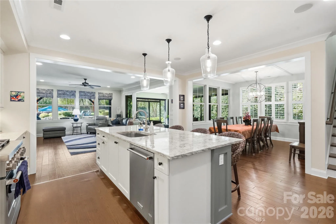
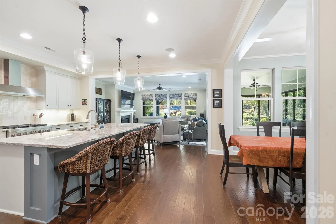
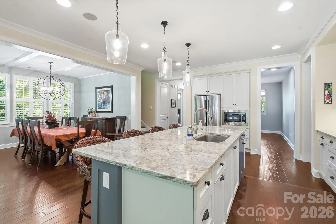
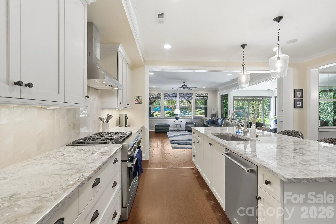
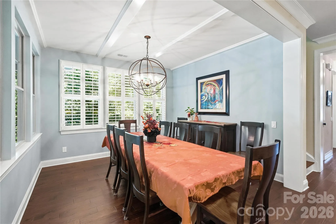
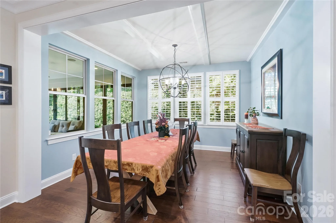
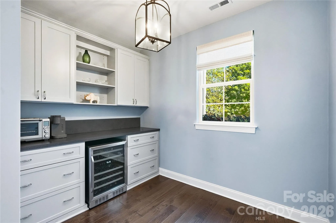
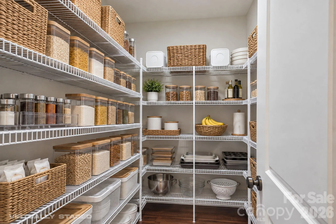
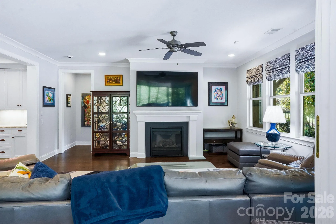
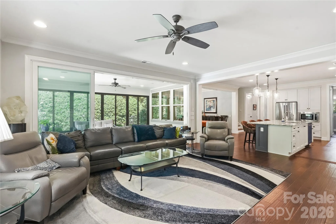
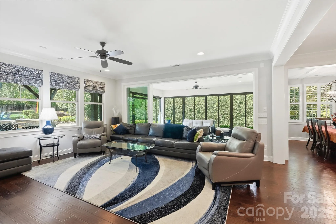
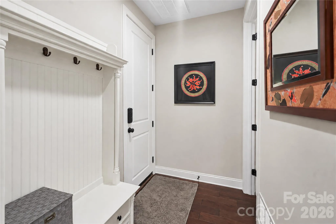
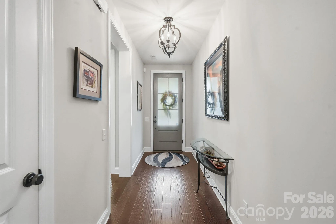
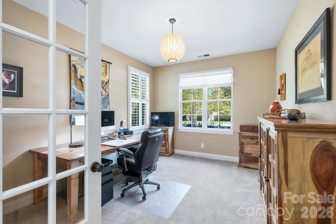
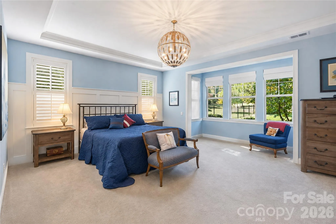
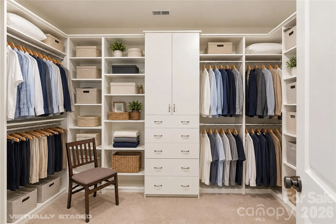
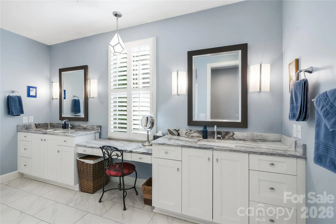
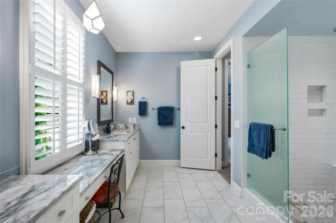
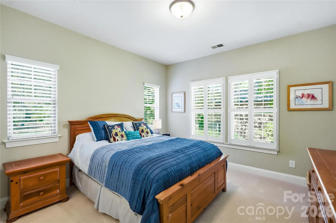
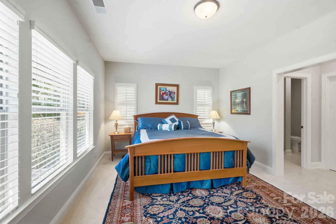
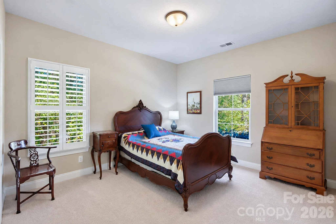
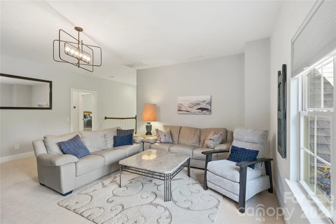
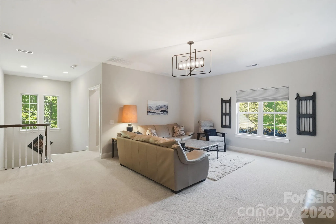
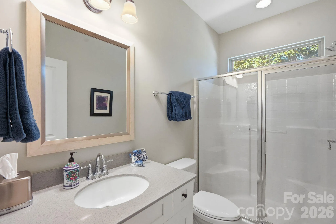
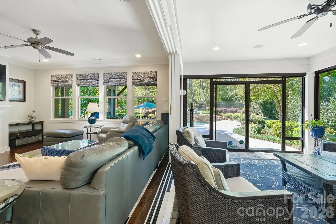
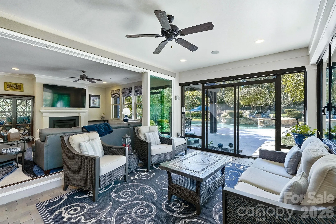
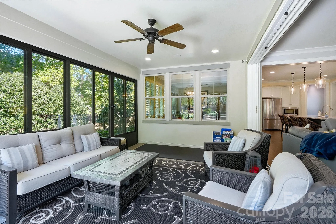
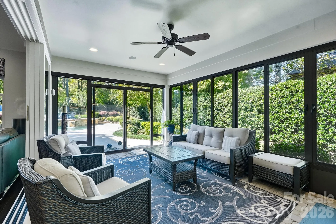
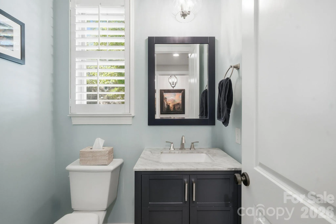
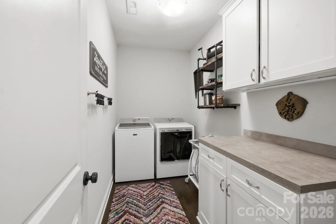
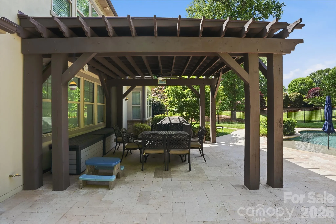
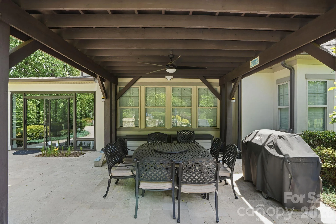
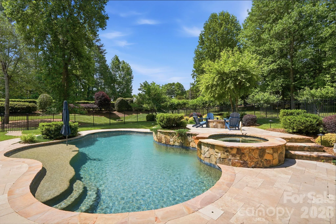
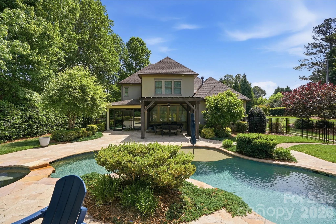
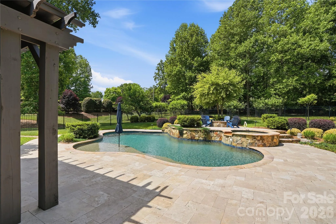
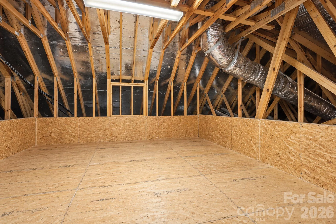
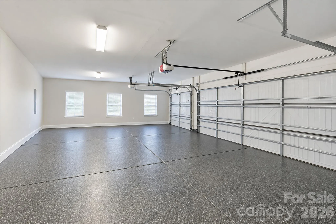
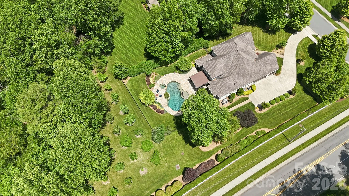
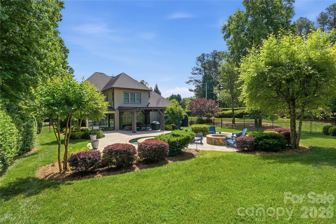
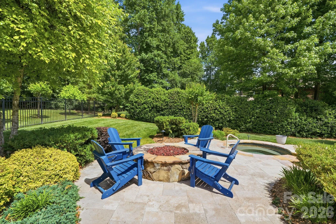
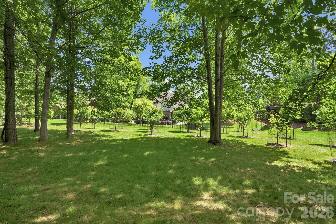
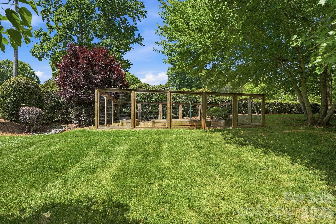
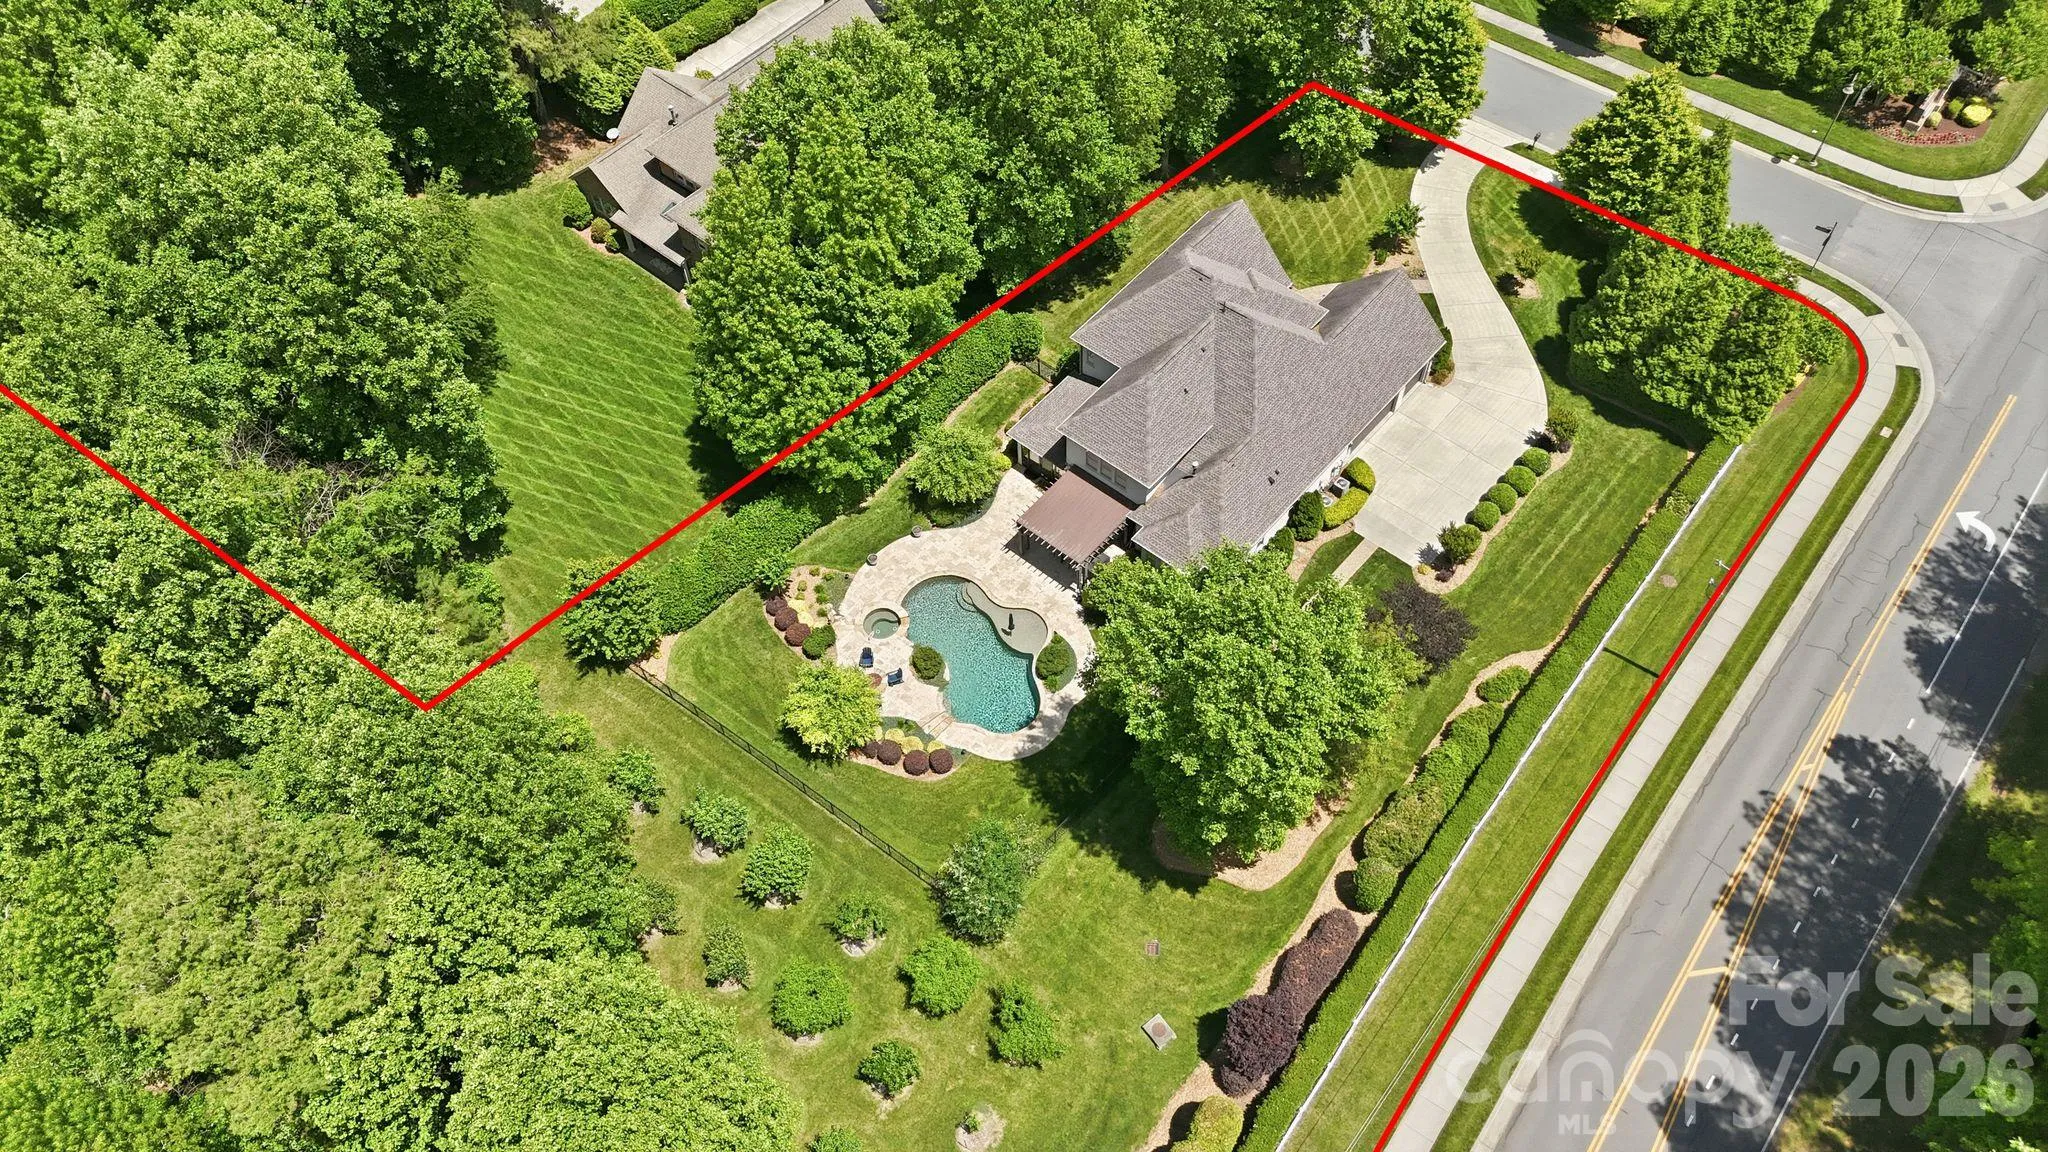
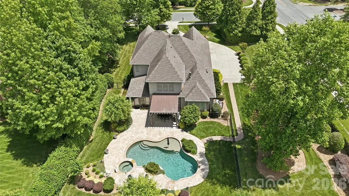
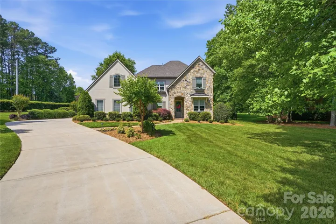
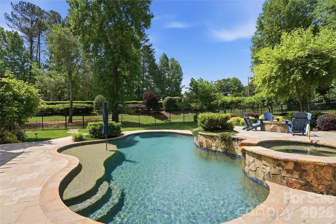
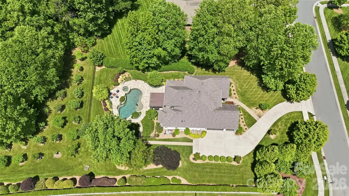
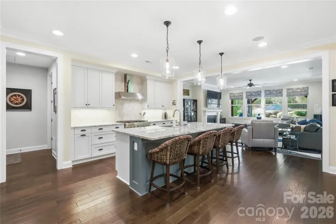
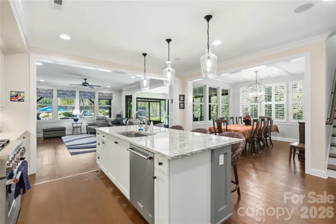
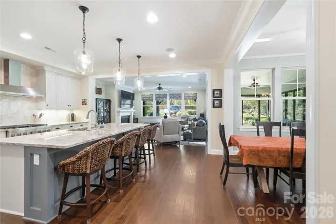
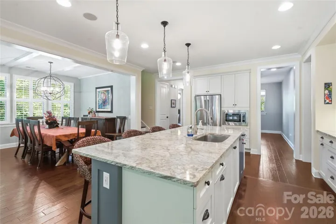
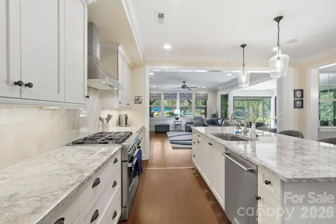
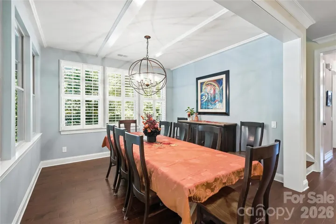
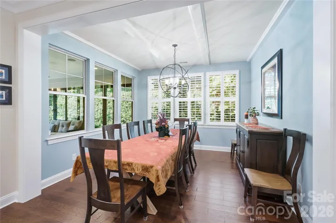
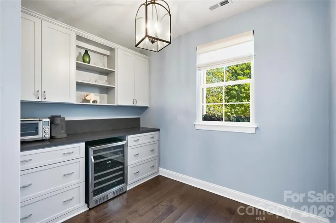
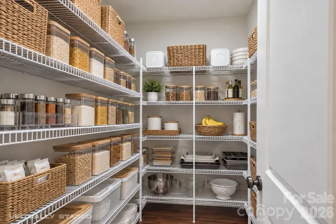
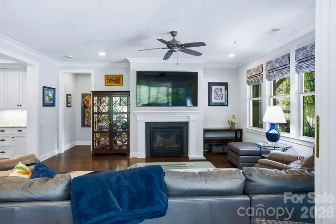
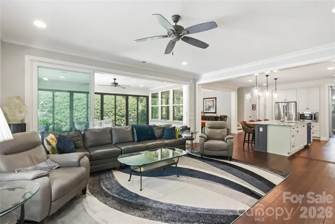
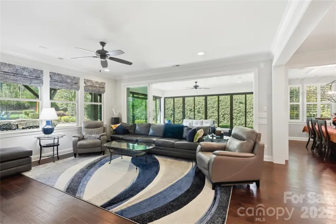
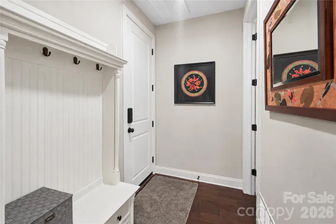
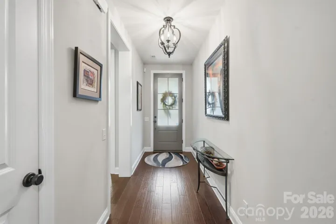
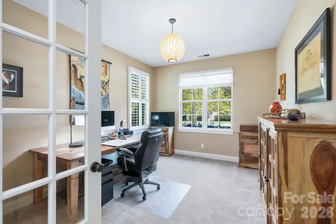
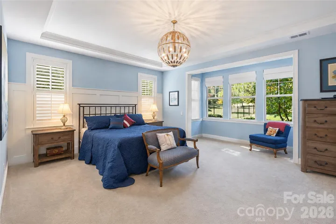
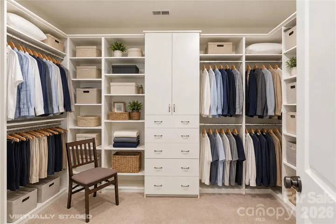
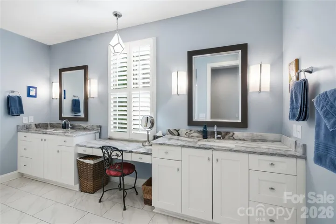
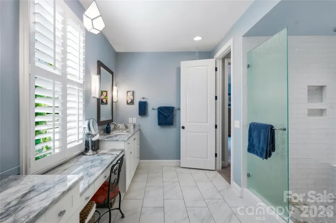
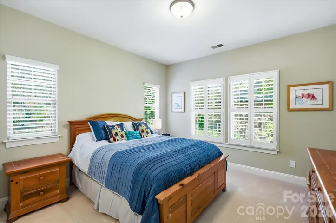
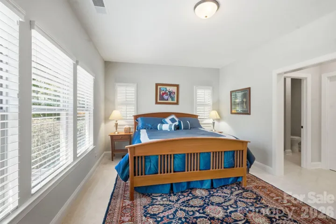
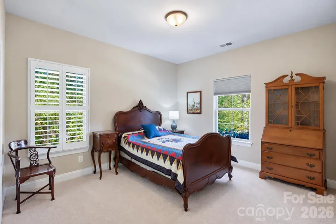
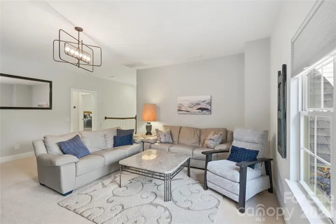
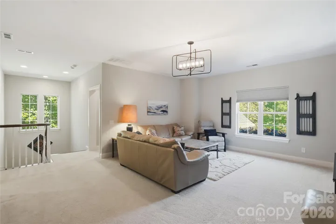
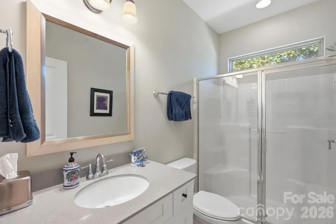
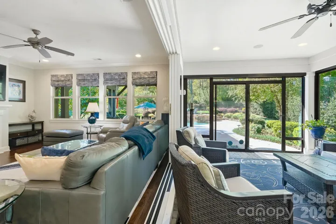

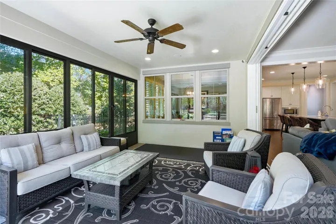
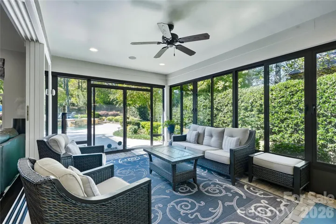
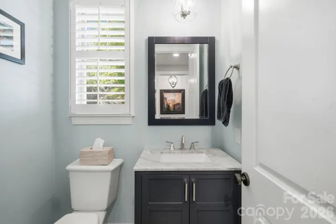
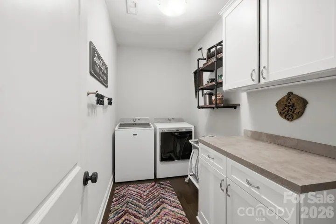
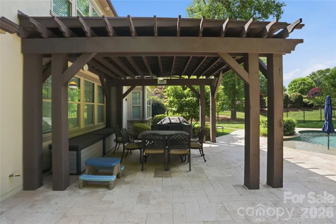
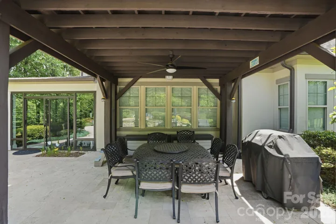
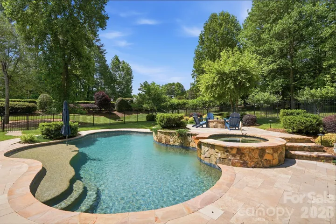
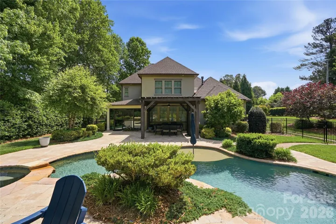
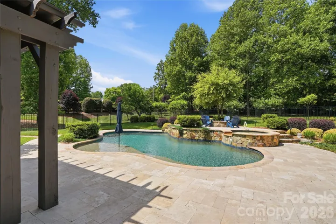
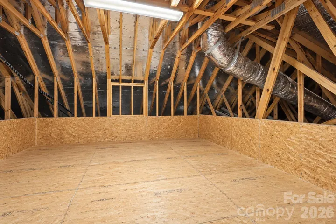
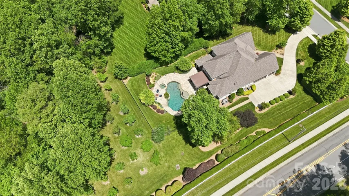
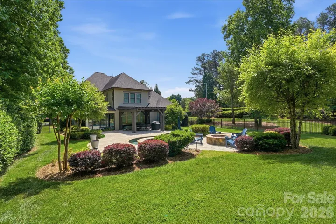
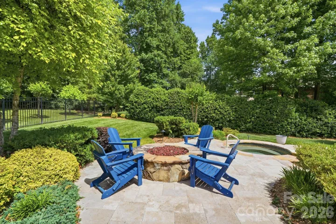
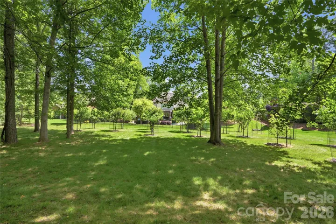
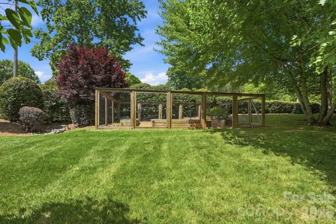
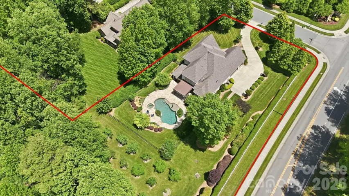
Incredible opportunity in beautiful Cheval! Former model home lives like brand new and ready to move in now! The home features four bedrooms, two living rooms, an office as well as three and a half baths with an open floor plan. Custom kitchen has an eight foot amazing island with Oro Fantastico countertops, KitchenAid stainless appliances including a dual fuel 6-burner range, large walk-in pantry and custom home management room. The first floor primary suite features a large tile shower and extended dual vanities. The primary closet with custom shelving is conveniently connected to the laundry room. First floor study/office included custom built-ins. Upstairs has an additional laundry space as well as a large walkout attic area for storage. The great room’s wall of glass doors stacks away to reveal a spacious three seasons enclosed porch has a beautiful paver floor and automated sun screens. A private extended backyard lives like a resort complete with a heated Pebble Tech, saltwater pool and spa with waterfalls, travertine deck, and gas firepit for evening gatherings and S’mores. Beyond find a fruit tree grove and raised bed garden. LeafFilter gutter guards, in ground drainage and irrigation with a master valve and separate water meter make maintaining this property a breeze.
Cheval is a stunning equestrian neighborhood in the heart of Mint Hill. Spanning over 420 picturesque acres, the community features equestrian facilities, neighborhood parks and trails. This amazing location is just minutes away from downtown Mint Hill and an easy commute to Charlotte! Make an appointment to see this one of a kind home today.
- Swimming Pool:
- In Ground, Heated, Fenced, Pool/Spa Combo, Salt Water
- Heating System:
- Heat Pump, Central, Zoned, Natural Gas, Fresh Air Ventilation, ENERGY STAR Qualified Equipment
- Cooling System:
- Central Air, Multi Units, Dual, Heat Pump, ENERGY STAR Qualified Equipment
- Fence:
- Back Yard, Fenced
- Fireplace:
- Great Room, Gas Log
- Patio:
- Front Porch, Patio, Covered, Glass Enclosed, Rear Porch
- Parking:
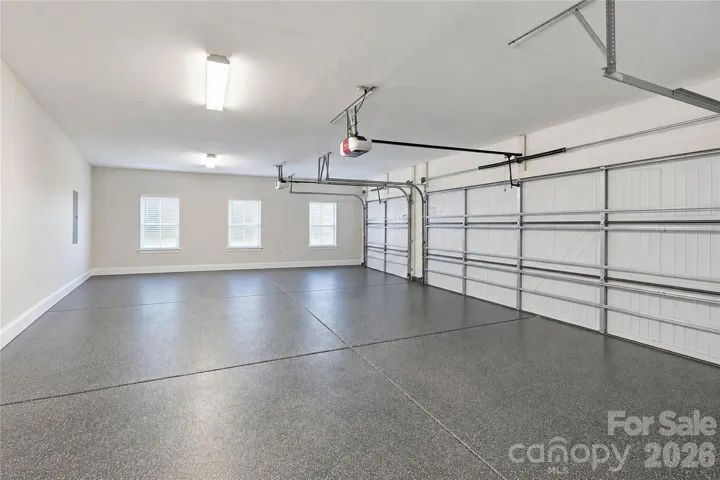
- Driveway, Attached Garage, Garage Door Opener, Garage Faces Side
- Exterior Features:
- Fire Pit, In-Ground Irrigation, Gas Grill, In-Ground Hot Tub / Spa
- Flooring:
- Wood, Carpet, Tile
- Interior Features:
- Breakfast Bar, Entrance Foyer, Kitchen Island, Open Floorplan, Walk-In Closet(s), Walk-In Pantry, Cable Prewire, Attic Walk In, Split Bedroom, Storage, Attic Other
- Laundry Features:
- Laundry Room, Electric Dryer Hookup, Washer Hookup, Main Level, Upper Level, Multiple Locations
- Pool Private Yn:
- 1
- Sewer:
- Public Sewer
- Utilities:
- Underground Utilities, Electricity Connected, Cable Connected, Underground Power Lines, Wired Internet Available, Fiber Optics, Natural Gas
- Window Features:
- Insulated Window(s)
- Appliances:
- Electric Oven, Dishwasher, Microwave, Electric Water Heater, Gas Range, Bar Fridge, Disposal, Exhaust Hood, ENERGY STAR Qualified Refrigerator
- Country:
- US
- State:
- NC
- County:
- Mecklenburg
- City:
- Mint Hill
- Street:
- Cheval
- Zipcode:
- 28227
- Street:
- Castleford
- Street Number:
- 13632
- Street Suffix:
- Drive
- Longitude:
- W81° 20' 47.1''
- Latitude:
- N35° 8' 46''
- Directions:
- From 485 Take Idlewild or Lawyers to Thompson Road. Castleford Drive is on the Northern side of Thompson Road. Home on the left. Second lot, also included faces Thompson and borders Ruth Haven.
- Zoning:
- R
- Elementary School:
- Bain
- High School:
- Independence
- Middle School:
- Mint Hill
- Office Name:
- Carolina Homes Connection, LLC
- Agent Name:
- Lloyd Hartman-Trimble
- TaxAnnualAmount:
- $0
- TaxAssessedValue:
- $0
- AssociationFee:
- $0
- Community Features:
- Pond, Walking Trails
- Construction Materials:
- Hard Stucco, Stone Veneer
- Foundation Details:
- Slab
- Garage:
- 3
- Levels:
- One and One Half
- Lot Features:
- Private, Orchard(s)
- Lot Size Dimensions:
- 146' by 295' by 239' by 174' by 136' by 240'
- Video Url:
- https://listings.crowndigitalmarketingllc.com/video/601x5vExk2eHKcYQ9zbJ24BtZ5PJtxgZw6XAeWEcJMMA
- Virtual Tour:
- https://listings.crowndigitalmarketingllc.com/video/601x5vExk2eHKcYQ9zbJ24BtZ5PJtxgZw6XAeWEcJMMA
- Water Source:
- City, Public
- Association Fee:
- 900
- Association Fee Frequency:
- Annually
- Association Yn:
- 1
- List Agent Mls Id:
- 56695
- List Office Mls Id:
- 2325
- Mls Status:
- Active
- Modification Timestamp:
- 2026-10-24T20:06:15Z
- Originating System Name:
- Canopy
- Special Listing Conditions:
- None
- Status Change Timestamp:
- 2026-10-19T15:43:58Z
Residential For Sale
13632 Castleford Drive, Mint Hill, North Carolina 28227
- Property Type :
- Residential
- Listing Type :
- For Sale
- Listing ID :
- 4435597
- Price :
- $1,525,000
- Bedrooms :
- 4
- Bathrooms :
- 4
- Half Bathrooms :
- 1
- Square Footage :
- 3,545 Sqft
- Year Built :
- 2016
- Status :
- Active
- Full Bathrooms :
- 3
- Property Sub Type :
- Single Family Residence

