
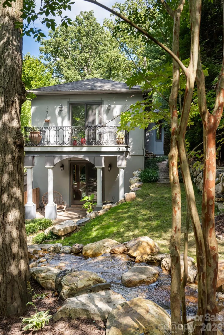
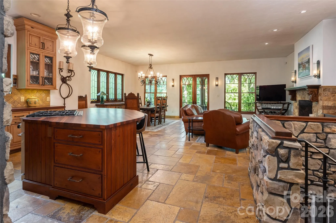
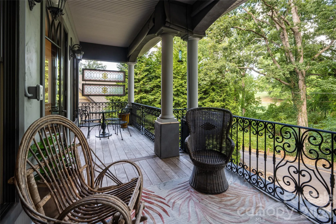
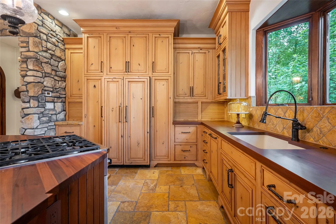
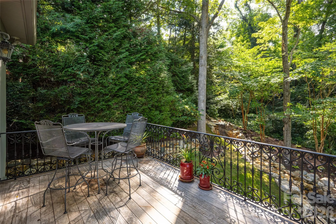
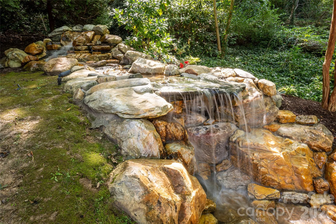
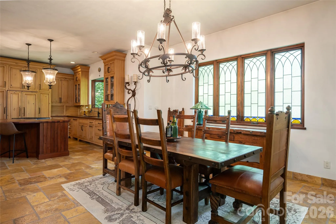
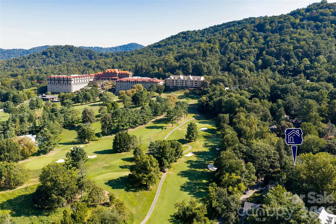
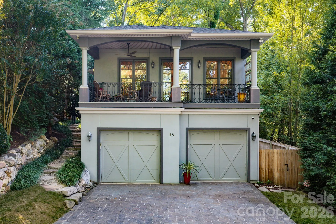
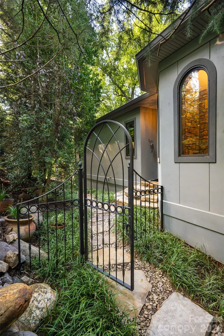
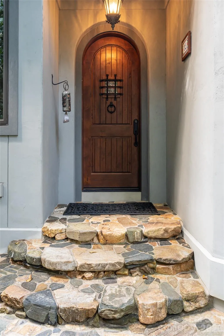
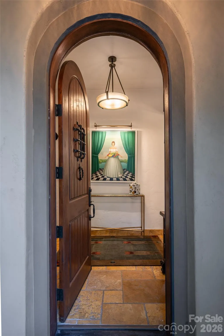
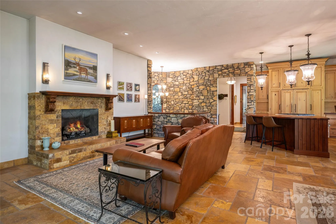
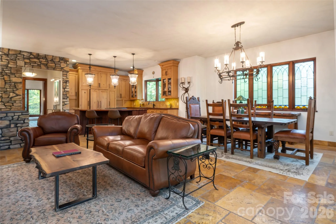
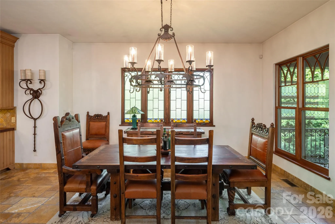
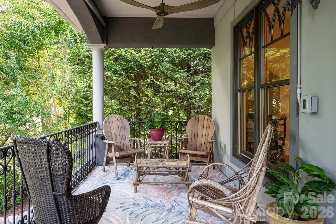
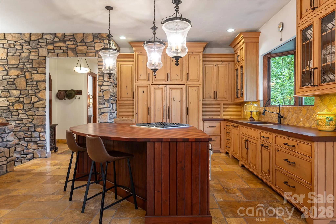
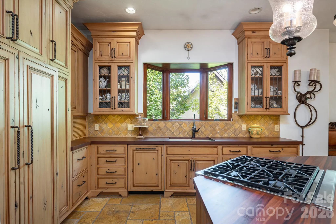
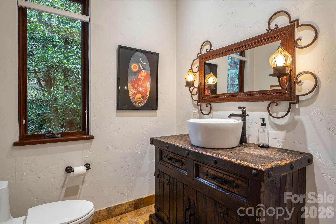
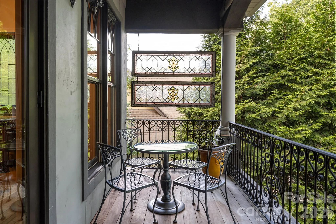
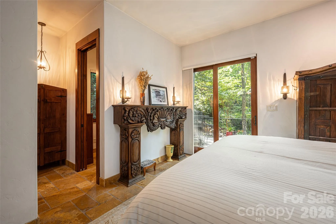
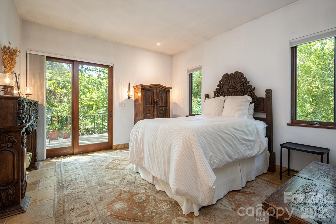
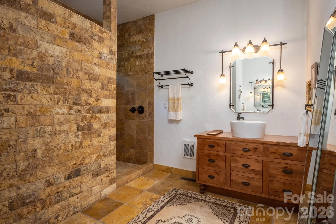
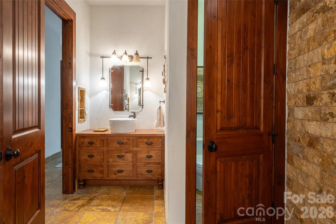
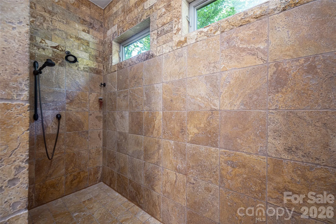
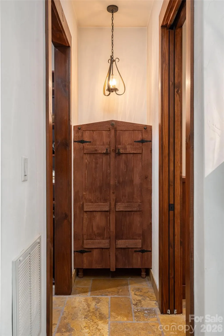
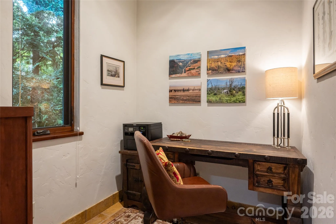
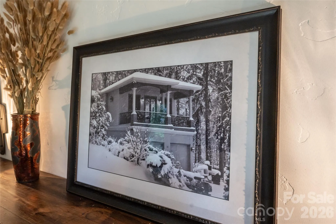
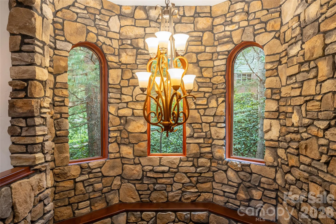
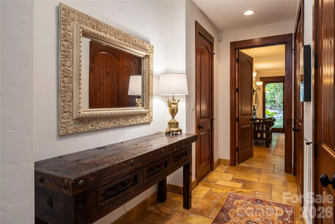
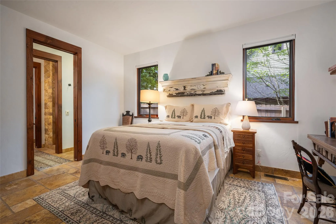
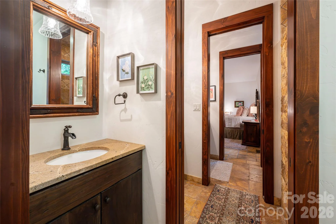
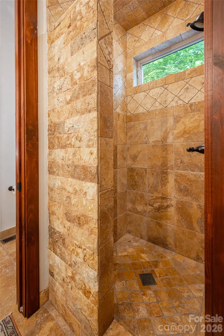
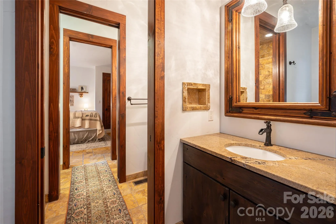
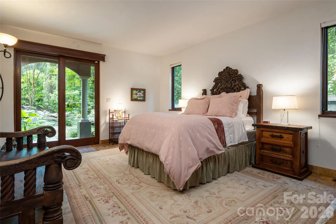
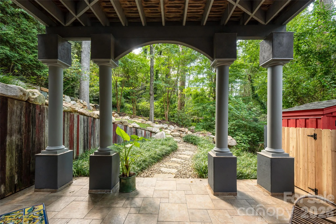
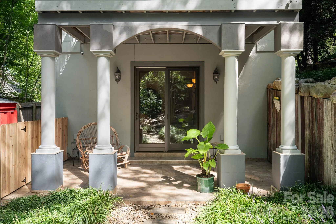
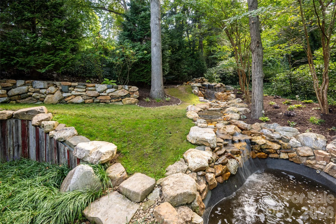
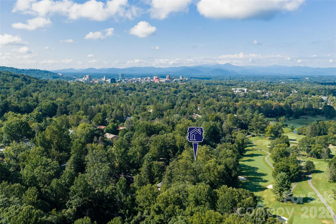
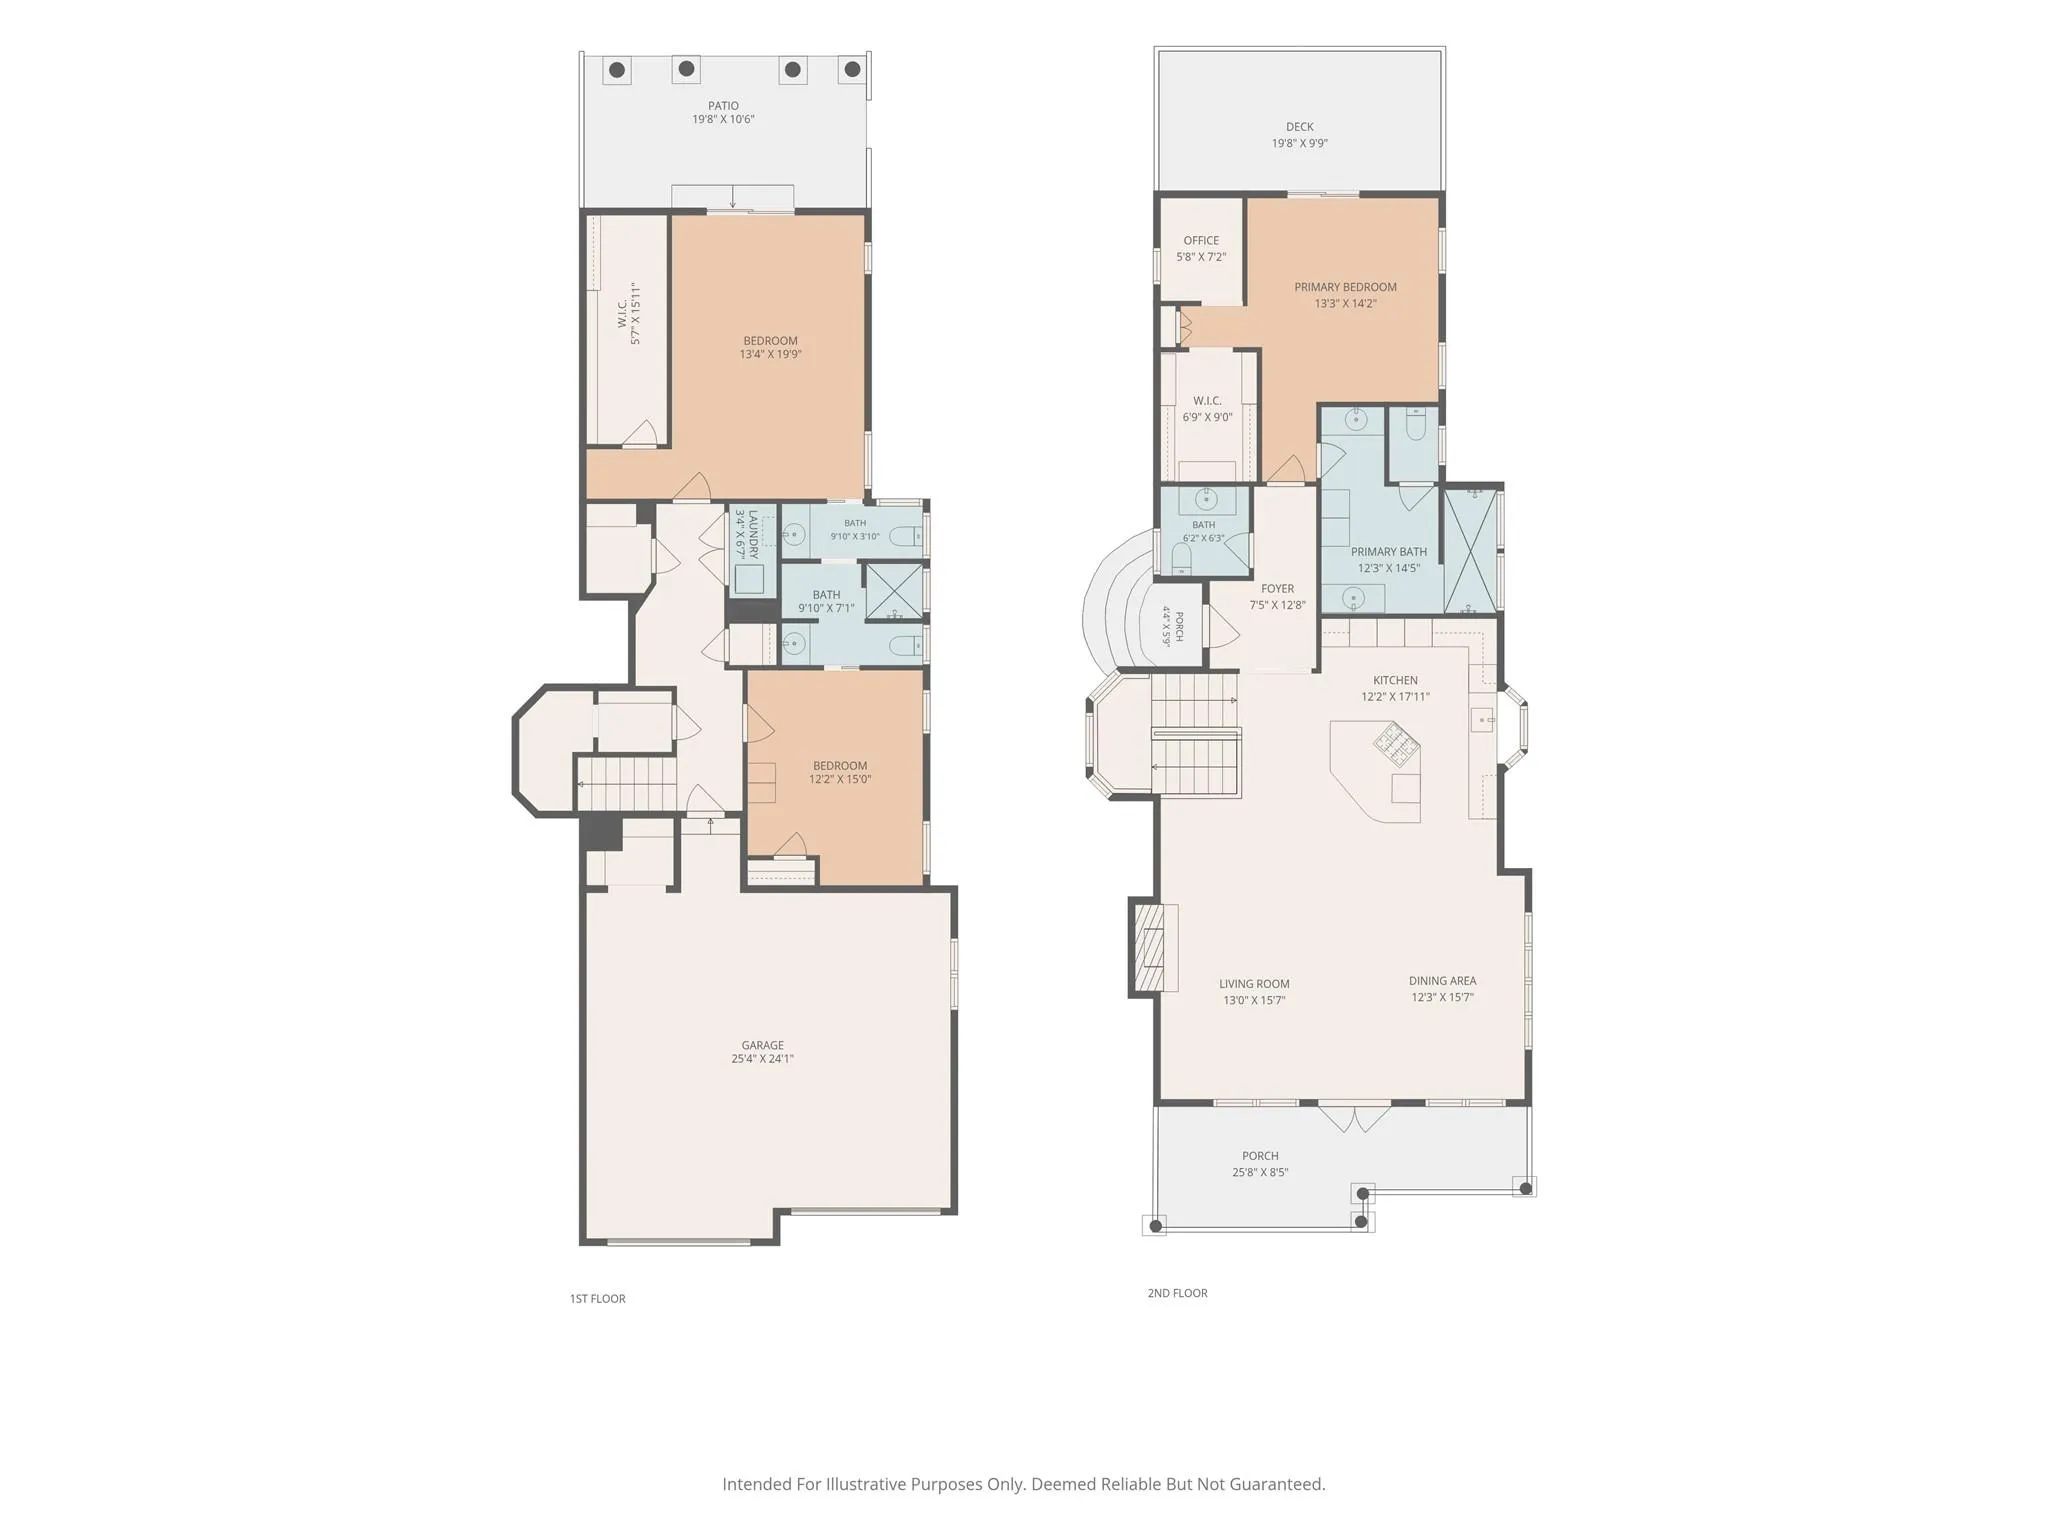
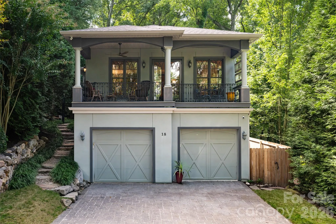
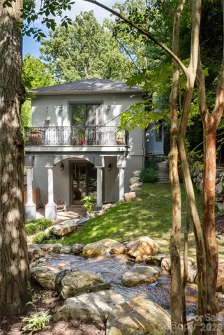
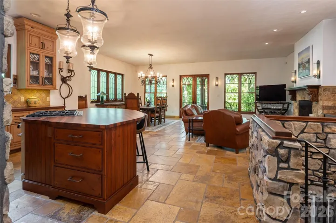
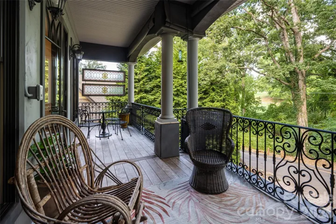
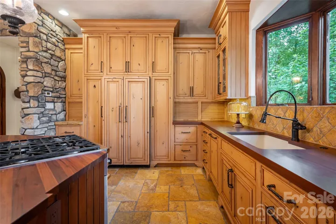
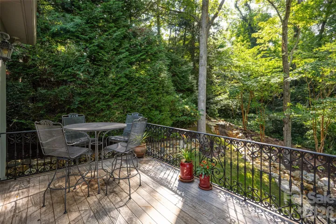
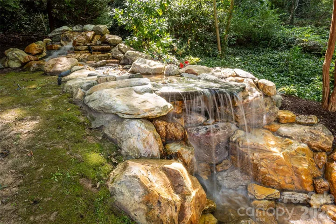
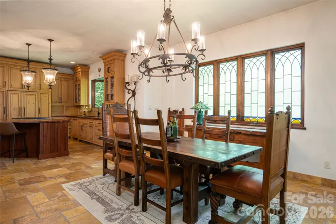
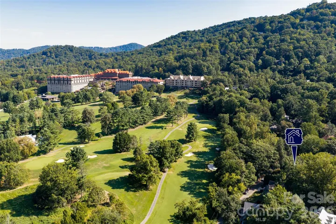
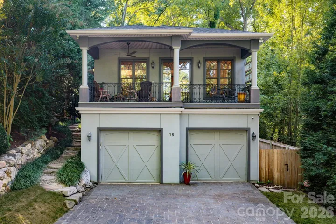
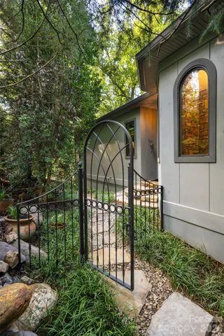
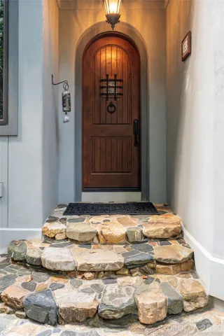
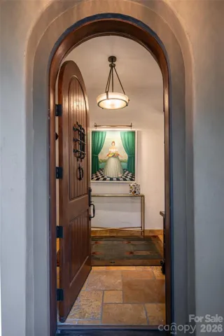
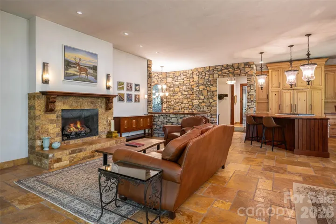
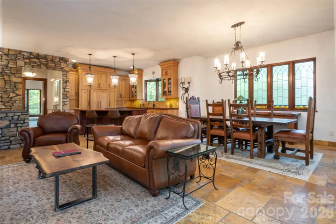
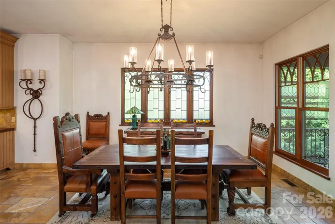
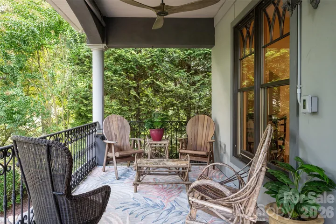
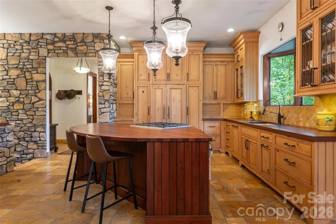
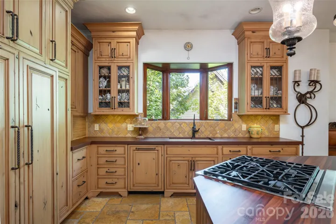
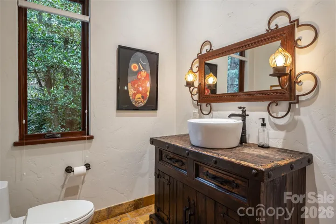
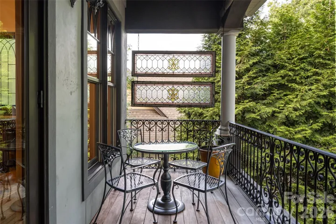
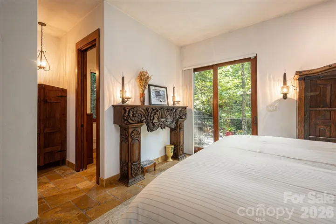
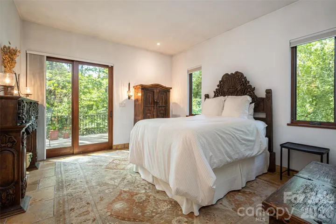
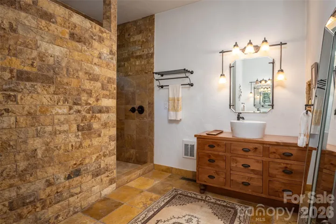
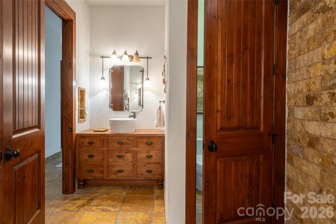
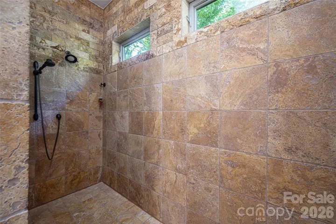
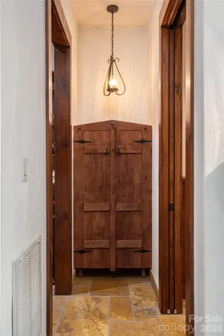
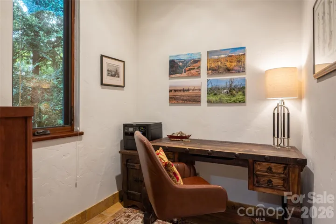
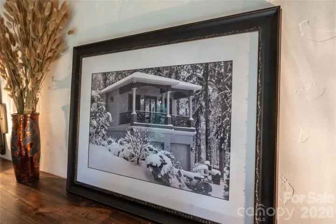
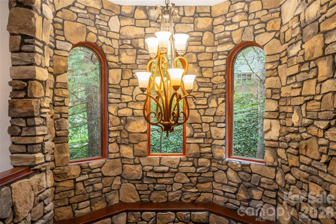
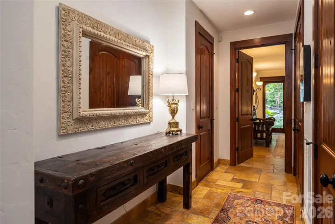
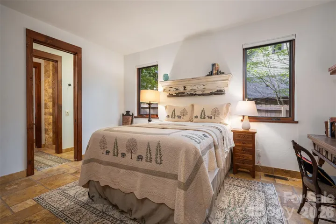
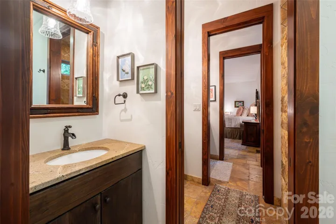
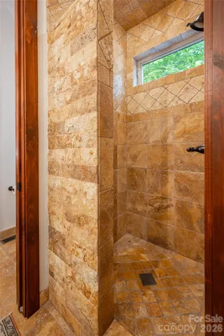
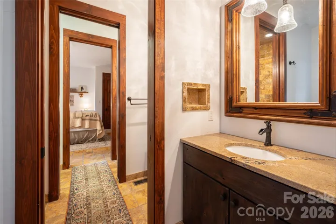
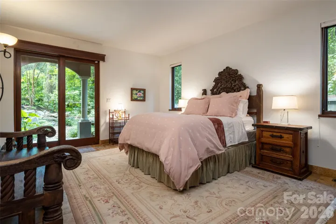
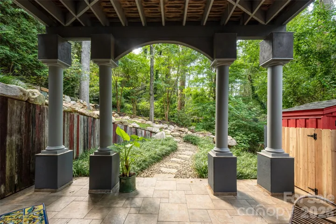
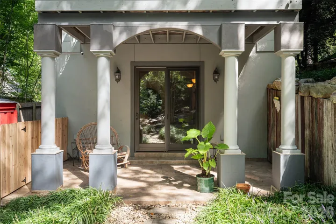
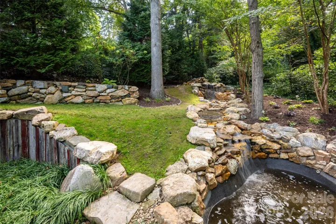
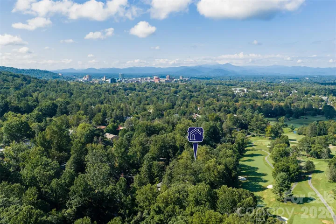
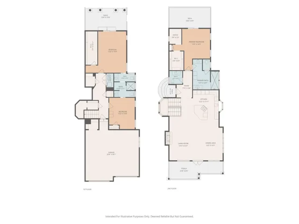
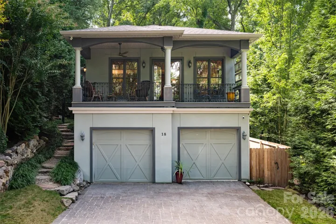
Grove Park area, luxury, craftsmanship and location. Exceptional custom residence in Asheville’s coveted Grove Park area, overlooking the 13th hole of the historic Grove Park Inn Golf Course, on a quiet street and just minutes from renowned restaurants, shops and downtown. Perfect as a full-time residence, second home or luxury downsizing with the opportunity to come furnished, with select exceptions. Custom-built in 2010, this beautifully crafted home features imported Italian ironwork, Colorado-crafted wood doors, travertine floors, designer lighting and handcrafted cabinetry, much of it by Amish artisans. The open floor plan centers around a spectacular chef’s kitchen with luxury appliances, abundant storage and locally crafted tiger wood countertops. A dramatic floor-to-ceiling stone wall connects the upper and lower levels. The private owner’s suite offers a balcony, a spa-inspired bath with a heated floor, a generous walk-in closet and a dedicated office, while the lower level provides a comfortable guest retreat with patio access. Two expansive Ipe loggias create exceptional outdoor living spaces, complemented by a artisan waterfall and rock wall designed by Dan Weidel with hand-selected boulders. This distinctive property combines privacy, craftsmanship, golf course views and an exceptional Asheville lifestyle.
- Heating System:
- Heat Pump, Zoned, Electric, Natural Gas
- Cooling System:
- Central Air, Heat Pump
- Basement:
- Exterior Entry, Interior Entry, Storage Space, Finished, Basement Garage Door, Walk-Out Access
- Fireplace:
- Gas Log
- Patio:
- Patio, Balcony, Covered, Deck
- Parking:
- Driveway, Attached Garage, Keypad Entry
- Flooring:
- Tile
- Interior Features:
- Breakfast Bar, Kitchen Island, Open Floorplan, Walk-In Closet(s), Built-in Features, Cable Prewire, Storage
- Laundry Features:
- Laundry Closet, In Basement
- Sewer:
- Public Sewer
- Utilities:
- Electricity Connected, Cable Available, Natural Gas
- Window Features:
- Window Treatments
- Appliances:
- Refrigerator, Dishwasher, Microwave, Gas Oven, Gas Range, Disposal, Dryer, Tankless Water Heater, Washer
- Country:
- US
- State:
- NC
- County:
- Buncombe
- City:
- Asheville
- Street:
- None
- Zipcode:
- 28801
- Street:
- Woodlink
- Street Number:
- 18
- Street Suffix:
- Road
- Longitude:
- W83° 27' 24''
- Latitude:
- N35° 36' 55.8''
- Directions:
- GPS works. From the Charlotte Street exit, travel North to the end of Charlotte St (you will see the Grove Park Inn Golf Course) and take a right on Woodlink. 18 Woodlink will be on your right.
- Zoning:
- RS4
- Elementary School:
- Asheville City
- High School:
- Asheville
- Middle School:
- Asheville
- Office Name:
- Premier Sotheby’s International Realty
- Agent Name:
- Randi Beard
- TaxAnnualAmount:
- $0
- TaxAssessedValue:
- $0
- AssociationFee:
- $0
- Construction Materials:
- Hard Stucco
- Foundation Details:
- Basement, Crawl Space, Slab
- Garage:
- 2
- Levels:
- One
- Lot Features:
- Wooded, Private, Waterfall - Artificial
- Previous Price:
- 1575000
- Water Source:
- City
- List Agent Mls Id:
- buck
- List Office Mls Id:
- NCM3303
- Listing Term:
- Cash,Conventional
- Mls Status:
- Active
- Modification Timestamp:
- 2026-10-26T17:02:08Z
- Originating System Name:
- Canopy
- Special Listing Conditions:
- None
- Status Change Timestamp:
- 2026-09-11T16:50:20Z
Residential For Sale
18 Woodlink Road, Asheville, North Carolina 28801
- Property Type :
- Residential
- Listing Type :
- For Sale
- Listing ID :
- 4422084
- Price :
- $1,525,000
- View :
- Golf Course
- Bedrooms :
- 3
- Bathrooms :
- 4
- Half Bathrooms :
- 2
- Square Footage :
- 2,613 Sqft
- Year Built :
- 2010
- Status :
- Active
- Full Bathrooms :
- 2
- Property Sub Type :
- Single Family Residence
- Roof:
- Architectural Shingle

