
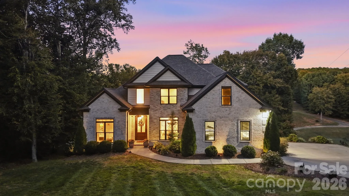
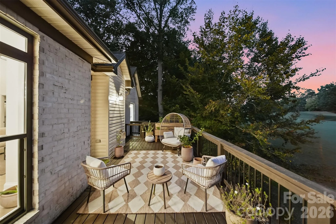
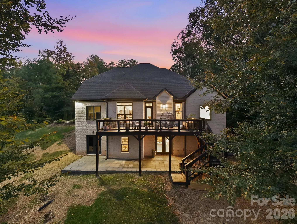
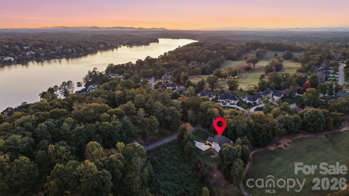
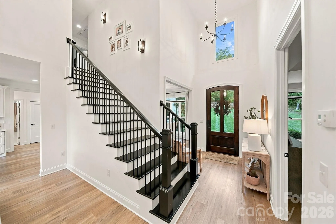
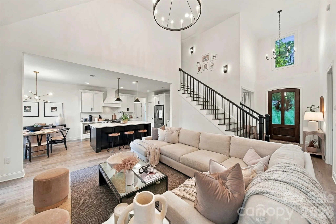
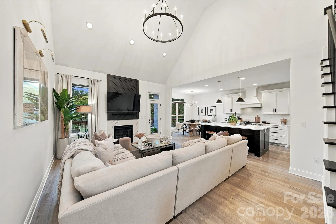
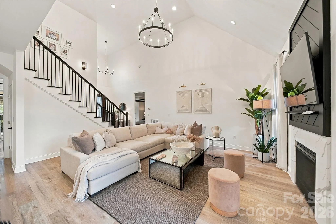
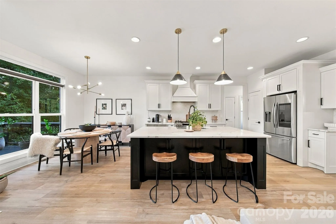
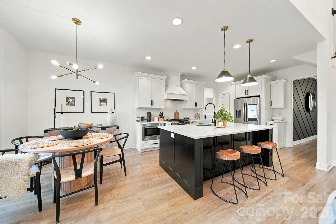
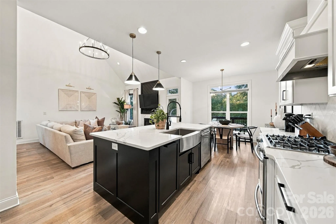
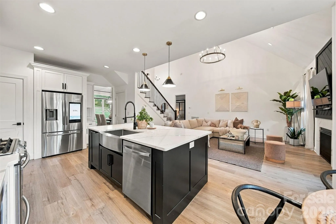
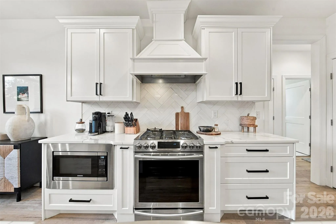
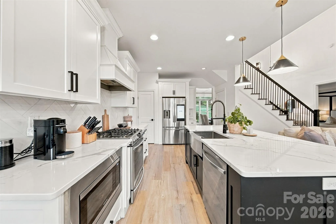
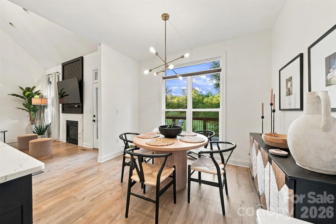
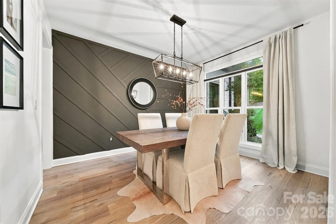
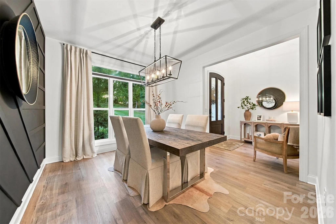
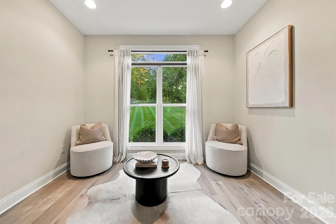
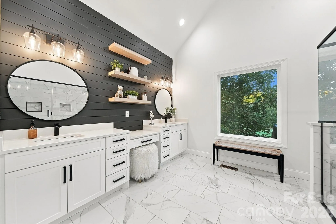
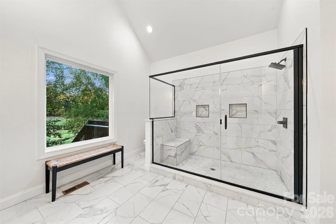
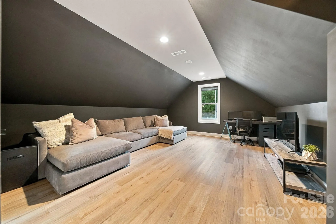
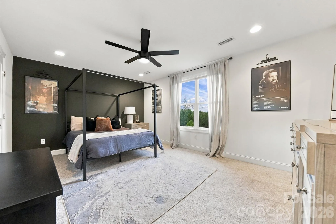
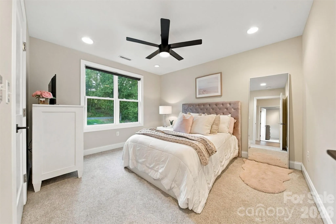
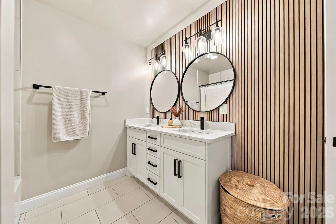
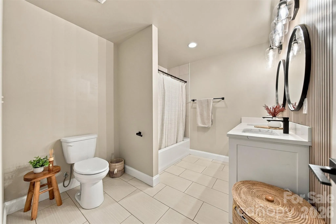
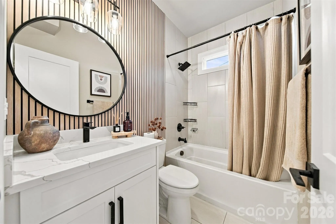
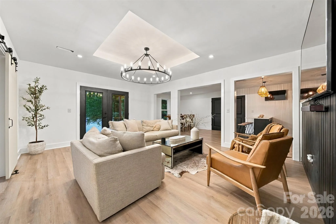
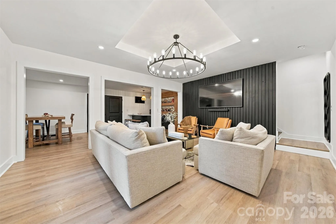
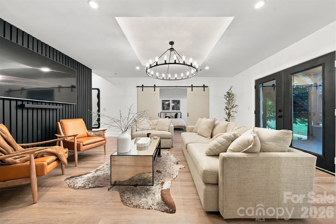
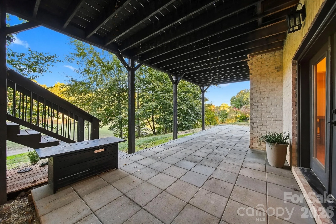
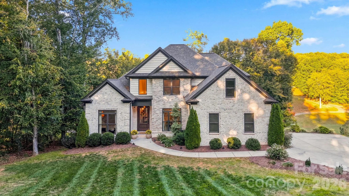
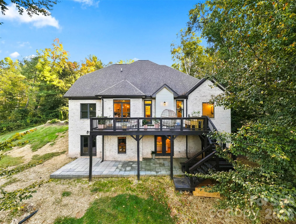
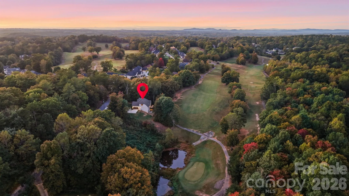
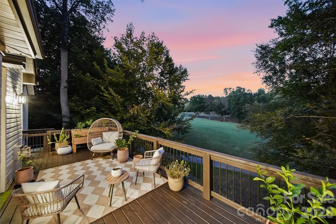
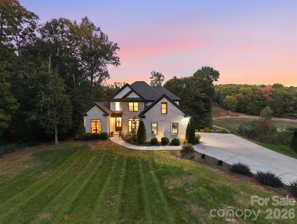
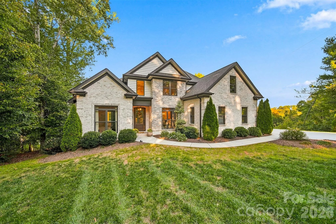
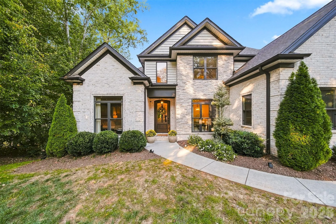
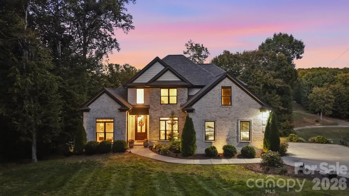
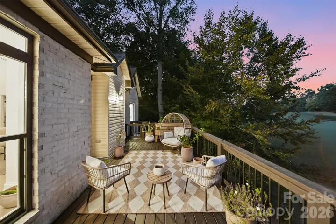
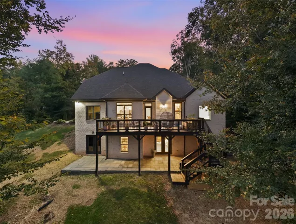
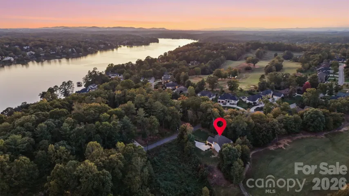
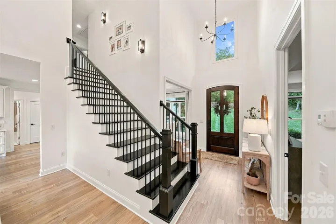
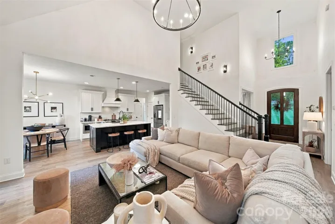
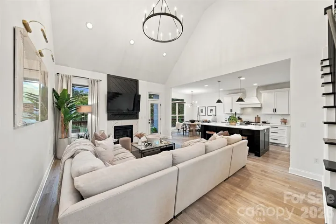
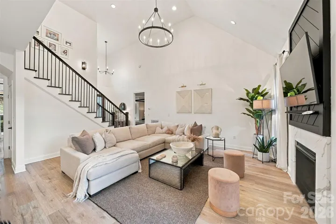
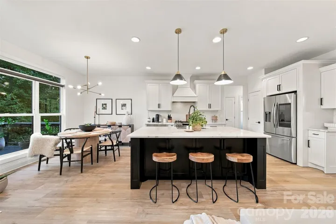
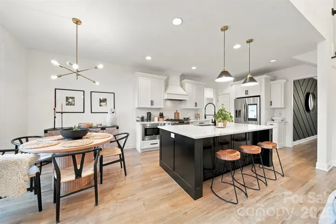
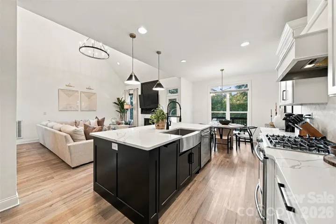
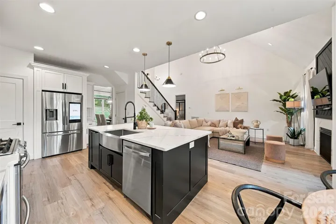
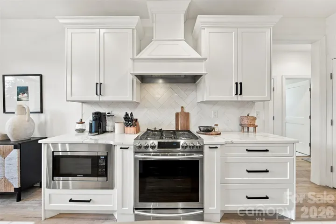
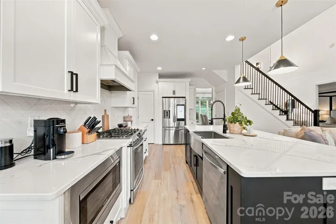
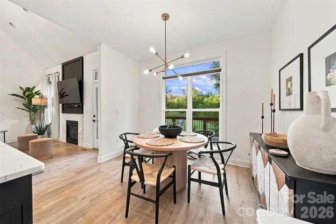
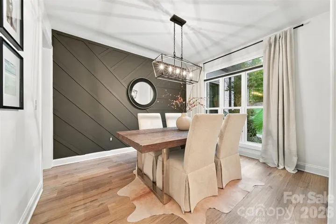
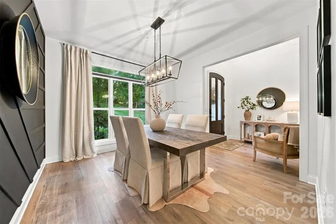
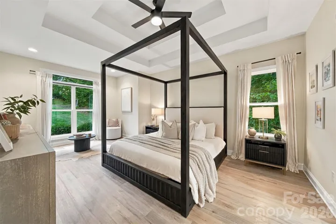
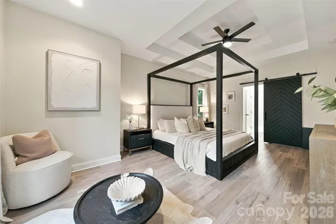
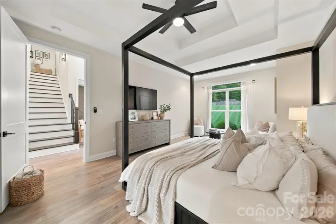
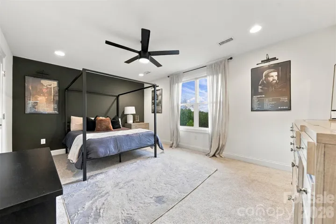
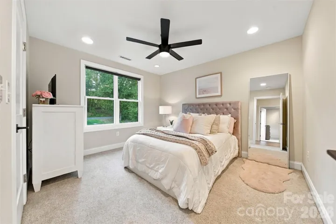
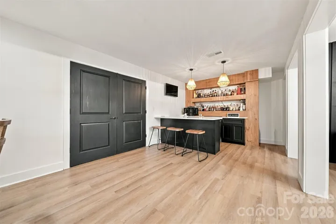
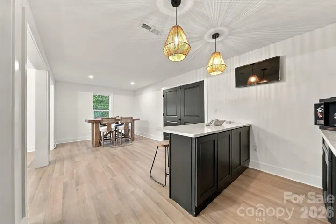
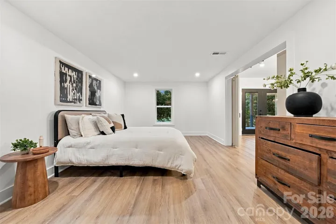
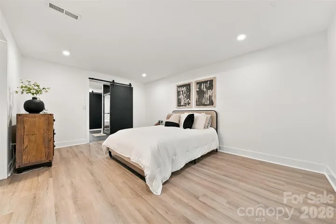
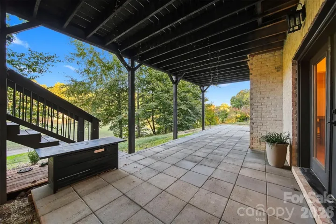
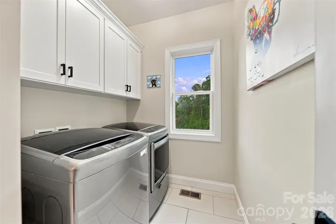
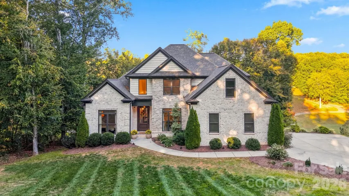
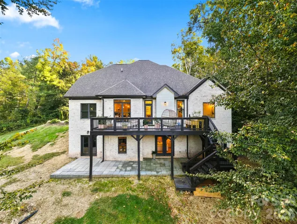
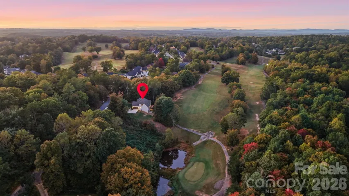
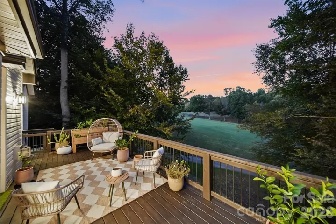
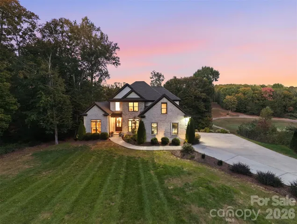
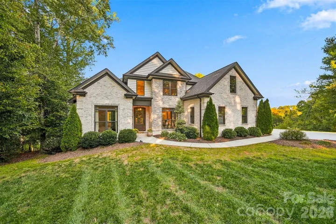

Tucked away on a quiet road in Olivers Landing, Hickory’s premier golf and lake community, this all-brick home offers peaceful views of the Players Ridge golf course and the rare benefit of a fully finished basement. It is the only home in Olivers Landing with one. With just over 3,500 square feet across three levels, it pairs timeless craftsmanship with a layout designed for everyday living and effortless entertaining.
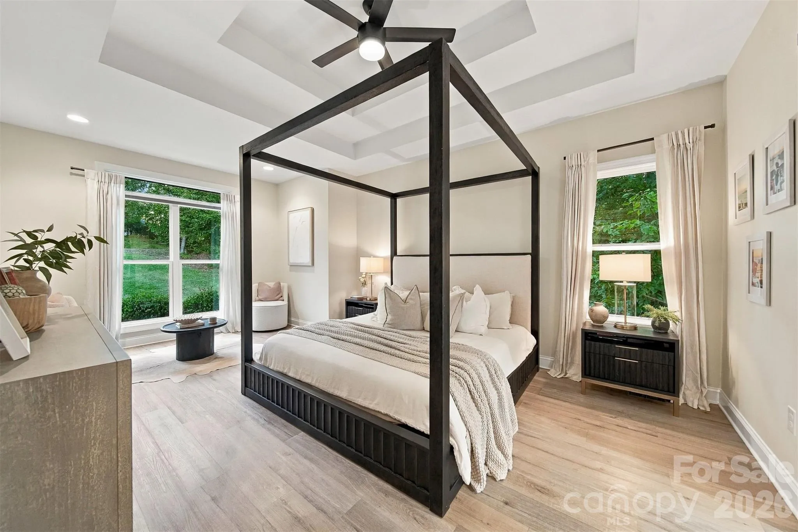
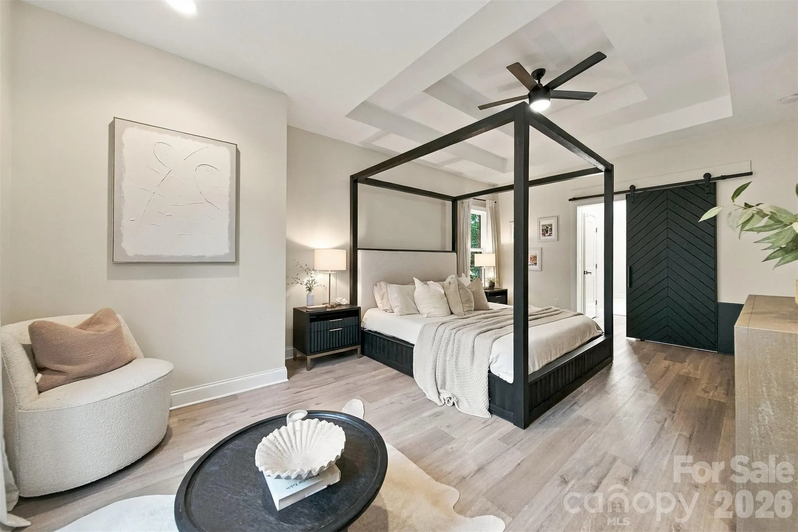
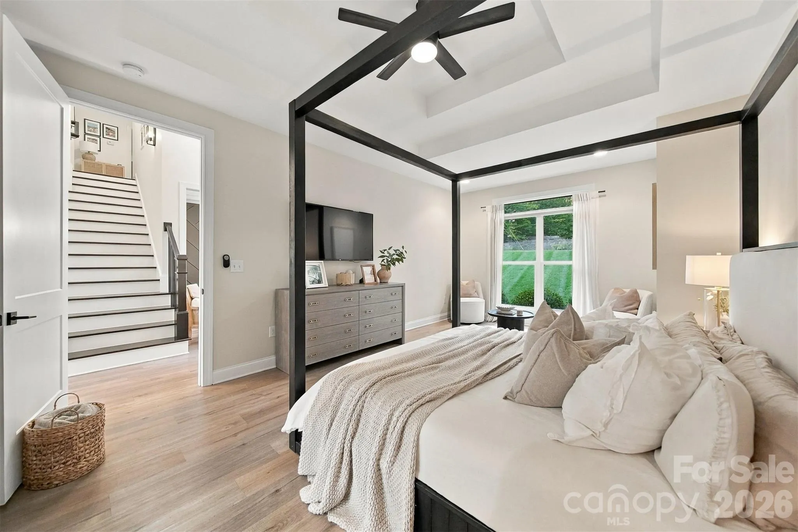
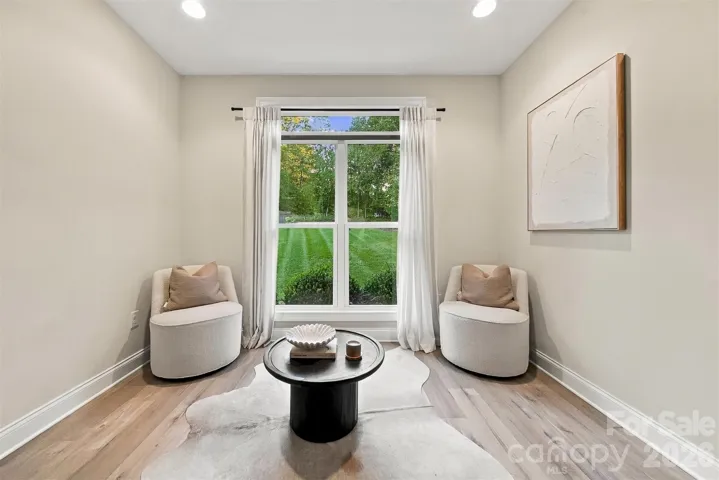
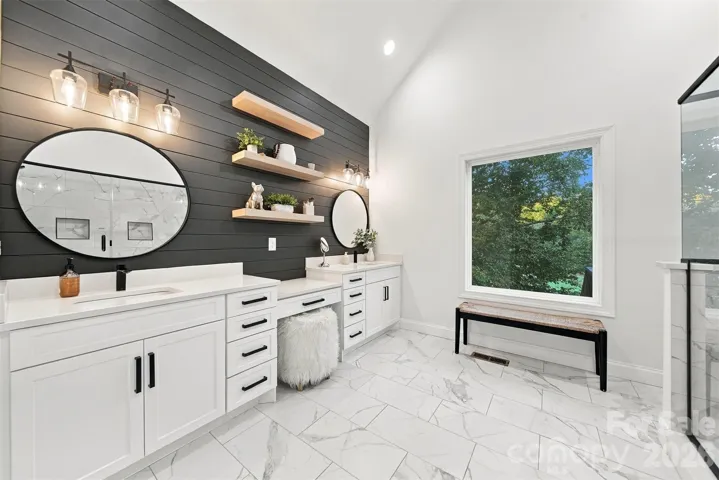
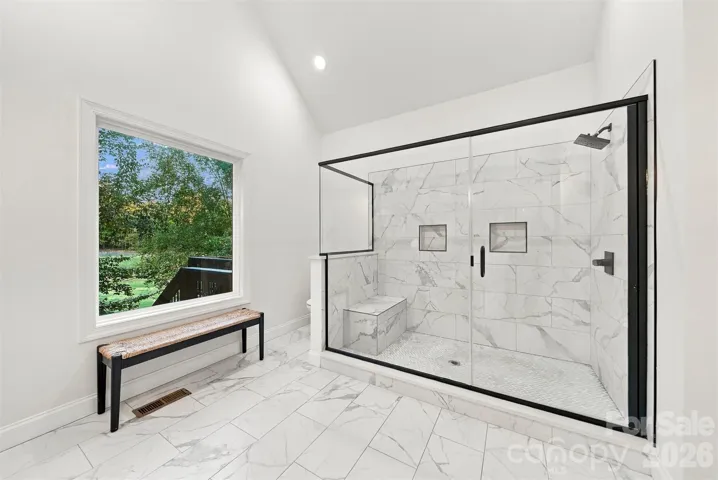
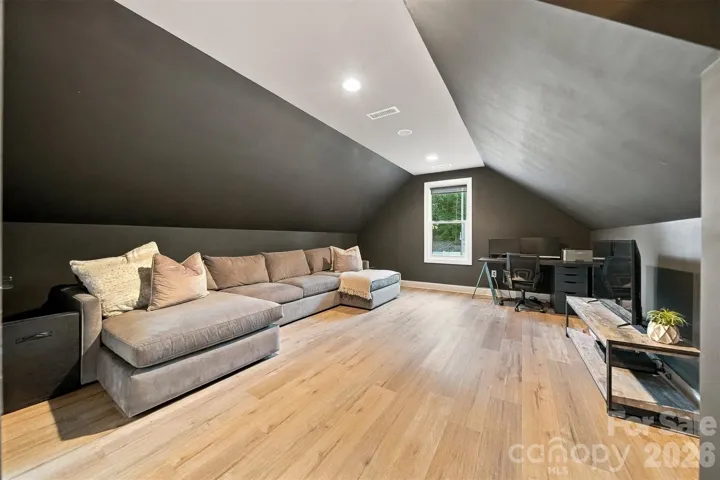
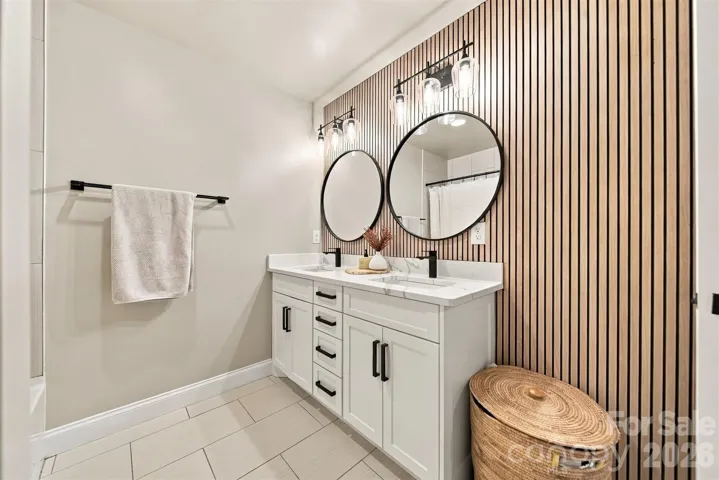
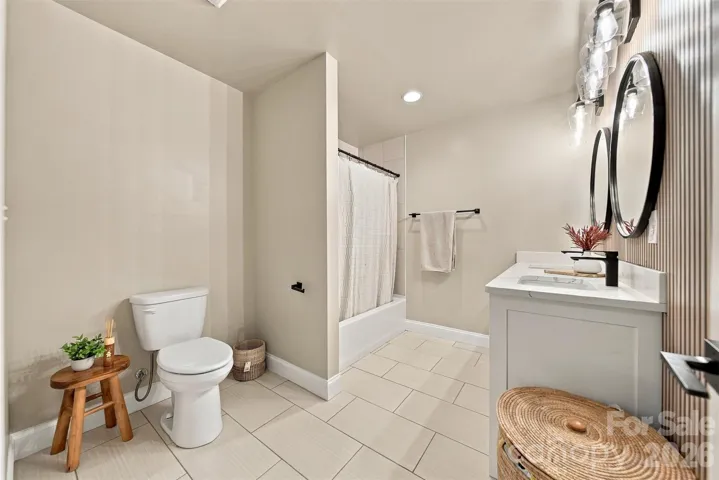
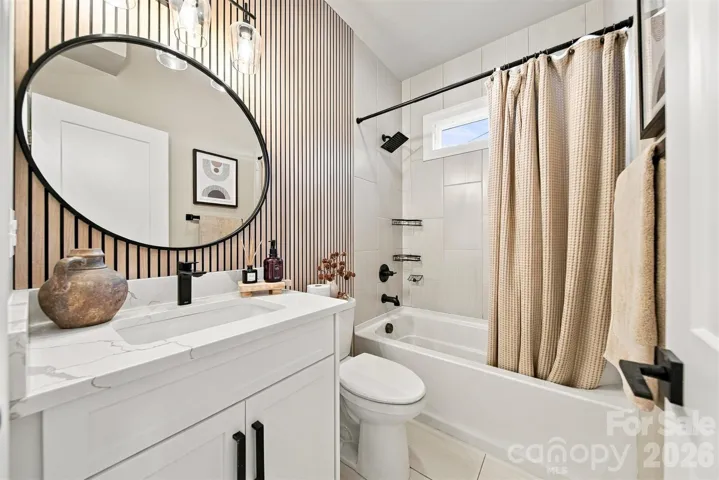
The main level offers two bedrooms and two full bathrooms, including a spacious primary suite with its own sitting area beside the windows, a serene spot for morning coffee or unwinding at the end of the day. Upstairs, you’ll find two additional bedrooms, a full bathroom, and a versatile bonus room for a playroom, office, or media space.
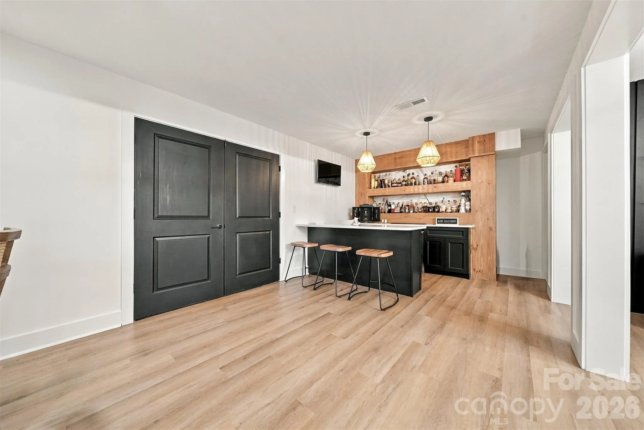
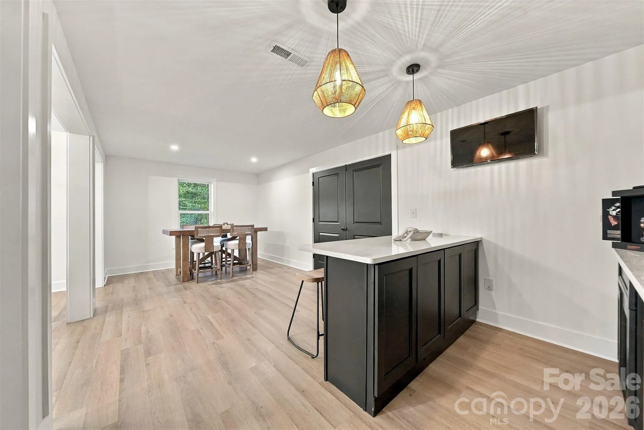
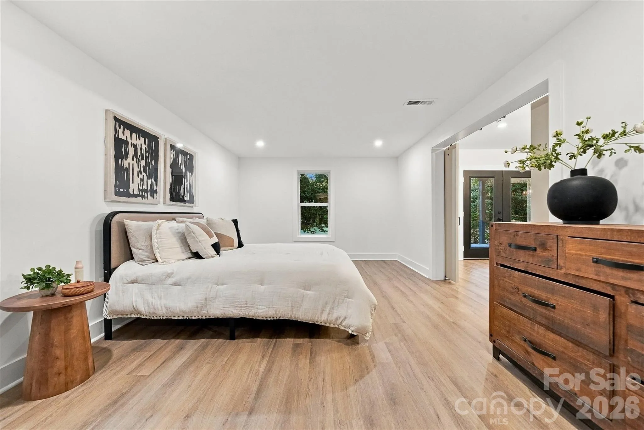
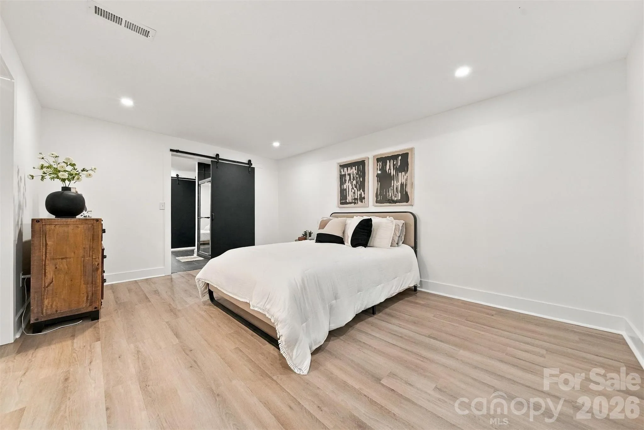
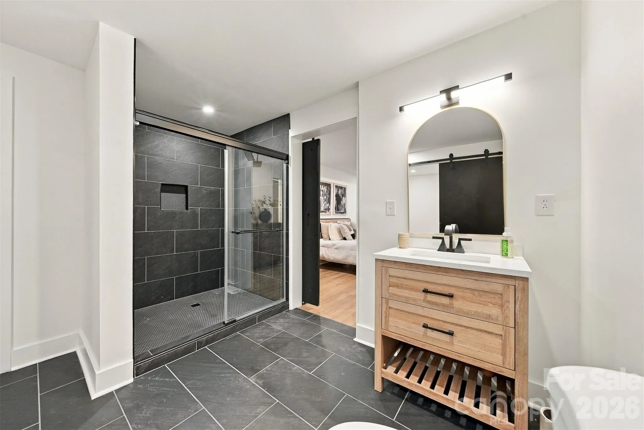
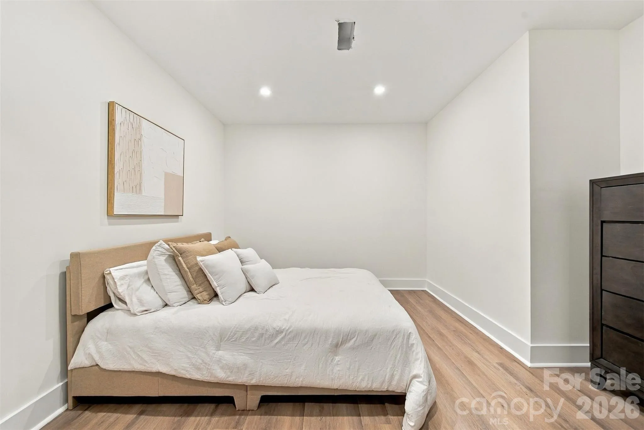
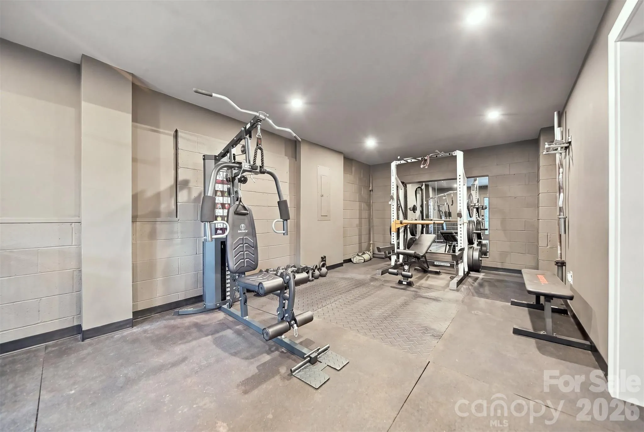
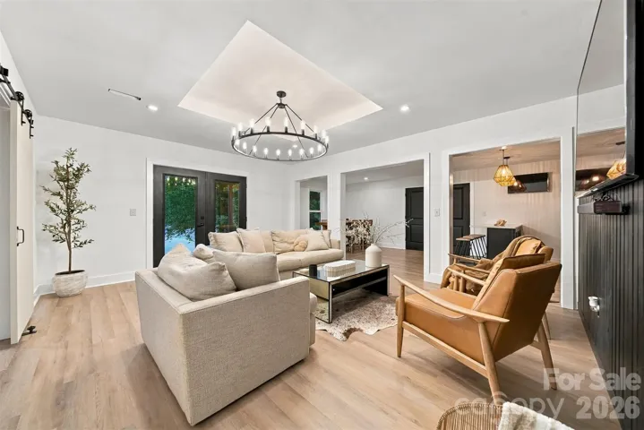
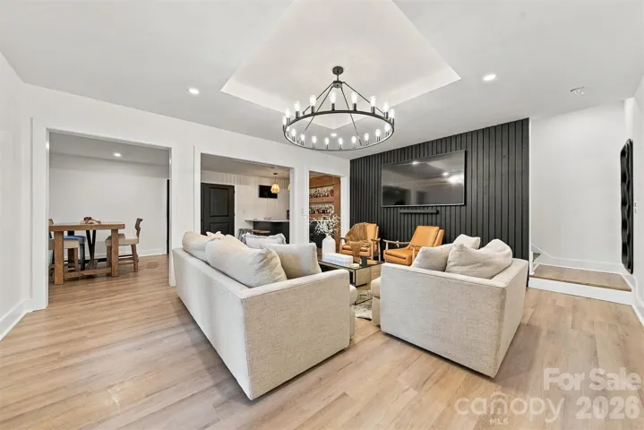
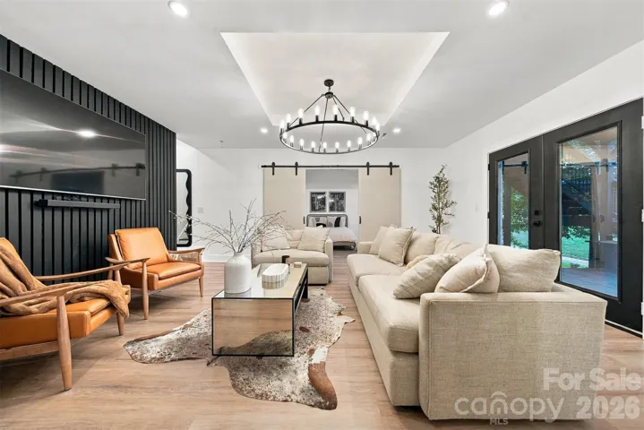
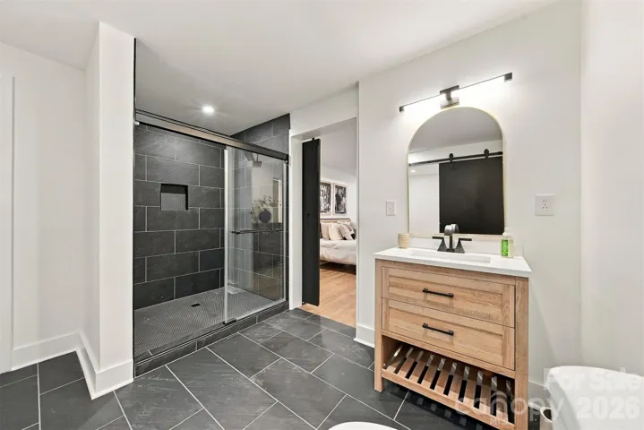
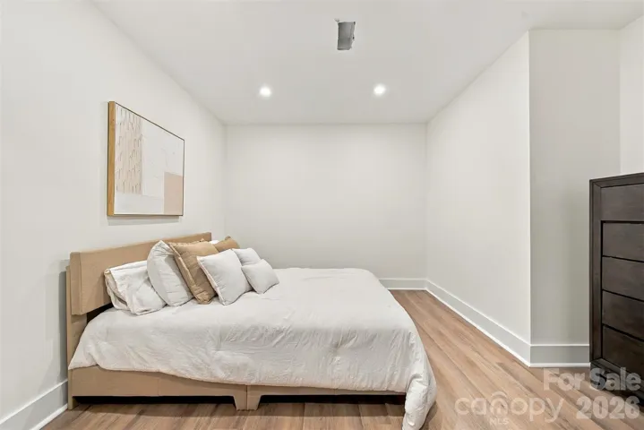
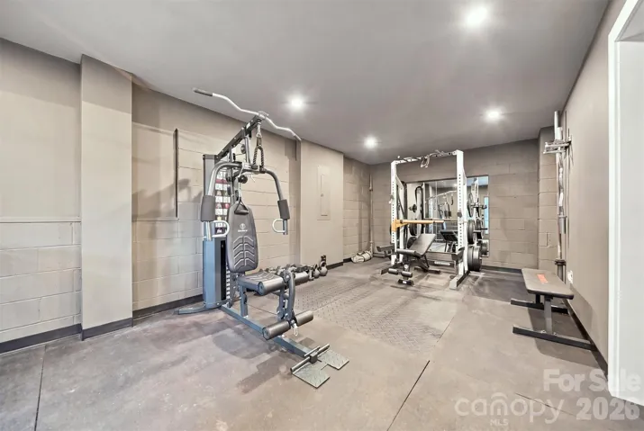
The finished lower level is a true extension of the home. It features a bedroom and full bathroom, a comfortable living area, and a bar, making it an ideal in-law suite, guest retreat, or gathering space. An additional unheated gym area completes the lower level. A two-car garage with extra parking space adds everyday convenience.
Set comfortably away from the clubhouse, the home enjoys a private, tranquil setting without community traffic, while still offering easy access to everything Olivers Landing has to offer. Residents enjoy an 18-hole golf course, a clubhouse and restaurant, a driving range, and Lake Hickory access with a community boat launch and dock.
Daily conveniences are close by. Lowes Foods is about 5 minutes away, and Publix is about 10 minutes away. Lakeside Marina and the Wittenburg boat access are just minutes from home, and downtown Hickory is about 15 minutes away. With a functional layout, quality brick construction, and a highly desirable location, this home is a rare find in one of Hickory’s most sought-after communities.
- Heating System:
- Heat Pump
- Cooling System:
- Central Air, Heat Pump
- Basement:
- Exterior Entry, Storage Space, Finished, Walk-Out Access, Multiple Below-Grade Levels
- Fireplace:
- Gas
- Parking:
- Attached Garage
- Architectural Style:
- Modern
- Flooring:
- Vinyl
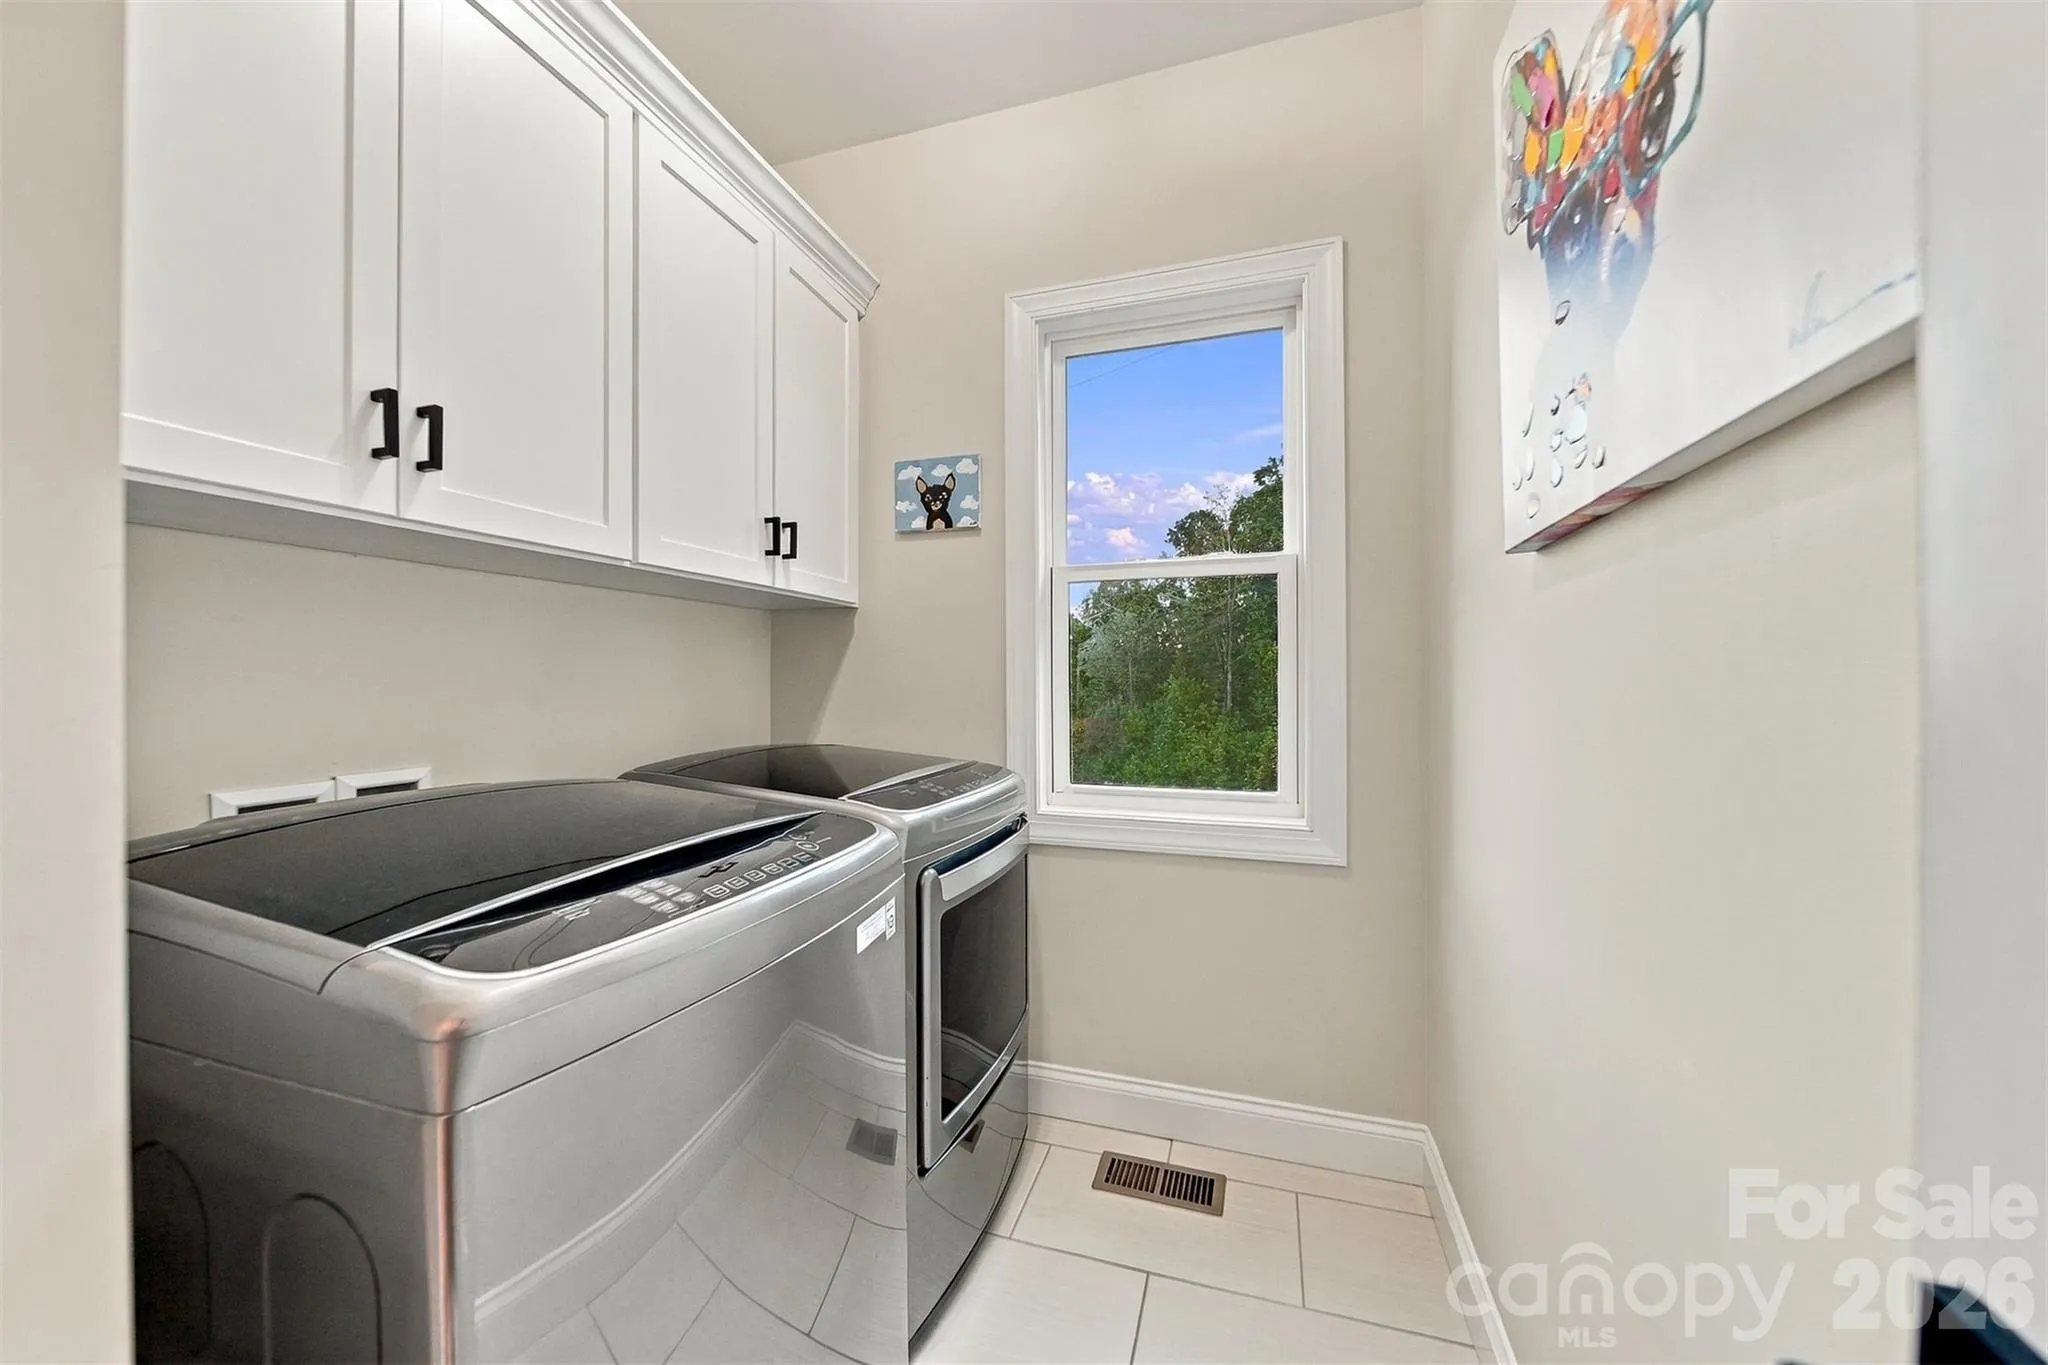
- Laundry Features:
- Inside
- Sewer:
- Septic Installed
- Appliances:
- Refrigerator, Dishwasher, Oven, Gas Range
- Country:
- US
- State:
- NC
- County:
- Alexander
- City:
- Hickory
- Street:
- Olivers Landing
- Zipcode:
- 28601
- Street:
- Victoria
- Street Number:
- 647
- Street Suffix:
- Lane
- Longitude:
- W82° 40' 53.4''
- Latitude:
- N35° 48' 3.5''
- Elementary School:
- Bethlehem
- High School:
- Alexander Central
- Middle School:
- West Alexander
- Office Name:
- Realty Executives of Hickory
- Agent Name:
- Kelsie Blevins
- TaxAnnualAmount:
- $0
- TaxAssessedValue:
- $0
- AssociationFee:
- $0
- Construction Materials:
- Brick Full
- Foundation Details:
- Basement
- Garage:
- 1
- Levels:
- Two
- Lot Features:
- Sloped
- Water Source:
- City
- Association Fee:
- 235
- Association Fee Frequency:
- Annually
- Association Yn:
- 1
- List Agent Mls Id:
- R41601
- List Office Mls Id:
- cv281
- Mls Status:
- Active
- Modification Timestamp:
- 2026-10-27T15:54:06Z
- Originating System Name:
- Canopy
- Special Listing Conditions:
- None
- Status Change Timestamp:
- 2026-10-26T17:42:37Z
Residential For Sale
647 Victoria Lane, Hickory, North Carolina 28601
- Property Type :
- Residential
- Listing Type :
- For Sale
- Listing ID :
- 4437596
- Price :
- $845,000
- Bedrooms :
- 5
- Bathrooms :
- 4
- Square Footage :
- 3,879 Sqft
- Year Built :
- 2020
- Status :
- Active
- Full Bathrooms :
- 4
- Property Sub Type :
- Single Family Residence
- Roof:
- Architectural Shingle

