
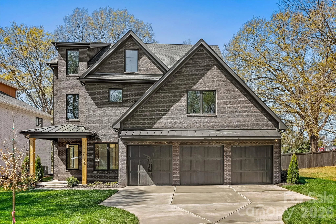

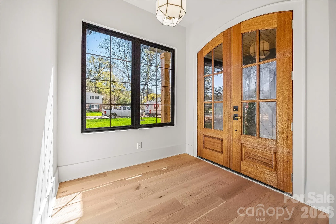
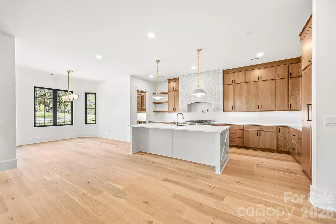
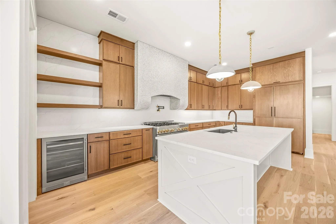
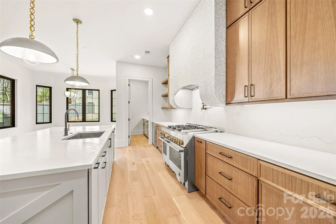
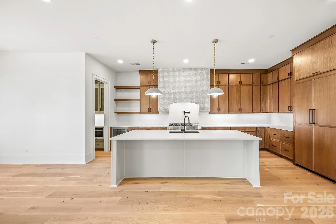
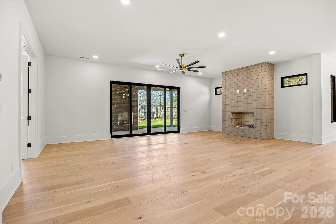
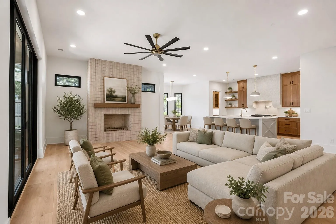
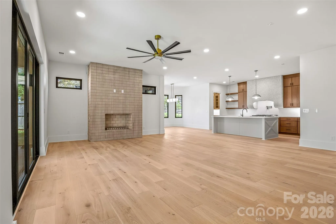
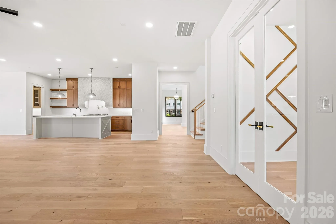
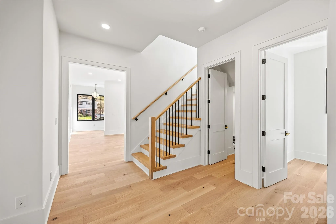
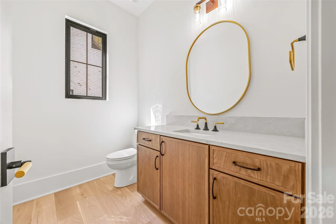
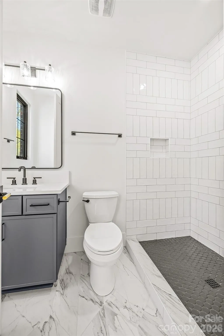
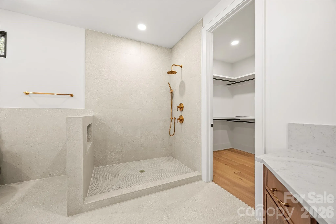
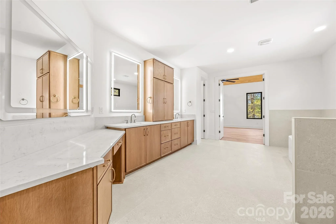
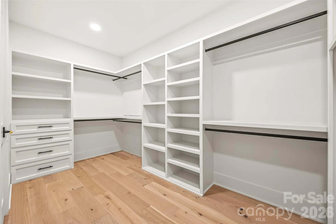
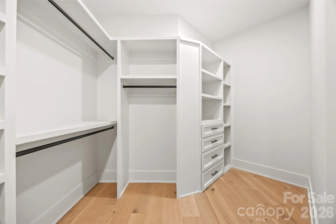
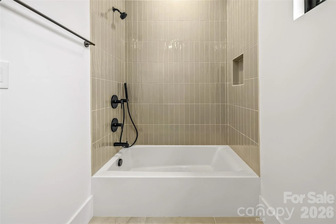
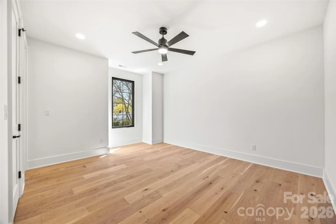
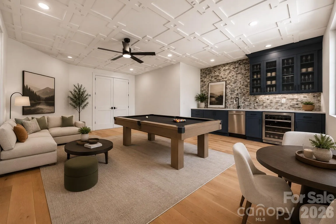
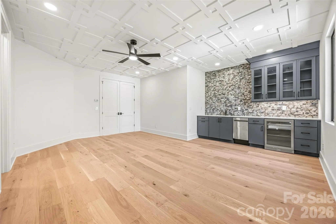
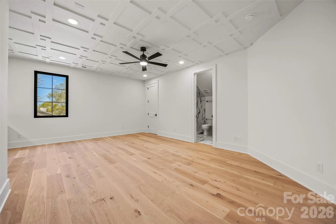
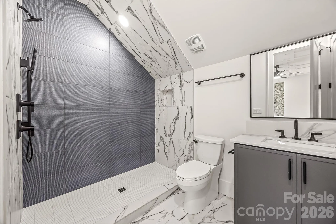
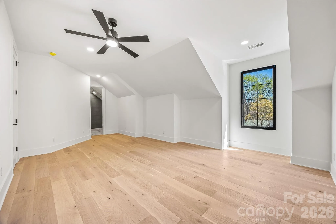
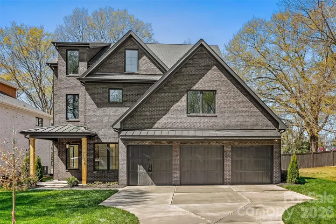
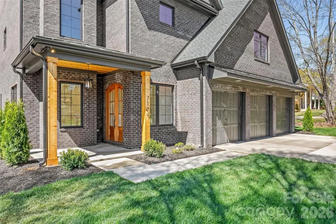
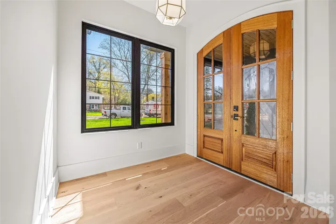
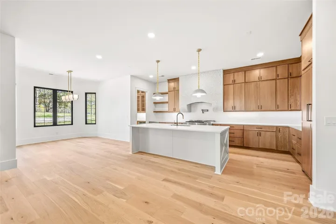
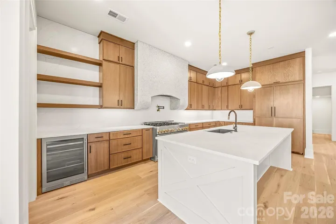
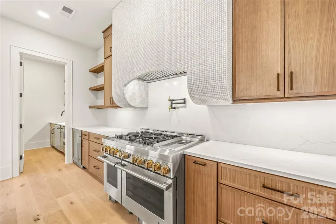
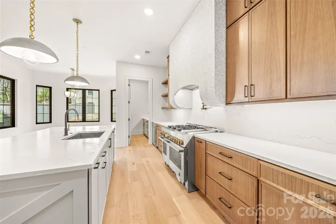
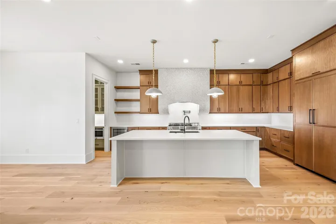
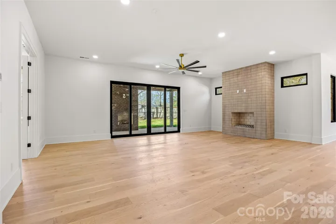
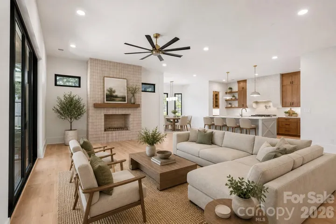
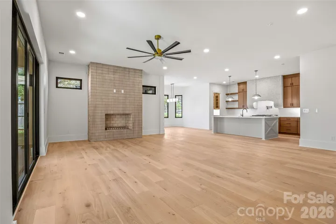
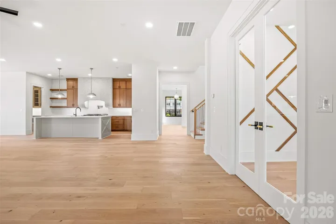
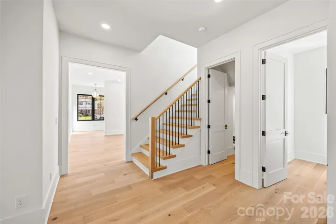
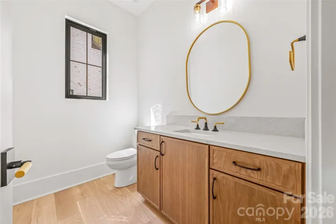
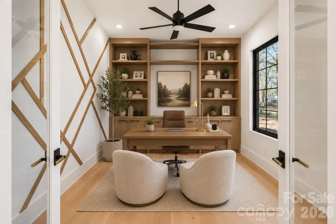
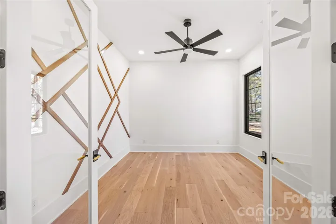
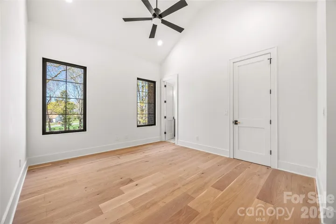
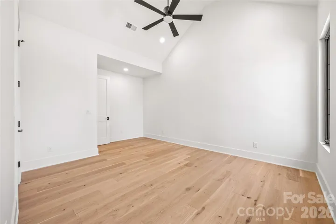
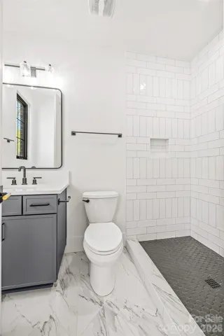
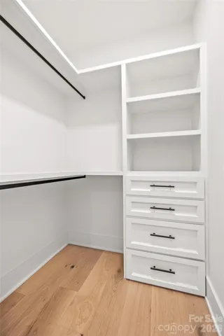
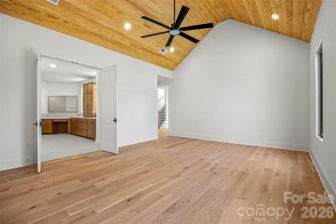
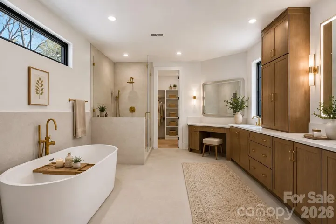
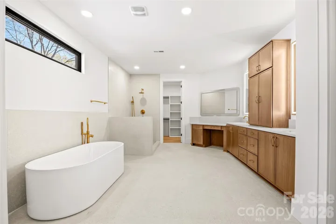
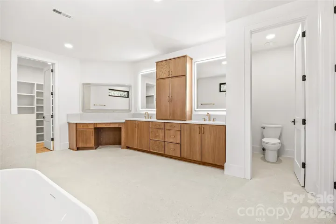
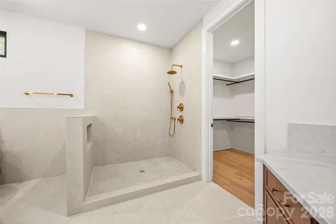
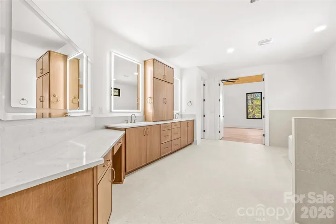
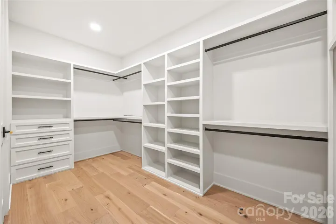
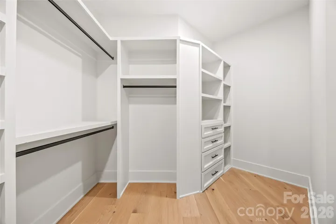
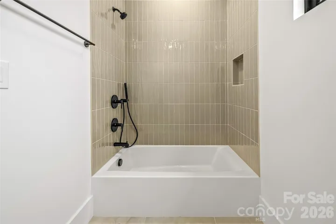
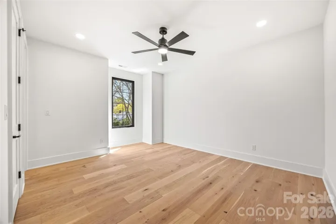
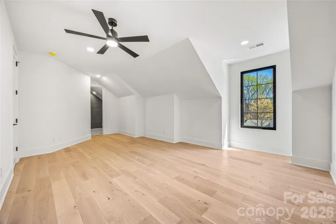
Welcome to this exceptional new construction home nestled on a quiet street in desirable South Charlotte, where thoughtful design meets modern luxury. This stunning three-story residence offers five spacious bedrooms and four-and-a-half beautifully appointed baths, providing ample space for both everyday living and entertaining.
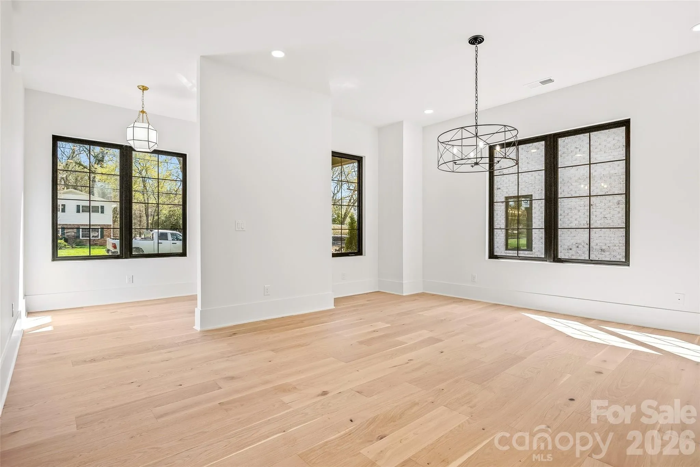
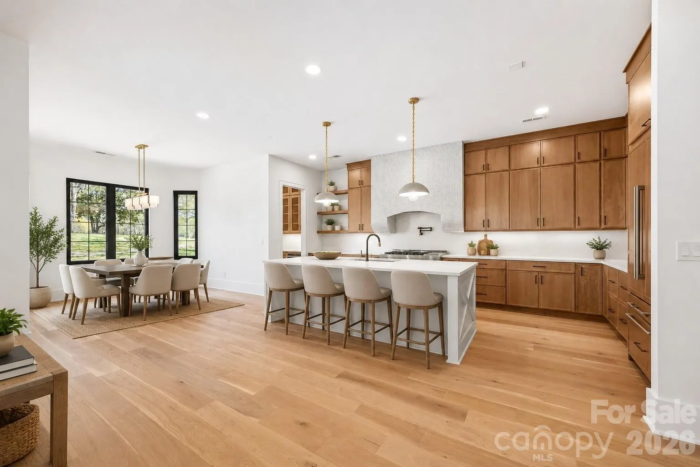
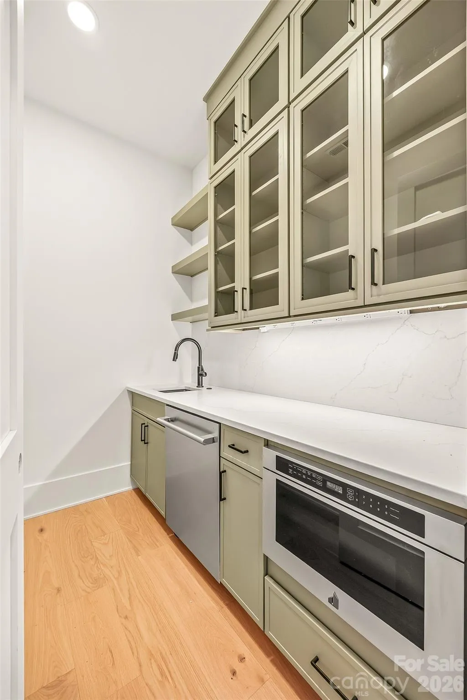
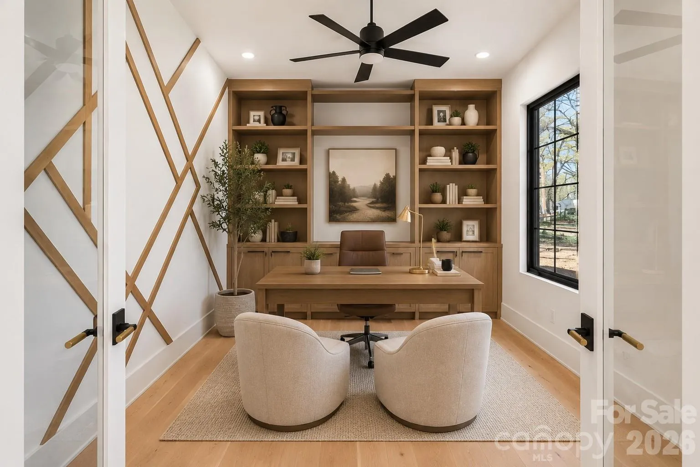
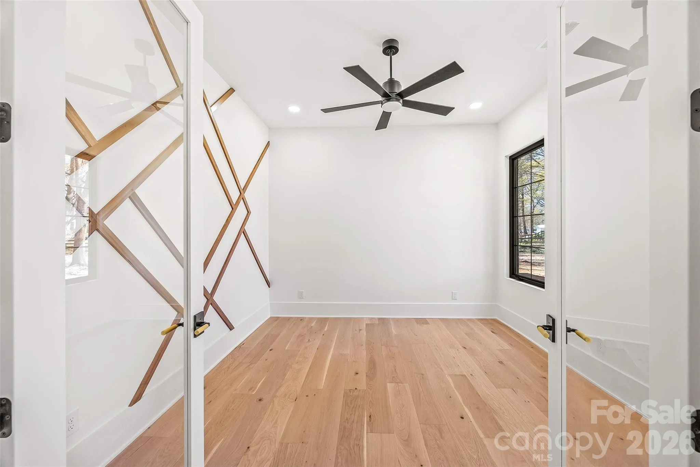
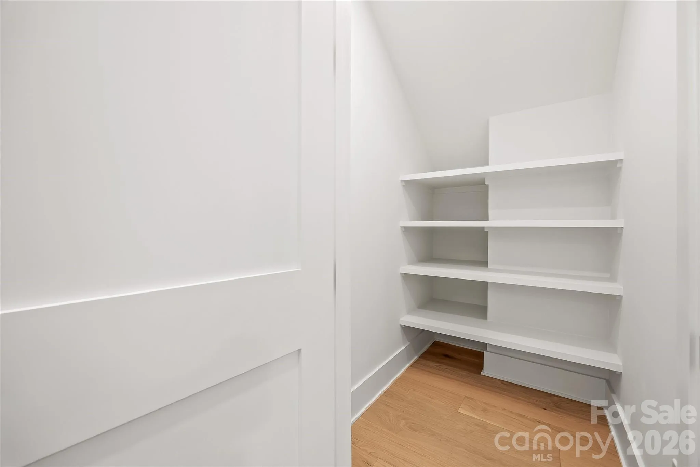
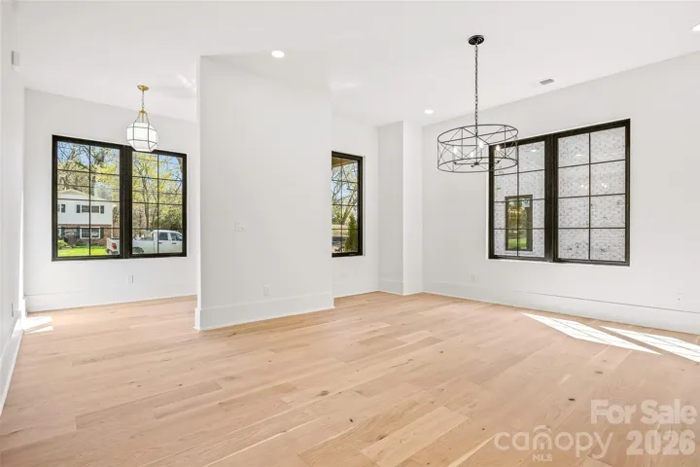
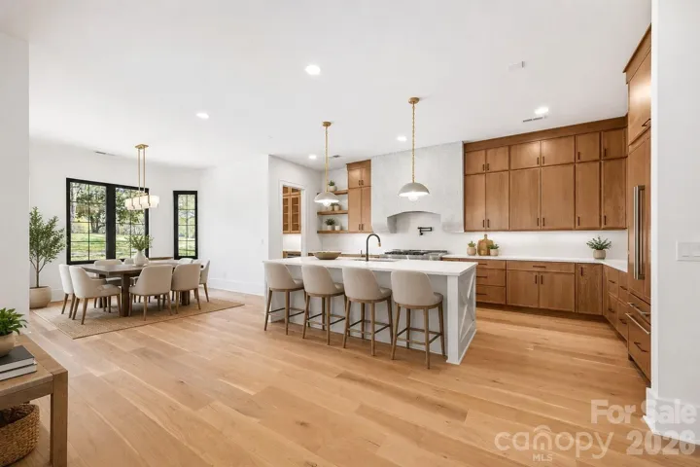
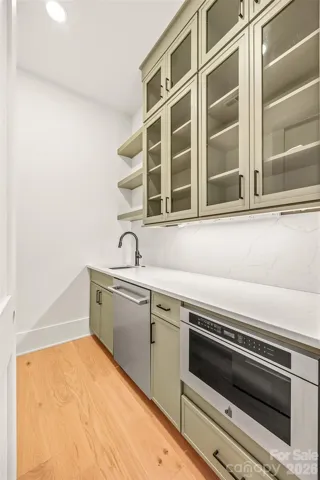
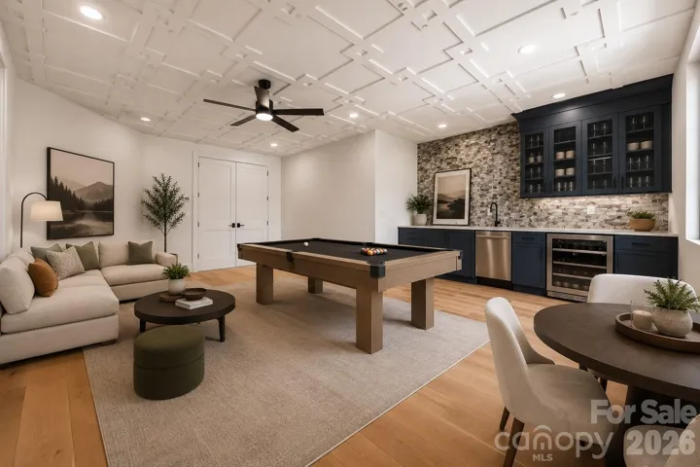
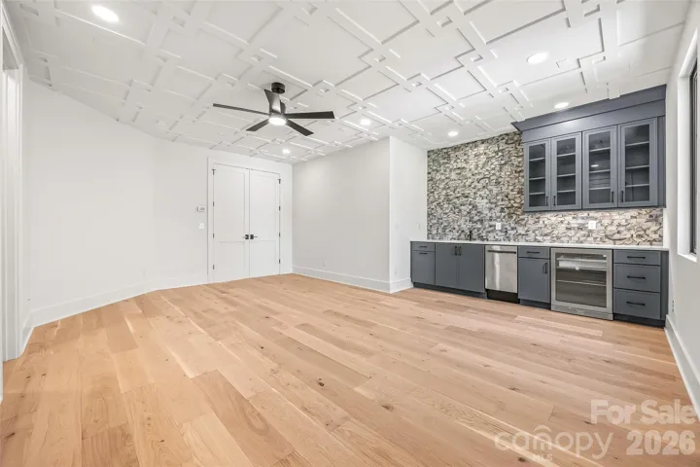
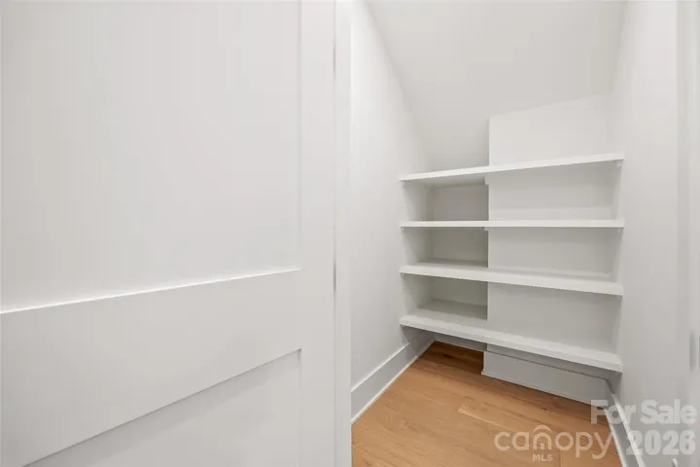
Inside, the home features a classic formal dining room perfect for hosting gatherings, along with a private office ideal for working from home. The open and versatile floor plan also includes multiple flex spaces throughout the three levels, offering endless possibilities for a media room, playroom, fitness space, or guest retreat. Just off the kitchen, a generous walk-in pantry provides excellent storage and everyday convenience.
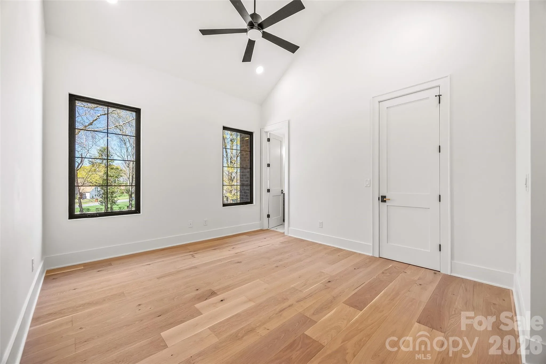
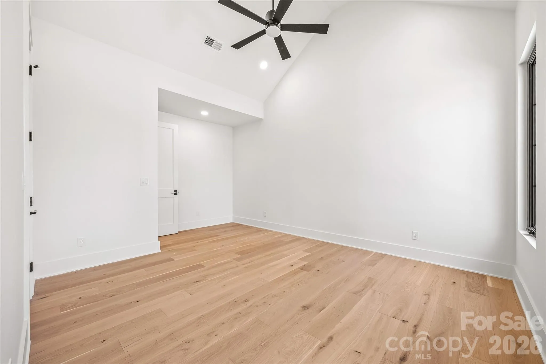
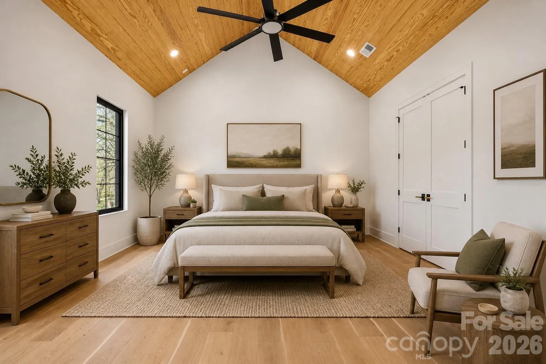
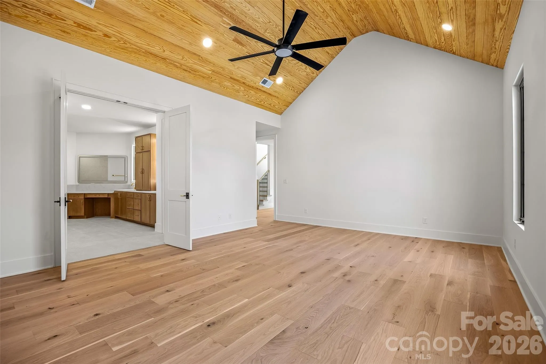
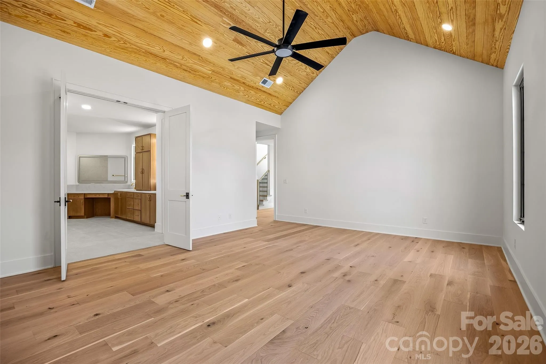
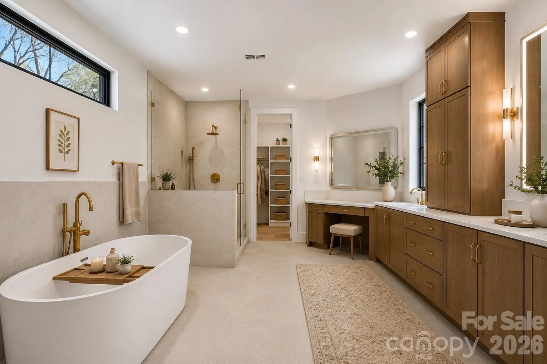
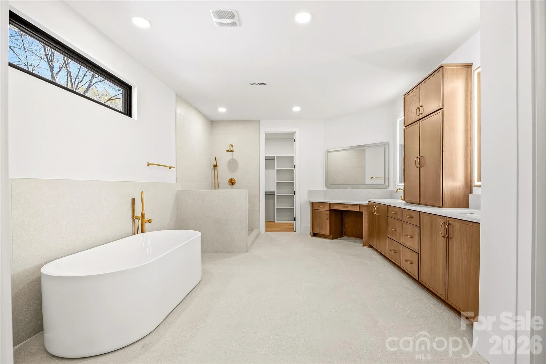
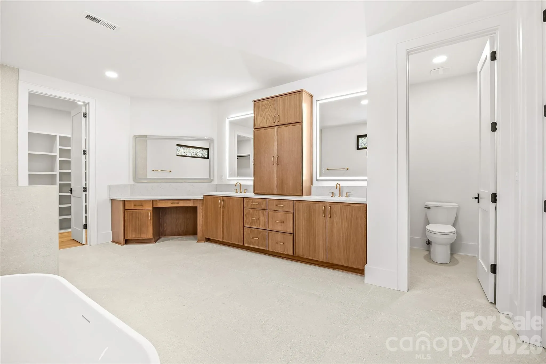
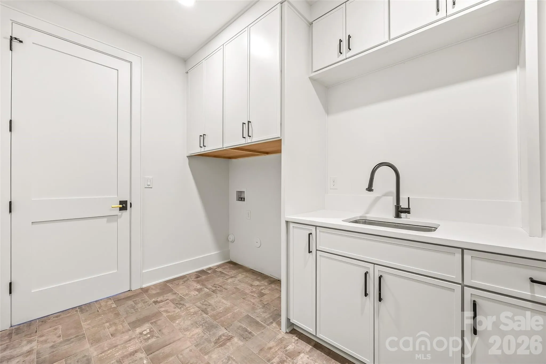
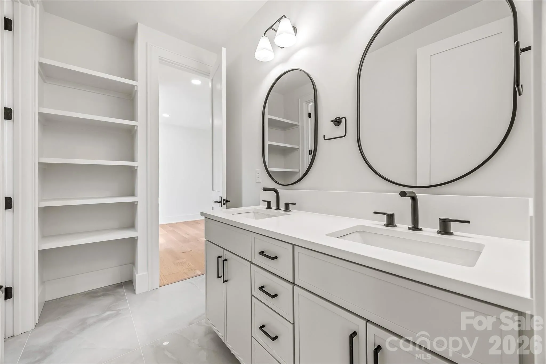
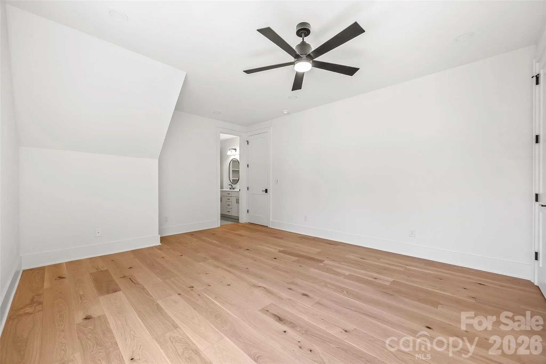
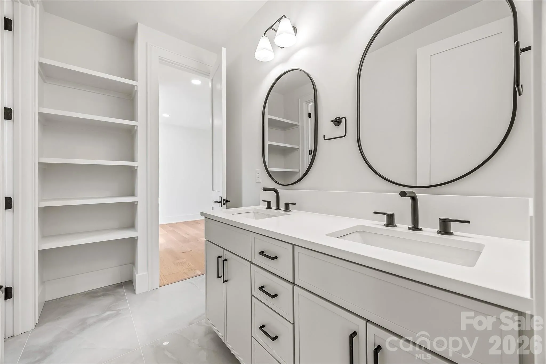
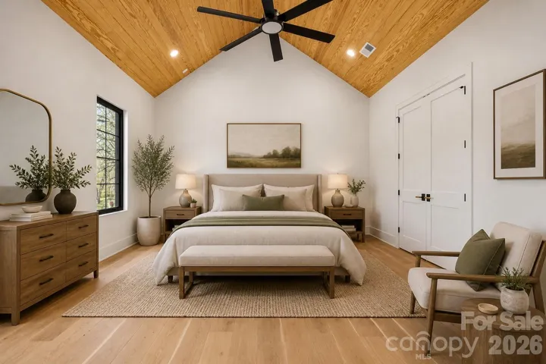
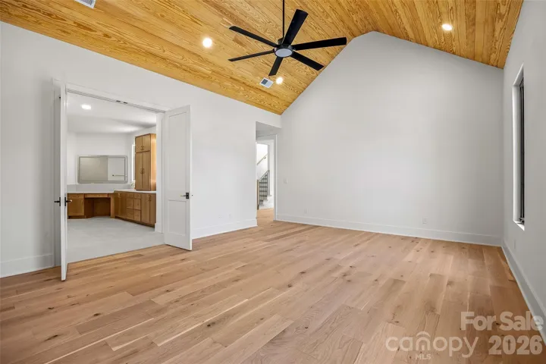
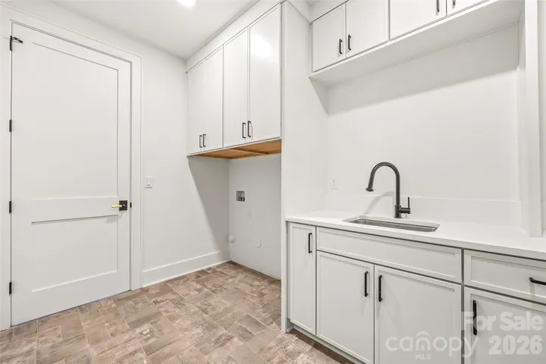
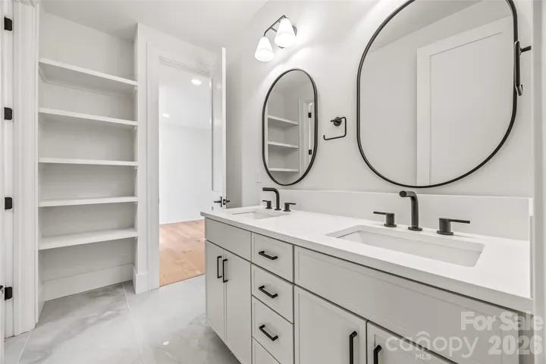
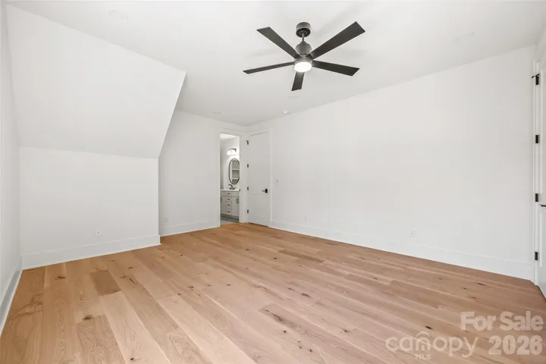
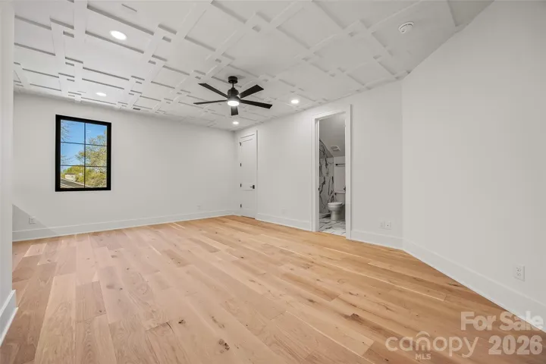
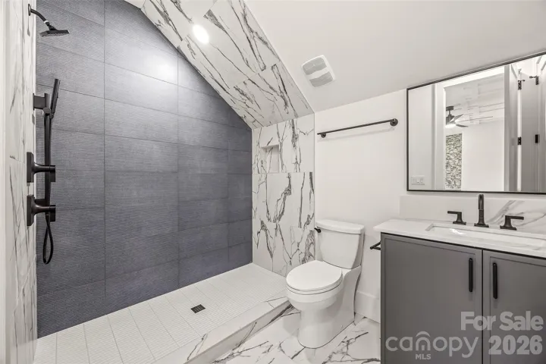
The expansive primary suite is a true showpiece, highlighted by a beautiful vaulted wood ceiling that adds warmth and architectural character. The spacious bedroom flows into a luxurious ensuite bath, and the primary bedroom itself features direct access to the laundry room for added everyday ease and functionality.
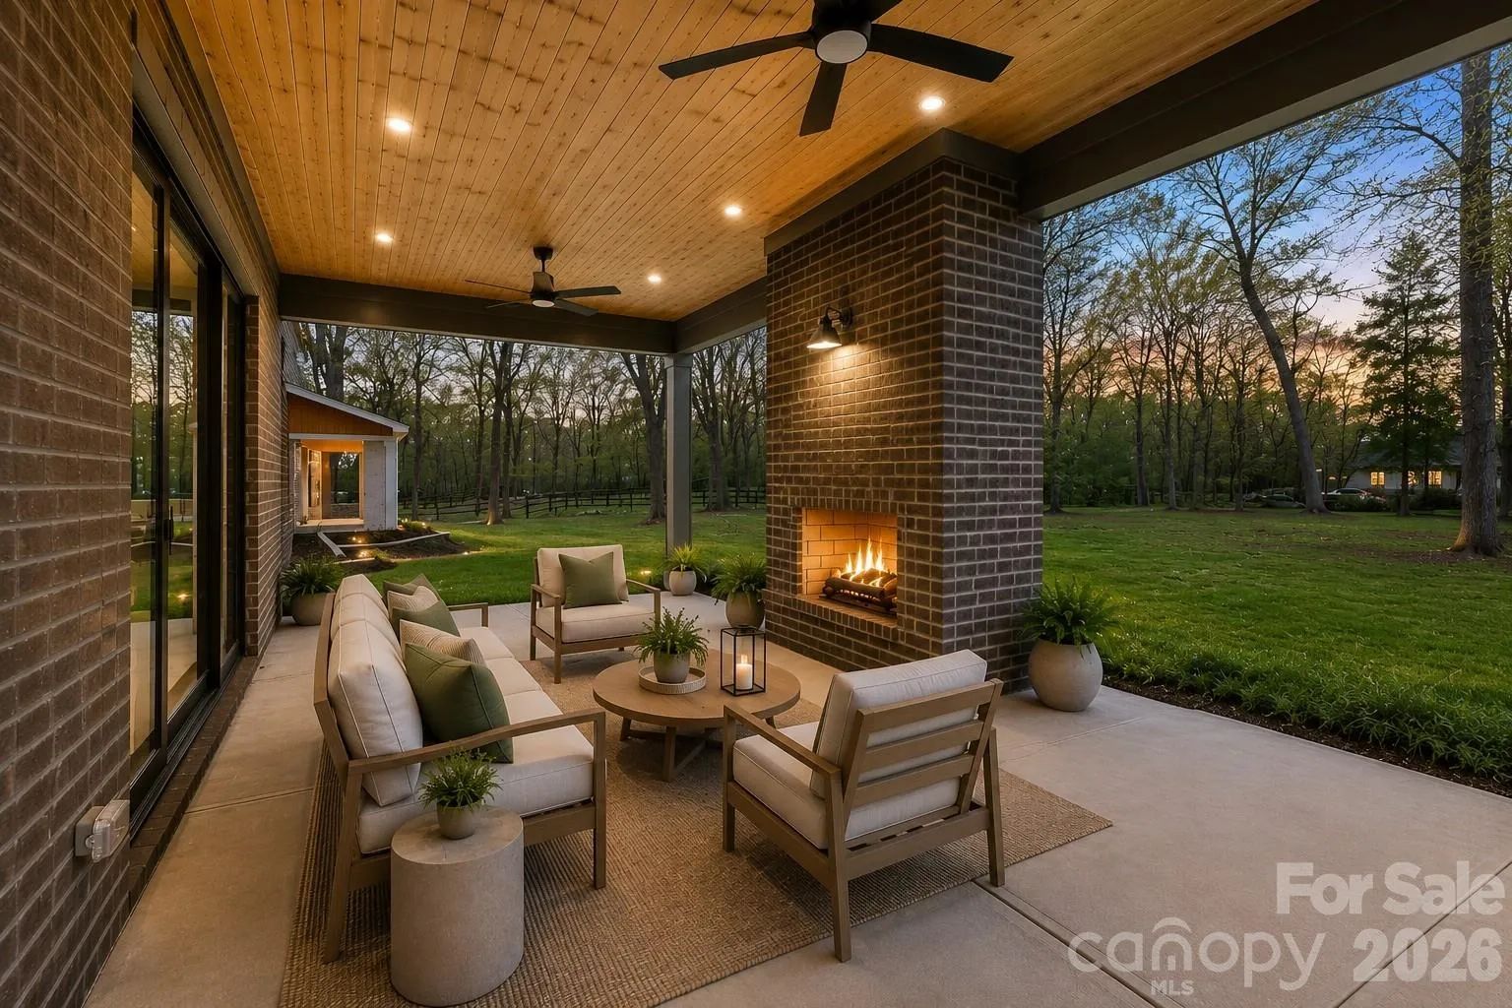
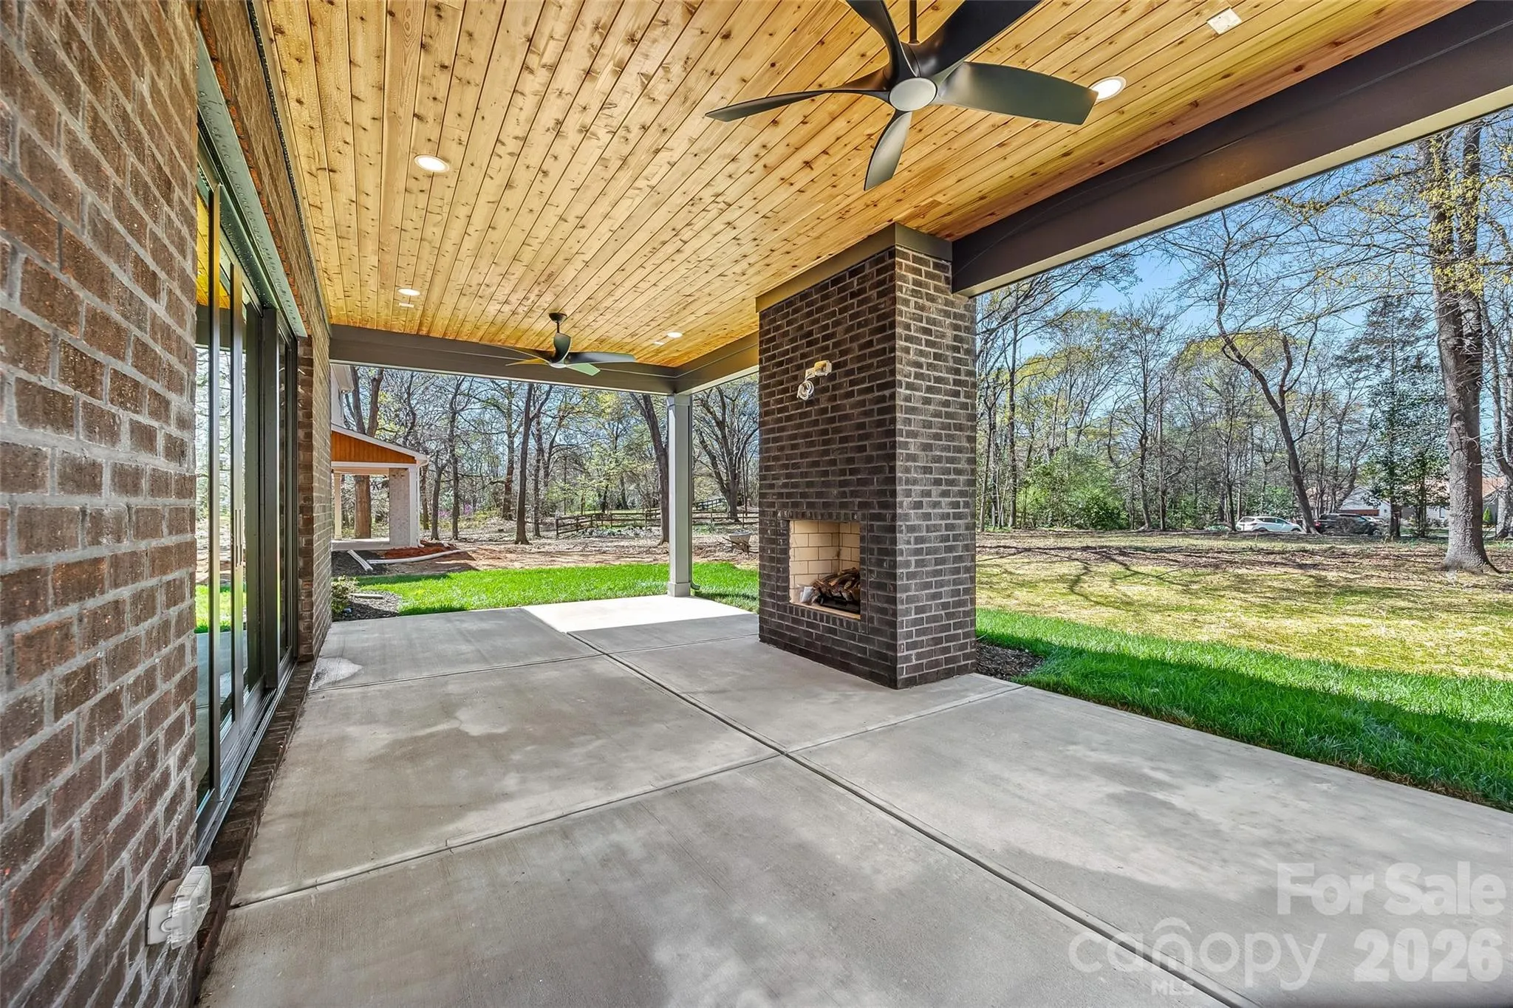
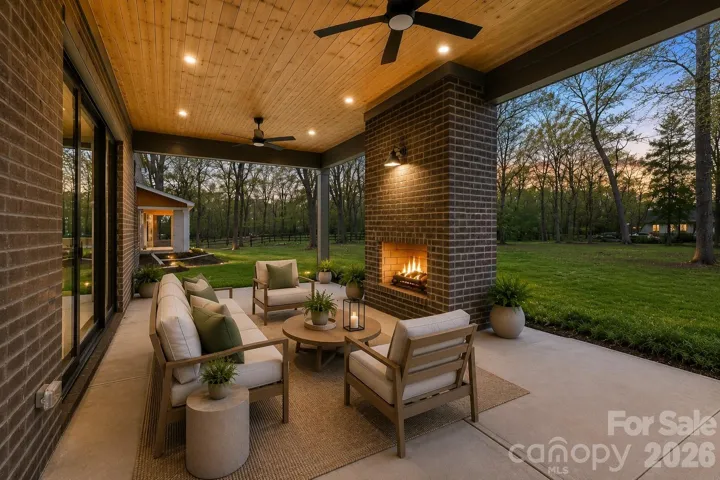
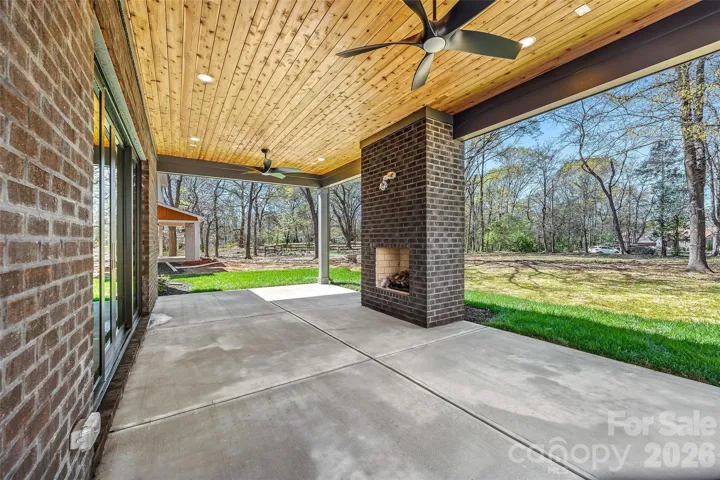
Step outside to enjoy the covered patio featuring a cozy gas fireplace—an ideal space for relaxing evenings or entertaining guests year-round.
Completing the home is a highly desirable three-car garage and the quality craftsmanship expected in new construction. With generous living spaces, flexible design, and high-end details throughout, this home offers the perfect combination of comfort, style, and convenience in one of South Charlotte’s most sought-after locations.
- Heating System:
- Heat Pump, Natural Gas
- Cooling System:
- Central Air, Ceiling Fan(s), Electric
- Fence:
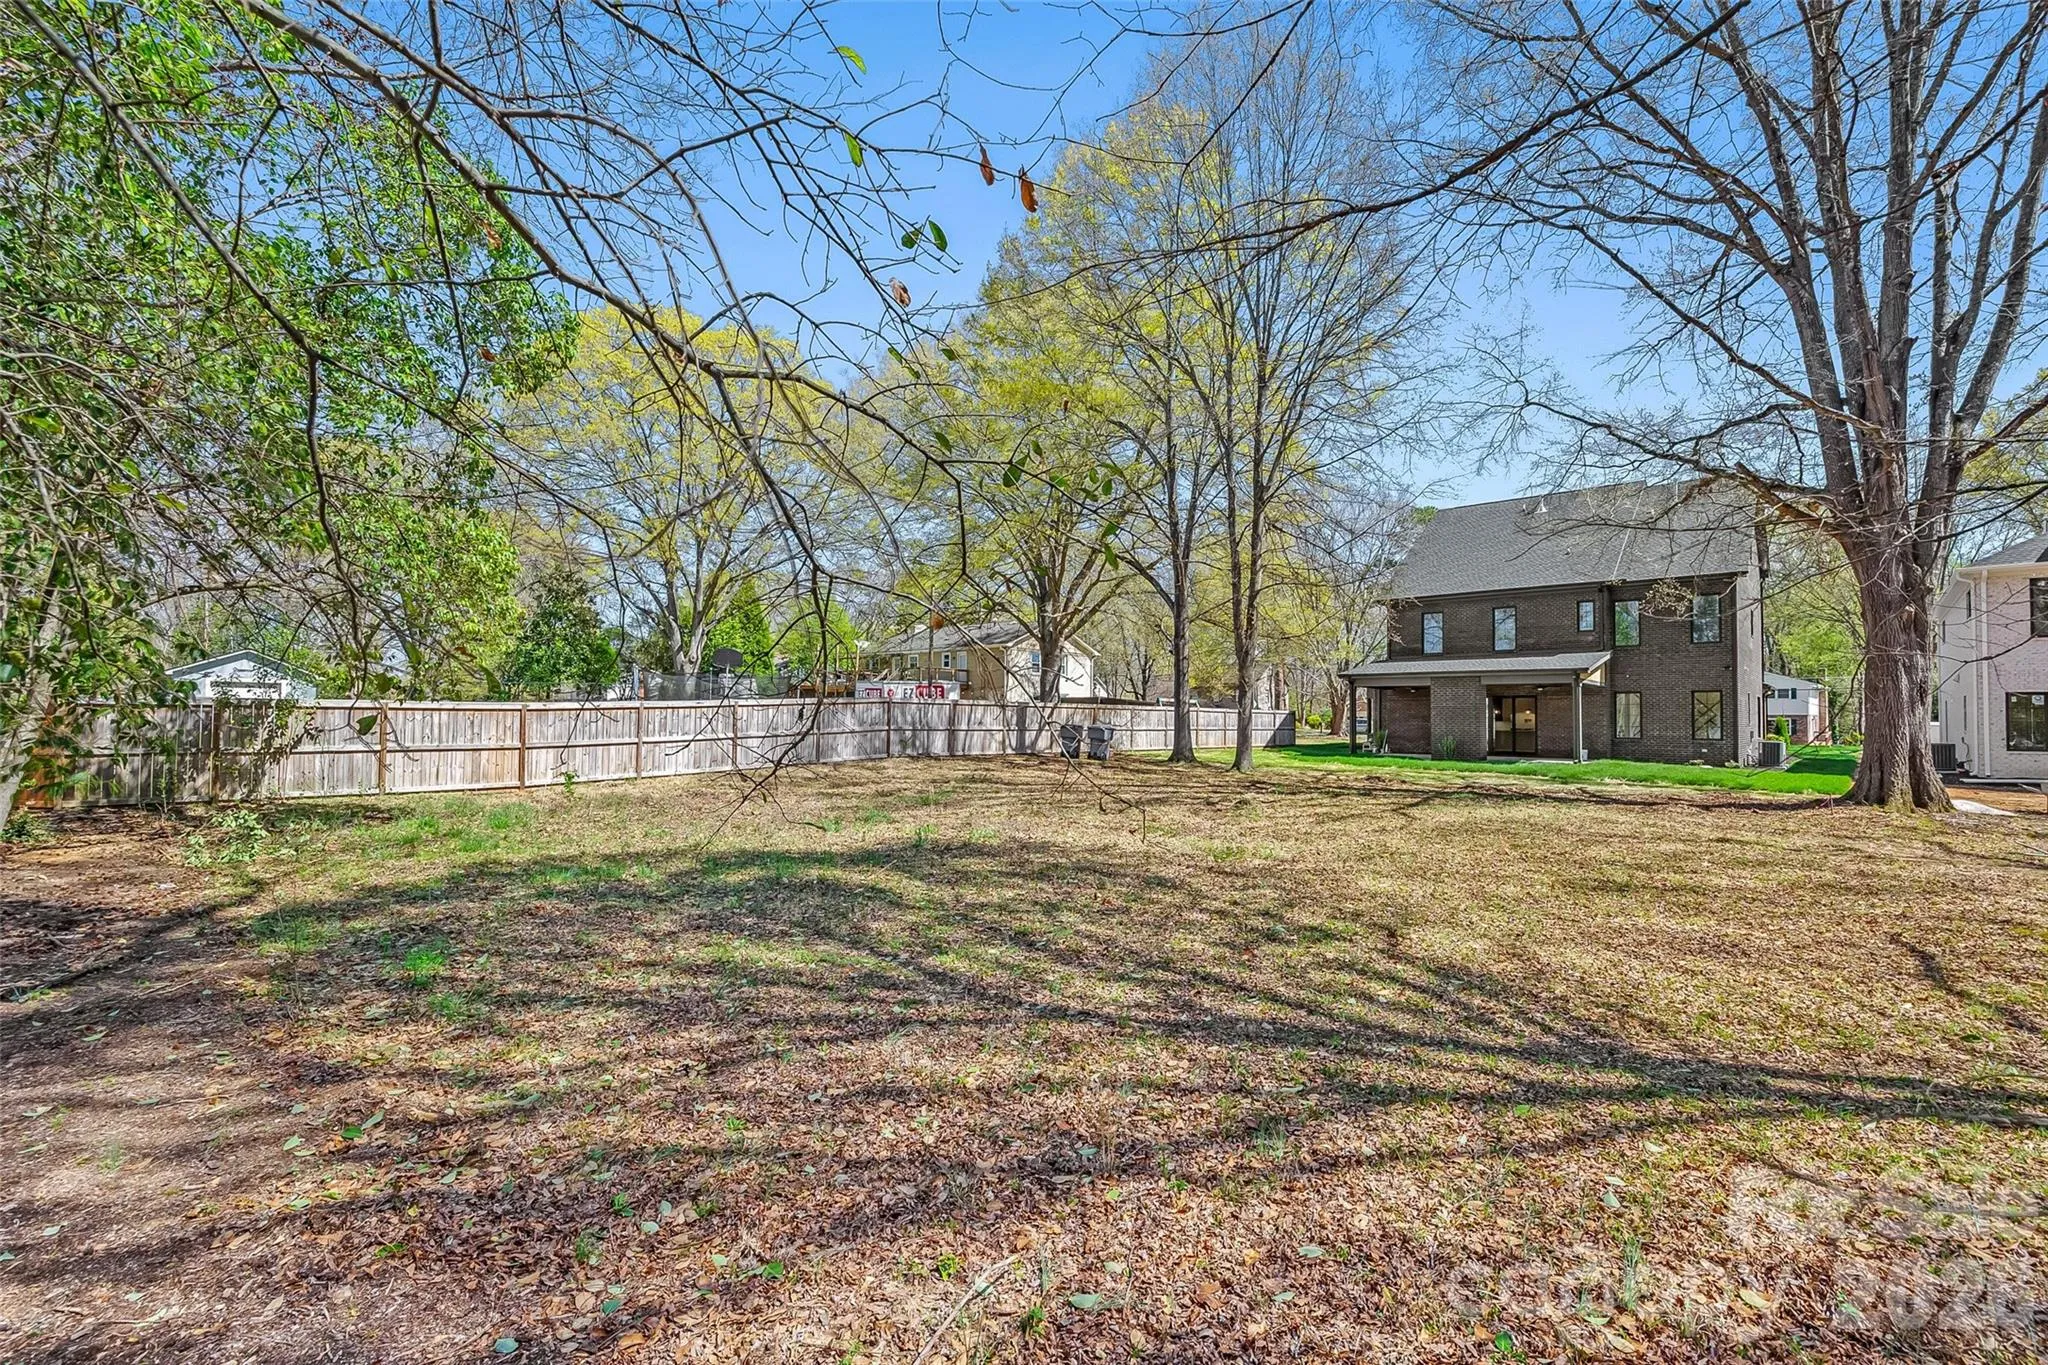
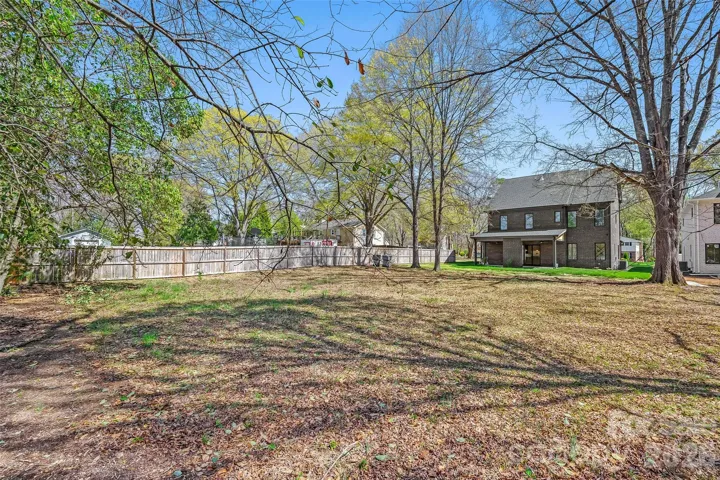
- Wood, Privacy, Back Yard
- Fireplace:
- Gas, Outside, Living Room
- Patio:
- Patio, Covered
- Parking:
- Driveway, Attached Garage
- Exterior Features:
- In-Ground Irrigation
- Flooring:
- Wood, Tile
- Interior Features:
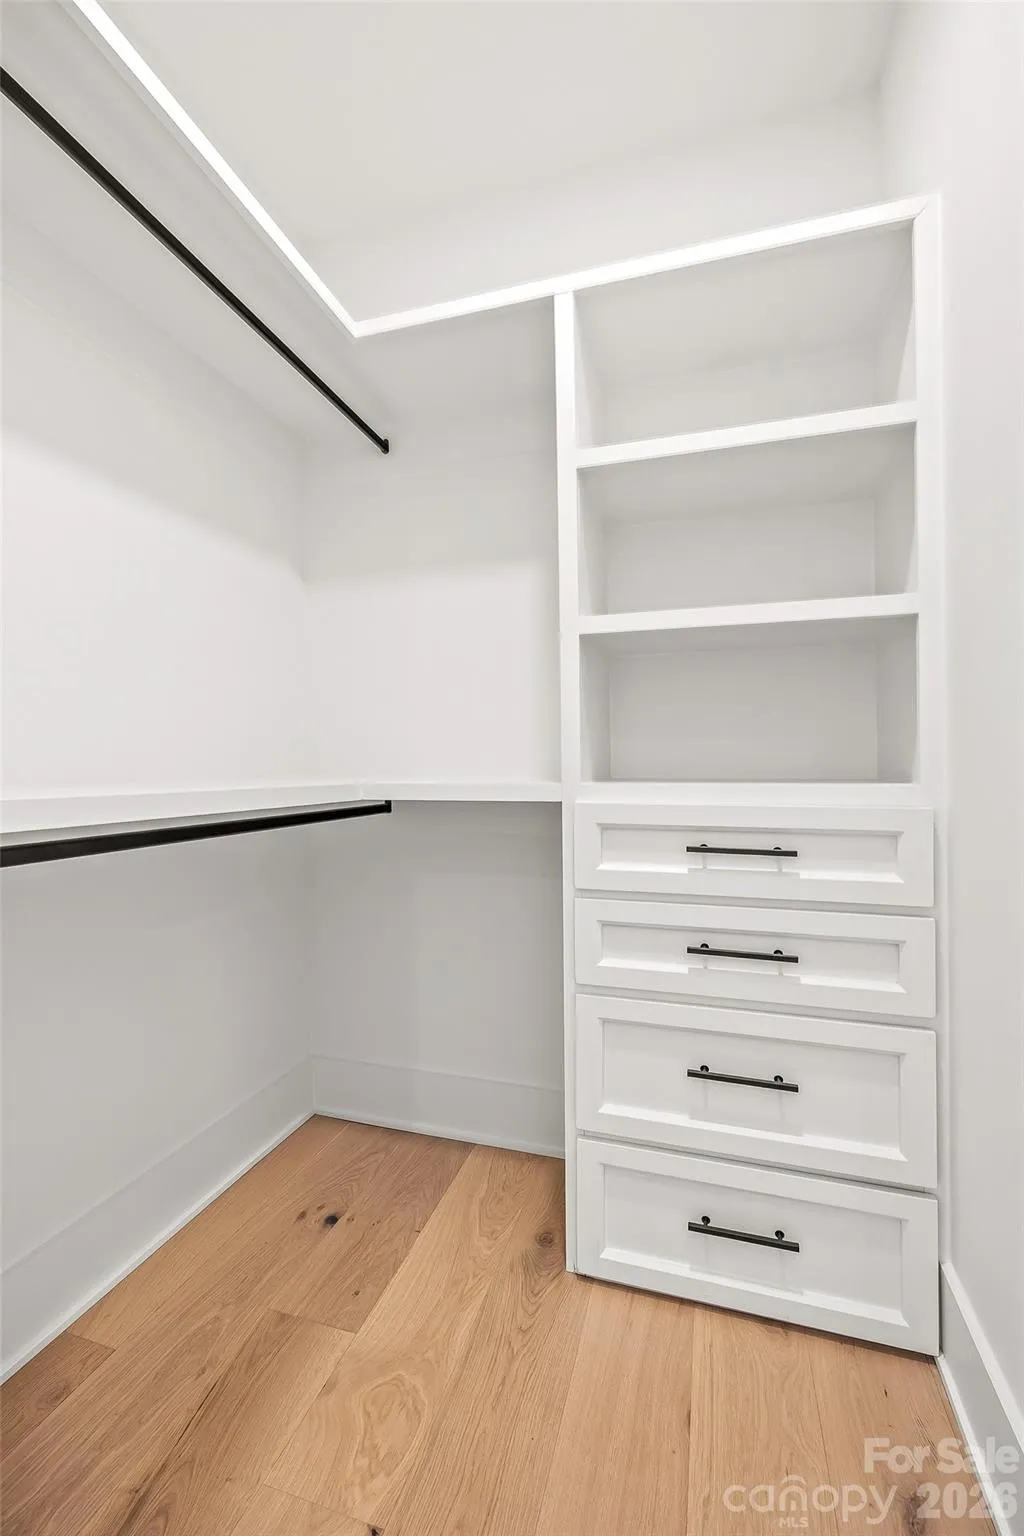
- Breakfast Bar, Kitchen Island, Open Floorplan, Pantry, Walk-In Closet(s), Walk-In Pantry, Attic Walk In
- Laundry Features:
- Laundry Room, Electric Dryer Hookup, Washer Hookup, Upper Level, Sink
- Sewer:
- Public Sewer
- Appliances:
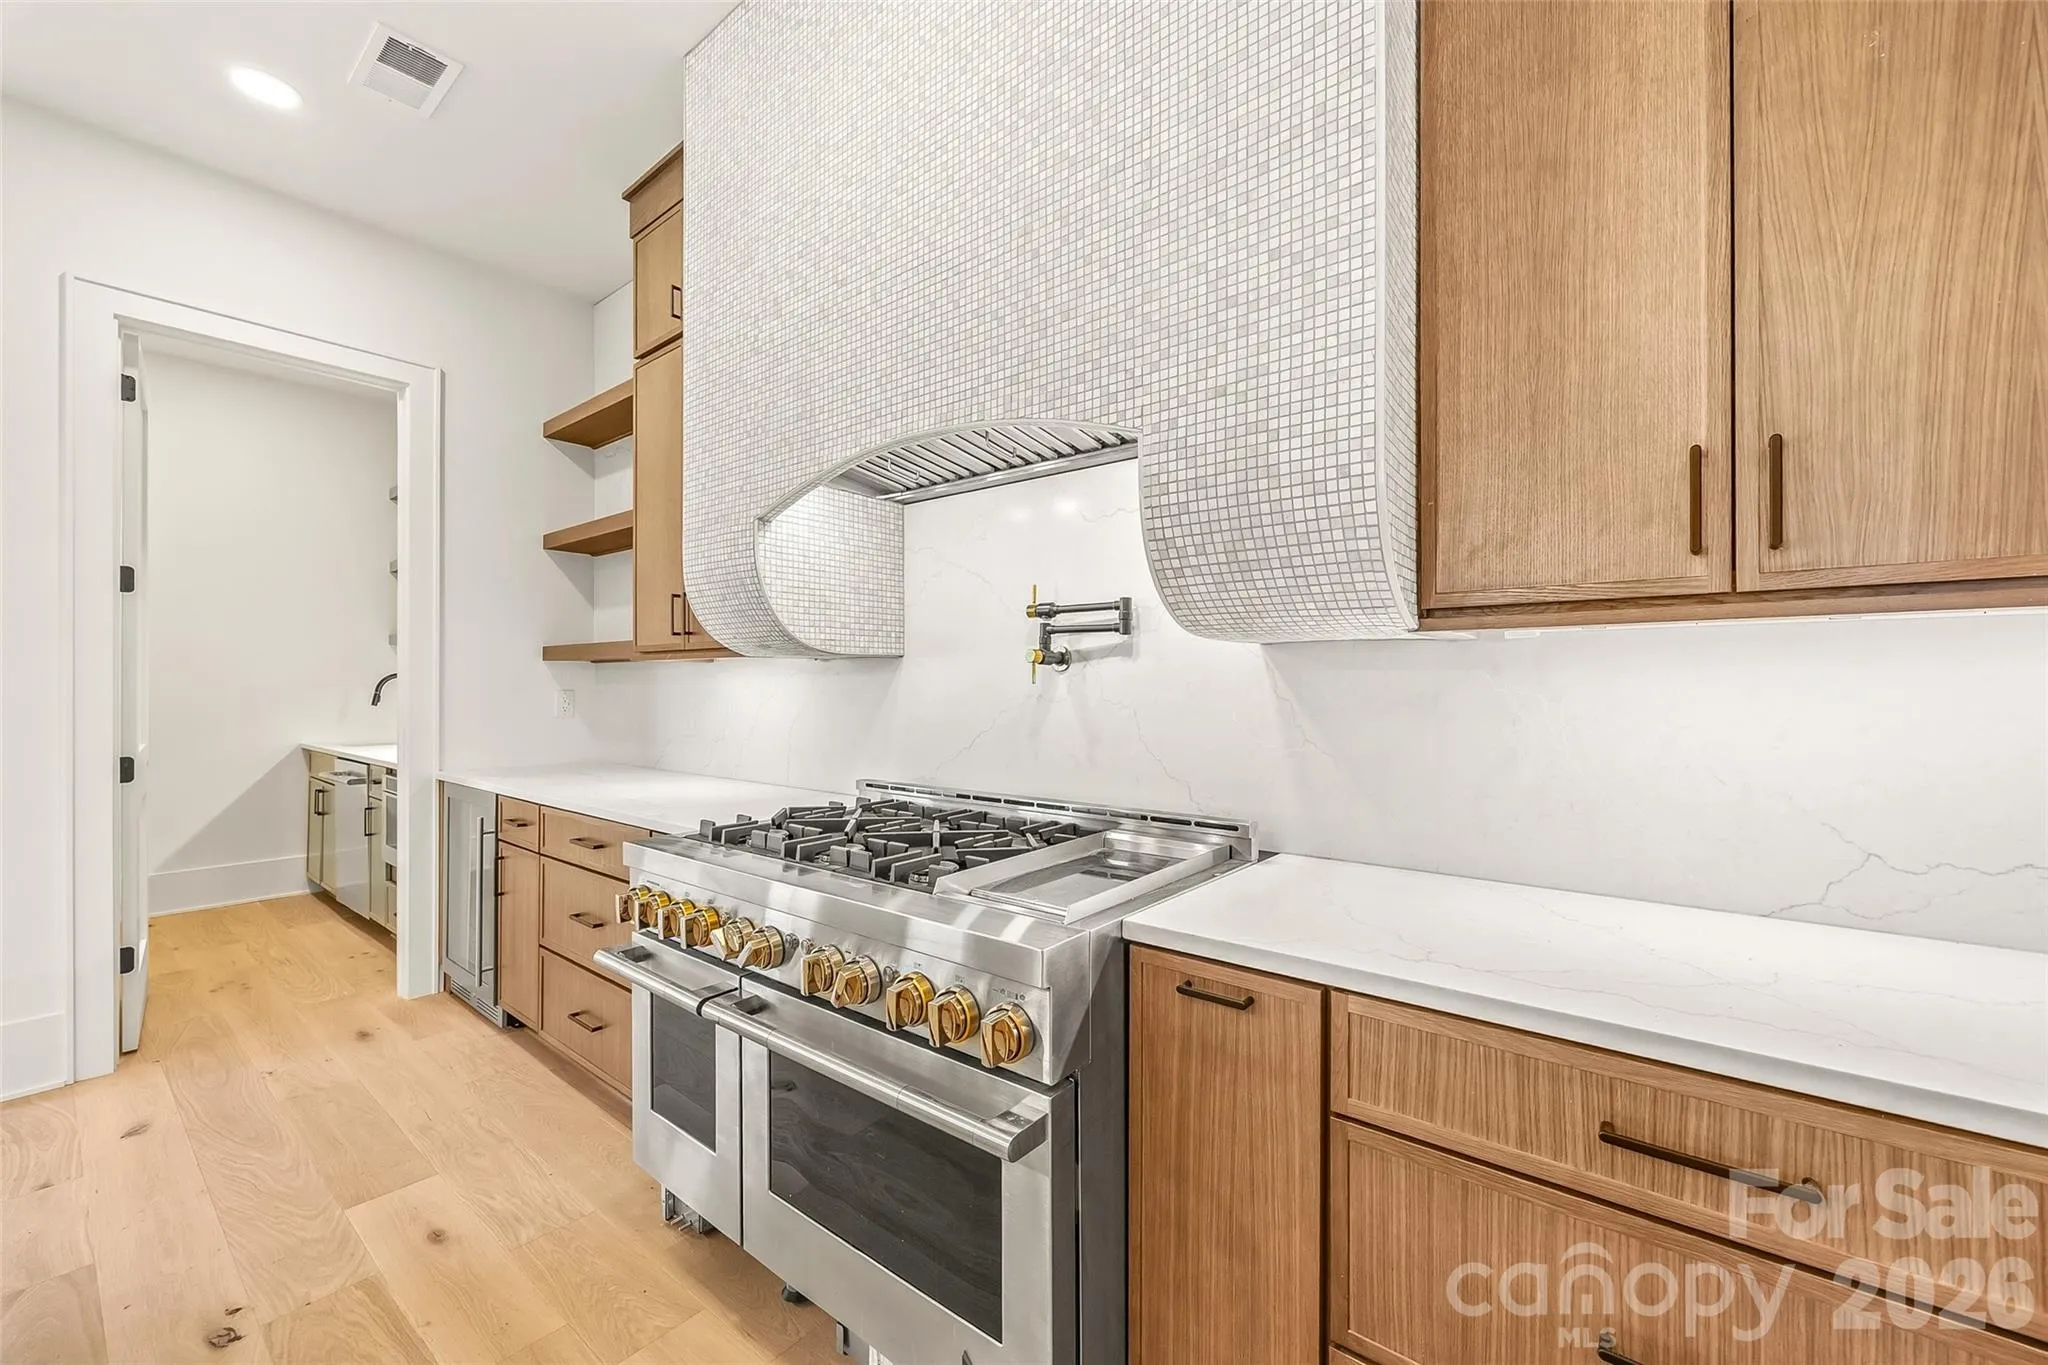
- Dishwasher, Gas Oven, Gas Range, Bar Fridge, Disposal, Double Oven, Exhaust Hood, Tankless Water Heater, ENERGY STAR Qualified Refrigerator, Refrigerator with Ice Maker
- Country:
- US
- State:
- NC
- County:
- Mecklenburg
- City:
- Charlotte
- Street:
- Crown Colony
- Zipcode:
- 28270
- Street:
- Essington
- Street Number:
- 7109
- Street Suffix:
- Drive
- Longitude:
- W81° 13' 42.3''
- Latitude:
- N35° 7' 23.1''
- Elementary School:
- Lansdowne
- High School:
- East Mecklenburg
- Middle School:
- Mc Clintock
- Office Name:
- Keller Williams Connected
- Agent Name:
- Tanya Jennings
- TaxAnnualAmount:
- $0
- TaxAssessedValue:
- $0
- AssociationFee:
- $0
- Construction Materials:
- Brick Full
- Foundation Details:
- Slab
- Garage:
- 3
- Levels:
- Three
- Lot Features:
- Level, Corner Lot, Cleared
- Previous Price:
- 1550000
- Water Source:
- City
- List Agent Mls Id:
- 72670
- List Office Mls Id:
- 487601
- Listing Term:
- Cash,Conventional
- Mls Status:
- Active
- Modification Timestamp:
- 2026-10-13T19:11:05Z
- Originating System Name:
- Canopy
- Special Listing Conditions:
- None
- Status Change Timestamp:
- 2026-03-20T11:09:06Z
Residential For Sale
7109 Essington Drive, Charlotte, North Carolina 28270
- Property Type :
- Residential
- Listing Type :
- For Sale
- Listing ID :
- 4353515
- Price :
- $1,500,000
- Bedrooms :
- 5
- Bathrooms :
- 5
- Half Bathrooms :
- 1
- Square Footage :
- 4,886 Sqft
- Year Built :
- 2026
- Status :
- Active
- Full Bathrooms :
- 4
- New Construction Yn :
- 1
- Property Sub Type :
- Single Family Residence
- Roof:
- Architectural Shingle

