
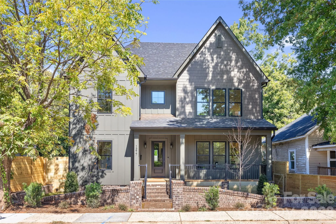
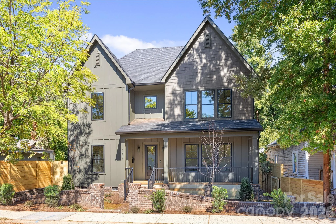
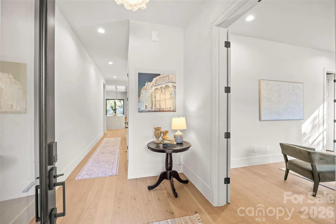
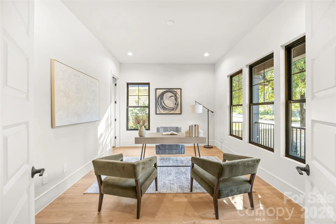
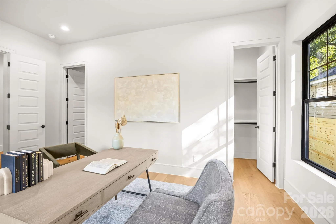
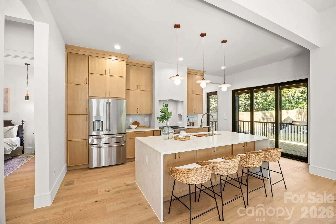
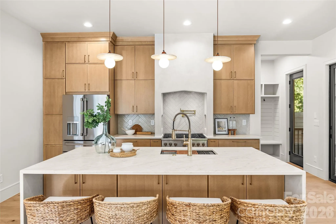
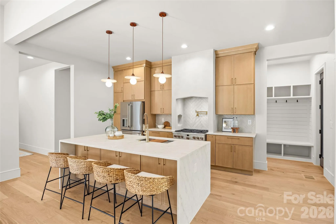
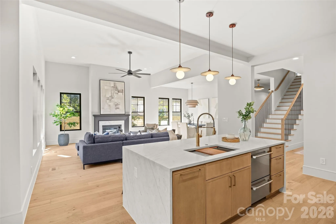
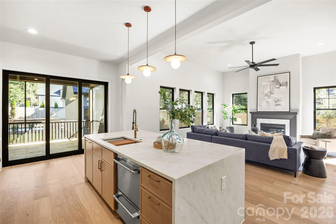
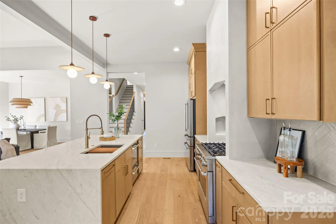
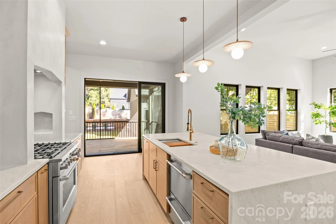
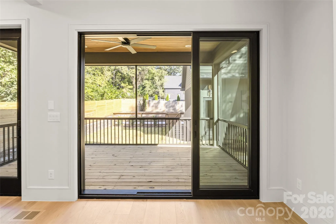
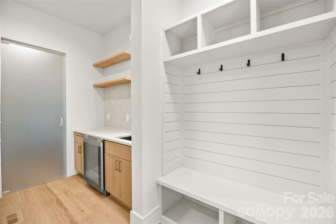
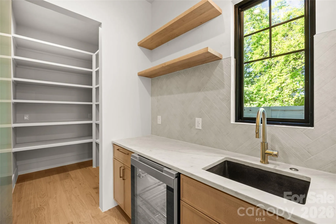
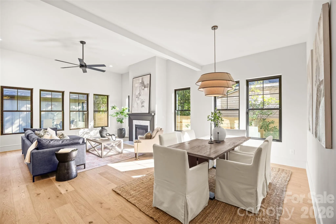
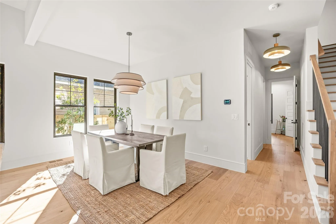
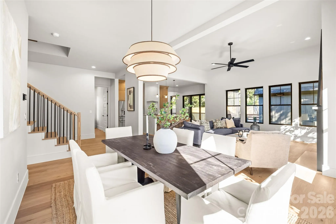
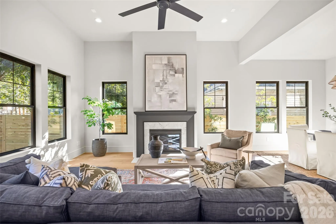
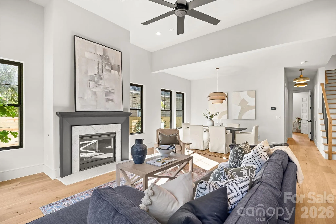
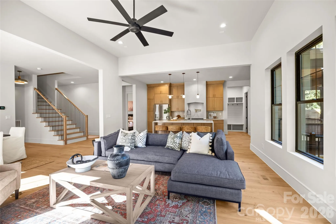
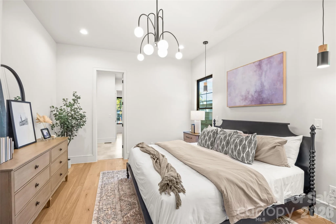
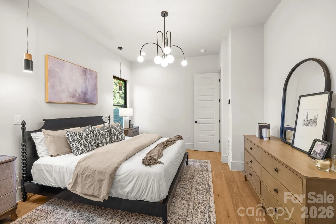
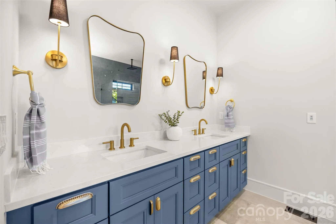
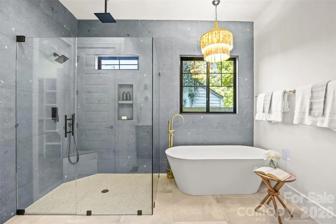
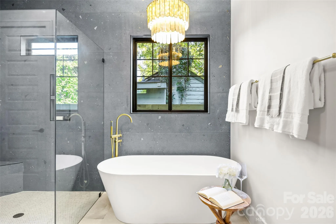
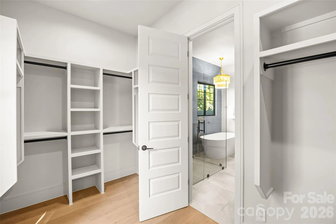
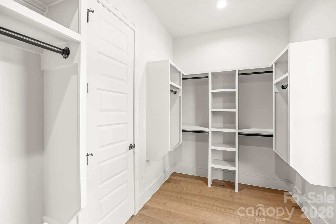
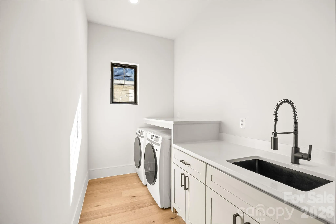
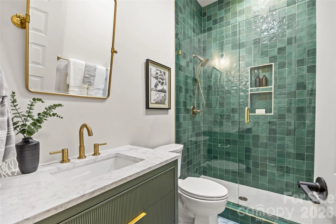
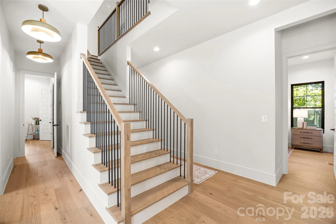
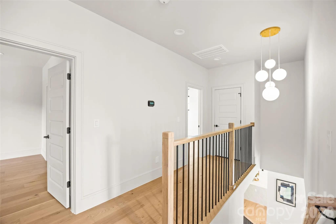
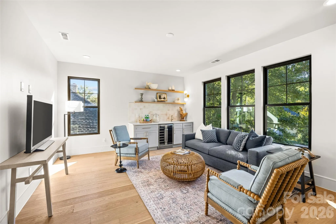
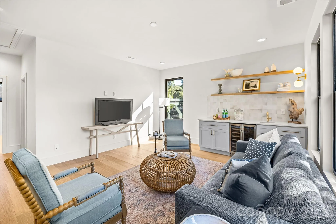

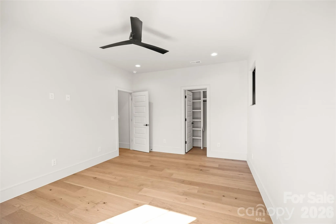
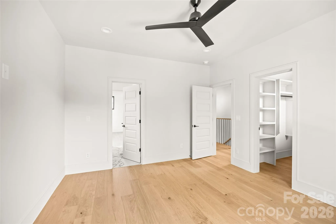
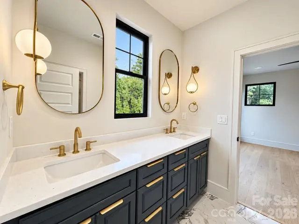
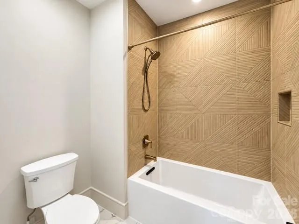
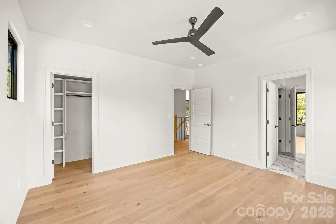
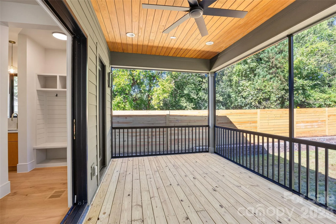
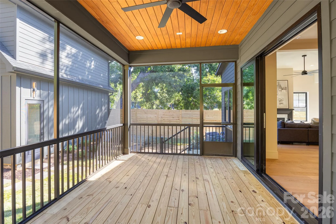
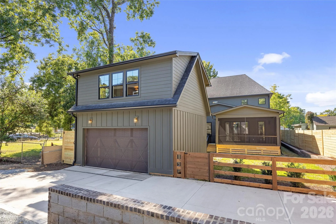
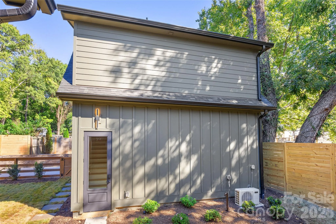
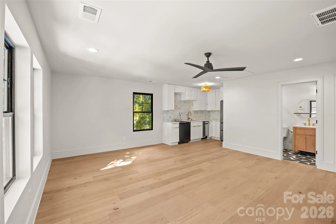
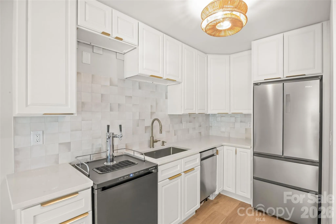
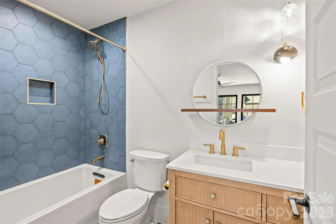
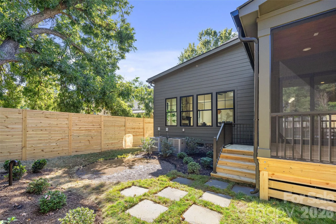
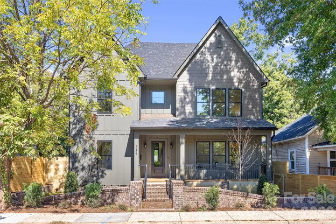
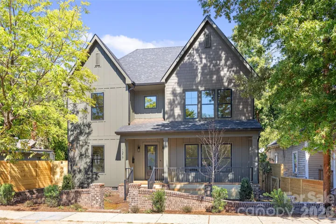
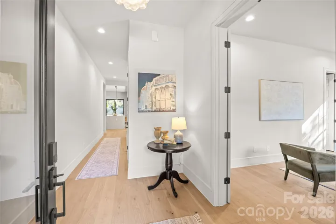
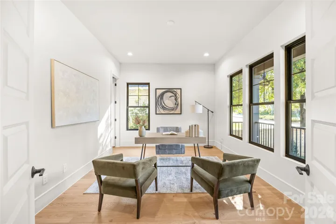
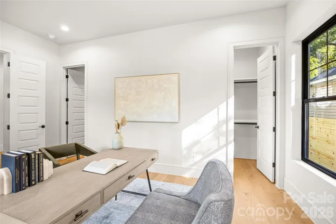
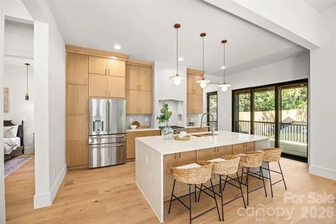
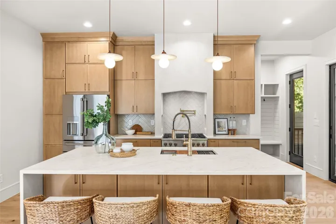

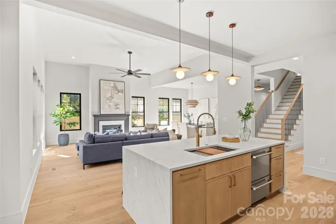
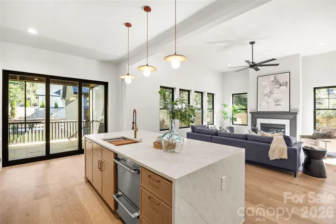
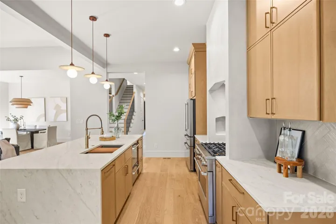
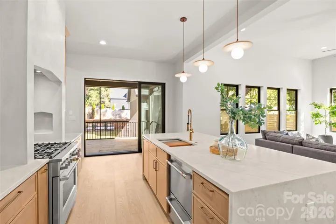
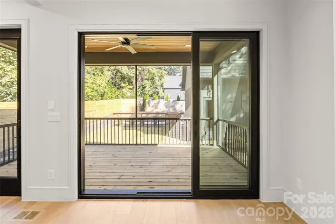
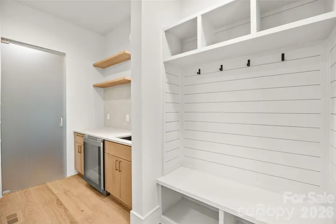
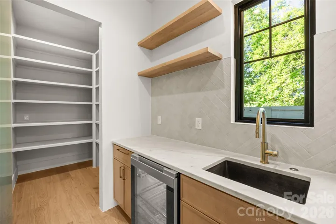
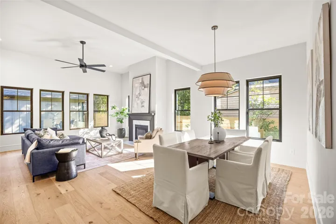
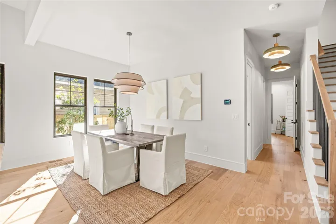
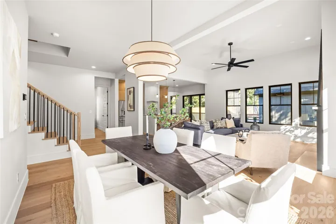
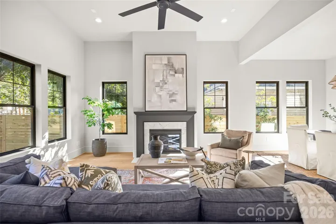
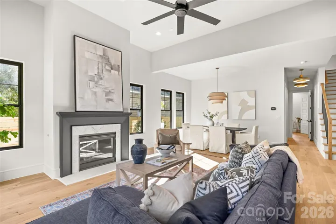
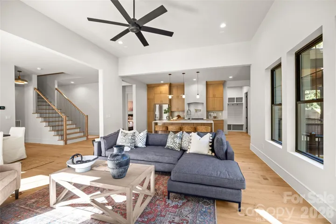
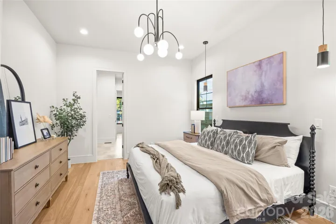
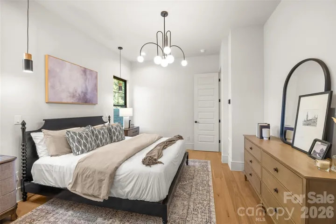
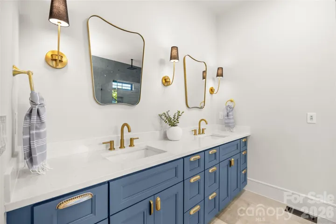
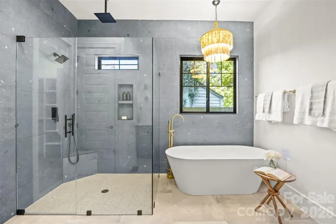
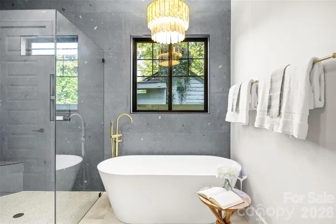
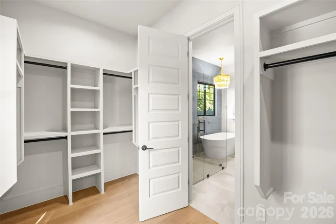
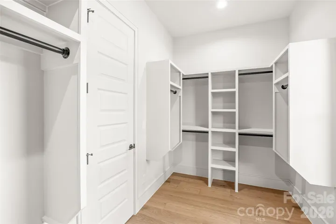
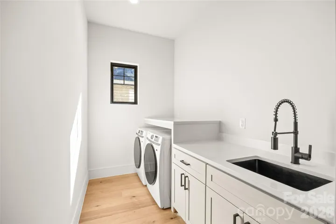
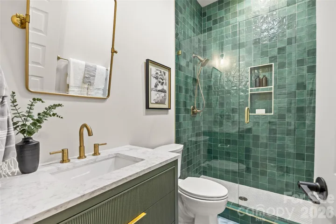
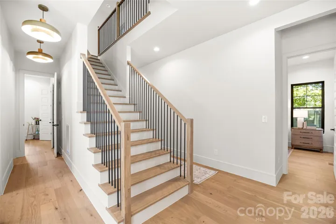
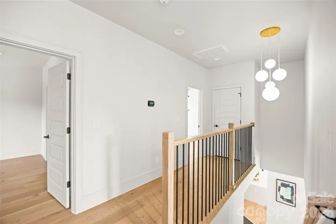
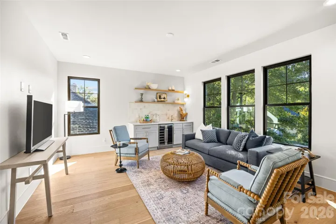
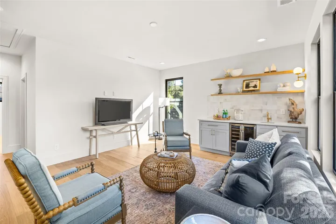
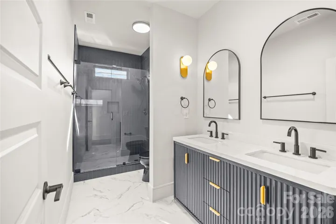
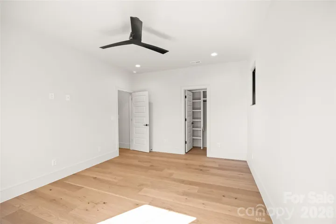
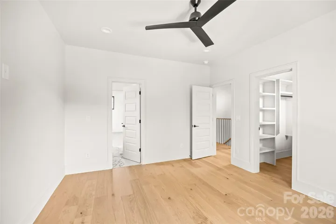
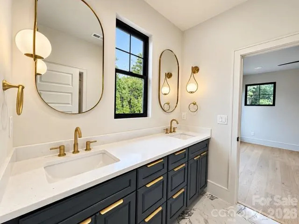
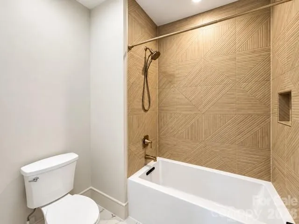

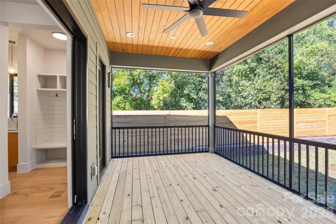
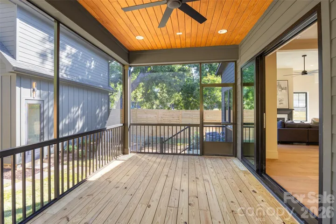
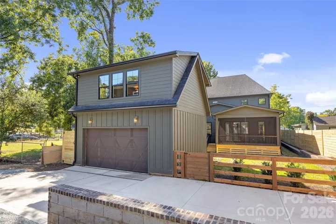
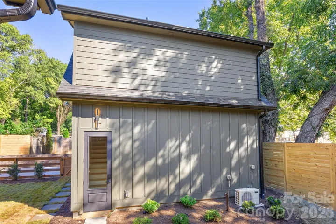
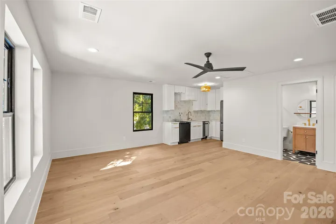
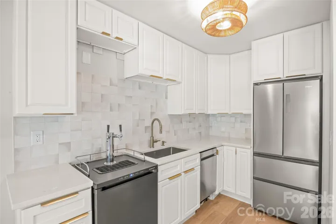
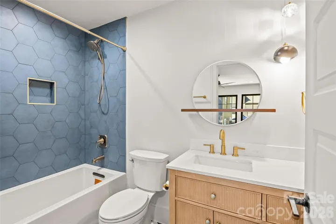
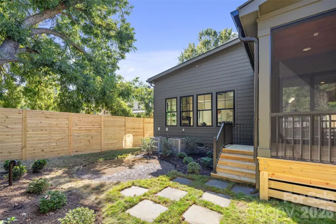
Discover exceptional contemporary Craftsman design in sought-after Villa Heights! A welcoming front porch and New Orleans-inspired brick courtyard introduce this beautifully crafted new construction home, where 10-foot main-level ceilings, white oak floors, black-framed windows, designer lighting, solid-core doors and integrated wood floor vents reflect thoughtful attention to detail. The light-filled great room features a gas fireplace with stone surround and opens to an inviting dining area and spectacular chef’s kitchen. Floor-to-ceiling white oak cabinetry, waterfall island, GE Café appliances and a distinctive arched Venetian plaster range hood surround with herringbone tile and brass pot filler create an unforgettable centerpiece. A separate scullery with sink and beverage refrigerator, walk-in pantry, custom drop zone and spacious laundry room add exceptional functionality. The main-level primary suite offers a luxurious bath with slate-blue double vanity, freestanding soaking tub, oversized shower and generous walk-in closet. A study with double-door entry, closet and adjacent full bath provides an optional fifth bedroom. Upstairs, three bedrooms, two designer baths and a spacious media room with wet bar and beverage refrigerator offer comfortable, flexible living. Expansive sliding doors open to a screened porch overlooking the fenced backyard with landscaped grounds and a circular gravel area designed for a future fire pit. A detached garage includes a permitted 522 SF separate guest quarters/bonus space with private entrance, full kitchen, full bath and walk-in closet—ideal for guests, multigenerational living or potential rental use subject to applicable requirements. The main residence offers 3,342 professionally measured SF, plus the separately measured separate guest quarters/bonus space. Convenient to Villa Heights restaurants, shops, entertainment and light rail. A remarkable combination of architectural character, sophisticated finishes and everyday livability!
- Heating System:
- Heat Pump, Electric
- Cooling System:
- Central Air
- Fireplace:
- Gas, Living Room
- Parking:
- Detached Garage
- Laundry Features:
- Laundry Room, Main Level
- Sewer:
- Public Sewer
- Appliances:
- Dishwasher, Gas Range, Bar Fridge, Disposal, Refrigerator with Ice Maker
- Country:
- US
- State:
- NC
- County:
- Mecklenburg
- City:
- Charlotte
- Street:
- Villa Heights
- Zipcode:
- 28205
- Street:
- Parkwood
- Street Number:
- 1217
- Street Suffix:
- Avenue
- Longitude:
- W81° 11' 13.3''
- Latitude:
- N35° 14' 0.3''
- Elementary School:
- Villa Heights
- High School:
- Garinger
- Middle School:
- Eastway
- Office Name:
- Savvy + Co Real Estate
- Agent Name:
- Shonn Ross
- TaxAnnualAmount:
- $0
- TaxAssessedValue:
- $0
- AssociationFee:
- $0
- Construction Materials:
- Fiber Cement
- Foundation Details:
- Crawl Space
- Garage:
- 2
- Levels:
- Two
- Video Url:
- https://my.matterport.com/show/?m=D5v9zY9HPhs
- Virtual Tour:
- https://my.matterport.com/show/?m=D5v9zY9HPhs
- Water Source:
- City
- List Agent Mls Id:
- 53897
- List Office Mls Id:
- 6217
- Listing Term:
- Cash,Conventional,FHA,VA Loan
- Mls Status:
- Active
- Modification Timestamp:
- 2026-10-24T19:06:15Z
- Originating System Name:
- Canopy
- Special Listing Conditions:
- None
- Status Change Timestamp:
- 2026-10-13T06:15:01Z
Residential For Sale
1217 Parkwood Avenue, Charlotte, North Carolina 28205
- Property Type :
- Residential
- Listing Type :
- For Sale
- Listing ID :
- 4427798
- Price :
- $1,500,000
- Bedrooms :
- 6
- Bathrooms :
- 5
- Square Footage :
- 3,342 Sqft
- Year Built :
- 2026
- Status :
- Active
- Full Bathrooms :
- 5
- New Construction Yn :
- 1
- Property Sub Type :
- Single Family Residence

