
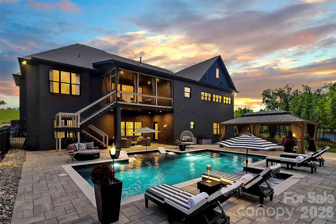
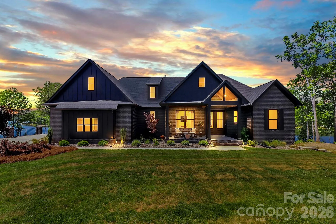
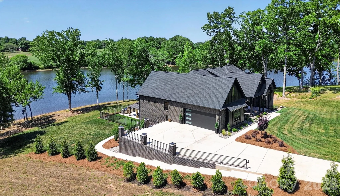

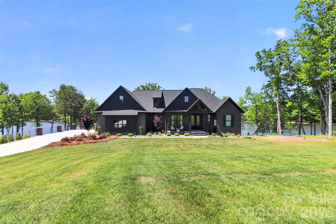
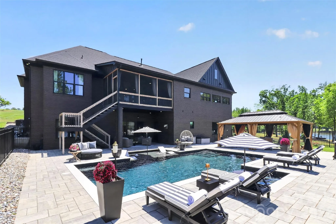
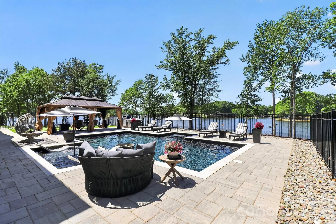
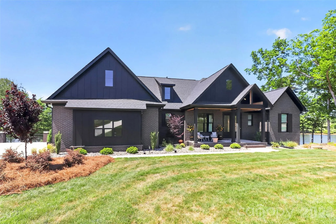
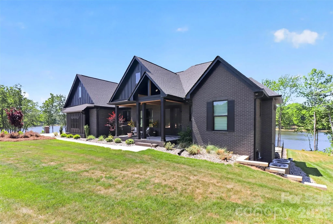
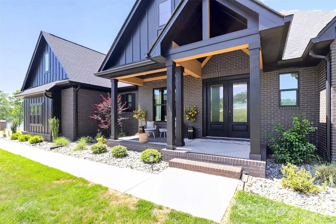
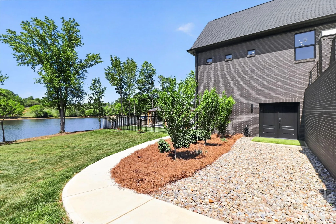
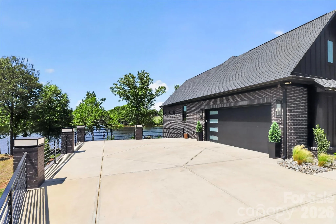



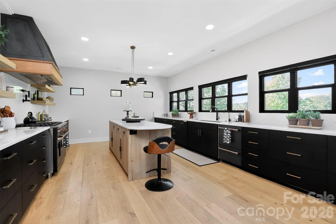
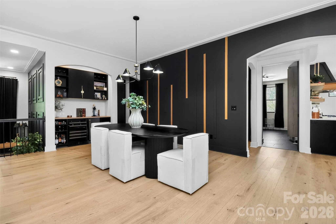
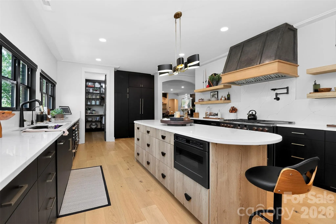
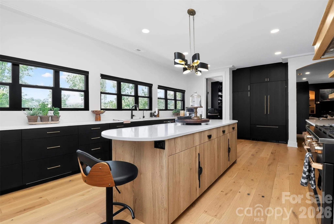
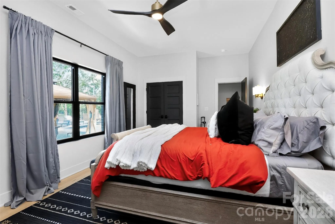
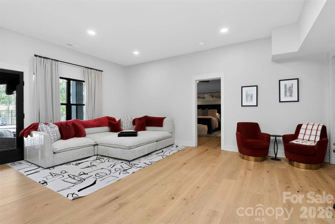
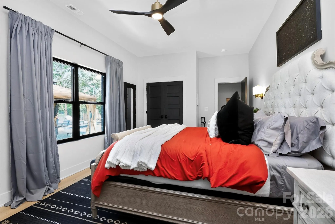
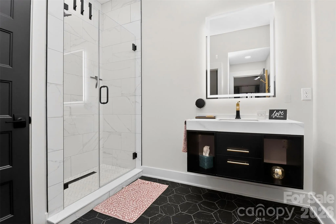
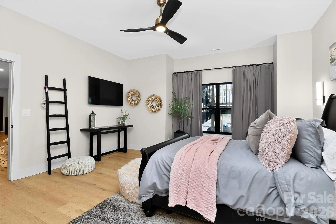
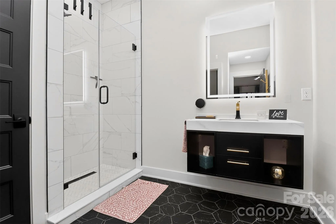
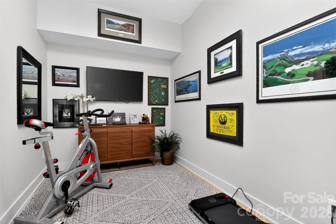
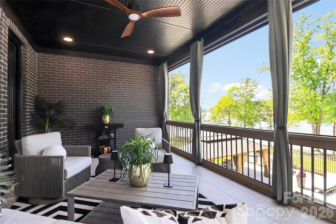
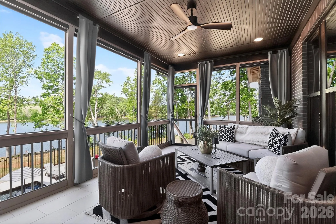
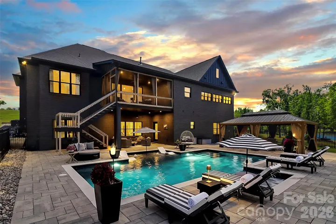
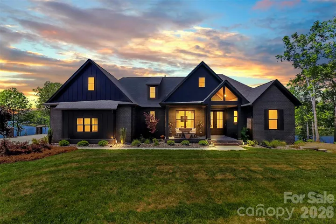
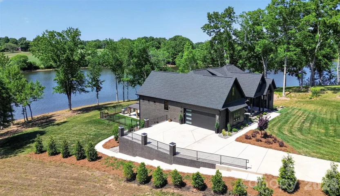
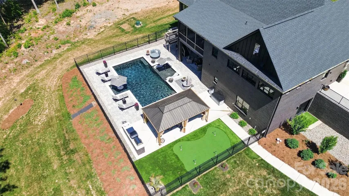
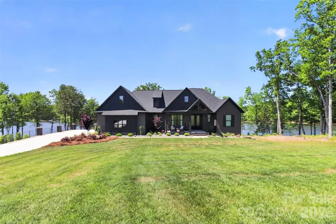
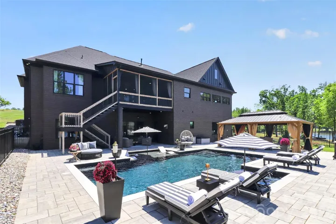
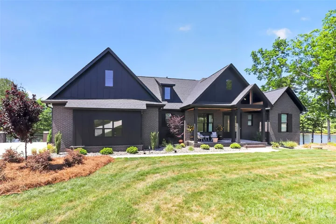
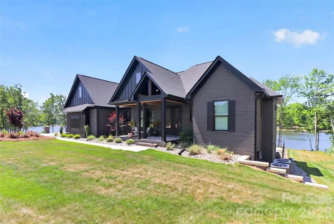
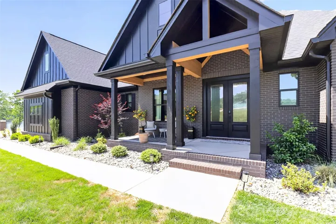
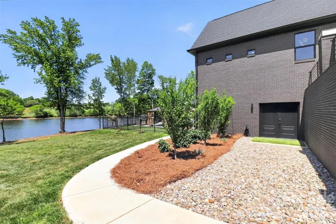
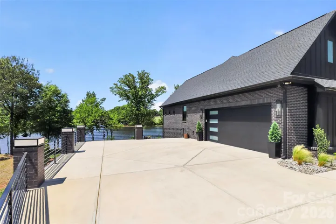

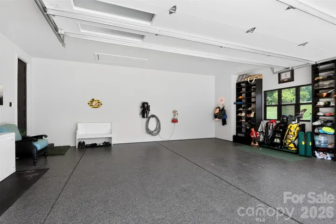
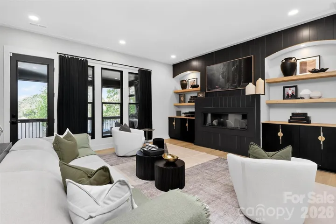
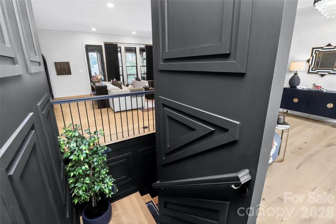
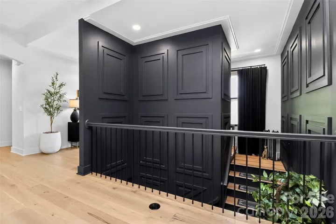
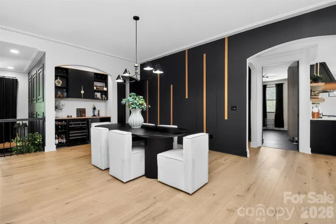
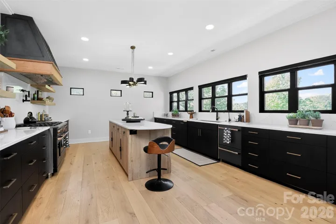
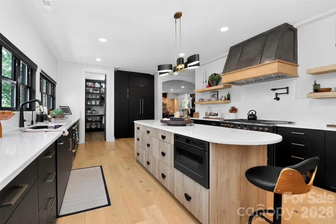
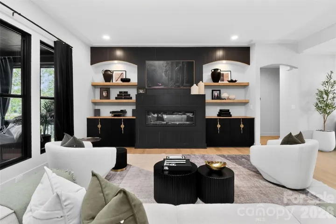
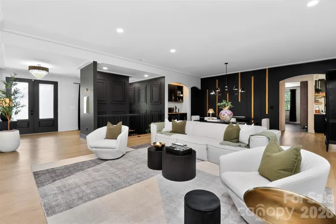
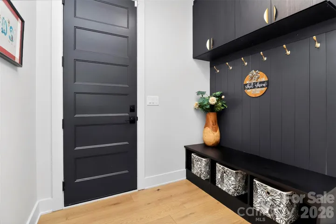
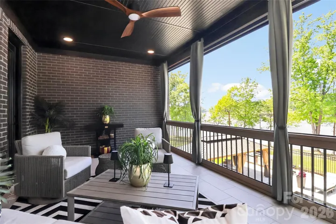
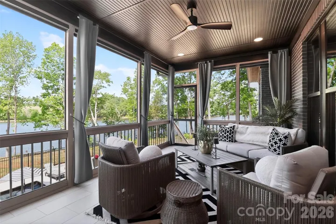
Extraordinary, custom-built lakefront estate ideally positioned on a premier homesite, showcasing breathtaking sunset views across the water. Thoughtfully designed from top to bottom with impeccable attention to detail, this residence is truly a must-see.
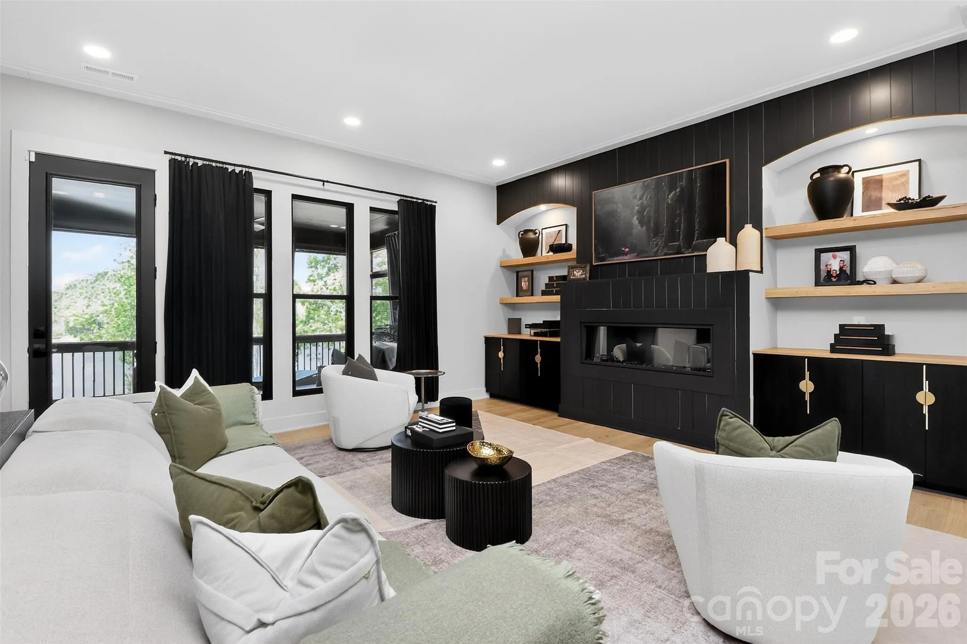
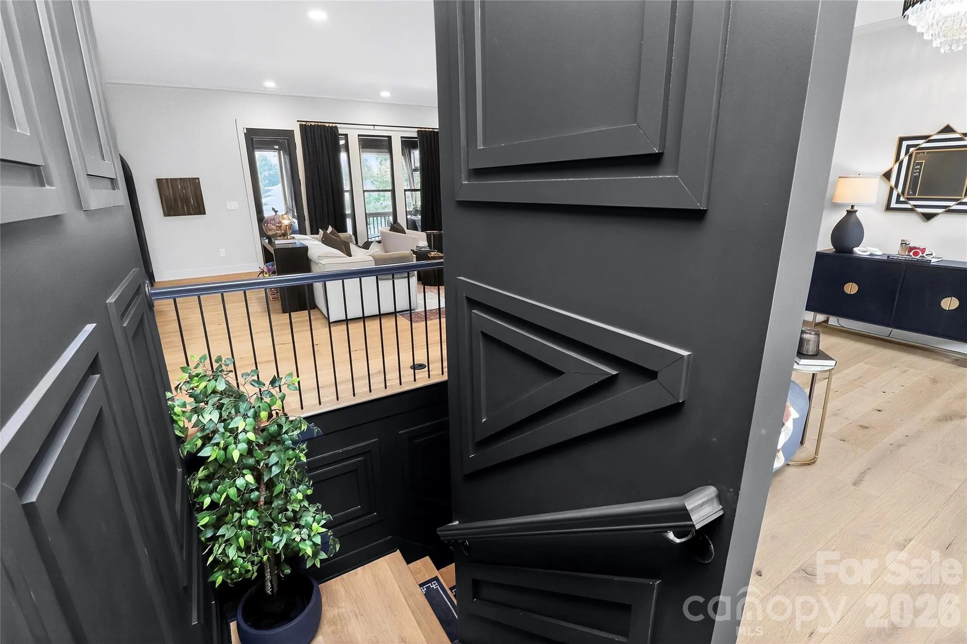
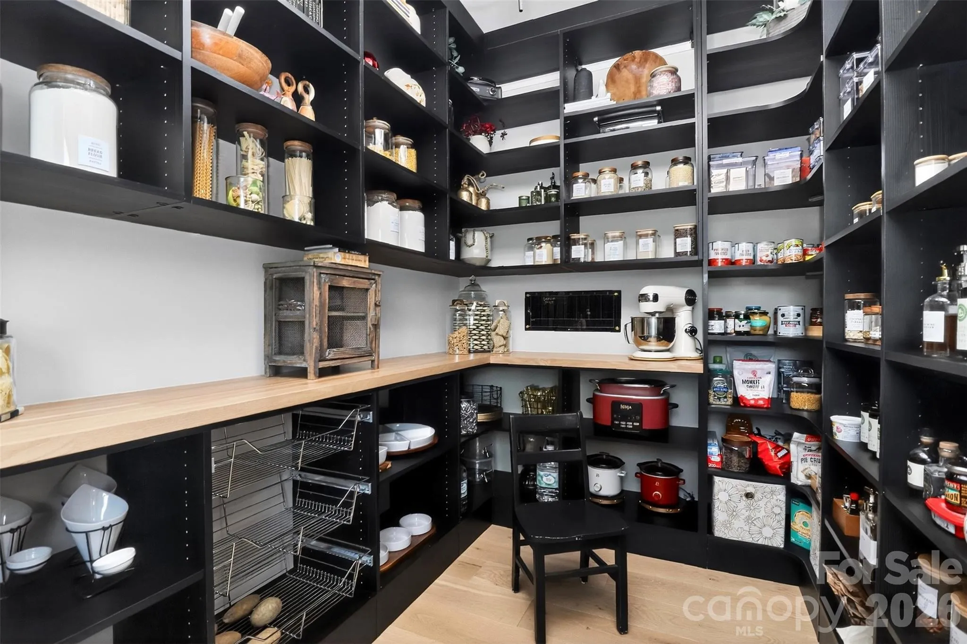
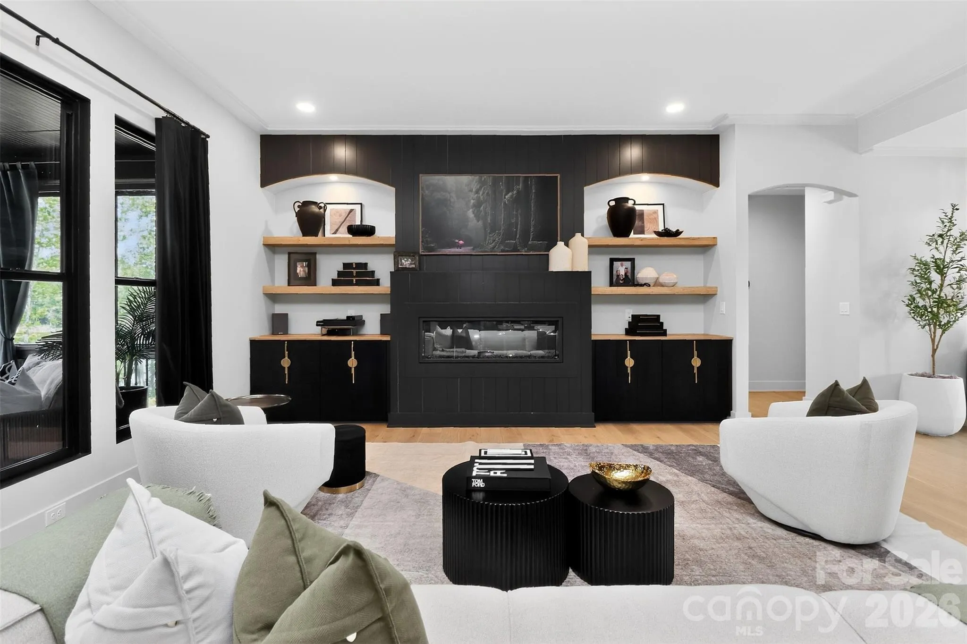
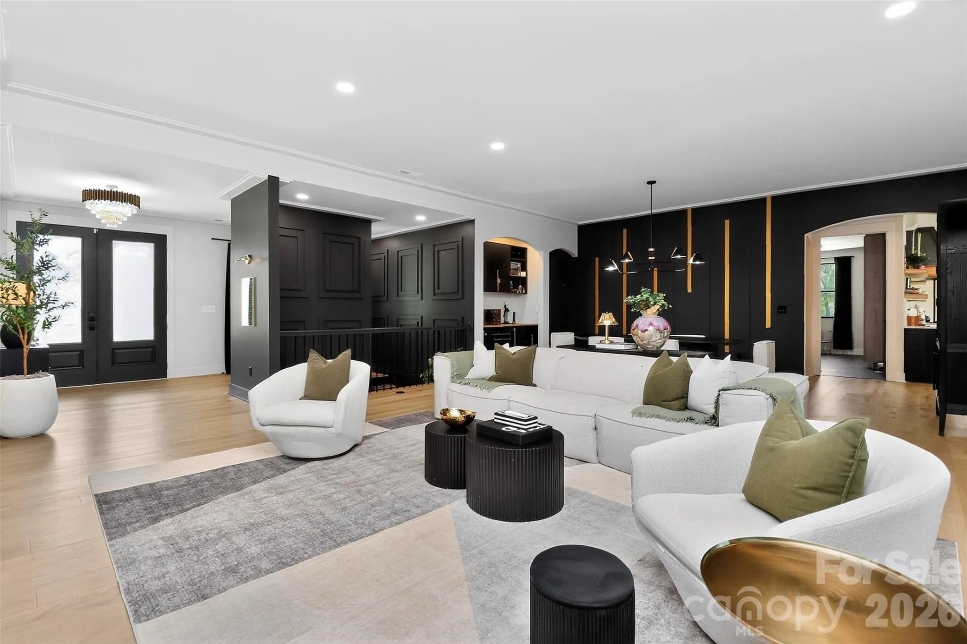
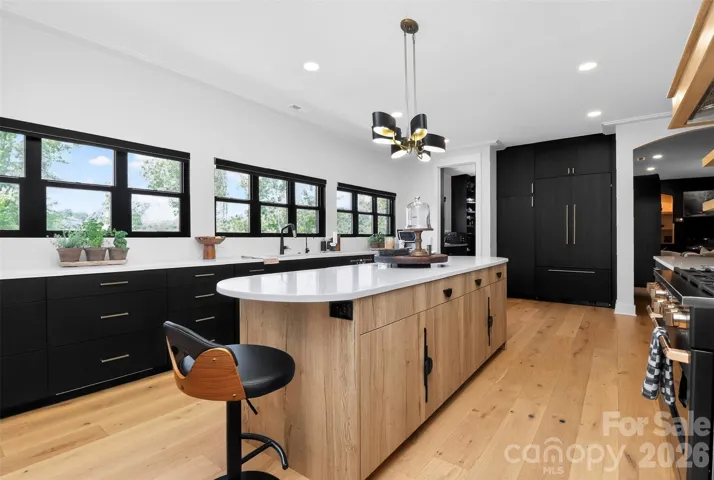
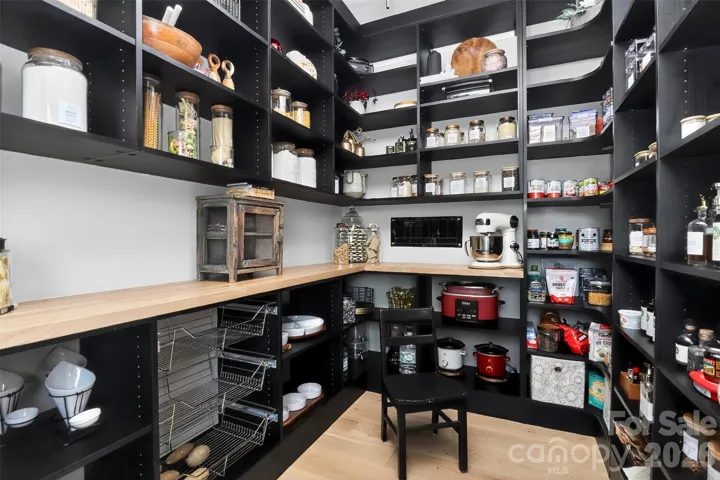
Step inside to an open-concept floor plan that flows effortlessly into expansive living spaces, perfectly suited for both everyday living and upscale entertaining. The chef’s kitchen is a true showpiece, featuring a panel-ready JennAir refrigerator, a 48-inch six-burner dual fuel range, double-drawer dishwasher, and an impressive 45-inch workstation sink. Calacatta Gold quartz countertops elevate the space, while a custom-designed pantry with butcher block countertops and a built-in beverage center adds both style and functionality.
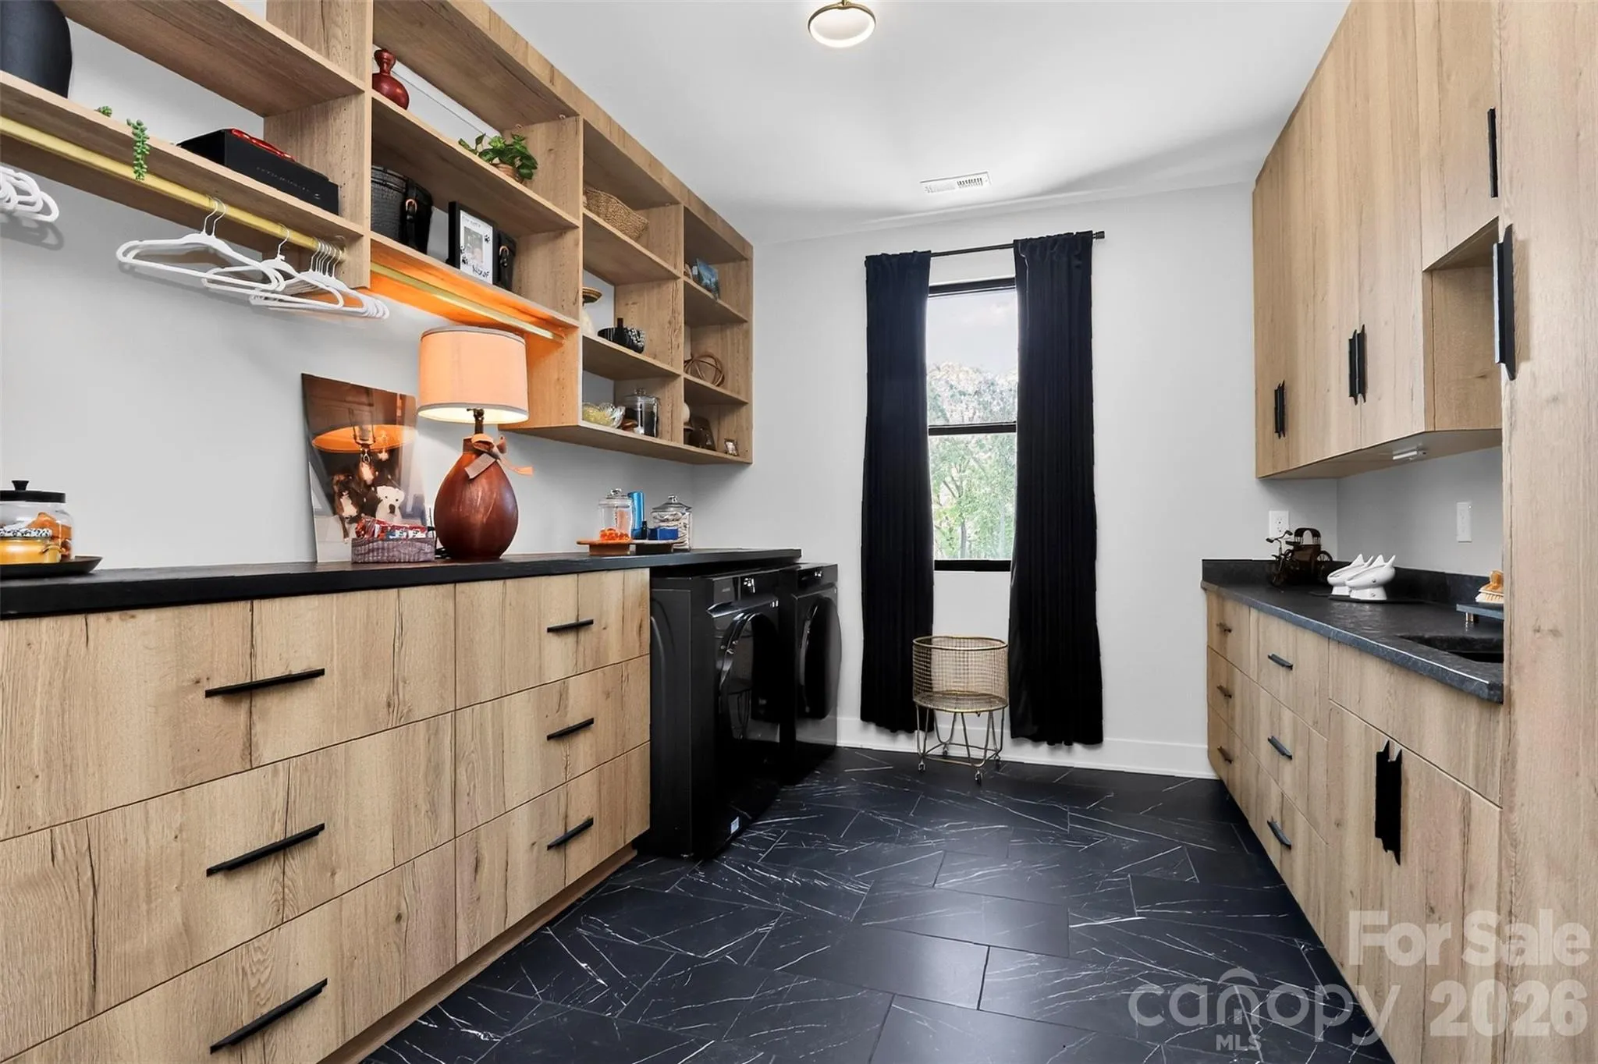
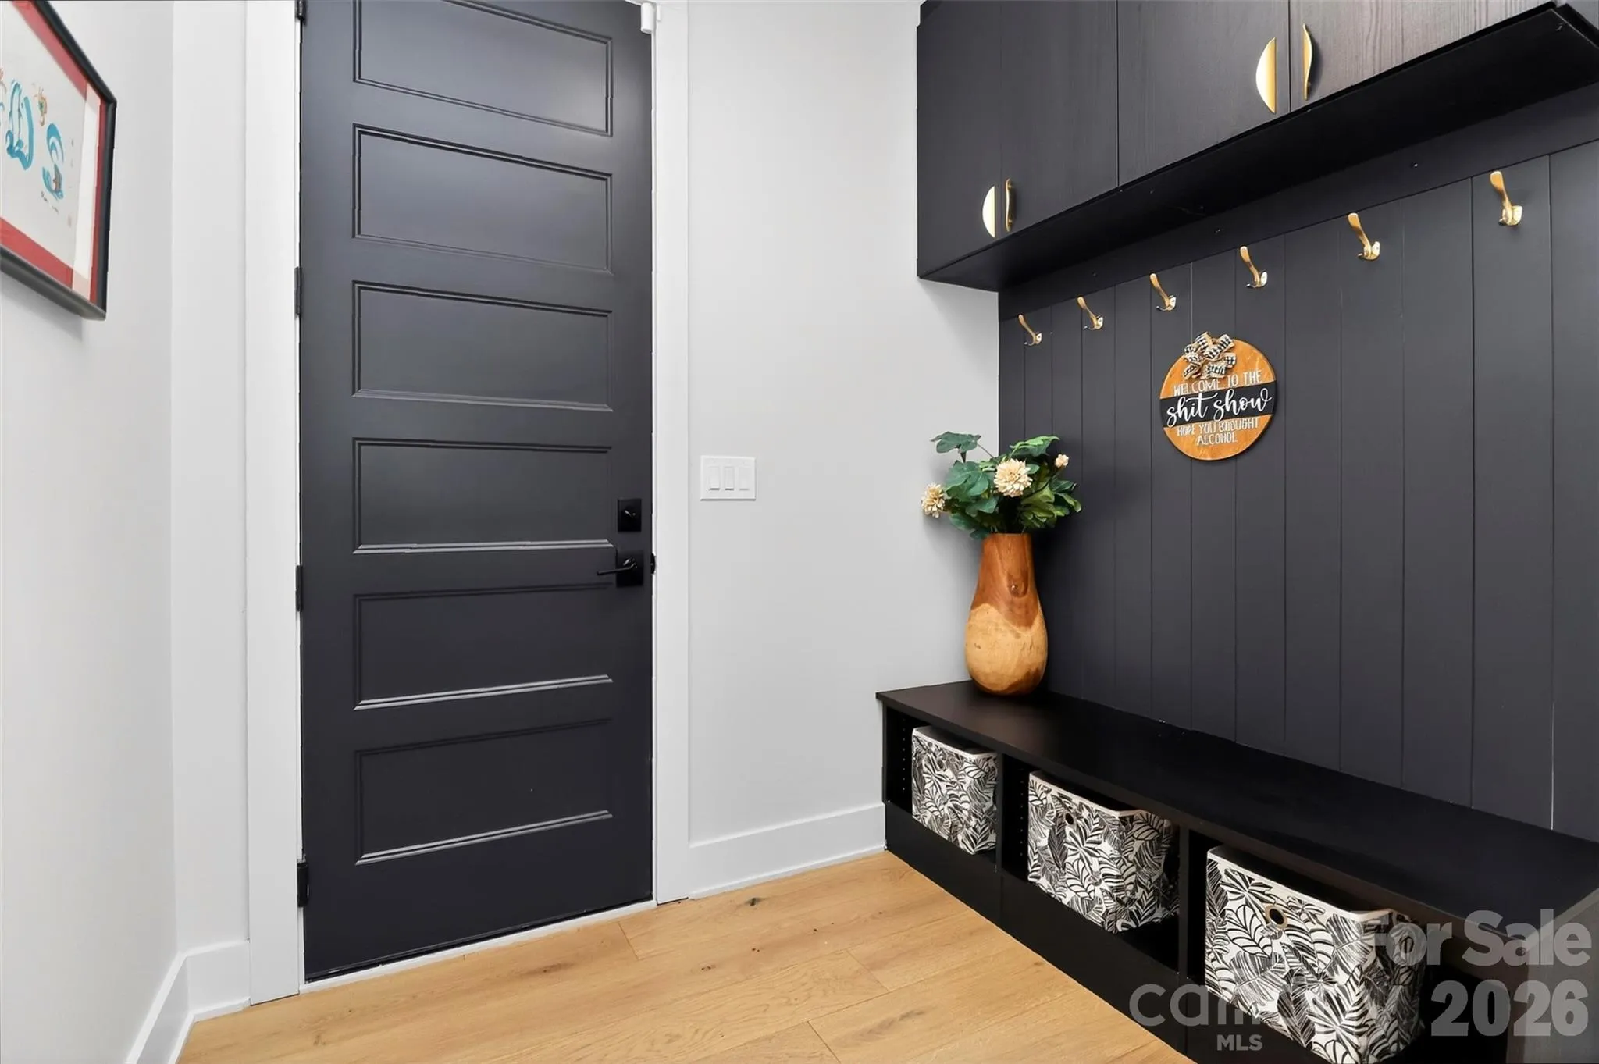
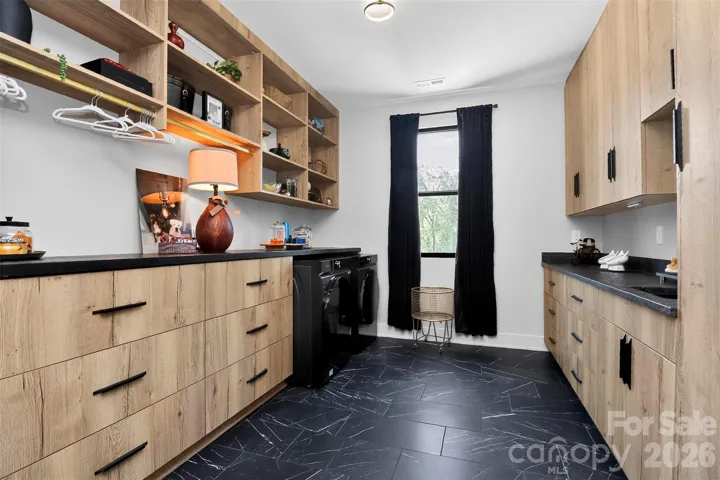
Custom cabinetry is showcased throughout the entire home, complemented by a well-appointed dry bar with wine refrigerator and ice maker. An oversized laundry room offers exceptional storage and convenience.
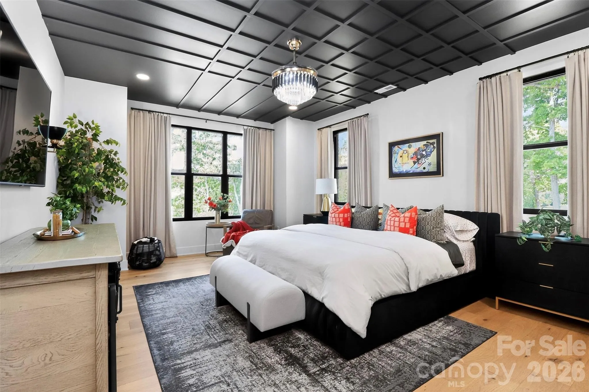
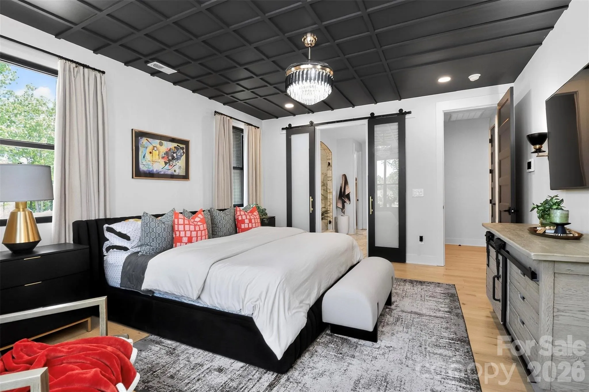
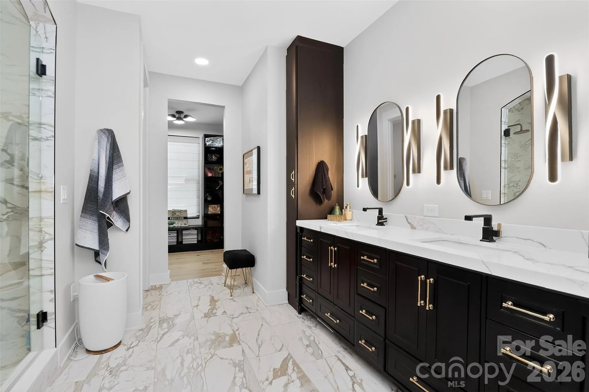
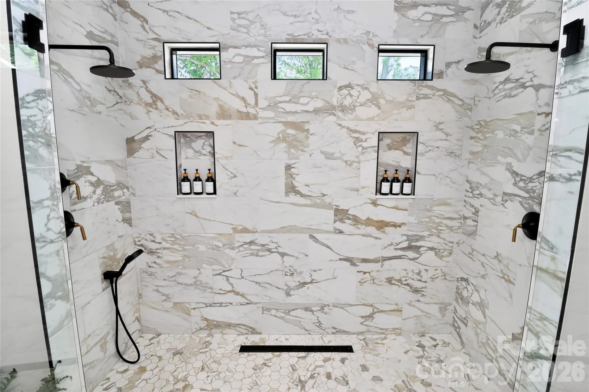
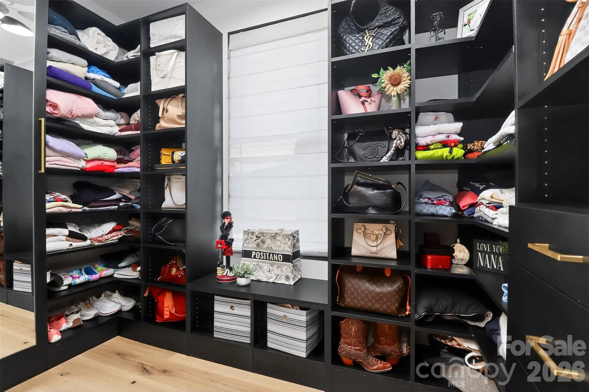
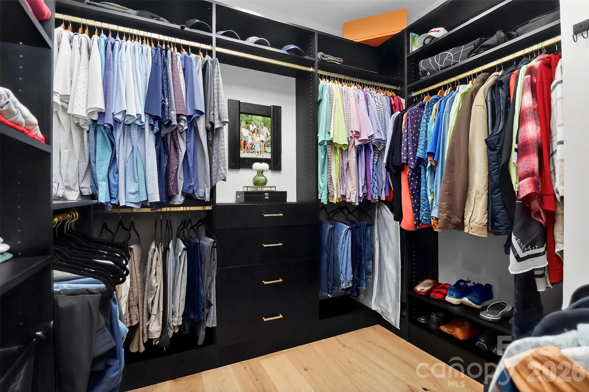
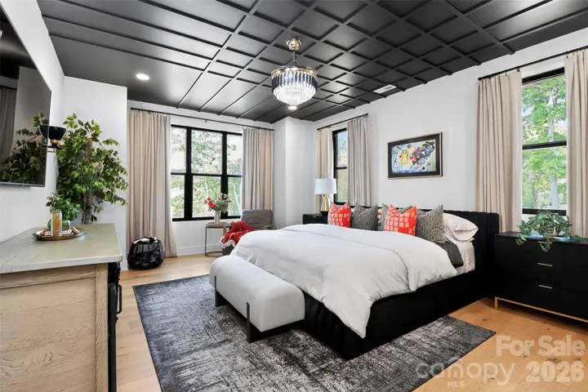
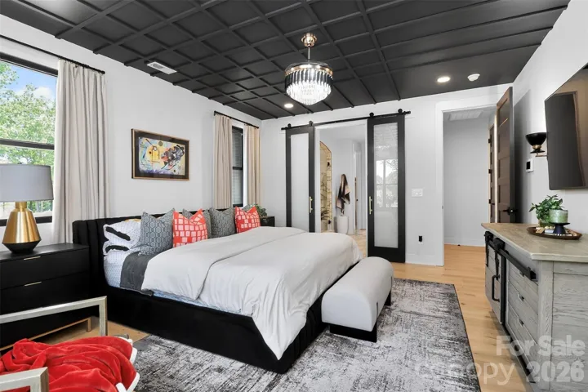
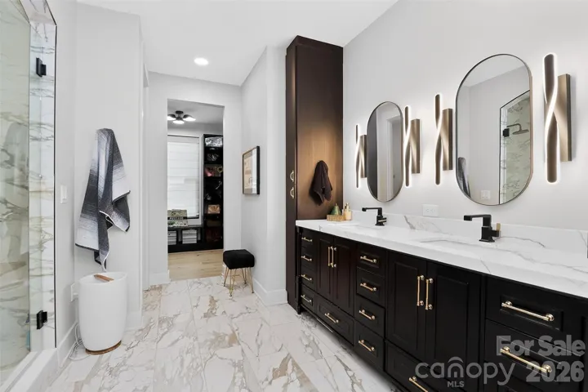
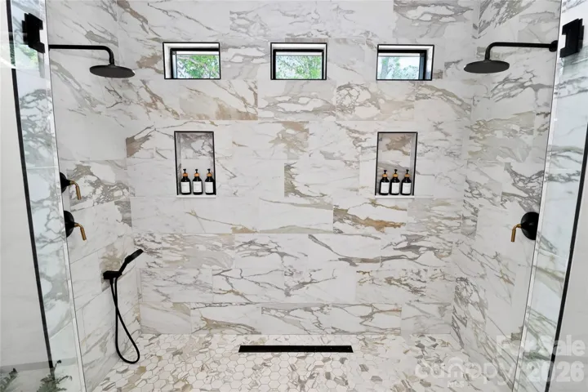
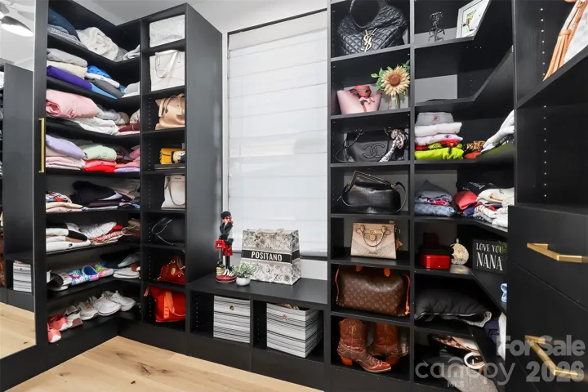
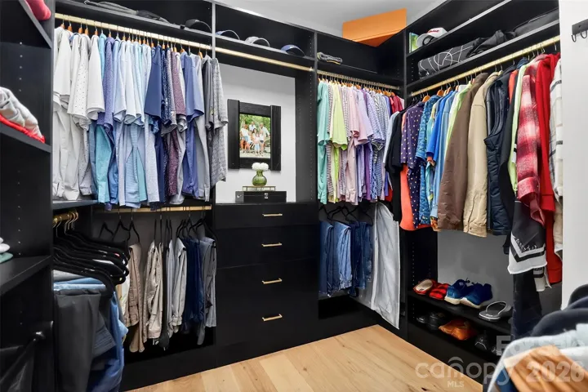
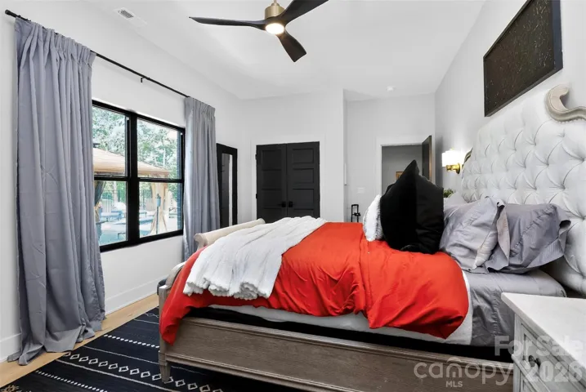
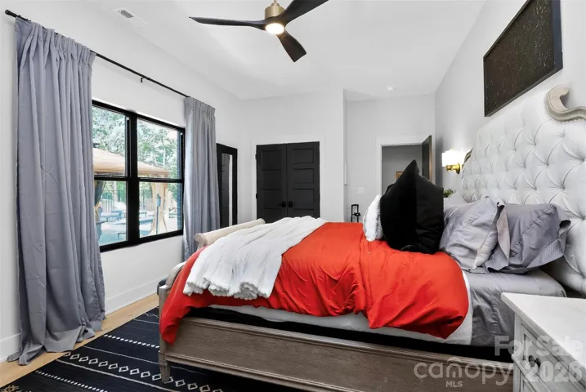
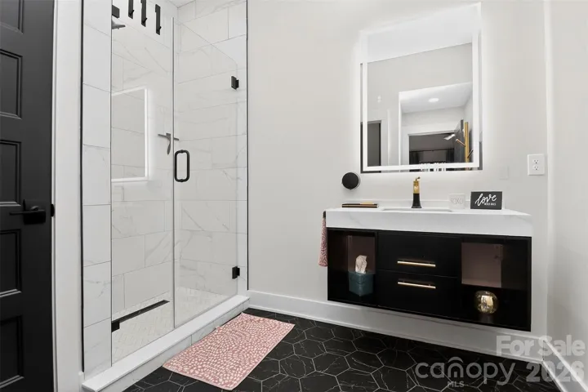
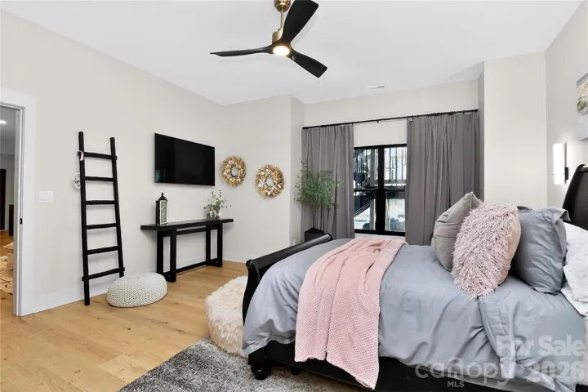
The main-level primary suite serves as a private retreat, complete with serene lake views and a spa-inspired bath featuring an oversized dual-head shower and marble dual vanity. Generous his-and-hers closets provide ample space and organization.
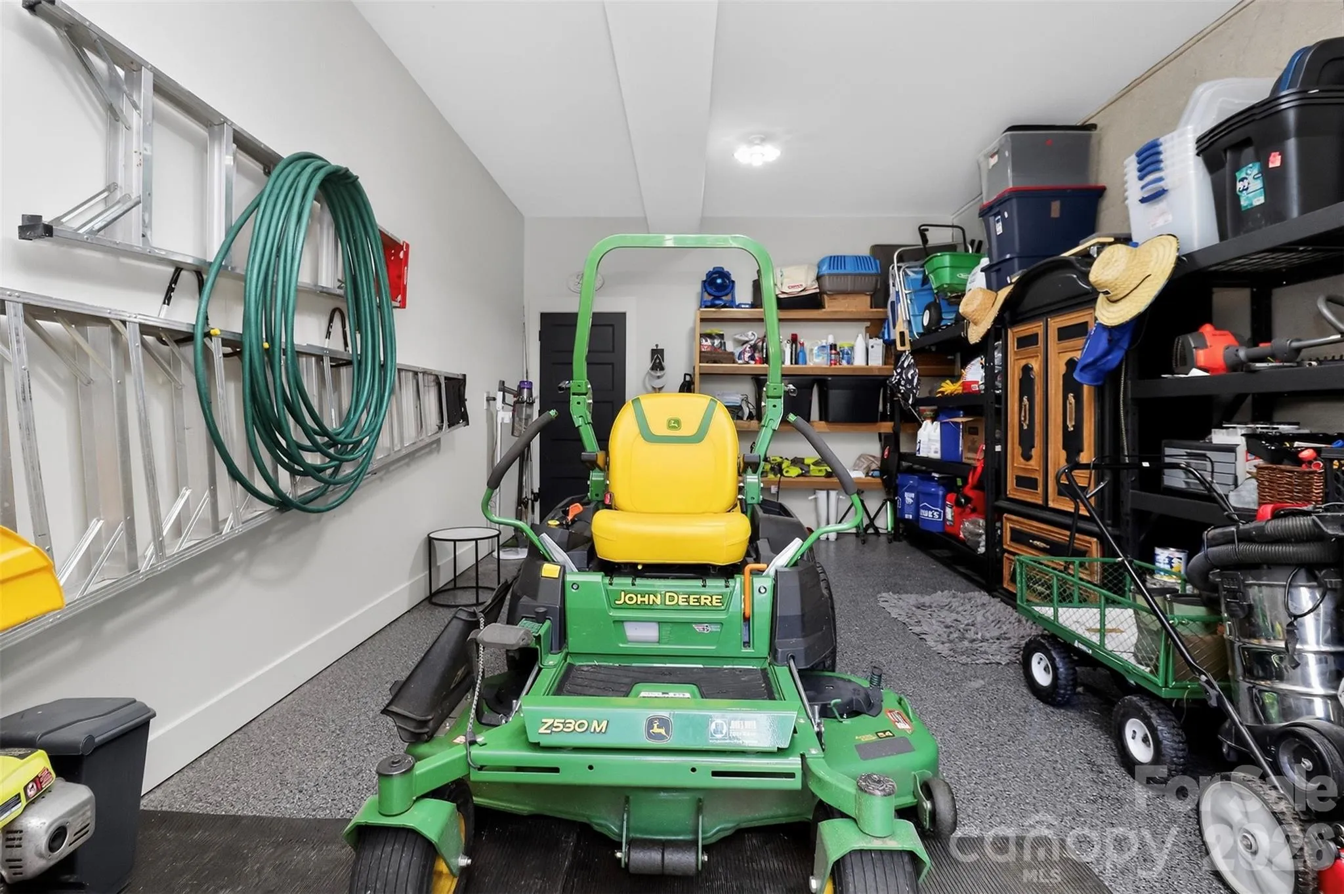
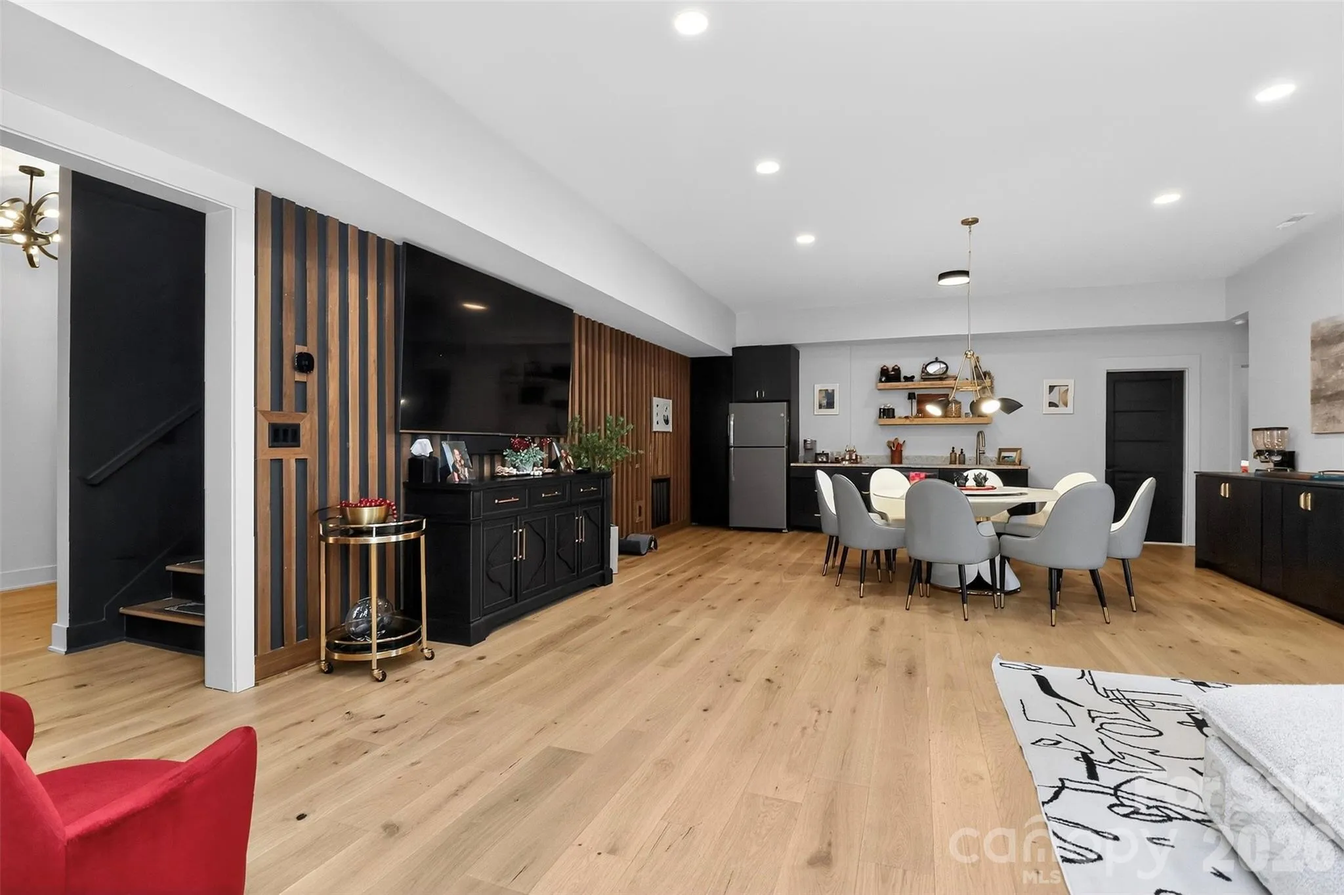
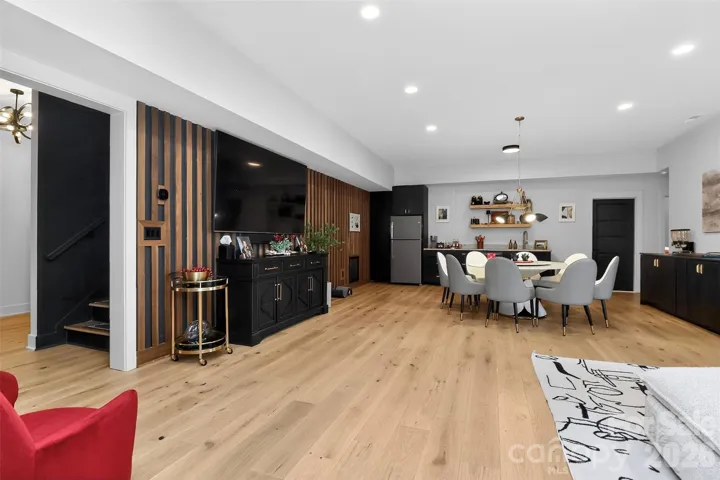
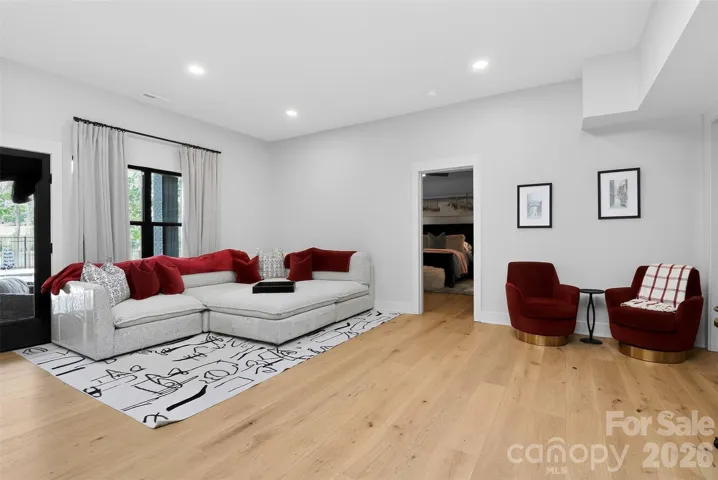
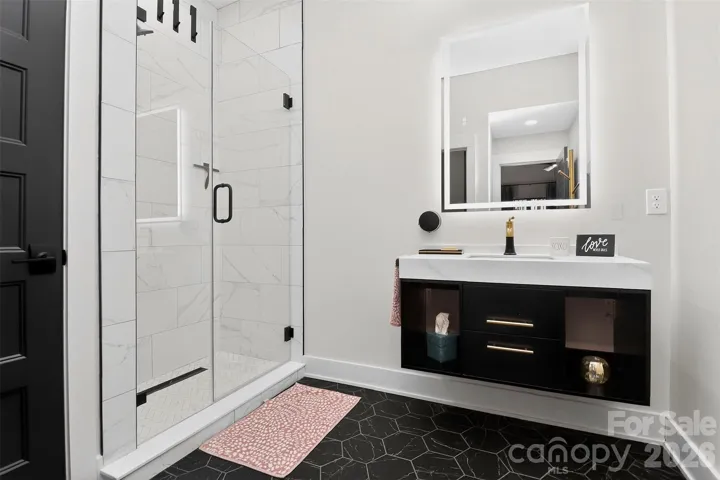
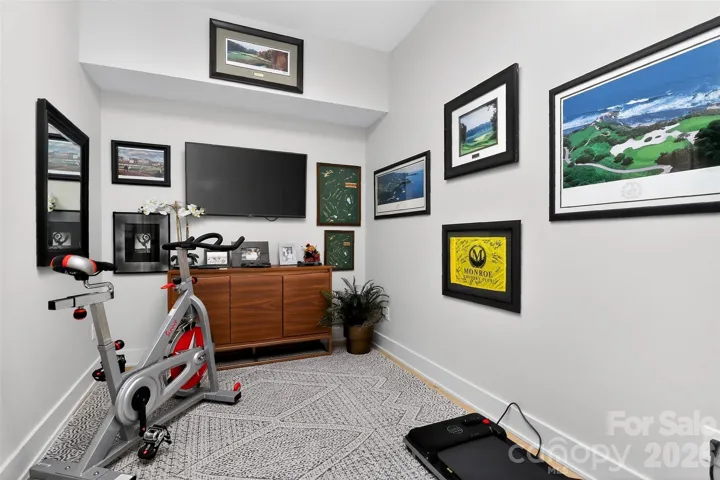
The fully finished basement expands the home’s versatility, offering two luxurious bedroom suites, two full baths, a kitchen, dining area, and spacious family room—ideal for guests or multi-generational living. A flex room, currently used as a workout space, and abundant storage complete the lower level.
Throughout the home, 7-inch white oak flooring adds warmth and sophistication, while a whole-home water filtration system with reverse osmosis and a recirculating tankless water heater ensure modern comfort and efficiency.
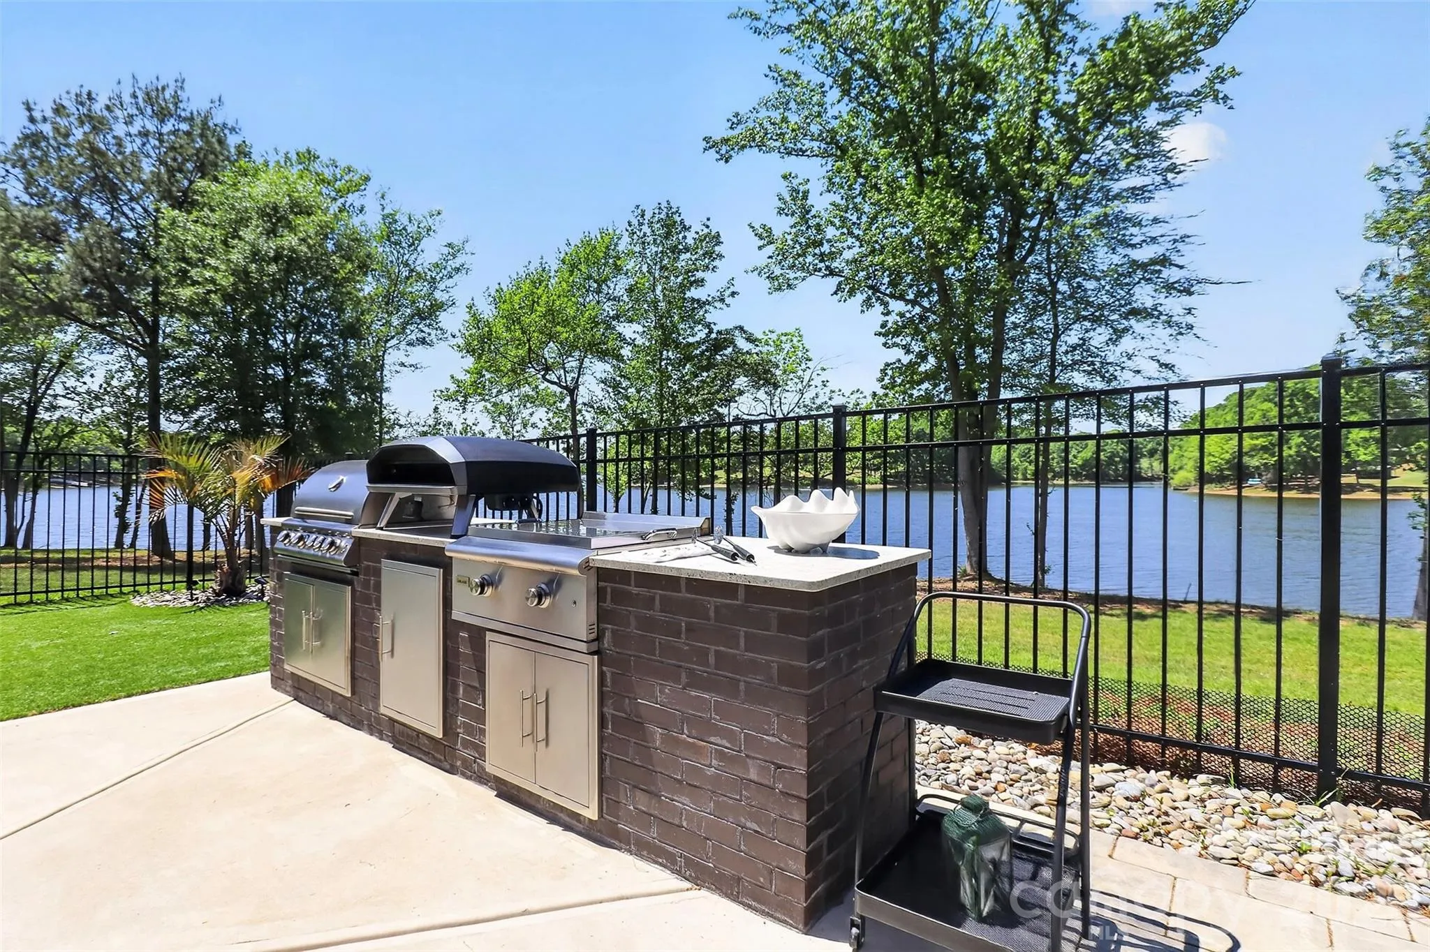
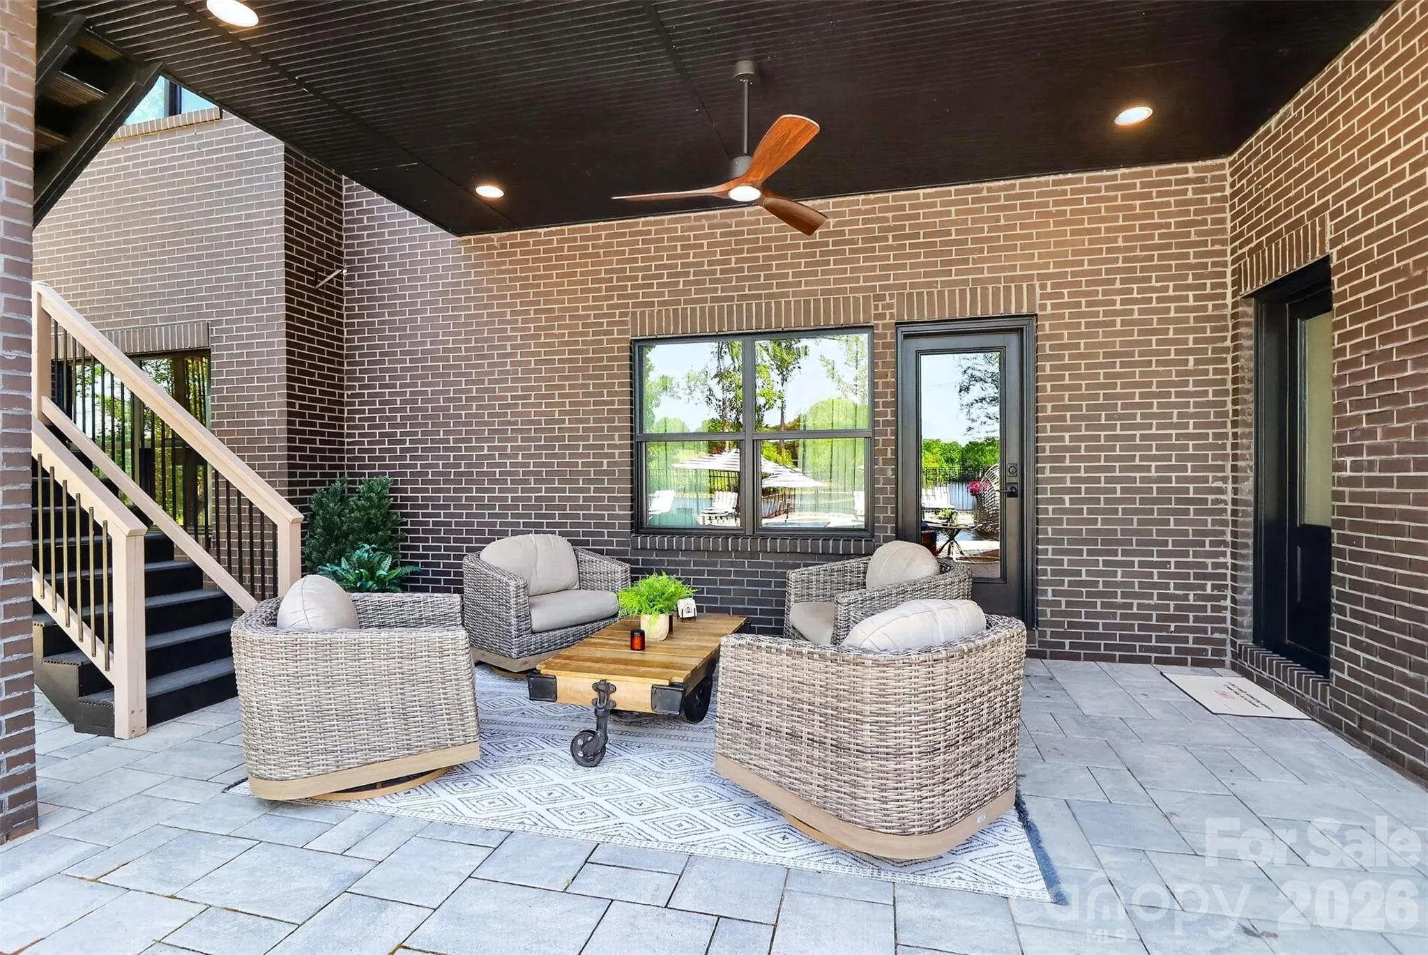
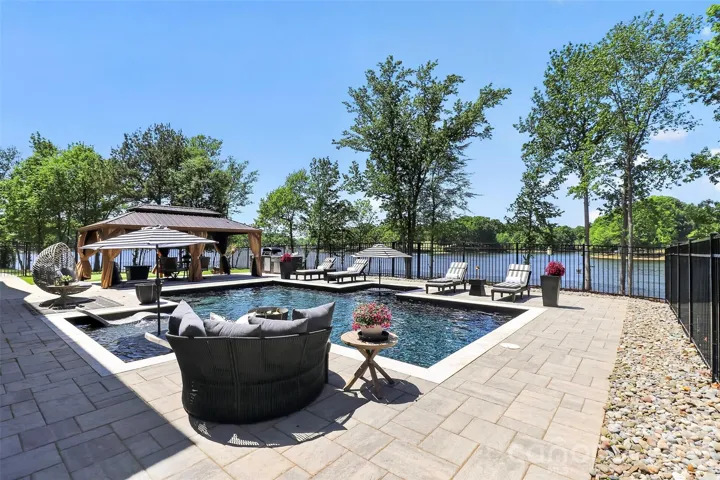
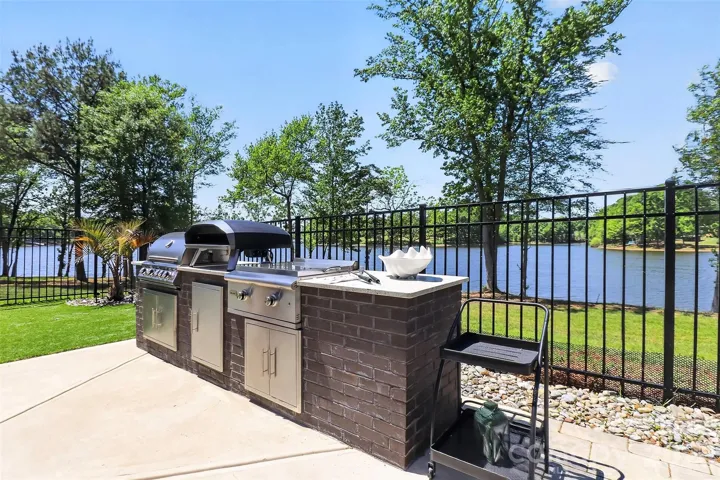
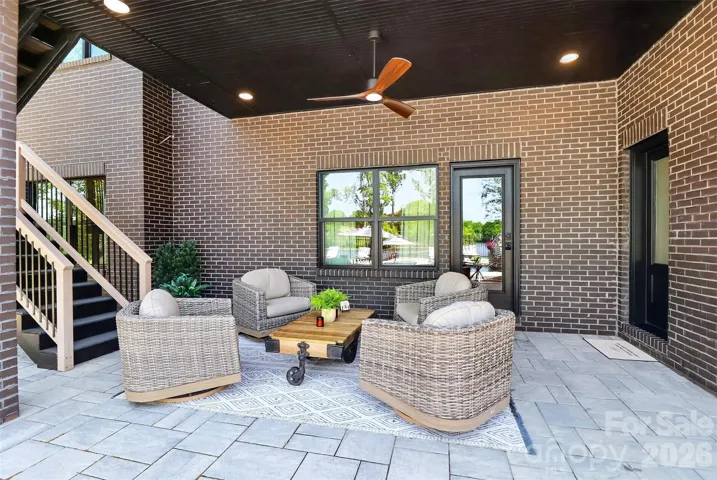
Outdoors, experience a true resort-style oasis. A private, fenced-in pool is complemented by two covered porches, all framed by stunning lake views. Additional features include a 12×20 gazebo, putting green, and a custom outdoor kitchen equipped with a Blaze grill and griddle—perfect for entertaining year-round.
Located just off the 74 Bypass in an exclusive, privately gated community of only 12 homes, this exceptional property offers both privacy and convenience with an easy commute to Charlotte.
- Swimming Pool:
- In Ground, Fenced
- Heating System:
- Forced Air
- Cooling System:
- Electric
- Basement:
- Full, Exterior Entry, Interior Entry, Finished, Basement Garage Door, Walk-Out Access
- Fence:
- Fenced
- Fireplace:
- See Through
- Parking:
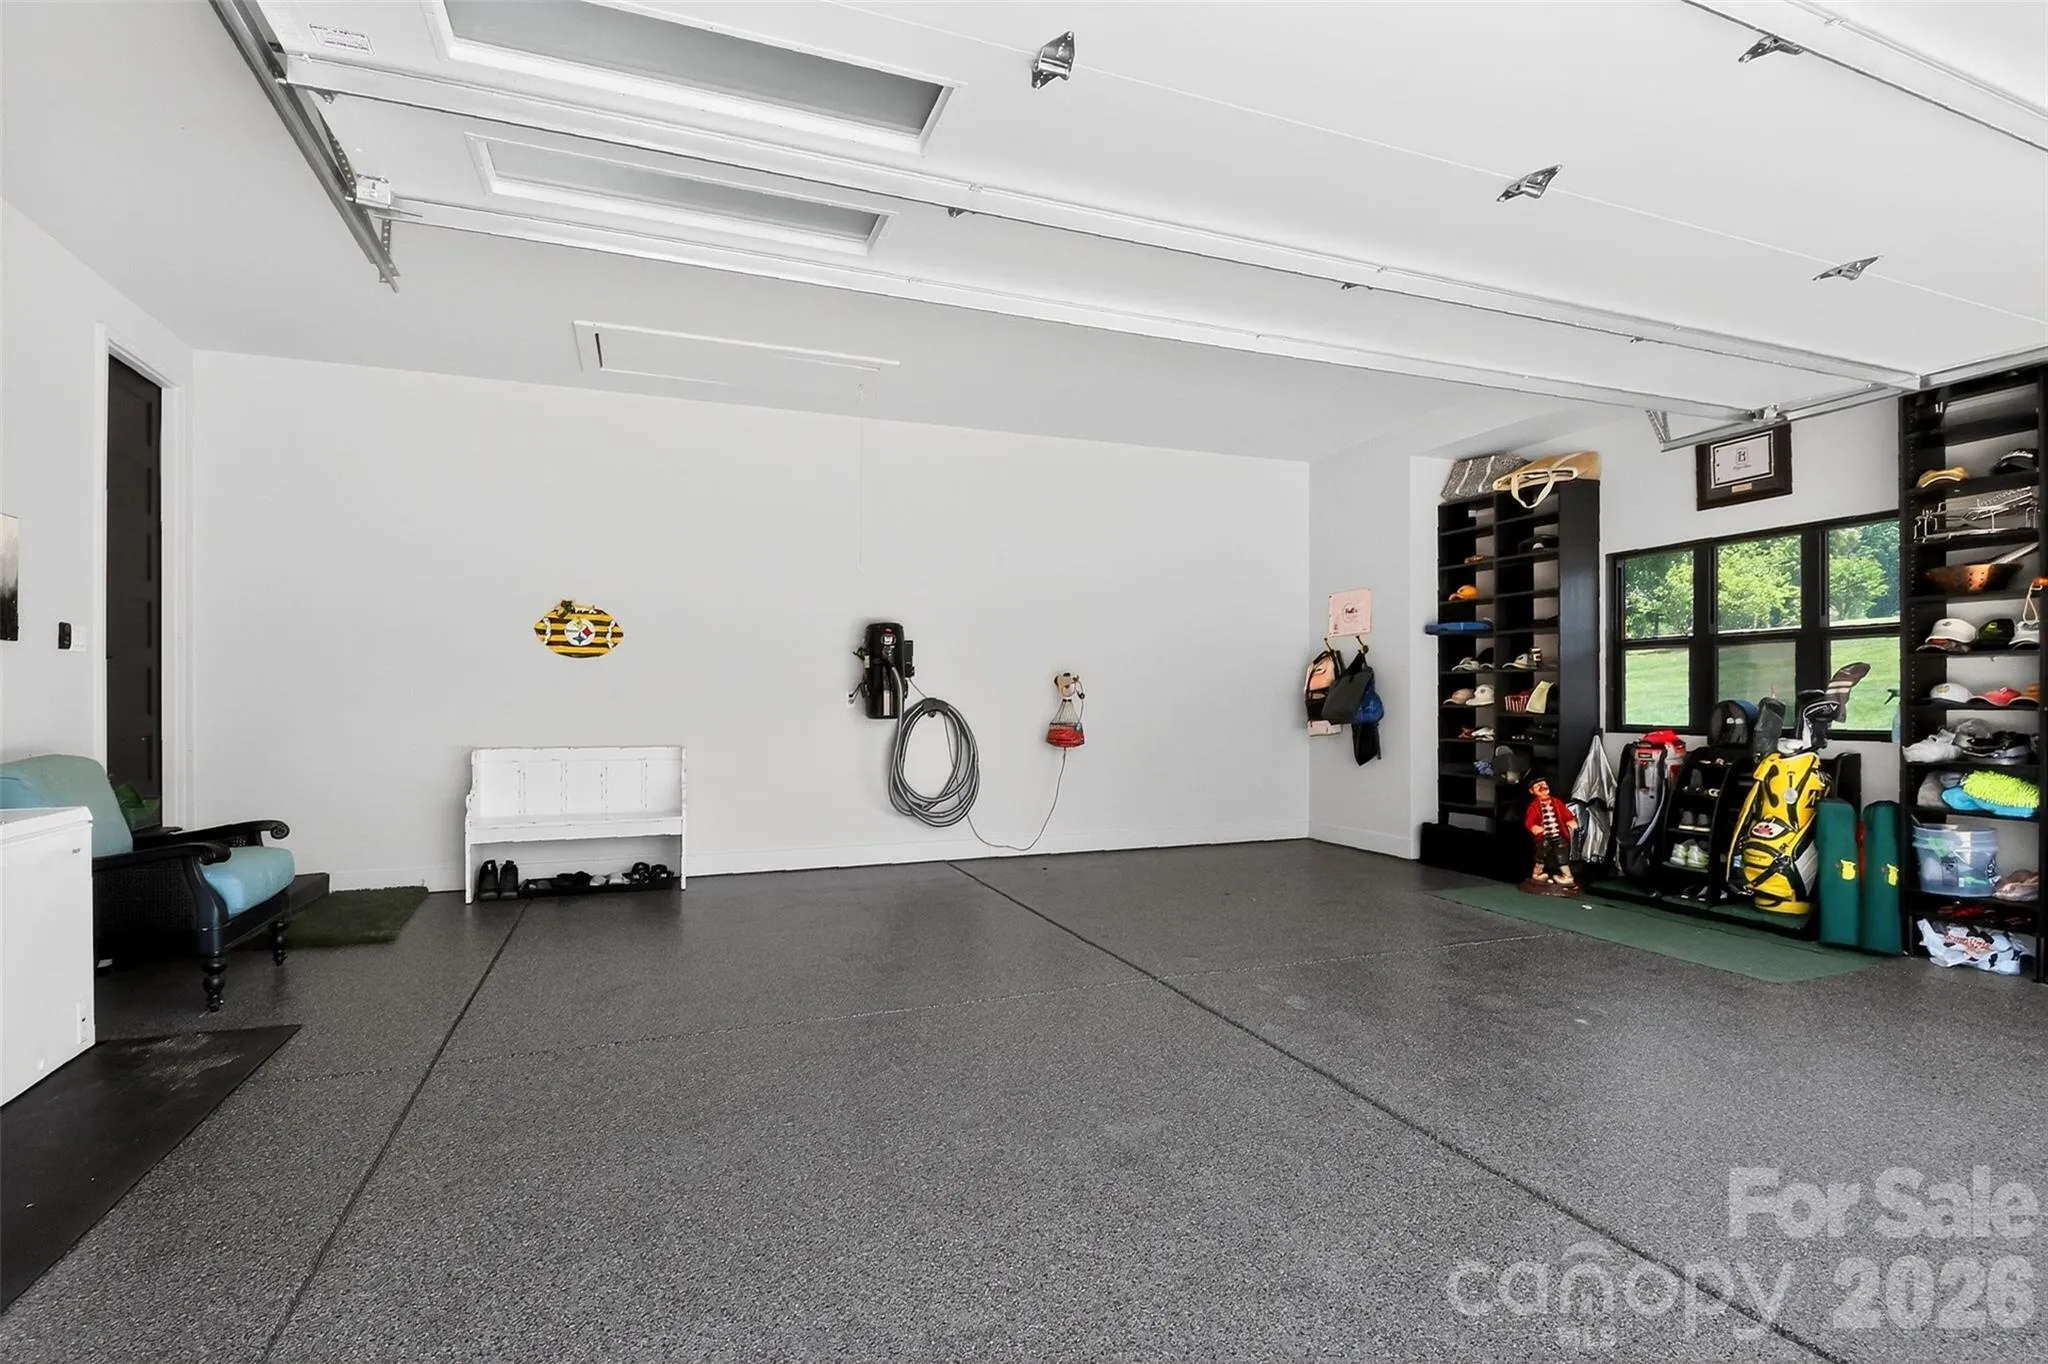
- Driveway, Attached Garage, Garage Door Opener
- Exterior Features:
- Outdoor Kitchen
- Interior Features:
- Entrance Foyer, Kitchen Island, Open Floorplan, Walk-In Closet(s), Walk-In Pantry, Storage
- Laundry Features:
- Main Level
- Pool Private Yn:
- 1
- Sewer:
- Septic Installed
- Waterfront Features:
- None
- Appliances:
- Refrigerator, Dishwasher, Oven, Gas Oven, Gas Range, Bar Fridge, Freezer, Exhaust Hood, Filtration System, Wine Refrigerator, Convection Microwave
- Country:
- US
- State:
- NC
- County:
- Union
- City:
- Monroe
- Street:
- ESSEX POINTE
- Zipcode:
- 28110
- Street:
- St Regis
- Street Number:
- 1321
- Street Suffix:
- Court
- Longitude:
- W81° 30' 32.1''
- Latitude:
- N35° 1' 39.5''
- Zoning:
- CITY
- Elementary School:
- Unspecified
- High School:
- Unspecified
- Middle School:
- Unspecified
- Office Name:
- Howard Hanna Allen Tate Southland Homes + Realty LLC
- Agent Name:
- Daniel Shurley
- TaxAnnualAmount:
- $0
- TaxAssessedValue:
- $0
- AssociationFee:
- $0
- Construction Materials:
- Vinyl, Brick Partial, Fiber Cement
- Foundation Details:
- Basement
- Garage:
- 2
- Levels:
- One
- Lot Features:
- Waterfront
- Previous Price:
- 1539000
- Water Body Name:
- Lake Twitty
- Water Source:
- City
- Association Fee:
- 590
- Association Fee Frequency:
- Annually
- Association Yn:
- 1
- Co List Agent Full Name:
- Joshua Caruso
- Co List Agent Mls Id:
- 79498
- Co List Office Mls Id:
- 13095
- Co List Office Name:
- Howard Hanna Allen Tate Southland Homes + Realty LLC
- List Agent Mls Id:
- R50496
- List Office Mls Id:
- R02624
- Listing Term:
- Cash,Conventional,FHA,VA Loan
- Mls Status:
- Active
- Modification Timestamp:
- 2026-10-27T15:41:07Z
- Originating System Name:
- Canopy
- Special Listing Conditions:
- None
- Status Change Timestamp:
- 2026-05-08T06:20:25Z
Residential For Sale
1321 St Regis Court, Monroe, North Carolina 28110
- Property Type :
- Residential
- Listing Type :
- For Sale
- Listing ID :
- 4373632
- Price :
- $1,499,999
- Bedrooms :
- 3
- Bathrooms :
- 4
- Half Bathrooms :
- 1
- Square Footage :
- 4,297 Sqft
- Year Built :
- 2024
- Status :
- Active
- Full Bathrooms :
- 3
- Property Sub Type :
- Single Family Residence
- Roof:
- Architectural Shingle

