
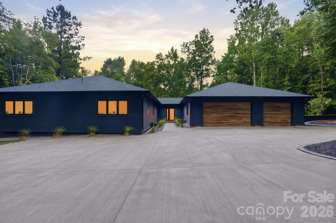
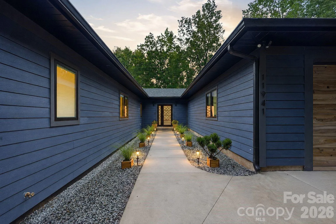
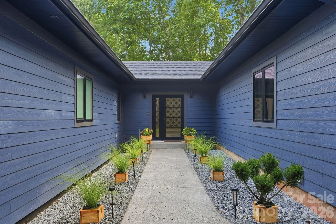
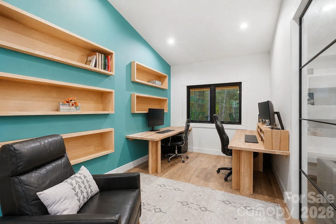
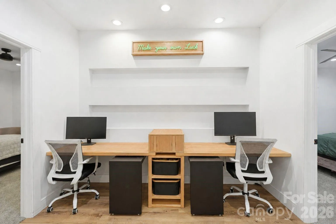
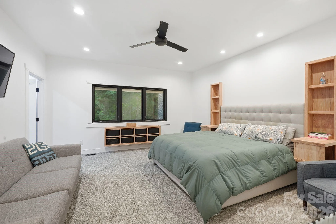
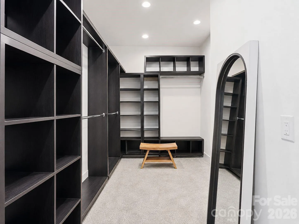
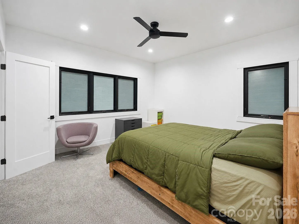
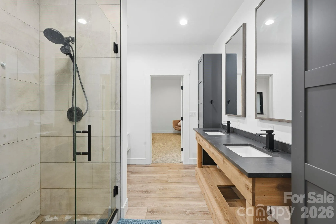
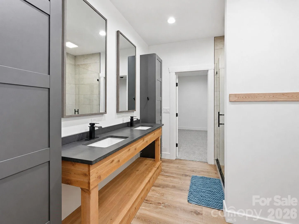
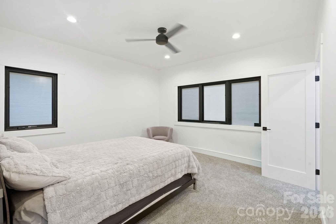
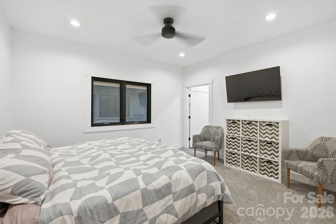
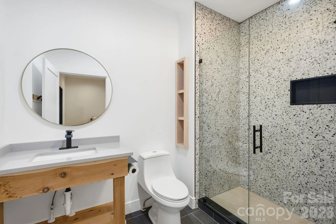
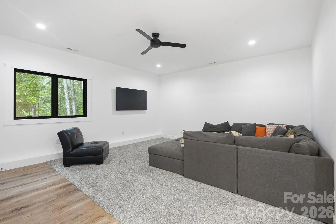
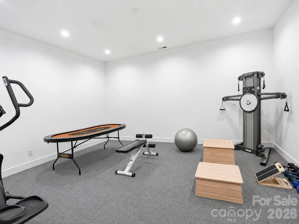
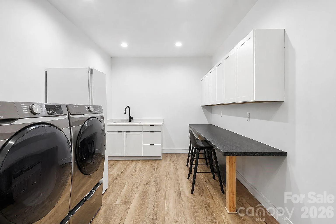
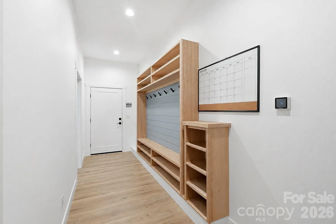
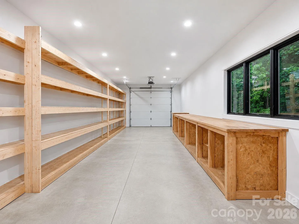
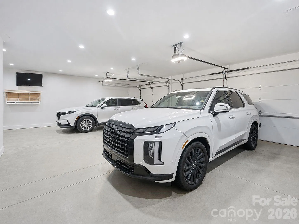
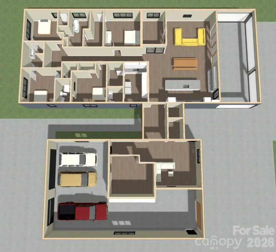
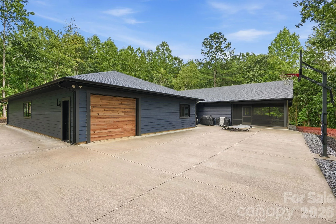
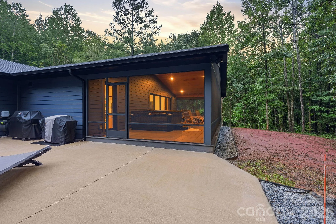
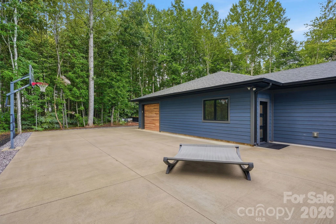
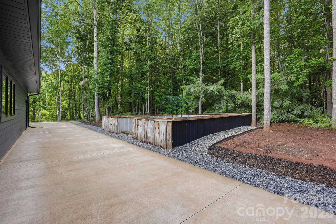
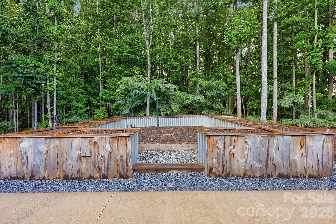
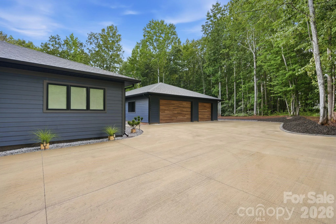
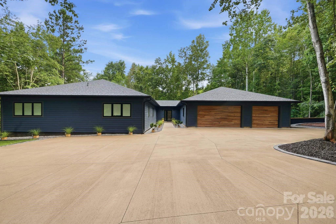
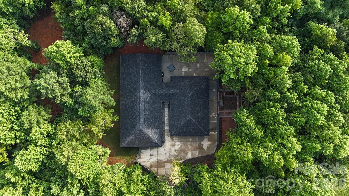
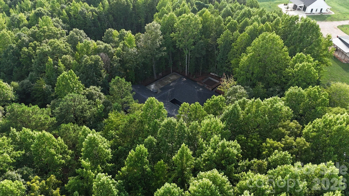
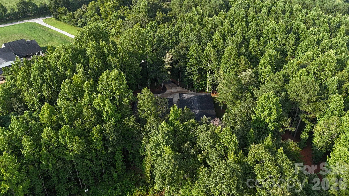
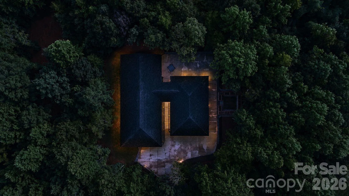
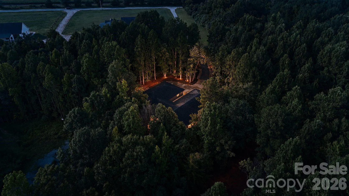
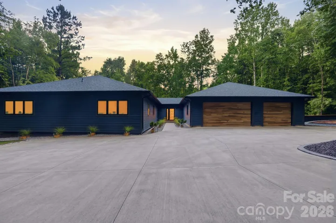
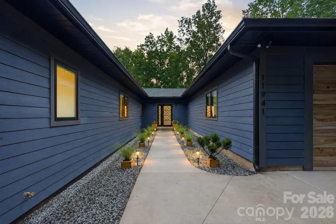
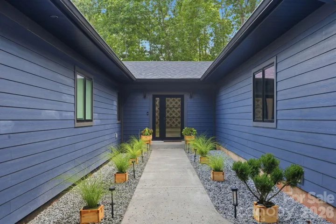
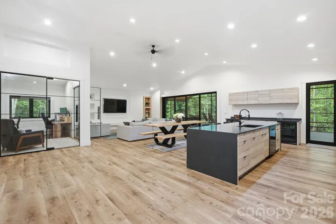
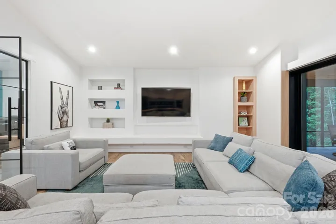
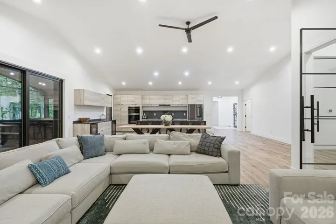
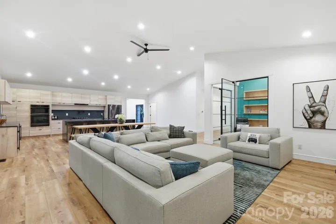
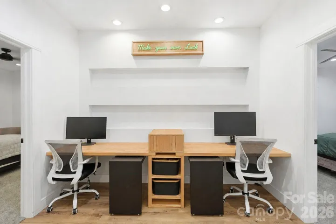
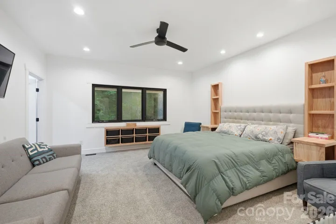
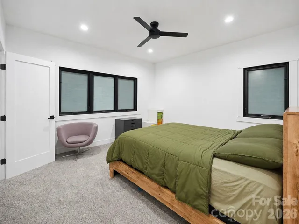
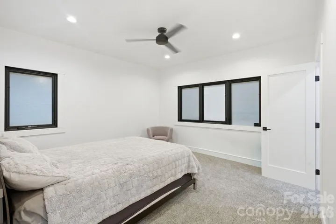
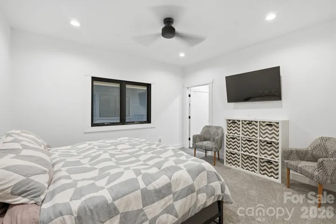
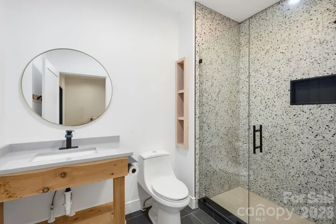
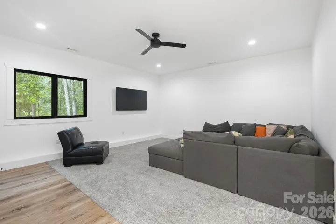
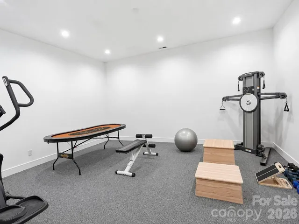
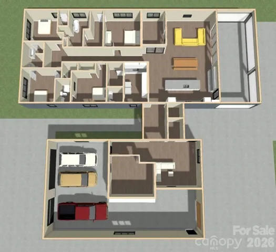
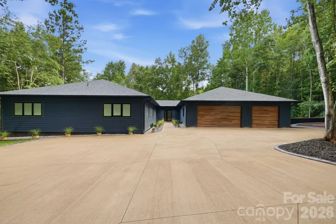
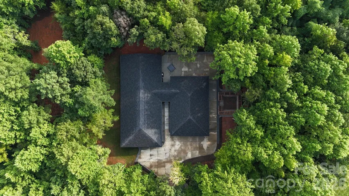
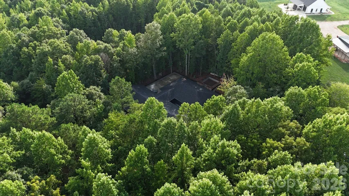
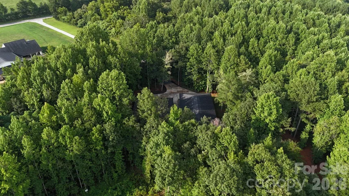
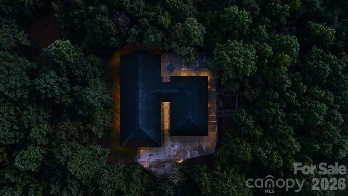
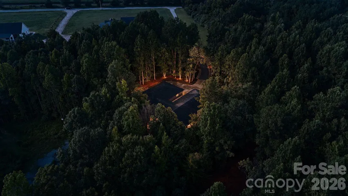
Discover one of the most unique modern luxury homes in Mt. Ulla, NC, offering nearly 4,200 square feet of single-level living on almost 4 private acres. This custom contemporary home combines striking architecture, high-end finishes, and peaceful countryside views while being just minutes from Downtown Mooresville, Lake Norman, and everyday conveniences proving you’re closer to everything than you think.
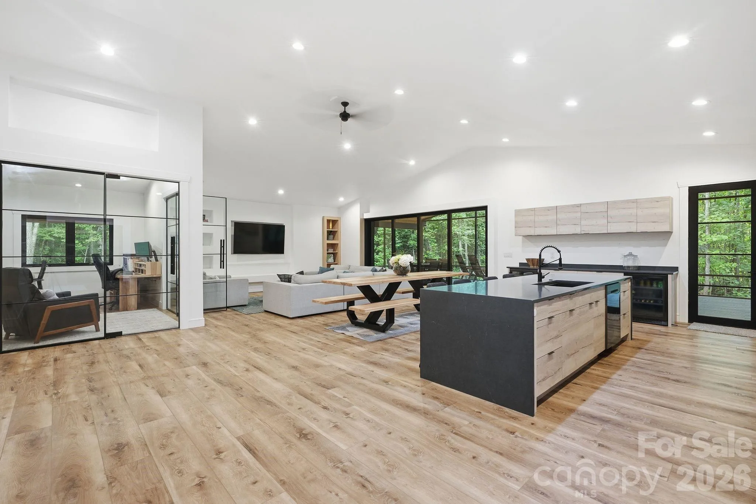
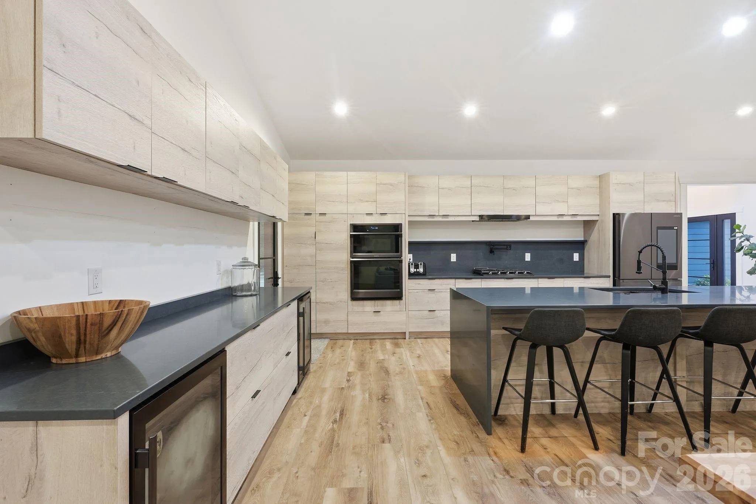
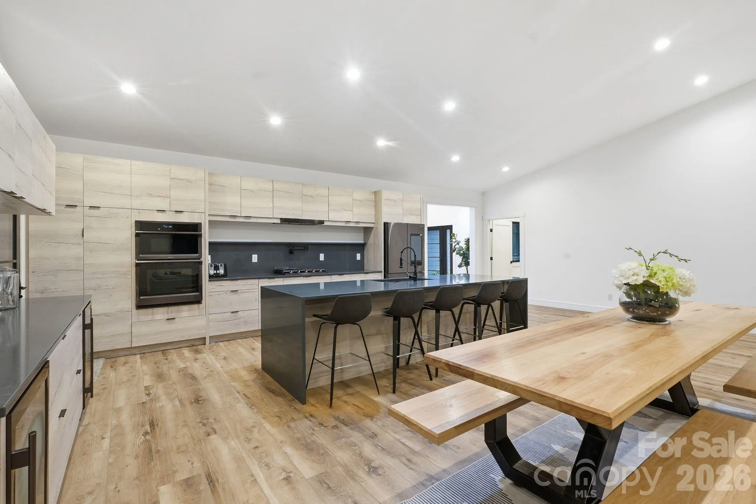
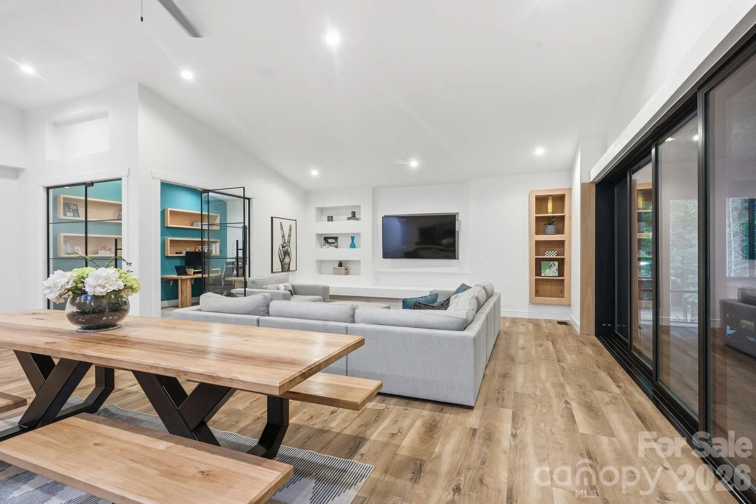
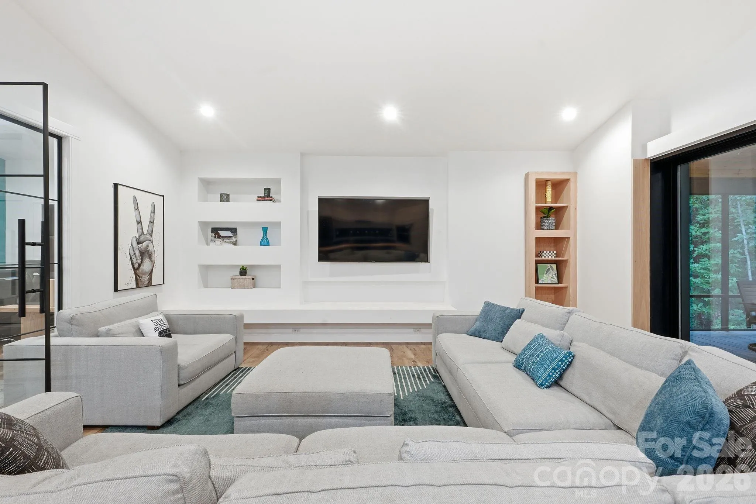
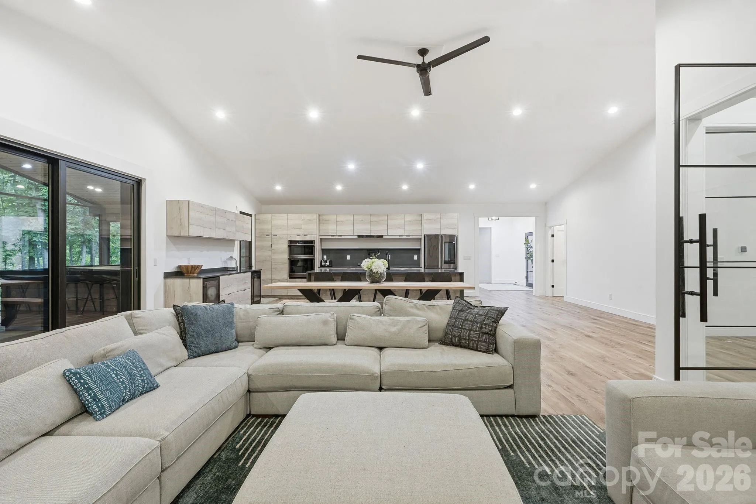
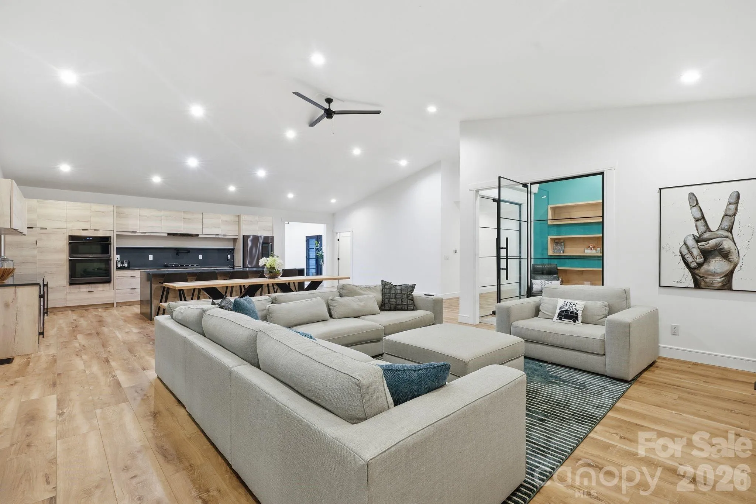
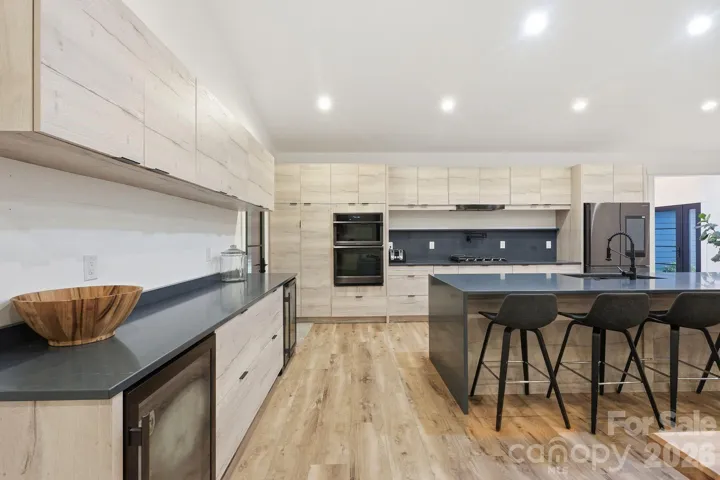
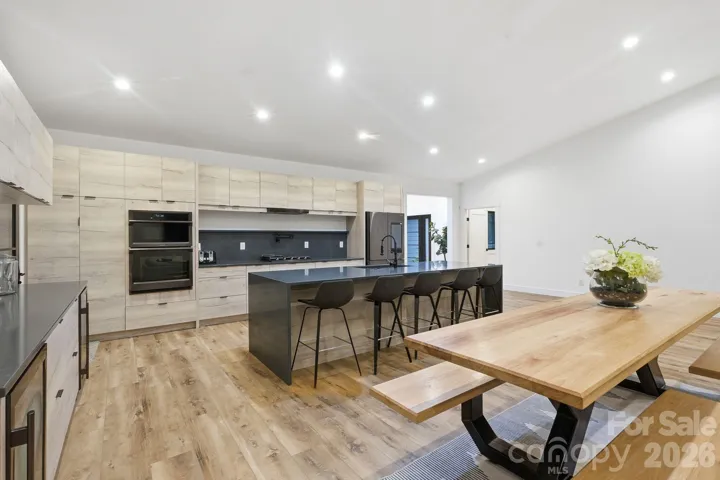
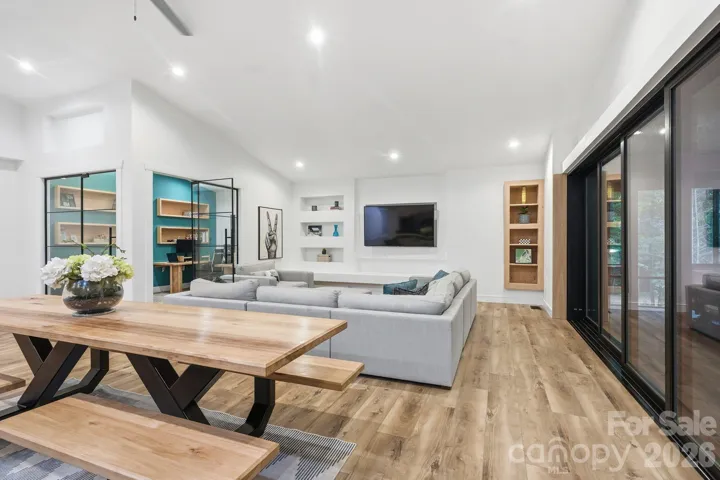
Designed for effortless living and entertaining, the open floor plan showcases soaring vaulted ceilings, abundant natural light, and seamless indoor-outdoor spaces. The chef’s kitchen features sleek modern cabinetry, quartz countertops with a waterfall island, propane cooking, dual beverage coolers, a spacious walk-in pantry, and oversized panoramic doors that open to the outdoor living area.
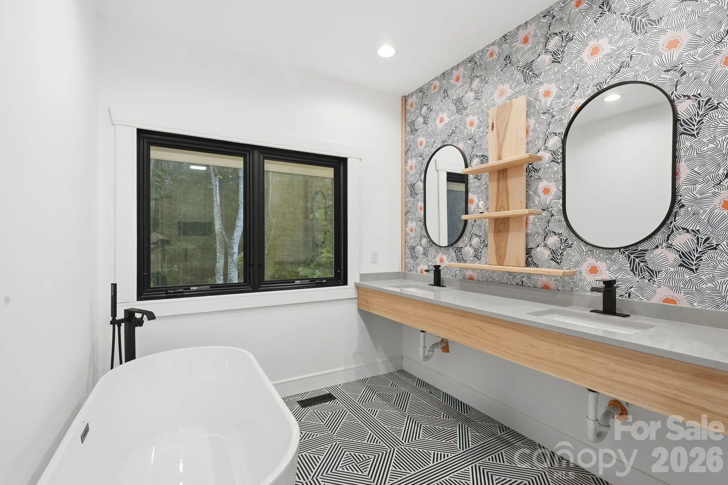
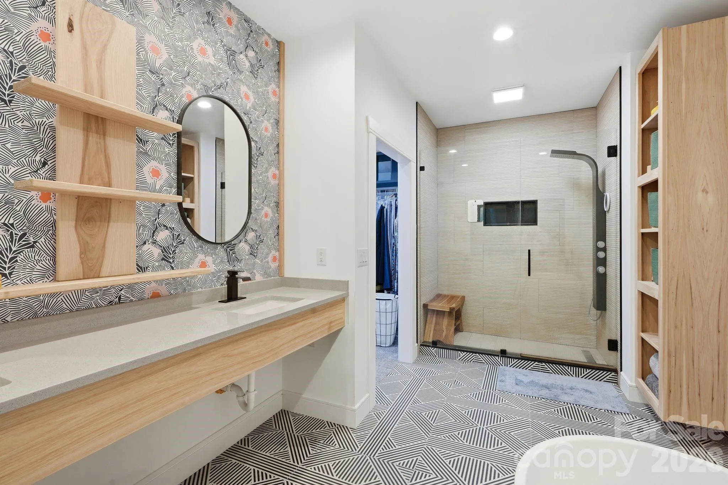
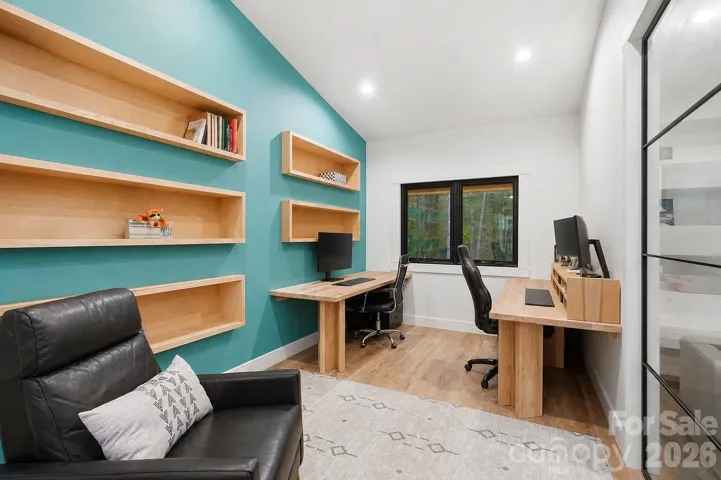
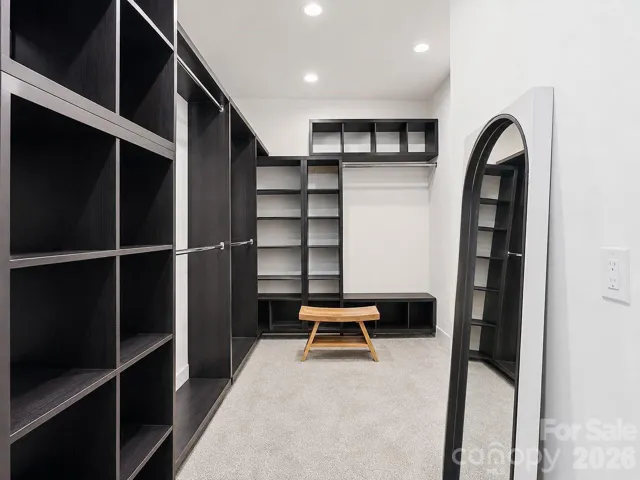
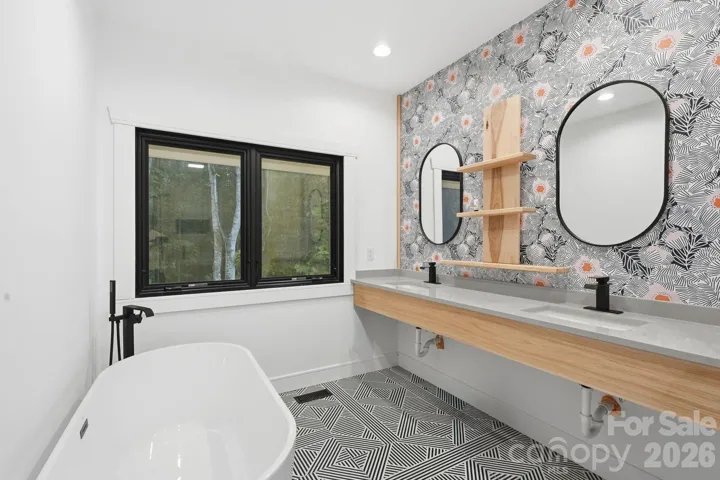
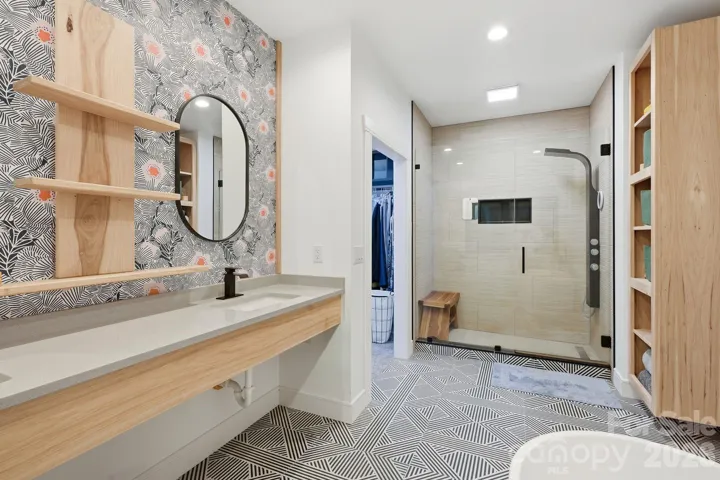
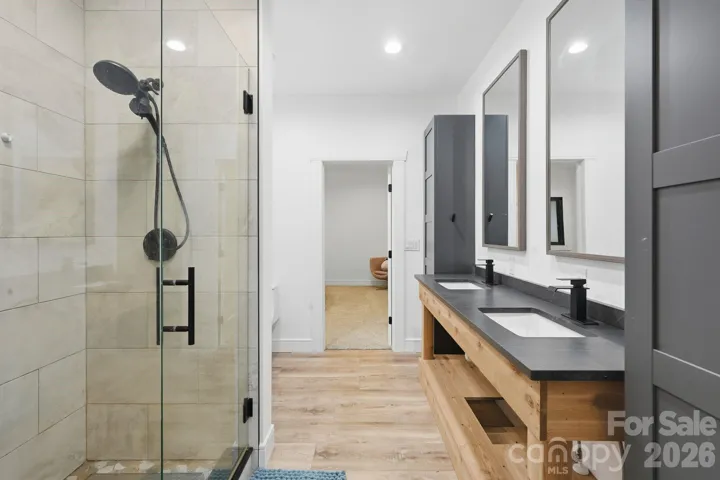
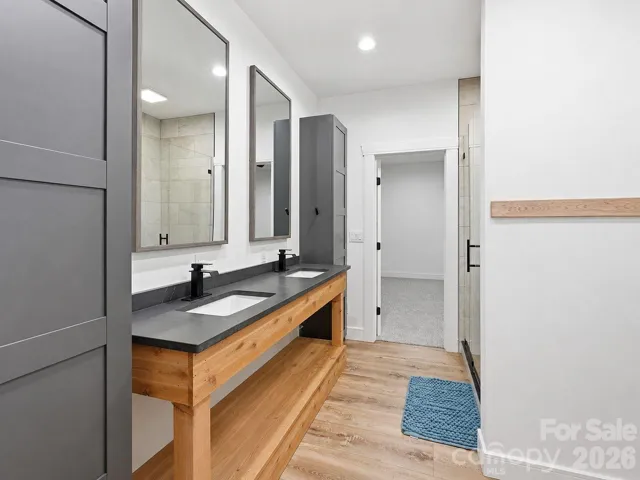
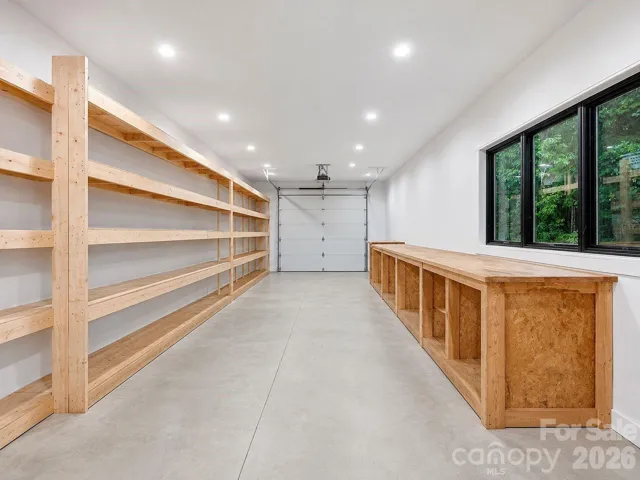
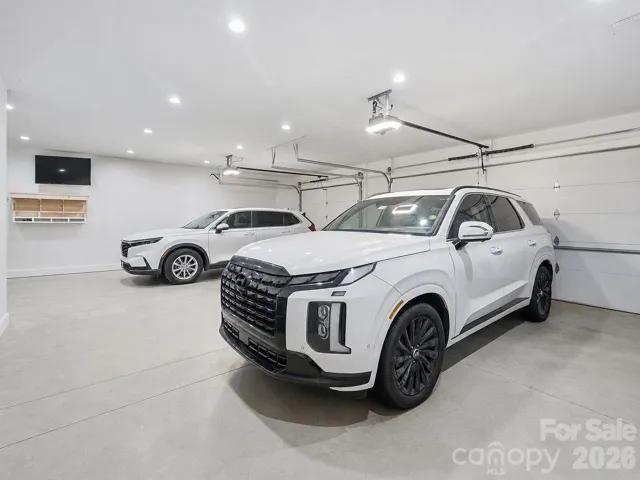
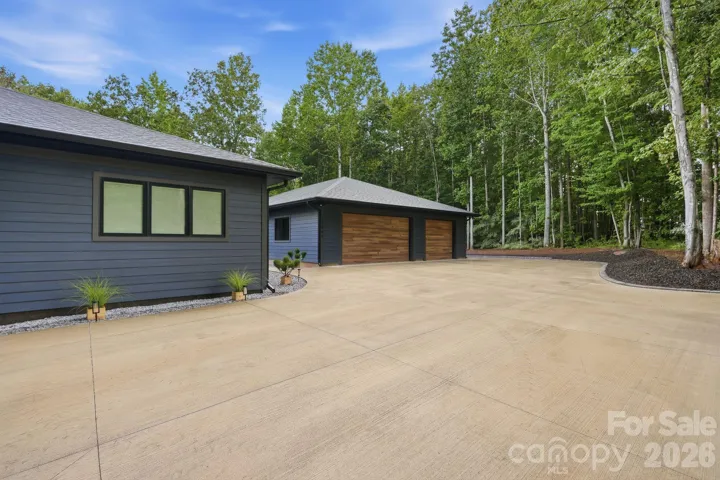
The luxurious primary suite offers a spa-inspired bath with floating vanities, a freestanding soaking tub, designer tile, and generous walk-in closets. Additional highlights include a private office with custom built-ins, extensive storage, and an impressive five-car combo tandem garage, making this home as functional as it is beautiful.
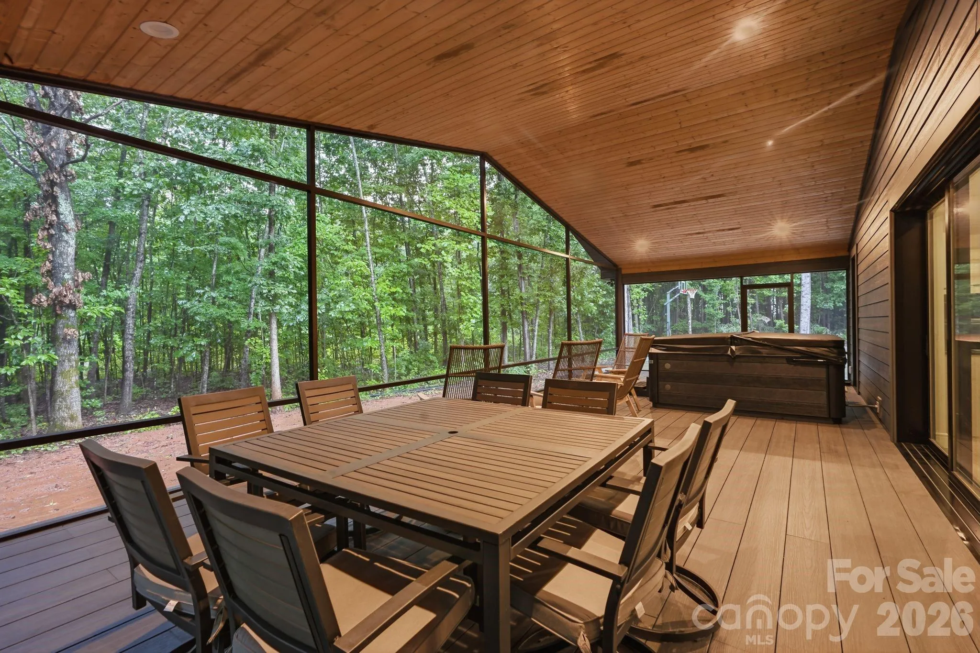
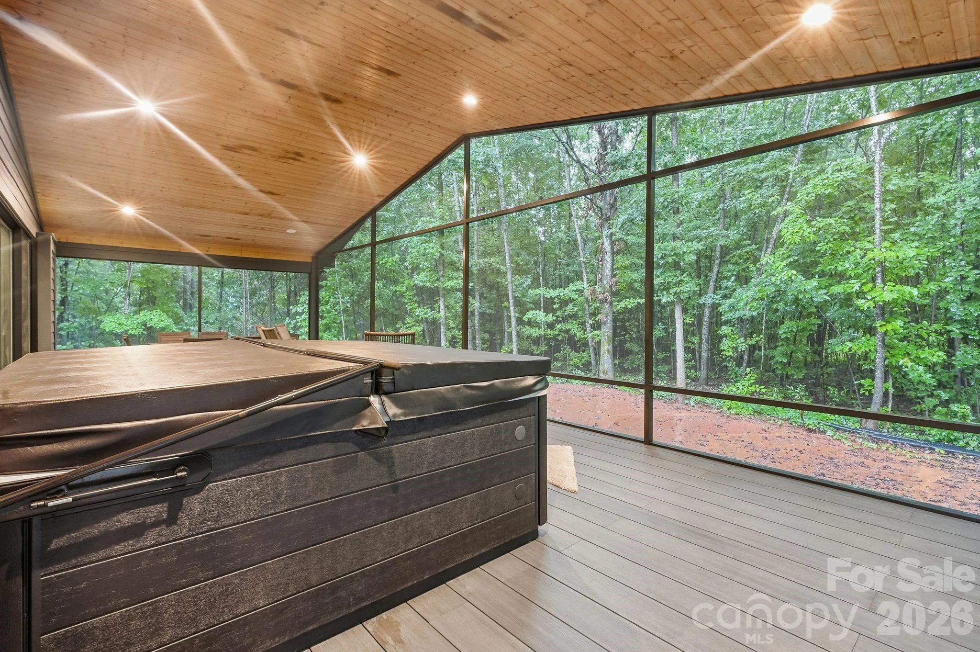
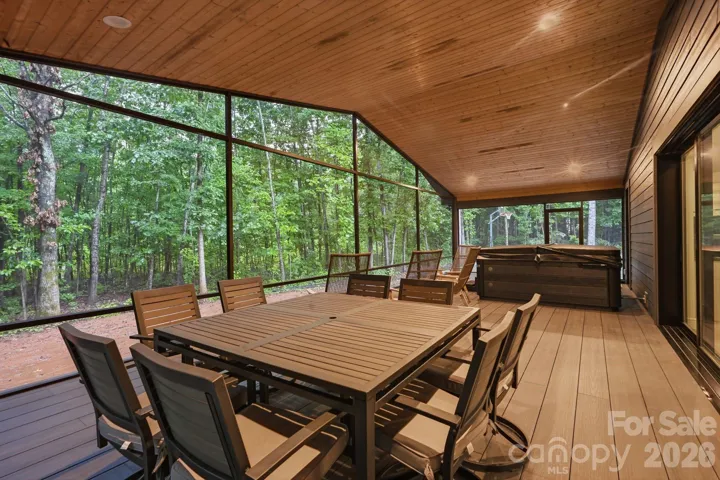
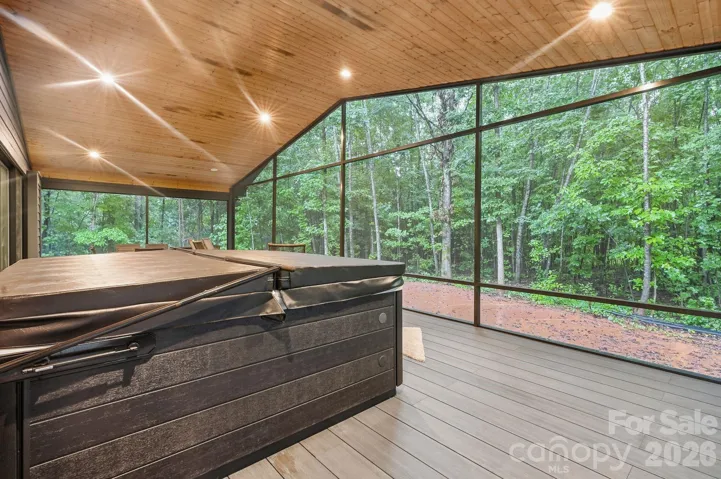
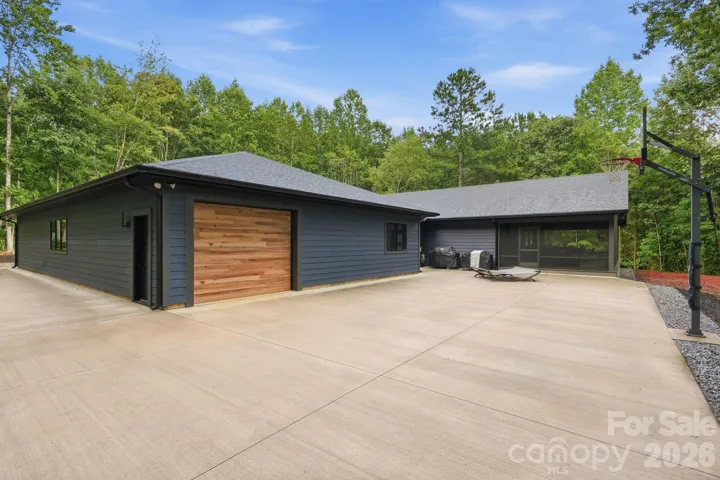
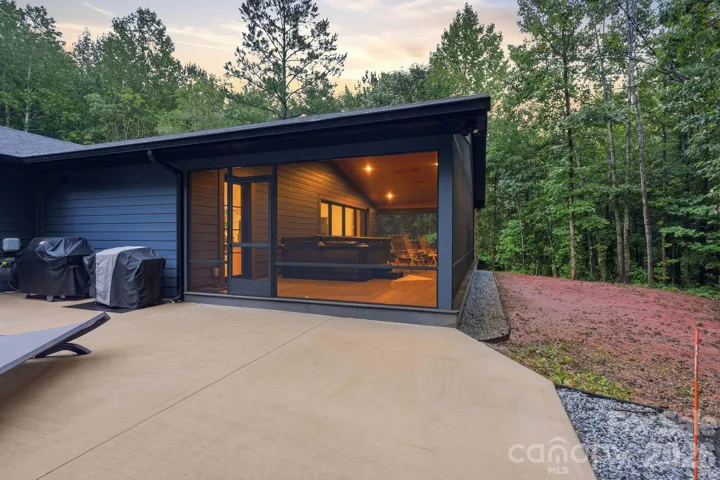
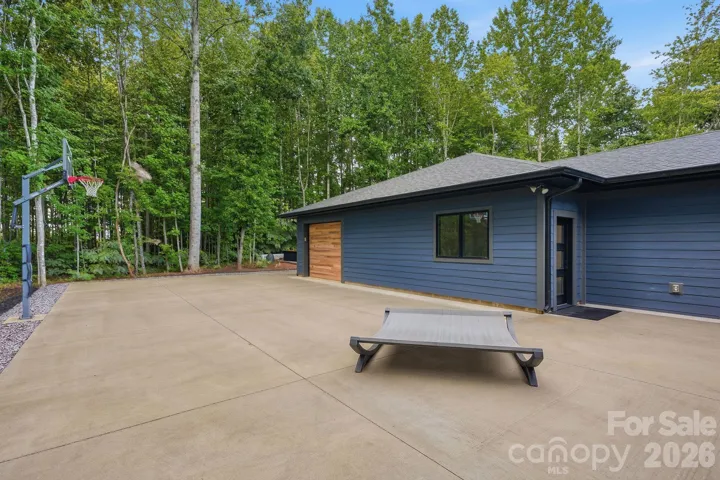
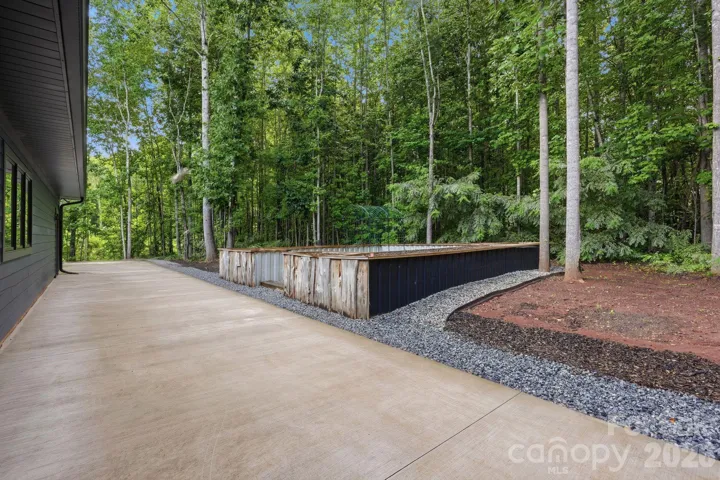
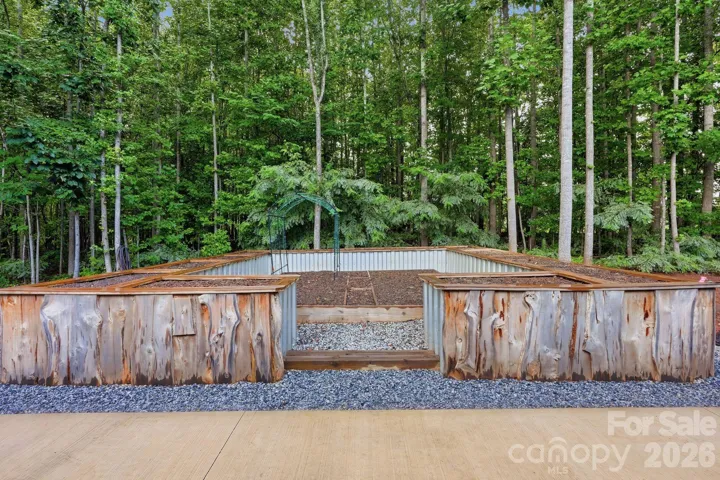
Outside, enjoy the best of North Carolina living with a vaulted screened porch, composite deck, dedicated grilling area, expanded hot tub space, basketball court, raised garden beds, and nearly four acres of privacy.
If you’ve been searching for a modern home near Mooresville, NC, a luxury one-story home with acreage, or a custom contemporary home in the Lake Norman area, this exceptional property offers a rare opportunity to enjoy country privacy without sacrificing convenience. Experience the perfect balance of space, luxury, and accessibility in one of the region’s most distinctive homes.
- Heating System:
- Electric
- Cooling System:
- Central Air
- Patio:
- Covered, Screened
- Parking:
- Driveway, Attached Garage
- Exterior Features:
- Above Ground Hot Tub / Spa
- Flooring:
- Carpet, Laminate, Tile
- Interior Features:
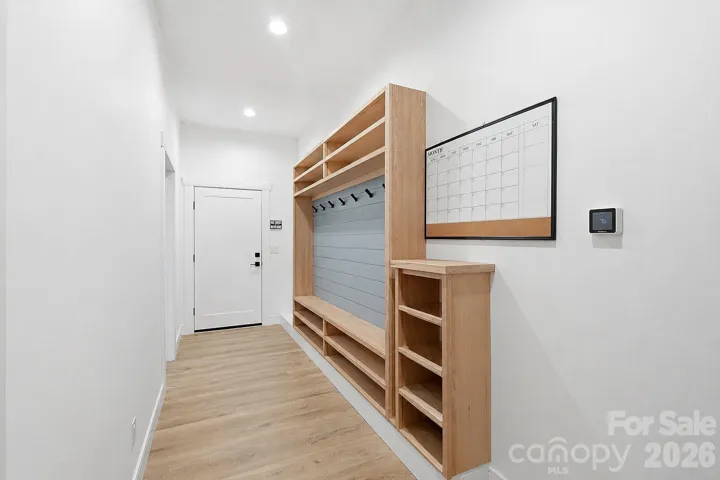
- Entrance Foyer, Kitchen Island, Open Floorplan, Pantry, Walk-In Closet(s), Walk-In Pantry, Drop Zone, Hot Tub
- Laundry Features:
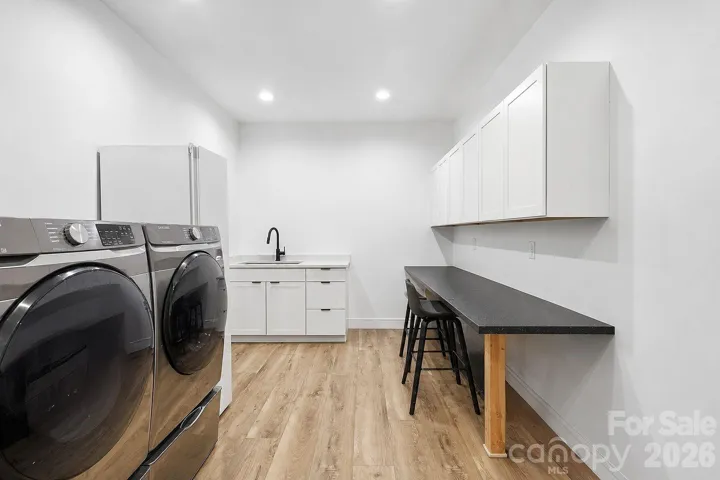
- Laundry Room, Main Level
- Sewer:
- Septic Installed
- Utilities:
- Electricity Connected, Propane
- Appliances:
- Dishwasher, Gas Cooktop, Bar Fridge
- Country:
- US
- State:
- NC
- County:
- Rowan
- City:
- Mt Ulla
- Street:
- None
- Zipcode:
- 28125
- Street:
- NC 801 Hwy
- Street Number:
- 11941
- Street Suffix:
- Highway
- Longitude:
- W81° 18' 4.9''
- Latitude:
- N35° 40' 19.6''
- Zoning:
- RA
- Elementary School:
- Mount Ulla
- High School:
- West Rowan
- Middle School:
- West Rowan
- Office Name:
- COMPASS
- Agent Name:
- Michelle Hovey
- TaxAnnualAmount:
- $0
- TaxAssessedValue:
- $0
- AssociationFee:
- $0
- Construction Materials:
- Fiber Cement
- Foundation Details:
- Crawl Space, Other - See Remarks
- Garage:
- 5
- Levels:
- One
- Lot Features:
- Wooded
- Water Source:
- Well
- List Agent Mls Id:
- 24431
- List Office Mls Id:
- R00287
- Mls Status:
- Active
- Modification Timestamp:
- 2026-09-21T23:00:06Z
- Originating System Name:
- Canopy
- Special Listing Conditions:
- None
- Status Change Timestamp:
- 2026-08-21T06:35:07Z
Residential For Sale
11941 Nc 801 Hwy Highway, Mt Ulla, North Carolina 28215
- Property Type :
- Residential
- Listing Type :
- For Sale
- Listing ID :
- 4412142
- Price :
- $1,495,000
- Bedrooms :
- 4
- Bathrooms :
- 4
- Half Bathrooms :
- 1
- Square Footage :
- 4,193 Sqft
- Year Built :
- 2023
- Status :
- Active
- Full Bathrooms :
- 3
- Property Sub Type :
- Single Family Residence

