
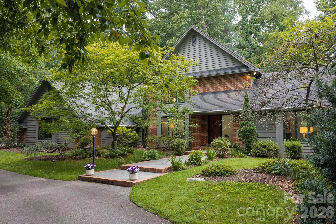
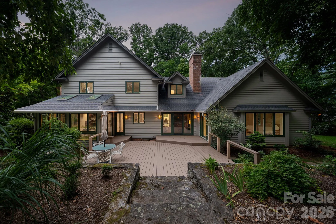
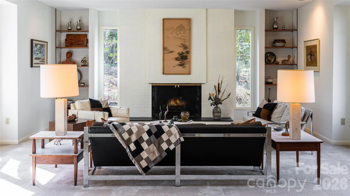
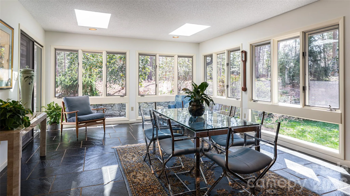
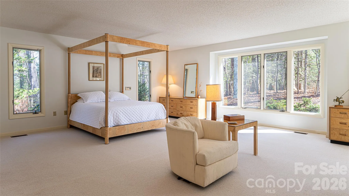
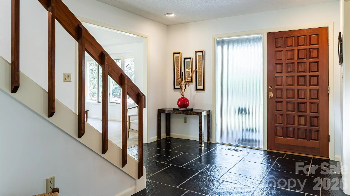
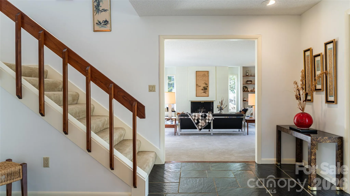
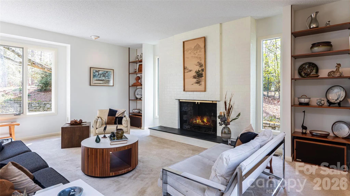
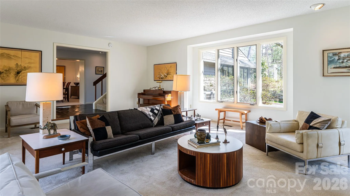
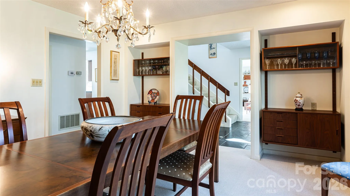
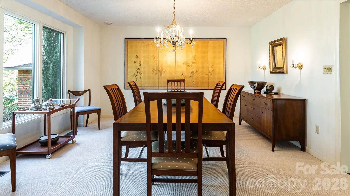
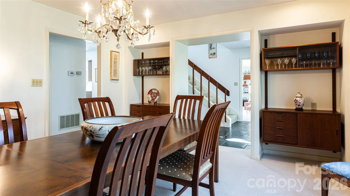
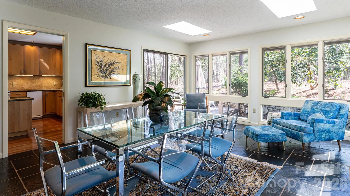
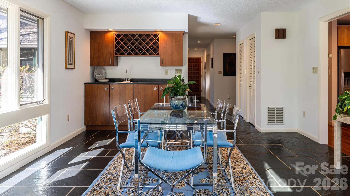
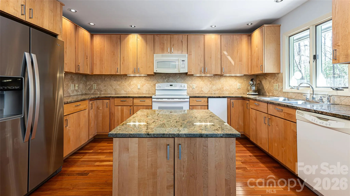
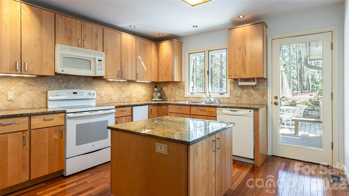
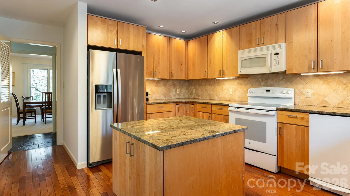
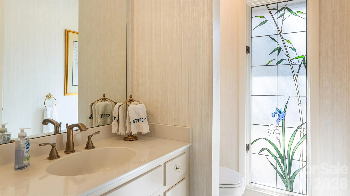
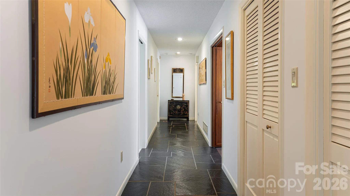
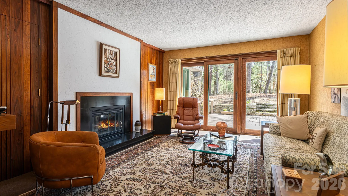
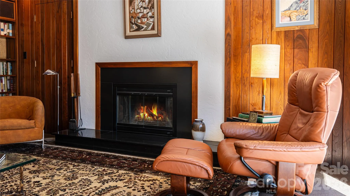
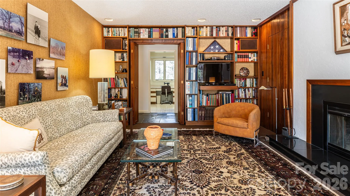
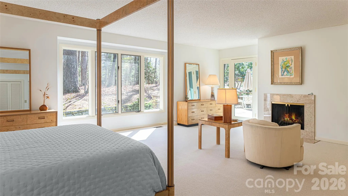
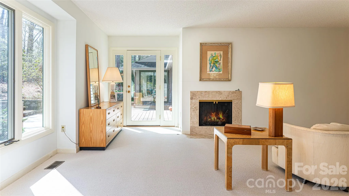
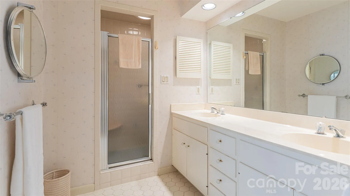
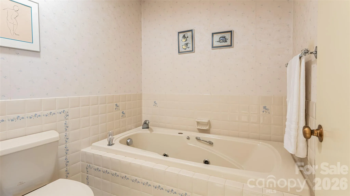
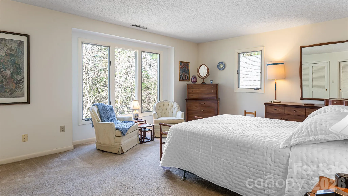
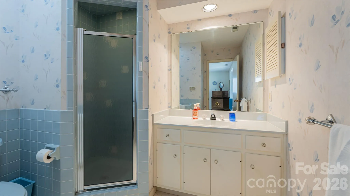
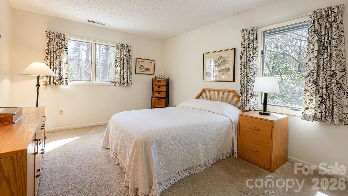

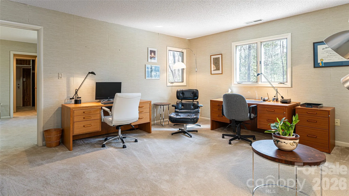
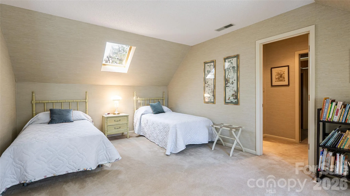
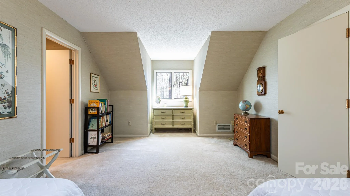
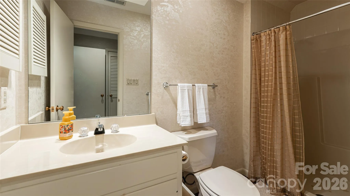
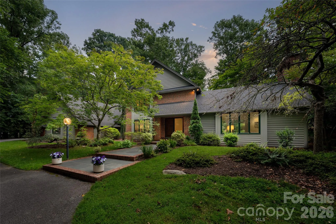
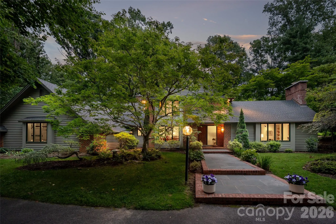
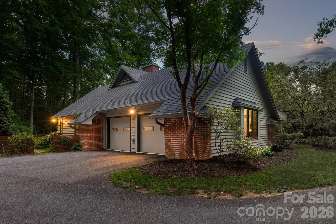
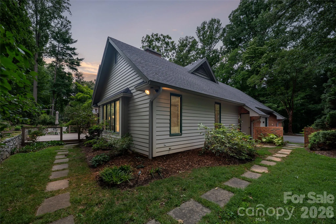
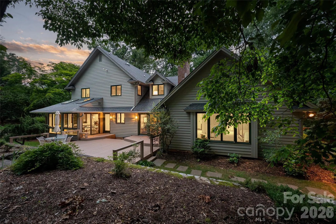
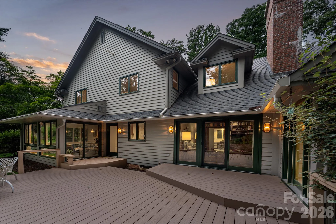
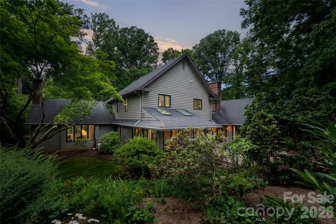
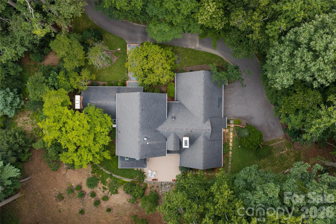
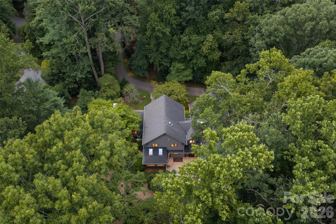
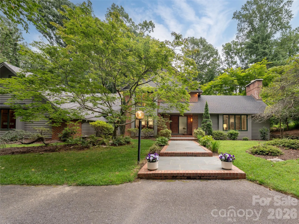
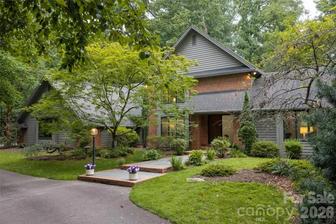
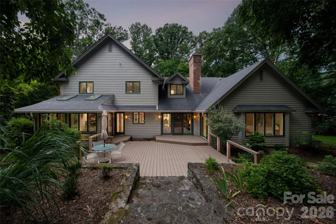
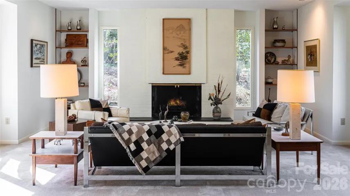
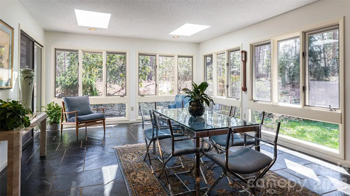
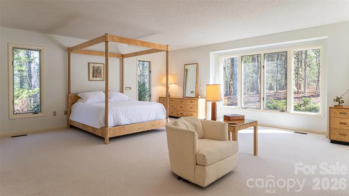
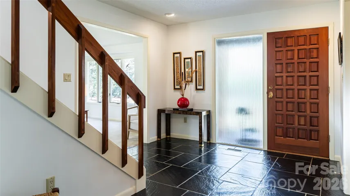
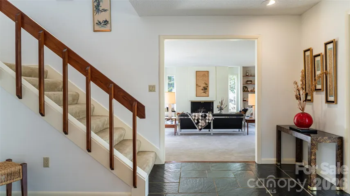
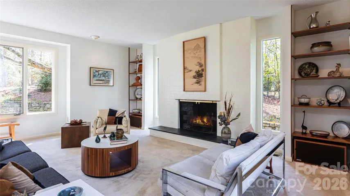
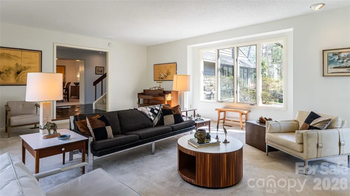
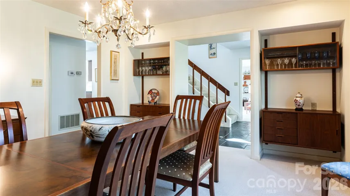
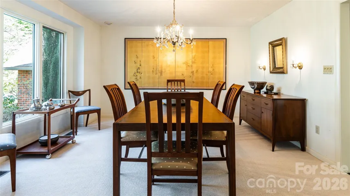
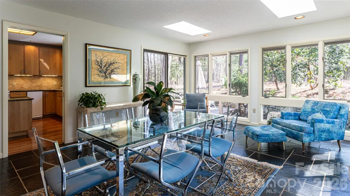
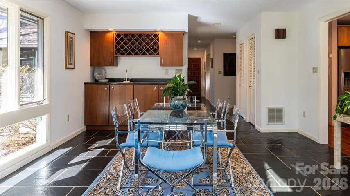
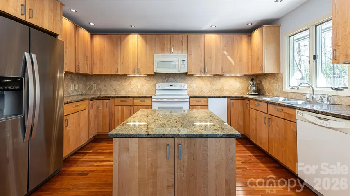
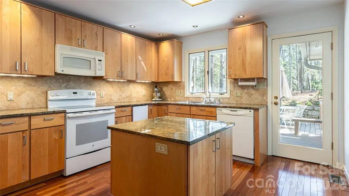
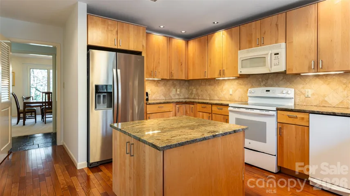
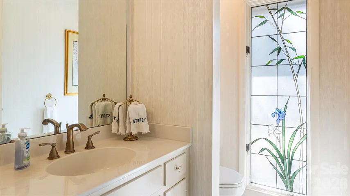
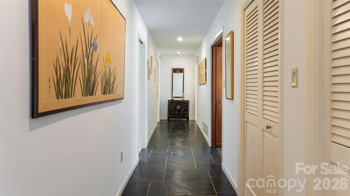
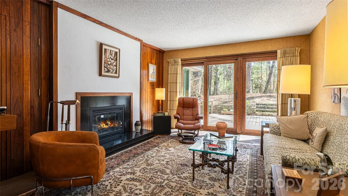
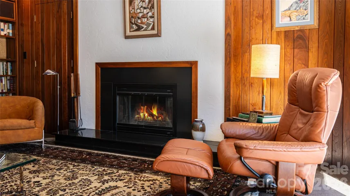
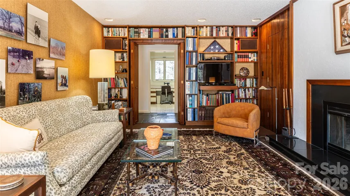
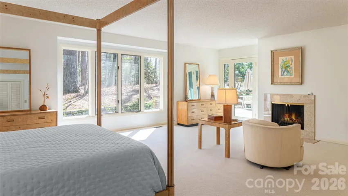
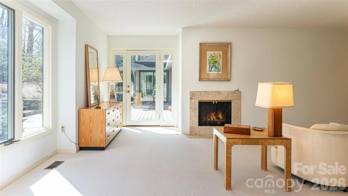
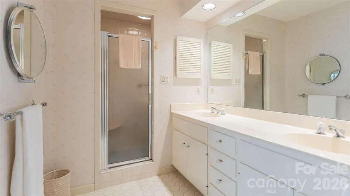
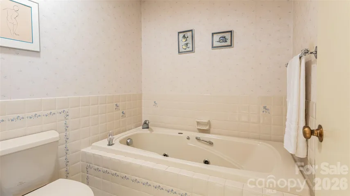
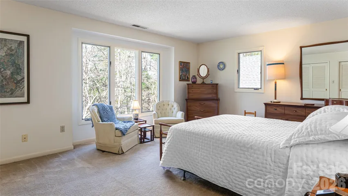
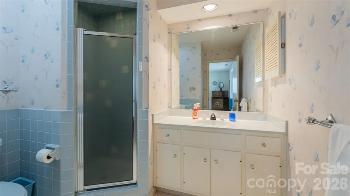
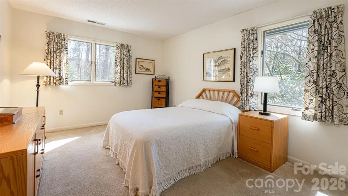
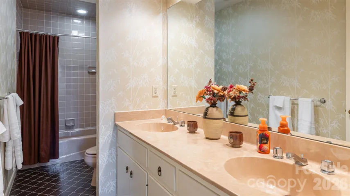
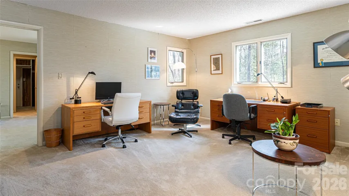
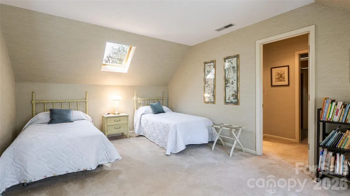
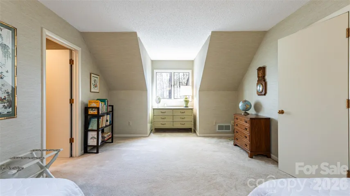
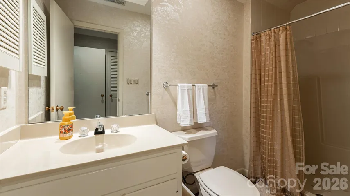
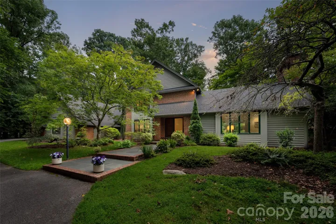
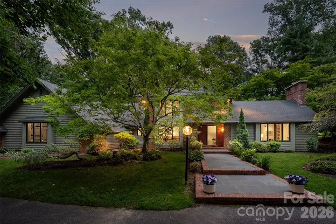
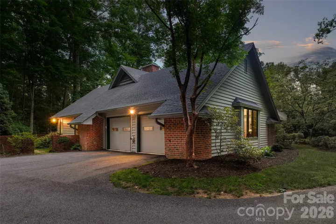
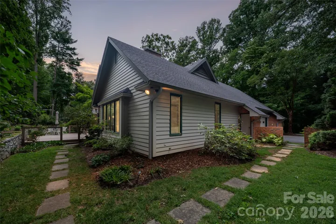
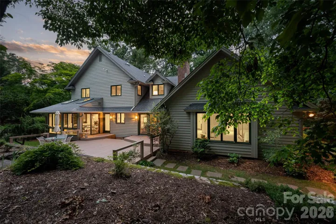
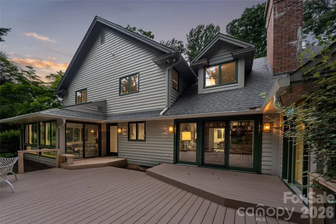
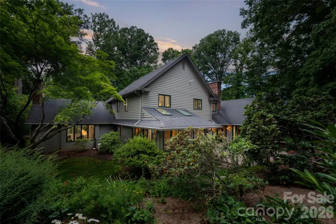
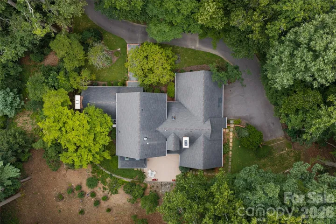
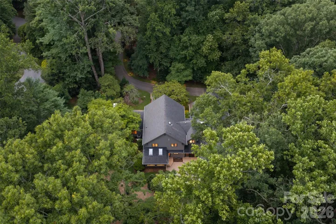
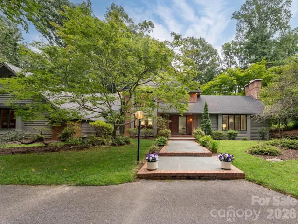
Incredible new price on this impeccably maintained home. With this new attractive price, it is being sold as is, for the estate. Set on a rare, flat and beautifully private lot in Biltmore Forest, this home offers a distinctive take on classic mid-century modern design. Clean architectural lines, expansive windows and abundant natural light create an immediate connection to the surrounding landscape, while a remarkably thoughtful floor plan makes the home equally suited to quiet everyday living and gracious entertaining. Generous living and dining rooms flow naturally from one space to the next, complemented by a private sunroom that offers a peaceful place to enjoy the wooded setting throughout the seasons. The main-level primary suite is exceptionally spacious, providing comfort and privacy, while three additional bedrooms offer generous accommodations for family and guests. Three of the home’s four bedrooms feature private en-suite baths. Beautiful hardwood and slate floors add warmth and character while honoring the home’s architectural roots. Outdoors, the expansive level grounds are a rarity in Biltmore Forest, offering wonderful possibilities for gardening, recreation and entertaining. Thoughtfully cared for and rich in original character, this inviting home presents an exceptional opportunity to enjoy privacy, architectural distinction and an enduring sense of place in one of Asheville’s established and sought-after neighborhoods.
- Heating System:
- Heat Pump, Central, Forced Air, Natural Gas, Humidity Control
- Cooling System:
- Central Air, Heat Pump
- Basement:
- Partial, Interior Entry, Unfinished
- Fence:
- Partial
- Fireplace:
- Primary Bedroom, Den, Gas Starter, Wood Burning, Living Room
- Patio:
- Front Porch, Covered, Deck
- Parking:
- Driveway, Attached Garage, Garage Door Opener, Keypad Entry, Parking Space(s), Garage Faces Side
- Flooring:
- Wood, Carpet, Tile, Marble, Concrete, Linoleum, Slate, Hardwood
- Interior Features:
- Attic Stairs Pulldown, Entrance Foyer, Kitchen Island, Pantry, Walk-In Closet(s), Wet Bar, Built-in Features, Attic Walk In, Whirlpool
- Laundry Features:
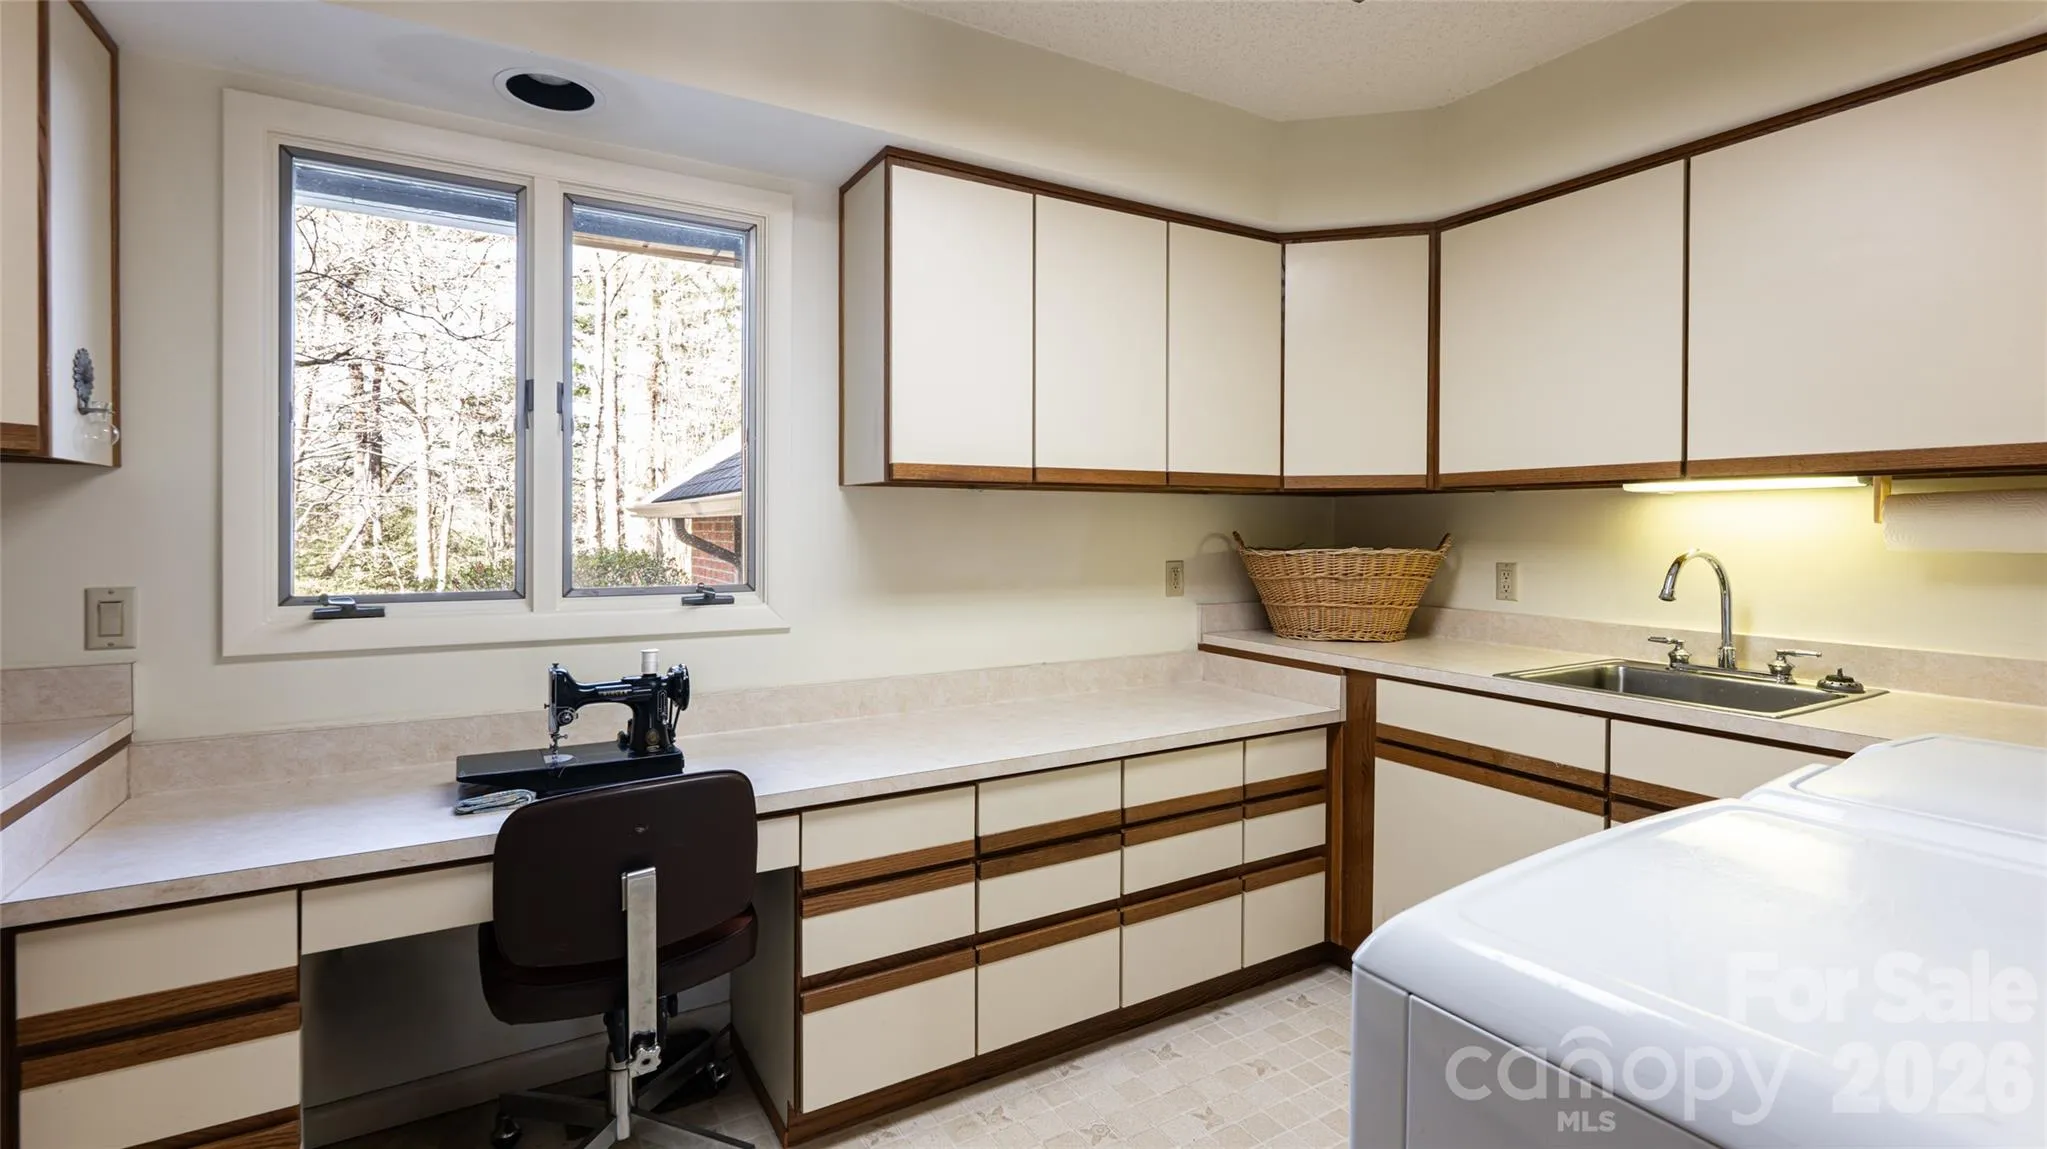
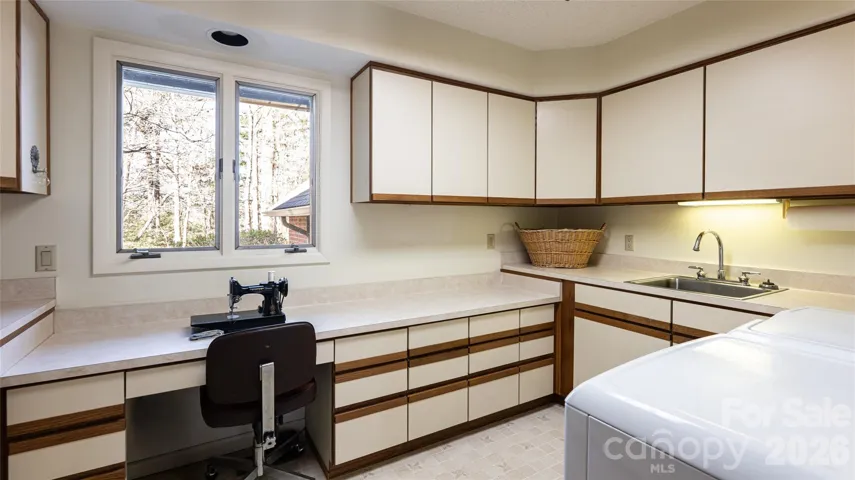
- Laundry Room, Electric Dryer Hookup, Washer Hookup, Main Level, Sink, Utility Room
- Sewer:
- Public Sewer
- Utilities:
- Electricity Connected, Phone Connected, Cable Connected, Underground Power Lines, Wired Internet Available, Natural Gas
- Window Features:
- Insulated Window(s), Skylight(s)
- Appliances:
- Electric Oven, Dishwasher, Microwave, Exhaust Fan, Disposal, Gas Water Heater, Washer/Dryer, Trash Compactor, Electric Range, Refrigerator with Ice Maker
- Country:
- US
- State:
- NC
- County:
- Buncombe
- City:
- Asheville
- Street:
- Biltmore Forest
- Zipcode:
- 28803
- Street:
- Stuyvesant
- Street Number:
- 12
- Street Suffix:
- Crescent
- Longitude:
- W83° 28' 11.8''
- Latitude:
- N35° 31' 12.8''
- Directions:
- 25 South/Hendersonville Road To right onto Browntown Road Left onto Stuyvesant Road to Left onto Stuyvesant Crescent
- Elementary School:
- Estes/Koontz
- High School:
- T.C. Roberson
- Middle School:
- Valley Springs
- Office Name:
- Premier Sotheby’s International Realty
- Agent Name:
- Marilyn Wright
- TaxAnnualAmount:
- $0
- TaxAssessedValue:
- $0
- AssociationFee:
- $0
- Community Features:
- Pond, Walking Trails, Playground, Street Lights, Picnic Area
- Construction Materials:
- Wood, Brick Partial
- Foundation Details:
- Basement, Crawl Space
- Garage:
- 2
- Levels:
- Two
- Lot Features:
- Level, Wooded, Private
- Previous Price:
- 1650000
- Video Url:
- https://www.zillow.com/view-imx/5c5282ae-b779-462f-b133-39adc6508df9?setAttribution=mls&wl=true&initialViewType=pano&utm_source=dashboard
- Virtual Tour:
- https://www.zillow.com/view-imx/5c5282ae-b779-462f-b133-39adc6508df9?setAttribution=mls&wl=true&initialViewType=pano&utm_source=dashboard
- Water Source:
- City
- List Agent Mls Id:
- mcwmcw
- List Office Mls Id:
- NCM3303
- Listing Term:
- Cash,Conventional
- Mls Status:
- Active
- Modification Timestamp:
- 2026-10-15T10:49:08Z
- Originating System Name:
- Canopy
- Special Listing Conditions:
- None
- Status Change Timestamp:
- 2026-07-20T18:02:38Z
Residential For Sale
12 Stuyvesant Crescent, Asheville, North Carolina 28803
- Property Type :
- Residential
- Listing Type :
- For Sale
- Listing ID :
- 4405416
- Price :
- $1,495,000
- Bedrooms :
- 4
- Bathrooms :
- 5
- Half Bathrooms :
- 1
- Square Footage :
- 4,146 Sqft
- Year Built :
- 1989
- Status :
- Active
- Full Bathrooms :
- 4
- Property Sub Type :
- Single Family Residence
- Roof:
- Architectural Shingle

