
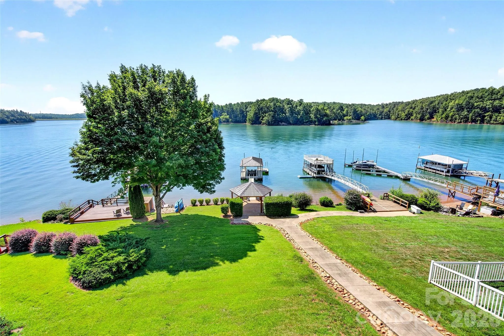
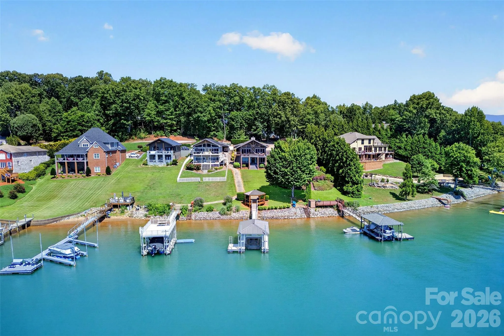
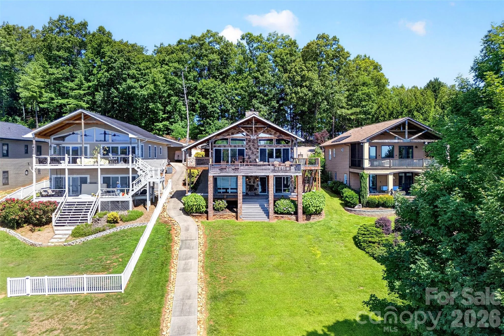
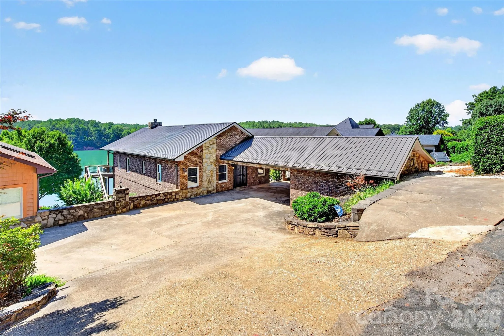
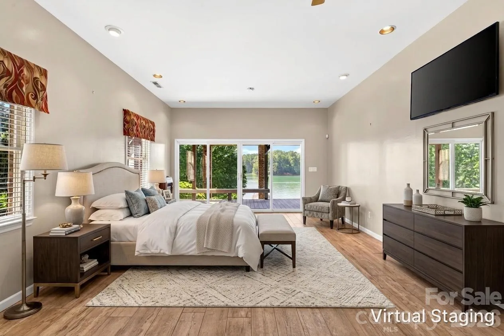
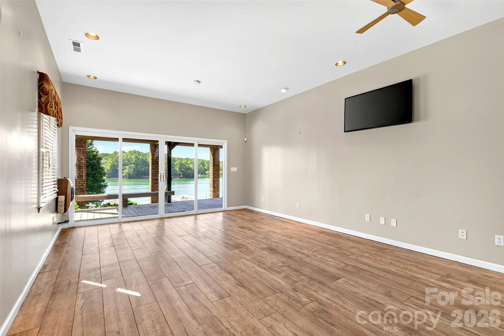
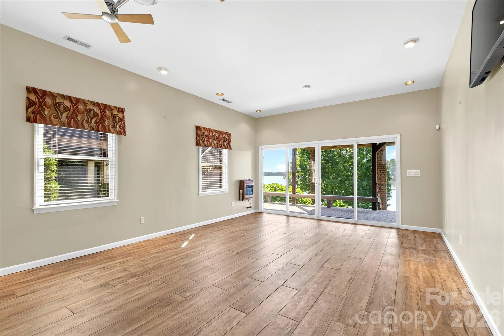
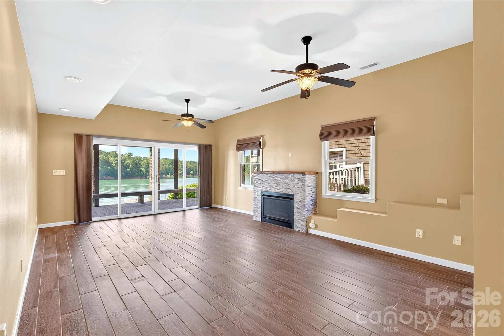
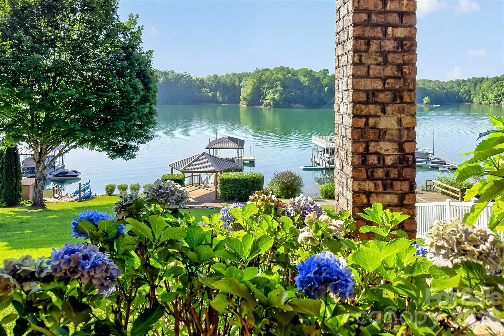
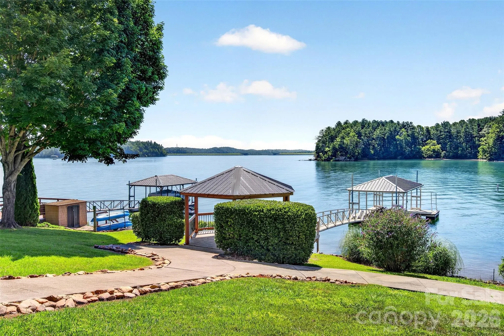
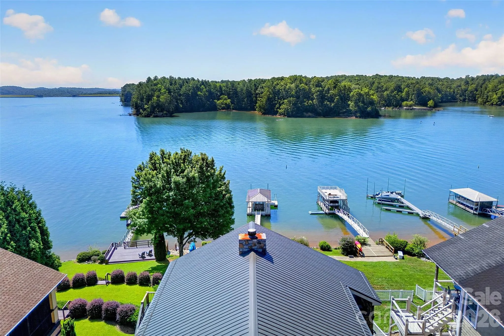
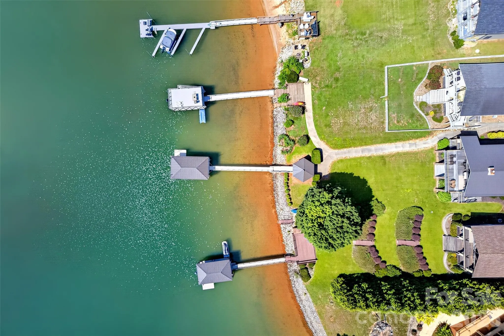
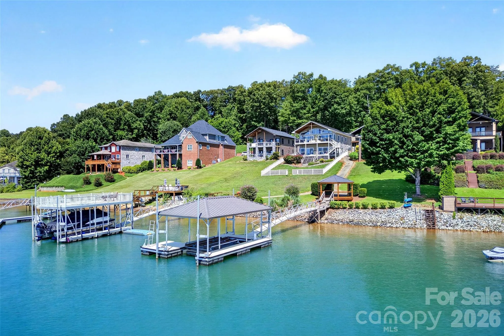
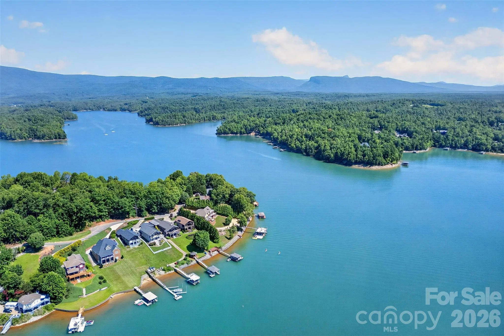
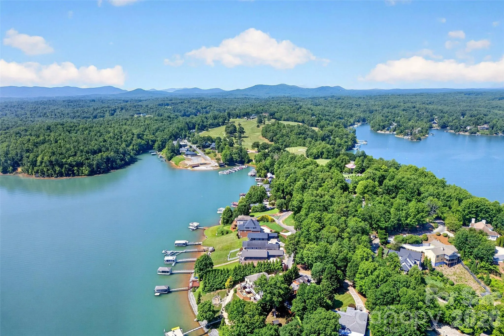
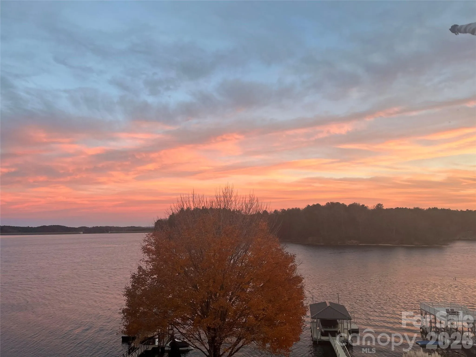

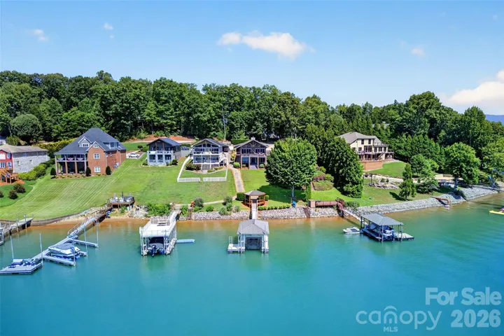


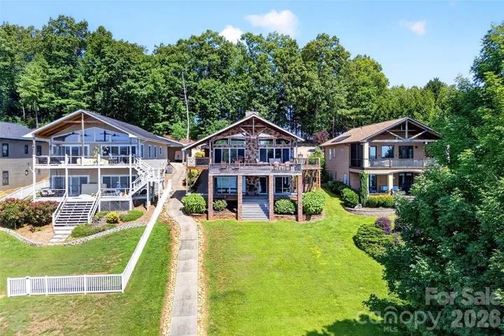
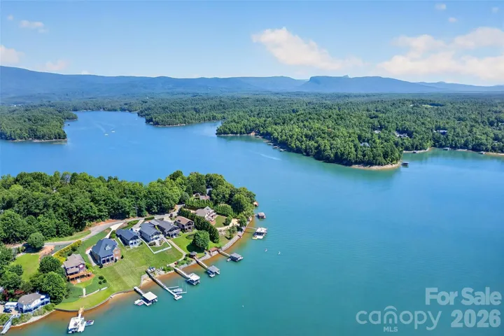
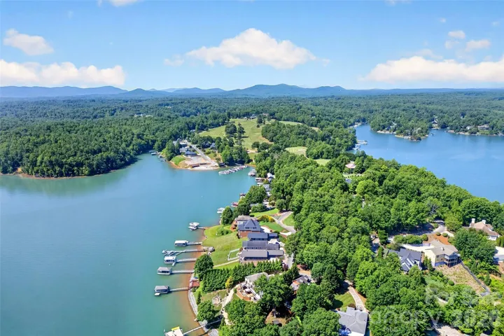
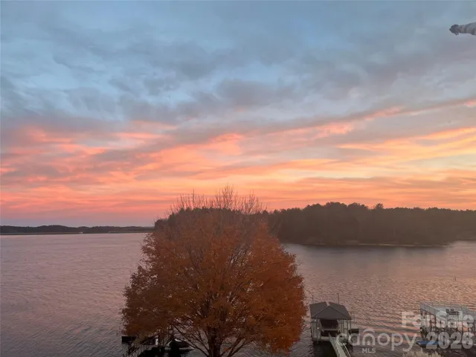
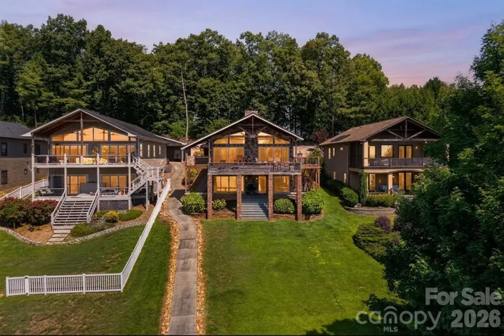
Deeded boat slip, private dock with lift, and 0.49 acres of level, cleared shoreline on Lake James — in the Marion Lake Club community, where waterfront rarely comes available.
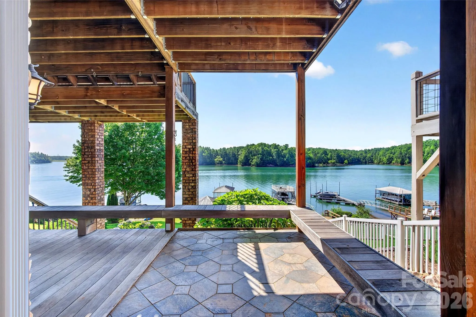
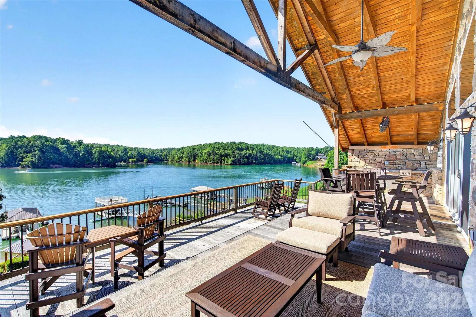
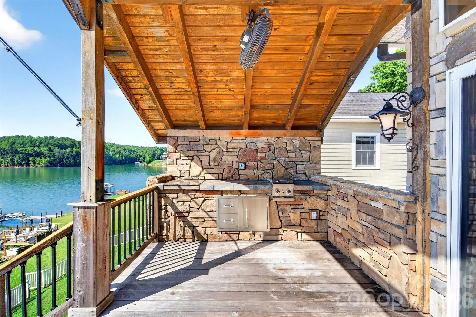
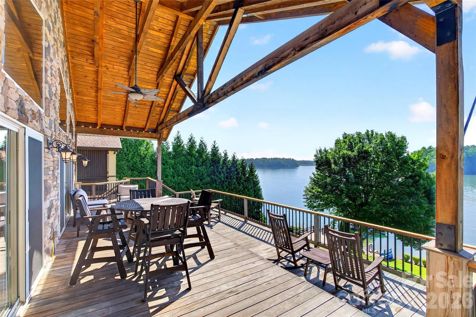
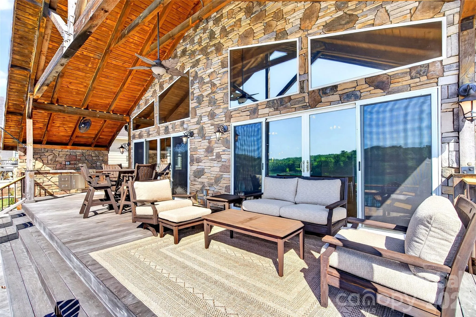
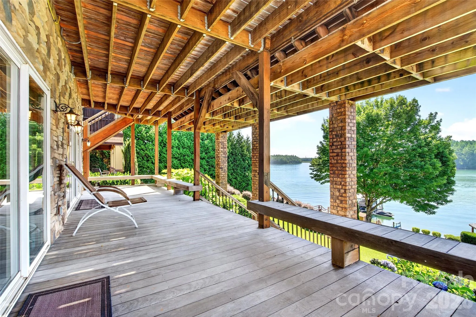
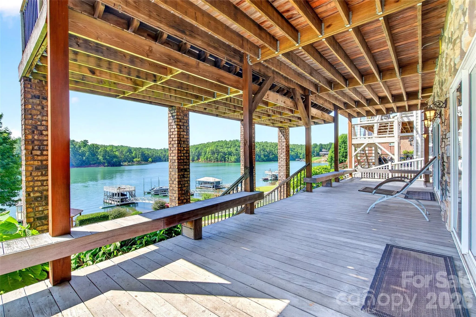
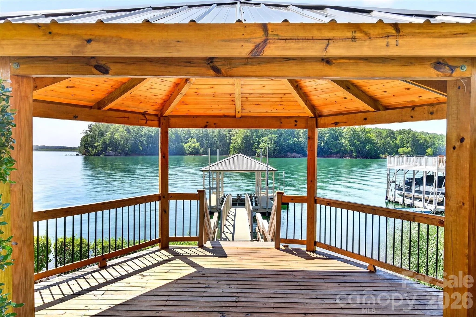
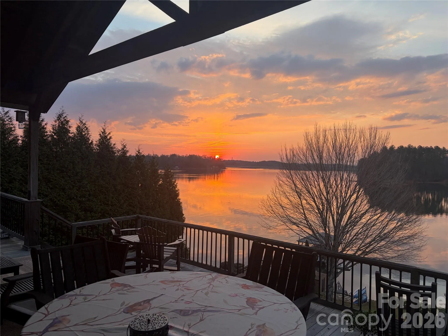
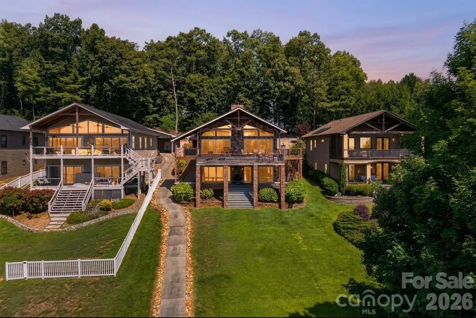
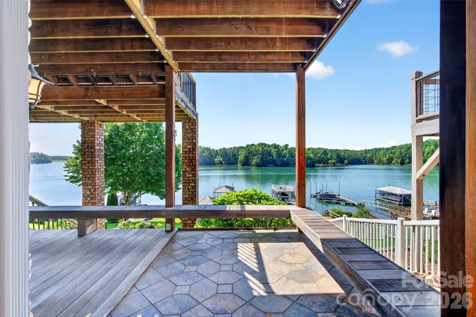
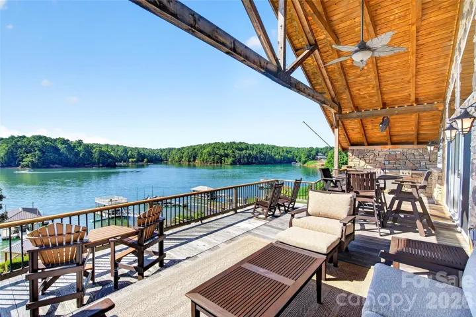
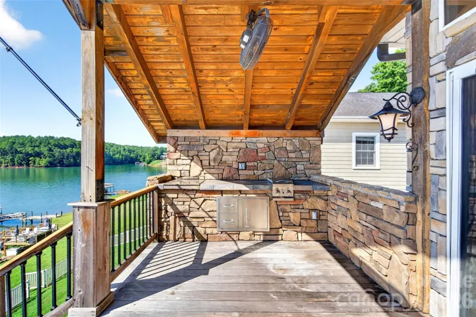
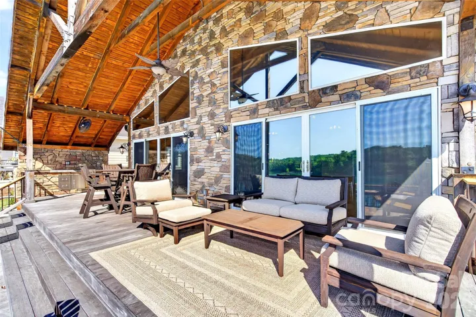
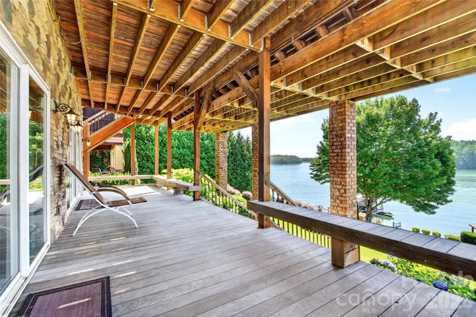
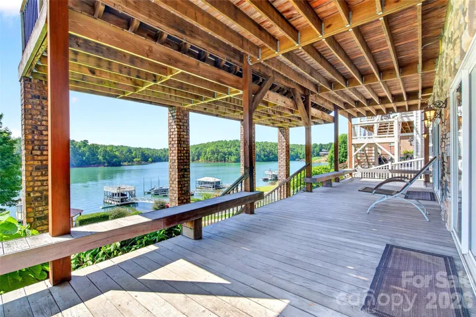
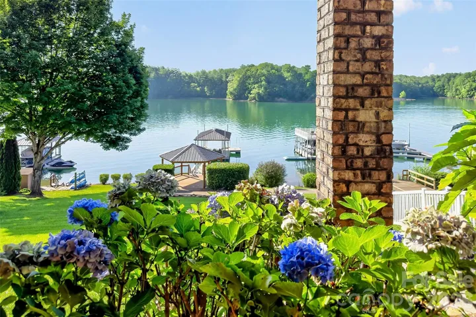
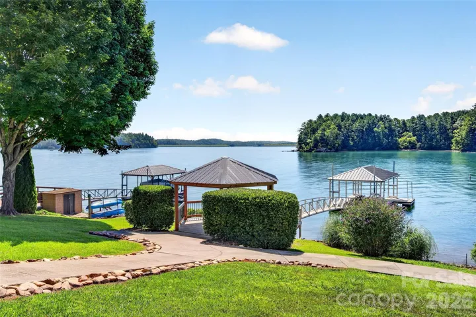
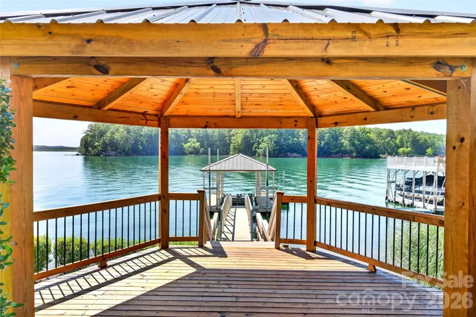
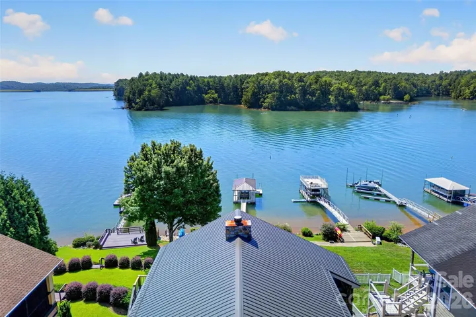
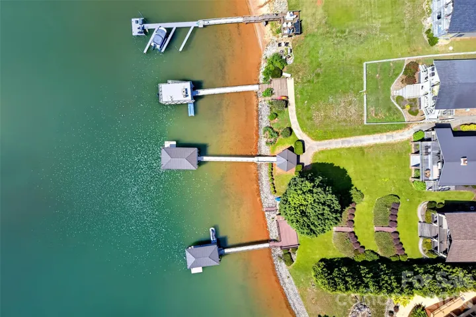
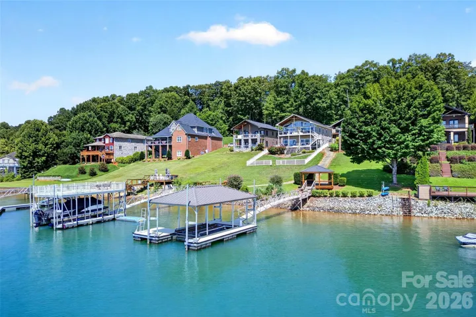
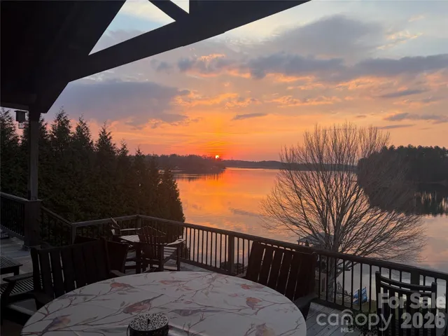
The outdoor living is the reason to buy this house. Weather-resistant IPE decks wrap the lake side. A full outdoor kitchen and a covered rear porch face the sunrise. A finished gazebo with electricity sits between the lawn and the water, and the private dock carries a lift sized for a triple pontoon, a swim ladder, and a sun deck.
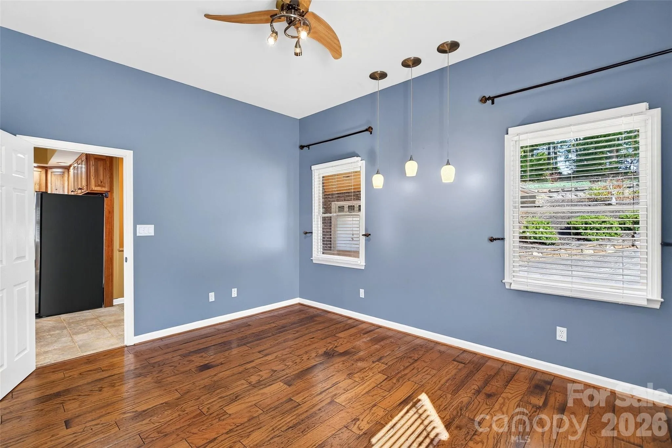
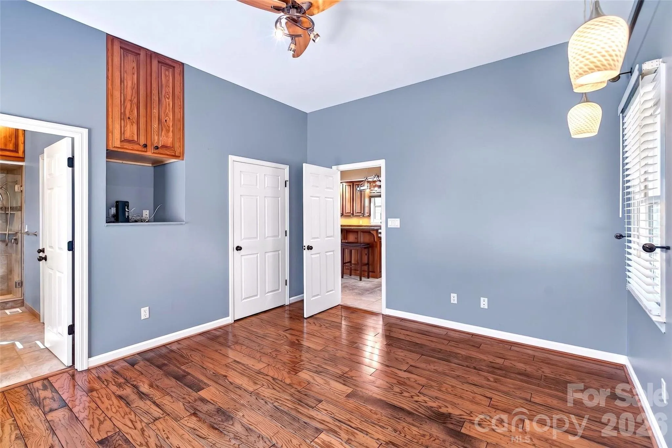
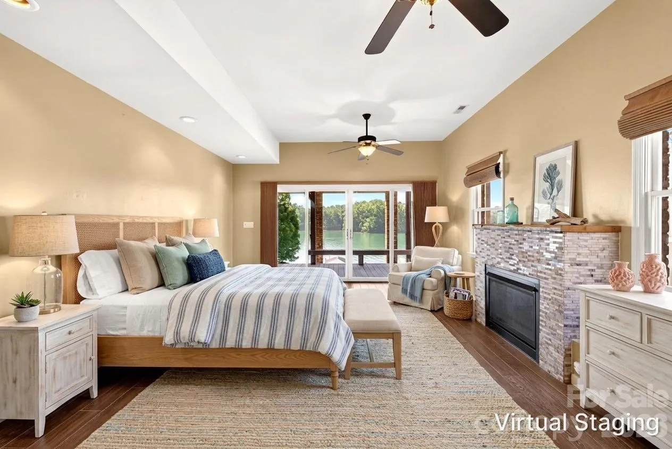
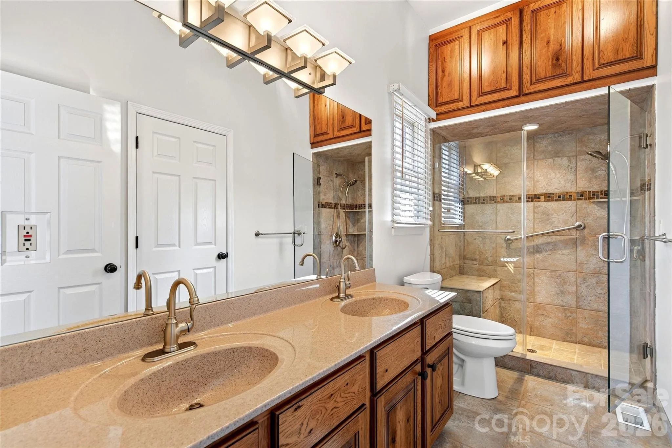
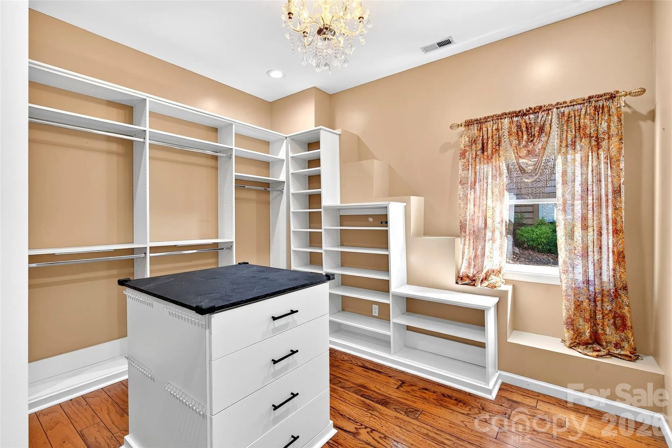
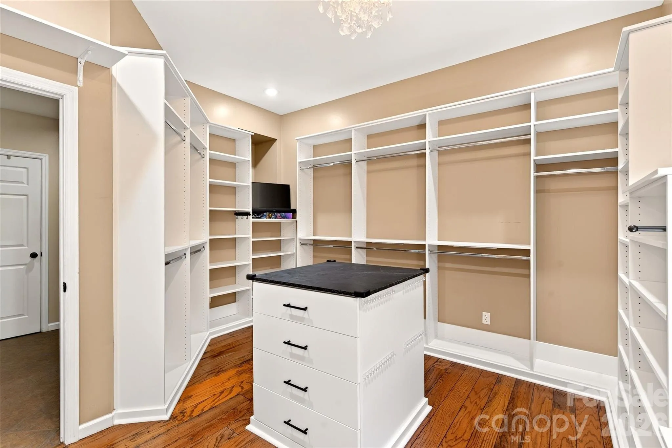
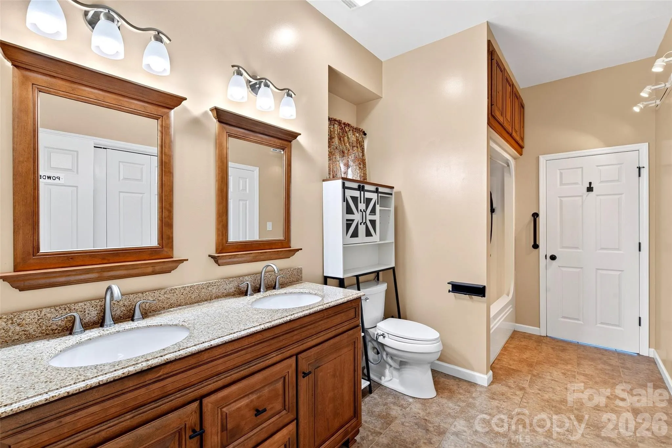
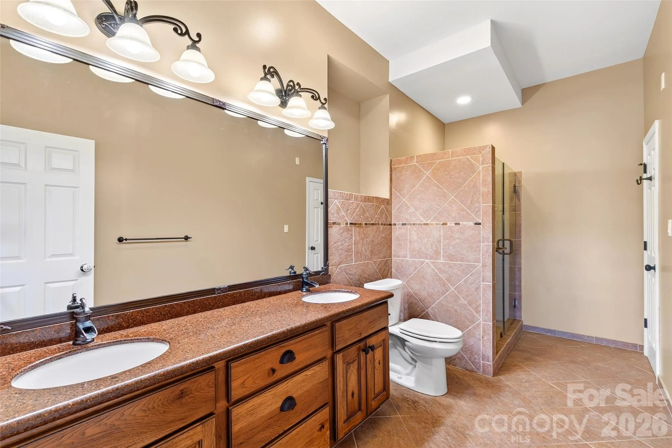
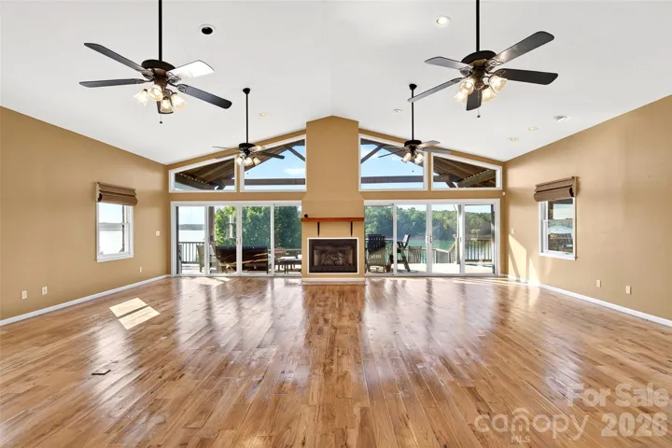
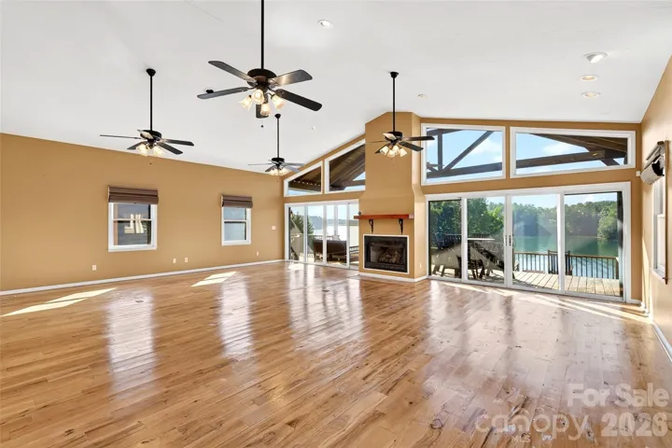
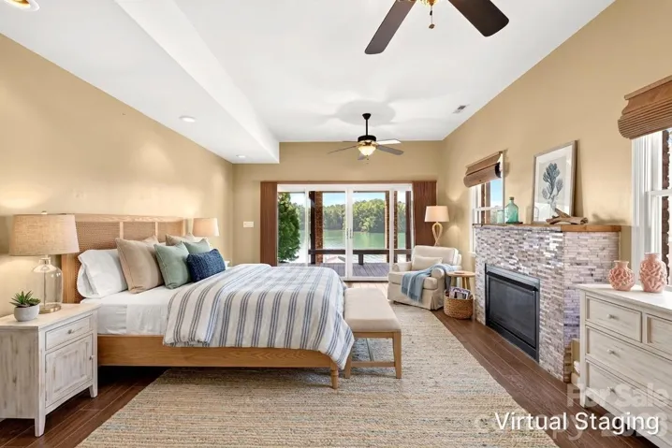
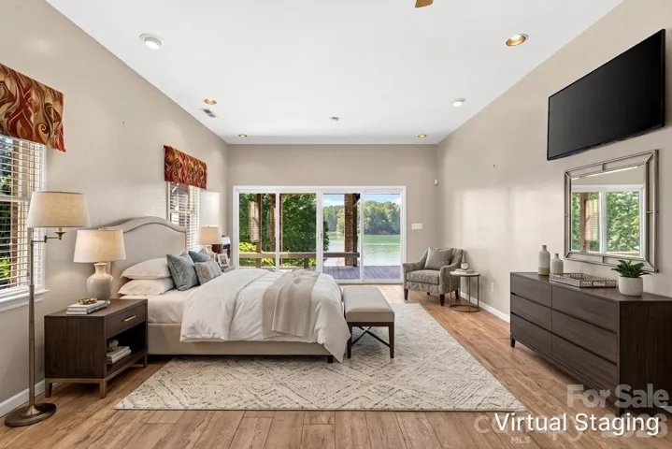
Inside, 3,060 square feet arranged as two complete living levels. Rather than dividing that space into small rooms, the home gives you two private primary suites — one on each floor — with generous shared living between them.
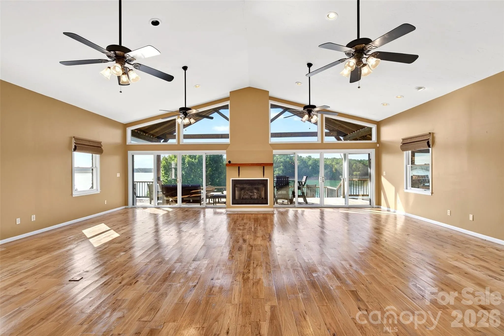
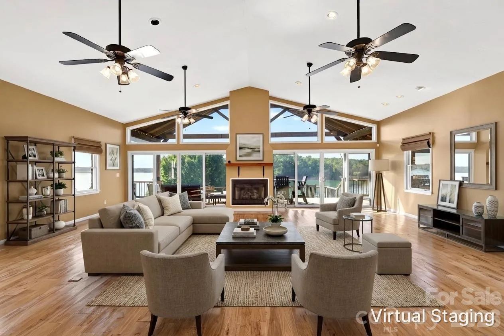
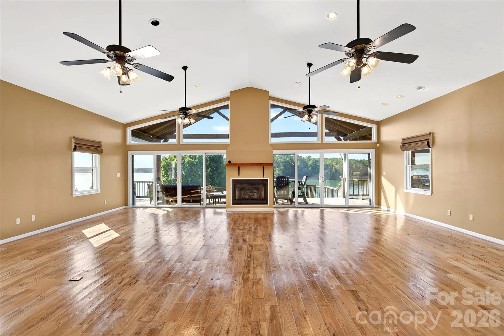
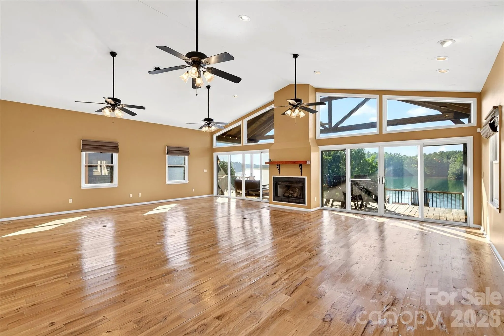
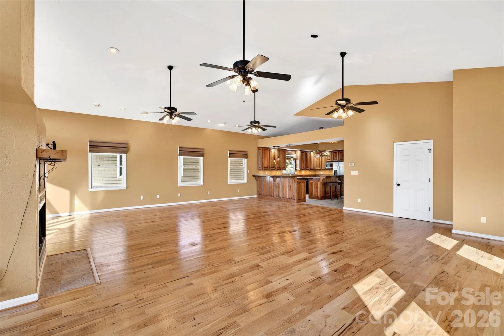
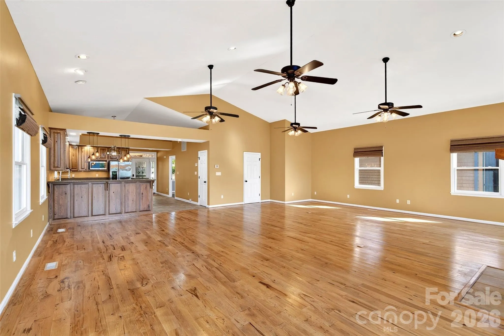
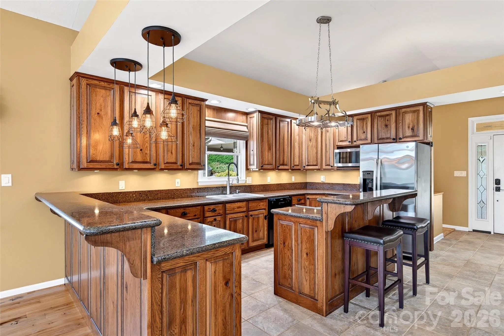
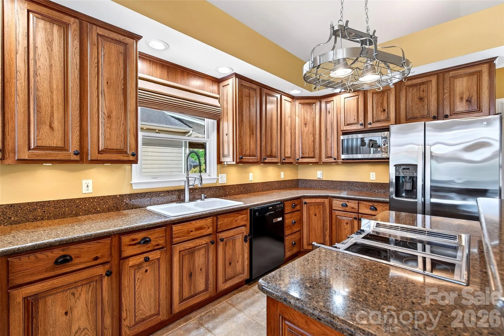
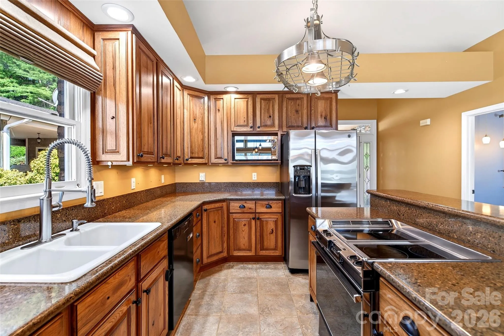
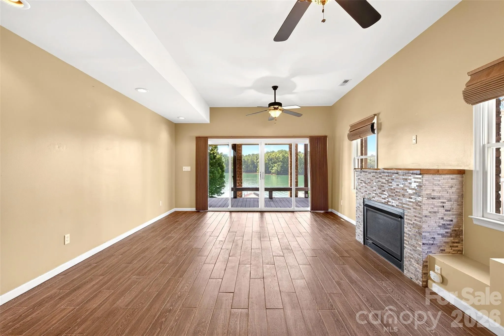
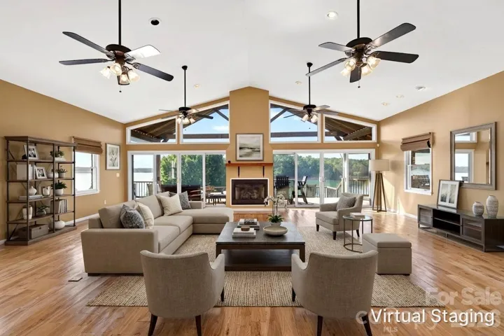
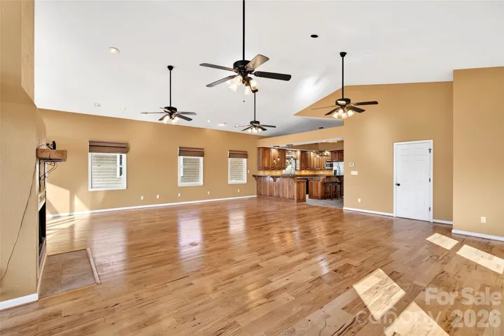
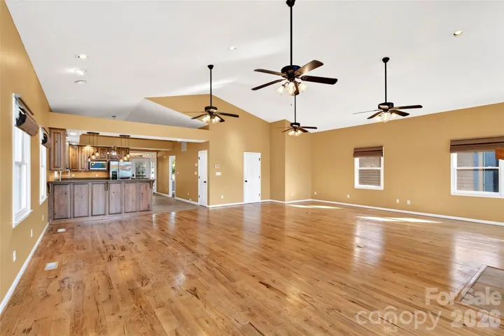
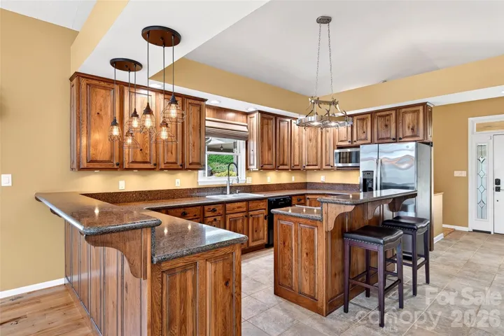
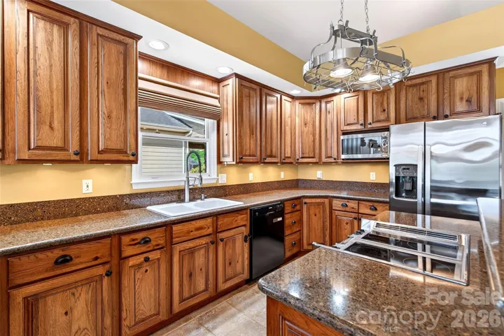
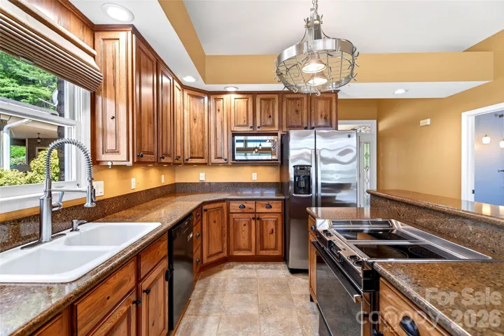
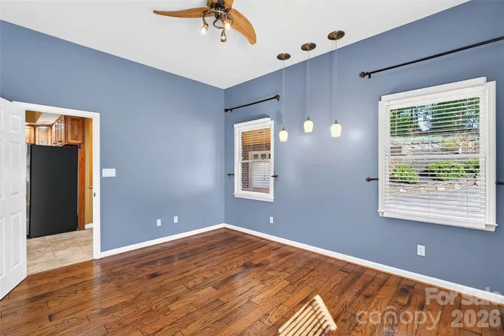
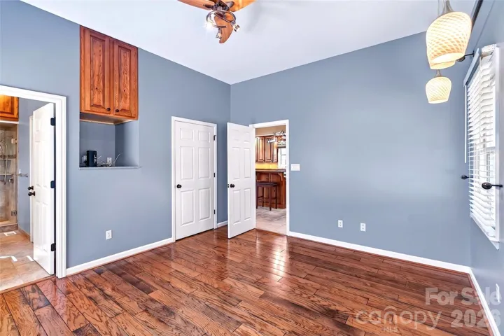
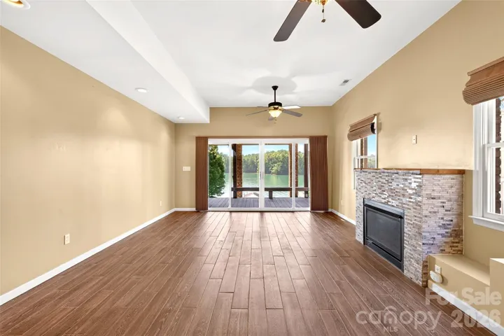
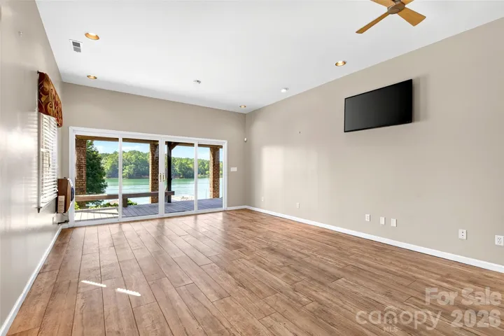
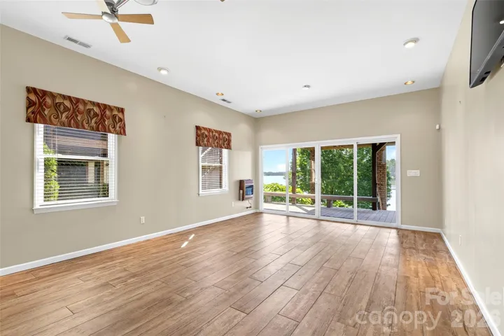
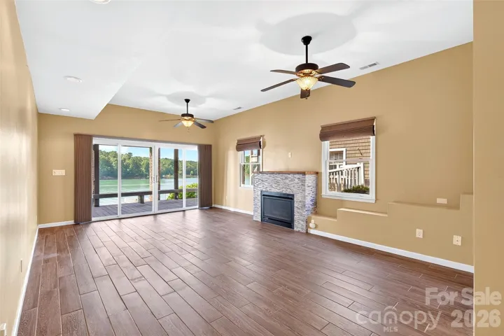
The main level opens to tinted lake-side glass that frames the water without the glare, with hickory hardwood floors, custom hickory cabinetry, quartz counters, plantation shutters, and gas logs for cool mountain evenings.
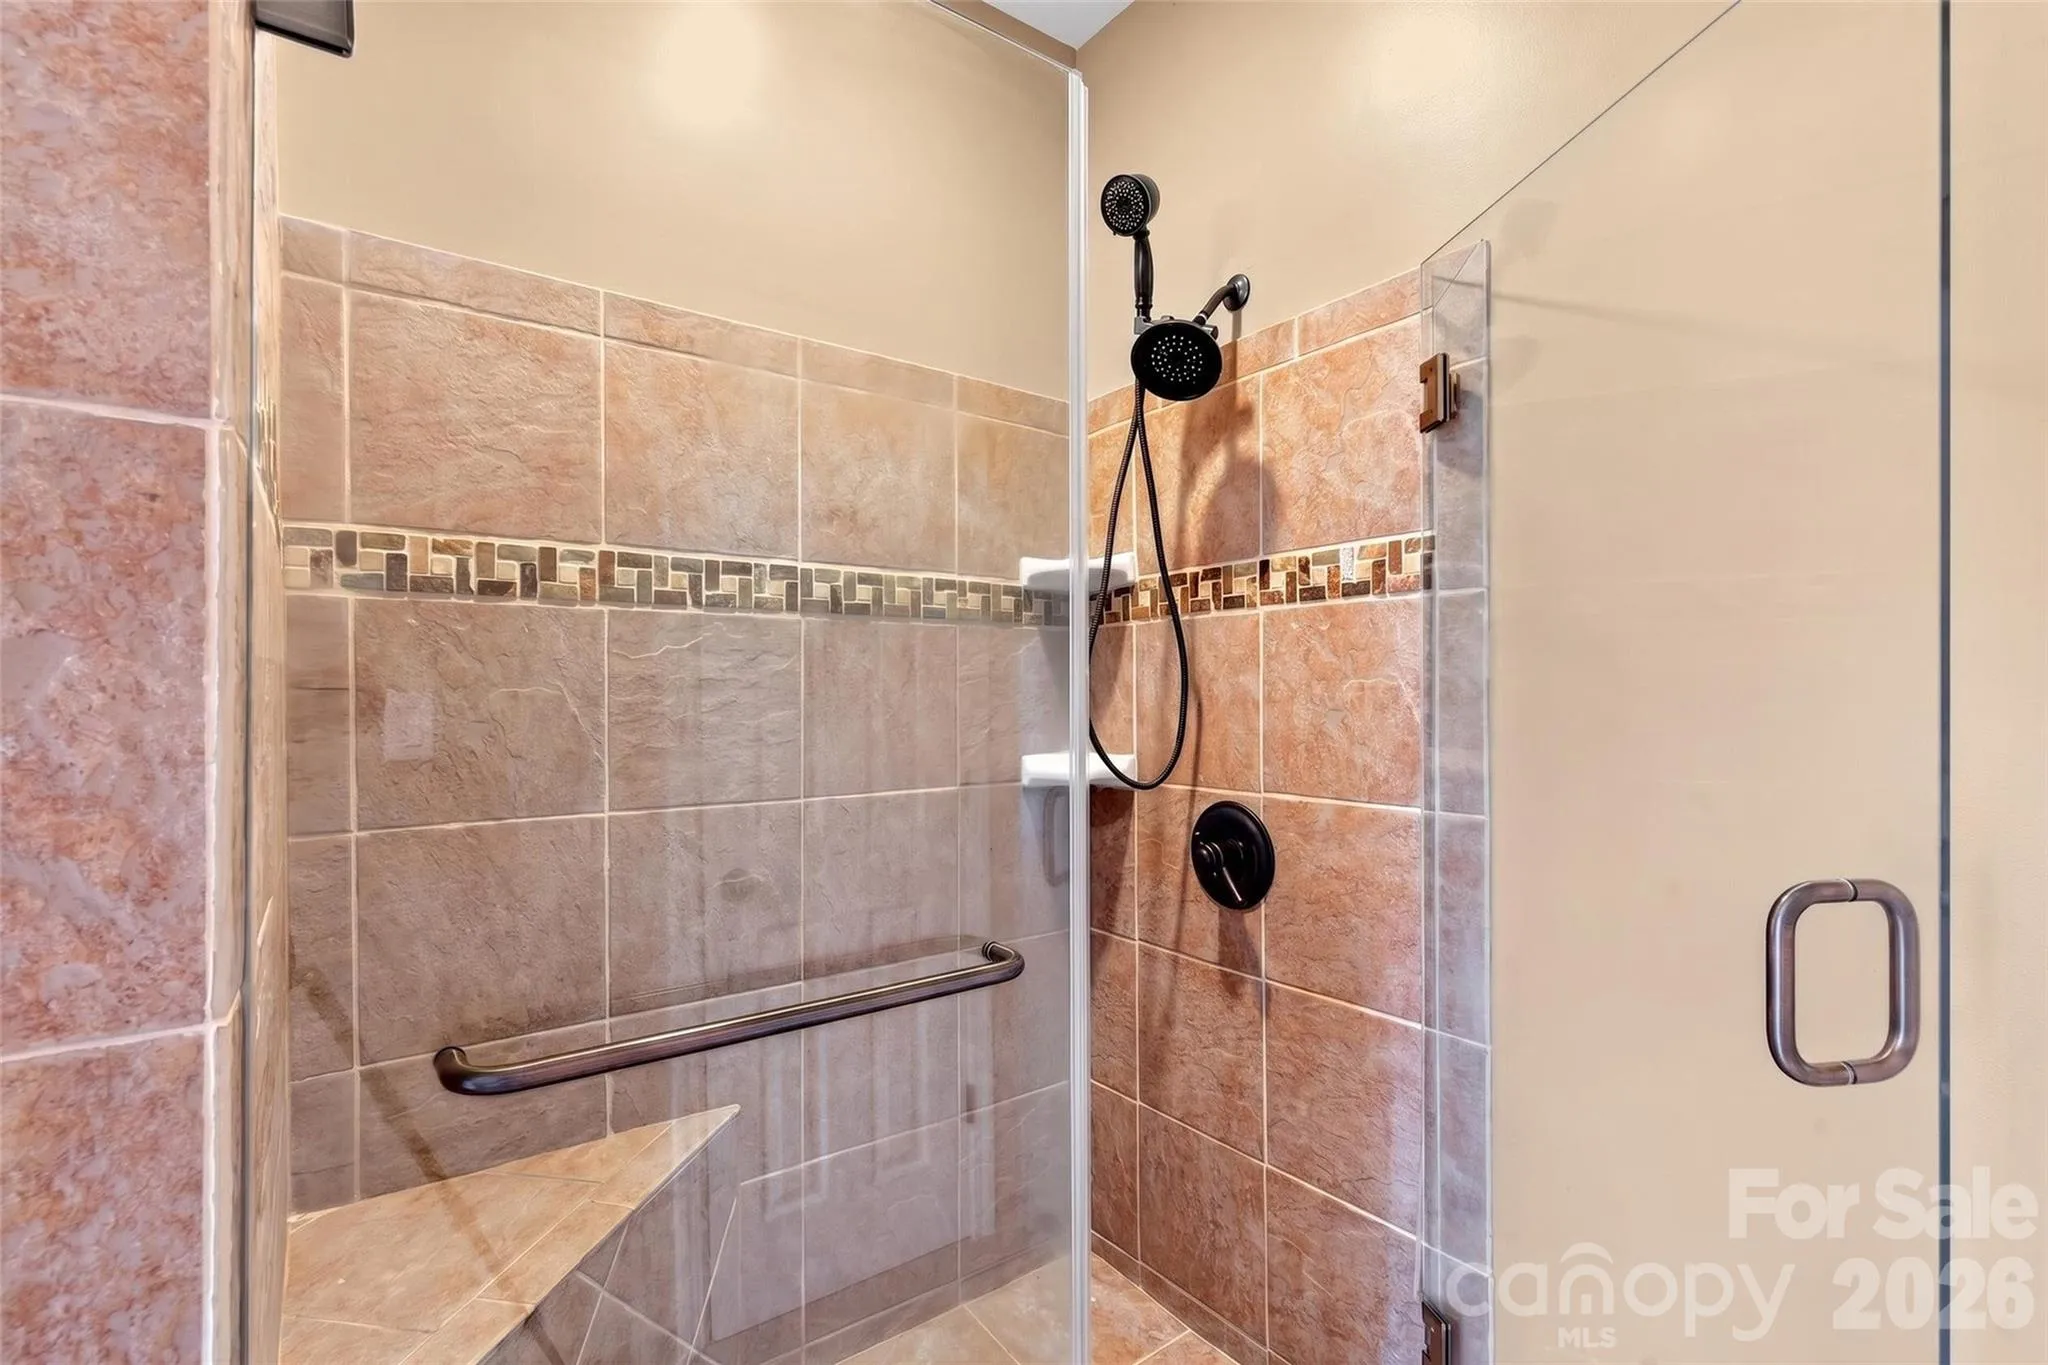
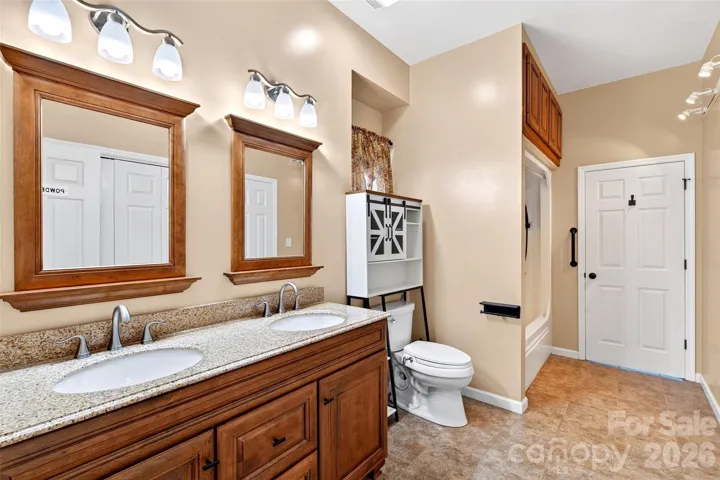
The walk-out lower basement level is a second private suite in its own right: daylight throughout, its own primary bedroom, two full baths, a generous game room, and direct access out to the dock path. It works equally well for guests, for family, or as a fully separate retreat.
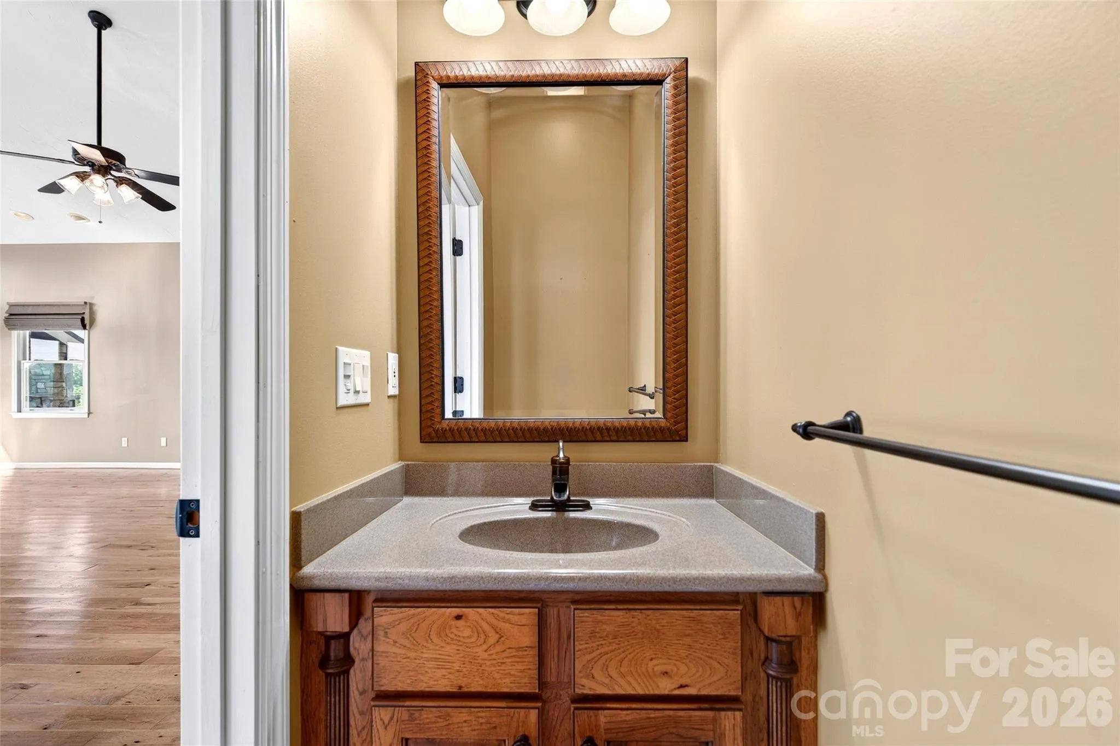
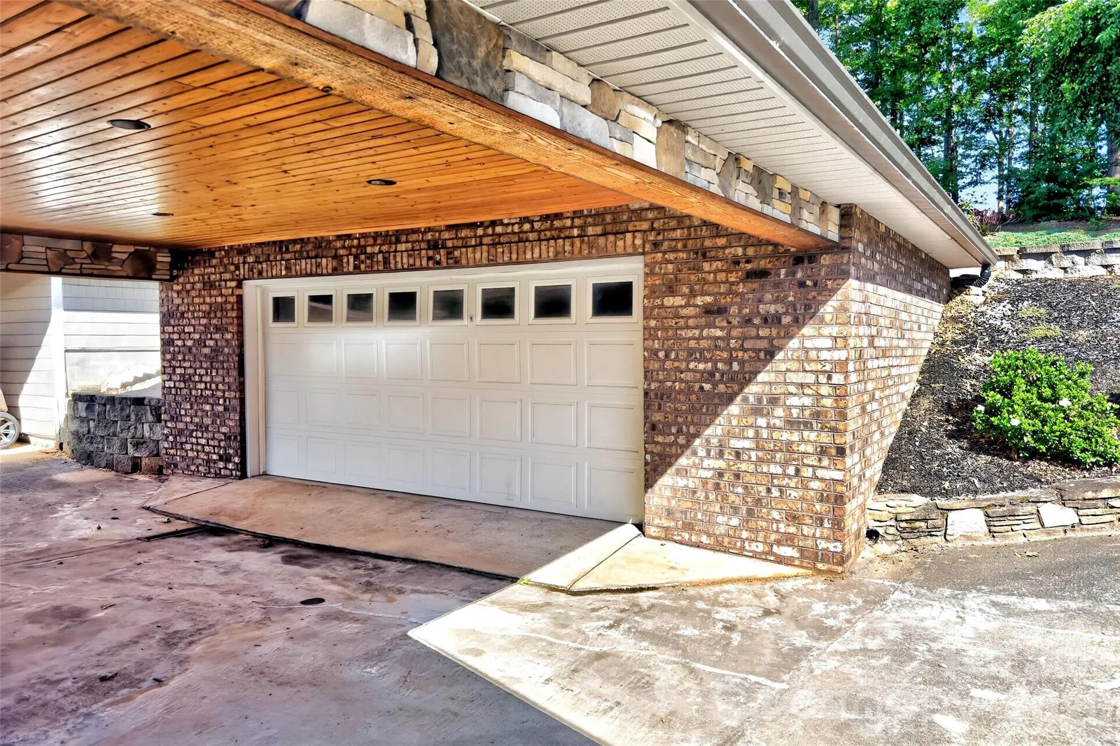
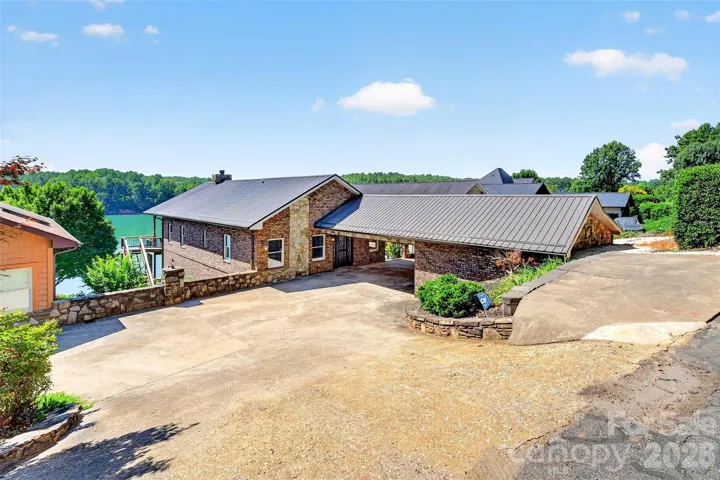
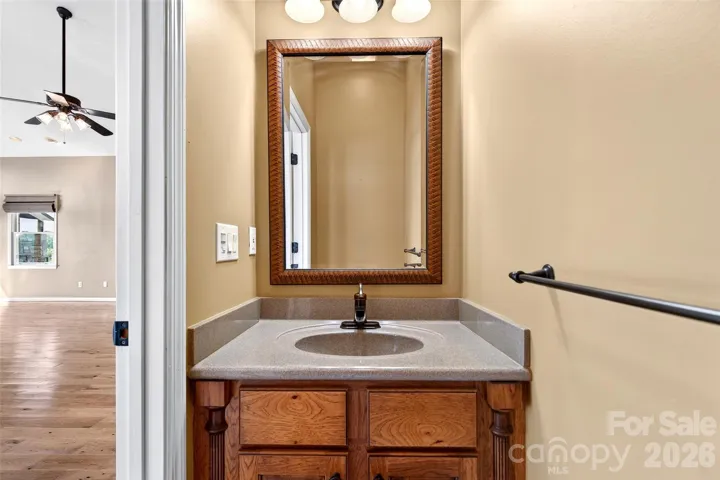
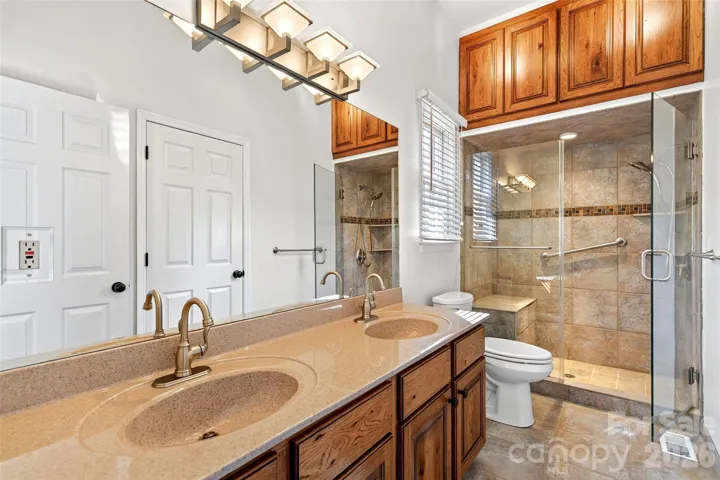
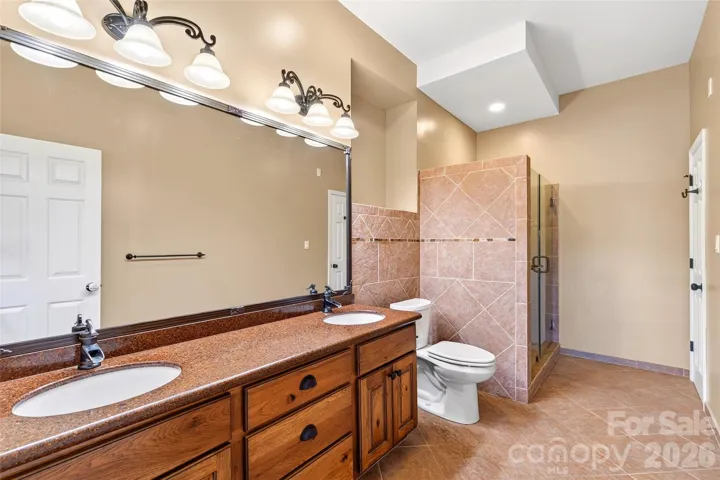
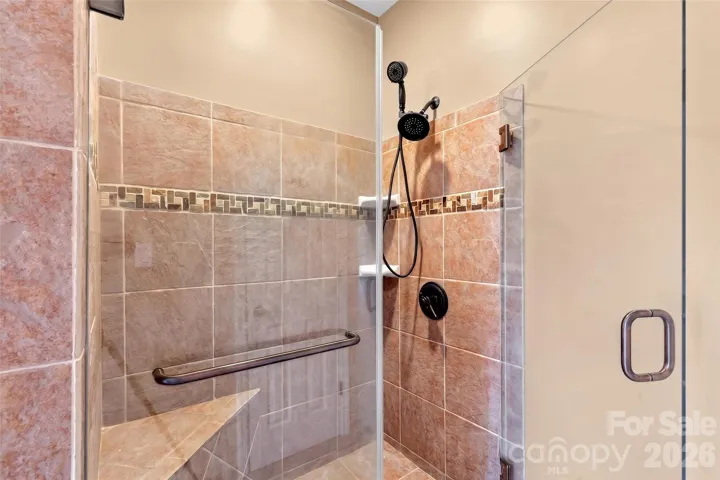
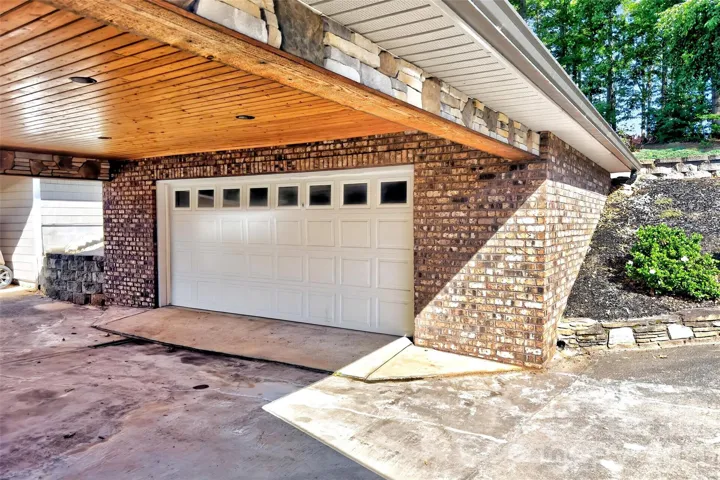
Three-Four and a half baths in all. Brown metal roofs on the house, gazebo, and dock. An exterior wrapped entirely in rock and brick in 2008, a brand-new electrical panel, and City of Marion water just installed.
A two-bedroom lake home built for the way lake houses actually get used — room to gather, privacy for two couples, and no wasted square footage. Lake James State Park, the Fonta FloraState Trail, and Marion Lake Club dining and golf are all minutes away. Asheville is under an hour; Charlotte under two.
Home is now hooked up to City Water. Road has been recently repaved making for a smoother drive throughout the subdivision.
- Heating System:
- Heat Pump, Propane
- Cooling System:
- Heat Pump
- Basement:
- Full, Exterior Entry, Interior Entry, Finished, Daylight, Walk-Out Access, Walk-Up Access
- Fireplace:
- Family Room, Primary Bedroom, Den, Gas Log
- Patio:
- Covered, Porch, Rear Porch, Deck, Awning(s)
- Parking:
- Driveway, Attached Carport, Shared Driveway
- Carport Spaces:
- 2
- Exterior Features:
- Outdoor Kitchen, Dock - Floating
- Flooring:
- Wood, Tile
- Interior Features:
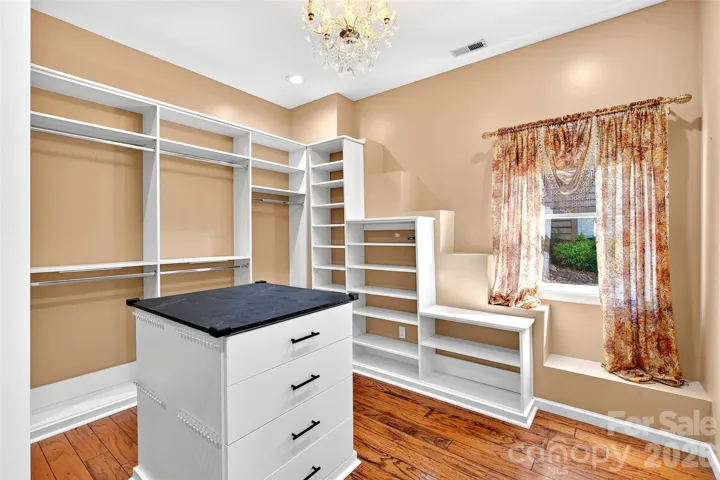
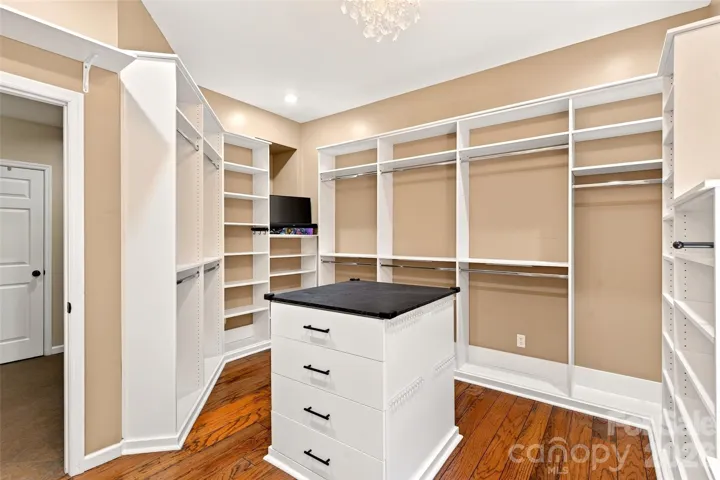
- Attic Stairs Pulldown, Kitchen Island, Open Floorplan, Pantry, Walk-In Closet(s), Split Bedroom, Storage
- Laundry Features:
- Laundry Room, Inside, Lower Level
- Sewer:
- Private Sewer
- Utilities:
- Underground Utilities
- Waterfront Features:
- Dock, Boat Slip (Deed), Boat Lift, Retaining Wall, Covered structure
- Window Features:
- Window Treatments
- Appliances:
- Electric Cooktop, Electric Oven, Dishwasher, Microwave, Exhaust Hood, Refrigerator with Ice Maker
- Country:
- US
- State:
- NC
- County:
- Mc Dowell
- City:
- Nebo
- Street:
- Lakeview Pointe
- Zipcode:
- 28761
- Street:
- Lake Club
- Street Number:
- 831
- Street Suffix:
- Drive
- Longitude:
- W82° 5' 35.1''
- Latitude:
- N35° 44' 13.6''
- Elementary School:
- Nebo
- High School:
- Mc Dowell
- Middle School:
- East McDowell
- Office Name:
- Carolina Mountain Sales
- Agent Name:
- Jacque Mentink
- TaxAnnualAmount:
- $0
- TaxAssessedValue:
- $0
- AssociationFee:
- $0
- Construction Materials:
- Brick Partial, Stone
- Foundation Details:
- Basement
- Levels:
- One
- Lot Features:
- Sloped, Views, Waterfront, Cleared
- Previous Price:
- 1600000
- Video Url:
- https://youtu.be/uDmAuU1o-kg?is=J769lBGGDL4VYolJ
- Virtual Tour:
- https://youtu.be/uDmAuU1o-kg?is=J769lBGGDL4VYolJ
- Water Body Name:
- Lake James
- Water Source:
- City
- Association Fee:
- 375
- Association Fee Frequency:
- Annually
- Association Yn:
- 1
- Co List Agent Full Name:
- Chelsi Poteat
- Co List Agent Mls Id:
- cmpoteat
- Co List Office Mls Id:
- NCM30410
- Co List Office Name:
- Carolina Mountain Sales
- List Agent Mls Id:
- jmjm
- List Office Mls Id:
- NCM30410
- Mls Status:
- Active
- Modification Timestamp:
- 2026-10-28T15:50:11Z
- Originating System Name:
- Canopy
- Special Listing Conditions:
- None
- Status Change Timestamp:
- 2026-07-04T00:48:34Z
Residential For Sale
831 Lake Club Drive, Nebo, North Carolina 28761
- Property Type :
- Residential
- Listing Type :
- For Sale
- Listing ID :
- 4399763
- Price :
- $1,490,000
- View :
- Mountain(s),Water,Year Round
- Bedrooms :
- 2
- Bathrooms :
- 4
- Half Bathrooms :
- 1
- Square Footage :
- 3,060 Sqft
- Year Built :
- 1991
- Status :
- Active
- Full Bathrooms :
- 3
- Property Sub Type :
- Single Family Residence

