
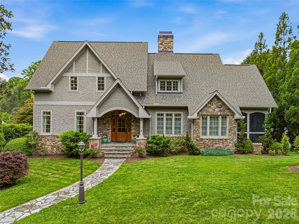
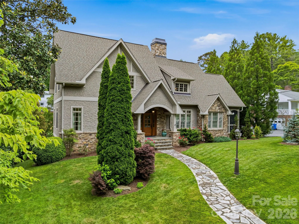
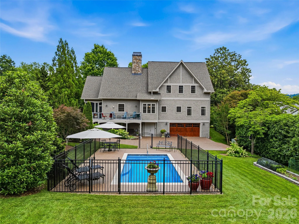
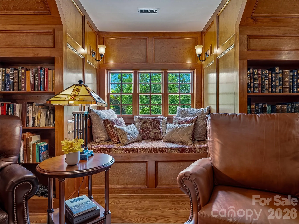
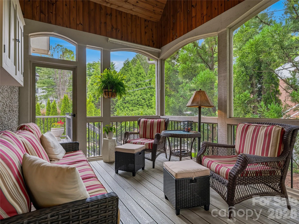
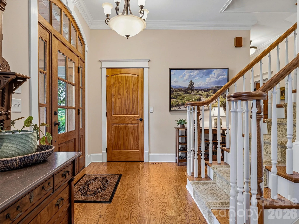
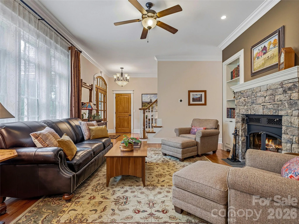
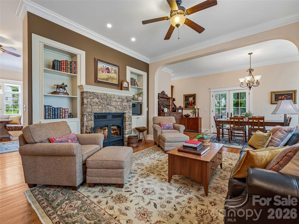
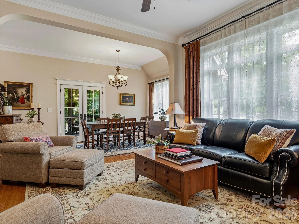
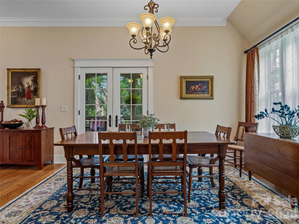
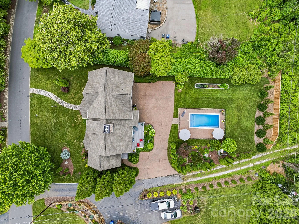
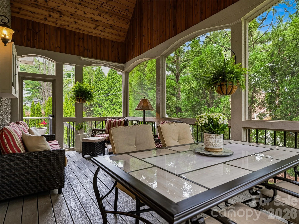
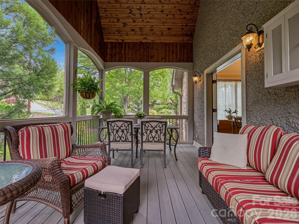
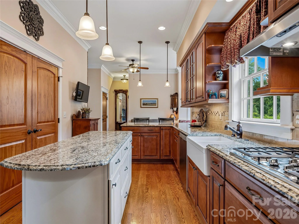
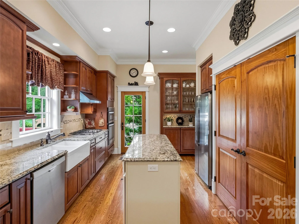
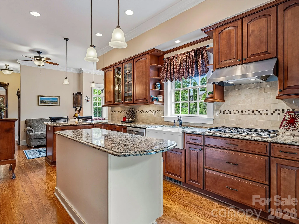
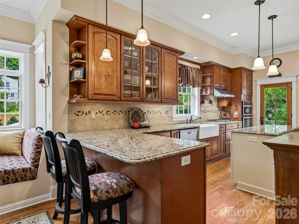
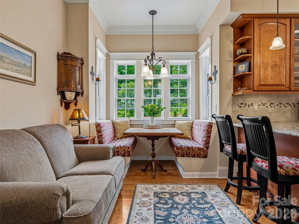
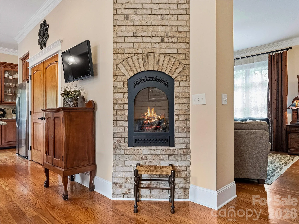
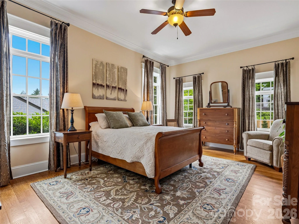
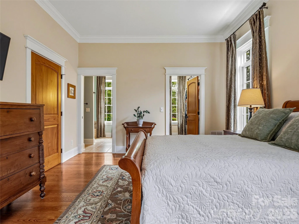
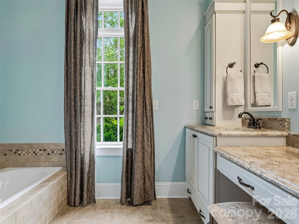
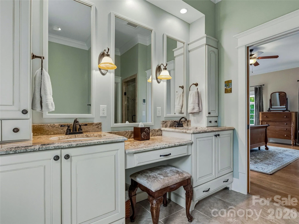
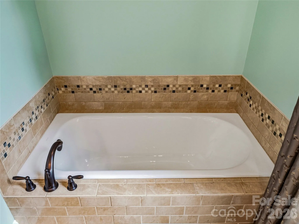
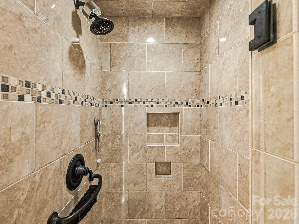
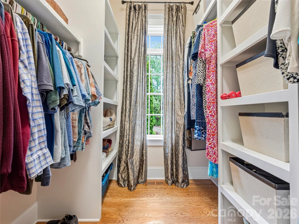
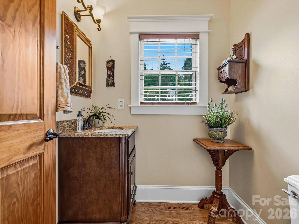
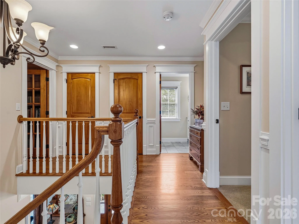
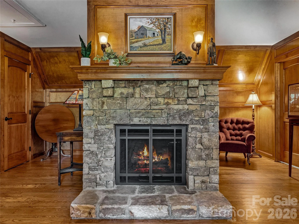
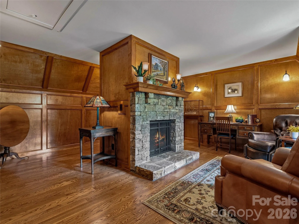
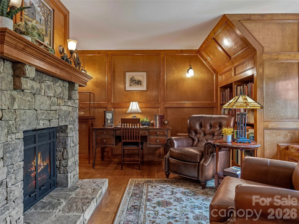
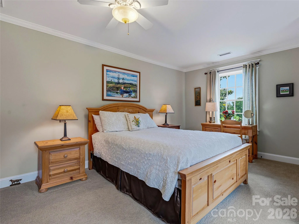
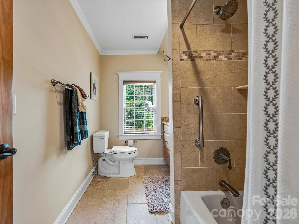
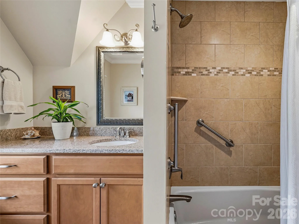
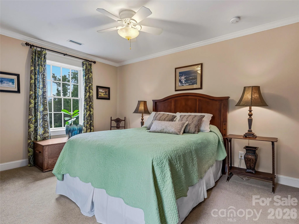
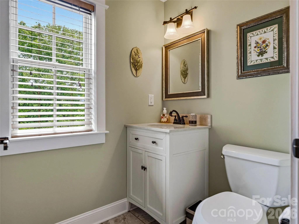
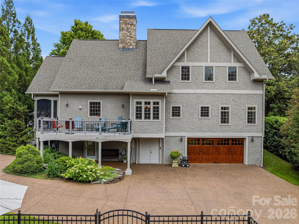
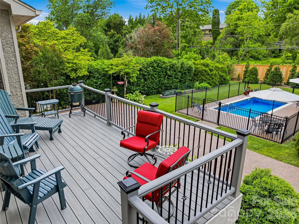
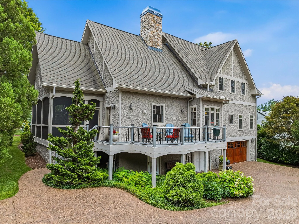
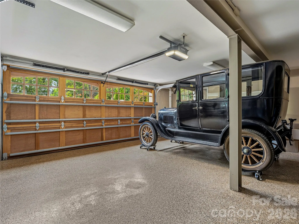
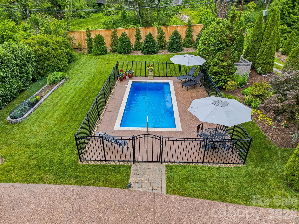
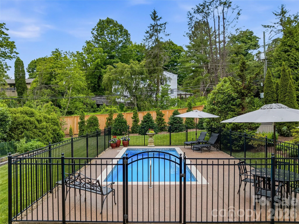
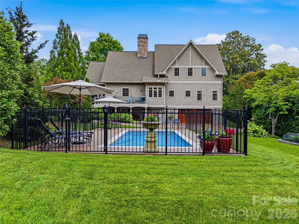
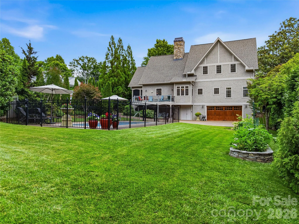
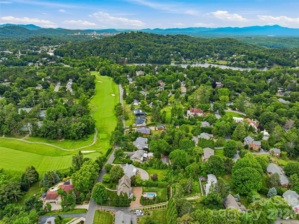
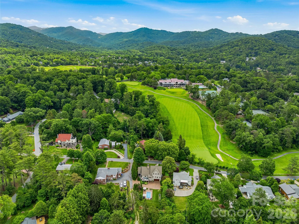
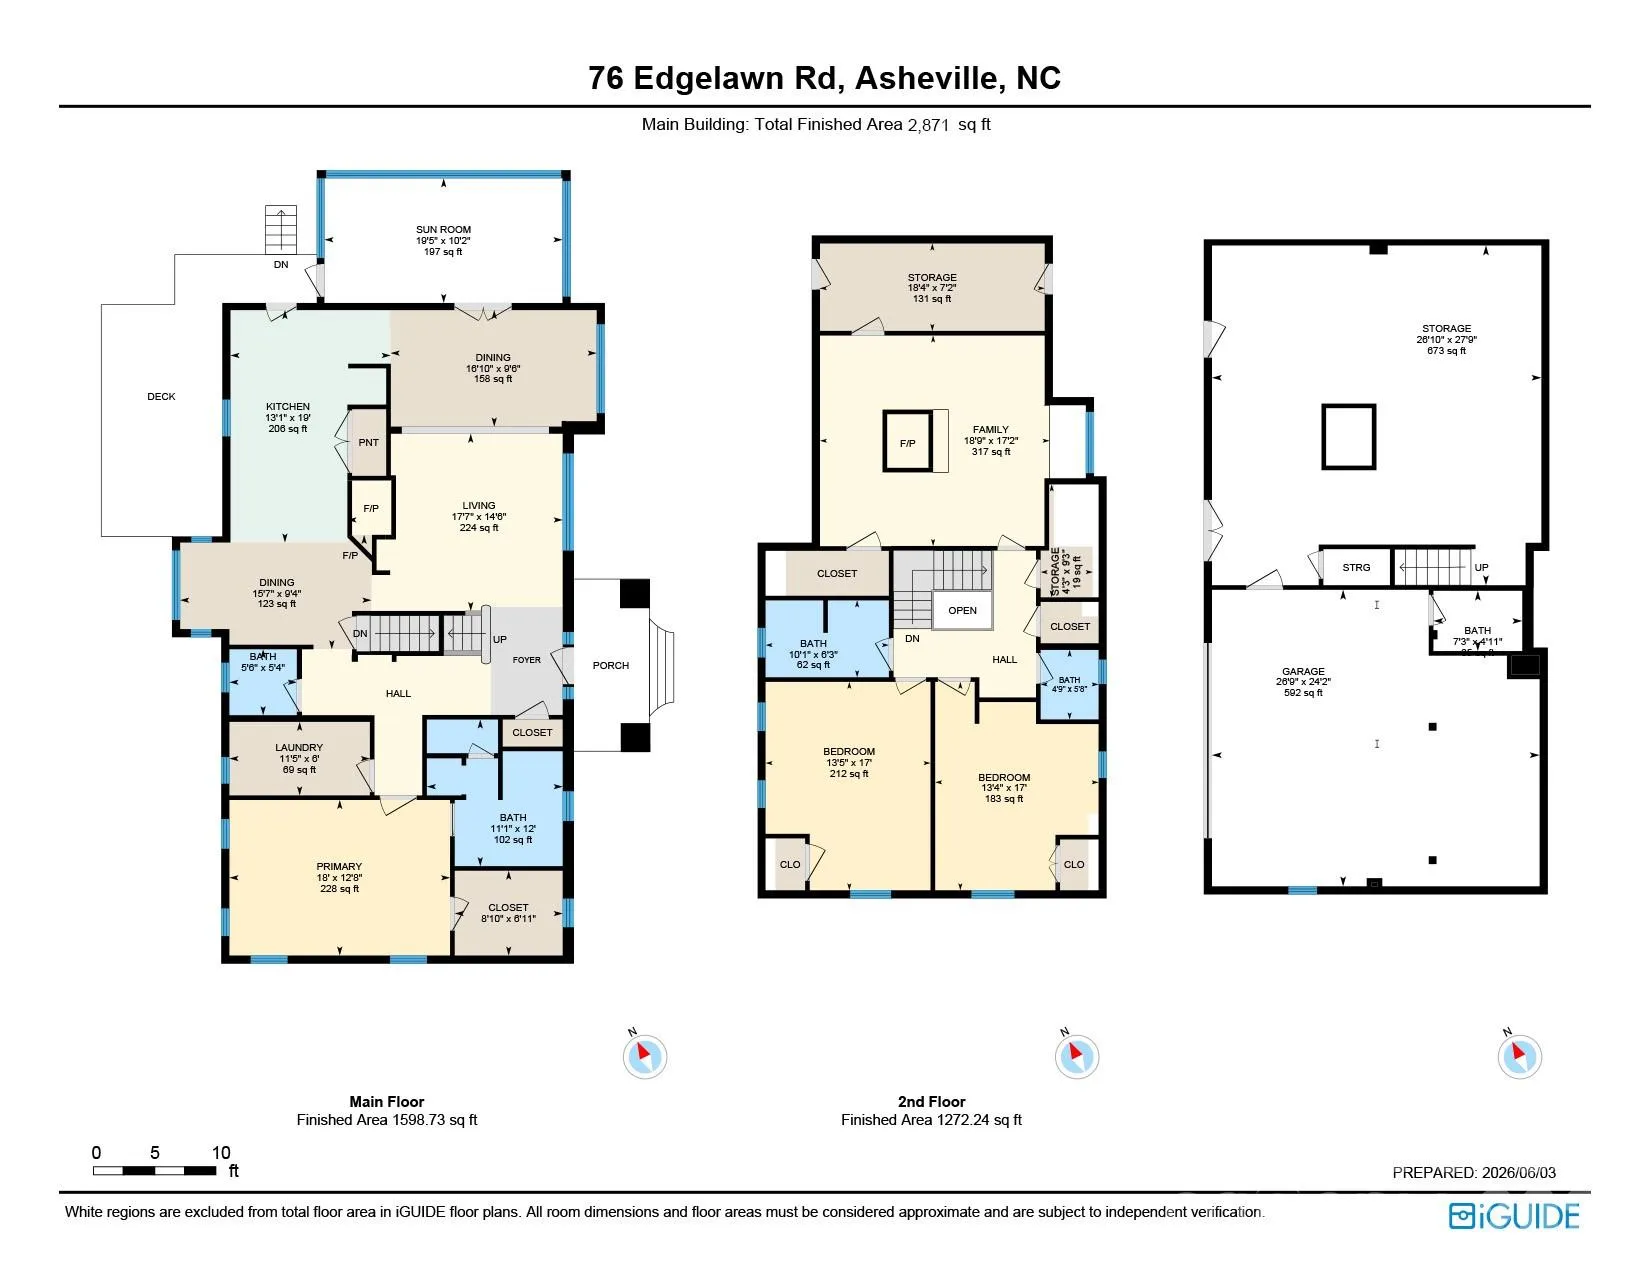
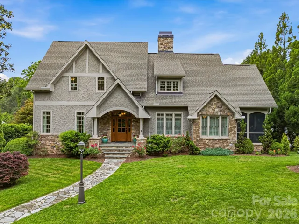
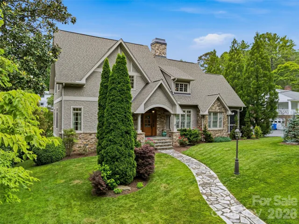
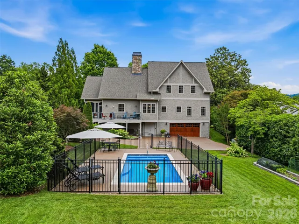
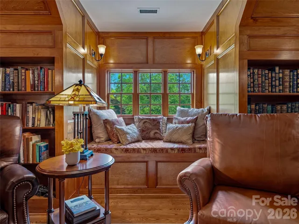
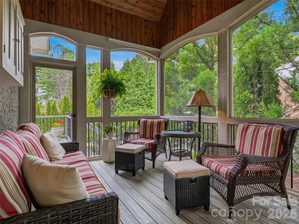
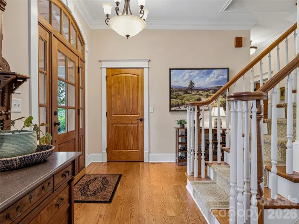
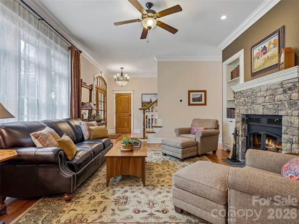
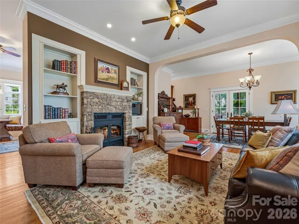
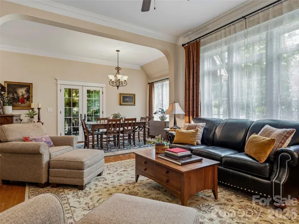
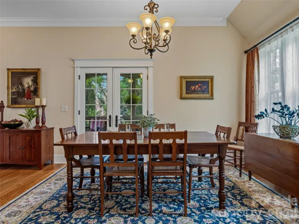
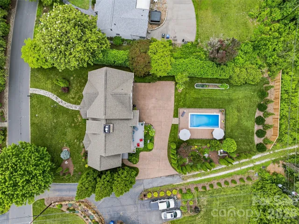
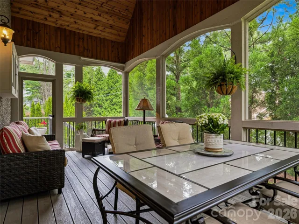
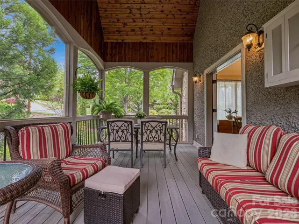
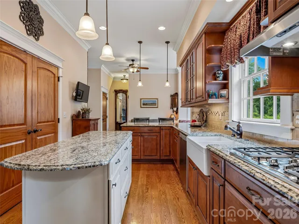
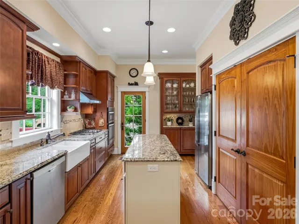
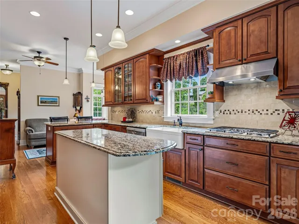
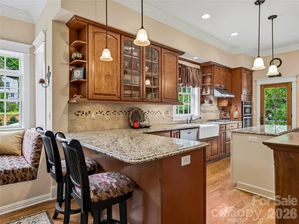
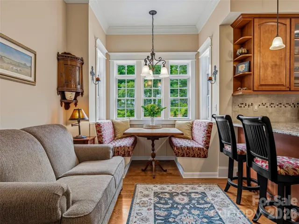
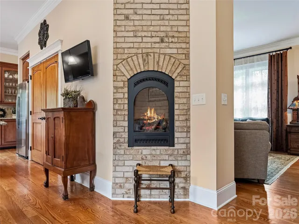
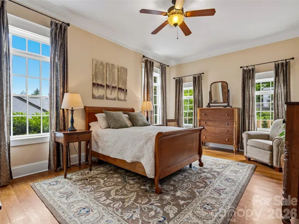
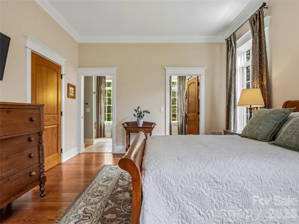
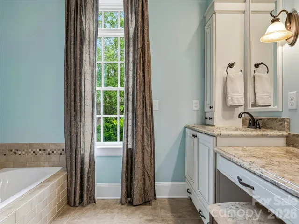
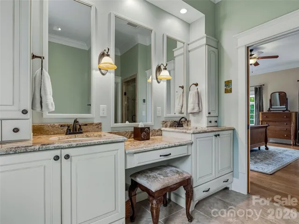
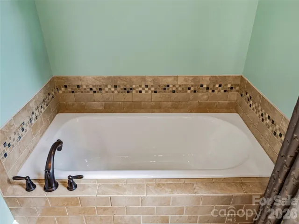
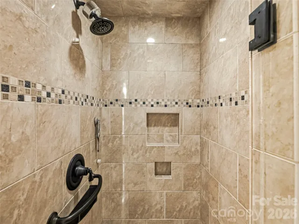
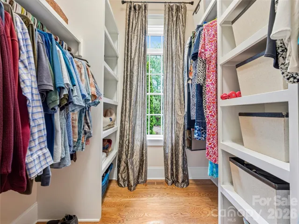
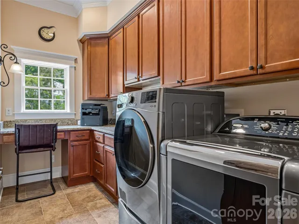
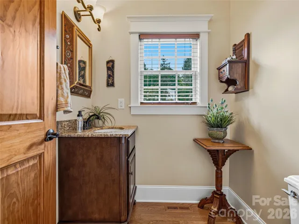
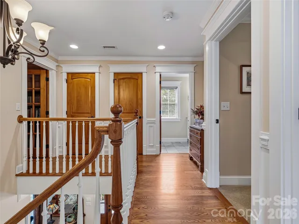
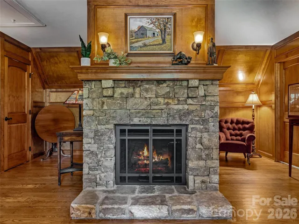
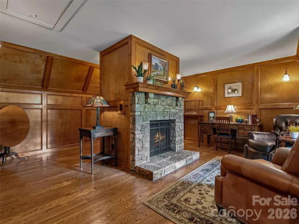
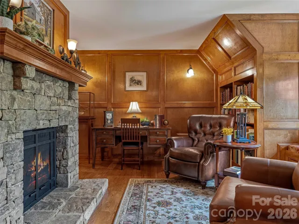
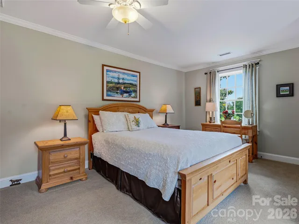
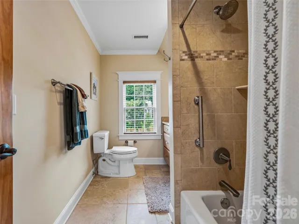
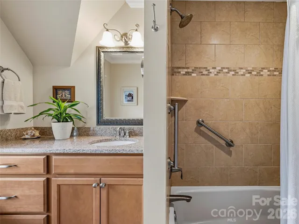
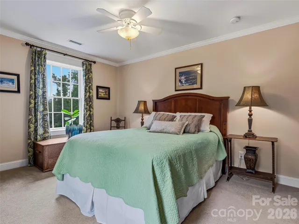
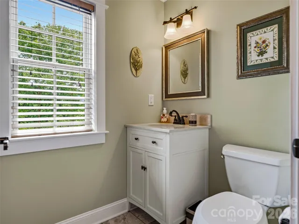
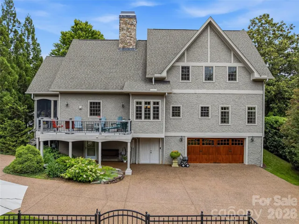
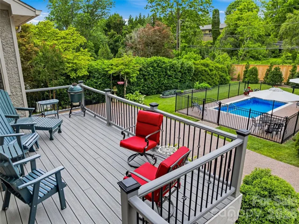
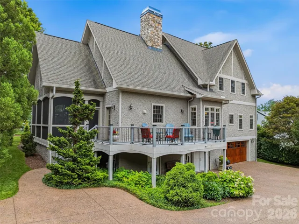
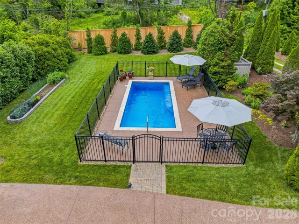
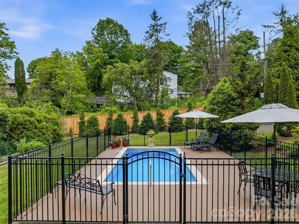
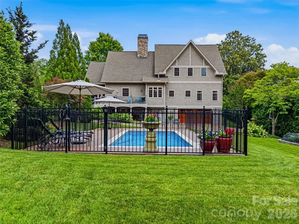
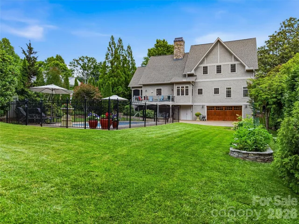
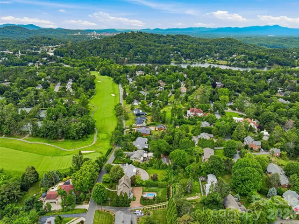
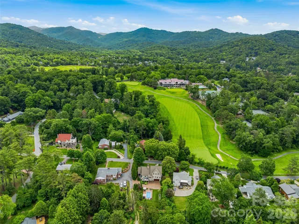
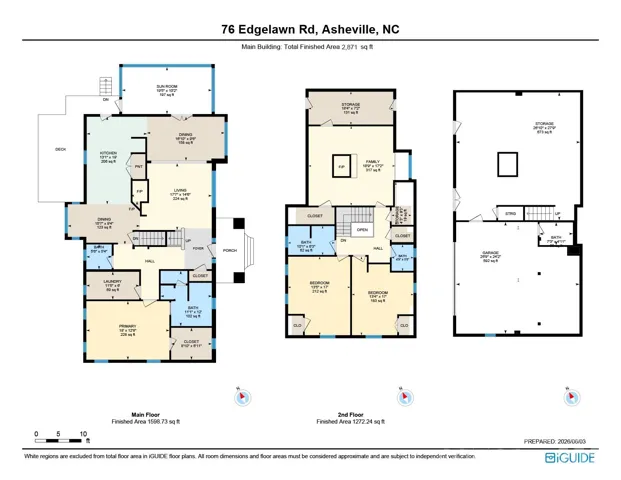
Meticulously designed and completely rebuilt (from the foundation up) in 2012, this Arts and Crafts showpiece in Lakeview Park flawlessly pairs timeless character with modern luxury. The home commands a prime location on a 0.37-acre lot, situated just two blocks from Beaver Lake and steps from the first hole of the Asheville Country Club. A welcoming foyer introduces an open floor plan with hardwood floors and 10-foot ceilings. The bright, airy living room serves as the heart of the home, featuring large picture windows and a wood-burning fireplace with a stone surround that flows effortlessly into the dining room and chef’s kitchen. The main floor also features a private primary bedroom with a spa-like ensuite bath. Upstairs, the handsomely designed library stands out with a gas-fueled stone fireplace, rich birch and poplar paneling, and a window seat overlooking the front yard. For premier outdoor living, the oversized screened porch, complete with Trex decking and a cathedral ceiling, flows onto an open-air patio overlooking the backyard oasis. Enjoy hot summer days by the luxurious pool, tend to the raised garden beds, or appreciate the convenience of being minutes from downtown Asheville.
- Swimming Pool:
- In Ground, Outdoor Pool, Heated, Fenced
- Heating System:
- Heat Pump, Radiant Floor, Forced Air, Natural Gas
- Cooling System:
- Central Air, Ceiling Fan(s)
- Basement:
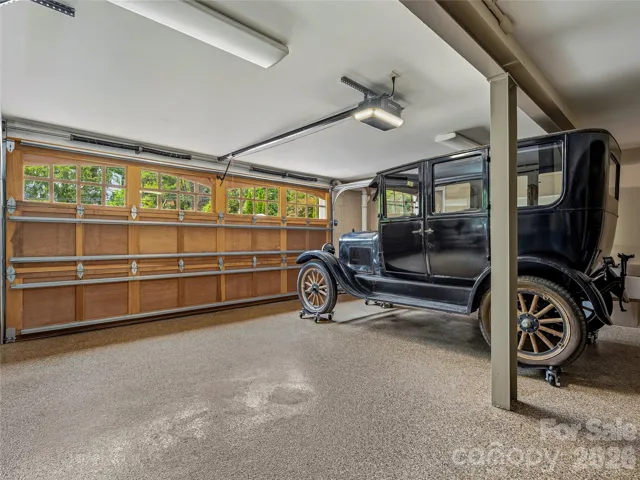
- Exterior Entry, Interior Entry, Storage Space, Unfinished, Basement Garage Door, Walk-Out Access, Walk-Up Access
- Fence:
- Partial, Wood, Fenced
- Fireplace:
- Gas Vented, Wood Burning, Living Room, Bonus Room
- Patio:
- Front Porch, Covered, Deck, Side Porch, Screened
- Parking:
- Driveway, Attached Garage, Garage Door Opener, Basement, On Street, Garage Faces Rear
- Architectural Style:
- Arts and Crafts
- Flooring:
- Wood, Carpet, Tile
- Interior Features:
- Attic Stairs Pulldown, Breakfast Bar, Kitchen Island, Pantry, Walk-In Closet(s), Built-in Features, Storage
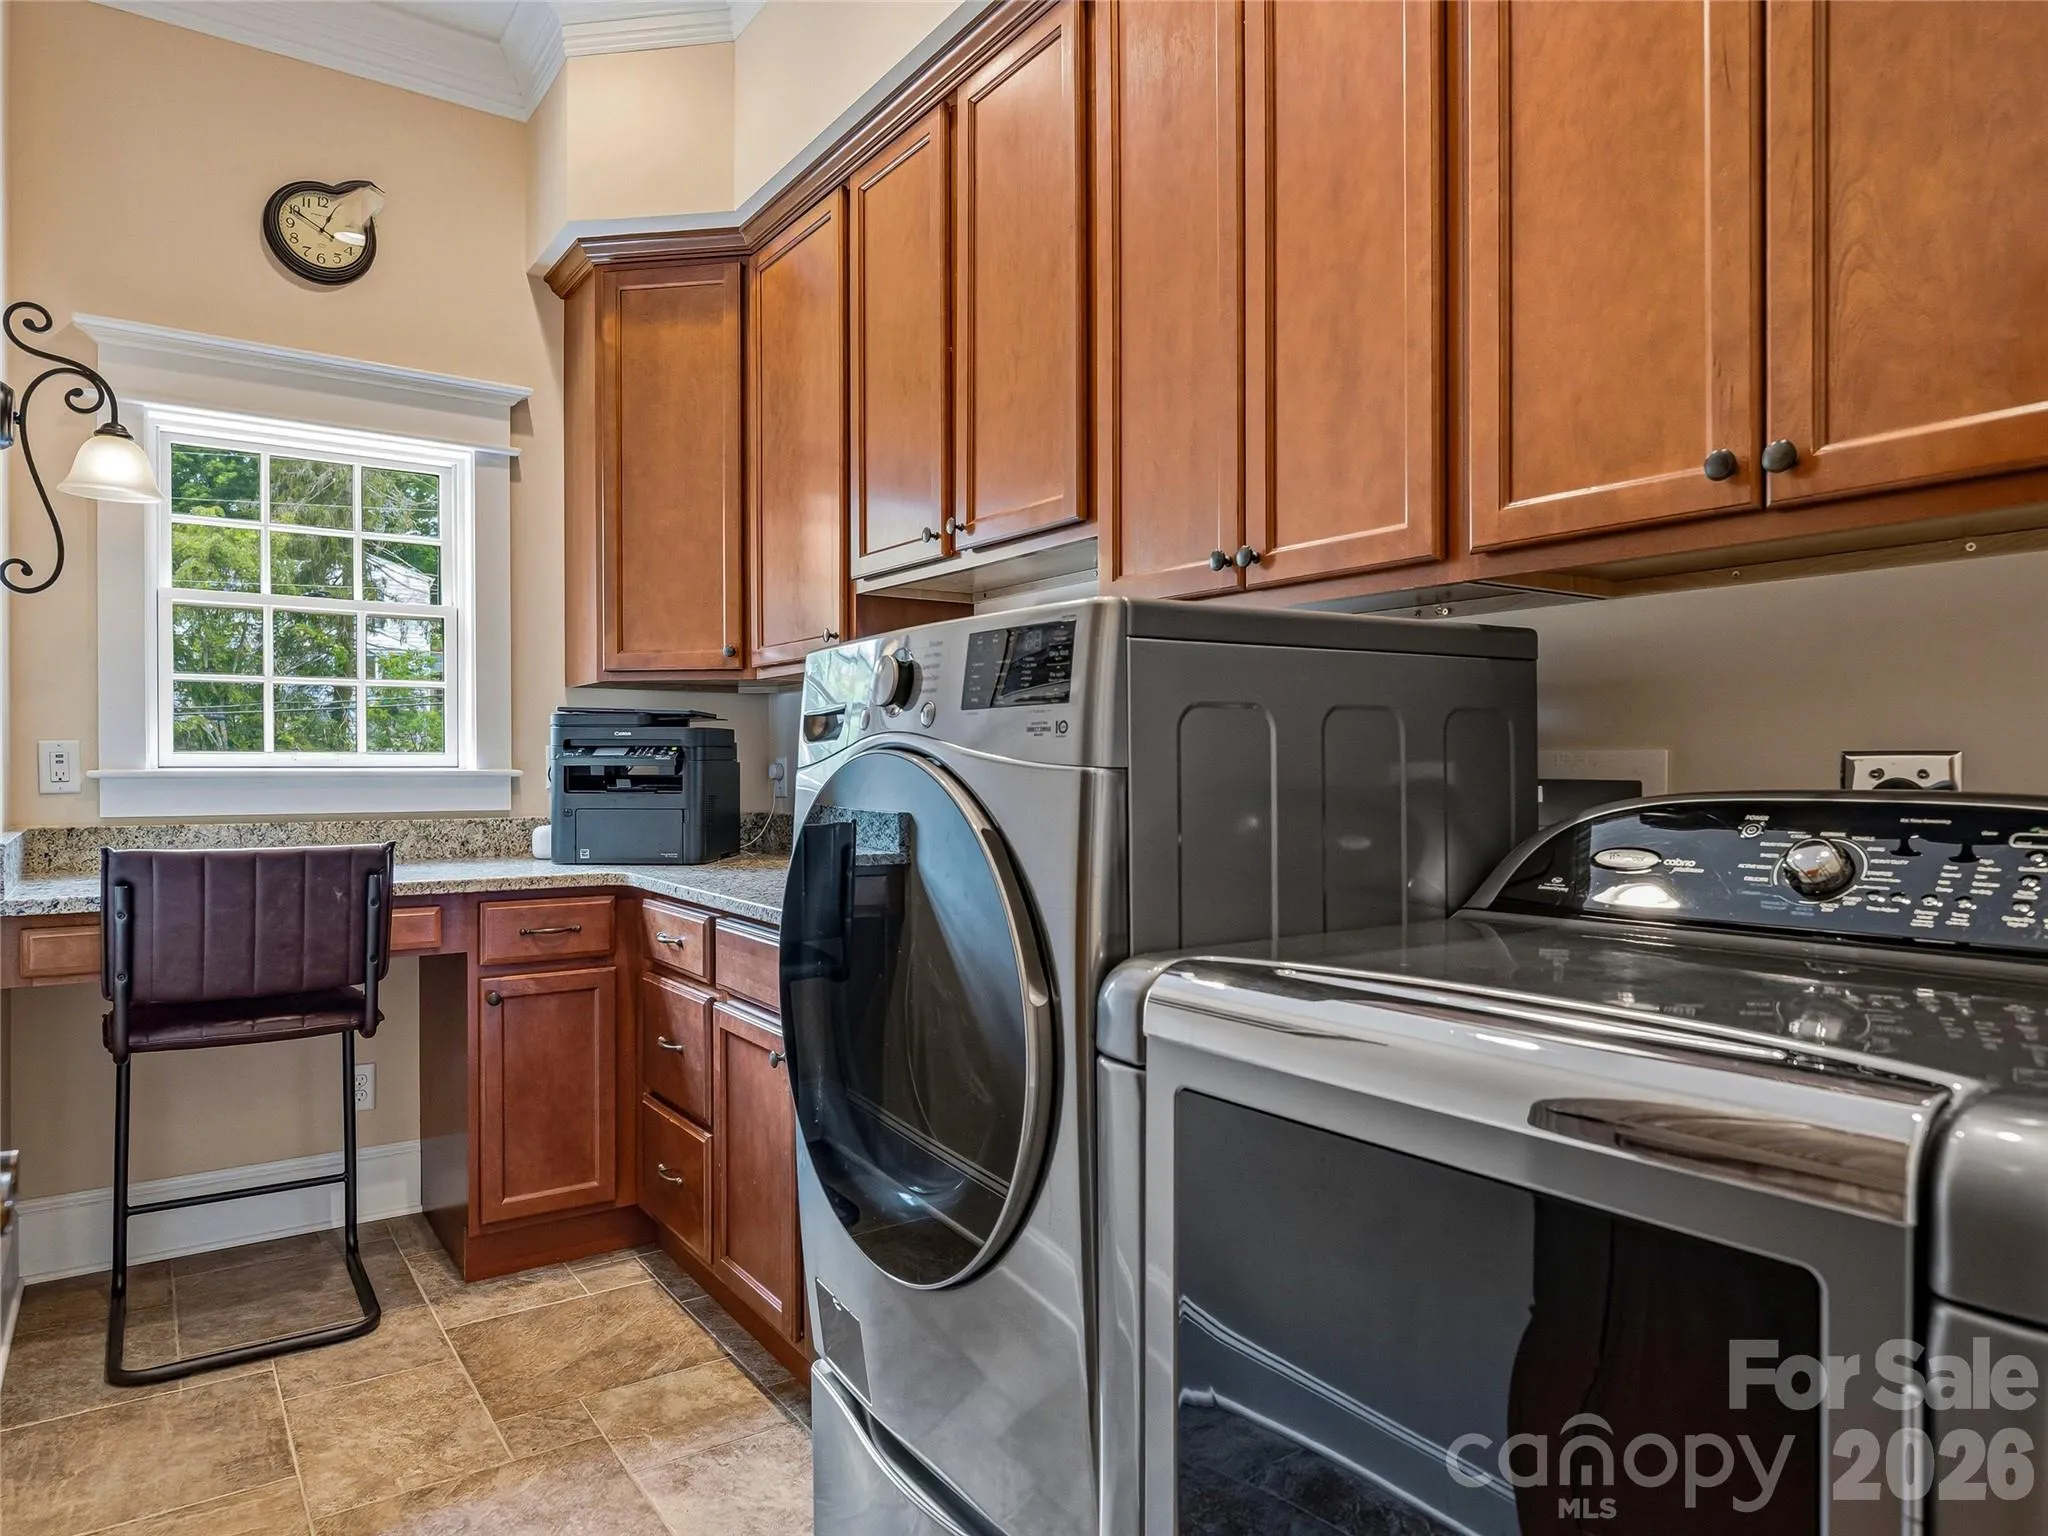
- Laundry Features:
- Laundry Room, Main Level
- Pool Private Yn:
- 1
- Sewer:
- Public Sewer
- Utilities:
- Electricity Connected, Cable Available, Natural Gas
- Window Features:
- Window Treatments
- Appliances:
- Refrigerator, Electric Cooktop, Dishwasher, Microwave, Dryer, Exhaust Hood, Gas Water Heater, Tankless Water Heater, Wall Oven, Washer, Washer/Dryer, Ice Maker, Convection Microwave
- Country:
- US
- State:
- NC
- County:
- Buncombe
- City:
- Asheville
- Street:
- Lakeview Park
- Zipcode:
- 28804
- Street:
- Edgelawn
- Street Number:
- 76
- Street Suffix:
- Road
- Longitude:
- W83° 26' 29.3''
- Latitude:
- N35° 38' 28.8''
- Directions:
- From downtown Asheville, take Merrimon Avenue north. Turn right onto 1st Midland Road. Continue onto Edgelawn Road. 76 Edgelawn Road is on the left. Sign in the yard.
- Zoning:
- RS4
- Elementary School:
- Asheville City
- High School:
- Asheville
- Middle School:
- Asheville
- Office Name:
- Mosaic Community Lifestyle Realty
- Agent Name:
- Trip Howell
- TaxAnnualAmount:
- $0
- TaxAssessedValue:
- $0
- AssociationFee:
- $0
- Accessibility Features:
- Bath Grab Bars
- Community Features:
- Golf, Lake Access, Walking Trails
- Construction Materials:
- Stone, Other - See Remarks
- Foundation Details:
- Basement
- Garage:
- 2
- Levels:
- One and One Half
- Lot Features:
- Level, Wooded, Paved, Views
- Previous Price:
- 1575000
- Video Url:
- https://youtu.be/FdF7Kj5OBII
- Virtual Tour:
- https://youtu.be/FdF7Kj5OBII
- Water Source:
- City
- Association Fee:
- 485
- Association Fee Frequency:
- Annually
- Association Yn:
- 1
- Co List Agent Full Name:
- Travis Price
- Co List Agent Mls Id:
- 548508668
- Co List Office Mls Id:
- NCM17440
- Co List Office Name:
- Mosaic Community Lifestyle Realty
- List Agent Mls Id:
- thowell
- List Office Mls Id:
- NCM17440
- Listing Term:
- Cash,Conventional
- Mls Status:
- Active
- Modification Timestamp:
- 2026-10-28T11:44:10Z
- Originating System Name:
- Canopy
- Special Listing Conditions:
- None
- Status Change Timestamp:
- 2026-06-25T22:47:20Z
Residential For Sale
76 Edgelawn Road, Asheville, North Carolina 28804
- Property Type :
- Residential
- Listing Type :
- For Sale
- Listing ID :
- 4391400
- Price :
- $1,490,000
- Bedrooms :
- 3
- Bathrooms :
- 5
- Half Bathrooms :
- 3
- Square Footage :
- 2,871 Sqft
- Year Built :
- 1952
- Status :
- Active
- Full Bathrooms :
- 2
- Property Sub Type :
- Single Family Residence
- Roof:
- Architectural Shingle

