
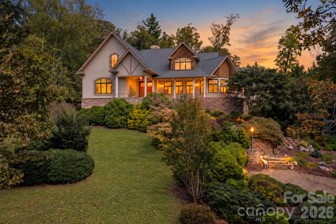
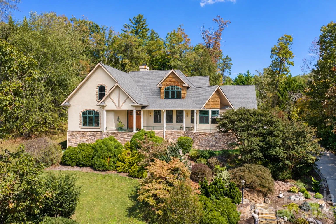
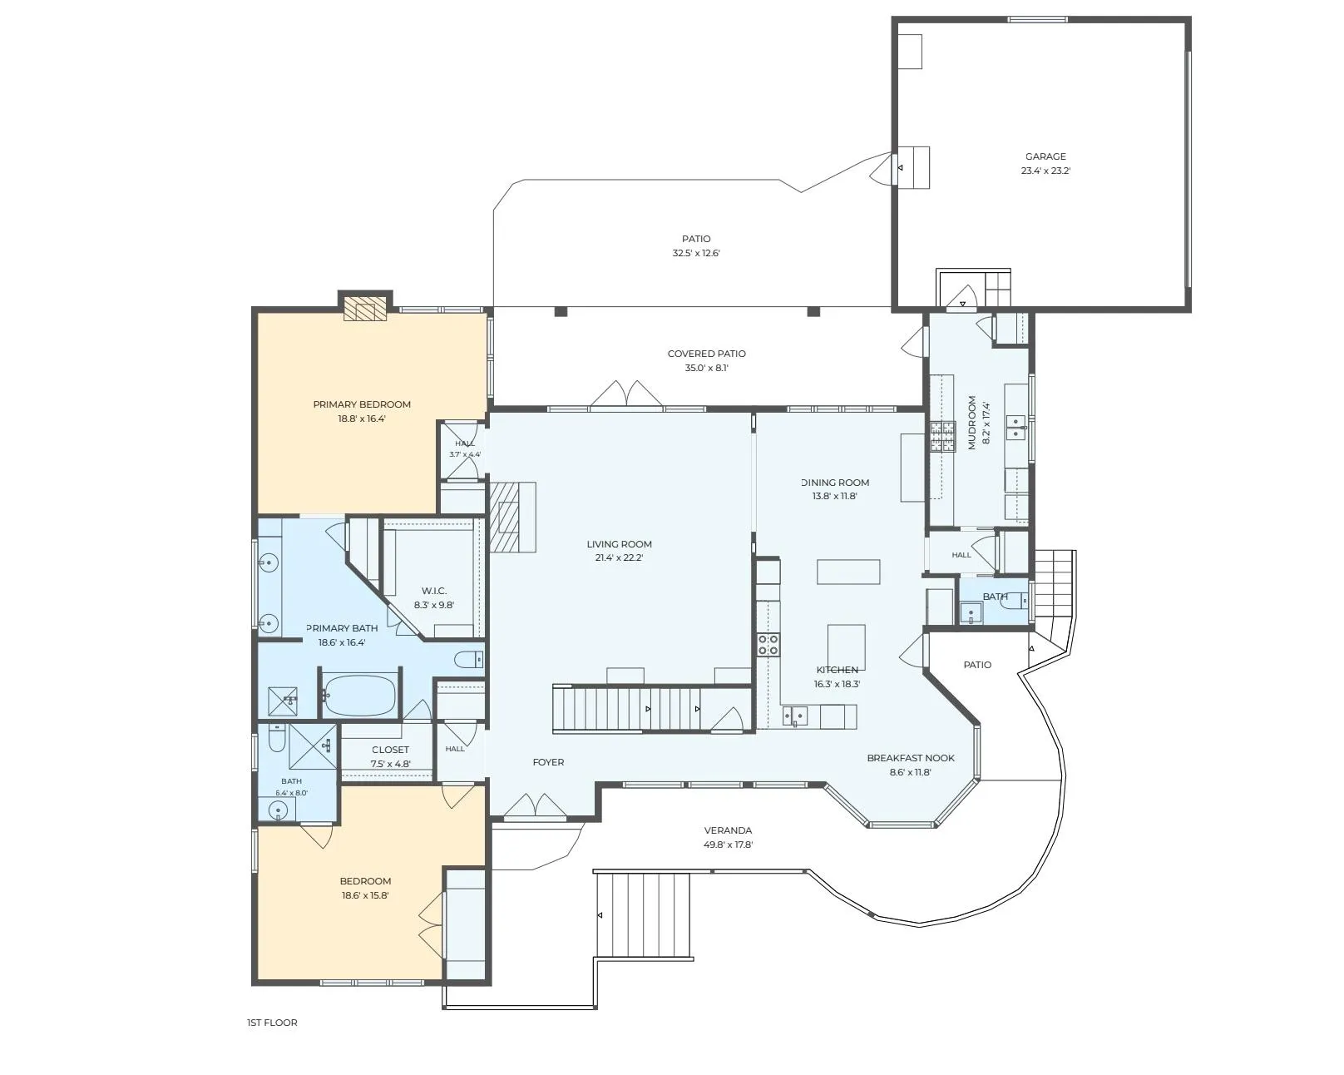
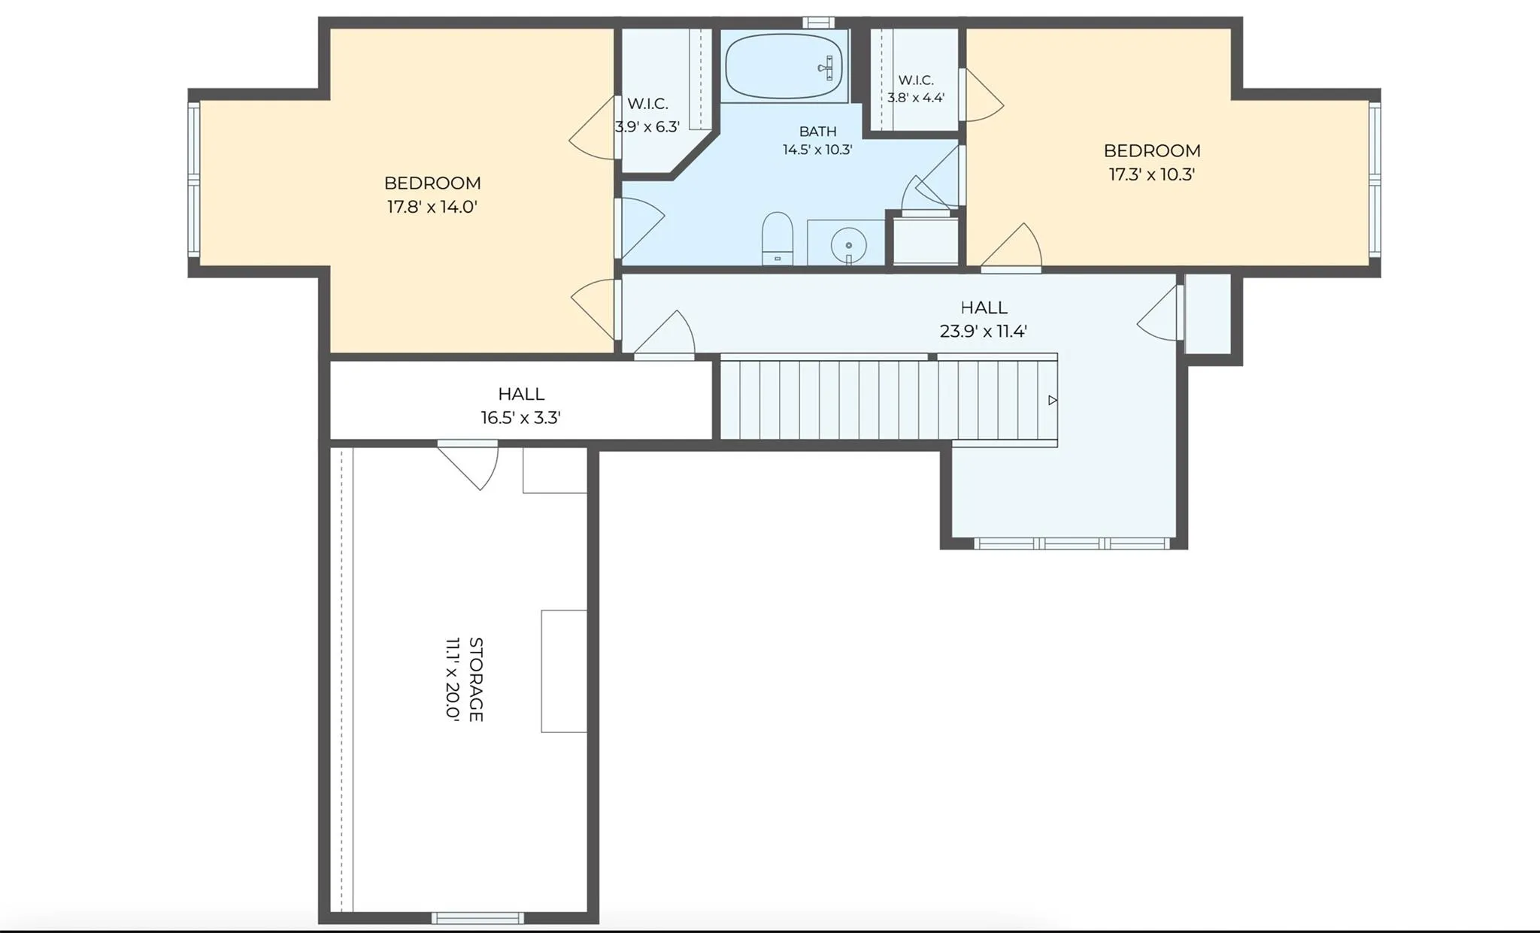
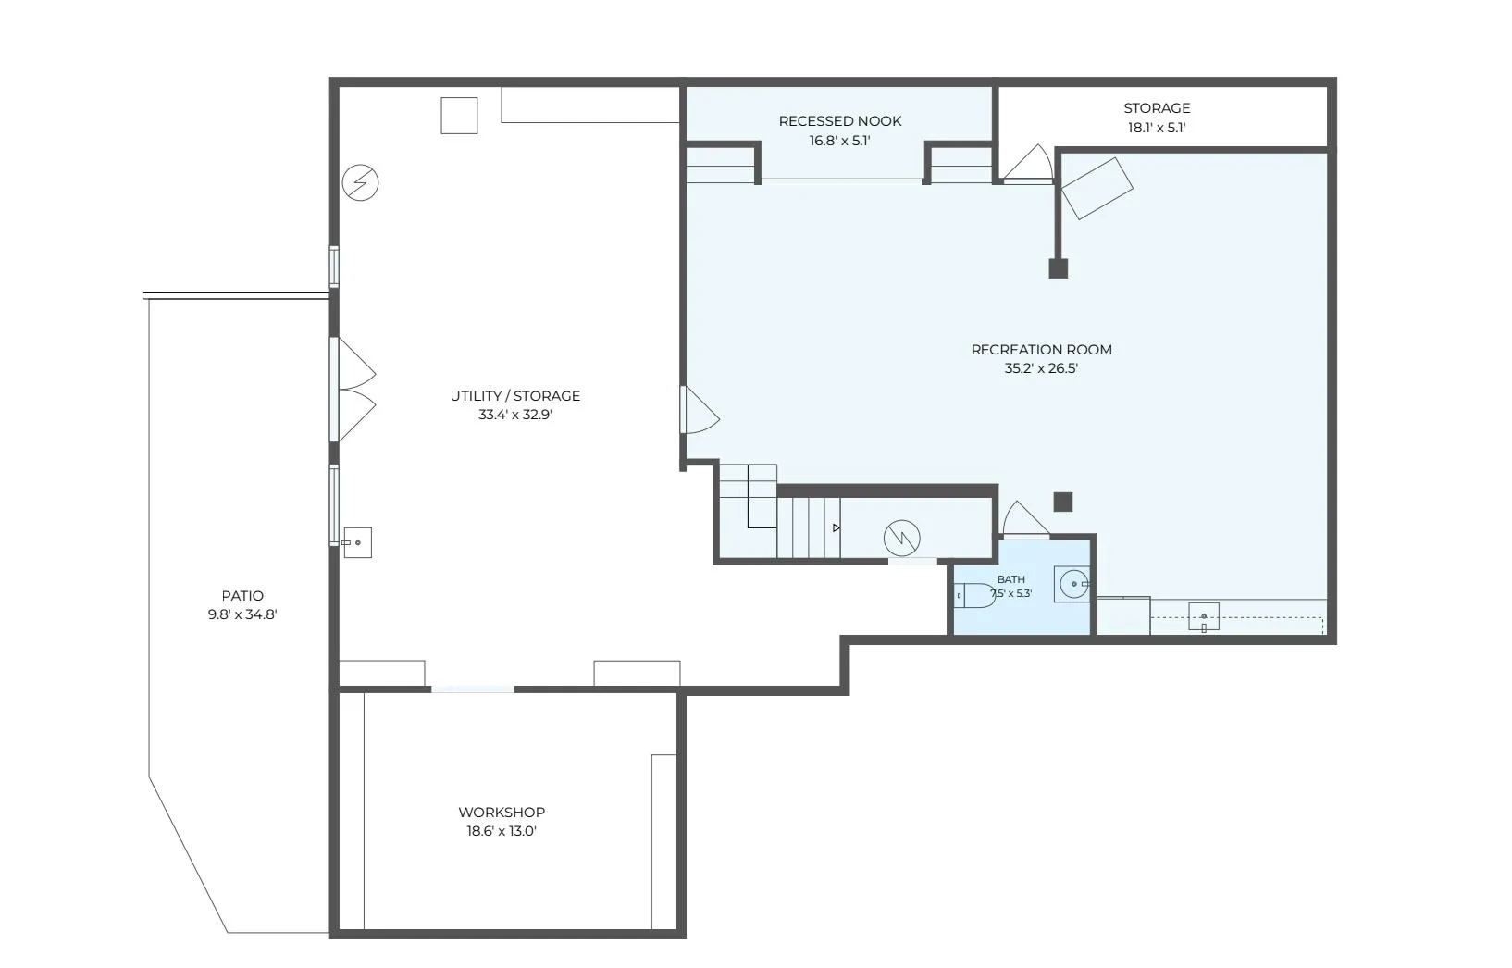
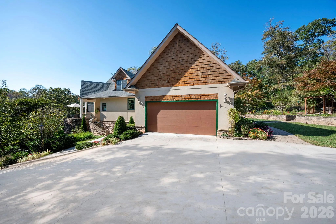
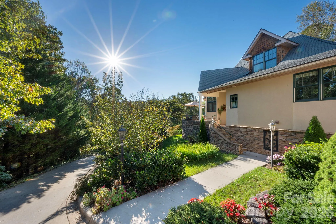
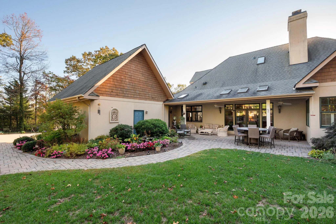
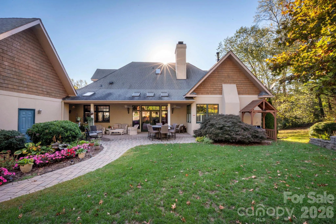
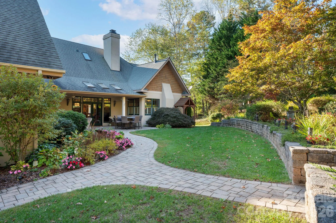
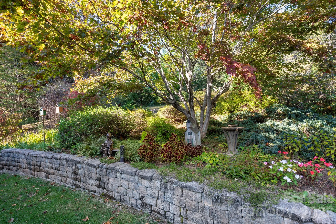
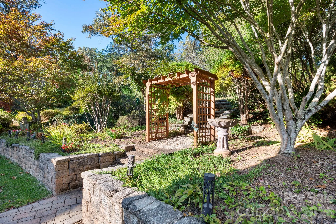
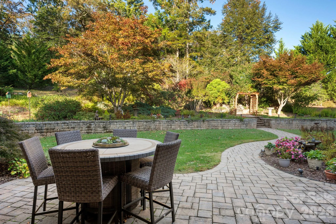
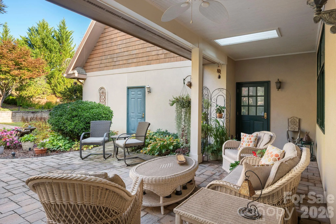
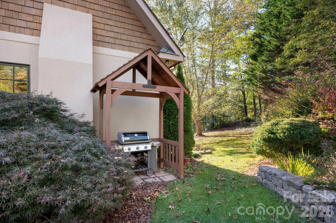
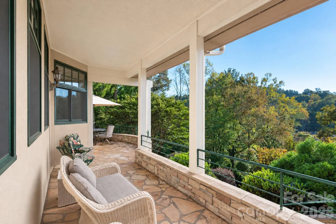
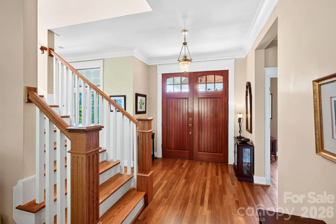
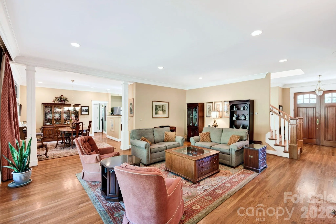
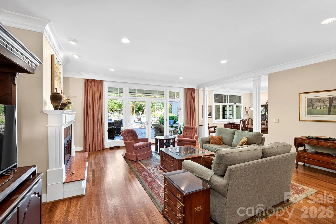
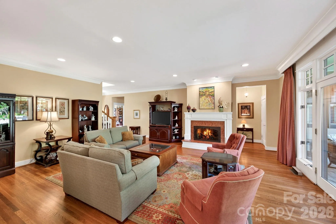
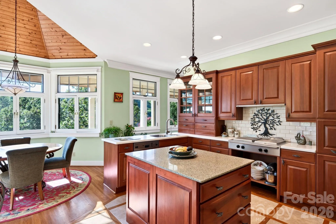
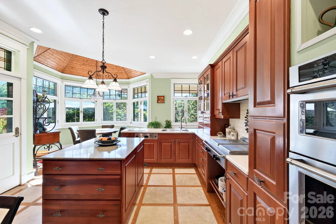
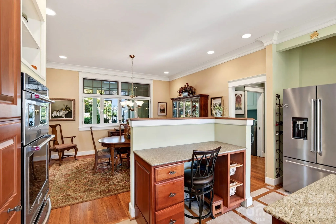
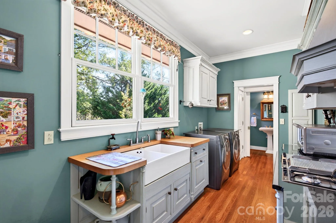
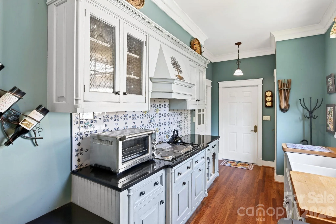
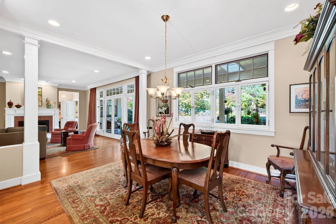
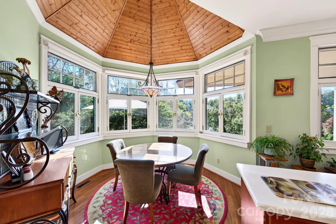
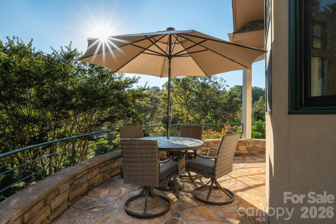
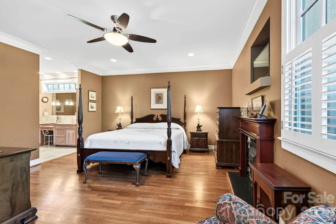
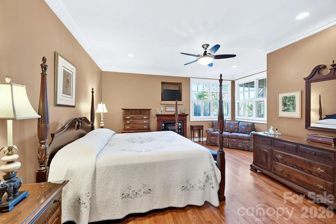
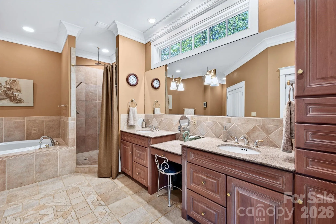
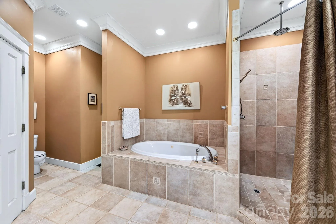
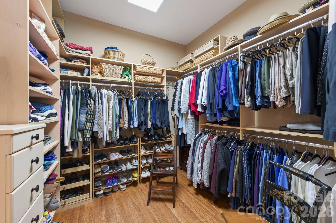
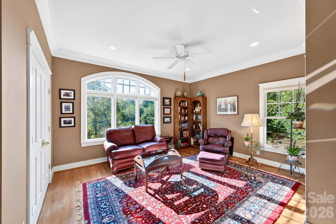
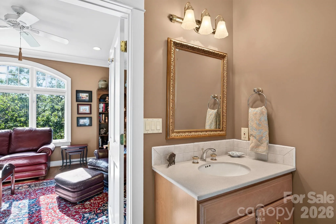
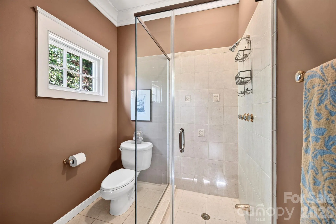
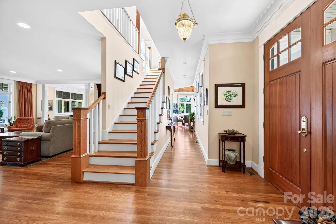
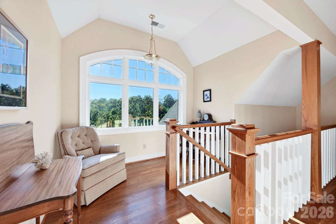
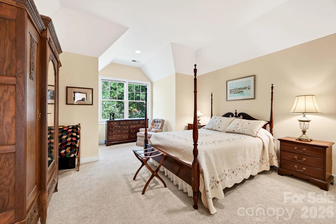
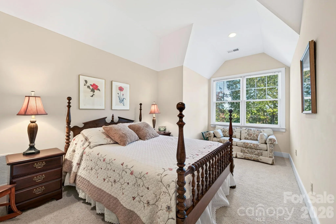
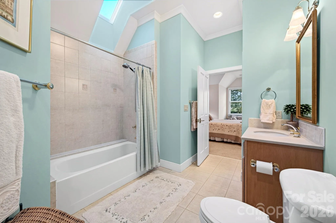
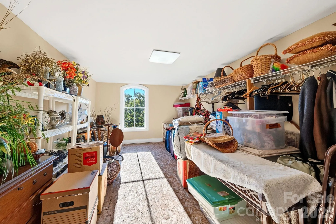
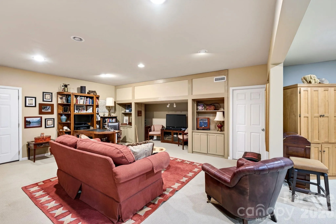
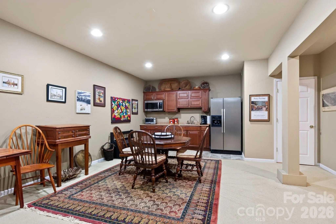
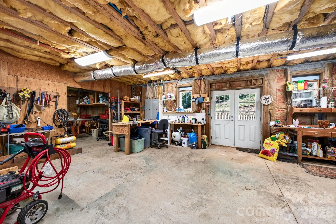
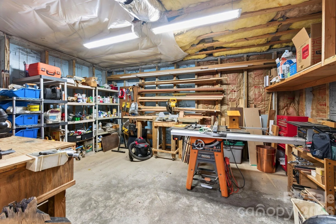
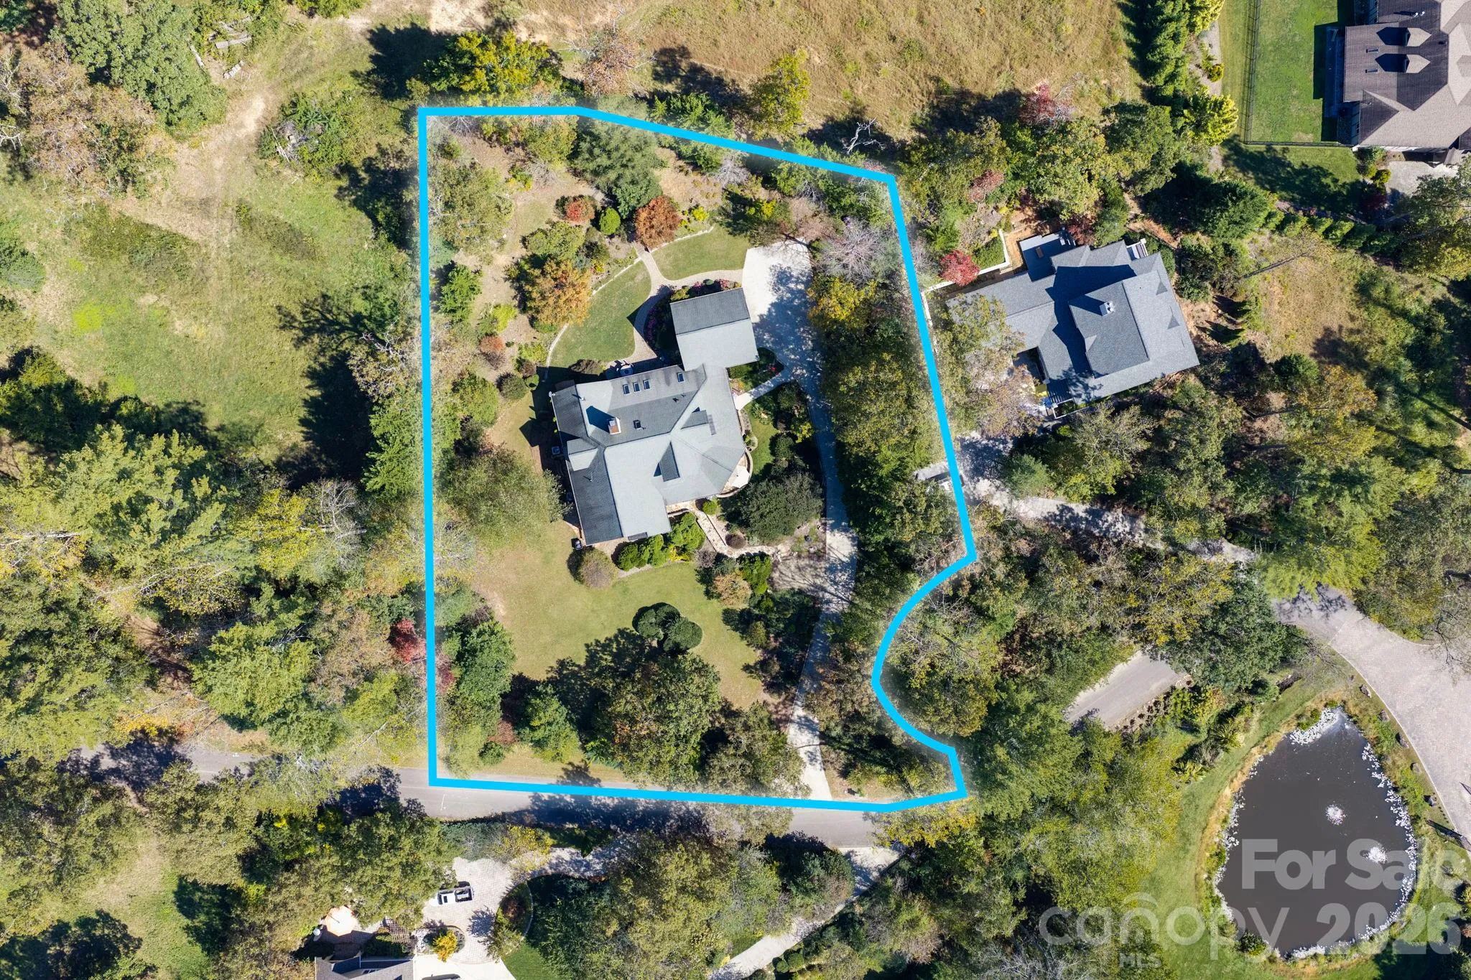
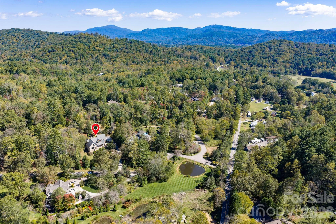
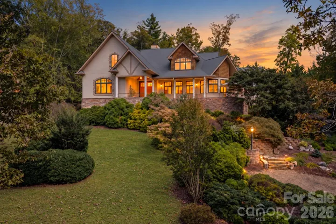
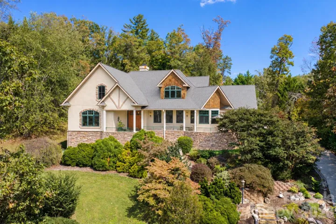
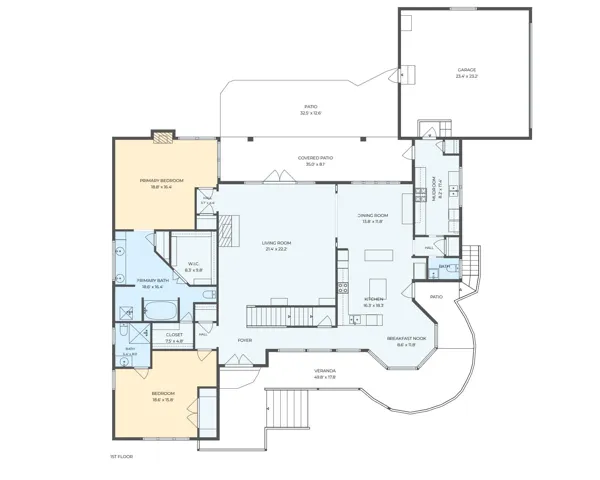
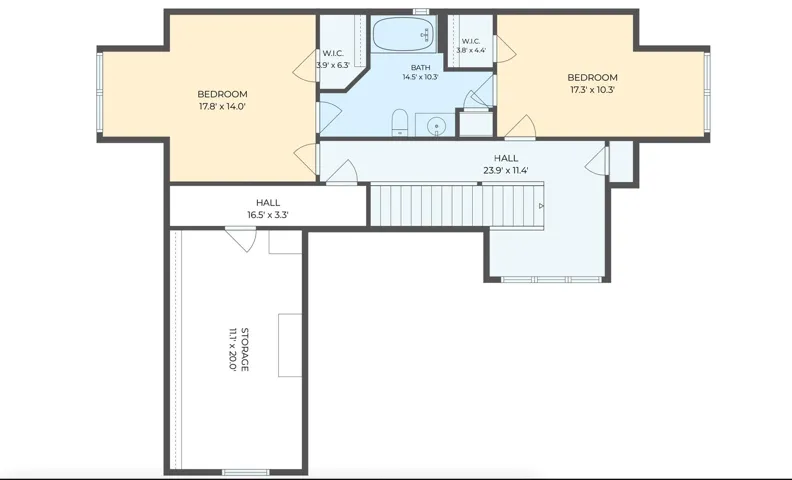
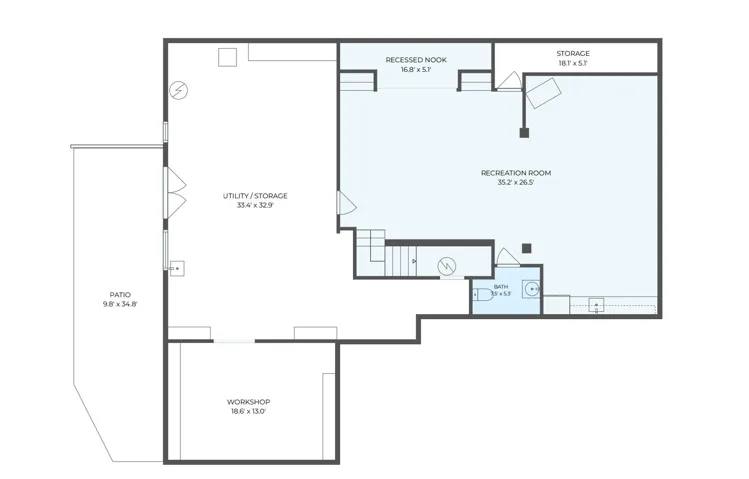
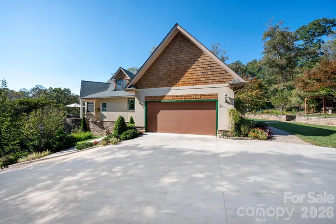
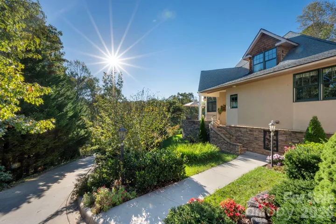
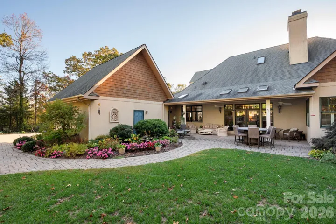
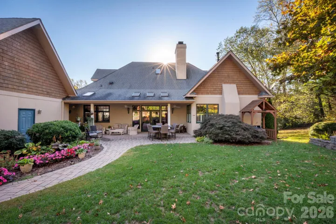
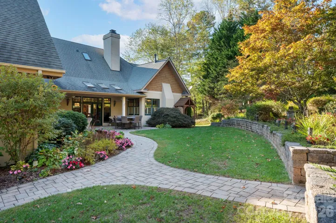
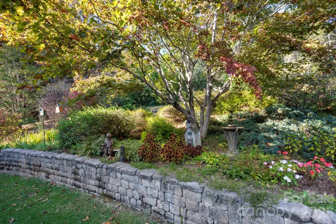
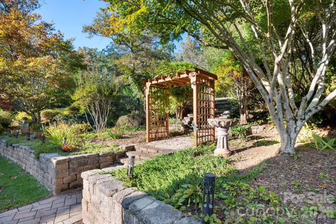
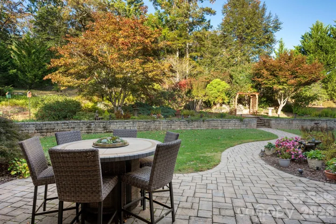
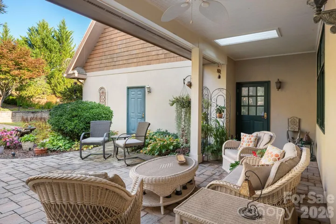
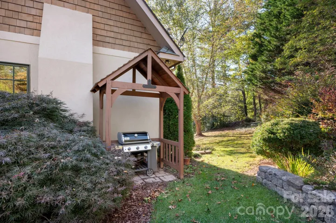
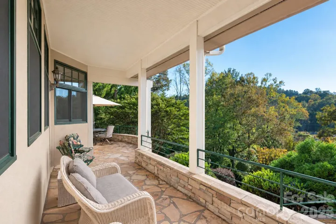
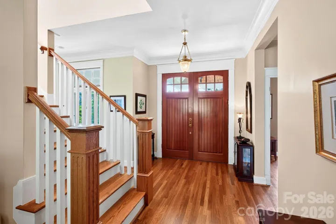
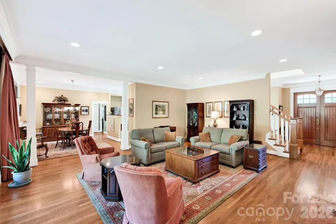
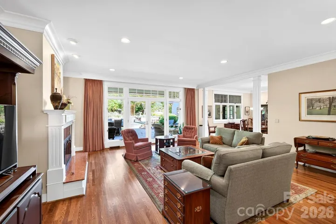
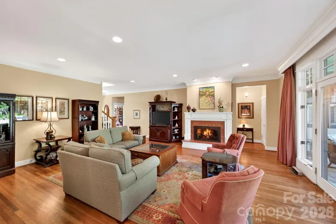
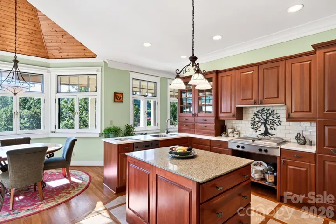
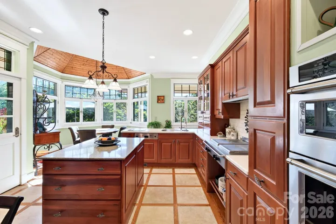
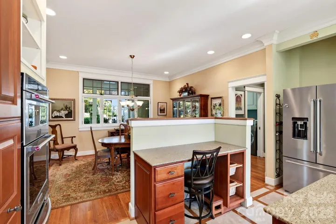
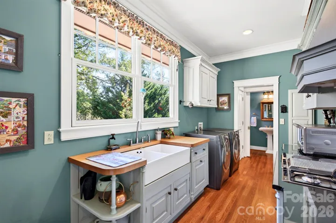
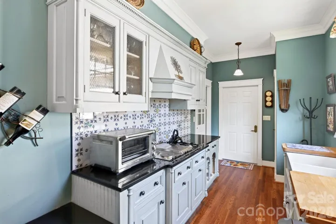
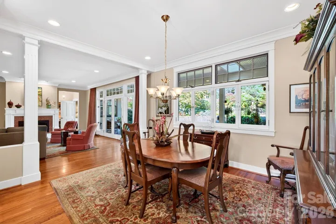
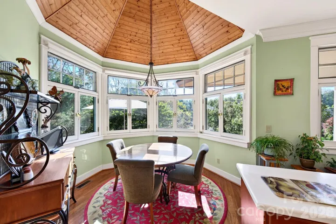
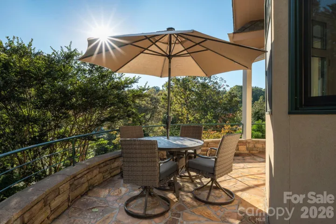
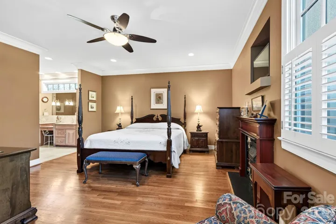
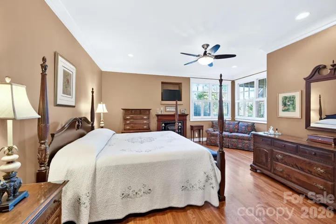
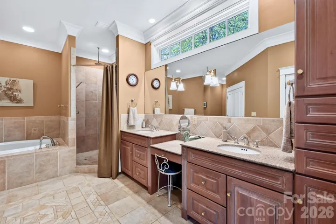
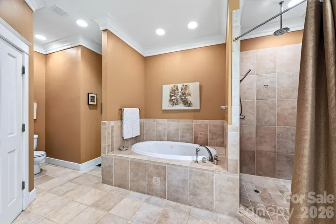
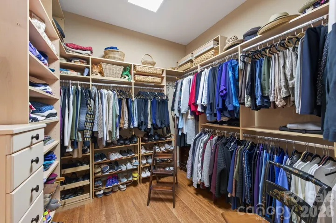
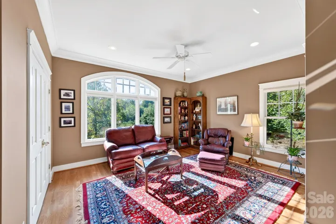
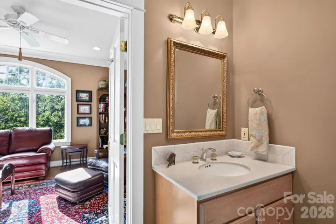
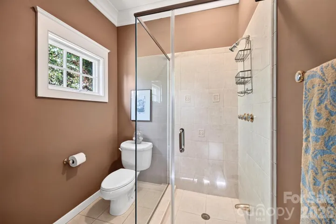
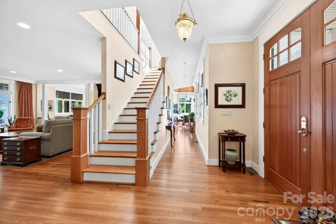
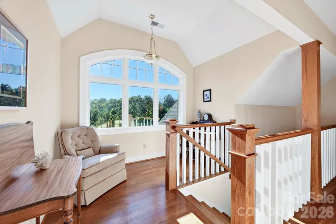

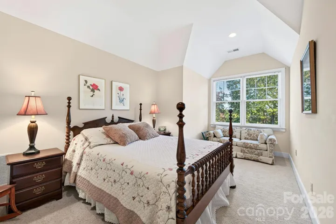
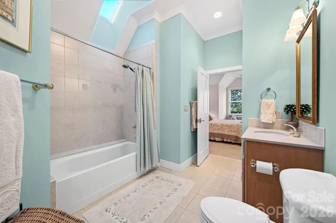
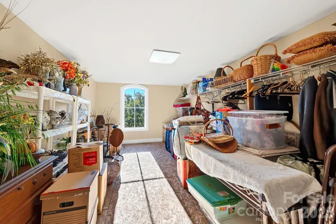
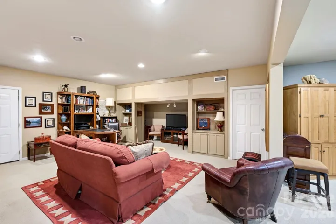
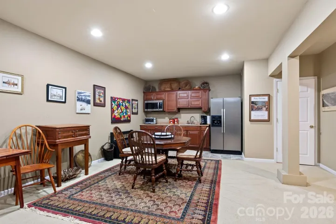
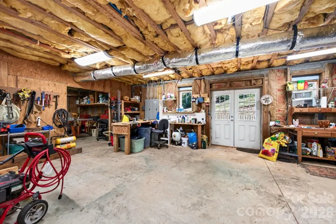
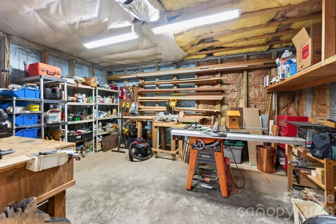
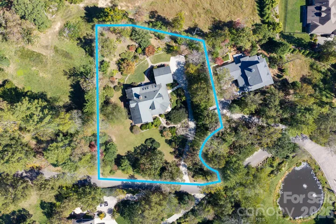
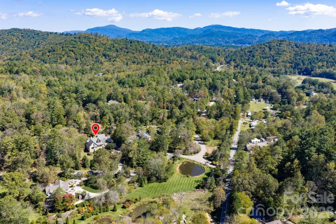
Timeless architecture, exceptional craftsmanship, and exquisite gardens define this custom residence in Keswick Hills. Set on 1.24 beautifully landscaped acres in a private, gated community just 20 minutes from downtown Asheville, this thoughtfully designed home pairs gracious entertaining spaces with the ease of main-level living. Built and meticulously maintained by its original owners- also one of the region’s preeminent commercial contractors- the home features solid red oak floors, wide crown molding, premium windows, and fine detailing throughout. The grand living room welcomes gatherings with 10-foot ceilings, a marble-surround fireplace, and French doors opening to the covered patio. The chef’s kitchen offers SieMatic cherry cabinetry, premium appliances, and a sunlit dining rotunda overlooking the gardens. A separate catering kitchen with Smallbone cabinetry and hand-painted Spanish tile makes hosting effortless. The main-level primary suite provides a serene retreat with a gas fireplace, two walk-in closets, a soaking tub and a rainfall shower. A second ensuite bedroom offers comfortable main-level accommodations for guests. Upstairs, two bedrooms share a Jack-and-Jill bath, while the finished lower level includes an inviting den, kitchenette, media nook, and expansive workshop with exterior access. The basement offers a second living room and kitchenette, as well as a fantastic workshop with outdoor access. Outdoors, meandering garden paths, an Italian-inspired terrazza with close range mountain views, and a skylit covered patio create beautiful settings for quiet mornings and alfresco evenings amid lush, mature landscaping. An oversized two-car garage, abundant storage, and additional parking complete this distinguished Asheville retreat. See brochure for additional details.
- Heating System:
- Forced Air, Electric, Natural Gas
- Cooling System:
- Central Air
- Basement:
- Exterior Entry, Interior Entry, Walk-Out Access, Walk-Up Access
- Fireplace:
- Gas, Primary Bedroom, Wood Burning, Living Room
- Patio:
- Front Porch, Patio, Covered, Porch, Terrace
- Parking:
- Driveway, Attached Garage, Garage Faces Side
- Architectural Style:
- Contemporary
- Exterior Features:
- In-Ground Irrigation
- Flooring:
- Wood, Carpet, Tile
- Interior Features:
- Entrance Foyer, Kitchen Island, Open Floorplan, Walk-In Closet(s)
- Laundry Features:
- Main Level
- Sewer:
- Septic Installed
- Utilities:
- Underground Utilities, Electricity Connected, Cable Connected, Underground Power Lines, Natural Gas
- Window Features:
- Insulated Window(s), Window Treatments, Skylight(s)
- Appliances:
- Dishwasher, Gas Range, Disposal, Refrigerator with Ice Maker
- Country:
- US
- State:
- NC
- County:
- Buncombe
- City:
- Asheville
- Street:
- Keswick Hills
- Zipcode:
- 28803
- Street:
- South Plains
- Street Number:
- 211
- Street Suffix:
- Drive
- Longitude:
- W83° 30' 54.9''
- Latitude:
- N35° 29' 26.1''
- Directions:
- From downtown Asheville, take Biltmore Avenue south to Biltmore Village. Turn left onto Sweeten Creek Road. Turn left onto Mills Gap Road. Turn left onto Concord Road. Take a slight right to stay on Concord Road. Turn left onto Keswick Hills neighborhood. Follow South Plains Drive to the left. 211 South Plains Drive is on the left.
- Elementary School:
- Glen Arden/Koontz
- High School:
- T.C. Roberson
- Middle School:
- Cane Creek
- Office Name:
- Mosaic Community Lifestyle Realty
- Agent Name:
- Mike Figura
- TaxAnnualAmount:
- $0
- TaxAssessedValue:
- $0
- AssociationFee:
- $0
- Community Features:
- Gated, Pond
- Construction Materials:
- Hard Stucco, Cedar Shake
- Foundation Details:
- Basement
- Garage:
- 2
- Levels:
- Two
- Lot Features:
- Green Area, Wooded, Cul-De-Sac, Views
- Video Url:
- https://youtu.be/iseyL4B77jA
- Virtual Tour:
- https://youtu.be/iseyL4B77jA
- Water Source:
- City
- Association Fee:
- 1100
- Association Fee Frequency:
- Annually
- Association Yn:
- 1
- List Agent Mls Id:
- mfigura
- List Office Mls Id:
- NCM17440
- Mls Status:
- Active
- Modification Timestamp:
- 2026-10-24T19:06:15Z
- Originating System Name:
- Canopy
- Special Listing Conditions:
- None
- Status Change Timestamp:
- 2026-10-16T19:23:35Z
Residential For Sale
211 South Plains Drive, Asheville, North Carolina 28803
- Property Type :
- Residential
- Listing Type :
- For Sale
- Listing ID :
- 4433735
- Price :
- $1,290,000
- View :
- Mountain(s)
- Bedrooms :
- 4
- Bathrooms :
- 5
- Half Bathrooms :
- 2
- Square Footage :
- 4,260 Sqft
- Year Built :
- 2001
- Status :
- Active
- Full Bathrooms :
- 3
- Property Sub Type :
- Single Family Residence
- Roof:
- Architectural Shingle

