
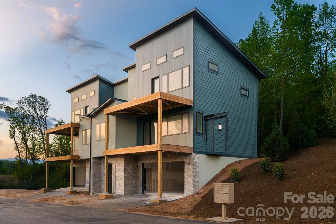
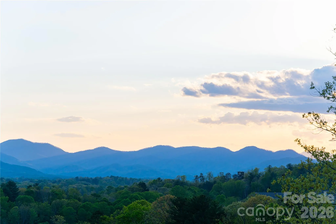
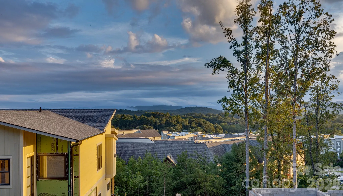
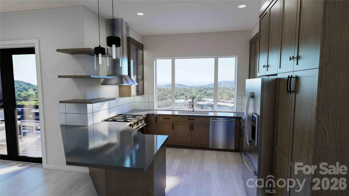
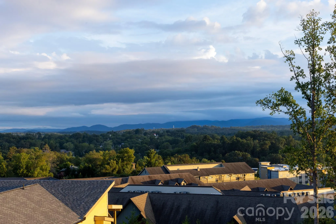
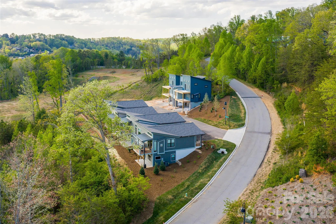
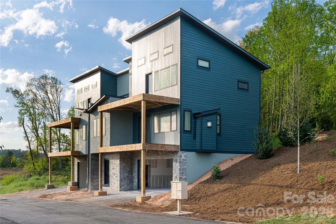
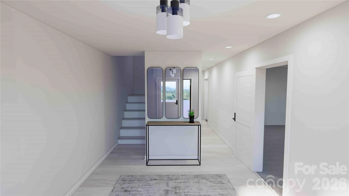
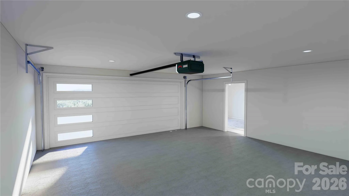
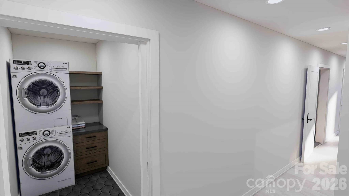
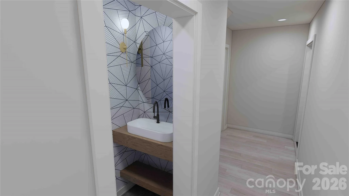
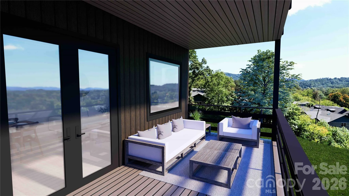
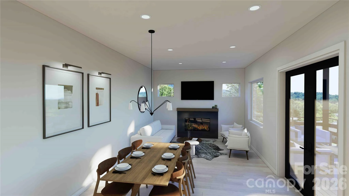
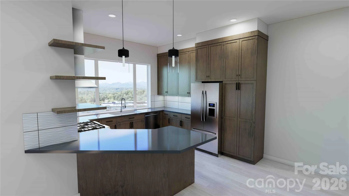
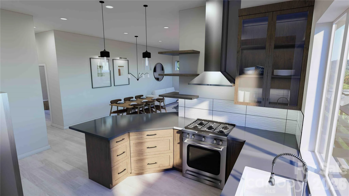
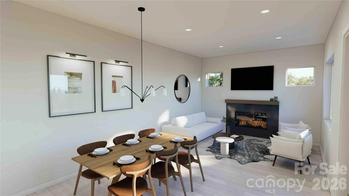
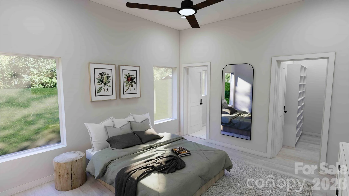
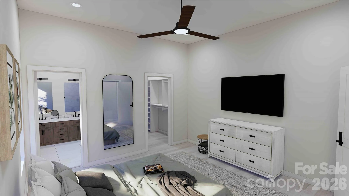
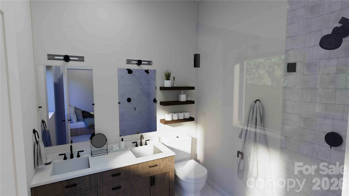
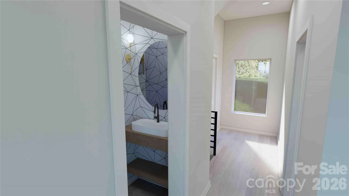
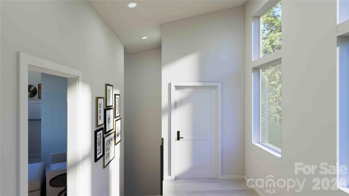
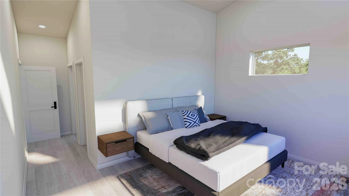
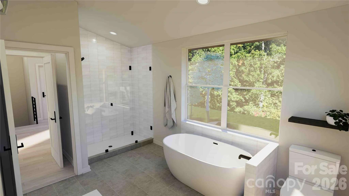
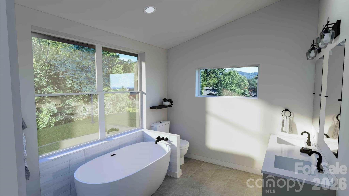
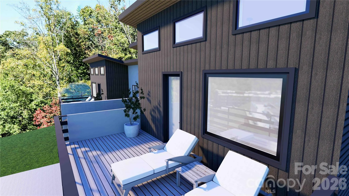
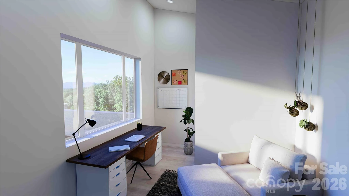
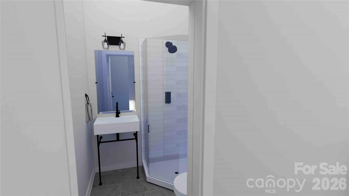
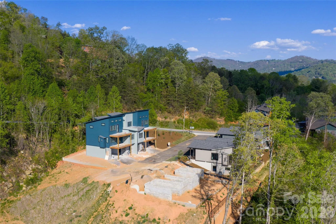
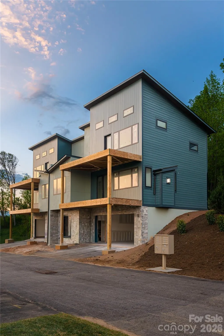
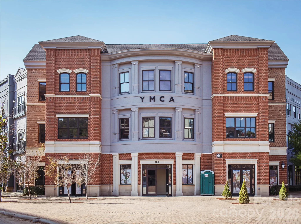
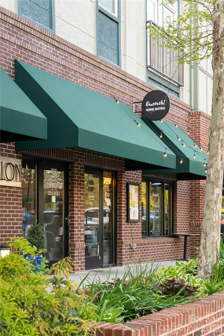
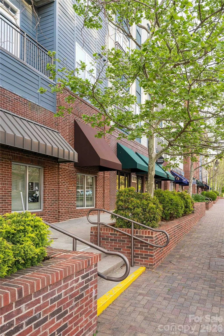
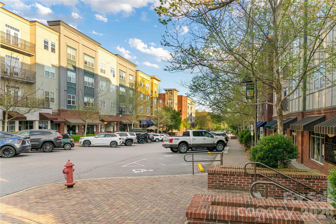
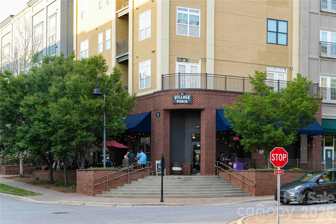
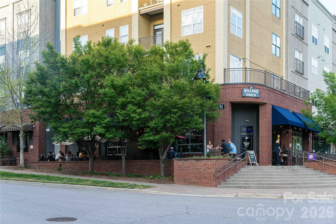
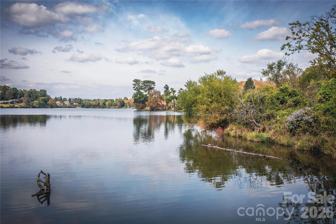
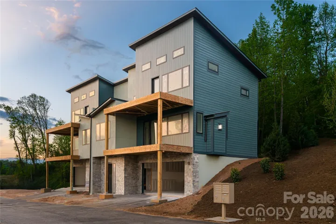
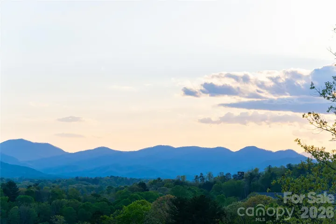
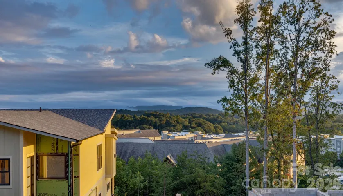
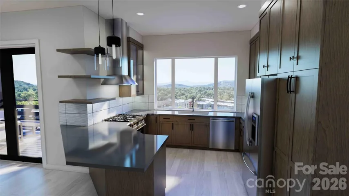
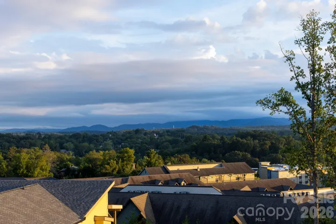
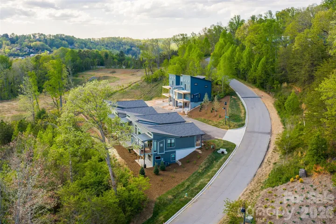
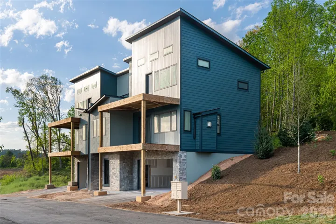
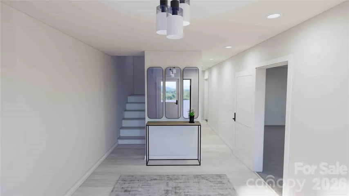
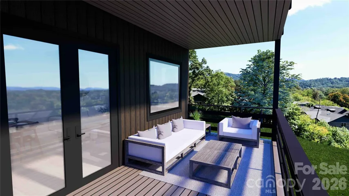
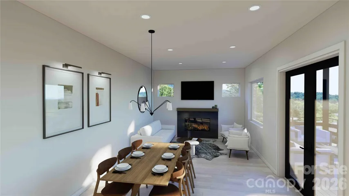
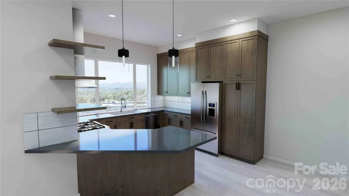
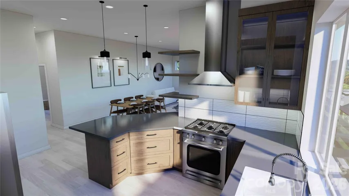
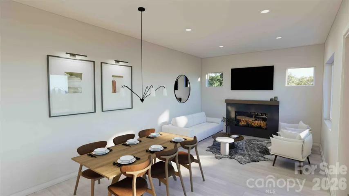
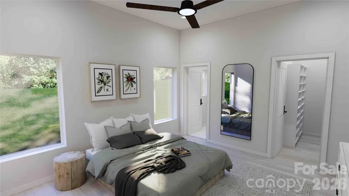
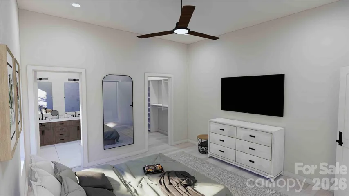
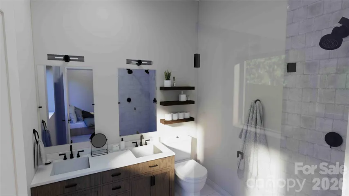
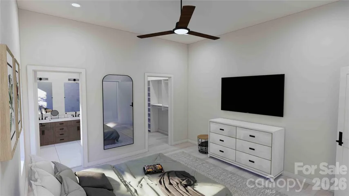
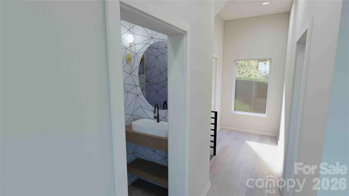
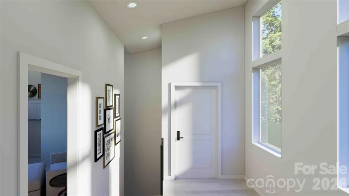
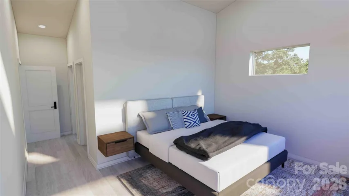
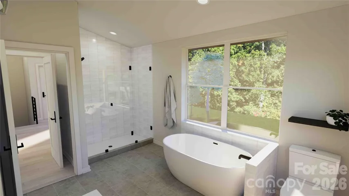
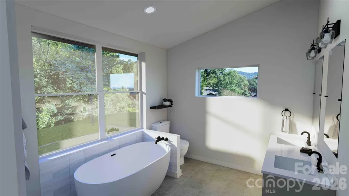
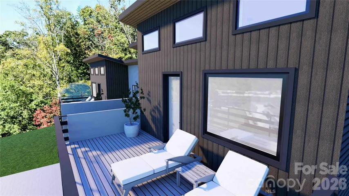
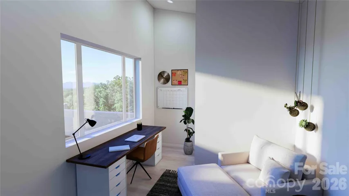
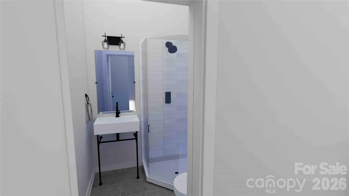
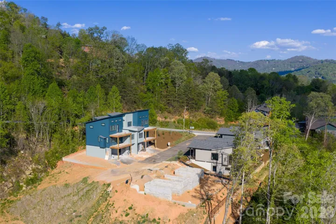
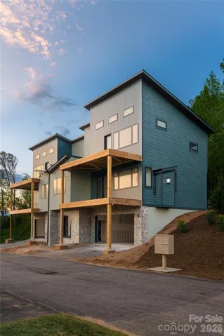
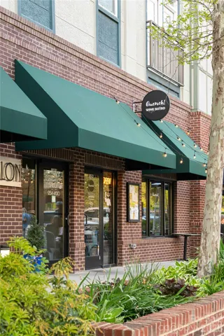
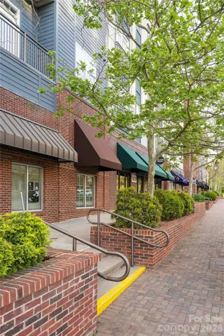
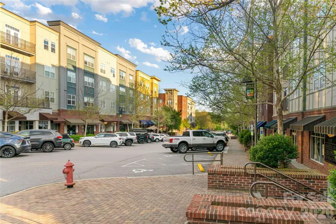
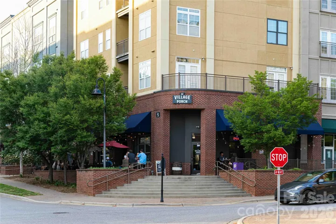
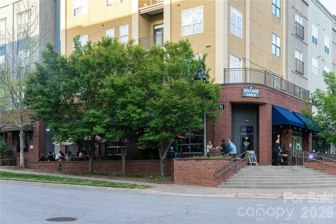
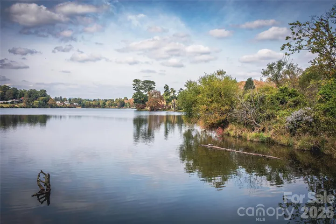
Introducing Reynolds Mountain Villas, an exclusive collection of new luxury townhomes where timeless design meets effortless, lock-and-leave living. Thoughtfully crafted by Buchanan Construction, this limited community offers residences ranging from 1,850 to 2,250 square feet, featuring open-concept main-level living, expansive decks, and access to refined finishes, including engineered hardwoods, quartz countertops, custom cabinetry, and premium appliance packages. Optional upgrades, including private elevators, statement lighting, and custom wet bars, allow buyers to elevate their home to their own vision. This particular villa presents a rare opportunity: the home will be delivered with all exterior work completed and interior sheetrock in place, providing the perfect blank canvas for a buyer to select their preferred finishes. Standard selections allow for a fully completed residence in approximately six to eight weeks- it’s the ideal balance of new construction convenience with personalized design flexibility. Perfectly situated less than half a mile from Reynolds Village, residents enjoy walkable access to boutique shops, local dining, and everyday essentials, all while being moments from Beaver Lake, the Country Club of Asheville, and the vibrant energy of downtown. With additional move-in-ready and customizable homes available, Reynolds Mountain Villas offers a unique opportunity to experience refined mountain living in one of North Asheville’s most convenient and sought-after locations.
- Heating System:
- Heat Pump, Radiant Floor
- Cooling System:
- Ceiling Fan(s), Heat Pump
- Basement:
- Exterior Entry, Storage Space, Partially Finished, Walk-Out Access
- Fireplace:
- Gas Vented, Living Room
- Patio:
- Front Porch, Covered, Deck
- Parking:
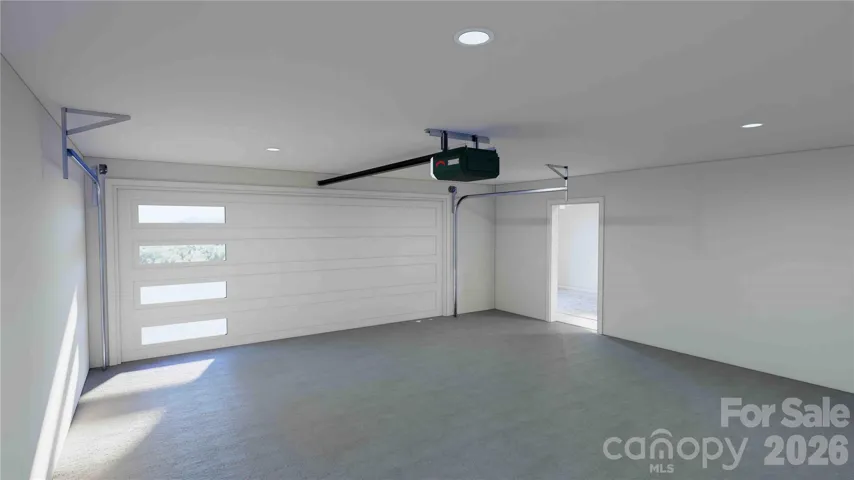
- Attached Garage, Garage Faces Front
- Architectural Style:
- Contemporary
- Flooring:
- Tile, Hardwood
- Interior Features:
- Breakfast Bar, Open Floorplan, Walk-In Closet(s), Storage
- Laundry Features:
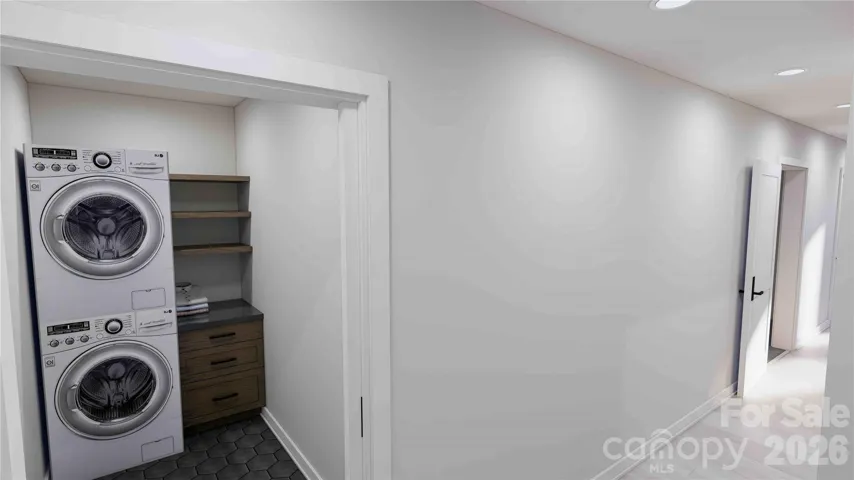
- Laundry Room, Upper Level, Multiple Locations, In Basement
- Sewer:
- Public Sewer
- Utilities:
- Cable Connected, Wired Internet Available, Natural Gas
- Waterfront Features:
- None
- Window Features:
- Insulated Window(s)
- Appliances:
- Refrigerator, Dishwasher, Microwave, Oven, Gas Range, Disposal, Exhaust Hood, Tankless Water Heater
- Country:
- US
- State:
- NC
- County:
- Buncombe
- City:
- Asheville
- Street:
- Reynolds Mountain Villas
- Zipcode:
- 28804
- Street:
- Storybook Villas
- Street Number:
- 611
- Street Suffix:
- Trail
- Longitude:
- W83° 25' 32.8''
- Latitude:
- N35° 38' 37.5''
- Directions:
- From I-26 W/US-19/23, take Exit 24 (Elk Mountain Rd). Turn left on Brookdale Rd, continue onto Woodfin Ave, thenSenator Reynolds Rd. Turn left onto Storybook Villas Trail, 613 is on the right.
- Zoning:
- CS
- Elementary School:
- Woodfin/Eblen
- High School:
- Clyde A Erwin
- Middle School:
- Clyde A Erwin
- Office Name:
- Premier Sotheby’s International Realty
- Agent Name:
- Mitch Miller
- TaxAnnualAmount:
- $0
- TaxAssessedValue:
- $0
- AssociationFee:
- $0
- Community Features:
- Walking Trails, Dog Park
- Construction Materials:
- Stone, Fiber Cement
- Entry Level:
- 1
- Foundation Details:
- Basement
- Garage:
- 2
- Levels:
- Two
- Lot Features:
- Level, Sloped, Views
- Previous Price:
- 1345000
- Video Url:
- https://mls.kuu.la/share/collection/7XmCm?fs=1&vr=0&sd=1&thumbs=-1
- Virtual Tour:
- https://mls.kuu.la/share/collection/7XmCm?fs=1&vr=0&sd=1&thumbs=-1
- Water Source:
- City
- Association Fee:
- 430
- Association Fee Frequency:
- Monthly
- Association Yn:
- 1
- List Agent Mls Id:
- millerm
- List Office Mls Id:
- NCM3303
- Listing Term:
- Cash,Conventional,Owner Financing
- Mls Status:
- Active
- Modification Timestamp:
- 2026-10-13T20:14:05Z
- Originating System Name:
- Canopy
- Special Listing Conditions:
- None
- Status Change Timestamp:
- 2025-11-25T19:34:22Z
Residential For Sale
611 Storybook Villas Trail, Asheville, North Carolina 28804
- Property Type :
- Residential
- Listing Type :
- For Sale
- Listing ID :
- 4325306
- Price :
- $1,290,000
- View :
- City,Long Range,Mountain(s),Year Round
- Bedrooms :
- 3
- Bathrooms :
- 5
- Half Bathrooms :
- 2
- Square Footage :
- 2,146 Sqft
- Year Built :
- 2025
- Status :
- Active
- Full Bathrooms :
- 3
- New Construction Yn :
- 1
- Property Sub Type :
- Townhouse
- Roof:
- Architectural Shingle

