
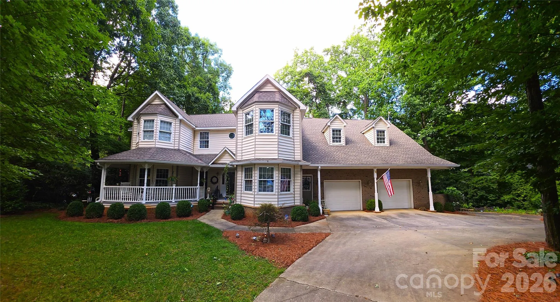
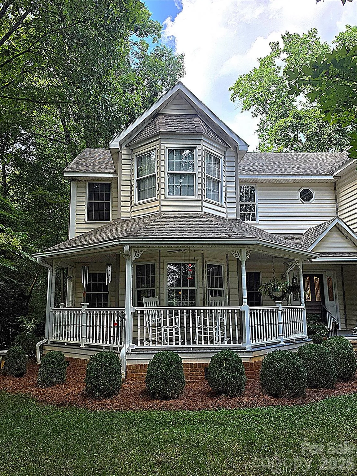
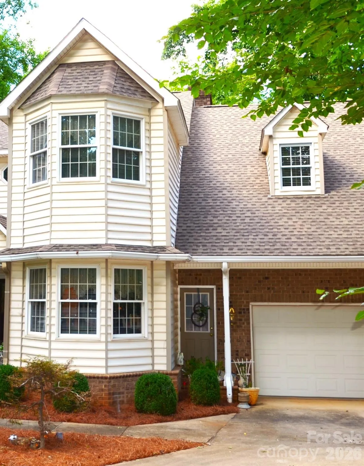
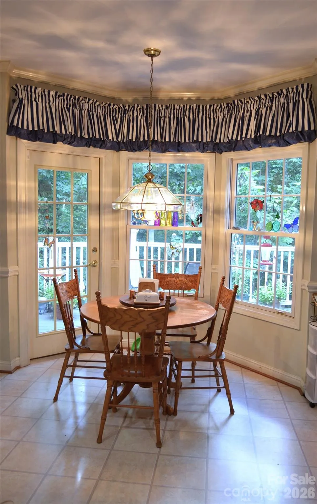

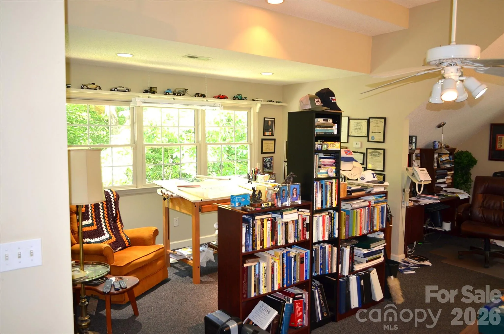
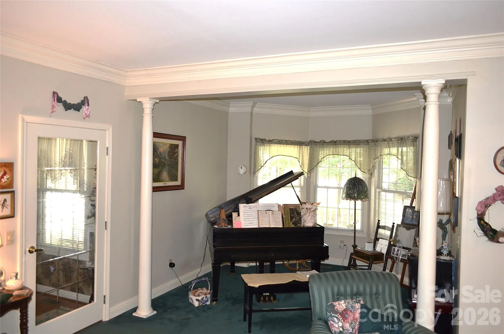
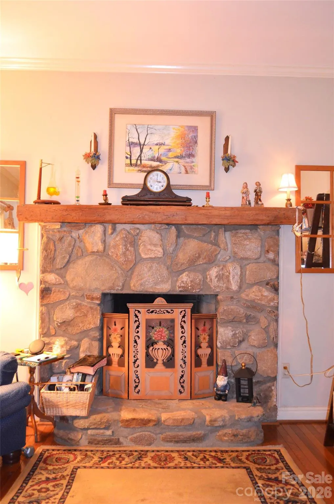
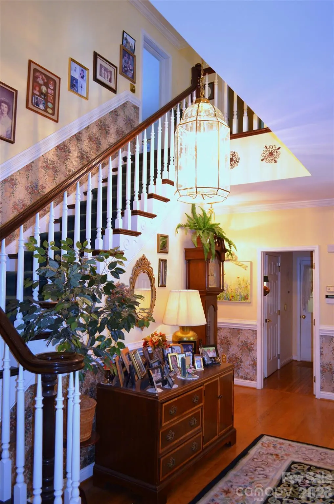
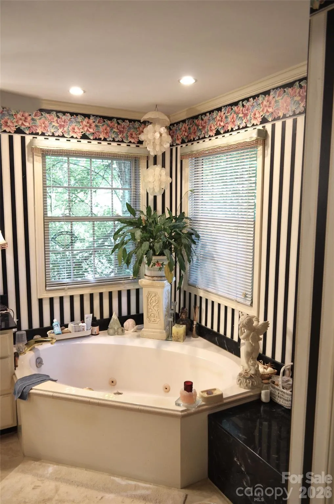
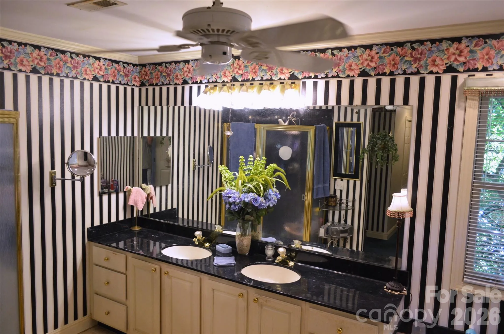
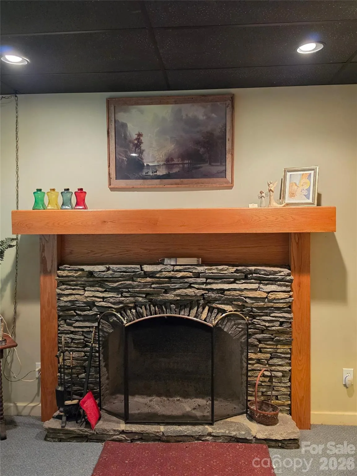
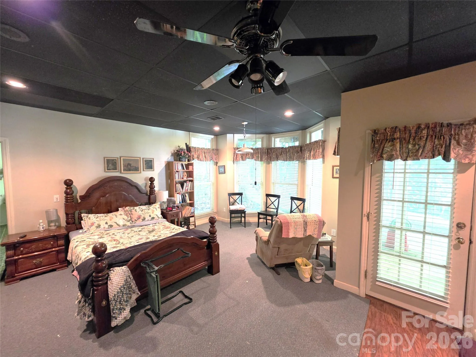
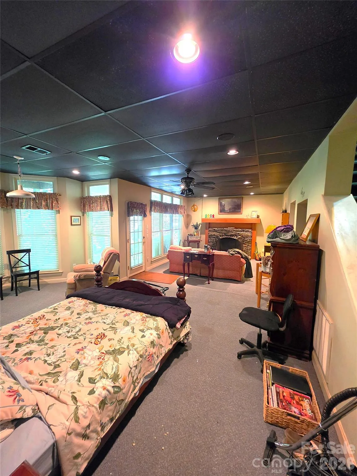
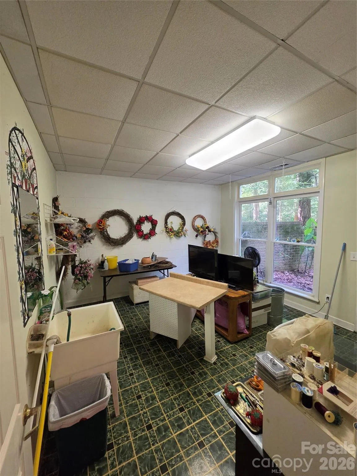
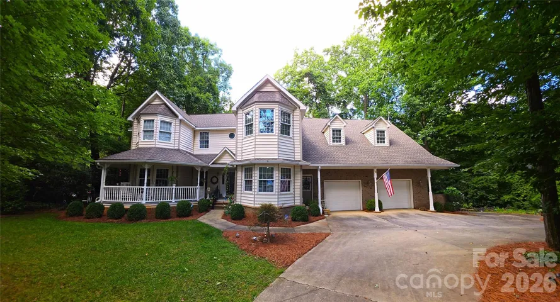
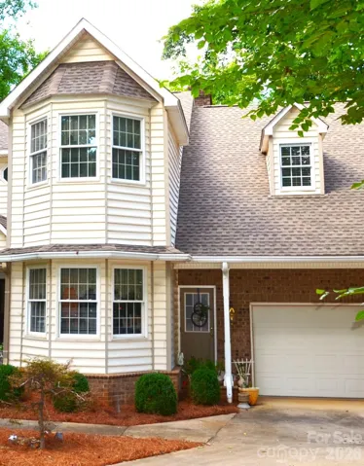
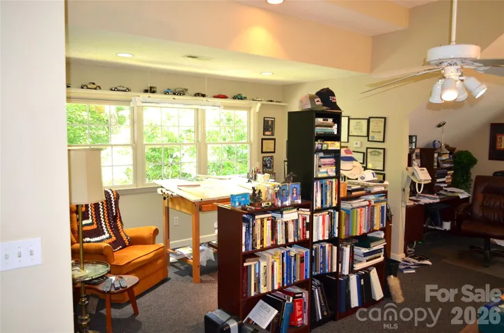
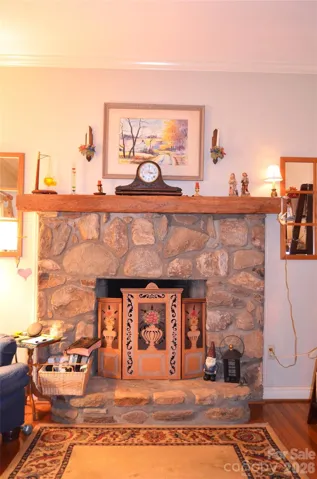
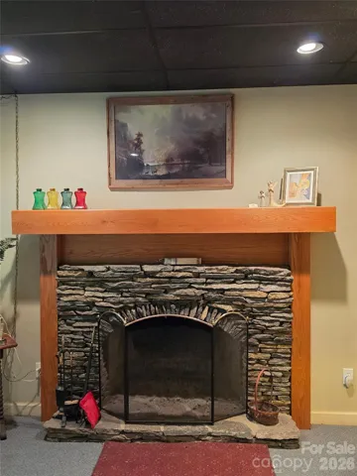
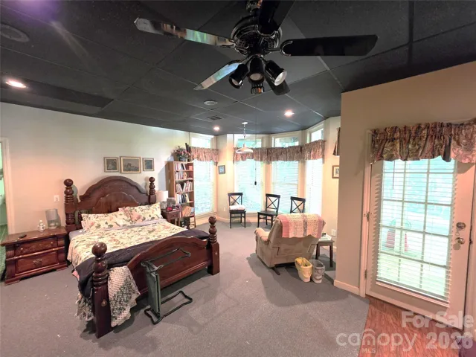
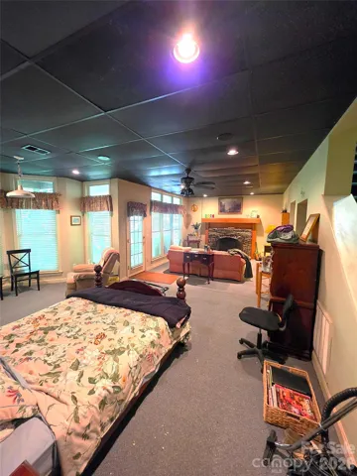
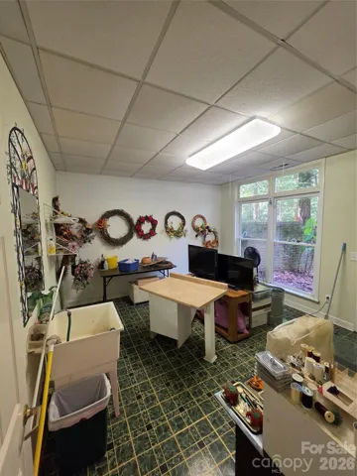
Come make this beautiful Victorian home yours. Centrally located to tons of shops and restaurants, this gorgeous home located in Providence Plantation boasts so many extras. Set back off the road in a private setting, this home features 4 bedrooms, 2.5 bathrooms, and a full walk out basement. The basement includes a large entertaining space, with wood burning fireplace, a craft room/home office, full bath, and storage galore. Storage area would make the perfect wine cellar.
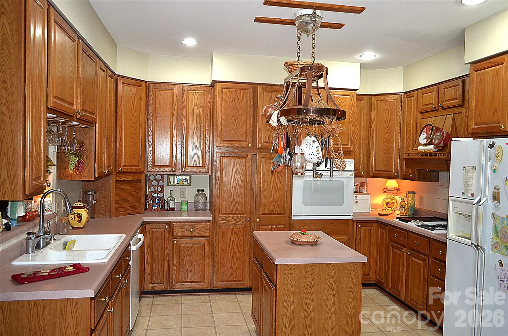
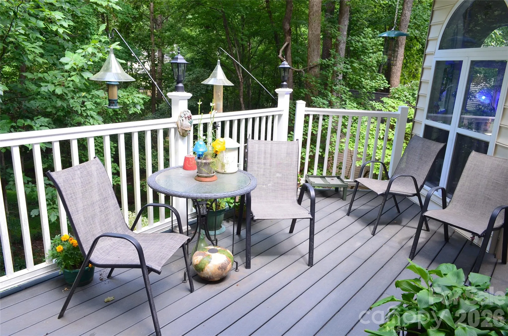
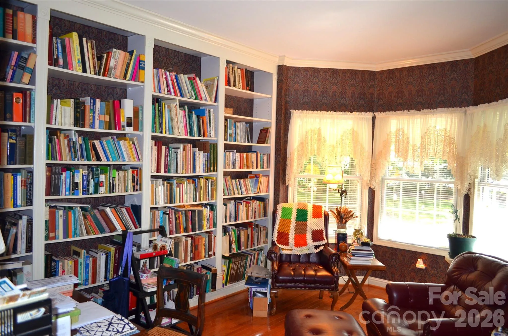
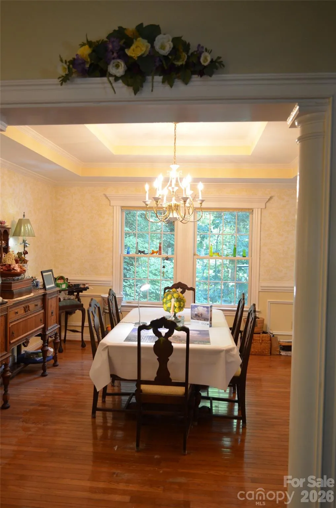
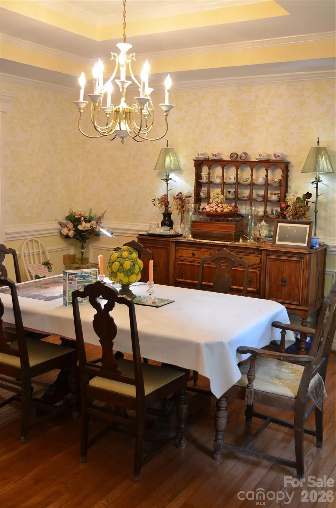
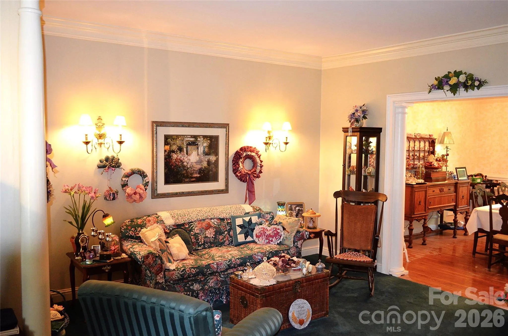
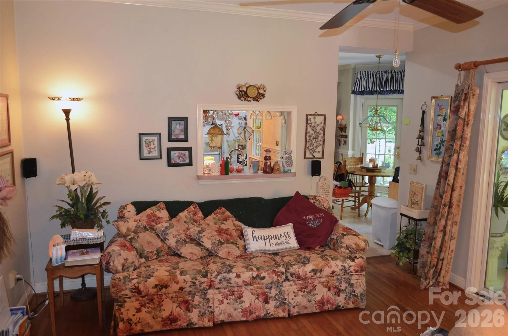
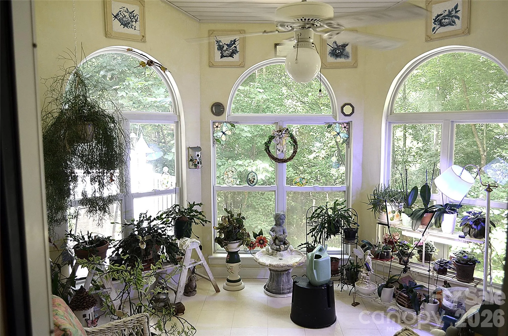
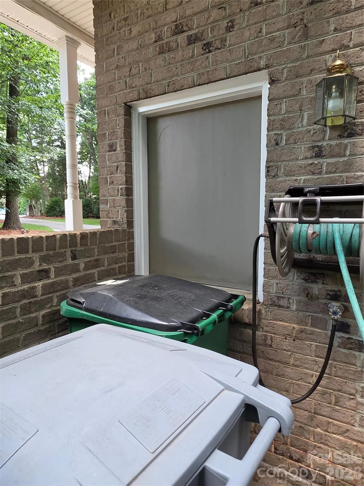
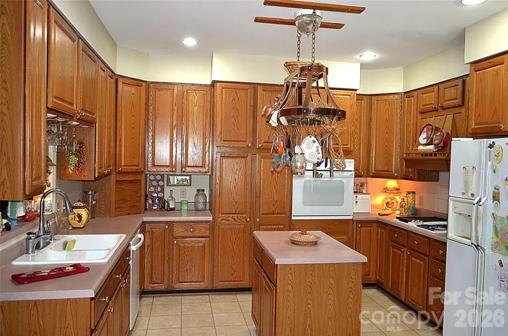
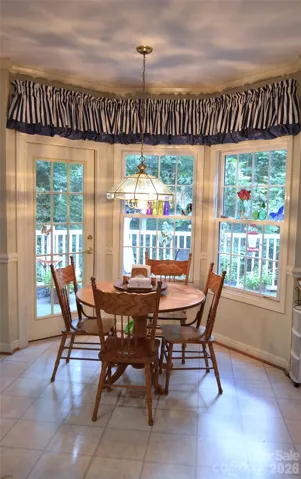
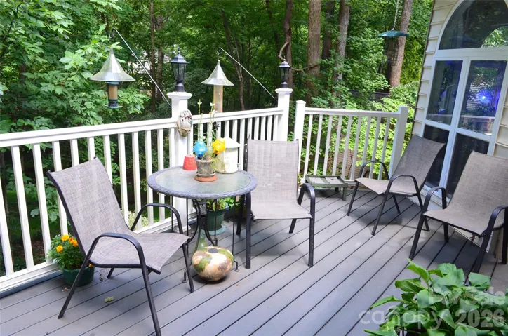
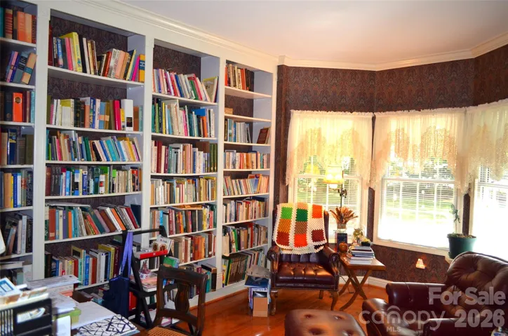
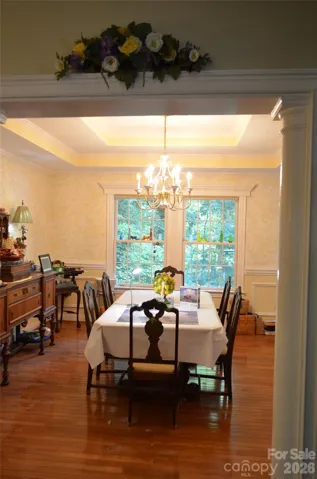
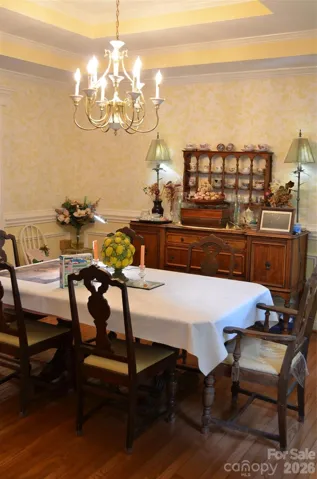
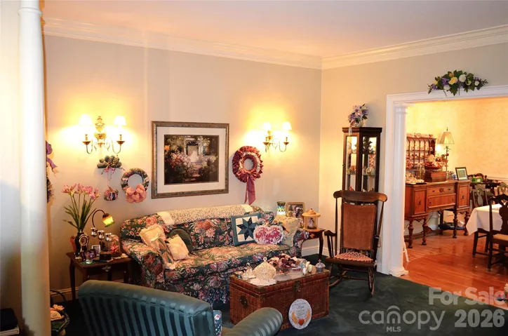
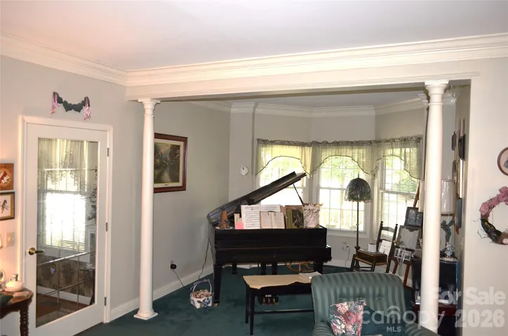
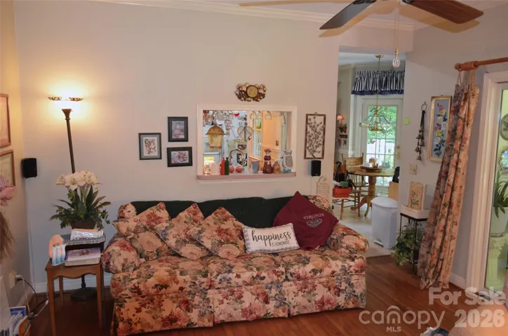
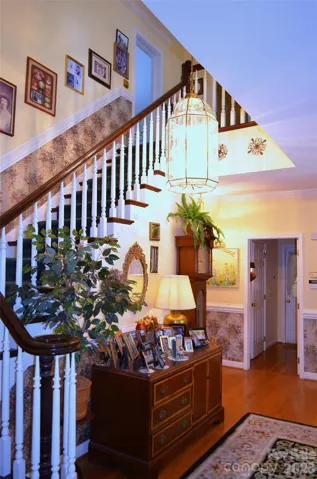
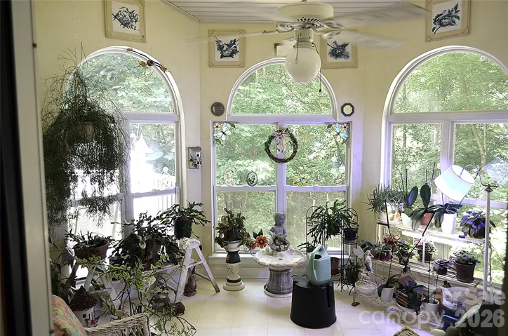
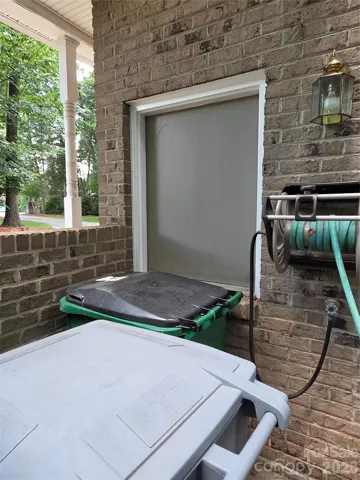
The main floor hosts the kitchen with breakfast area, a cozy den with wood burning fireplace, a dining room, spacious living room with separate seating/piano area, sunroom, and library with built-in shelves. The huge, oversized garage also has 2 very large workshops/storage areas. The garage also features a trash door, so you don’t have to go into the weather to take out the trash. Off the breakfast area you enter onto the deck overlooking the private, wooded back yard.
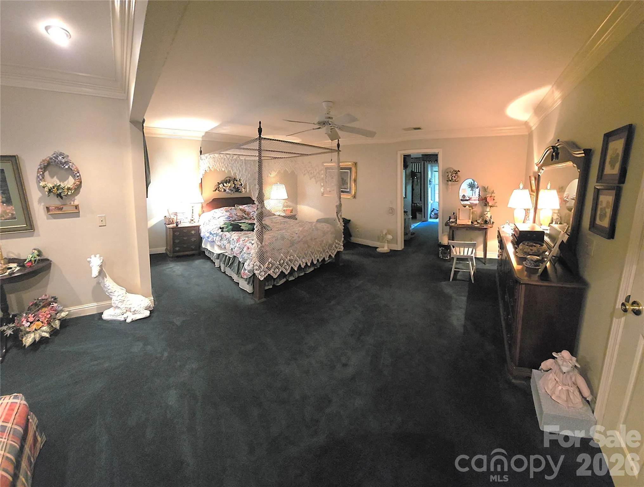
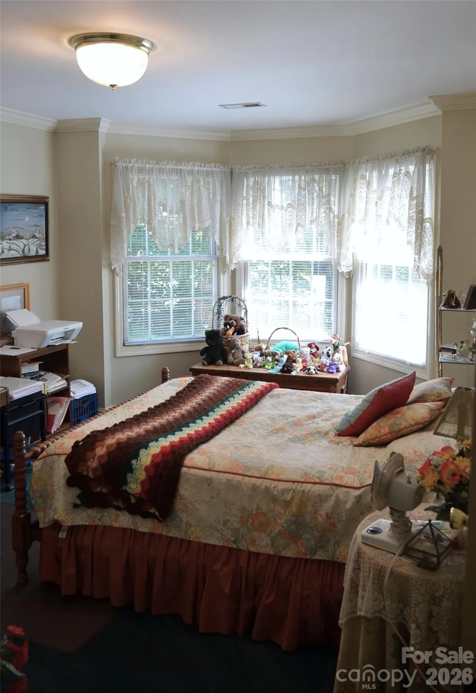
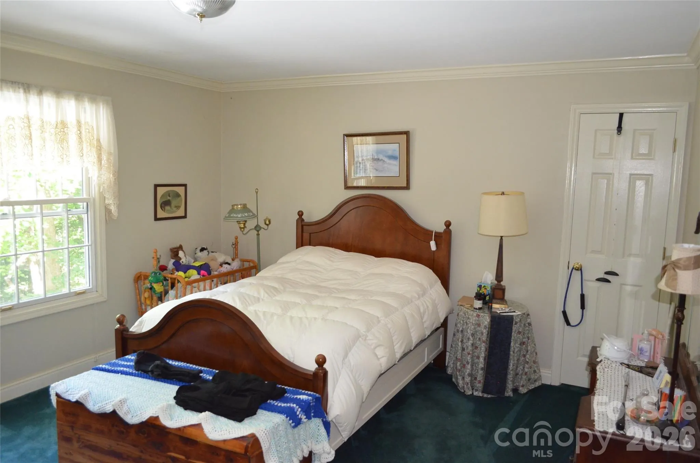
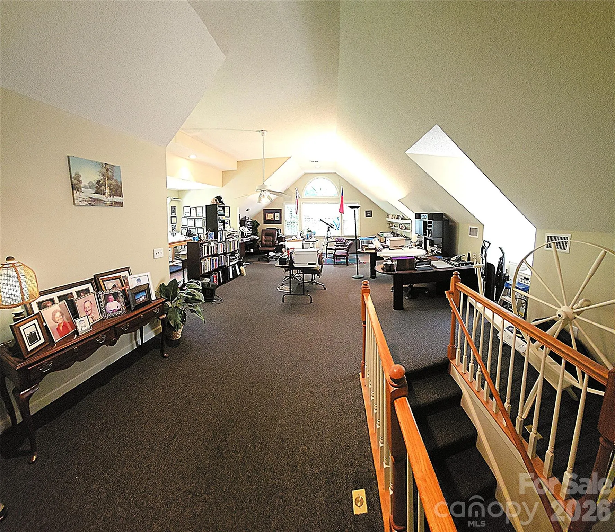
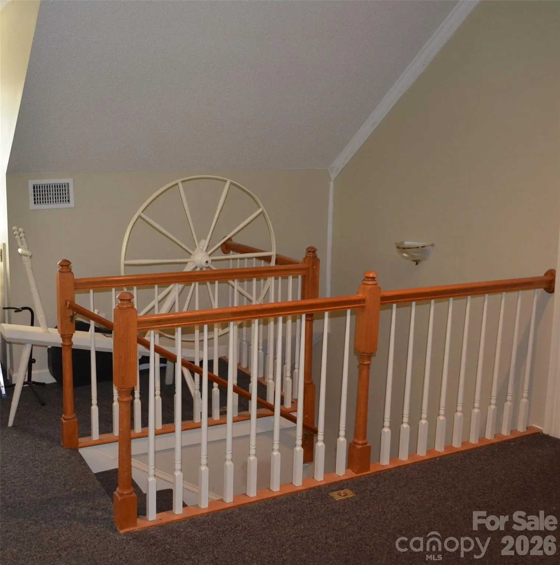
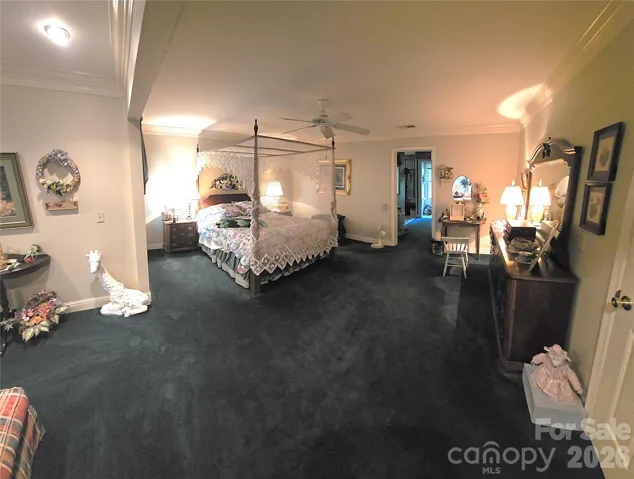
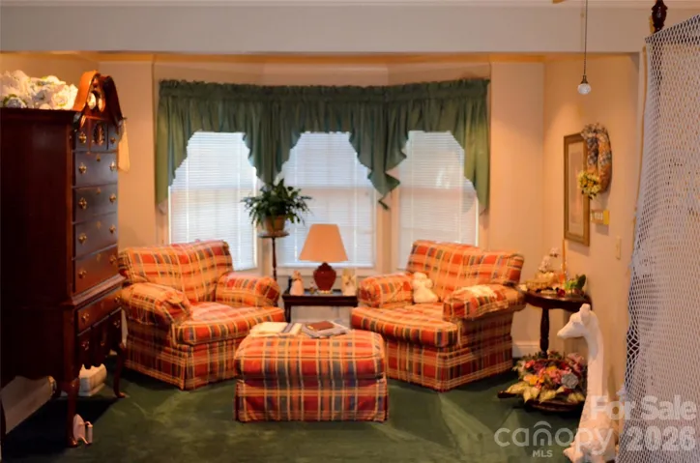
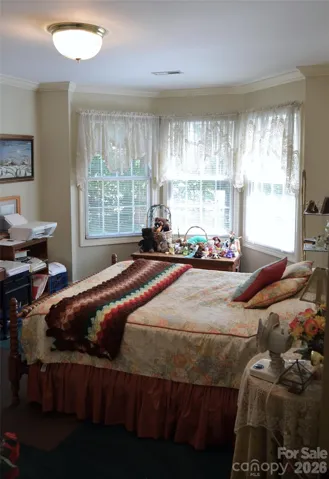
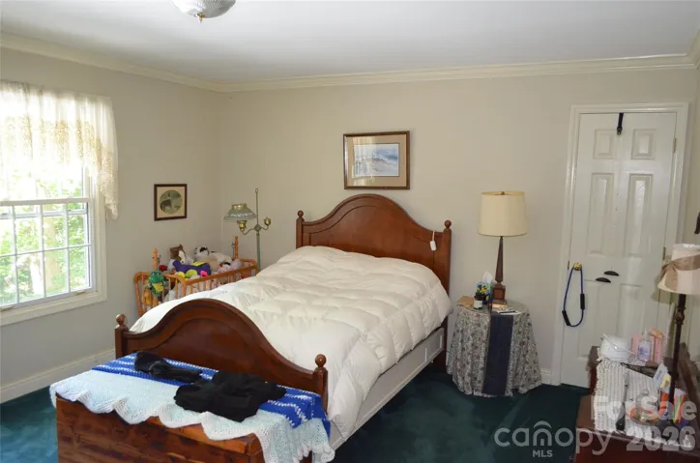
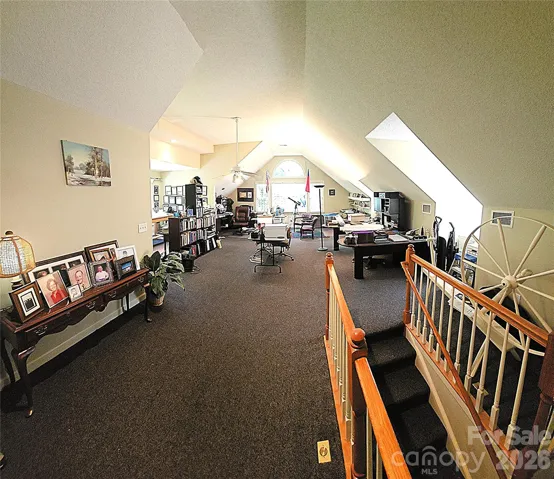
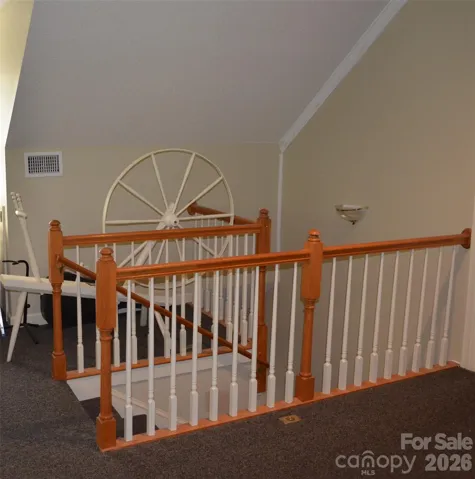
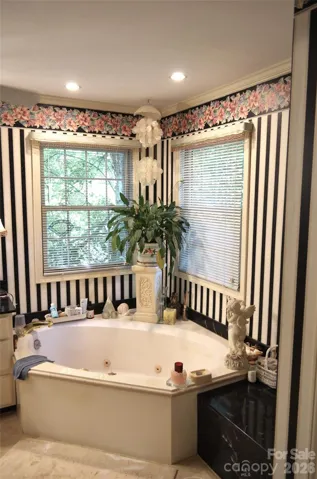
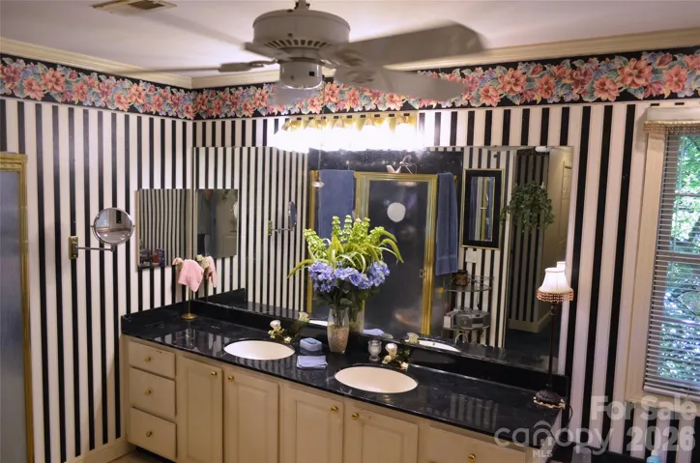
The 2nd story features all bedrooms, including a large primary suite with siting area, large, on-suite bathroom, and 2 primary closets. All bedrooms have walk-in closets. The 4th bedroom/bonus room is massive, with vaulted ceilings and boasts an outside entrance, perfect for multi-generational living.
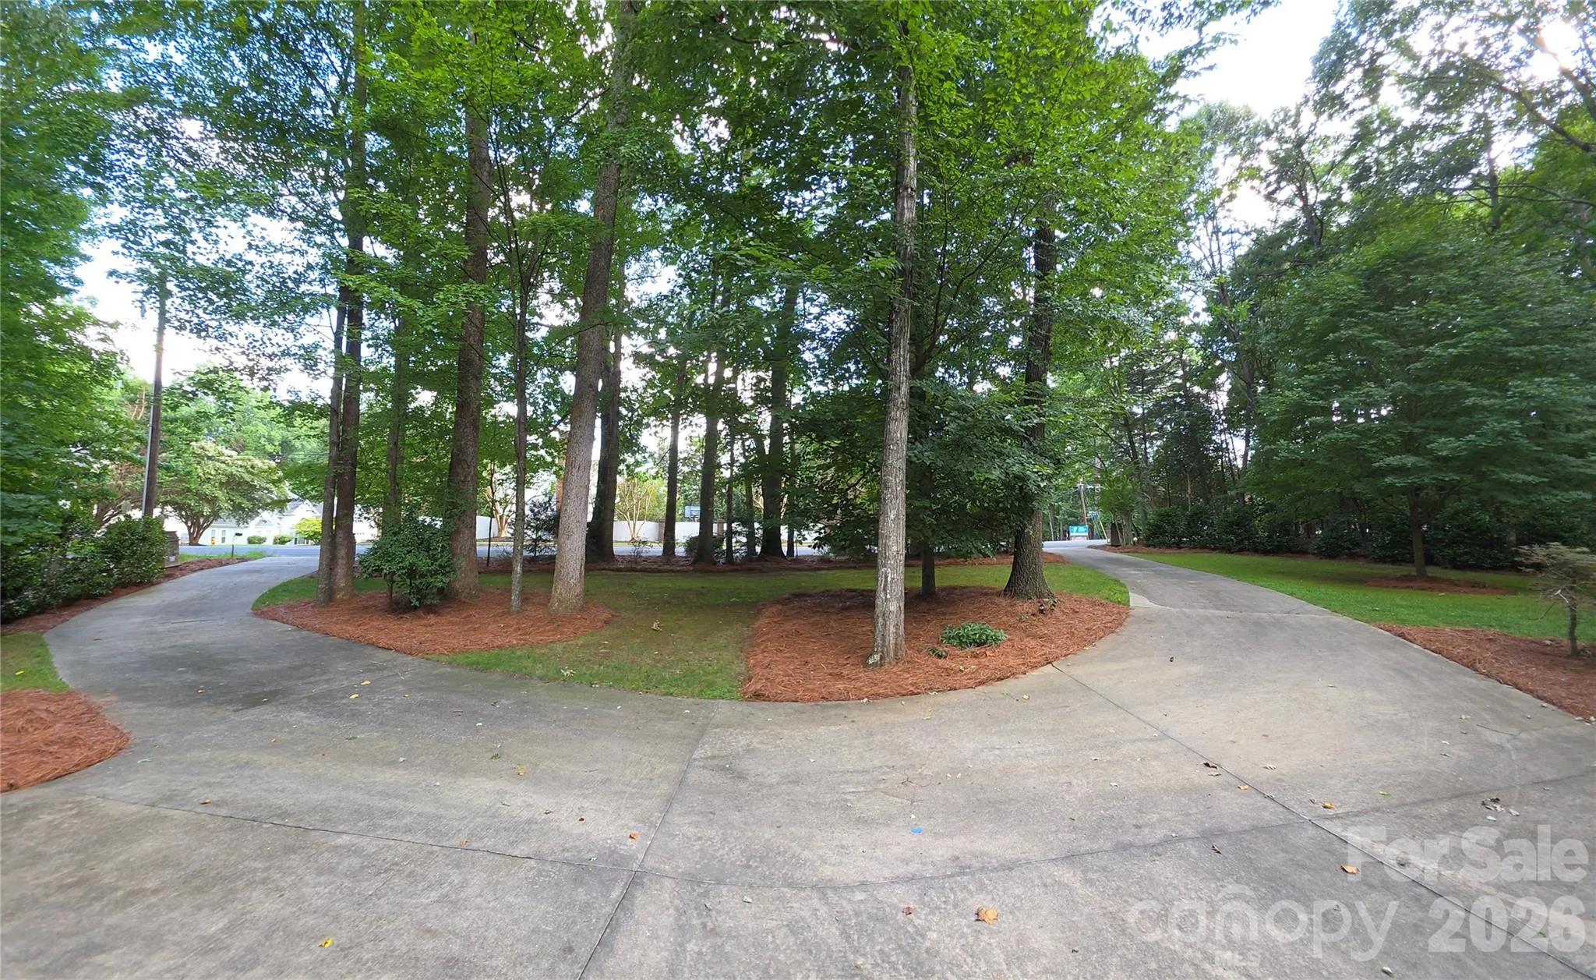
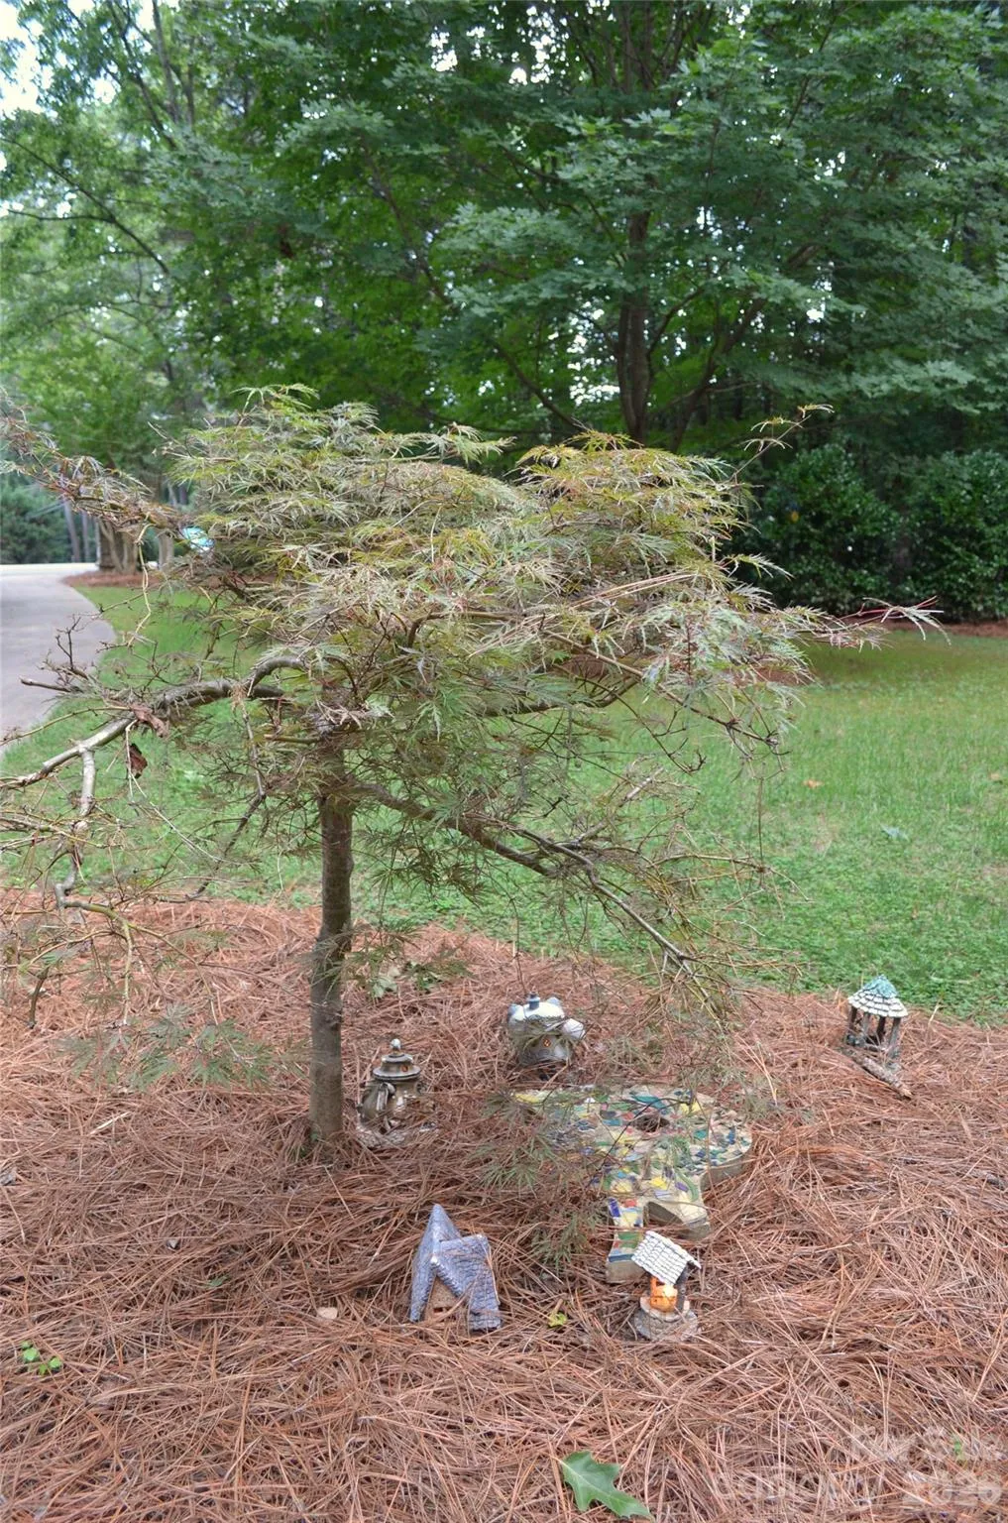
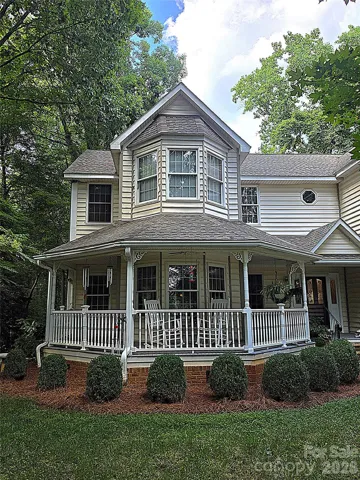
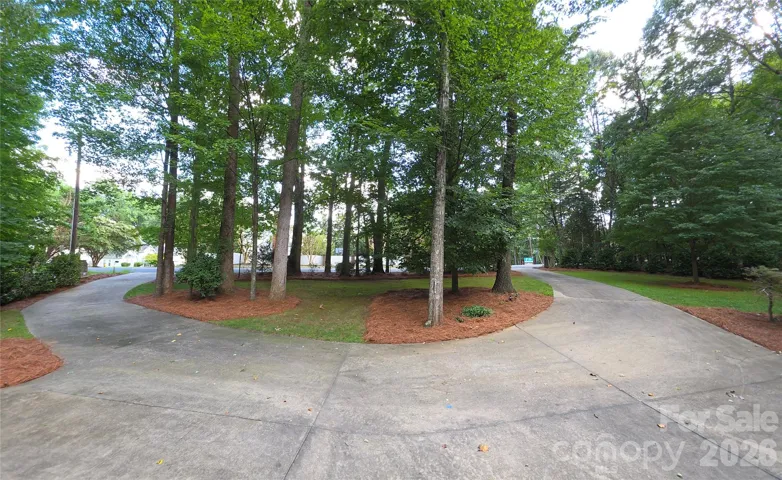
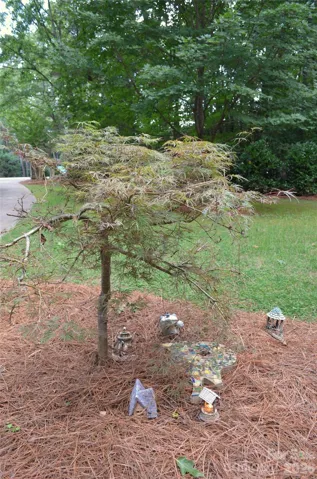
Outside you will find a nature lover’s paradise. Enjoy a morning cup of coffee on the rear deck, featuring composite decking and rails. Or, enjoy your evening beverage on the wrap around front porch and wave at your neighbors as they pass by. Wildlife abounds on this tranquil lot. Current owners shared that they regularly see deer and lots of other wildlife. A rarity these days in a city setting, you are welcomed with a large, circular driveway with plenty of parking when hosting large gatherings.
The roof is new in 2024, along with the new composite decking and composite railing. The tankless water heater is also only a few years old. Main floor and basement HVAC a few years old and 2nd Story AC compressor was just replaced.
- Heating System:
- Central
- Cooling System:
- Central Air
- Basement:
- Basement Shop, Exterior Entry, Interior Entry, Storage Space, Partially Finished, Daylight, Walk-Out Access, Bath/Stubbed
- Fireplace:
- Den, Wood Burning, Recreation Room
- Patio:
- Front Porch, Covered, Deck, Wrap Around
- Parking:
- Driveway, Circular Driveway, Parking Space(s)
- Exterior Features:
- Storage
- Flooring:
- Vinyl, Wood, Carpet
- Interior Features:
- Attic Stairs Pulldown, Entrance Foyer, Kitchen Island, Walk-In Closet(s), Cable Prewire, Garden Tub, Storage, Attic Other
- Laundry Features:
- Main Level, In Hall
- Sewer:
- Public Sewer
- Utilities:
- Underground Utilities, Electricity Connected, Cable Connected, Underground Power Lines, Satellite Internet Available, Cable Available, Fiber Optics, Natural Gas
- Waterfront Features:
- None
- Window Features:
- Insulated Window(s)
- Appliances:
- Electric Oven, Dishwasher, Gas Cooktop, Disposal, Exhaust Hood, Gas Water Heater, Plumbed For Ice Maker, Tankless Water Heater, Refrigerator with Ice Maker
- Country:
- US
- State:
- NC
- County:
- Mecklenburg
- City:
- Charlotte
- Street:
- Providence Plantation
- Zipcode:
- 28270
- Street:
- Kuykendall
- Street Number:
- 4721
- Street Suffix:
- Road
- Longitude:
- W81° 14' 20.2''
- Latitude:
- N35° 4' 40.8''
- Elementary School:
- Unspecified
- High School:
- Unspecified
- Middle School:
- Unspecified
- Office Name:
- Keller Williams Select
- Agent Name:
- Cameron Howie
- TaxAnnualAmount:
- $0
- TaxAssessedValue:
- $0
- AssociationFee:
- $0
- Community Features:
- Tennis Court(s), Outdoor Pool, Playground
- Construction Materials:
- Vinyl
- Foundation Details:
- Basement, Crawl Space
- Garage:
- 2
- Levels:
- Two
- Lot Features:
- Wooded, Creek Front
- Water Source:
- City
- Association Fee:
- 80
- Association Fee Frequency:
- Annually
- Association Yn:
- 1
- List Agent Mls Id:
- 83188
- List Office Mls Id:
- 3891
- Listing Term:
- Cash,Conventional
- Mls Status:
- Active
- Modification Timestamp:
- 2026-08-17T20:52:05Z
- Originating System Name:
- Canopy
- Special Listing Conditions:
- None
- Status Change Timestamp:
- 2026-08-14T01:04:33Z
Residential For Sale
4721 Kuykendall Road, Charlotte, North Carolina 28270
- Property Type :
- Residential
- Listing Type :
- For Sale
- Listing ID :
- 4413764
- Price :
- $1,475,000
- Bedrooms :
- 4
- Bathrooms :
- 4
- Half Bathrooms :
- 1
- Square Footage :
- 4,773 Sqft
- Year Built :
- 1994
- Status :
- Active
- Full Bathrooms :
- 3
- Property Sub Type :
- Single Family Residence
- Roof:
- Architectural Shingle

