
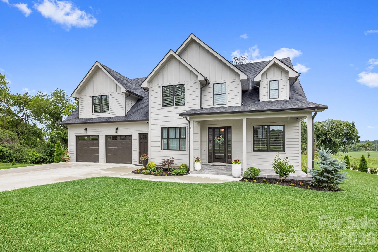
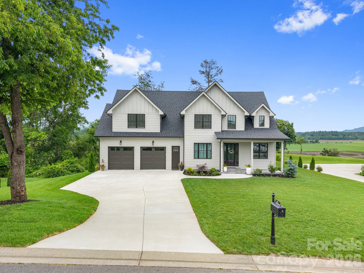
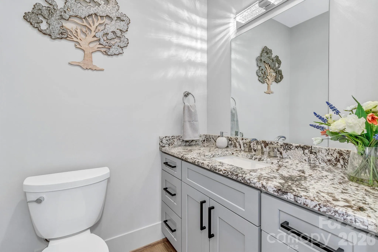
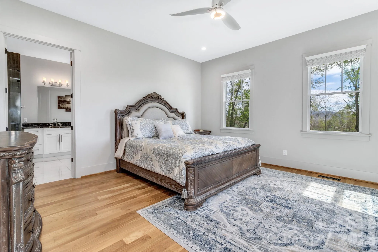
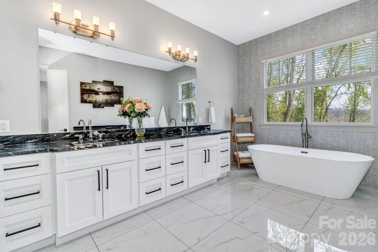
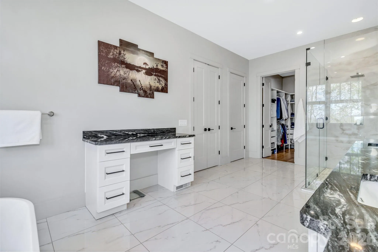
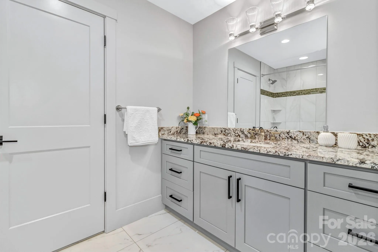
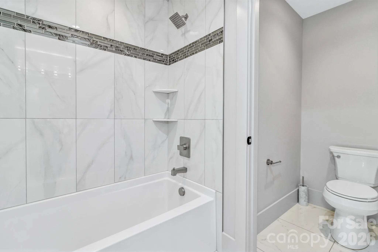
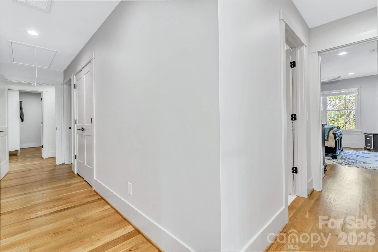
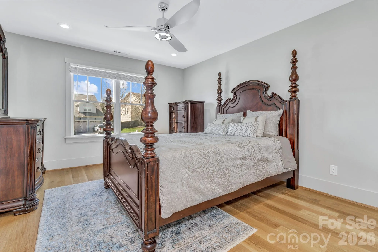
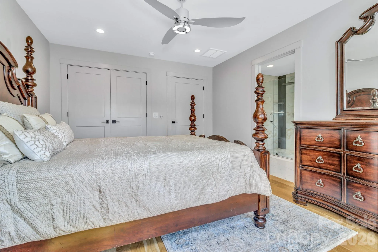
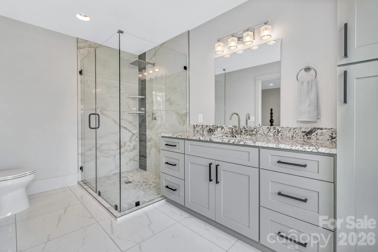
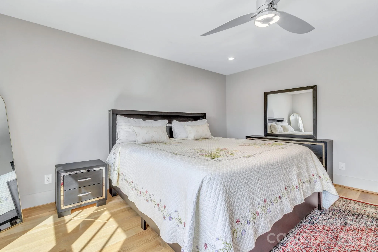
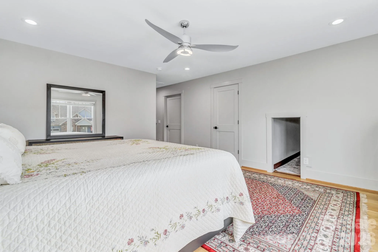
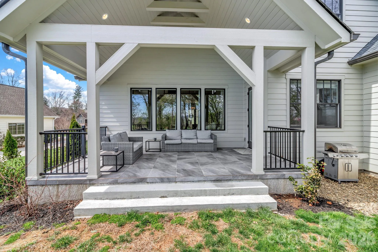
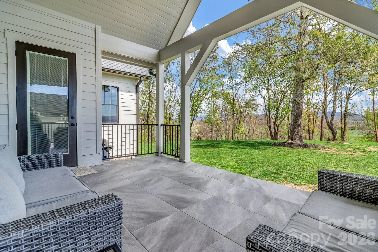
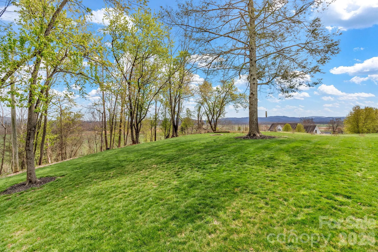
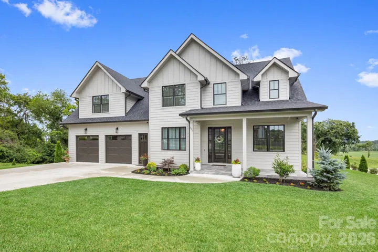
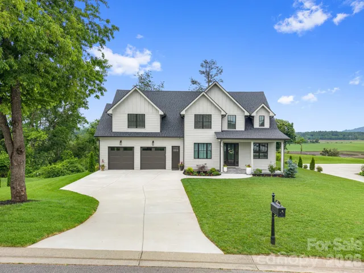
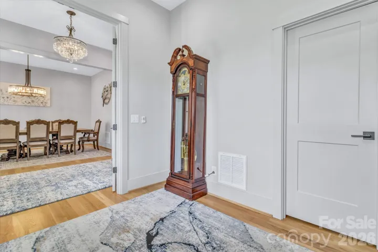
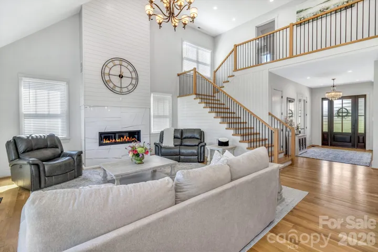
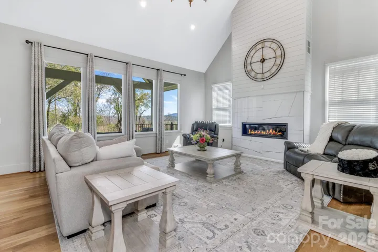
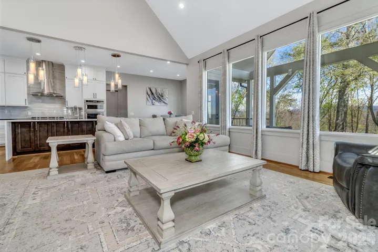
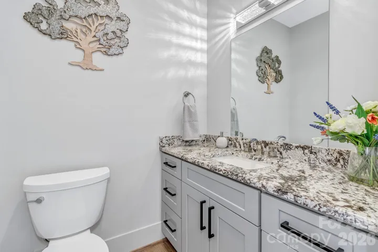
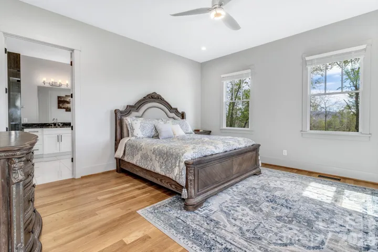
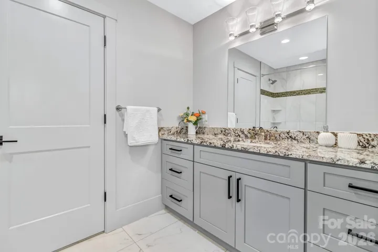
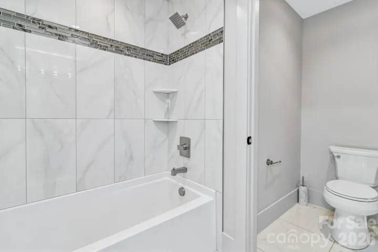
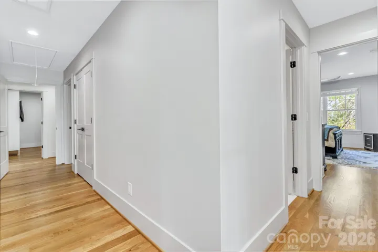
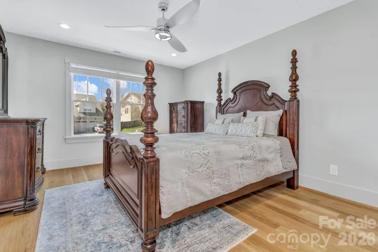
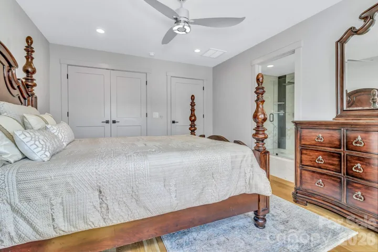
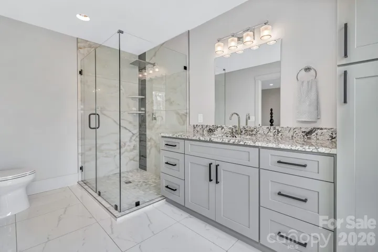
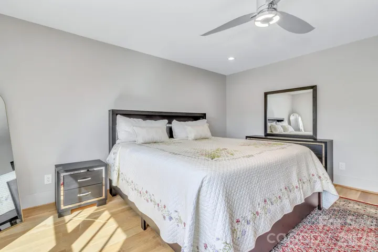
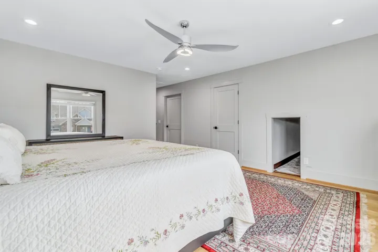
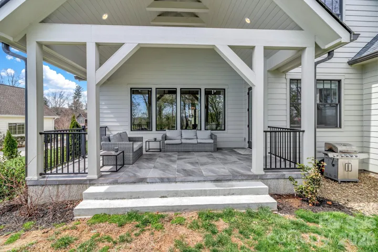
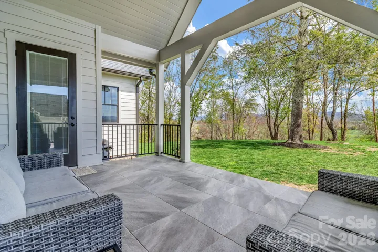
Welcome to this stunning 4,400 sq ft home located in the highly sought-after Hollabrook Farm subdivision, where luxury, space, and mountain views come together seamlessly. This beautifully custom designed 4 bedroom, 4.5 bathroom home offers exceptional craftsmanship and thoughtful details throughout.
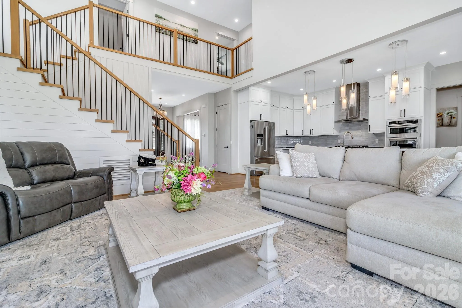
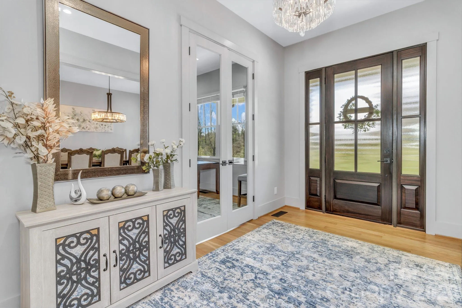
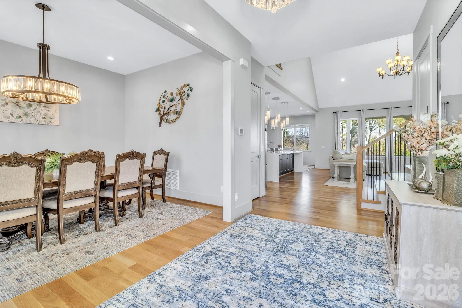
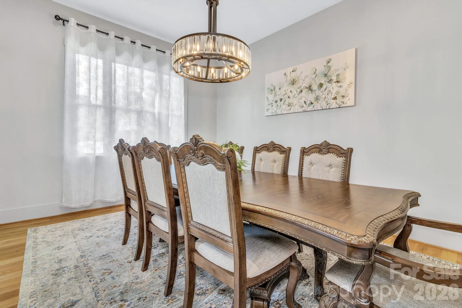
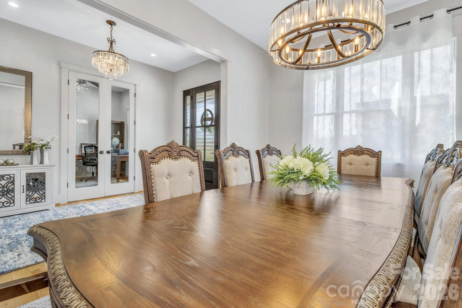
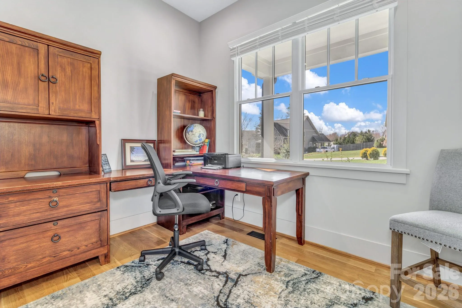
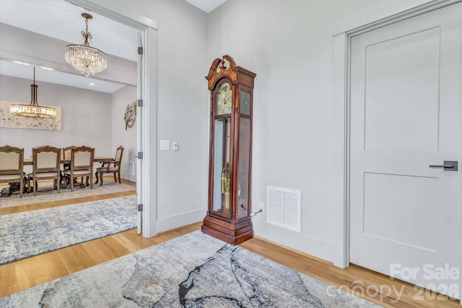
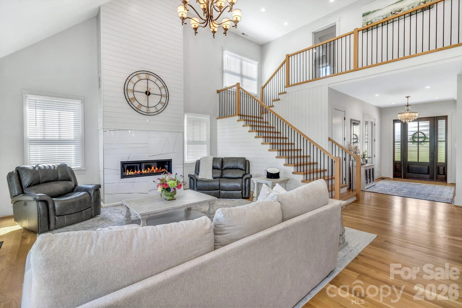
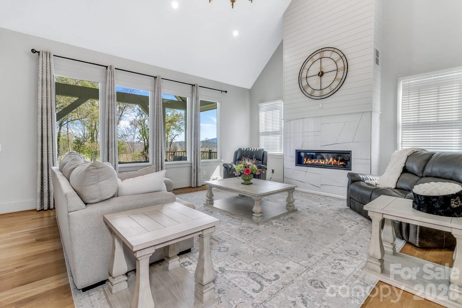
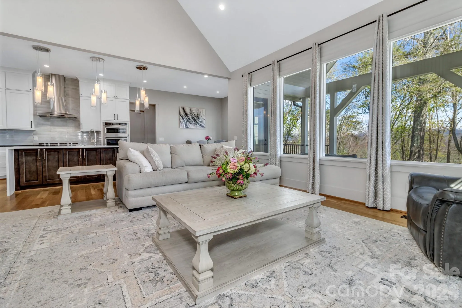
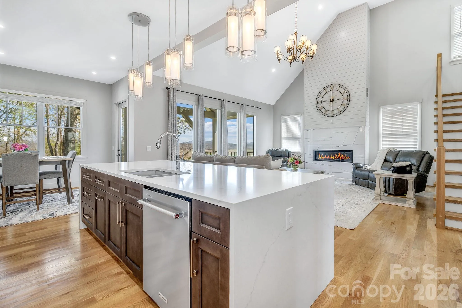
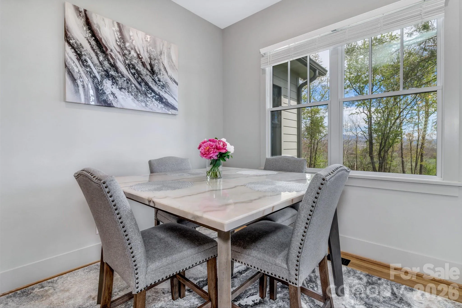
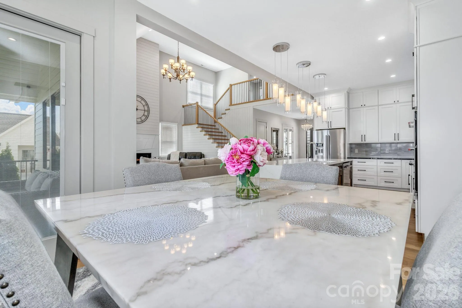
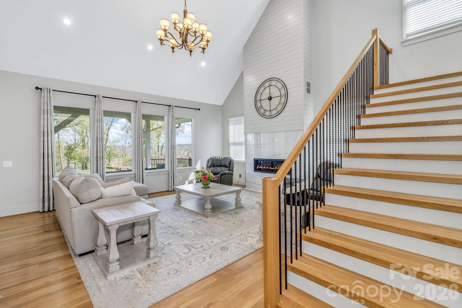
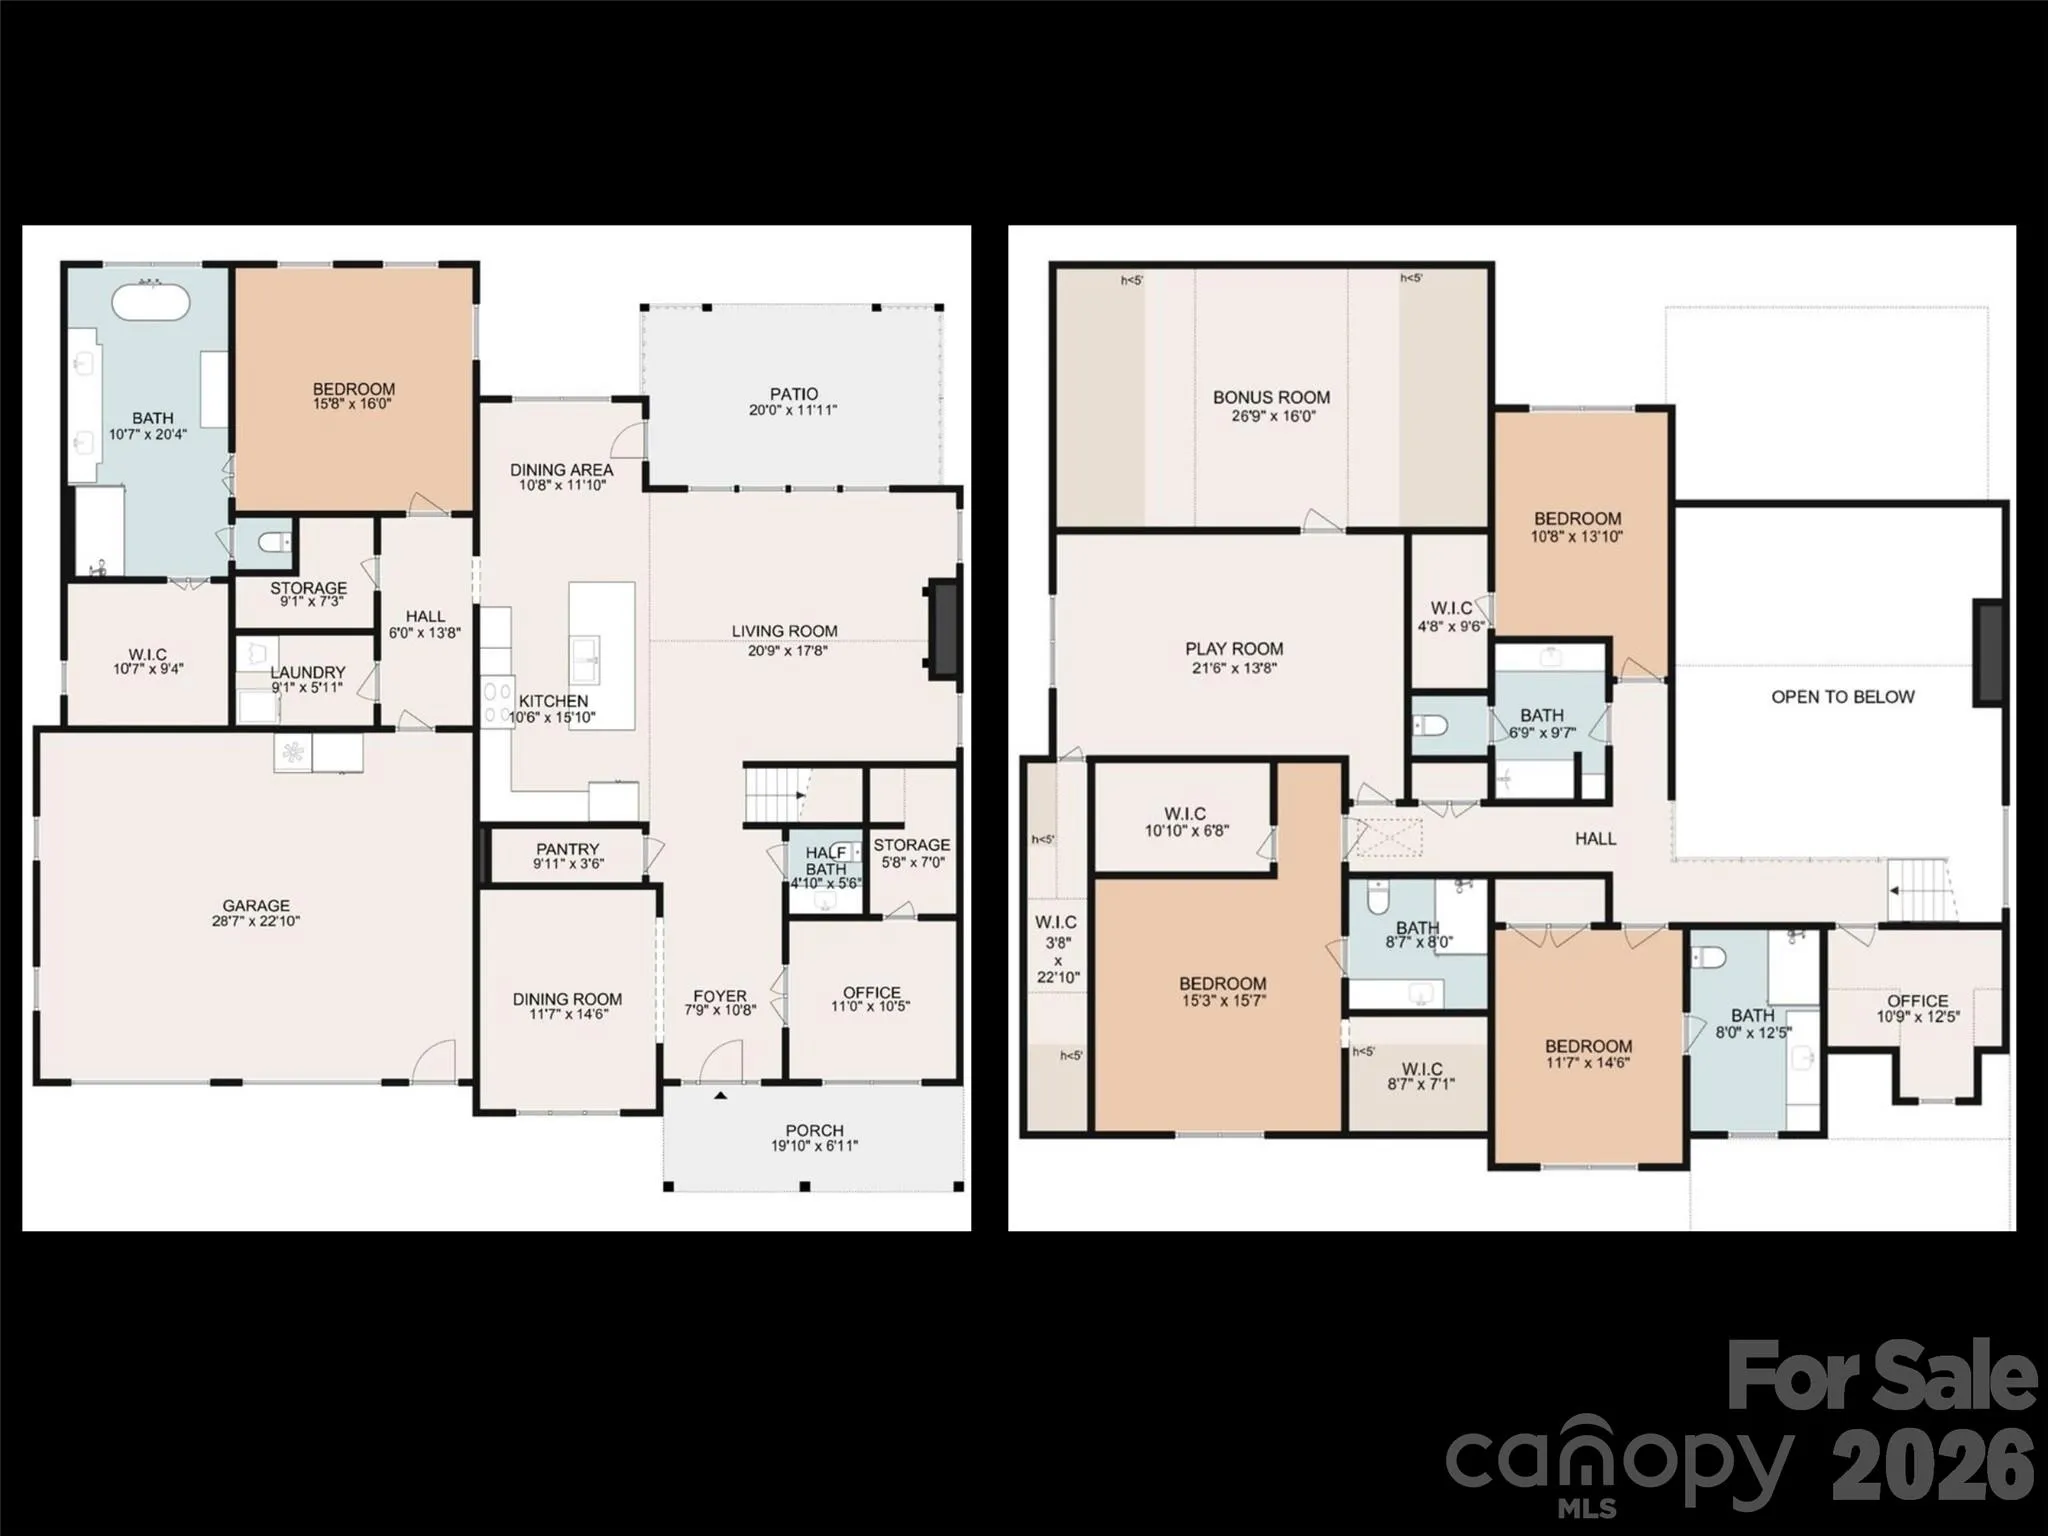
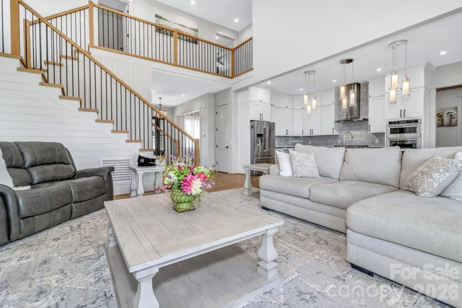
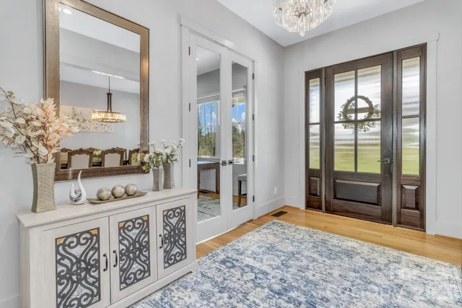
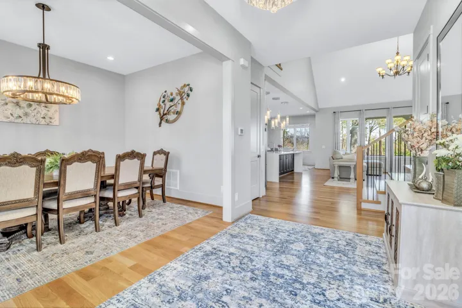
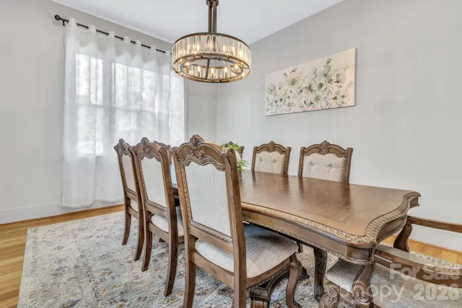
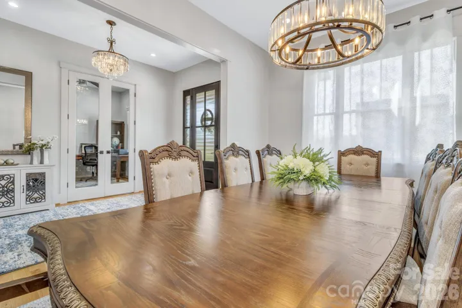
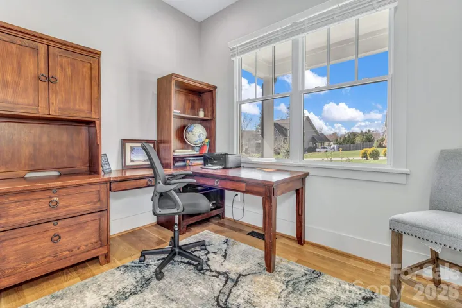
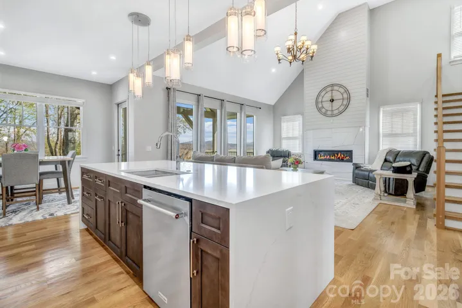
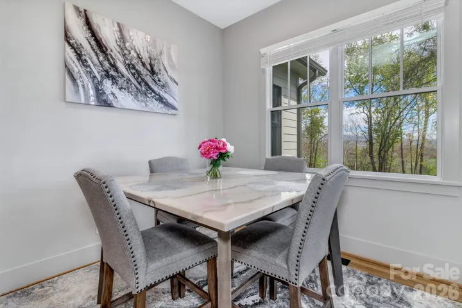
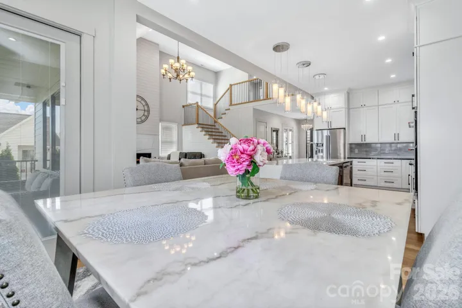
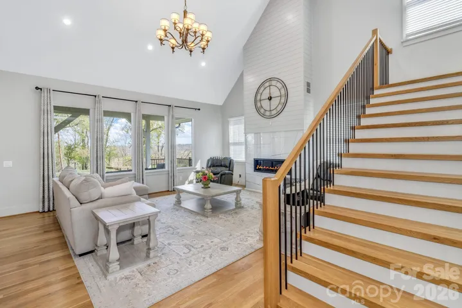
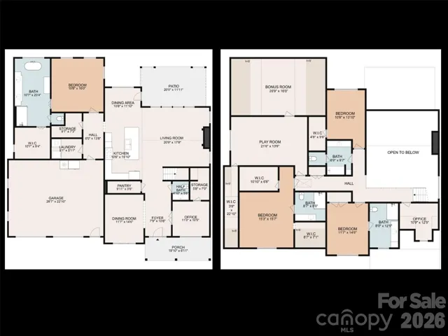
Step through the front doors and you’re greeted by soaring 10-foot ceilings and rich hardwood flooring that flows throughout the main level. A private office sits to your right, while a spacious formal dining room is located to your left—perfect for entertaining. Continuing into the heart of the home, the open-concept great room features a gas fireplace and expansive windows that fill the space with natural light.
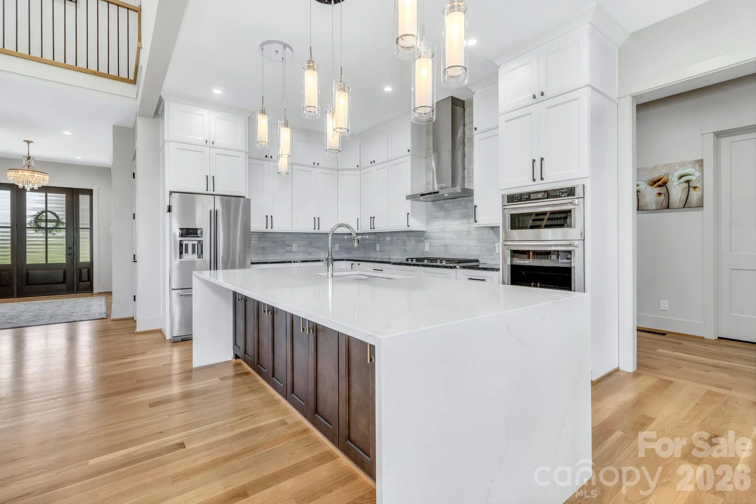
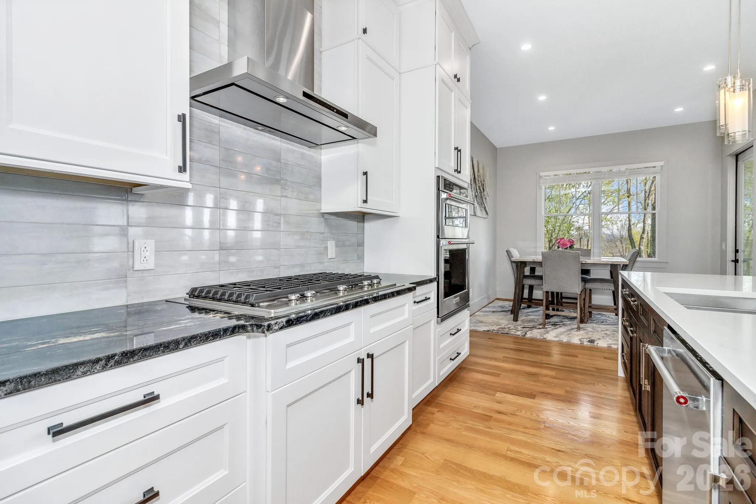
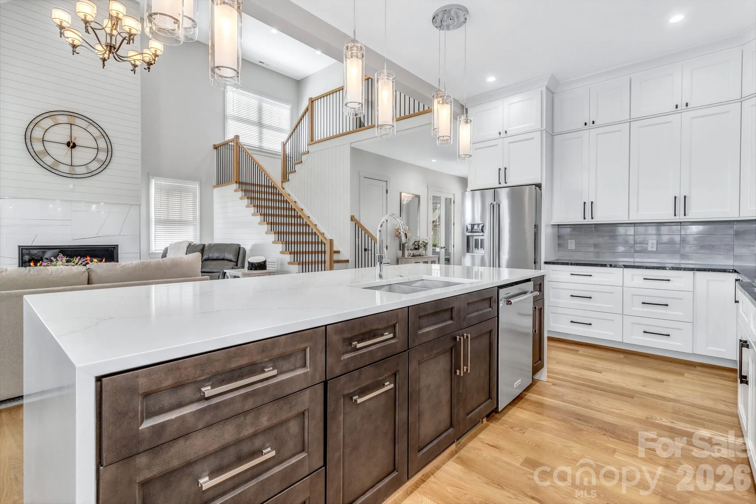
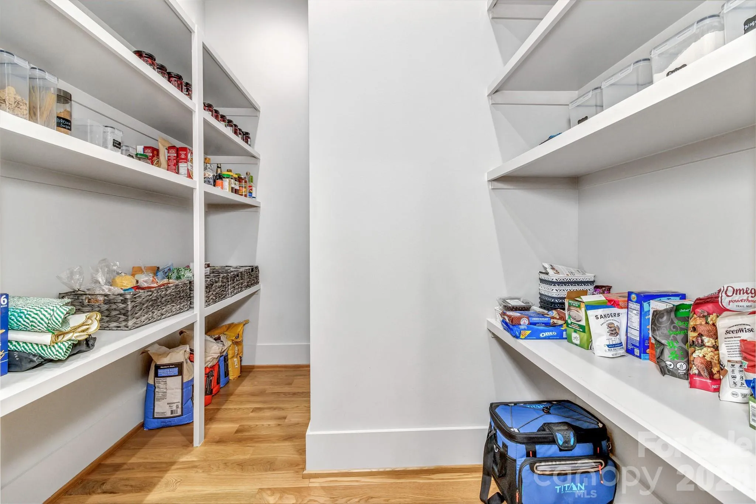
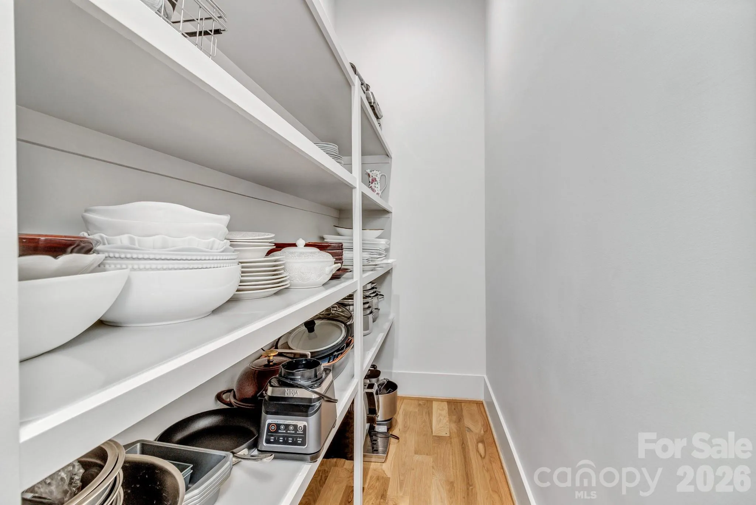
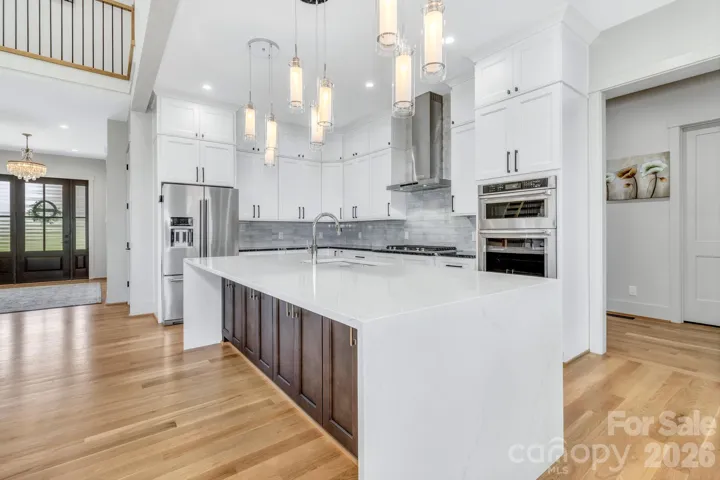
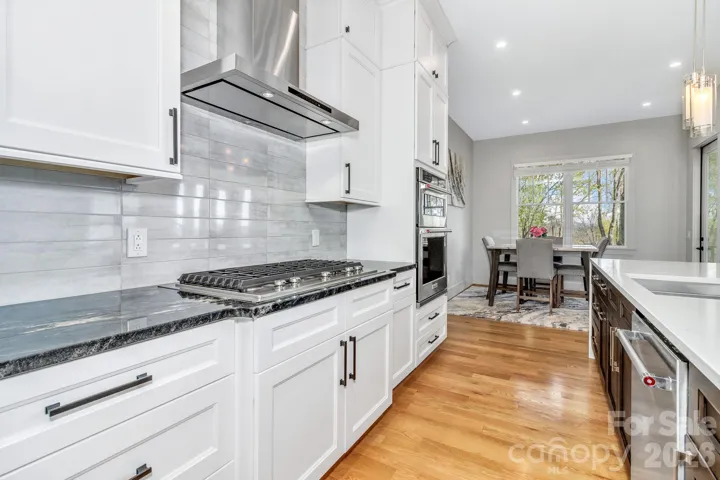
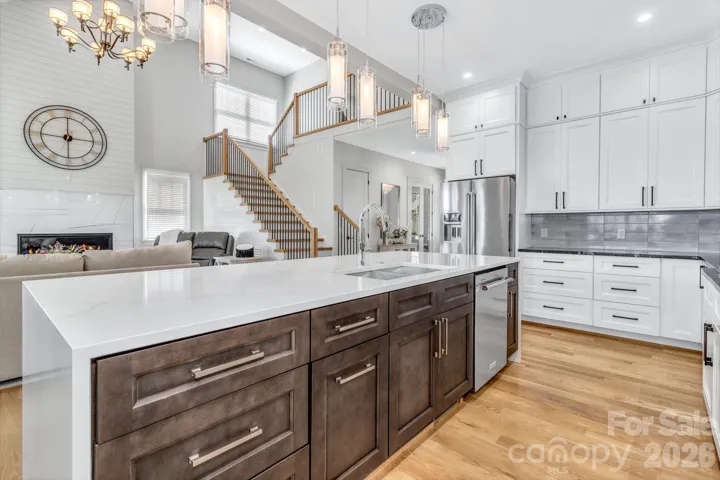
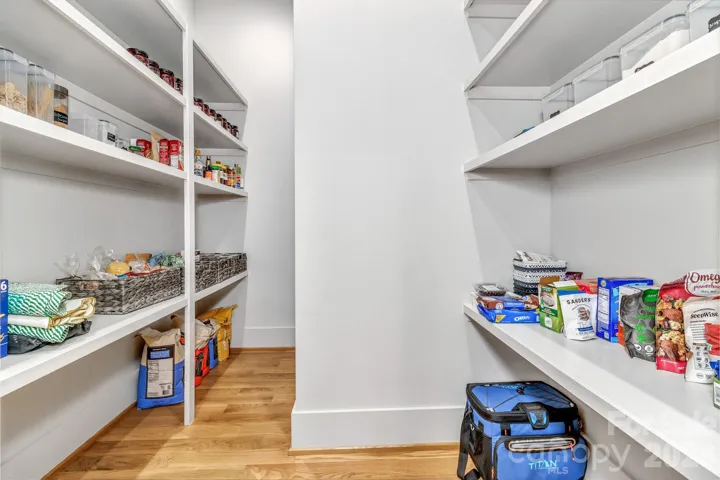
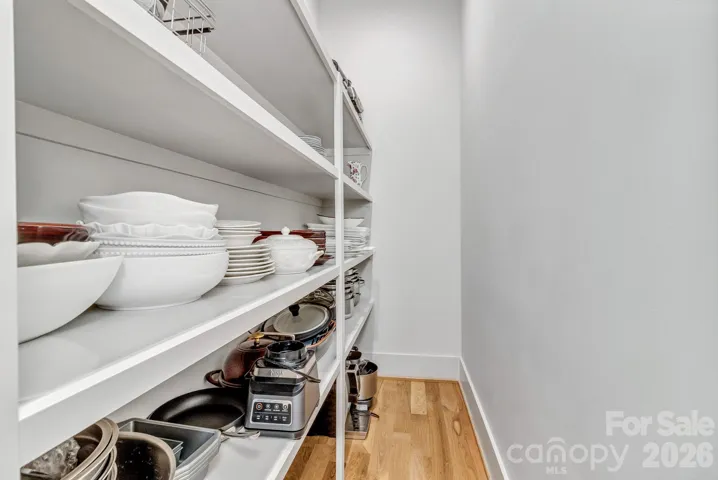
The chef’s kitchen is a true showstopper, complete with a large quartz waterfall island, 5-burner gas cooktop, and not one but two walk-in pantries, offering both style and functionality.
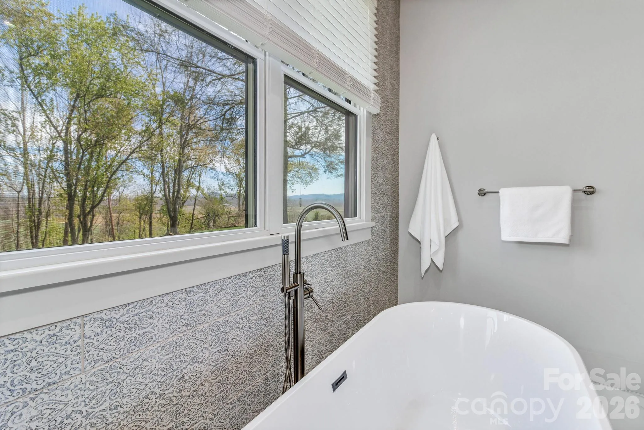
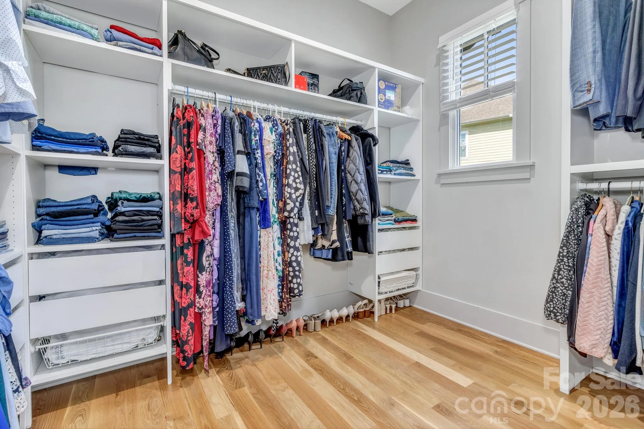
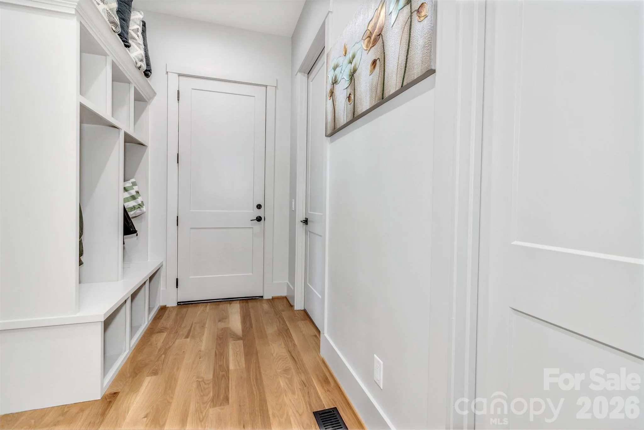
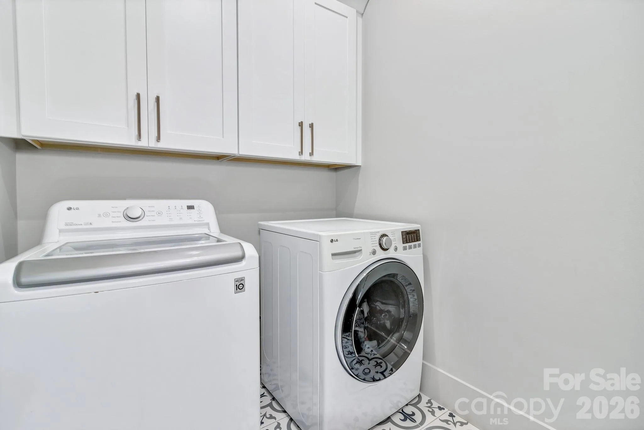
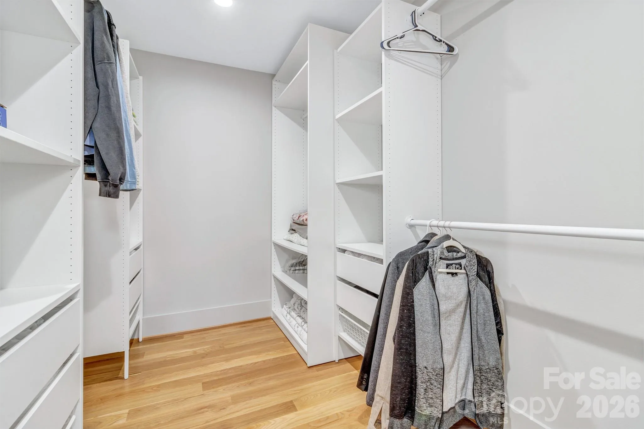
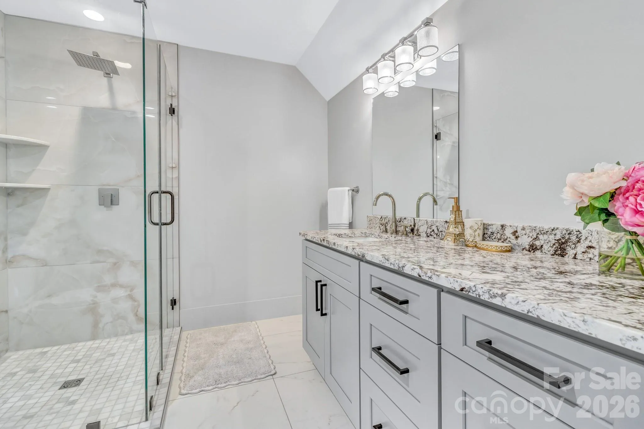
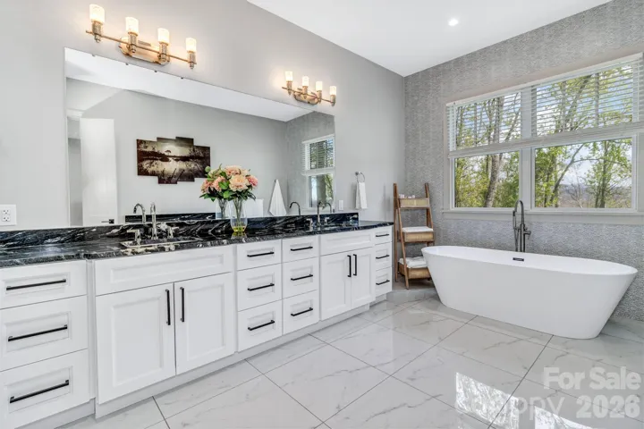
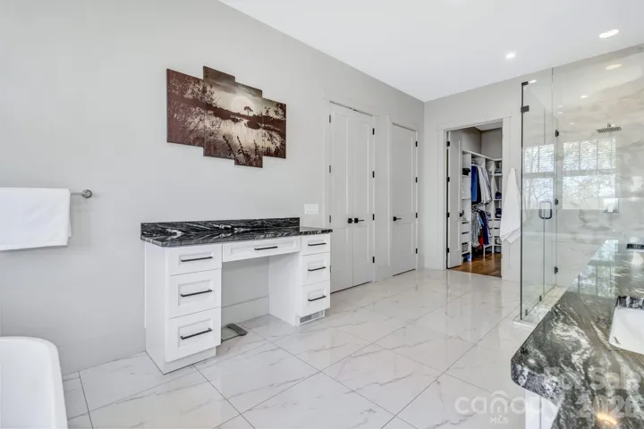
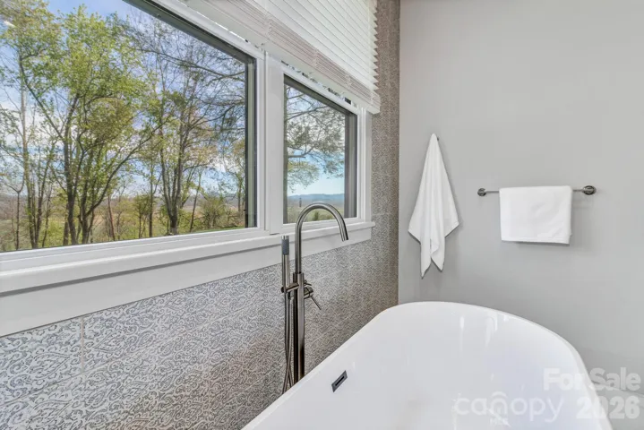
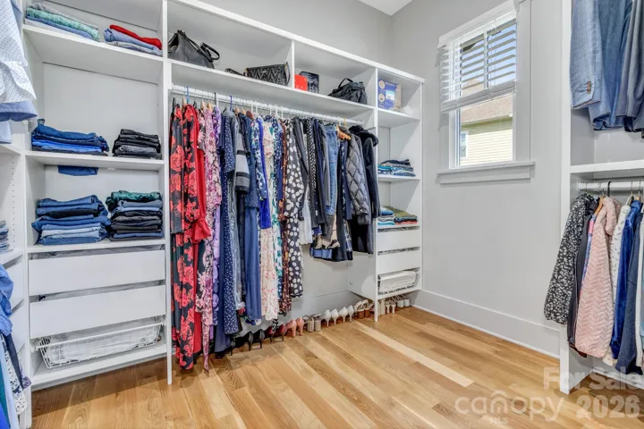
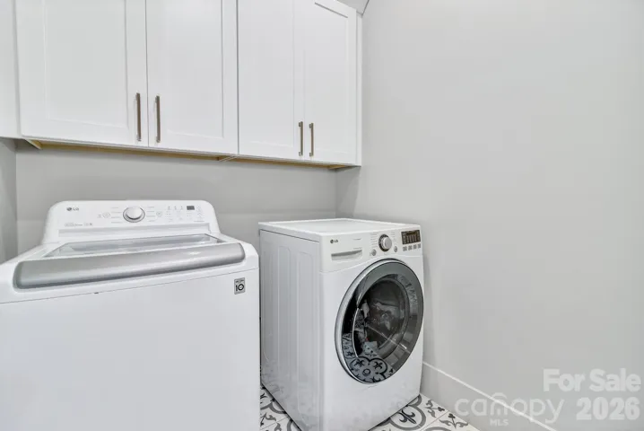
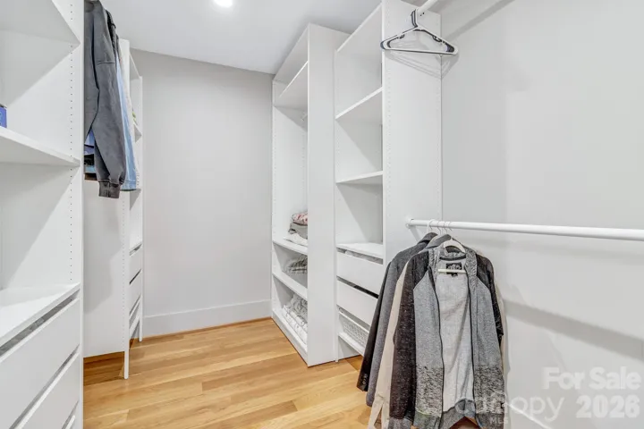
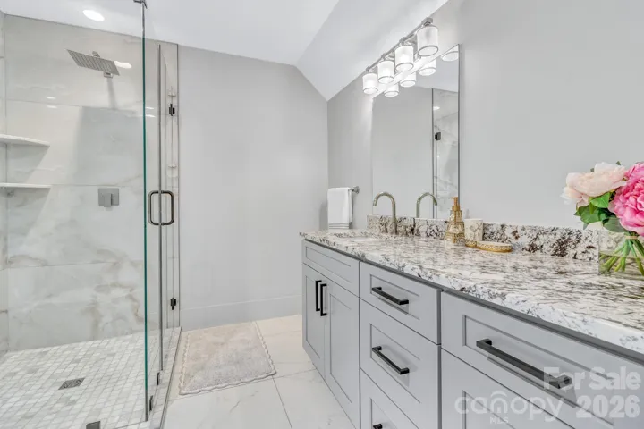
The primary suite on the main level is a private retreat, featuring a large walk-in closet and a luxurious ensuite bath with dual vanities, elegant tile flooring, a walk-in shower, and a soaking tub positioned to take in the serene backyard and long-range mountain views. The laundry room is conveniently located on the main level just off the primary suite.
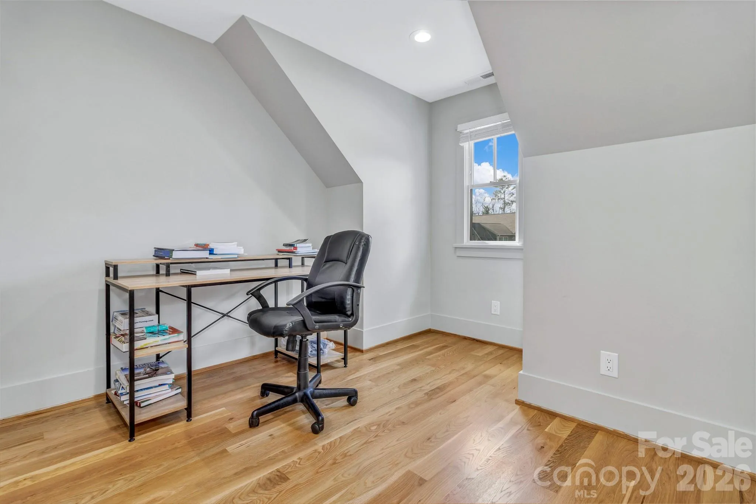
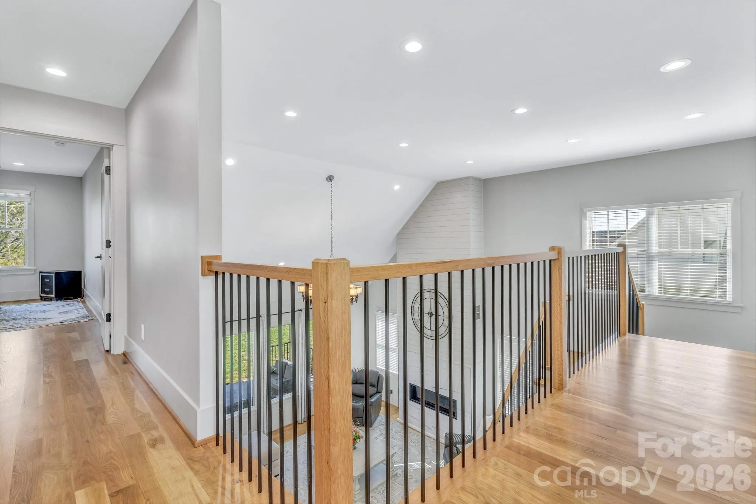
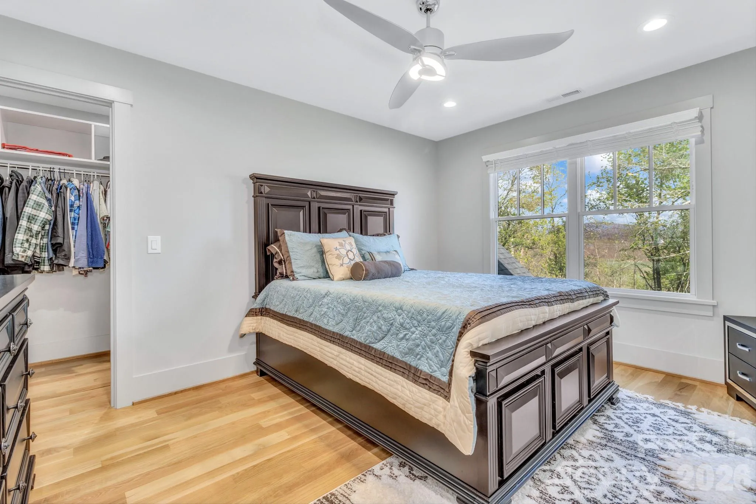
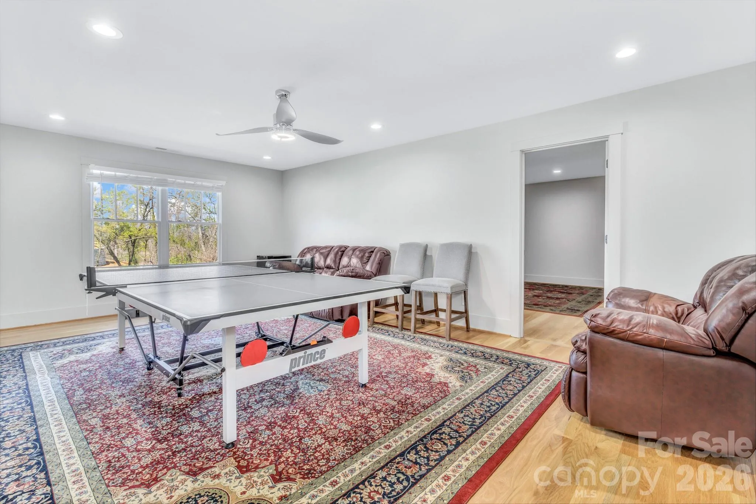
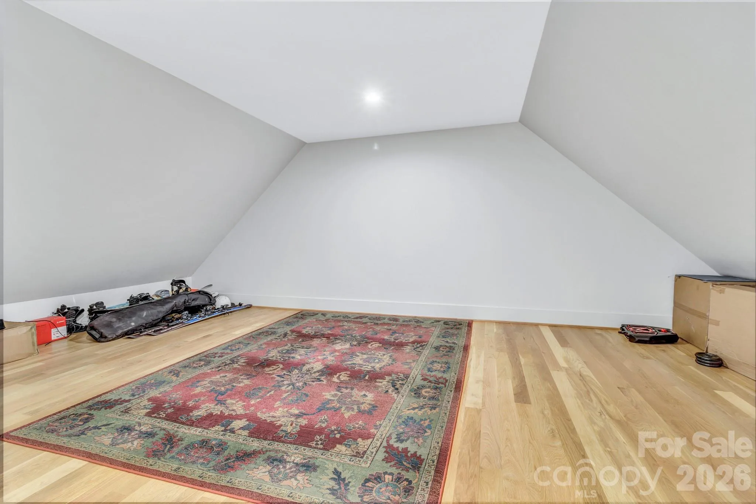
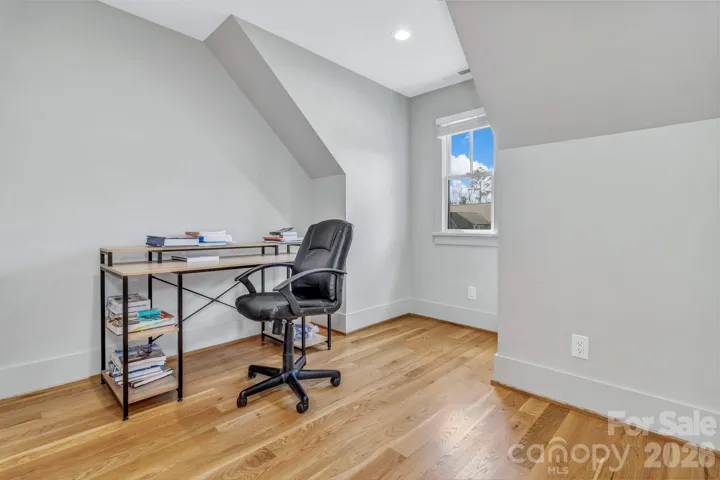
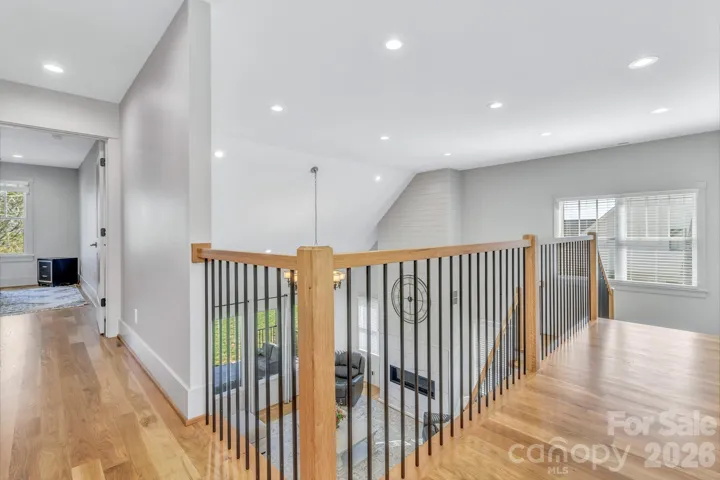
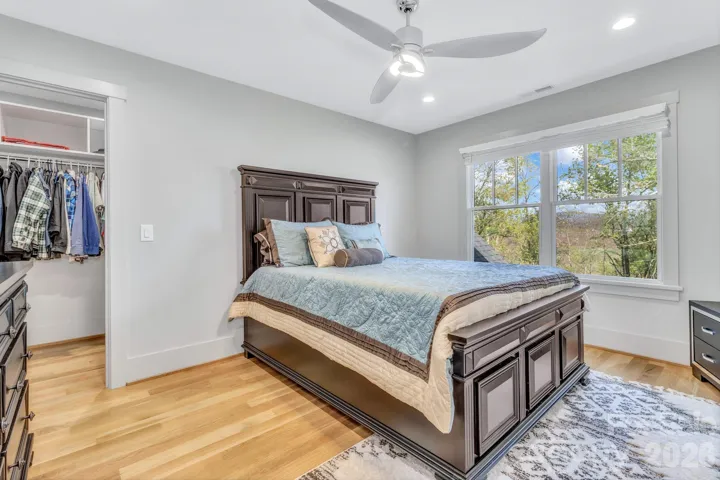
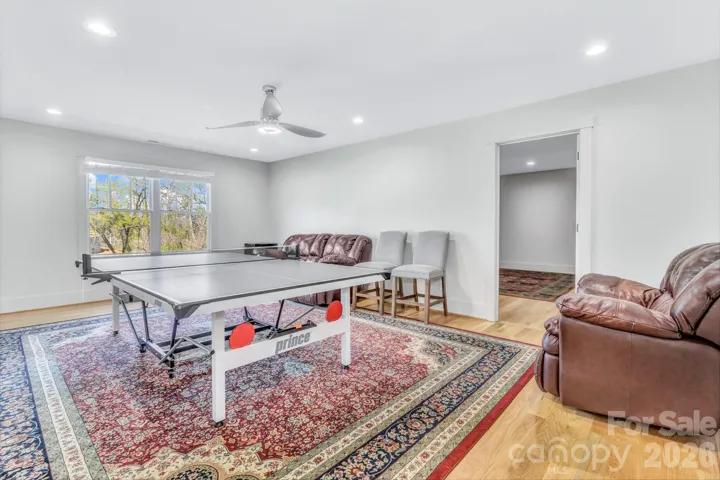
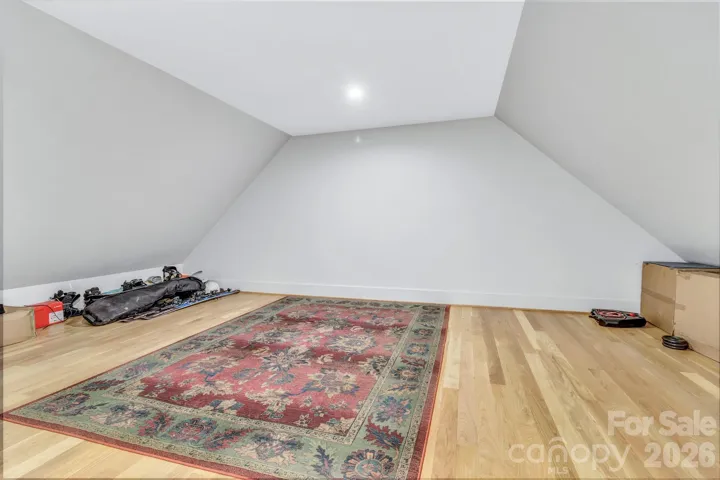
Upstairs, a custom-designed staircase leads to three additional bedrooms, each with its own private bathroom. One bedroom even includes a hidden secret room, adding a unique and fun touch. You’ll also find an additional office, a spacious flex room, and a large bonus room—offering endless possibilities for work, play, and relaxation.
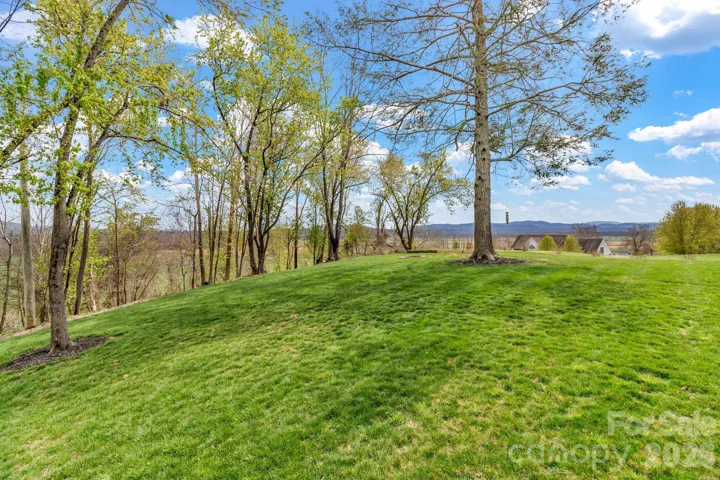
Situated on a flat lot, the backyard is truly special, featuring breathtaking long-range mountain views with no homes behind you, providing both privacy and a peaceful setting.
Hollabrook Farm offers incredible community amenities including a clubhouse available for hosting guests, a 7-acre stocked fishing lake with piers, a pool, and a pavilion—perfect for enjoying the neighborhood lifestyle. Conveniently located just minutes from the airport, Biltmore Park, and an abundance of dining and shopping options, this home offers the perfect balance of accessibility and privacy.
This is a rare opportunity to own a spacious, thoughtfully designed home in one of the area’s most desirable communities—offering room to live, entertain, and truly enjoy mountain living. The community offers a variety of events and activities throughout the year.
- Heating System:
- Heat Pump, Central, Zoned
- Cooling System:
- Central Air, Heat Pump
- Fireplace:
- Gas Vented, Great Room, Gas, See Through
- Patio:
- Covered, Porch, Rear Porch
- Parking:
- Driveway, Attached Garage, Garage Door Opener, Keypad Entry, Garage Faces Front
- Flooring:
- Wood, Tile
- Interior Features:
- Attic Stairs Pulldown, Breakfast Bar, Kitchen Island, Open Floorplan, Pantry, Walk-In Closet(s), Walk-In Pantry
- Laundry Features:
- Laundry Room, Electric Dryer Hookup, Main Level
- Sewer:
- Public Sewer
- Window Features:
- Insulated Window(s)
- Appliances:
- Electric Oven, Dishwasher, Microwave, Oven, Electric Water Heater, Gas Cooktop, Disposal, Exhaust Hood, Wall Oven, Washer/Dryer, Refrigerator with Ice Maker
- Country:
- US
- State:
- NC
- County:
- Henderson
- City:
- Mills River
- Street:
- Hollabrook Farm
- Zipcode:
- 28759
- Street:
- Rockbridge
- Street Number:
- 301
- Street Suffix:
- Road
- Longitude:
- W83° 27' 34.5''
- Latitude:
- N35° 24' 12.5''
- Elementary School:
- Glen Marlow
- High School:
- West Henderson
- Middle School:
- Rugby
- Office Name:
- NextHome Partners
- Agent Name:
- Aleksey Davidchuk
- TaxAnnualAmount:
- $0
- TaxAssessedValue:
- $0
- AssociationFee:
- $0
- Community Features:
- Pond, Recreation Area, Clubhouse, Outdoor Pool
- Construction Materials:
- Hardboard Siding
- Foundation Details:
- Crawl Space
- Garage:
- 2
- Levels:
- Two
- Lot Features:
- Green Area, Level, Wooded, Private, Paved, Views, Cleared
- Previous Price:
- 1439000
- Video Url:
- https://www.asteroommls.com/pviewer?hideleadgen=1&token=34XeCJJ9hkWHh0CigRIteg&viewfloorplan=1
- Virtual Tour:
- https://www.asteroommls.com/pviewer?hideleadgen=1&token=34XeCJJ9hkWHh0CigRIteg&viewfloorplan=1
- Water Source:
- City
- Association Fee:
- 185
- Association Fee Frequency:
- Monthly
- Association Yn:
- 1
- List Agent Mls Id:
- R28522
- List Office Mls Id:
- R06482
- Listing Term:
- Cash,Conventional
- Mls Status:
- Active
- Modification Timestamp:
- 2026-10-03T18:35:05Z
- Originating System Name:
- Canopy
- Special Listing Conditions:
- None
- Status Change Timestamp:
- 2026-03-23T11:54:14Z
Residential For Sale
301 Rockbridge Road, Mills River, North Carolina 28759
- Property Type :
- Residential
- Listing Type :
- For Sale
- Listing ID :
- 4360406
- Price :
- $1,429,000
- View :
- Long Range,Mountain(s)
- Bedrooms :
- 4
- Bathrooms :
- 5
- Half Bathrooms :
- 1
- Square Footage :
- 4,439 Sqft
- Year Built :
- 2022
- Status :
- Active
- Full Bathrooms :
- 4
- Property Sub Type :
- Single Family Residence
- Roof:
- Architectural Shingle

