




Property Description
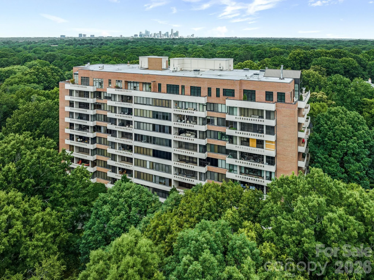
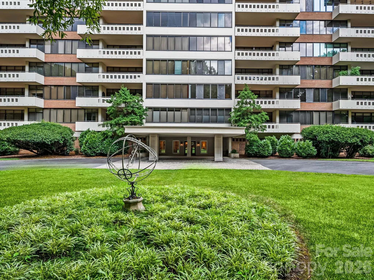
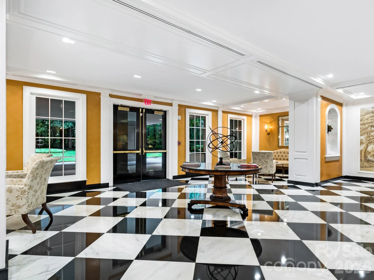
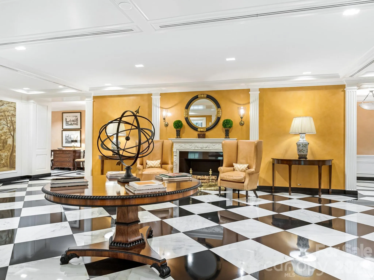
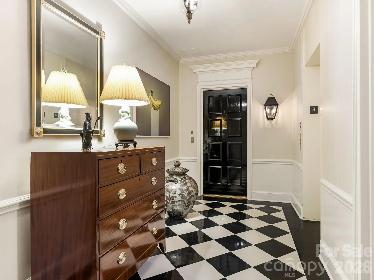
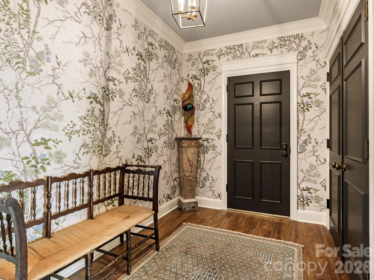
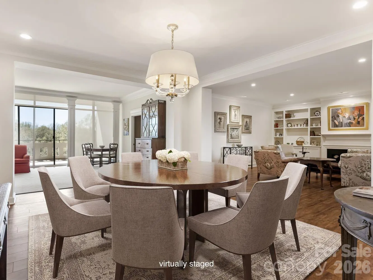
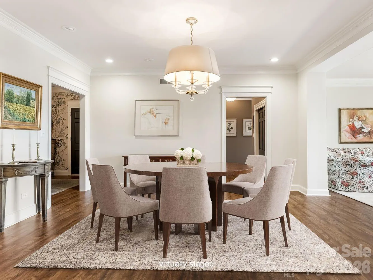
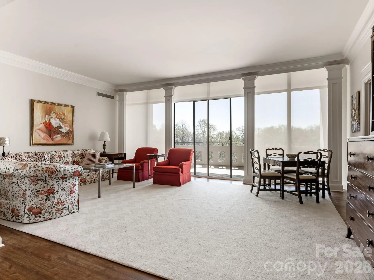
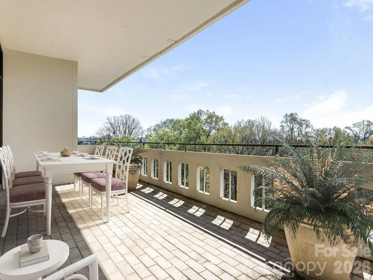
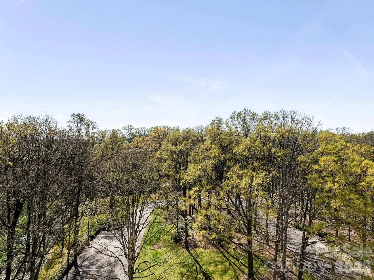
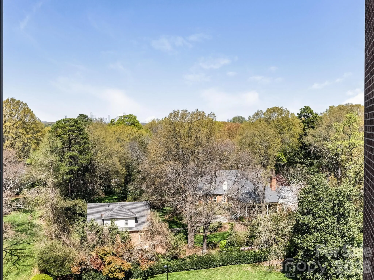
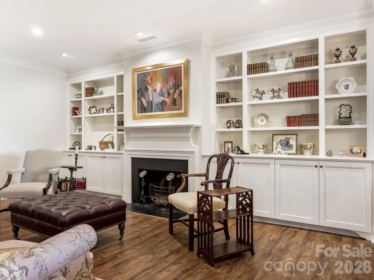
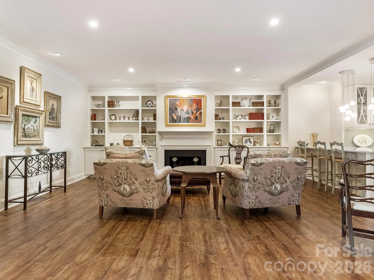
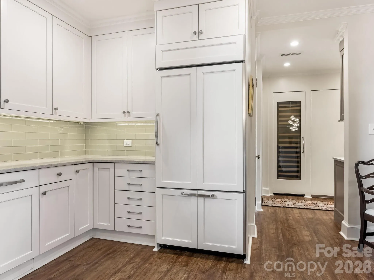
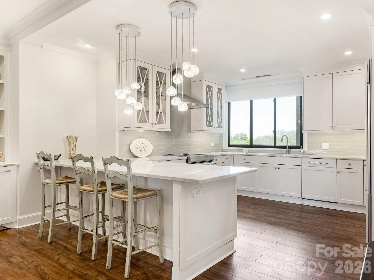
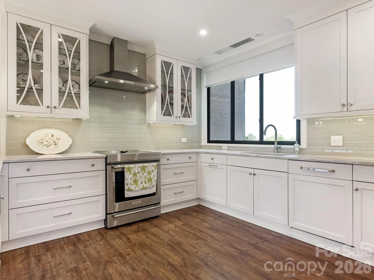
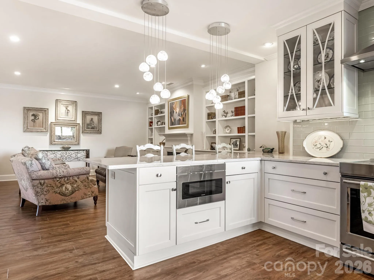
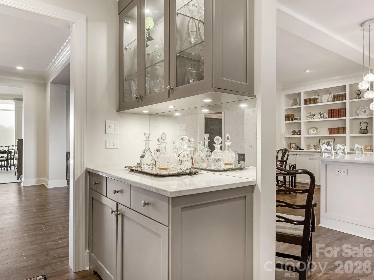
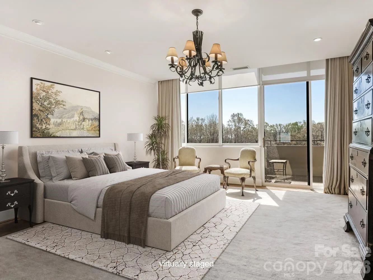
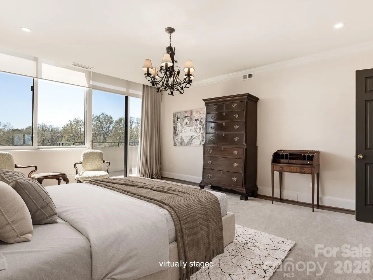
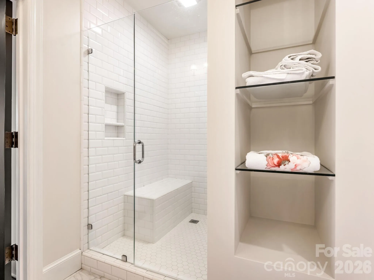
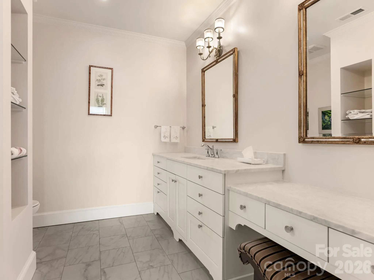
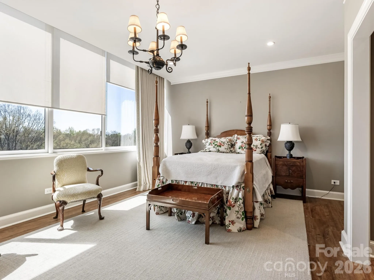
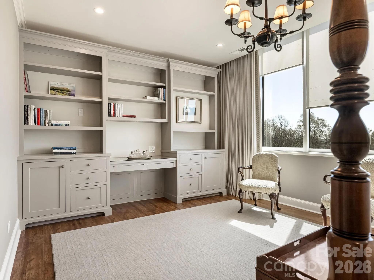
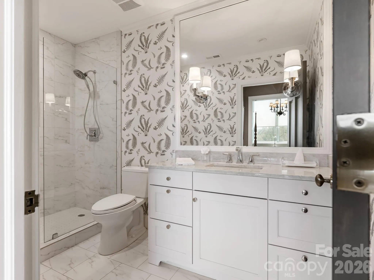
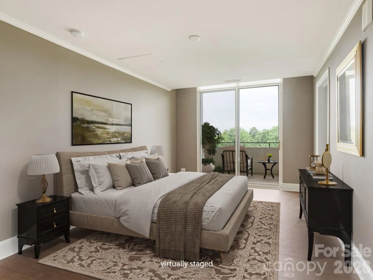
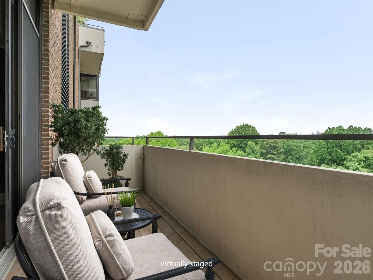
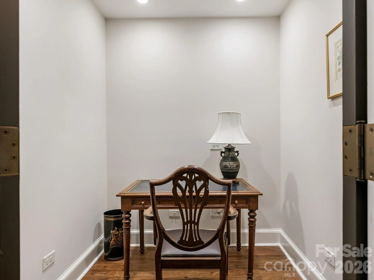
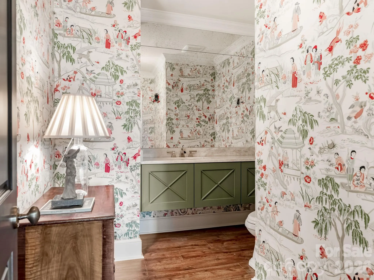
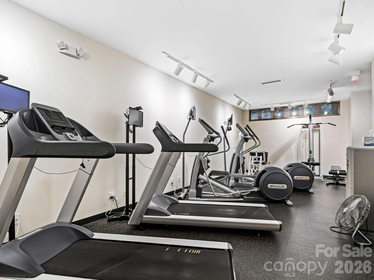
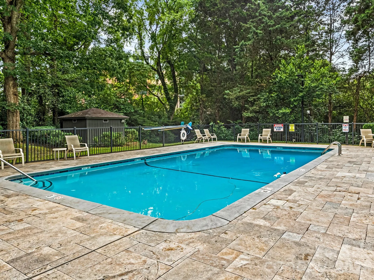
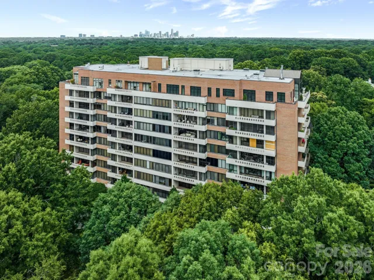
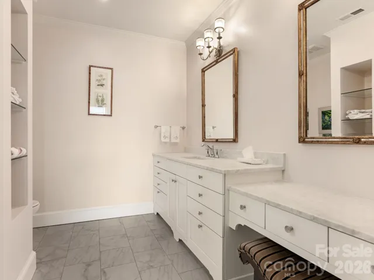
Beautifully renovated 8th floor co-op situated on 16.65 acres hidden away in the heart of South Park. This one-of-a-kind unit has 10 ft ceilings, new flooring, and an abundance of natural light. The oversized balcony is off of the generously sized living room which opens to the dining room. Updated kitchen opens to the great room perfect for entertaining. Beautiful powder room is centrally located for guests. Large Primary bedroom with updated bath and great closet space. Secondary bedroom with private updated bath. The third bedroom and bath is separate from the unit with its own entrance allowing privacy for guests. Morrocroft Place has 24 hour security guards, pool, exercise room and an on-site manager.
Features
- Swimming Pool:
- In Ground
- Heating System:
- Heat Pump
- Cooling System:
- Heat Pump
- Patio:
- Balcony
- Parking:
- Driveway, Attached Garage, Assigned, Circular Driveway, Parking Space(s)
- Architectural Style:
- Traditional
- Carport Spaces:
- 1
- Exterior Features:
- Porte-cochere, Storage
- Flooring:
- Tile, Hardwood
- Interior Features:
- Breakfast Bar, Elevator, Entrance Foyer, Open Floorplan, Cable Prewire
- Laundry Features:
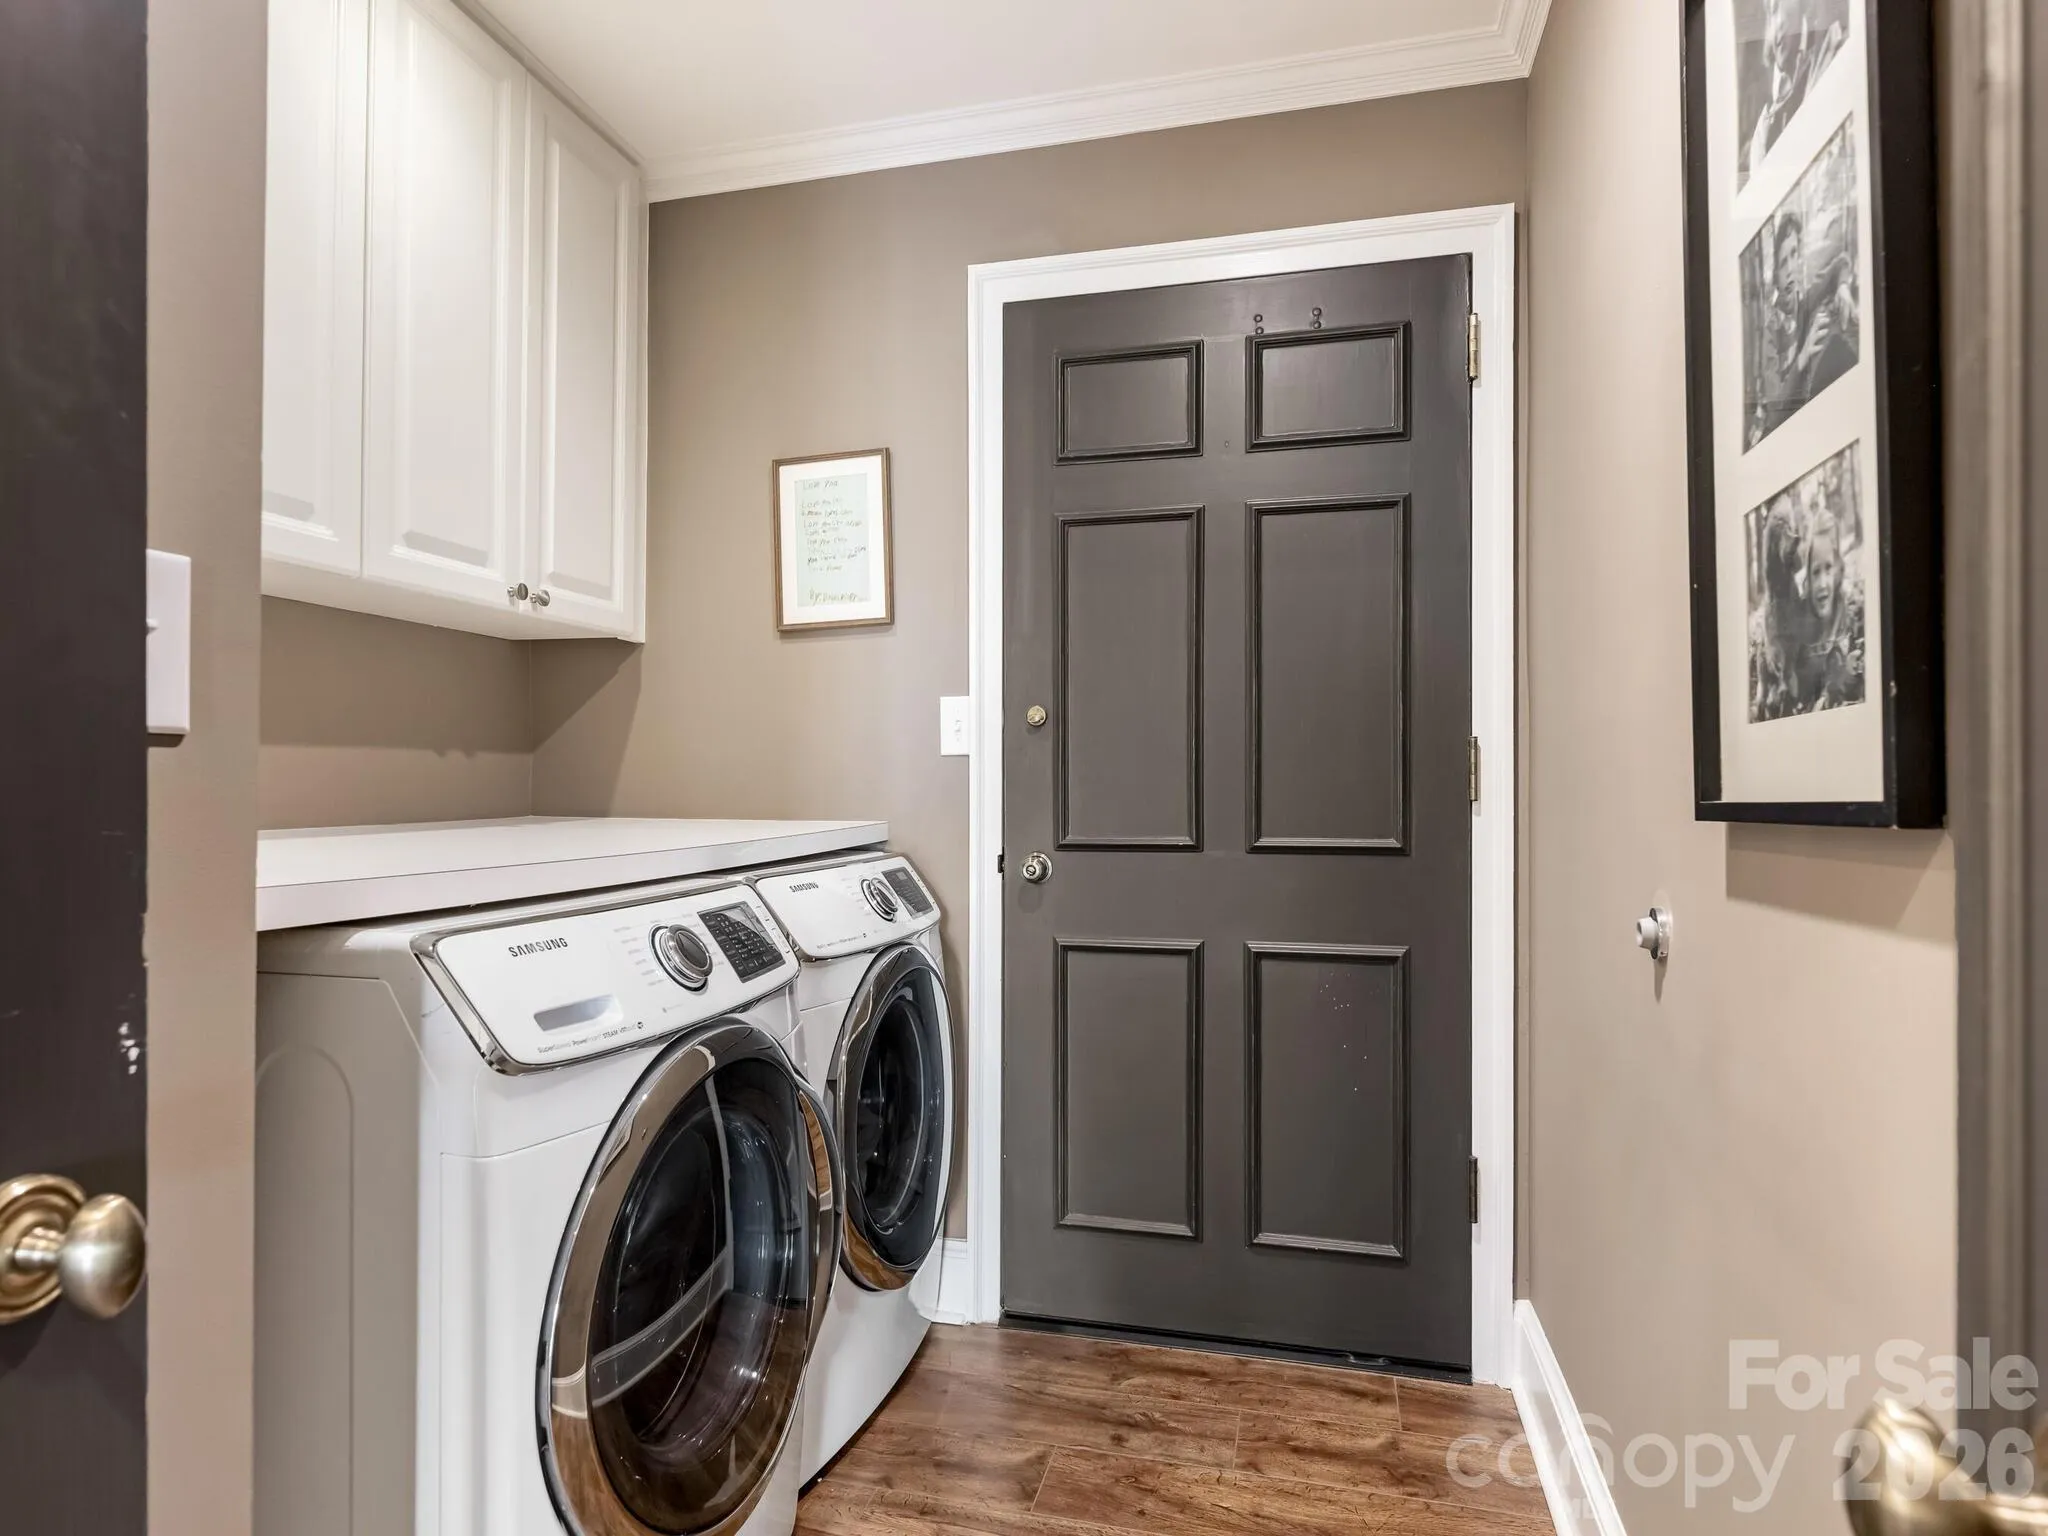
- Laundry Room, Main Level
- Pool Private Yn:
- 1
- Sewer:
- Public Sewer
- Utilities:
- Cable Available
Appliances
- Appliances:
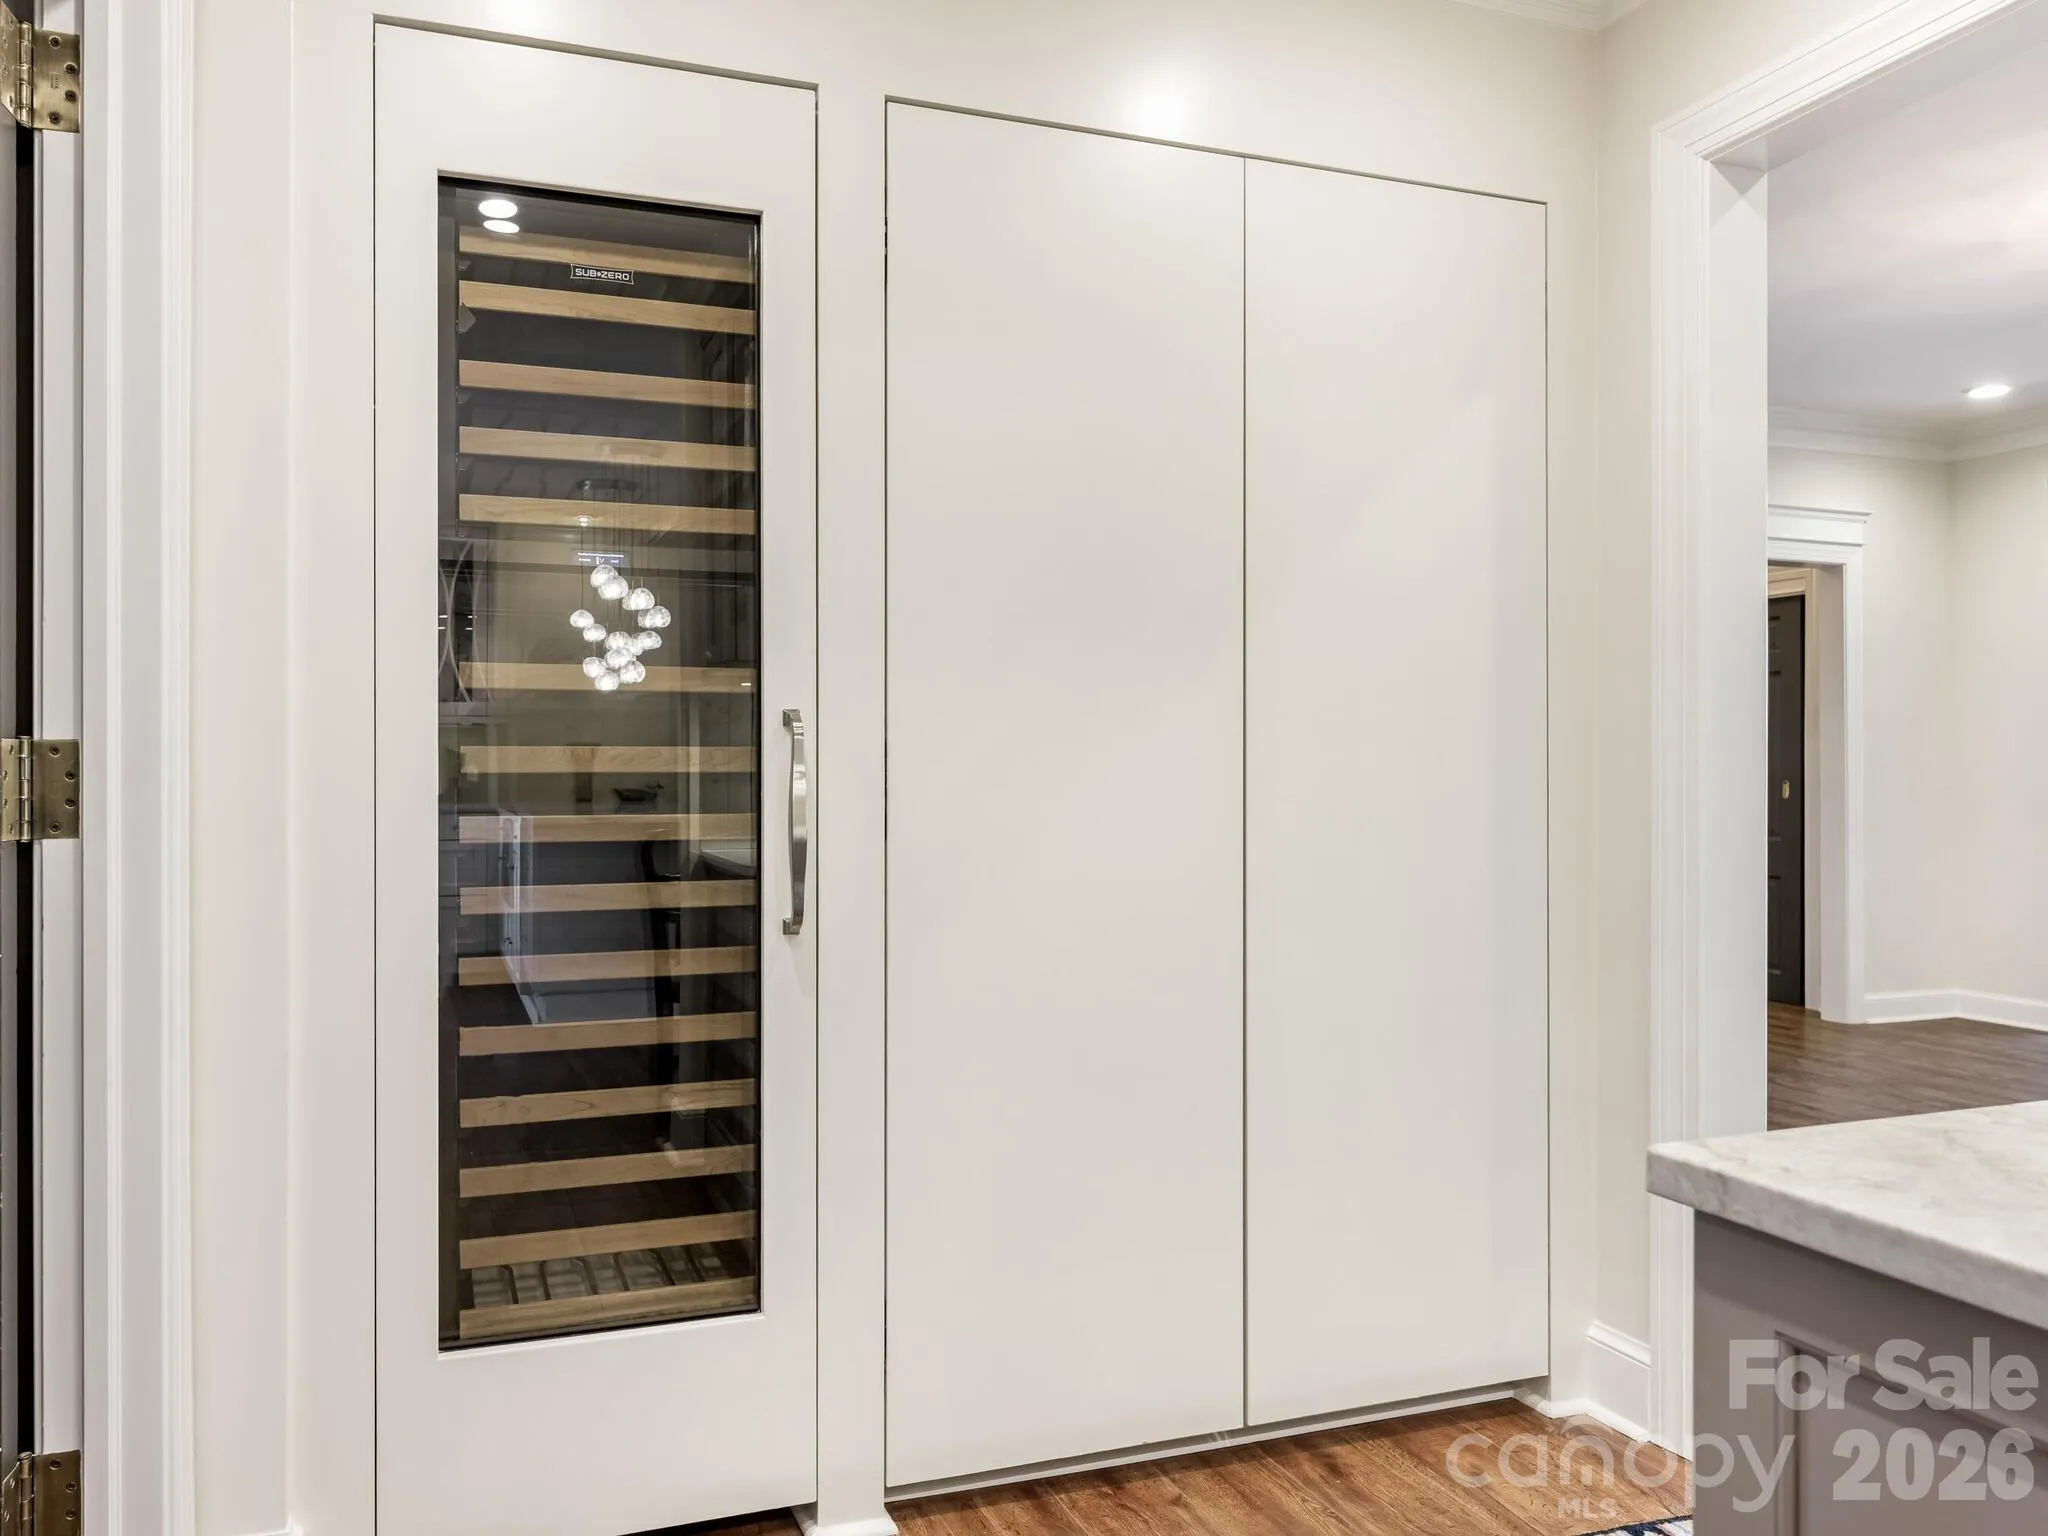
- Electric Cooktop, Electric Oven, Dishwasher, Microwave, Oven, Electric Water Heater, Disposal, Wine Refrigerator
Address Map
- Country:
- US
- State:
- NC
- County:
- Mecklenburg
- City:
- Charlotte
- Street:
- Southpark
- Zipcode:
- 28211
- Street:
- Richardson
- Street Number:
- 2633
- Street Suffix:
- Drive
- Longitude:
- W81° 10' 25.7''
- Latitude:
- N35° 9' 32.1''
- Directions:
- Colony to Right on Richardson. Right into 2633 Richardson, a private drive. Veer right and circle around to front of the building; plenty of guest parking available.
- Unit Number:
- 8B
- Zoning:
- R17MF
Neighborhood
- Elementary School:
- Unspecified
- High School:
- Unspecified
- Middle School:
- Unspecified
MLS Addon
- Office Name:
- Corcoran HM Properties
- Agent Name:
- Sarah Salton
- TaxAnnualAmount:
- $0
- TaxAssessedValue:
- $0
- AssociationFee:
- $0
Additional Information
- Community Features:
- Fitness Center, Elevator
- Construction Materials:
- Brick Full
- Entry Level:
- 8
- Foundation Details:
- Slab
- Garage:
- 1
- Levels:
- 5 Story or more
- Lot Features:
- Green Area, Wooded, Private
- Video Url:
- https://tour.charlottevirtualhometours.com/2377028?a=1
- Virtual Tour:
- https://tour.charlottevirtualhometours.com/2377028?a=1
- Water Source:
- City
Financial
- Association Fee:
- 2000
- Association Fee Frequency:
- Monthly
- Association Yn:
- 1
Listing Information
- List Agent Mls Id:
- 96381
- List Office Mls Id:
- 1316
- Listing Term:
- Cash
- Mls Status:
- Active
- Modification Timestamp:
- 2026-08-13T14:33:06Z
- Originating System Name:
- Canopy
- Special Listing Conditions:
- Estate
- Status Change Timestamp:
- 2026-04-16T17:45:01Z
Residential For Sale
2633 Richardson Drive Unit 8b, Charlotte, North Carolina 28211
3 Bedrooms
4 Bathrooms
2,564 Sqft
$1,400,000
Listing ID #4359370
Basic Details
- Property Type :
- Residential
- Listing Type :
- For Sale
- Listing ID :
- 4359370
- Price :
- $1,400,000
- View :
- City
- Bedrooms :
- 3
- Bathrooms :
- 4
- Half Bathrooms :
- 1
- Square Footage :
- 2,564 Sqft
- Year Built :
- 1974
- Status :
- Active
- Full Bathrooms :
- 3
- Property Sub Type :
- Stock Cooperative
- Roof:
- Other - See Remarks
Agent info

Contact Agent
