
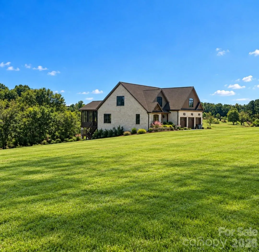
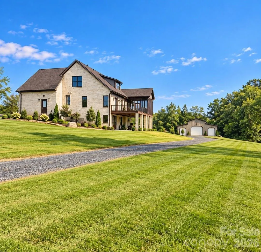
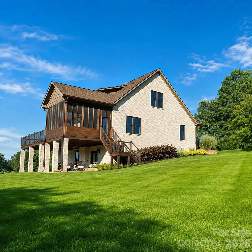
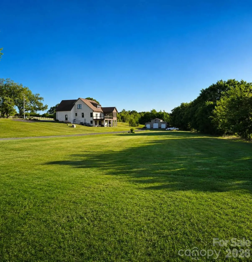
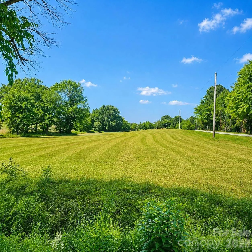
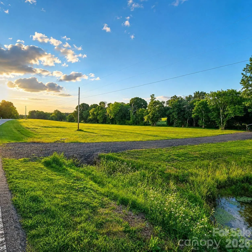
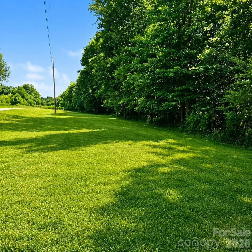
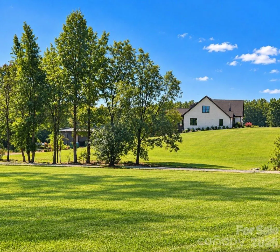
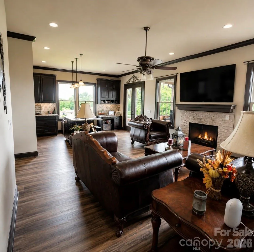
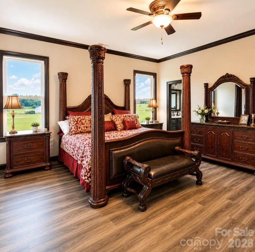
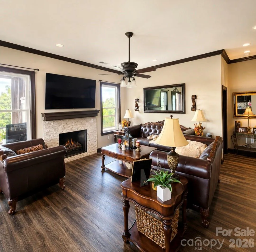
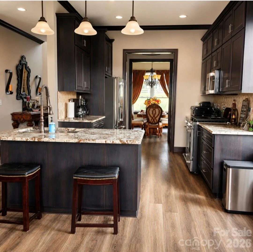
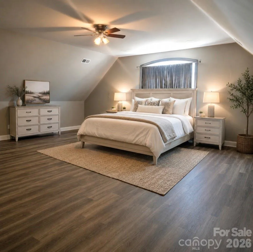
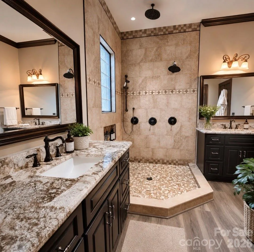
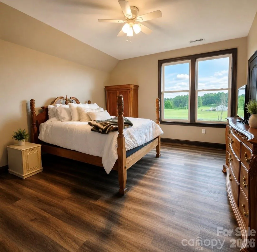
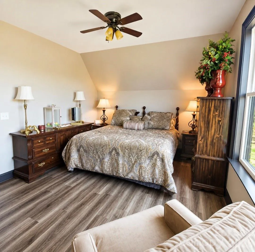
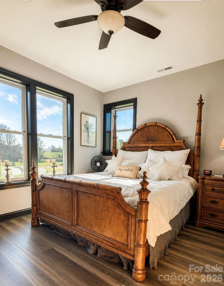

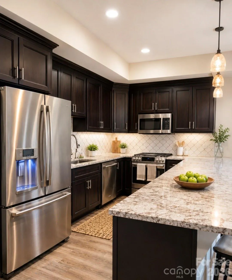
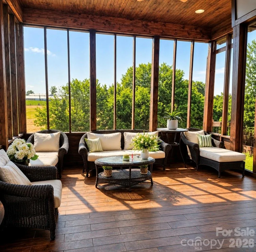
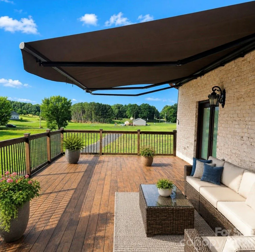
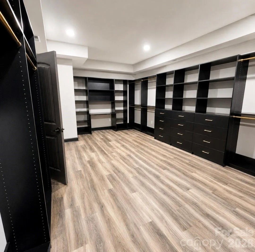
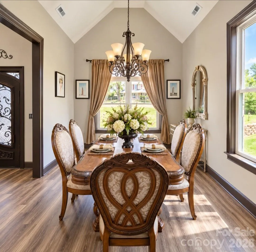
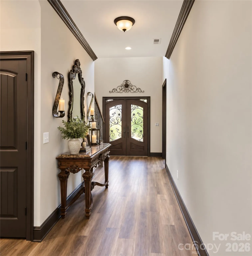
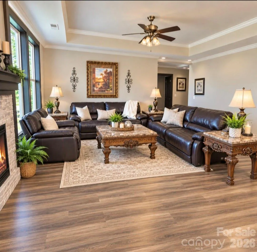
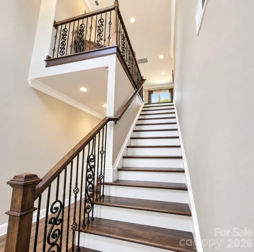
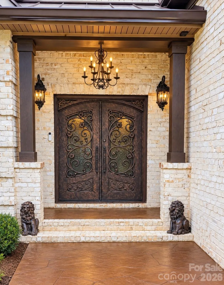
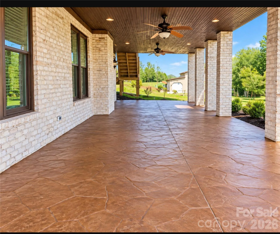
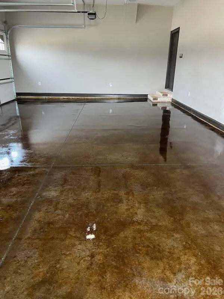
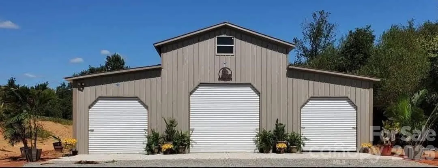
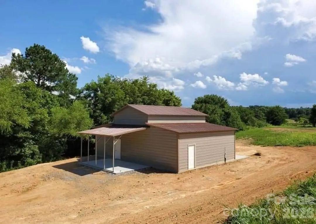
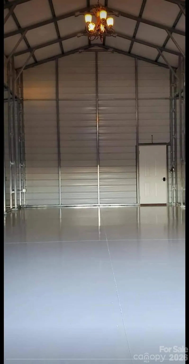
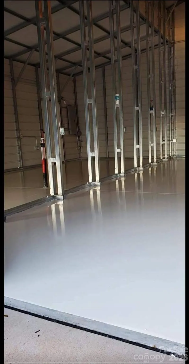
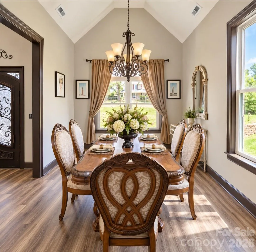
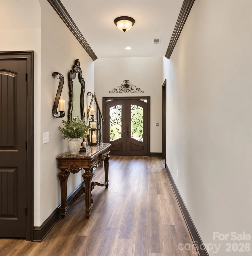
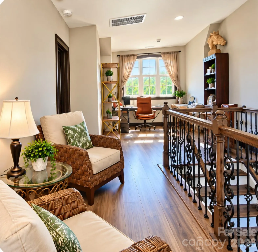
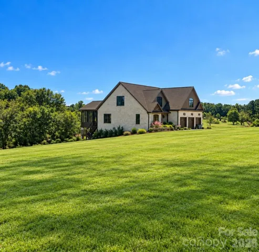
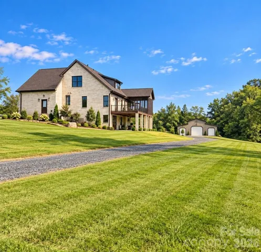
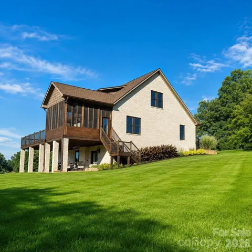
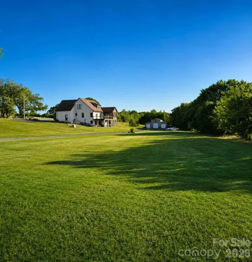
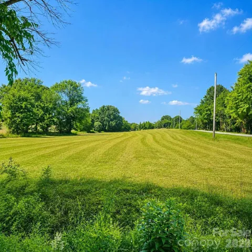
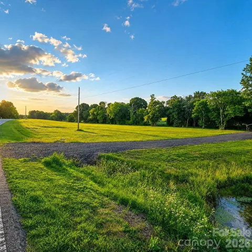
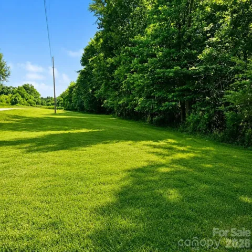
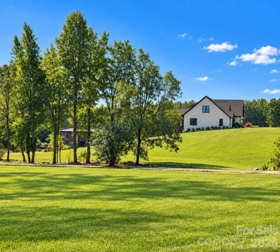
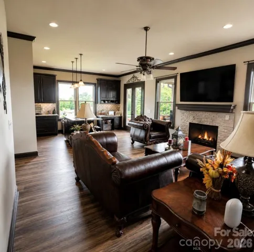
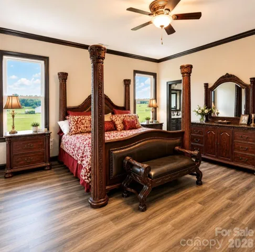
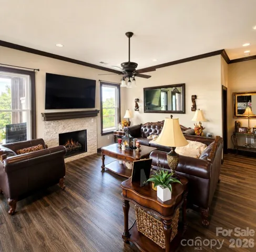
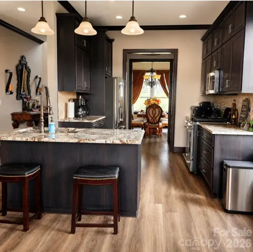
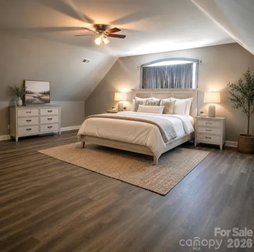
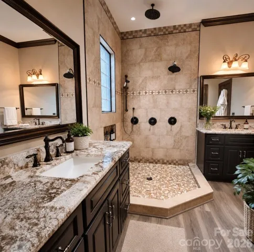
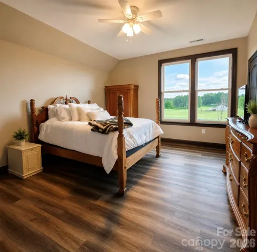
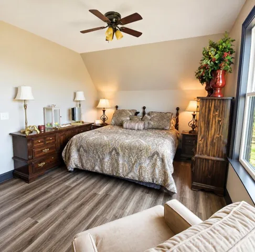
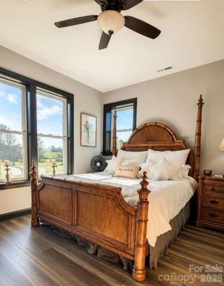
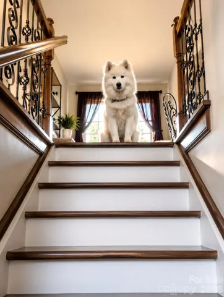
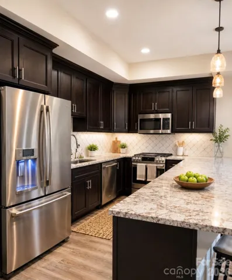
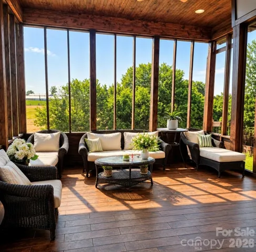
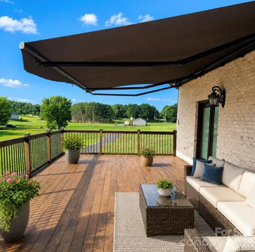
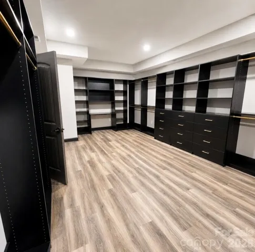
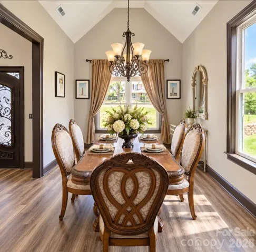
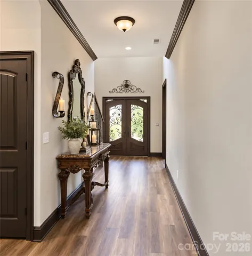
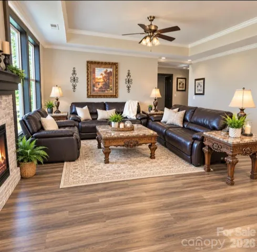
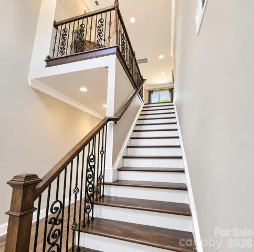
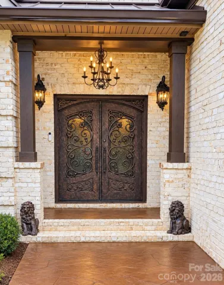
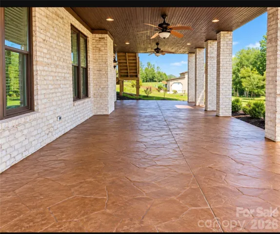
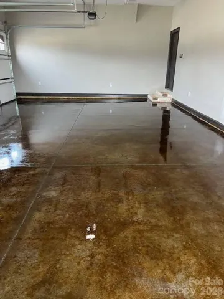
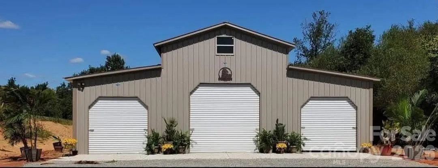
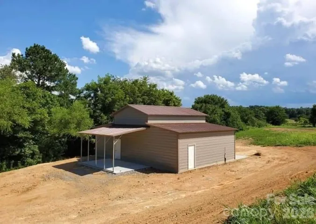
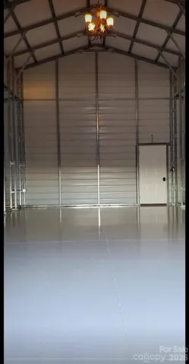
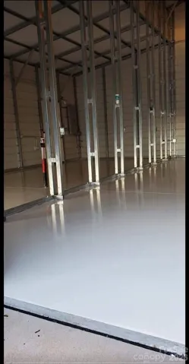
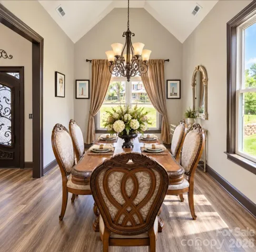
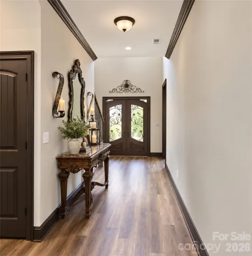
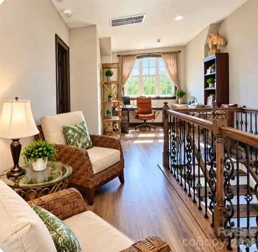
11.54 Country Luxury Farmhouse Estate featuring 3 stall Barn with Concrete Floor and plumbed for water and full bathroom! Luxury and Privacy all come together in this Gorgeous Custom ALL Brick Farmhouse with full size 3 car garage! This Custom All-Brick Estate is situated on over 11 acres of beautiful Tree line acreage in the lovely, desired town of Mount Pleasant. Built in 2021 and offering almost 5000 sq ft under roof! This exceptional property combines upscale residential living with space and versatility of a private farm opportunity. From the Moment you arrive to the Homes Custom Solid Iron Front Door it sets the tone for what waits you inside. This Estate Farmhouse features 5 bedrooms and 6 bathrooms. Luxury vinyl flooring throughout the entire home, generous living spaces and impressive custom upgrades throughout. One of the homes remarkable features are its 2 custom gourmet kitchens-a beautiful primary kitchen on the main level PLUS a second full Gourmet Kitchen in the finished walkout Basement. The lower level isn’t simply a basement. With its High Ceilings, natural light and complete finished space it makes for an awesome space to entertain guest or a separate living quarter! Full Bathroom attached to private full Custom Tile Shower and bathroom. The basement has its own private utility room and walk-in custom Glam Closet! Come experience the Quality Craftmanship of this incredible Estate. Experience the gorgeous views from the Private Custom Screen porch and Veranda. Cleared level green rolling pastures with complete Road frontage for easy access. Nothing like it on the Market! Don’t let the understated Exterior fool you. This nearly 5000 sq ft house lives impressively large once you enter the Grand 2 story Foyer. Step thru the front door and the scale of size comes thru the Soaring Spaces, Vaulted Ceilings, custom 10-foot doorways clearly were designed for large scale entertaining! Excellent Loft area upstairs for Office overlooking the beautiful green rolling pastures. Basement has its own walk out private covered patio for relaxing and enjoying the general breeze. Come take a look! 3 stall Barn can hold RV in center Bay!
- Heating System:
- Propane, Electric
- Cooling System:
- Central Air, Ceiling Fan(s)
- Basement:
- Full, Interior Entry, Finished, Daylight
- Fireplace:
- Great Room, Gas Log
- Patio:
- Balcony, Screened
- Parking:
- Attached Garage, Garage Faces Front
- Architectural Style:
- Traditional
- Exterior Features:
- Rainwater Catchment
- Flooring:
- Vinyl
- Laundry Features:
- Mud Room, In Basement, Gas Dryer Hookup
- Sewer:
- Septic Installed
- Utilities:
- Propane, Satellite Internet Available, Fiber Optics
- Appliances:
- Refrigerator, Dishwasher, Microwave, Gas Range, Disposal, Dryer, Washer/Dryer, Propane Water Heater, Ice Maker
- Country:
- US
- State:
- NC
- County:
- Cabarrus
- City:
- Mount Pleasant
- Street:
- None
- Zipcode:
- 28124
- Street:
- Hahn Scott
- Street Number:
- 3233
- Street Suffix:
- Road
- Longitude:
- W81° 35' 56.1''
- Latitude:
- N35° 22' 29.8''
- Directions:
- Hwy 49 North, Right onto Hwy 73 towards Downtown Mt. Pleasant, Right onto Hahn-Scott Road. Easy drive from Charlotte! Great Location!
- Zoning:
- AO
- Elementary School:
- Mount Pleasant
- High School:
- Mount Pleasant
- Middle School:
- Mount Pleasant
- Office Name:
- Arstark & Company Inc
- Agent Name:
- Connie Arstark
- TaxAnnualAmount:
- $0
- TaxAssessedValue:
- $0
- AssociationFee:
- $0
- Construction Materials:
- Brick Full
- Foundation Details:
- Basement
- Garage:
- 3
- Levels:
- Two
- Lot Features:
- Level, Creek/Stream, Cleared, Pasture
- Previous Price:
- 1550000
- Water Source:
- Well
- List Agent Mls Id:
- 91228
- List Office Mls Id:
- 2419
- Mls Status:
- Active
- Modification Timestamp:
- 2026-10-25T11:17:06Z
- Originating System Name:
- Canopy
- Special Listing Conditions:
- None
- Status Change Timestamp:
- 2026-09-04T20:58:56Z
Residential For Sale
3233 Hahn Scott Road, Mount Pleasant, North Carolina 28124
- Property Type :
- Residential
- Listing Type :
- For Sale
- Listing ID :
- 4421971
- Price :
- $1,400,000
- Bedrooms :
- 5
- Bathrooms :
- 6
- Half Bathrooms :
- 1
- Square Footage :
- 4,464 Sqft
- Year Built :
- 2021
- Status :
- Active
- Full Bathrooms :
- 5
- Property Sub Type :
- Single Family Residence
- Roof:
- Metal, Architectural Shingle

