
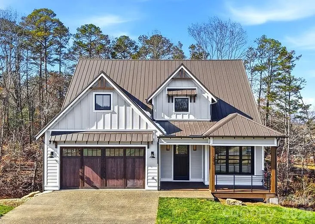
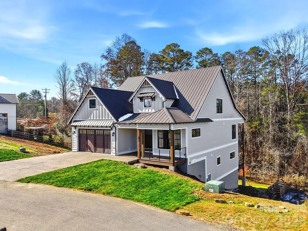
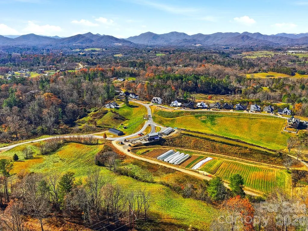
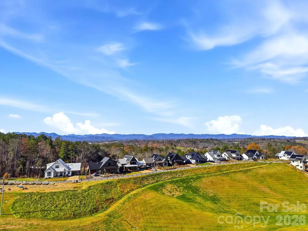
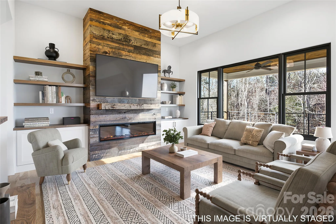
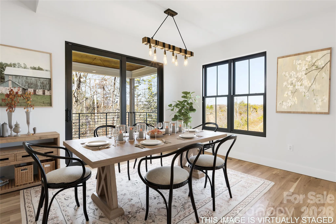
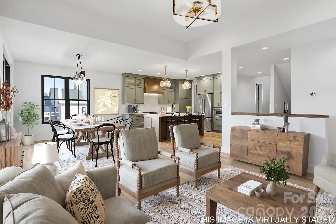
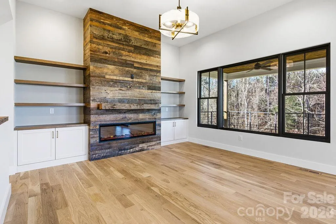
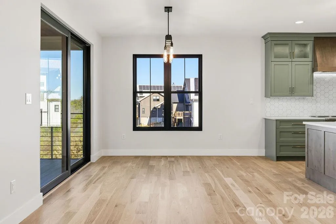
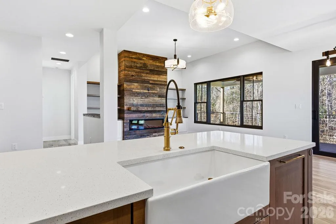
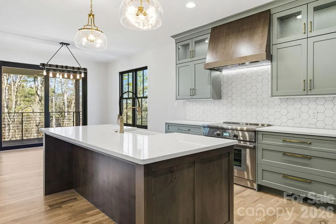
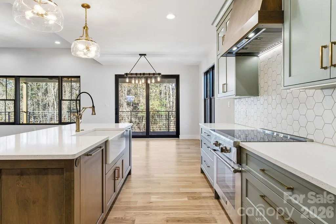
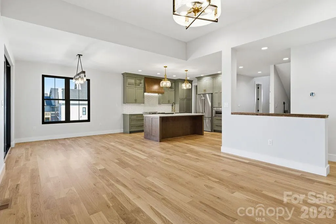
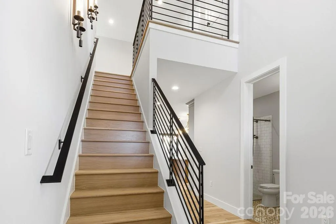
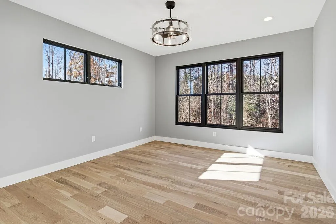
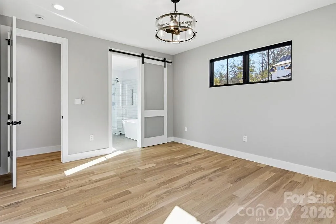
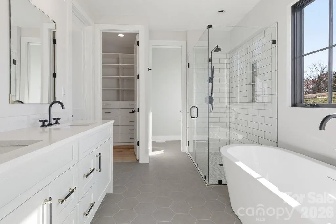
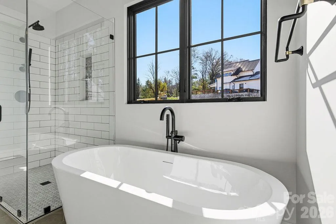
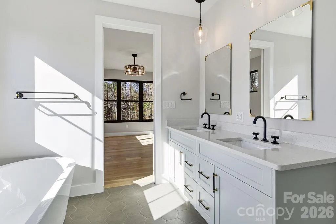
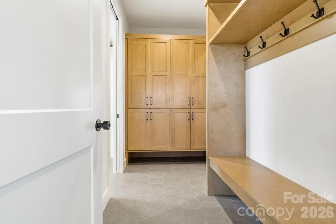
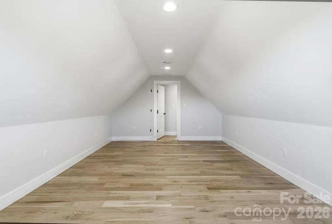
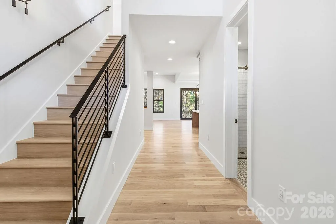
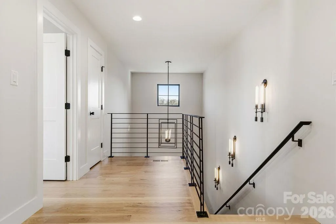







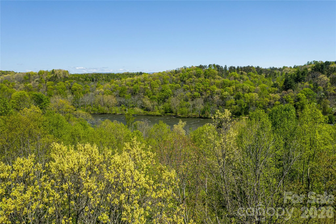

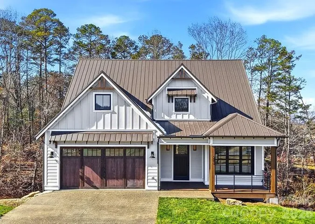
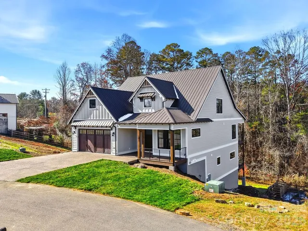
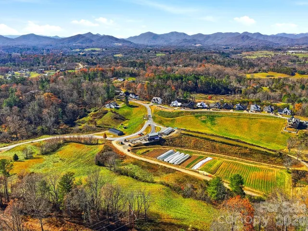
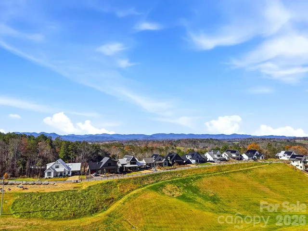
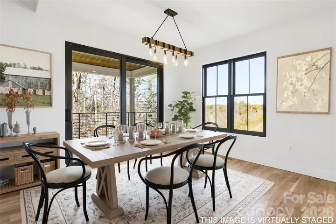
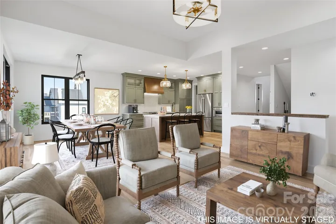
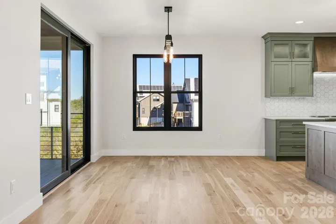
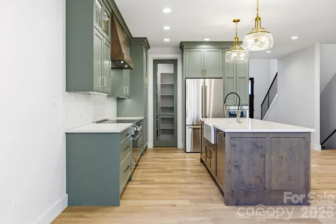
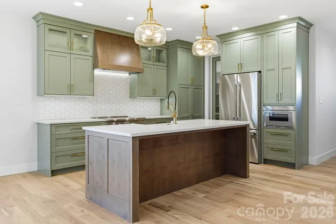
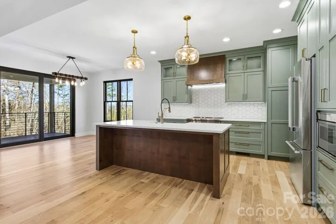
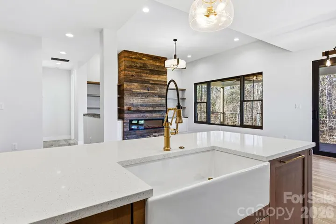
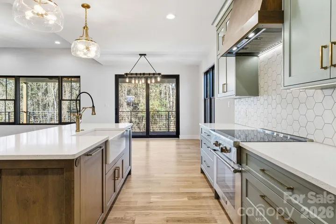
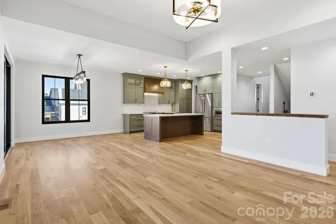
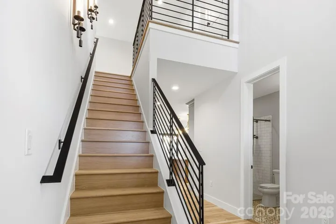
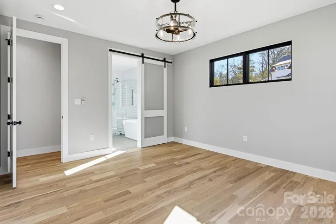
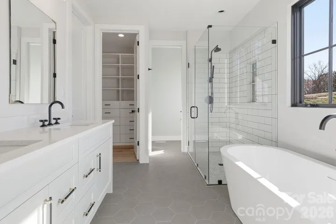
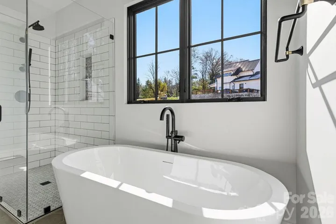
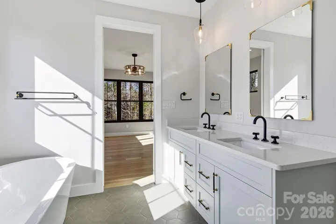
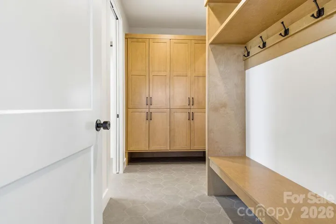
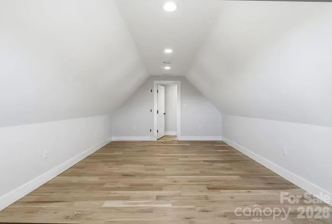
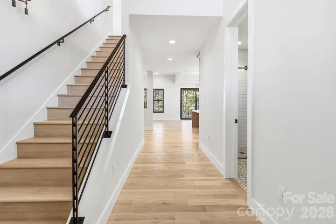
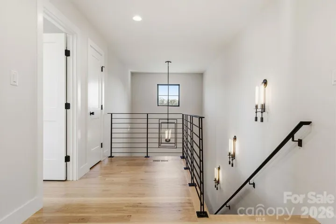







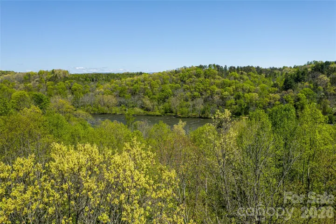
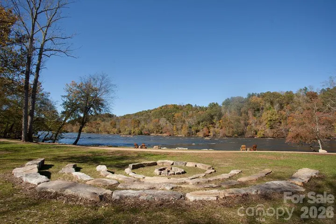

Light, bright, and impeccably designed, this modern farmhouse by The Pitrolo Company sits at the heart of Olivette Farm—Asheville’s award-winning agrihood along the French Broad River. Blending timeless craftsmanship with contemporary elegance, the home features four bedrooms and three baths, an open-concept layout, and abundant natural light throughout.
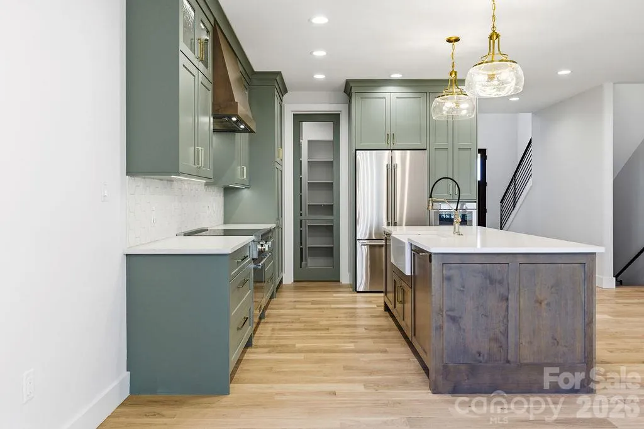
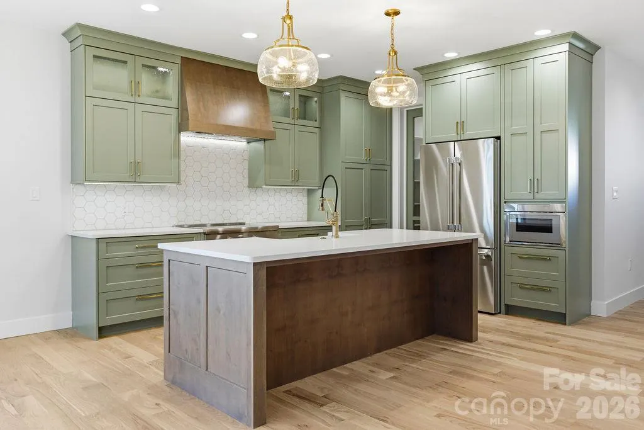
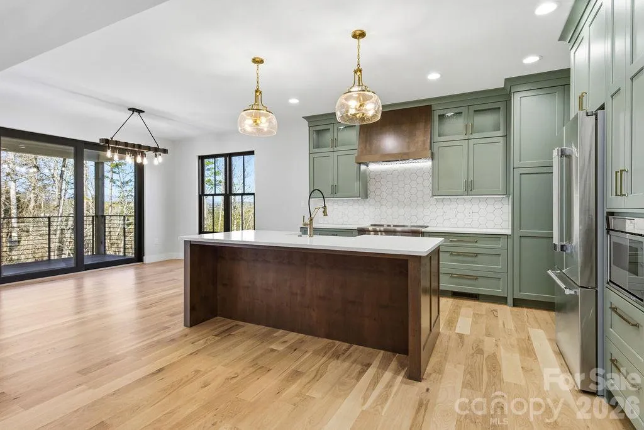
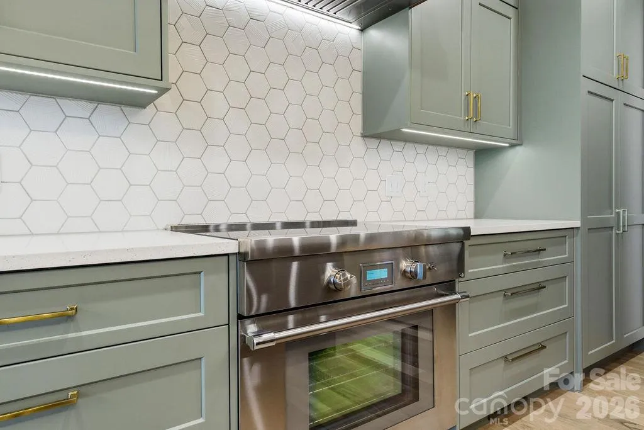
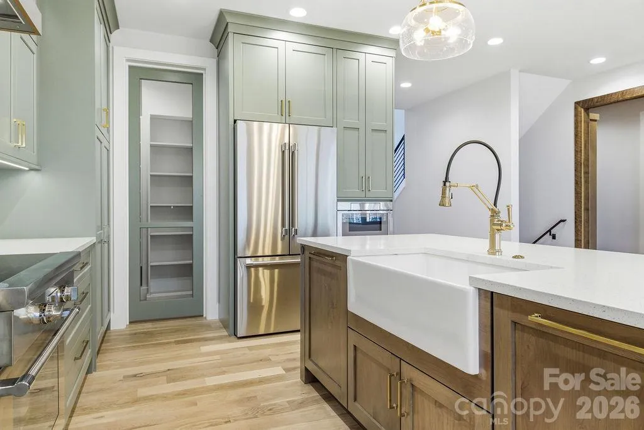
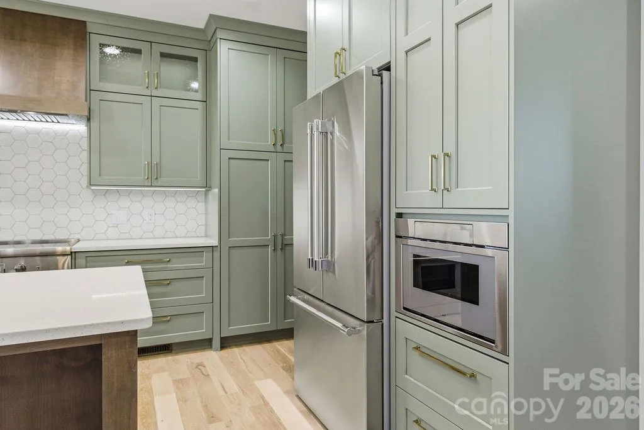
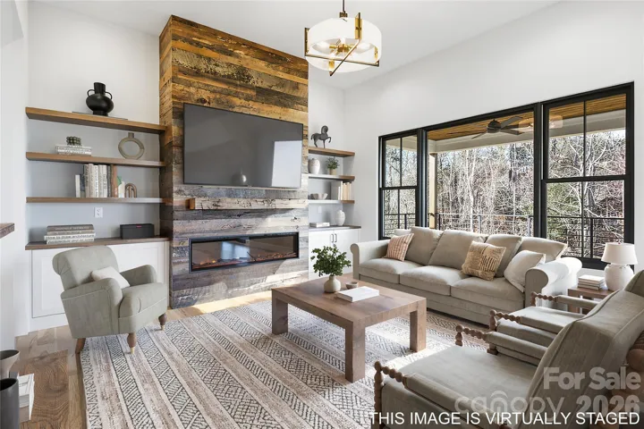
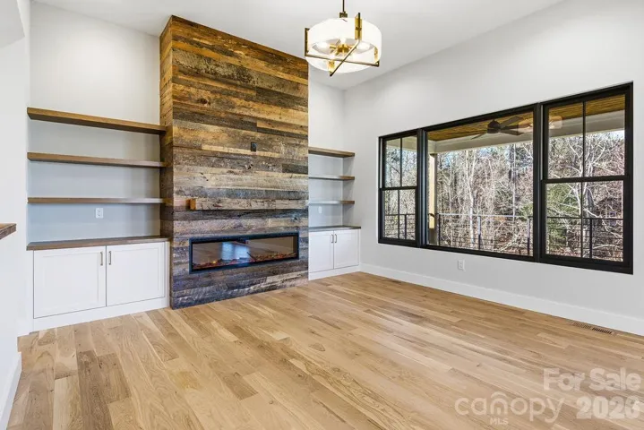
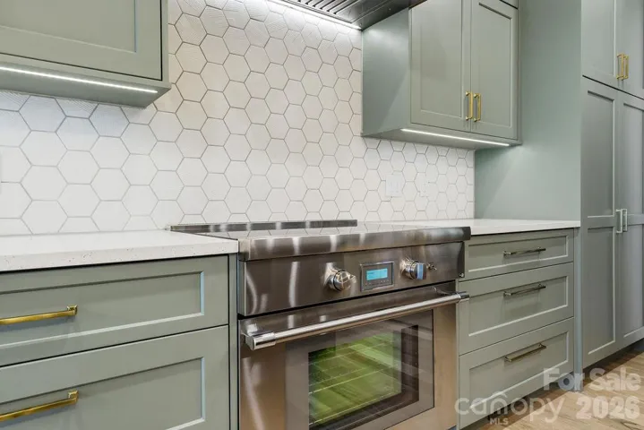
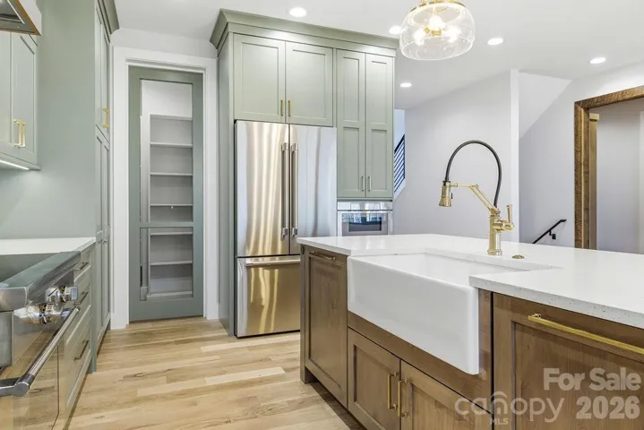
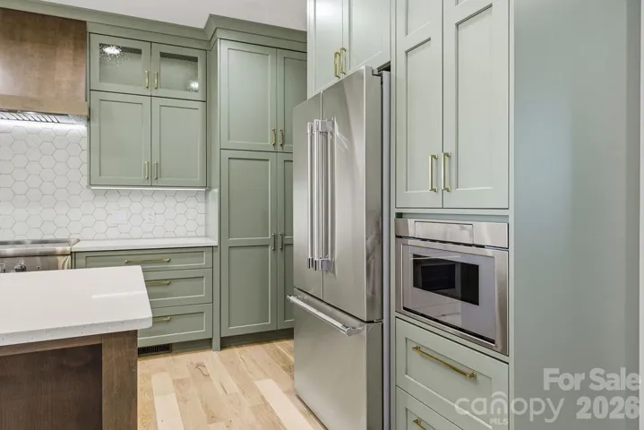
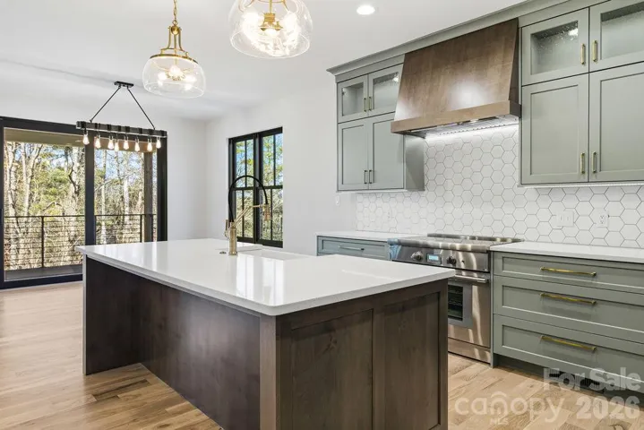
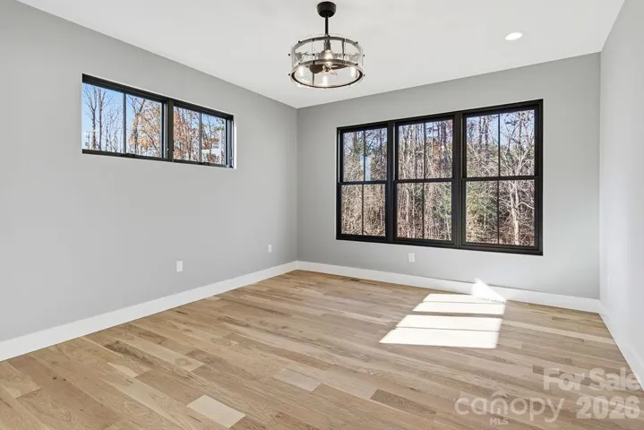
A luxe chef’s kitchen with a Thermador appliance suite anchors the main level with custom cabinetry, premium appliances, and seamless flow into the dining and living areas, framed by beautiful built-ins and expansive windows capturing mountain views. The main-level office offers flexibility for work or guests, conveniently located adjacent to a full bath.
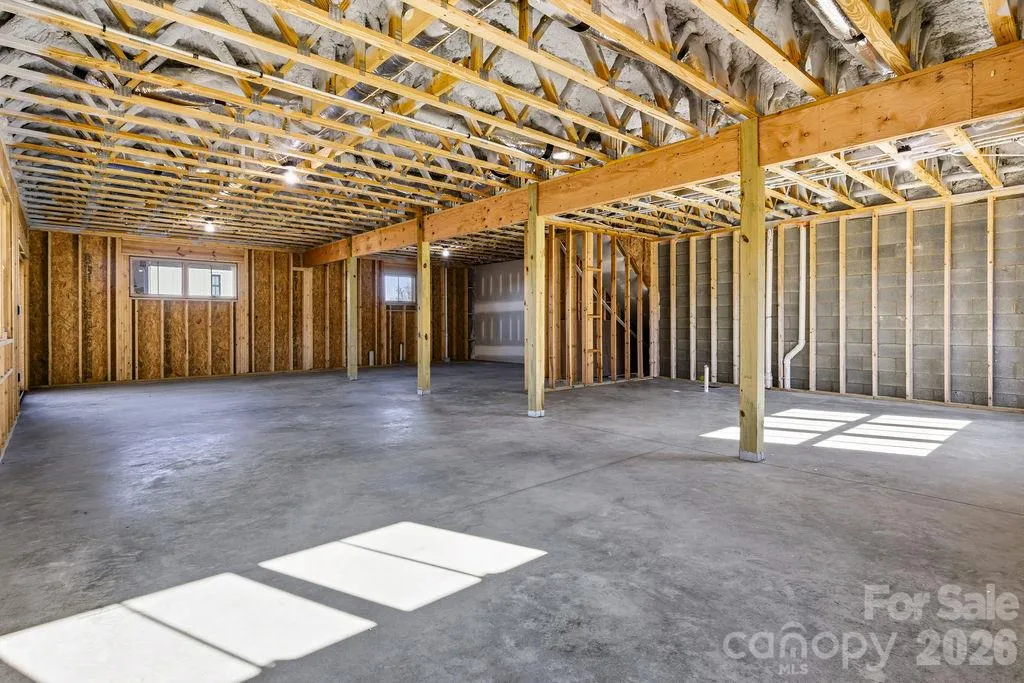
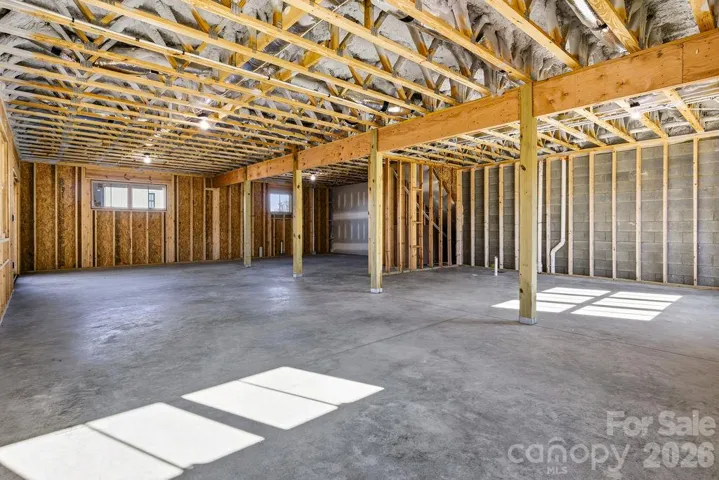
Geothermal heating and cooling, energy-efficient design, and high-quality finishes reflect both sustainability and sophistication. The full unfinished basement—with framing and exterior access already in place—offers endless potential for multigenerational living, a studio, or recreation space. A radon mitigation system is installed (fan not yet attached).
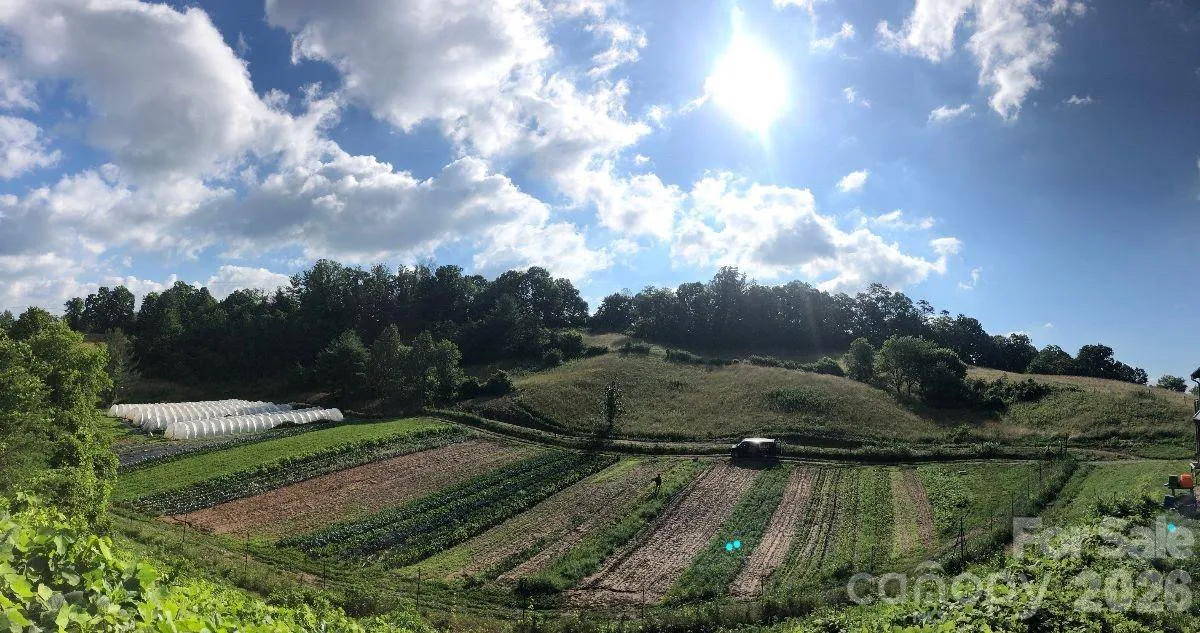
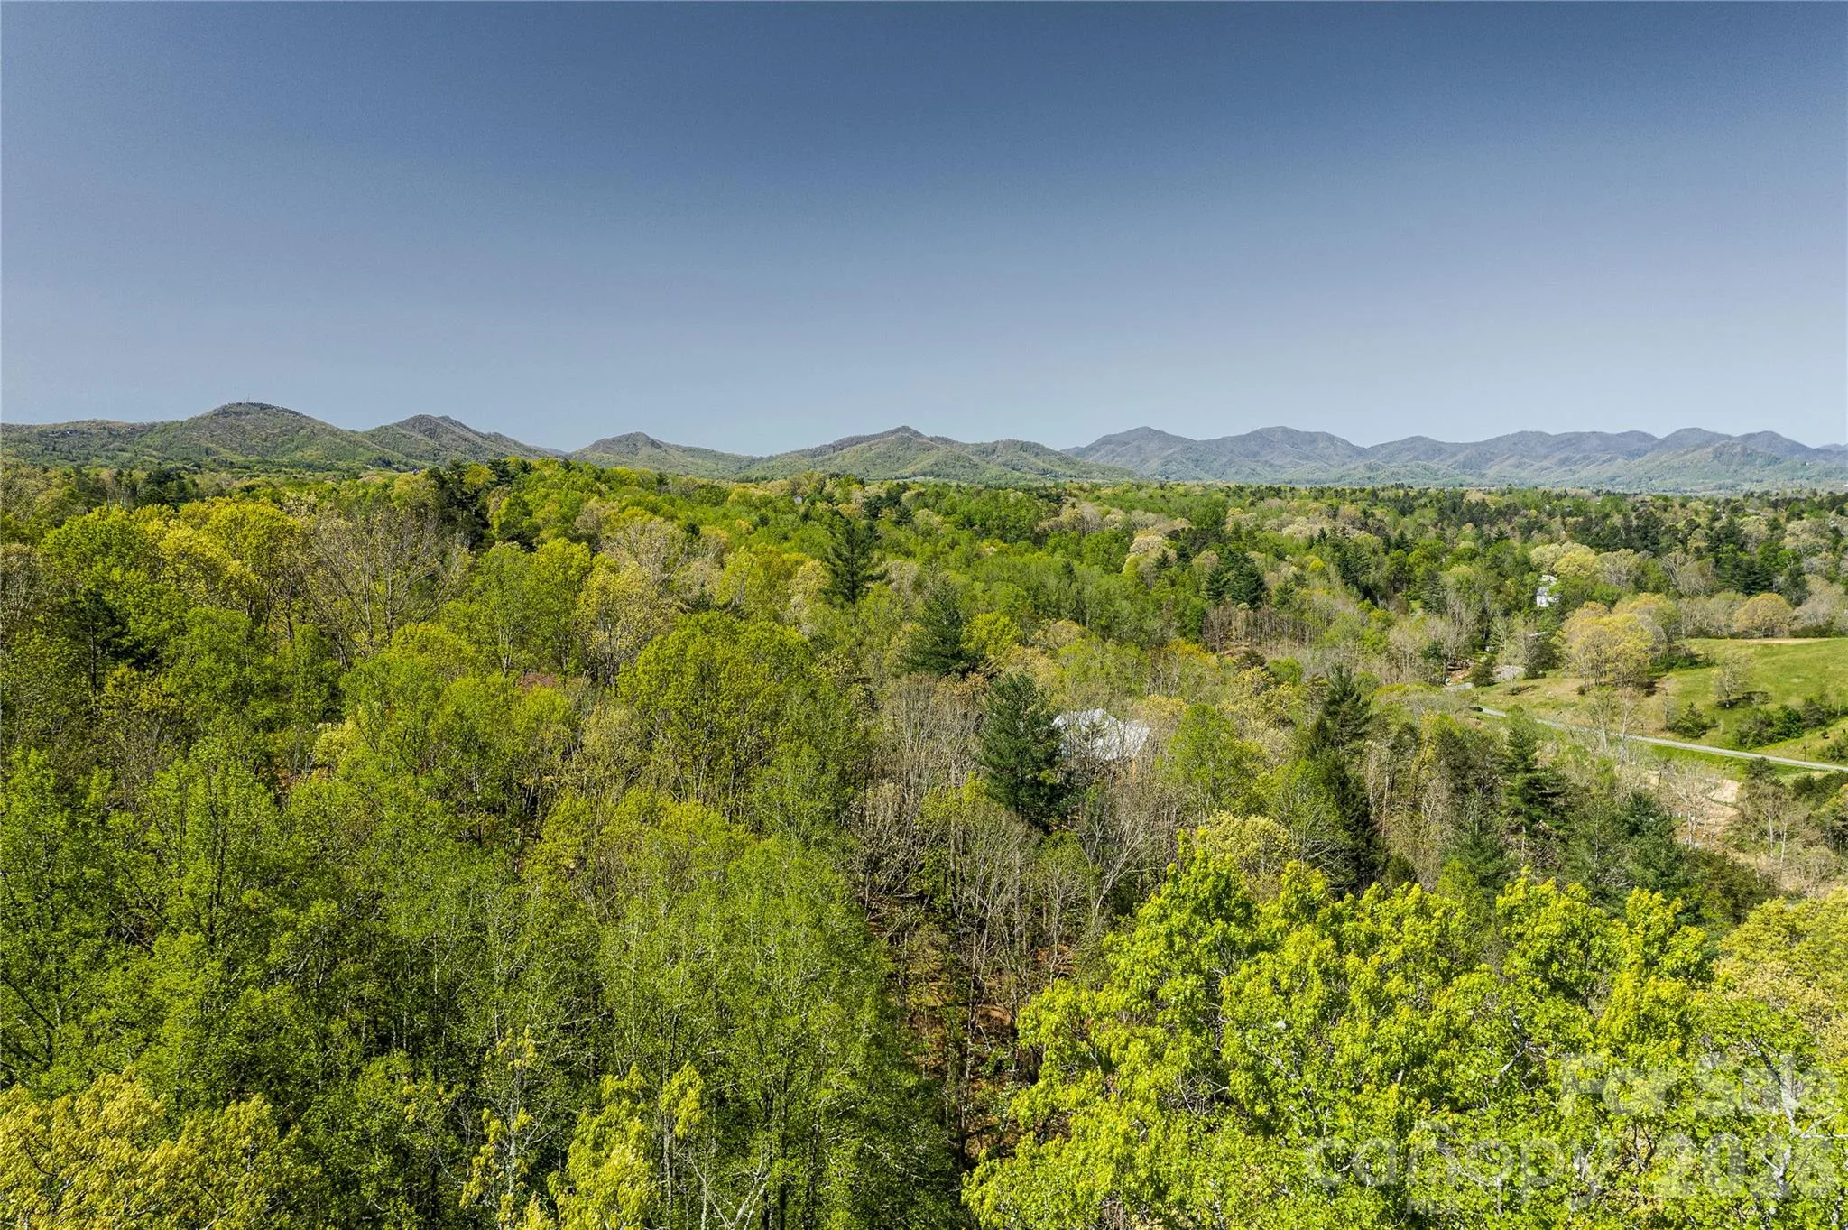
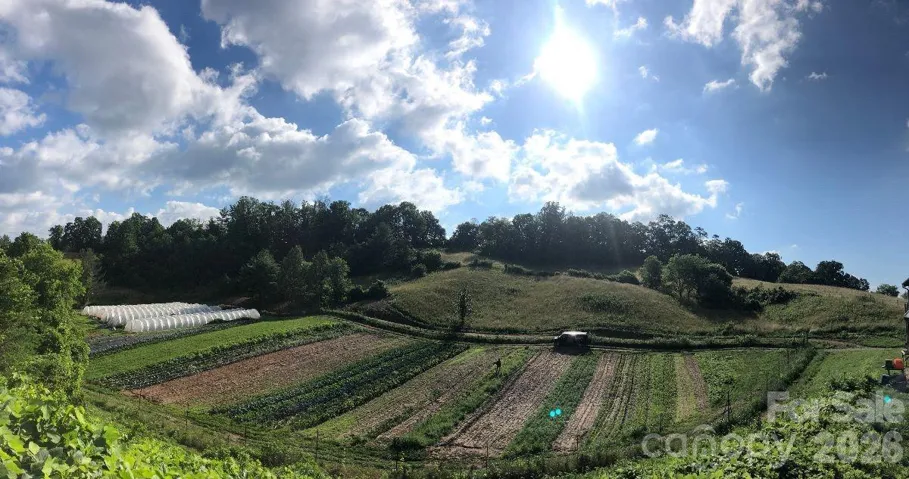
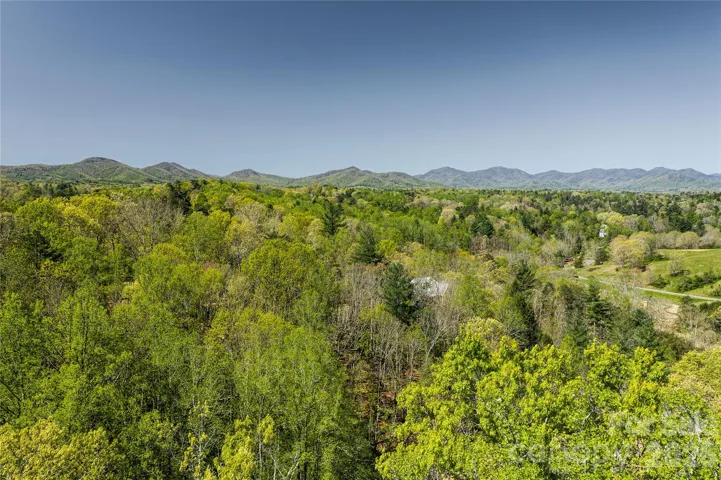
From the rear porch, enjoy breathtaking western sunsets over the Blue Ridge Mountains and direct access to Olivette’s working four-season organic farm, community parks, and miles of scenic trails.
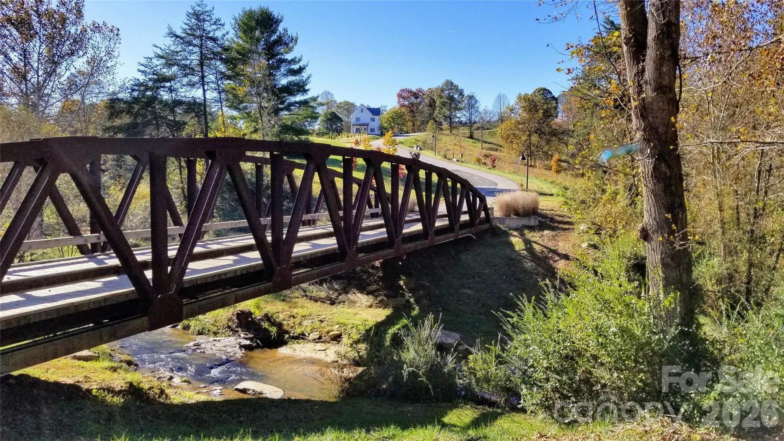
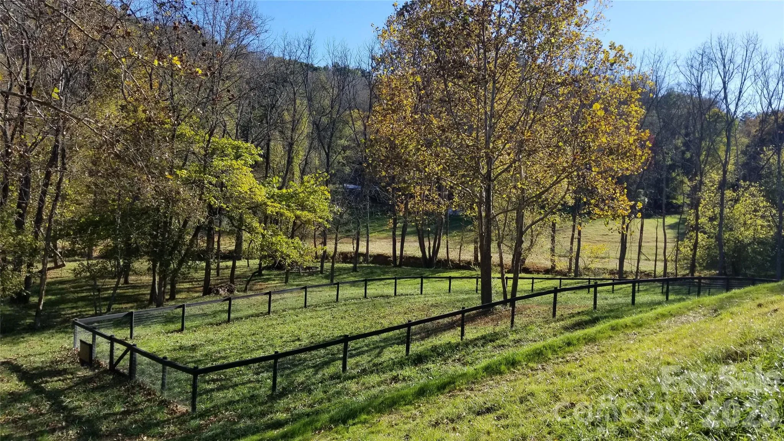
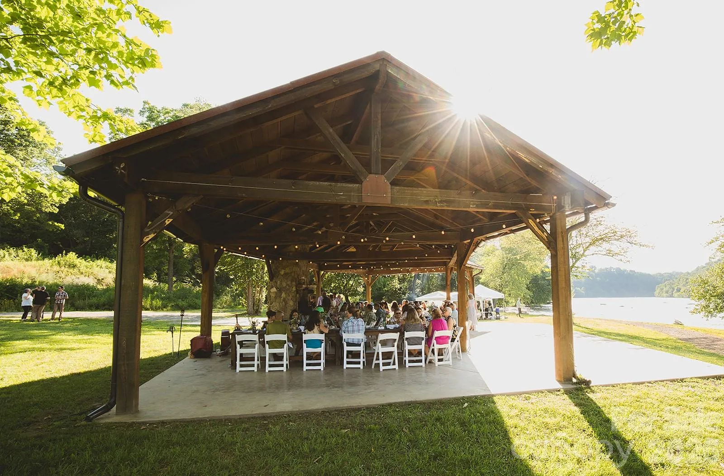
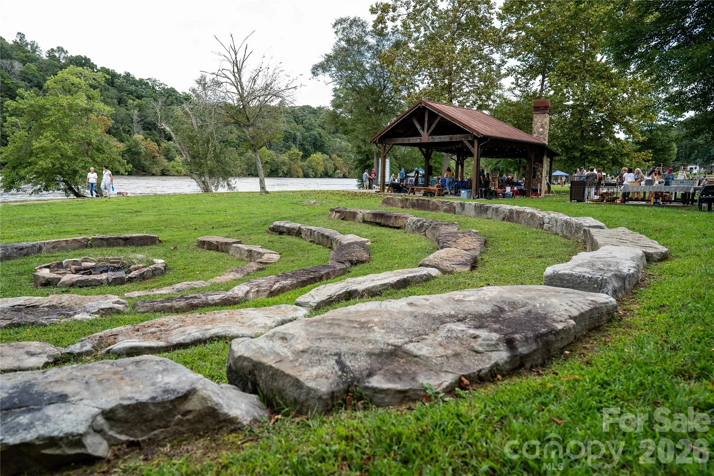
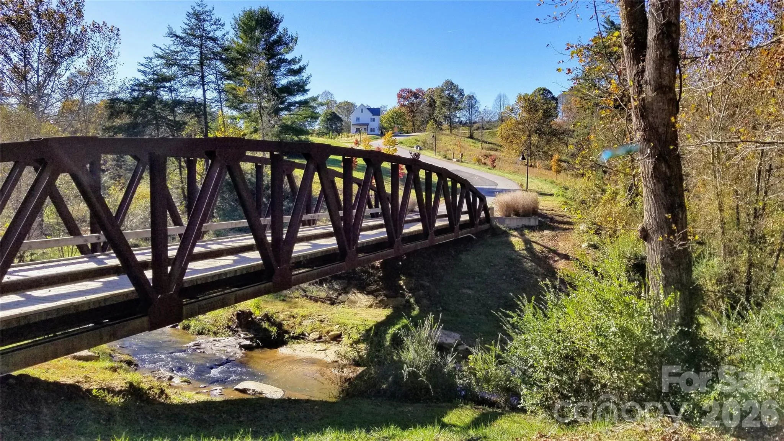
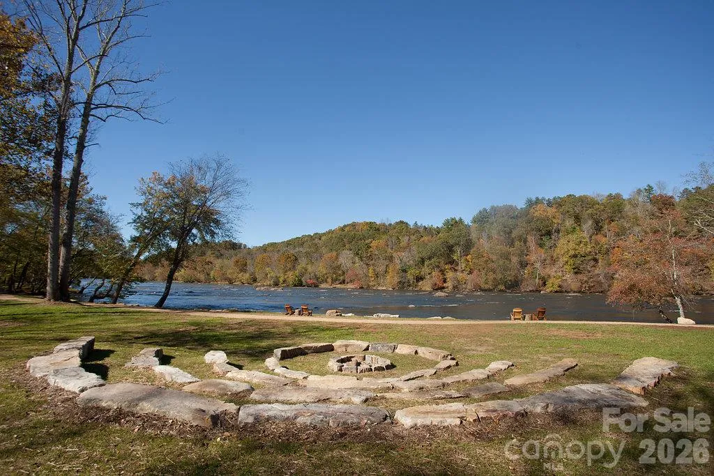
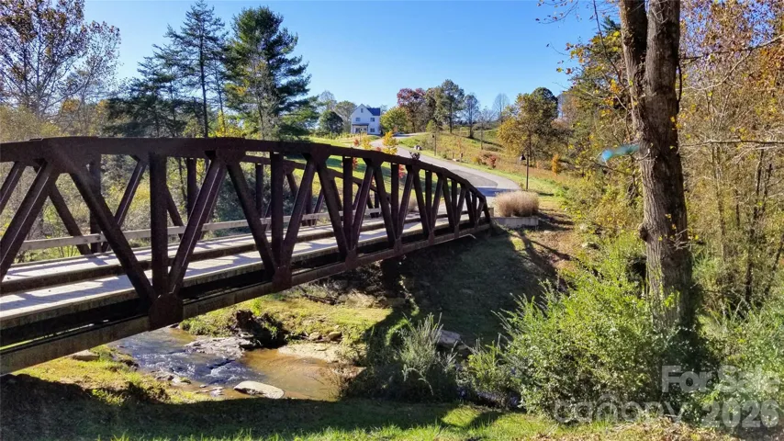
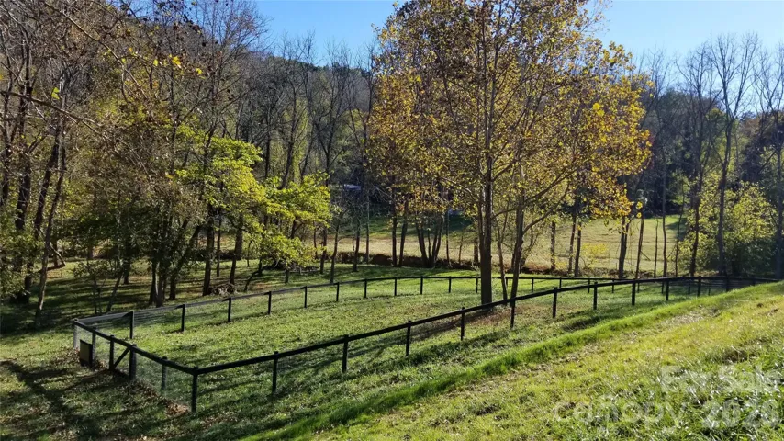
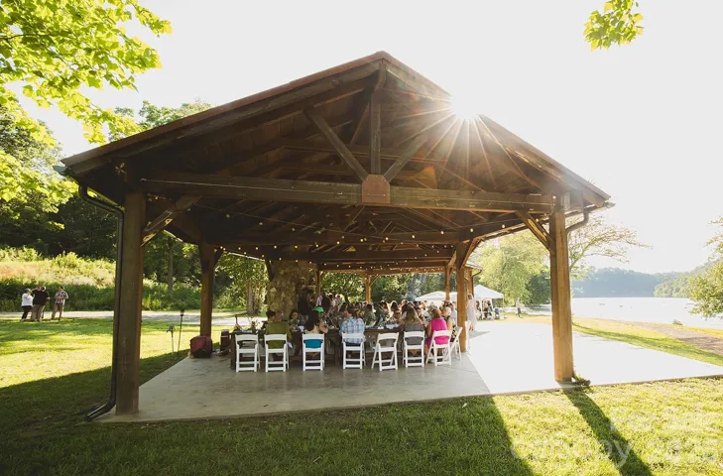
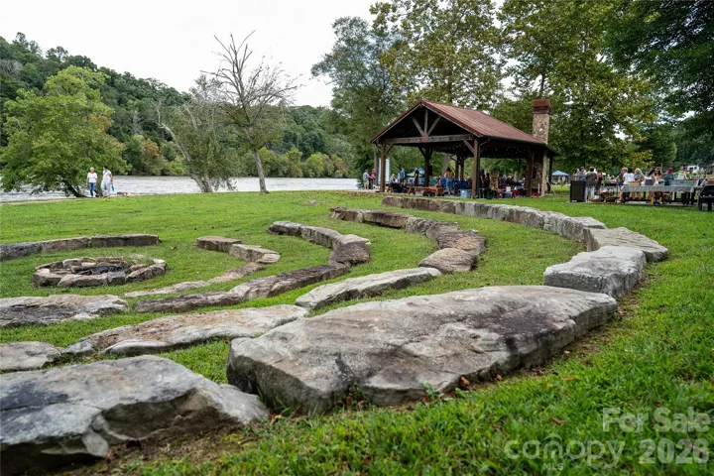
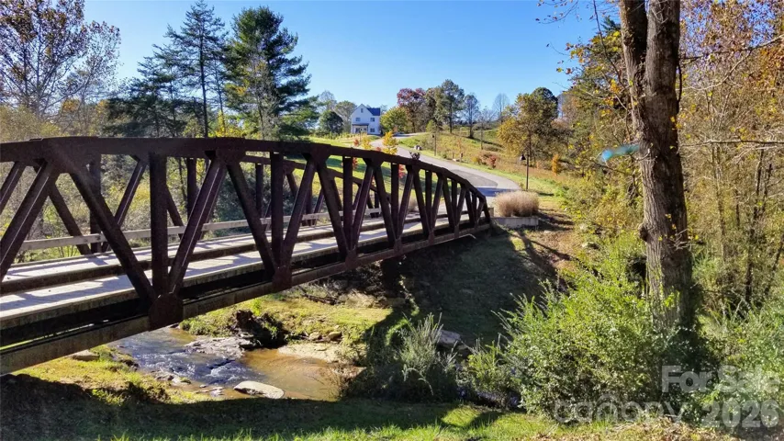
Set within a 411-acre riverfront community, Olivette offers a lifestyle rooted in nature and connection—with community gardens, orchards, a 7-acre riverfront park, dog park, amphitheater, and a suspended bridge leading to a private island pavilion.
A rare combination of elegance, sustainability, and community living—just a skip from downtown Asheville.
- Heating System:
- Geothermal
- Cooling System:
- Geothermal, Ceiling Fan(s)
- Basement:
- Full, Exterior Entry, Interior Entry, Storage Space, Unfinished, Daylight, Walk-Out Access, Bath/Stubbed
- Fireplace:
- Electric, Living Room
- Patio:
- Front Porch, Covered, Deck
- Parking:
- Driveway, Attached Garage, Garage Faces Front
- Flooring:
- Wood, Tile
- Interior Features:
- Attic Stairs Pulldown, Entrance Foyer, Kitchen Island, Open Floorplan, Pantry, Walk-In Closet(s), Walk-In Pantry, Built-in Features, Cable Prewire, Storage
- Laundry Features:
- Laundry Room, Electric Dryer Hookup, Washer Hookup, Main Level, In Basement, Inside
- Sewer:
- Public Sewer
- Utilities:
- Underground Utilities, Electricity Connected, Phone Connected, Propane, Other - See Remarks, Fiber Optics
- Waterfront Features:
- Other - See Remarks
- Window Features:
- Insulated Window(s)
- Appliances:
- Refrigerator, Dishwasher, Microwave, Disposal, Tankless Water Heater, Self Cleaning Oven, Induction Cooktop
- Country:
- US
- State:
- NC
- County:
- Buncombe
- City:
- Asheville
- Street:
- Olivette
- Zipcode:
- 28804
- Street:
- Westridge Farm
- Street Number:
- 202
- Street Suffix:
- Road
- Longitude:
- W83° 22' 11''
- Latitude:
- N35° 39' 26.6''
- Directions:
- Take Riverside Drive from Asheville north to the Craggy Bridge/Old Leicester Hwy river crossing, head west across the bridge on Old Leicester Hwy to Olivette Rd. Take a RIGHT on Olivette Rd and keep right when Olivette turns sharply at Macedonia Rd. Turn RIGHT on Macedonia Rd, first right on Jenkins Valley then first right on Old Macedonia Rd. Follow Old Macedonia Rd to West Ridge signage on right and Olivette Farm/ Olivette offices down the hill @172 Old Macedonia Road.
- Zoning:
- MV
- Elementary School:
- West Buncombe/Eblen
- High School:
- Clyde A Erwin
- Middle School:
- Clyde A Erwin
- Office Name:
- Asheville Realty Group
- Agent Name:
- Allison Smith
- TaxAnnualAmount:
- $0
- TaxAssessedValue:
- $0
- AssociationFee:
- $0
- Community Features:
- Recreation Area, Walking Trails, Other, Playground, Street Lights, Dog Park, Picnic Area, Pickleball
- Construction Materials:
- Hardboard Siding
- Foundation Details:
- Basement
- Garage:
- 2
- Levels:
- One and One Half
- Lot Features:
- Wooded, Views, Hilly, Rolling Slope
- Lot Size Dimensions:
- Per Plat
- Water Body Name:
- French Broad River
- Water Source:
- City
- Association Fee:
- 1225
- Association Fee Frequency:
- Semi-Annually
- Association Yn:
- 1
- Co List Agent Full Name:
- Nancy O'Rourke
- Co List Agent Mls Id:
- R46358
- Co List Office Mls Id:
- NCM30720
- Co List Office Name:
- Asheville Realty Group
- List Agent Mls Id:
- asmith
- List Office Mls Id:
- NCM30720
- Mls Status:
- Active
- Modification Timestamp:
- 2026-10-19T11:34:05Z
- Originating System Name:
- Canopy
- Special Listing Conditions:
- None
- Status Change Timestamp:
- 2026-10-03T13:01:09Z
Residential For Sale
202 Westridge Farm Road, Asheville, North Carolina 28804
- Property Type :
- Residential
- Listing Type :
- For Sale
- Listing ID :
- 4425482
- Price :
- $1,399,900
- View :
- Long Range,Mountain(s),Winter,Year Round
- Bedrooms :
- 4
- Bathrooms :
- 3
- Square Footage :
- 2,640 Sqft
- Year Built :
- 2025
- Status :
- Active
- Full Bathrooms :
- 3
- New Construction Yn :
- 1
- Property Sub Type :
- Single Family Residence
- Roof:
- Metal

