
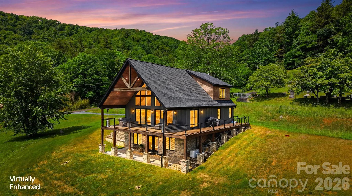
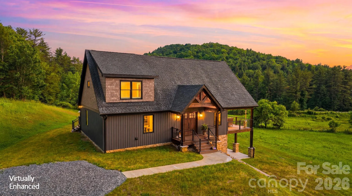
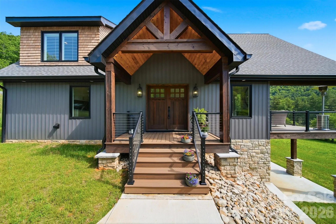
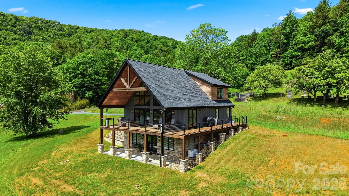
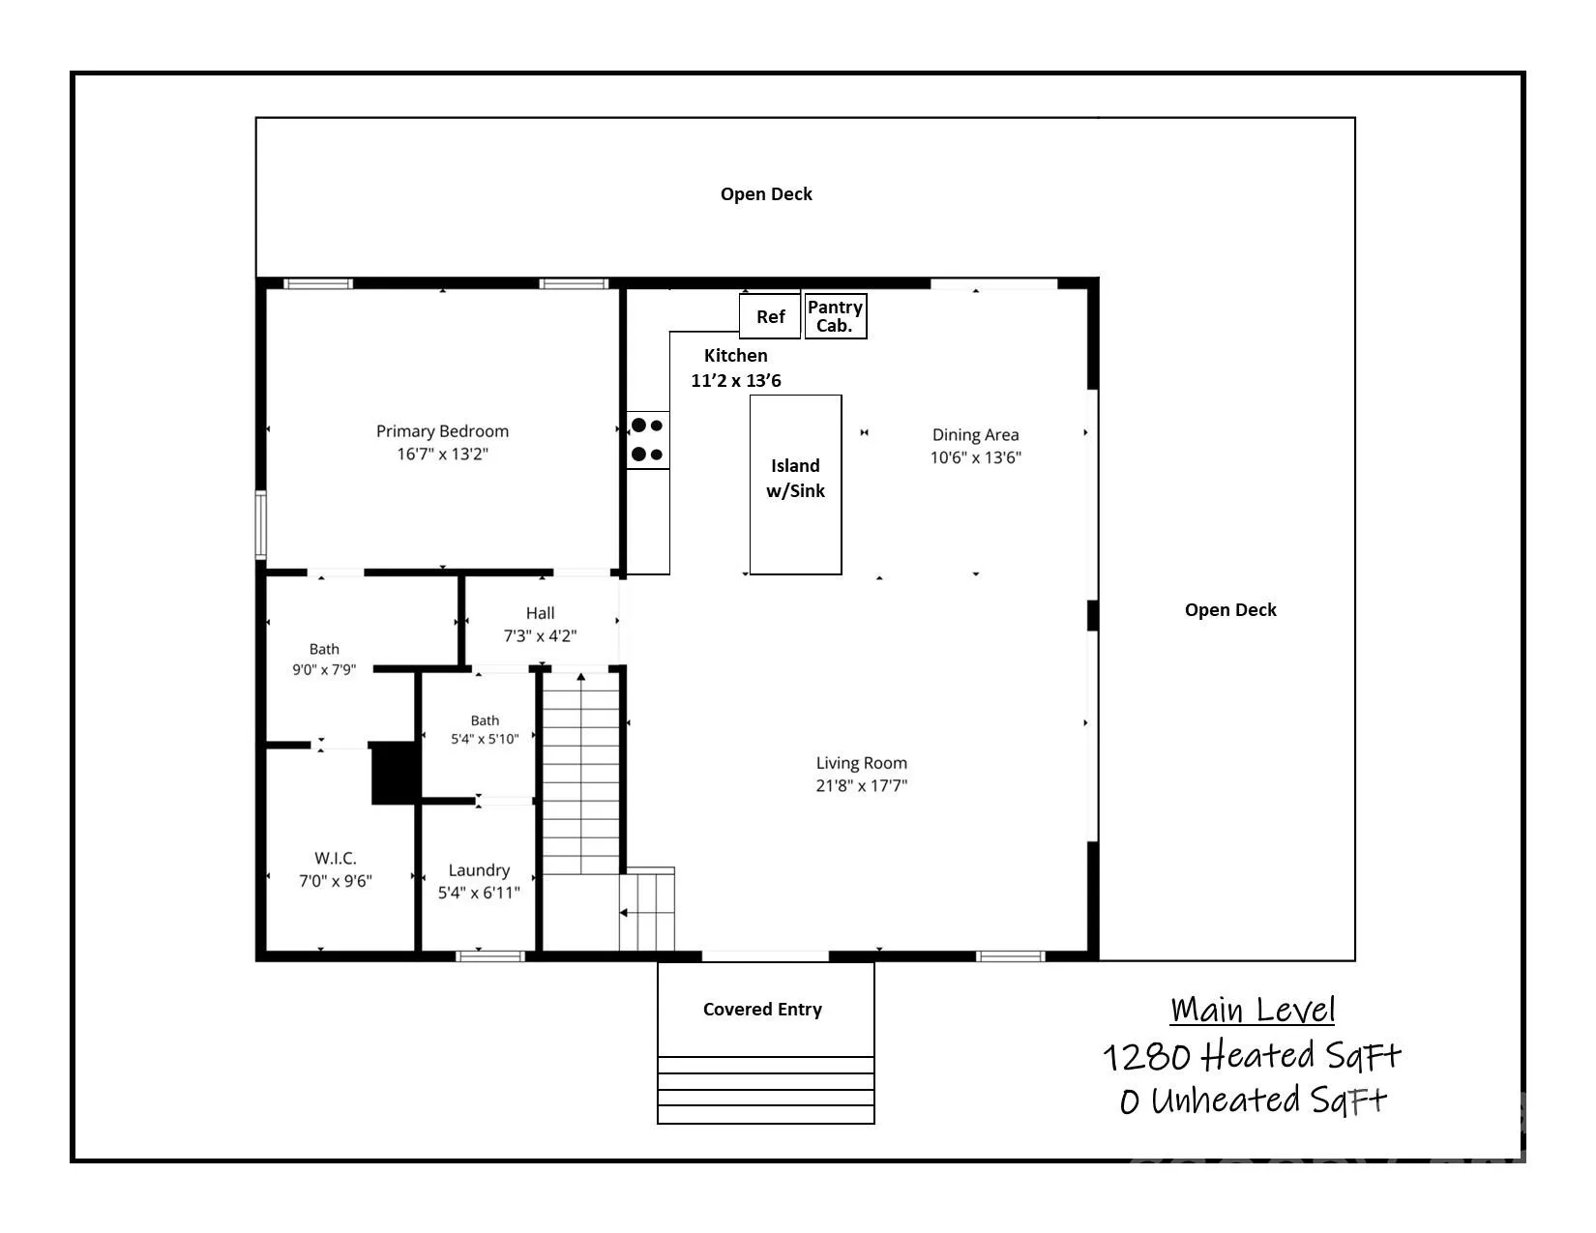
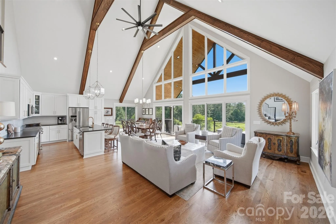
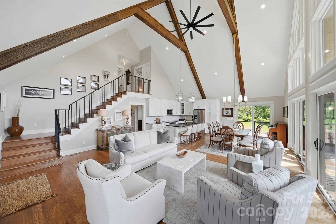
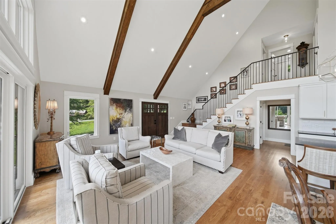
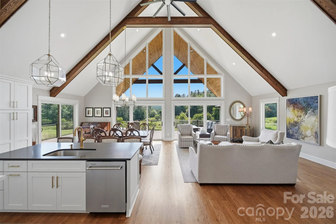
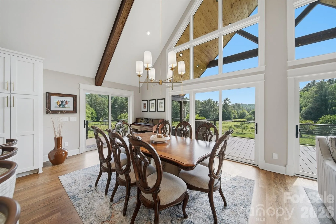
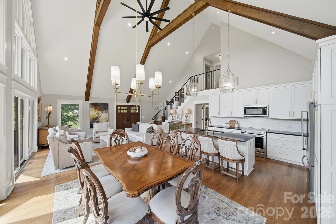
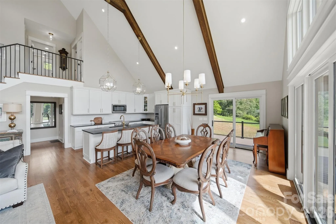

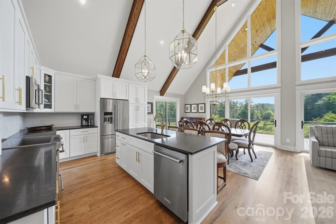
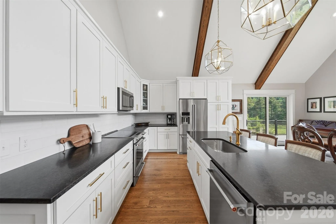
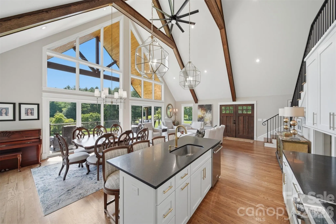
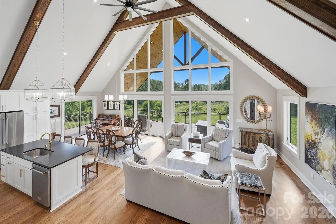
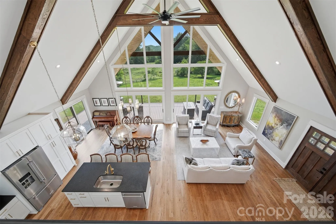
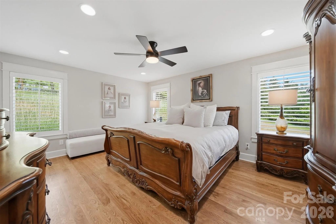
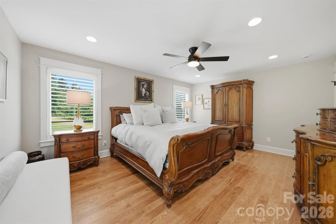
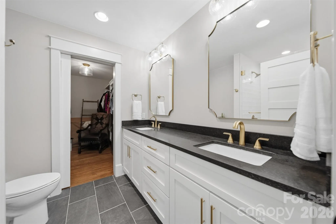
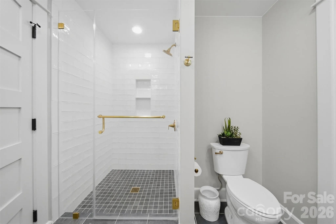
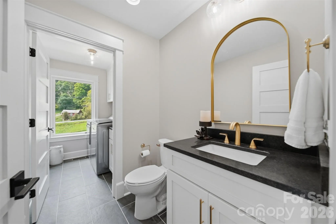
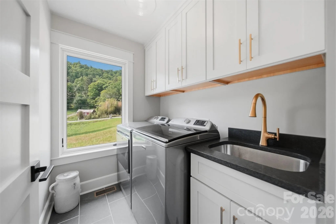
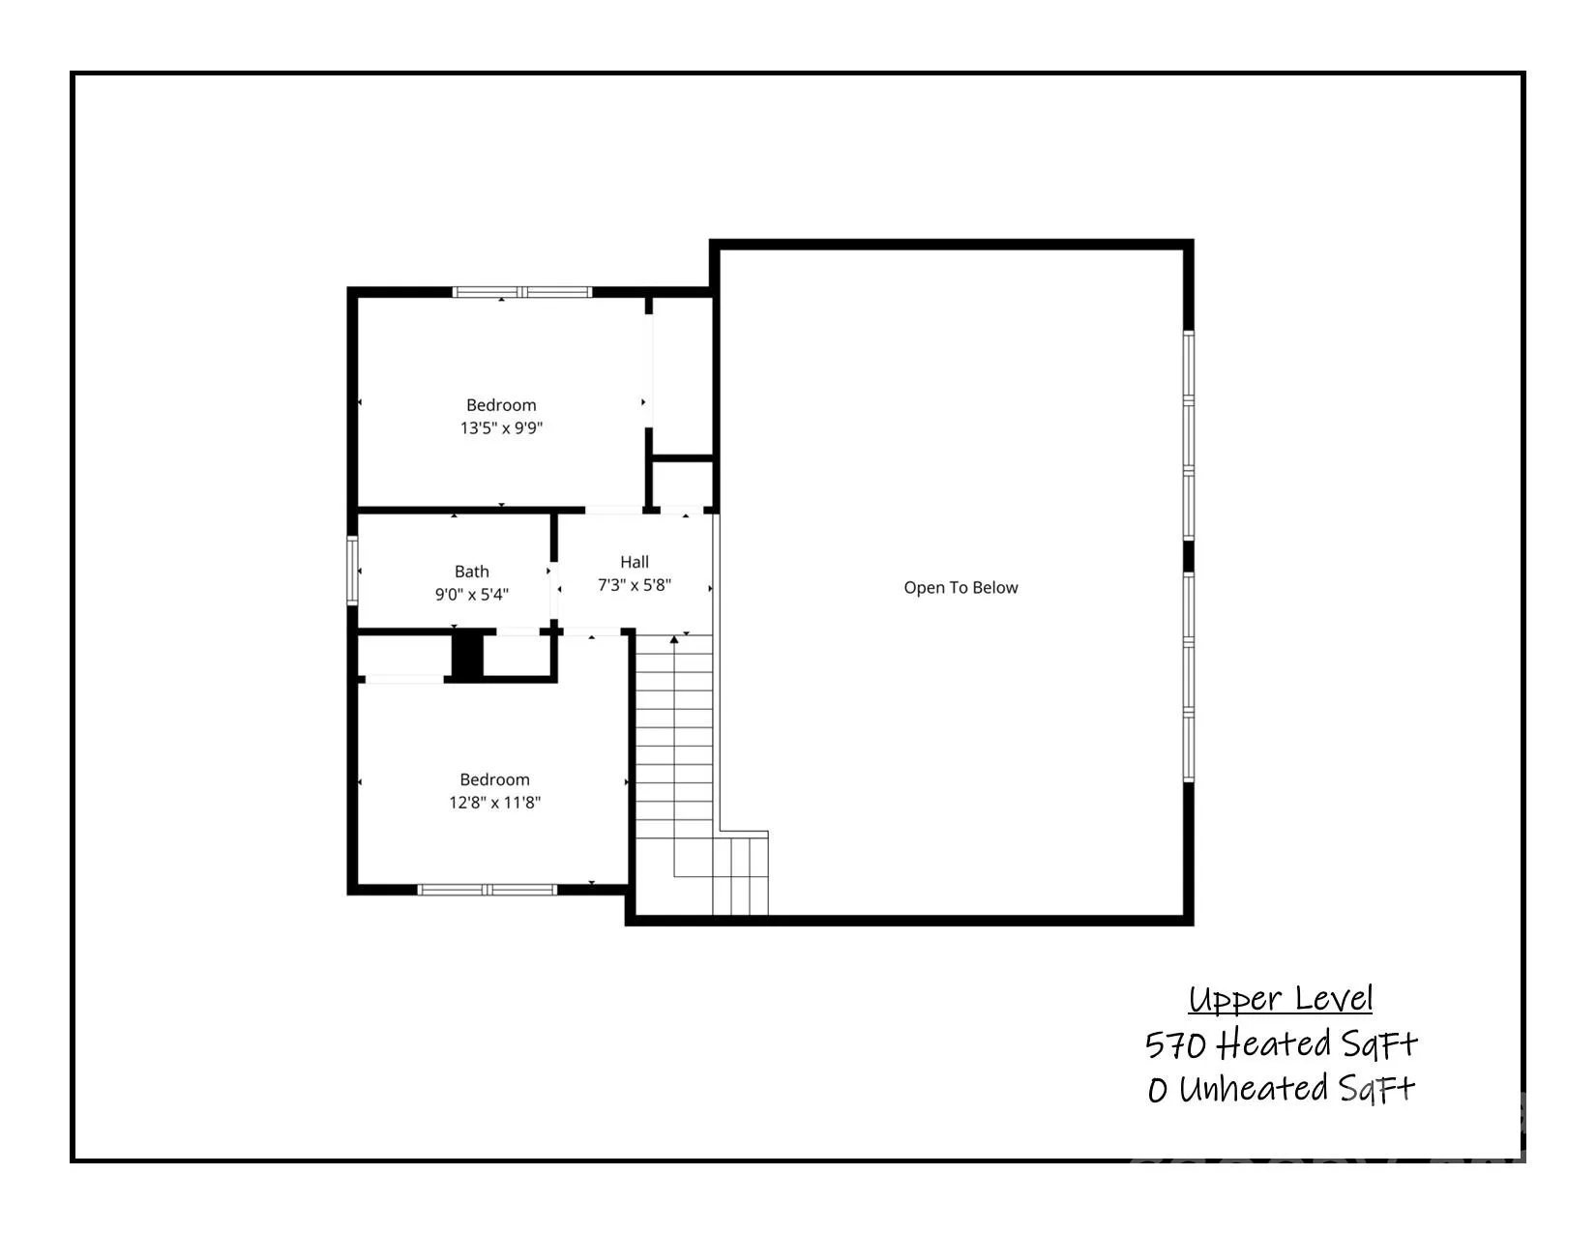
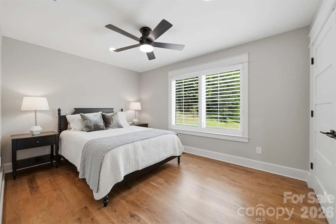
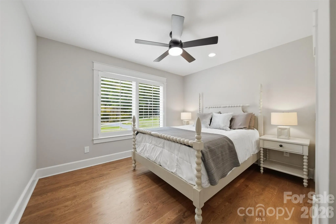
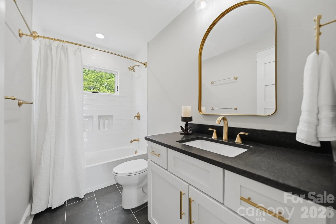
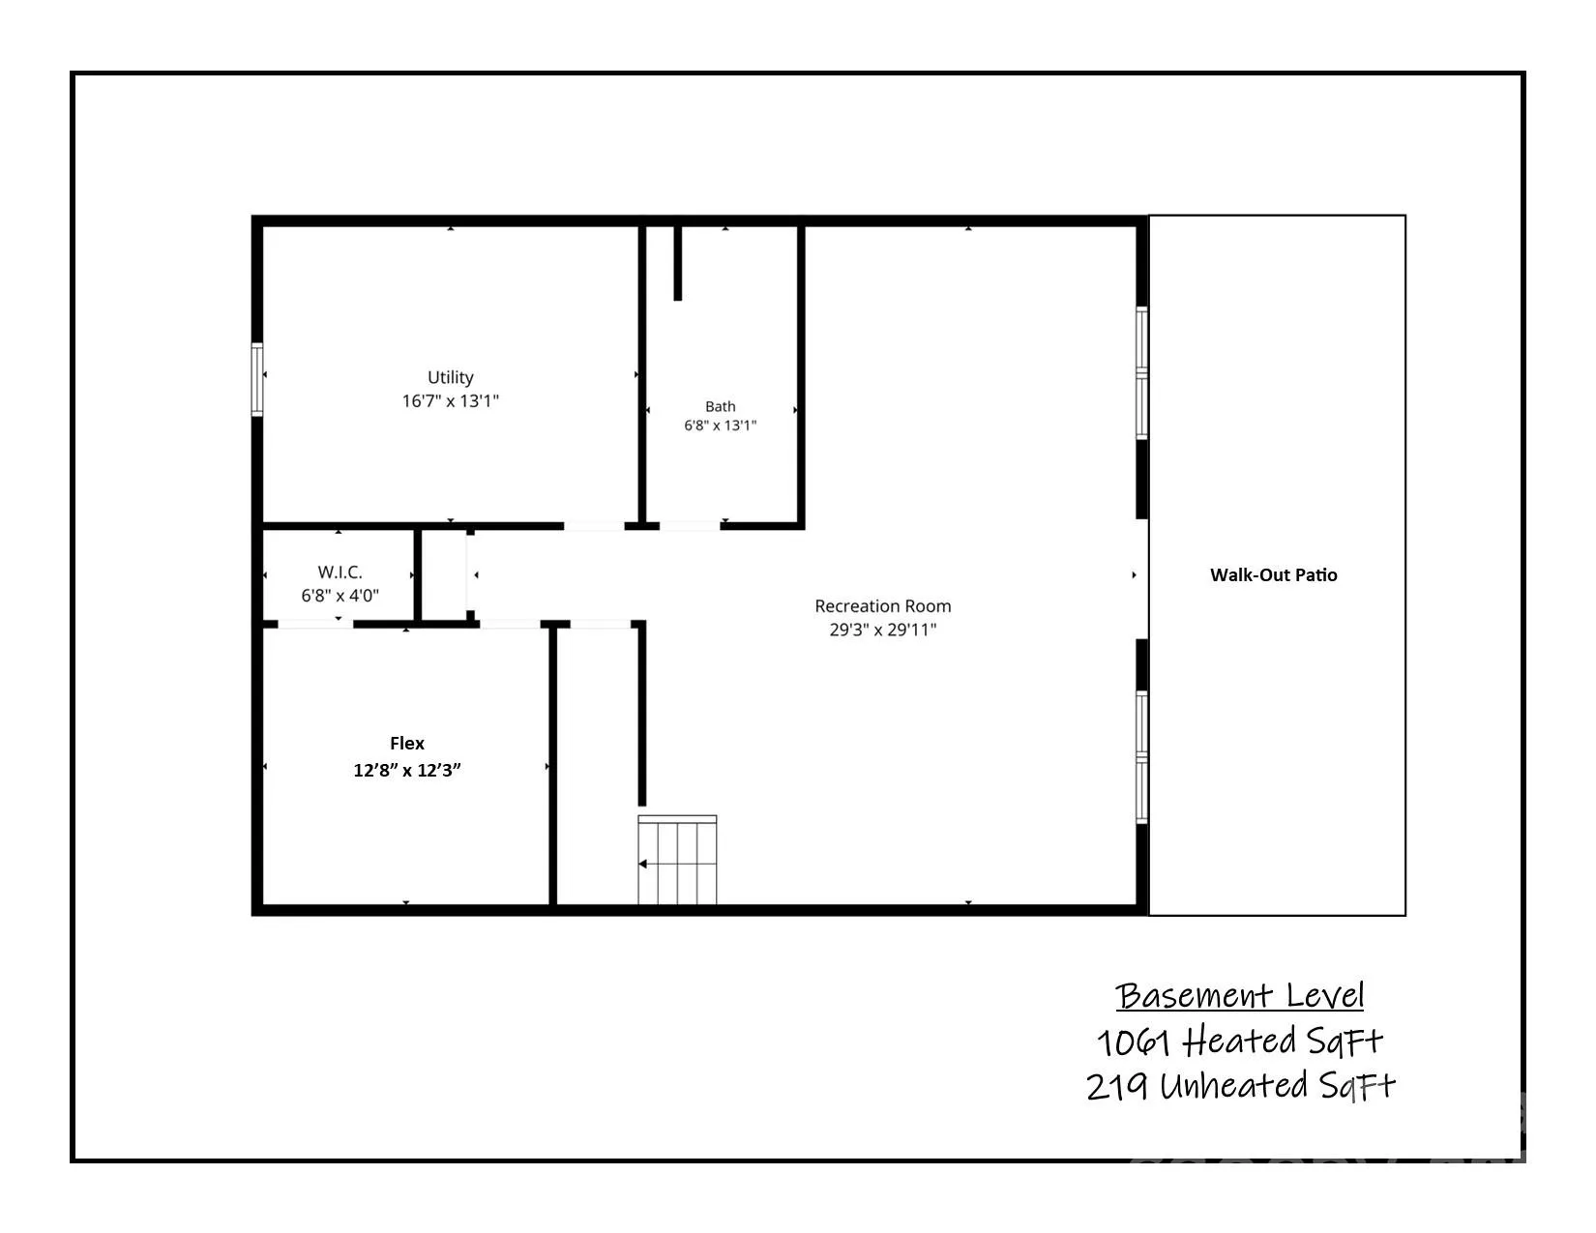
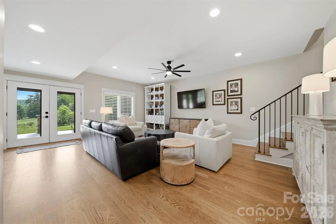

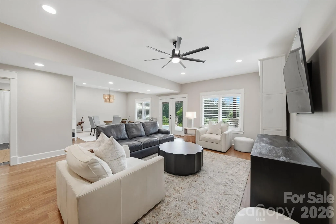
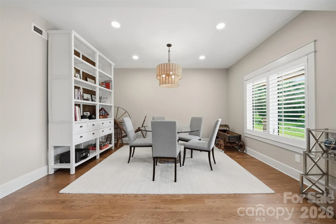
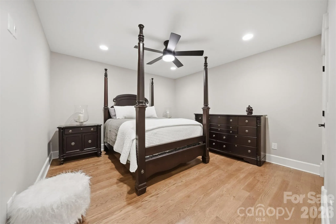
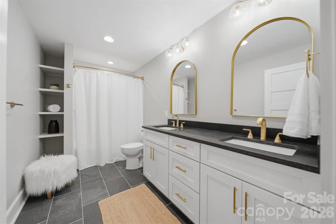
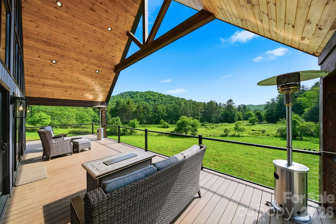
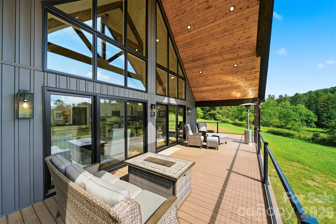
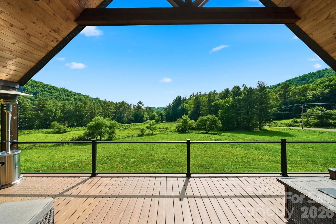
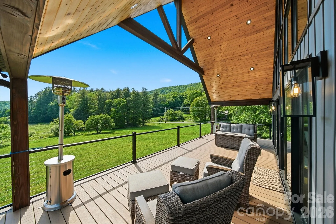
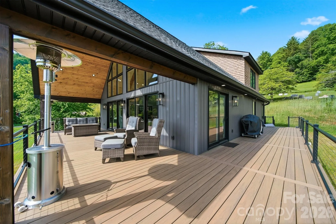
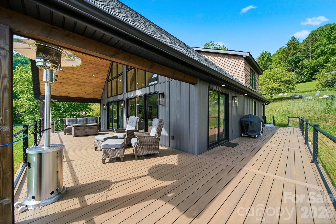
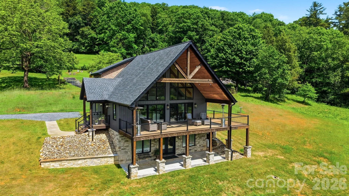
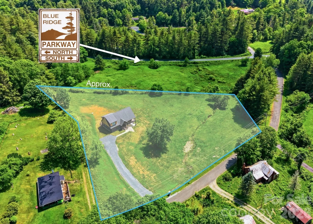
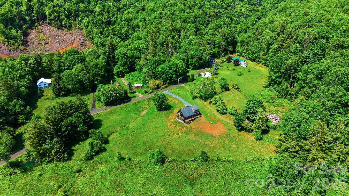
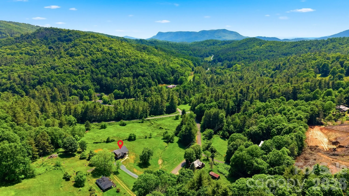
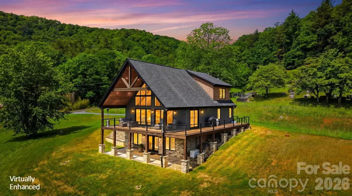
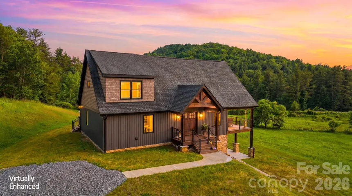


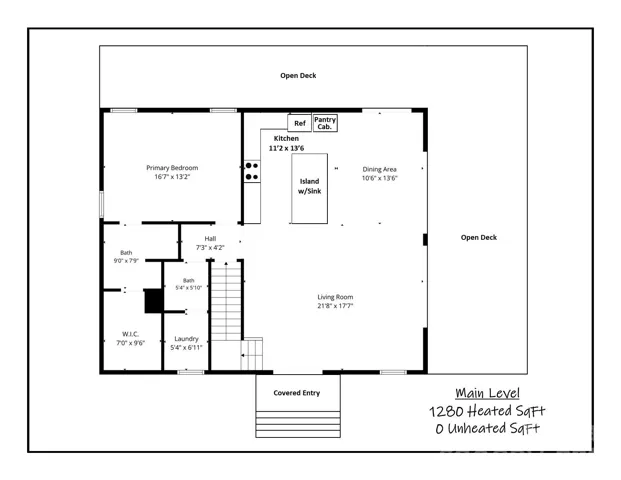


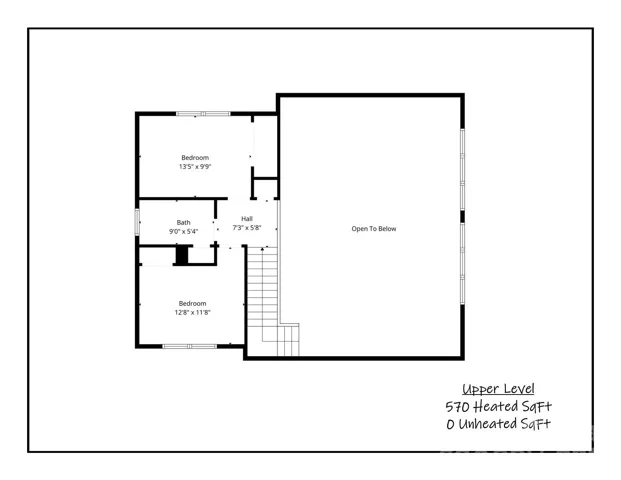


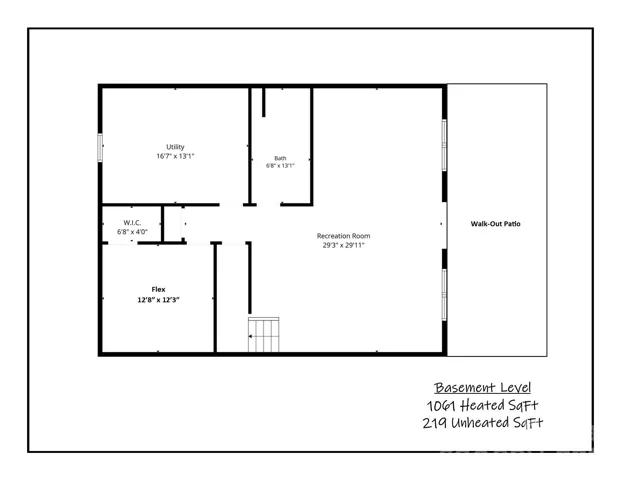

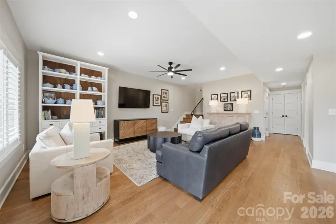


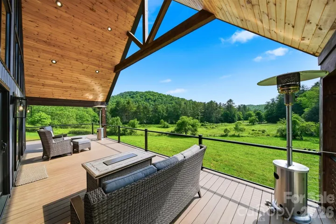


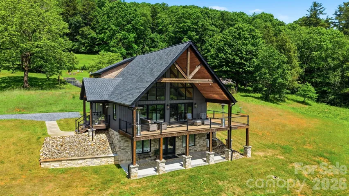
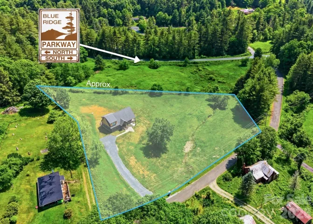
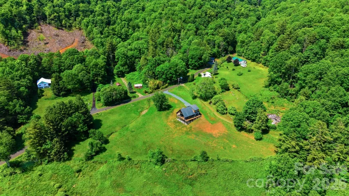
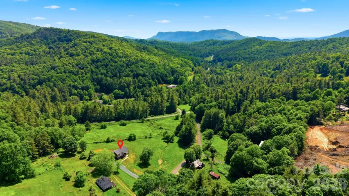
A rare opportunity to own a custom-designed mountain retreat on just over 2.702 acres that adjoins the BLUE RIDGE PARKWAY! — a rare combination of privacy, panoramic Parkway views, and thoughtful, comfortable living. Main-level living centers around a dramatic beamed, soaring ceiling and an open living/dining/kitchen plan that flows through sliding glass doors to an expansive TimberTec composite deck framed by heavy wood beams (deck engineered to support a fireplace). The gourmet kitchen features a stunning center island, KitchenAid appliances, Mouser cabinetry, and granite countertops. White oak hardwood floors run throughout the home with tile in the baths; beautiful traditional-meets-modern light fixtures add refined character. The main-level primary suite offers a double-sink vanity, elegant tiled shower, and walk-in closet. A large laundry with sink and a convenient half bath sit just off the kitchen. Upstairs are two serene bedrooms sharing a full bath. The lower level provides flexible living — a large family and dining area (a kitchen could easily be added), French doors to a lower patio, a seller-used fourth bedroom/flex room, and a sizable utility/storage room. Engineered White oak floors in lower level. Property is served by a whole-house Generac generator (propane). Located about 10 miles to groceries and just 10–15 minutes to Linville Falls, Linville Cavern, Linville Winery, and local Christmas tree farms. Exceptional opportunity to own acreage adjoining the Blue Ridge Parkway — ideal as a primary mountain home, weekend retreat, or high-end rental.
- Heating System:
- Heat Pump, Forced Air
- Cooling System:
- Central Air
- Basement:
- Full, Interior Entry, Finished, Walk-Out Access
- Patio:
- Front Porch, Patio, Covered, Deck, Wrap Around
- Parking:
- Driveway, Garage Shop
- Architectural Style:
- Contemporary, Transitional, A-Frame
- Flooring:
- Wood, Tile
- Interior Features:
- Kitchen Island, Walk-In Closet(s), Storage
- Laundry Features:
- Laundry Room, Main Level
- Sewer:
- Septic Installed
- Utilities:
- Propane, Satellite Internet Available
- Appliances:
- Refrigerator, Dishwasher, Microwave, Tankless Water Heater, Propane Water Heater, Electric Range
- Country:
- US
- State:
- NC
- County:
- Burke
- City:
- Newland
- Street:
- None
- Zipcode:
- 28657
- Street:
- Donald Barrier
- Street Number:
- 8788
- Street Suffix:
- Street
- Longitude:
- W82° 5' 49''
- Latitude:
- N35° 59' 20.6''
- Elementary School:
- Unspecified
- High School:
- Avery County
- Middle School:
- Avery County
- Office Name:
- The Joan Killian Everett Company, LLC
- Agent Name:
- Joan Everett
- TaxAnnualAmount:
- $0
- TaxAssessedValue:
- $0
- AssociationFee:
- $0
- Construction Materials:
- Vinyl, Stone
- Foundation Details:
- Basement
- Levels:
- One and One Half
- Lot Features:
- Level, Wooded, Views, Rolling Slope
- Lot Size Dimensions:
- per survey
- Previous Price:
- 1799000
- Video Url:
- https://media.winthelistings.com/8788-Donald-Barrier-St
- Virtual Tour:
- https://media.winthelistings.com/8788-Donald-Barrier-St
- Water Source:
- Well
- Co List Agent Full Name:
- Michelle Impagliazzo
- Co List Agent Mls Id:
- cv70541
- Co List Office Mls Id:
- 13615
- Co List Office Name:
- The Joan Killian Everett Company, LLC
- List Agent Mls Id:
- cv736
- List Office Mls Id:
- 13615
- Listing Term:
- Cash,Conventional,FHA,VA Loan
- Mls Status:
- Active
- Modification Timestamp:
- 2026-08-13T14:18:06Z
- Originating System Name:
- Canopy
- Special Listing Conditions:
- None
- Status Change Timestamp:
- 2026-06-10T23:52:07Z
Residential For Sale
8788 Donald Barrier Street, Newland, North Carolina 28657
- Property Type :
- Residential
- Listing Type :
- For Sale
- Listing ID :
- 4389423
- Price :
- $1,399,000
- Bedrooms :
- 3
- Bathrooms :
- 4
- Half Bathrooms :
- 1
- Square Footage :
- 2,911 Sqft
- Year Built :
- 2025
- Status :
- Active
- Full Bathrooms :
- 3
- Property Sub Type :
- Single Family Residence
- Roof:
- Architectural Shingle

