
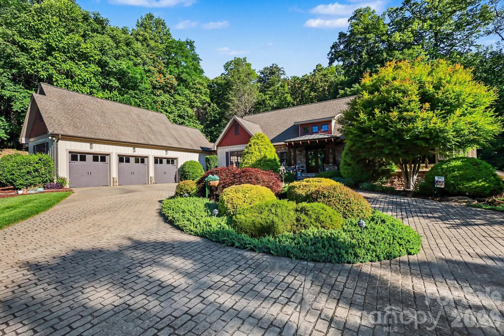
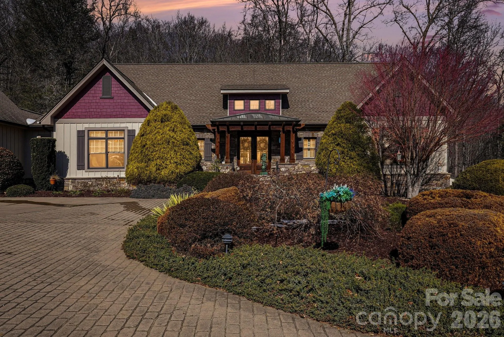
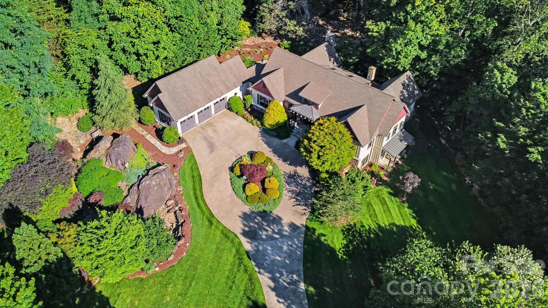
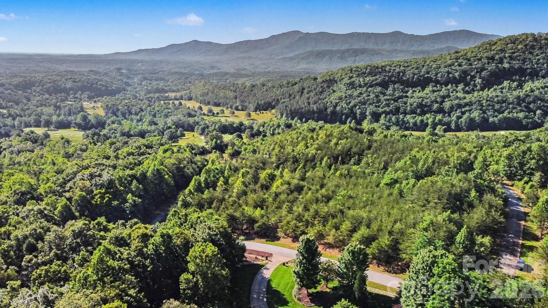
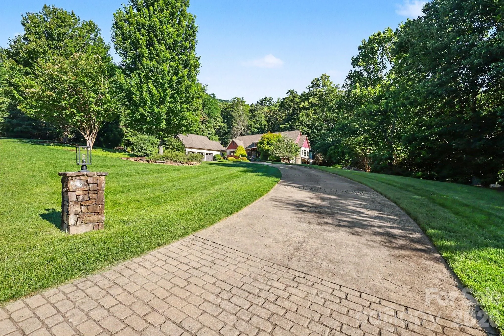
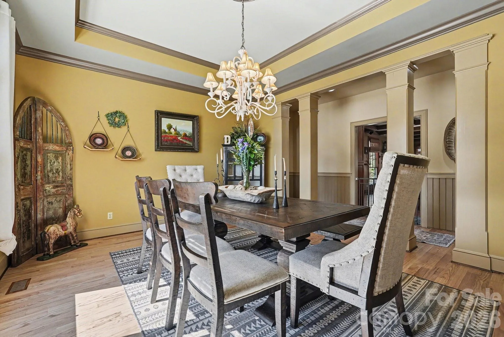
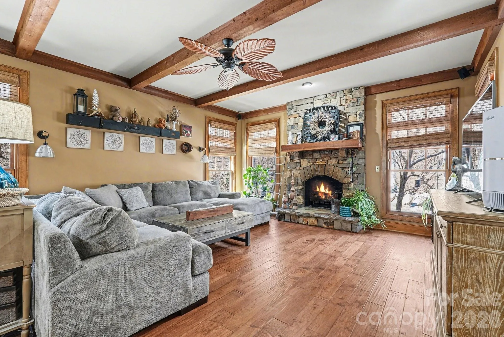
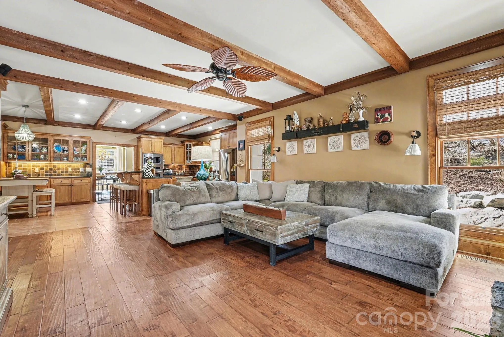
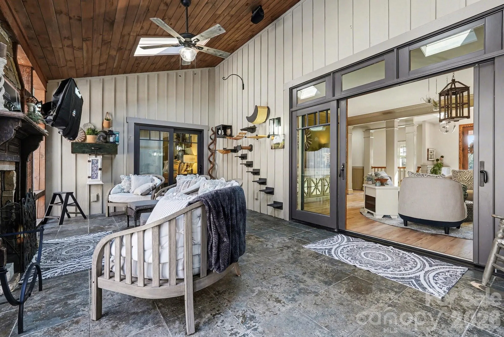
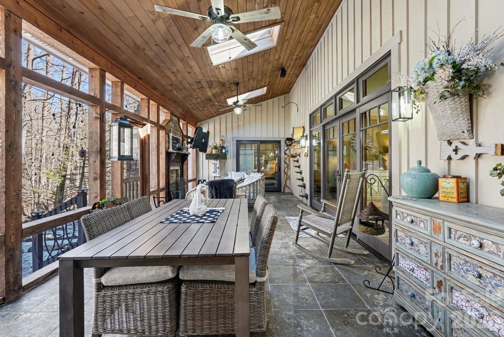
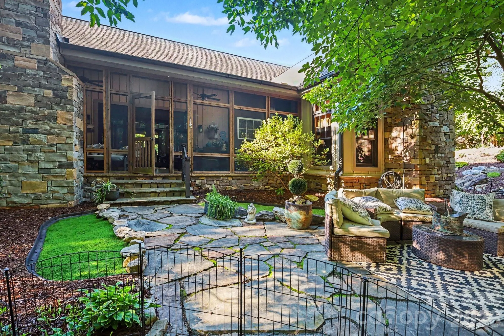
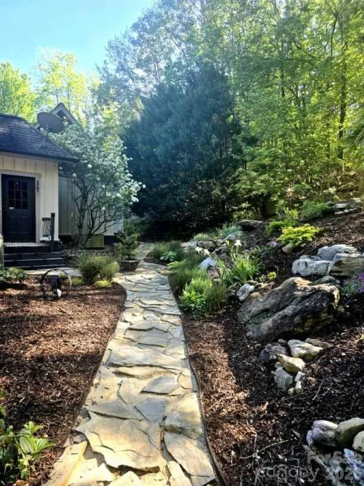
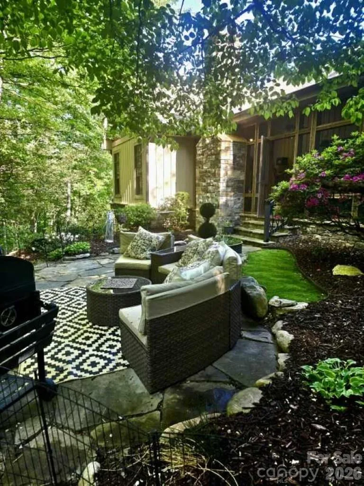
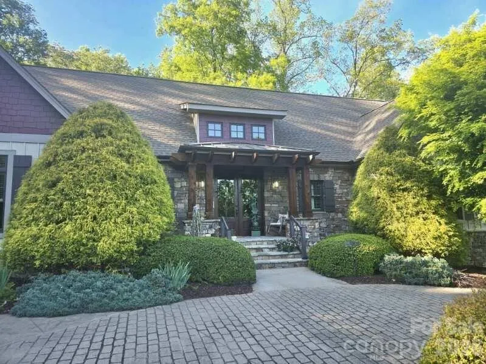
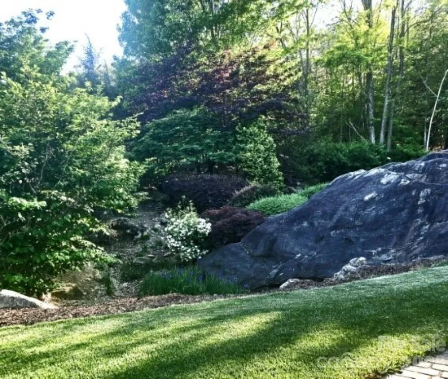
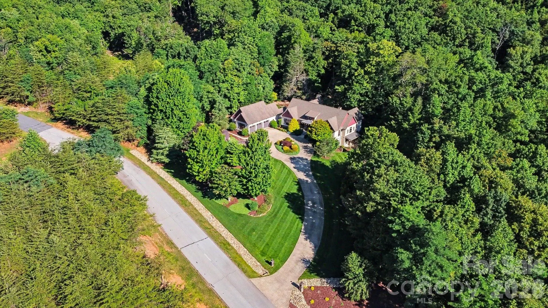
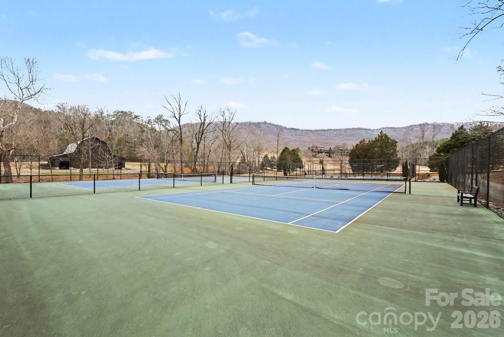
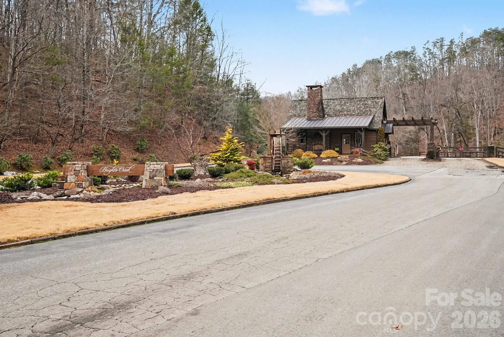
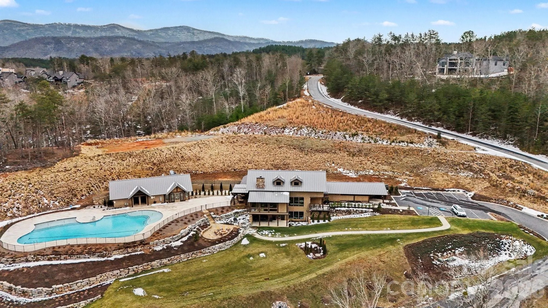
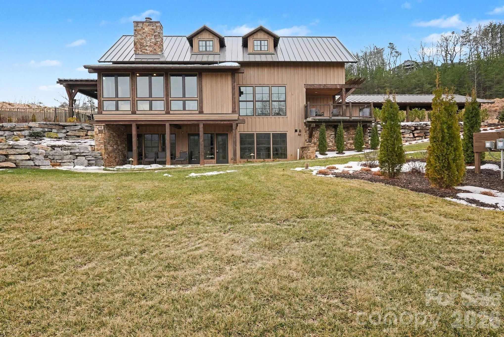


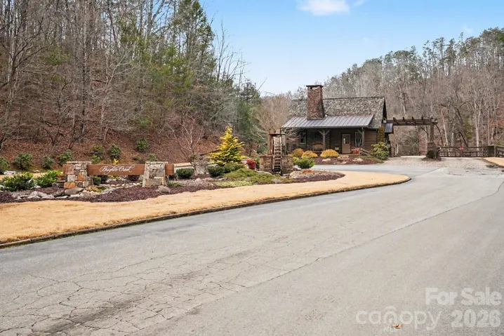


Located within the prestigious gated community of BRIGHT’S CREEK, this exceptional 6.24-ACRE PRIVATE ESTATE delivers the perfect blend of LUXURY LIVING, PRIVACY, AND BREATHTAKING MOUNTAIN BEAUTY. Two picturesque creeks wind through the property and merge into a STUNNING PRIVATE WATERFALL, creating a serene retreat rarely found in Western North Carolina. Bright’s Creek is celebrated for its TOM FAZIO–DESIGNED CHAMPIONSHIP GOLF COURSE and sought-after golf and equestrian lifestyle. Community amenities include POOL, GOLF, RESTAURANT, TENNIS, AND PICKLEBALL (membership available), offering true RESORT-STYLE LIVING.
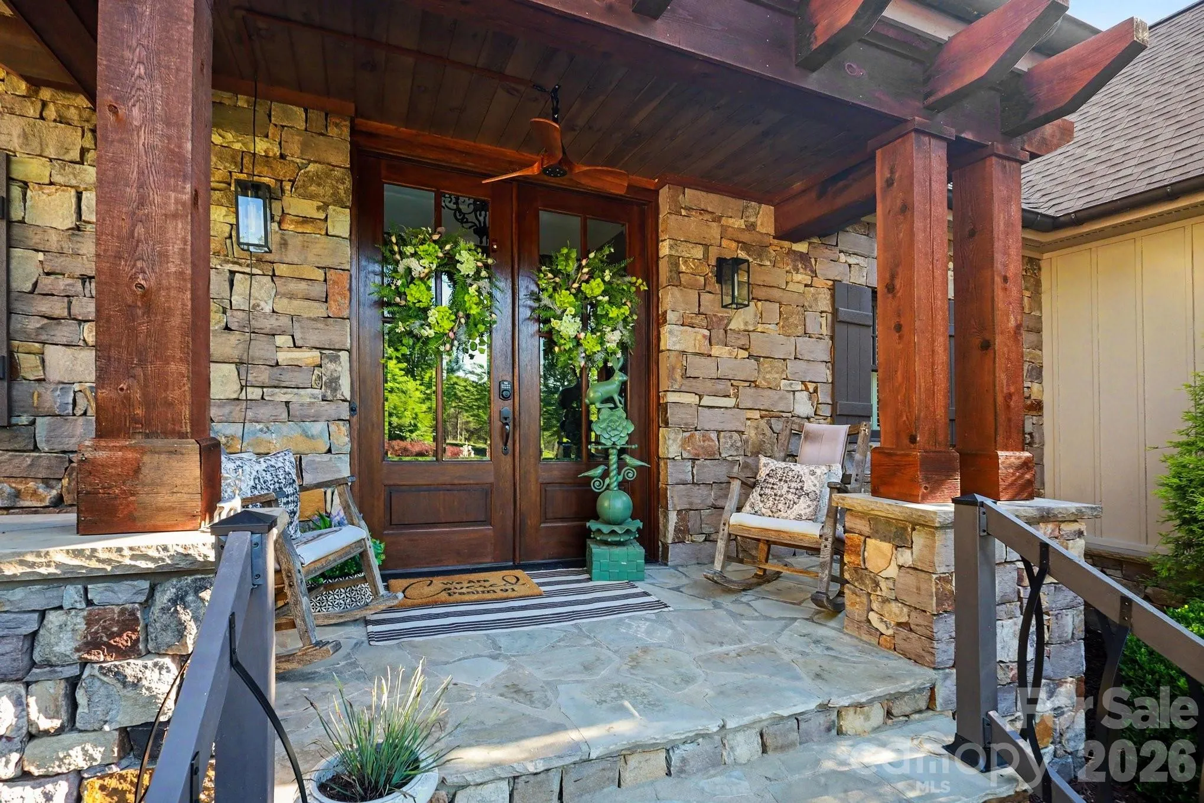
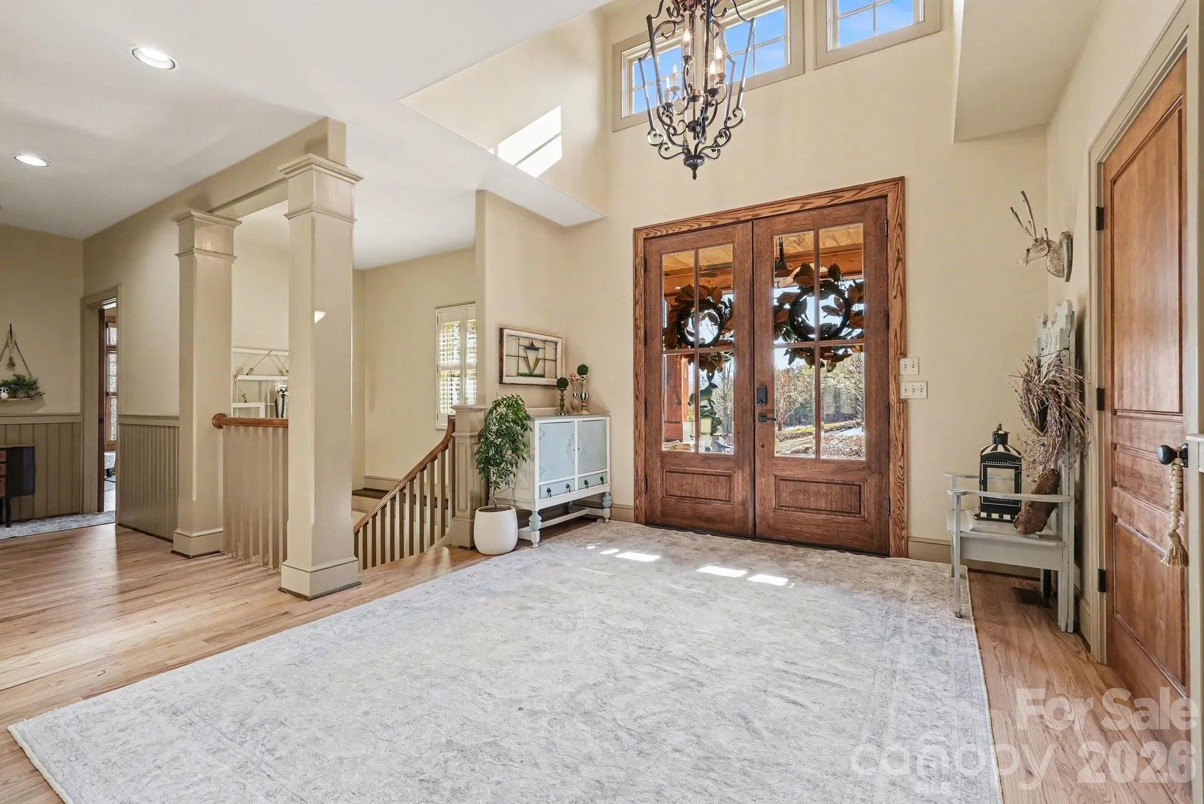
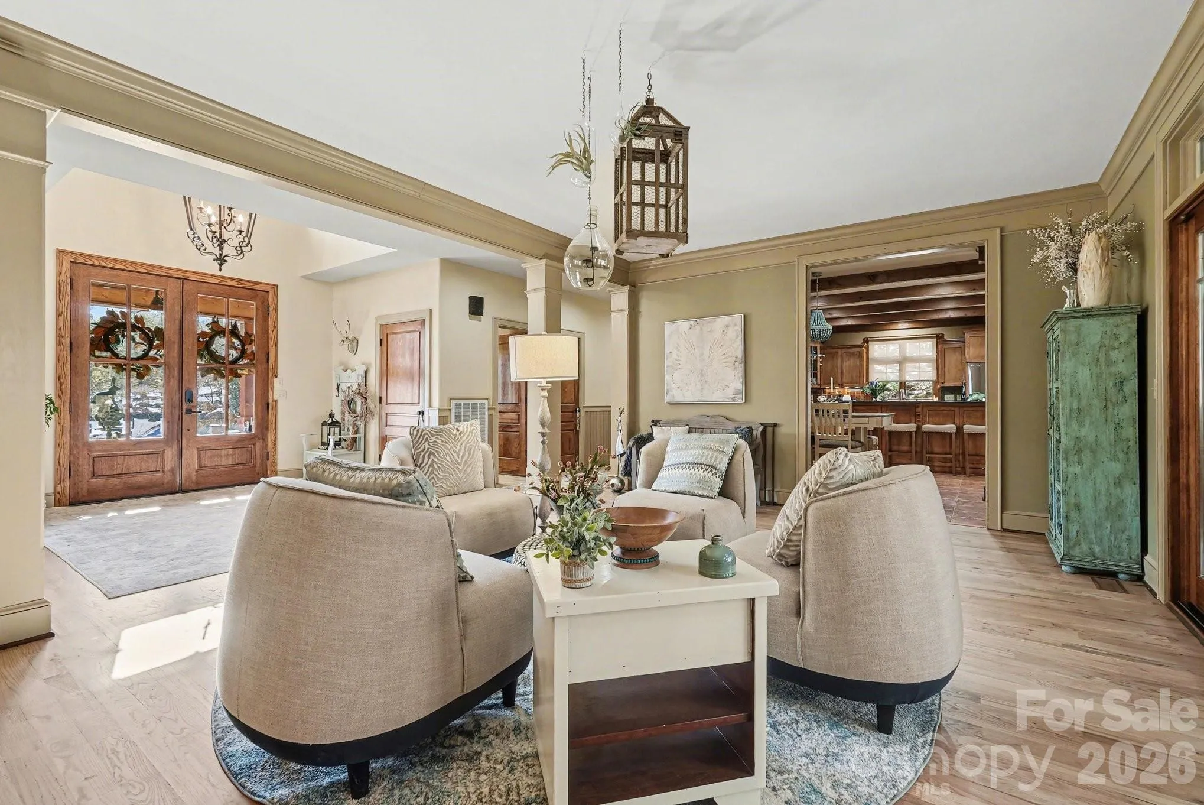
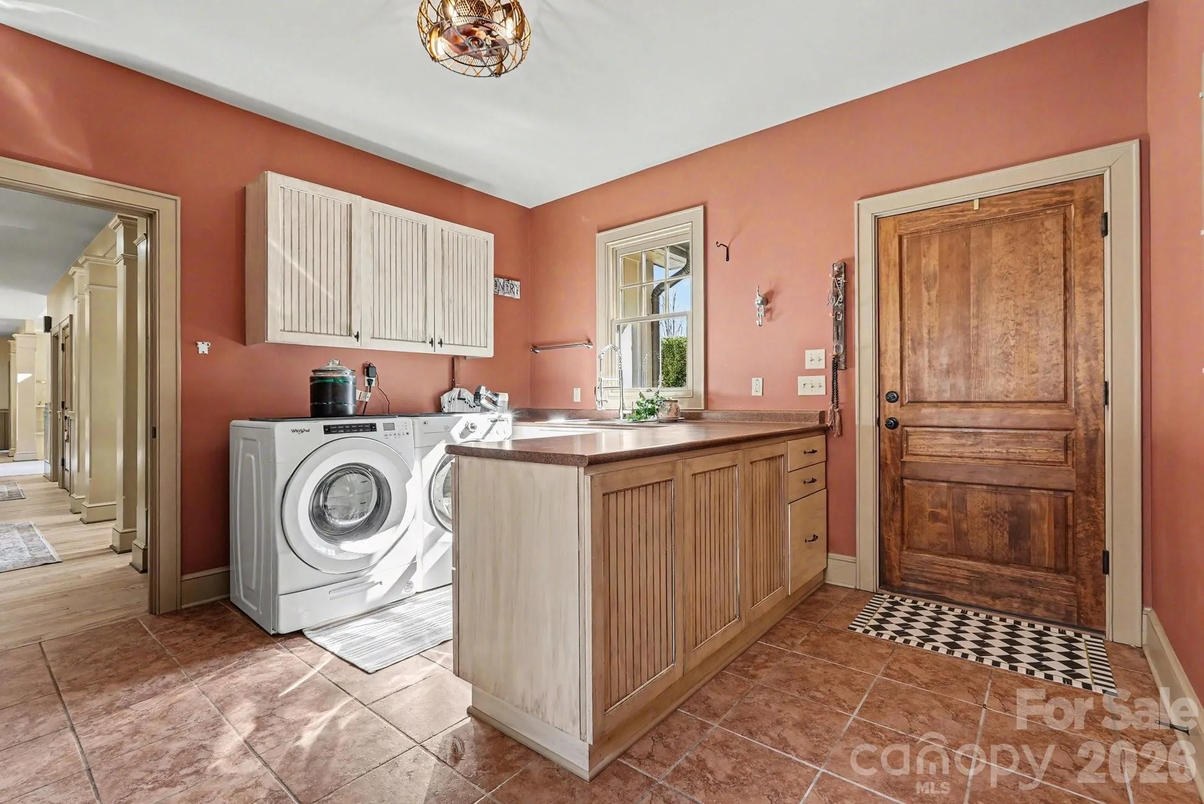
A dramatic TWO-STORY FOYER welcomes you inside, immediately showcasing the home’s spacious layout and refined finishes. Thoughtfully updated and meticulously maintained, the residence features THREE NEW HVAC UNITS (2024), FRESH EXTERIOR PAINT, and ALL-NEW EXTERIOR LIGHTING for enhanced curb appeal. A WHOLE-PROPERTY IRRIGATION SYSTEM keeps the grounds lush year-round. Recent 2023 upgrades include WASHER, DRYER, DISHWASHER, REFRIGERATOR, and NEW GARAGE DOOR MOTORS. In 2025, a striking OUTDOOR FIREPLACE was added—perfect for entertaining or enjoying peaceful evenings under the Carolina sky.
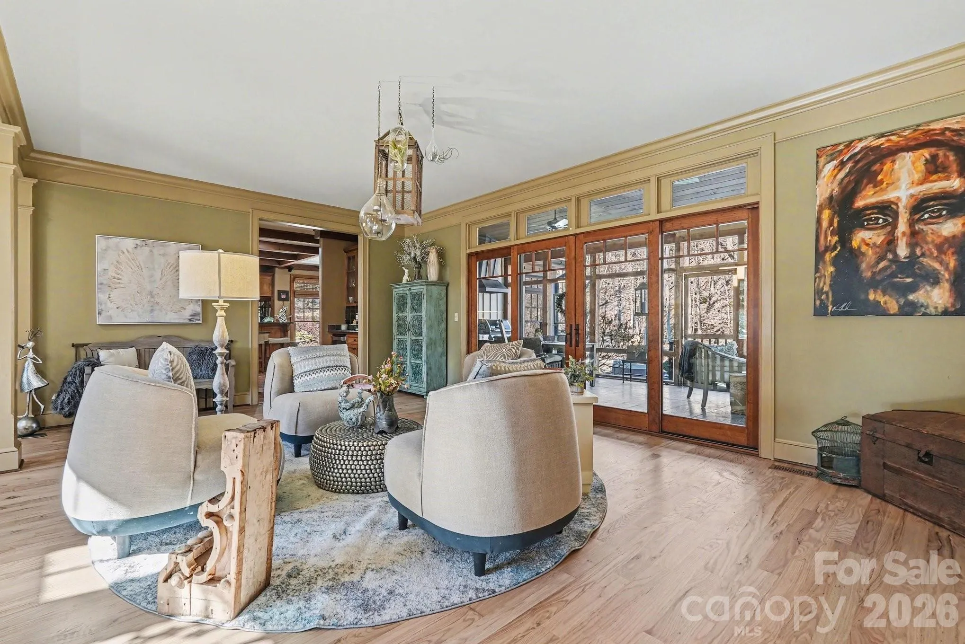
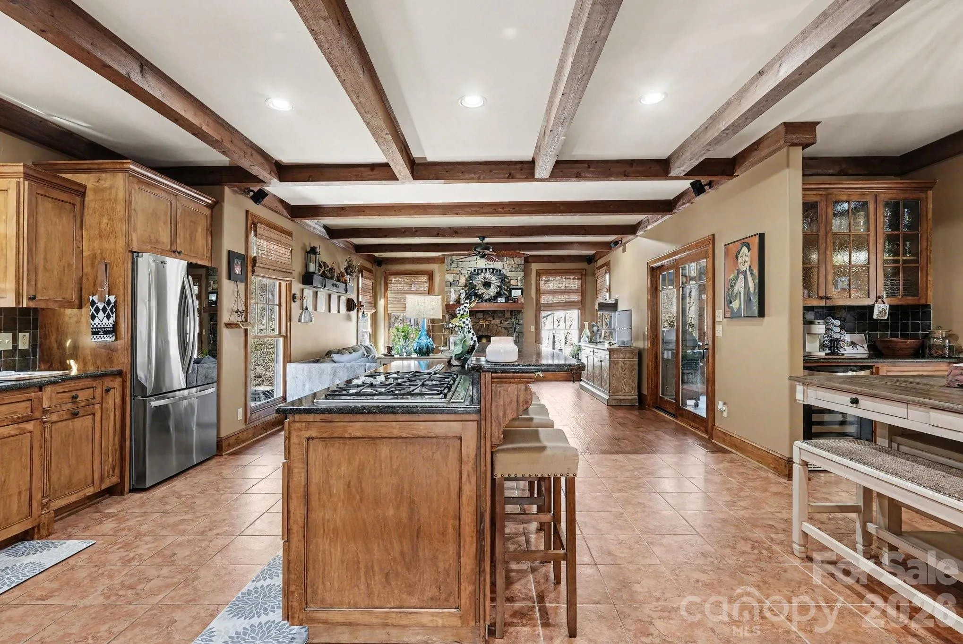
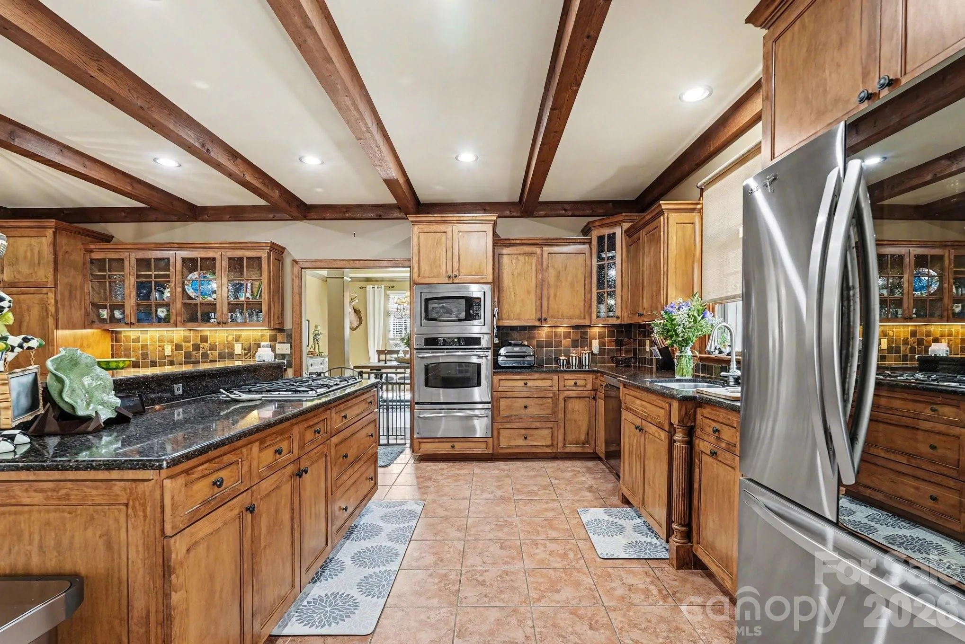
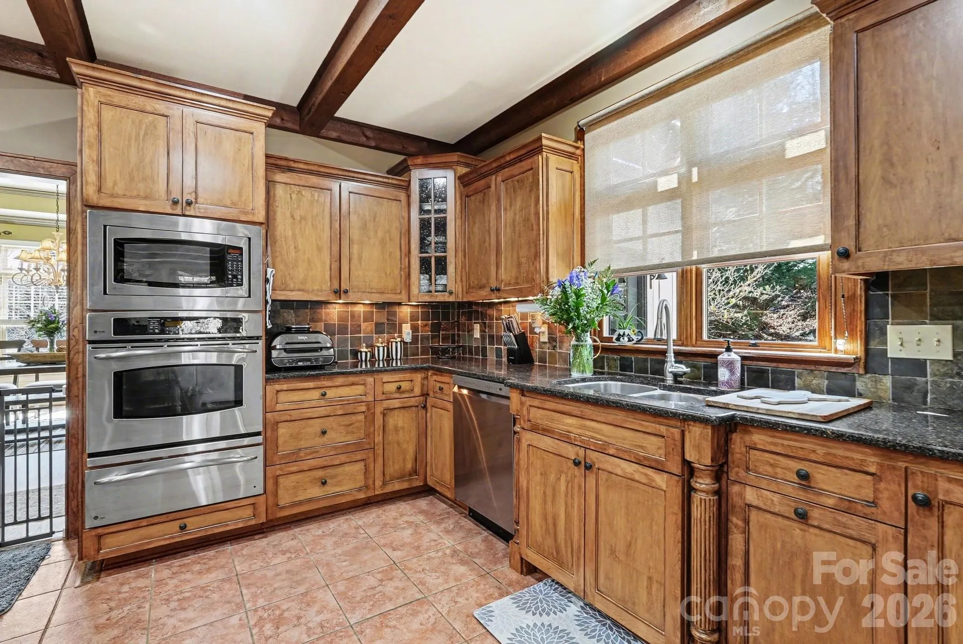
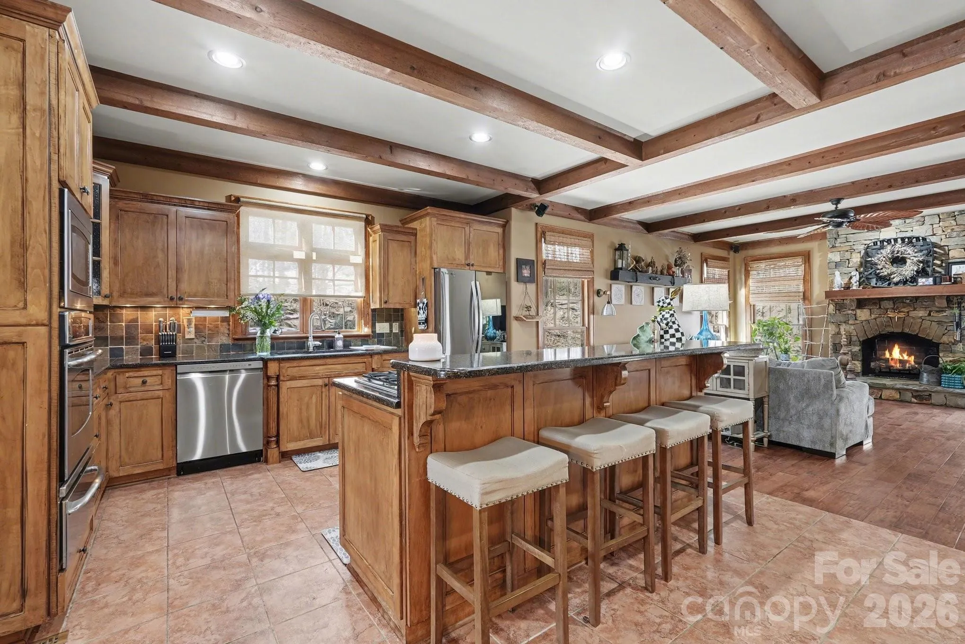
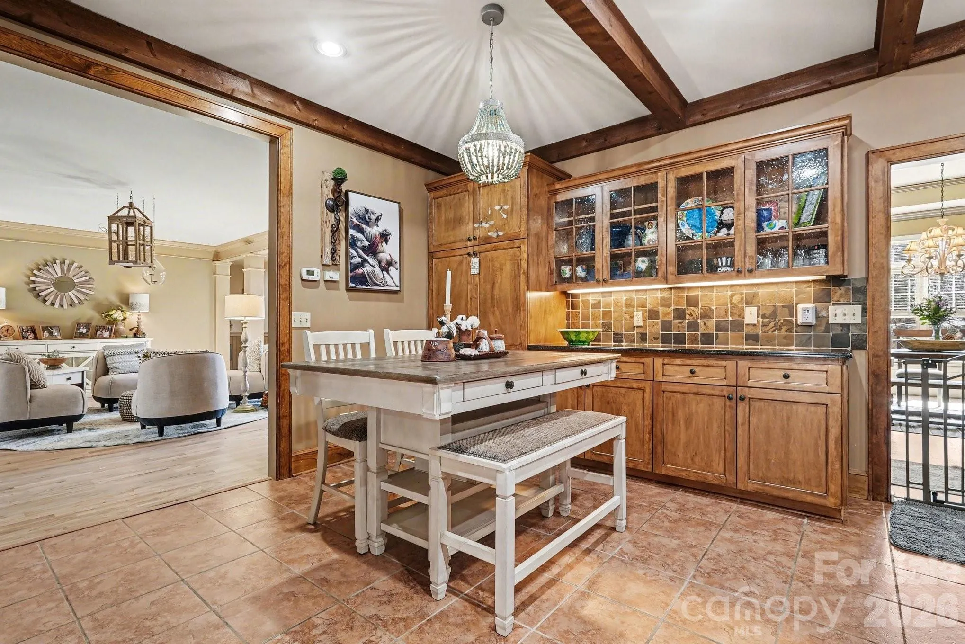
REFINISHED HARDWOOD FLOORS flow throughout the main living areas, adding warmth and timeless elegance. Designed for both everyday comfort and hosting, the GOURMET KITCHEN features a GAS COOKTOP, WALL OVEN, BAR SEATING, AND EXPOSED BEAMS, blending architectural character with an open, inviting atmosphere ideal for gatherings.
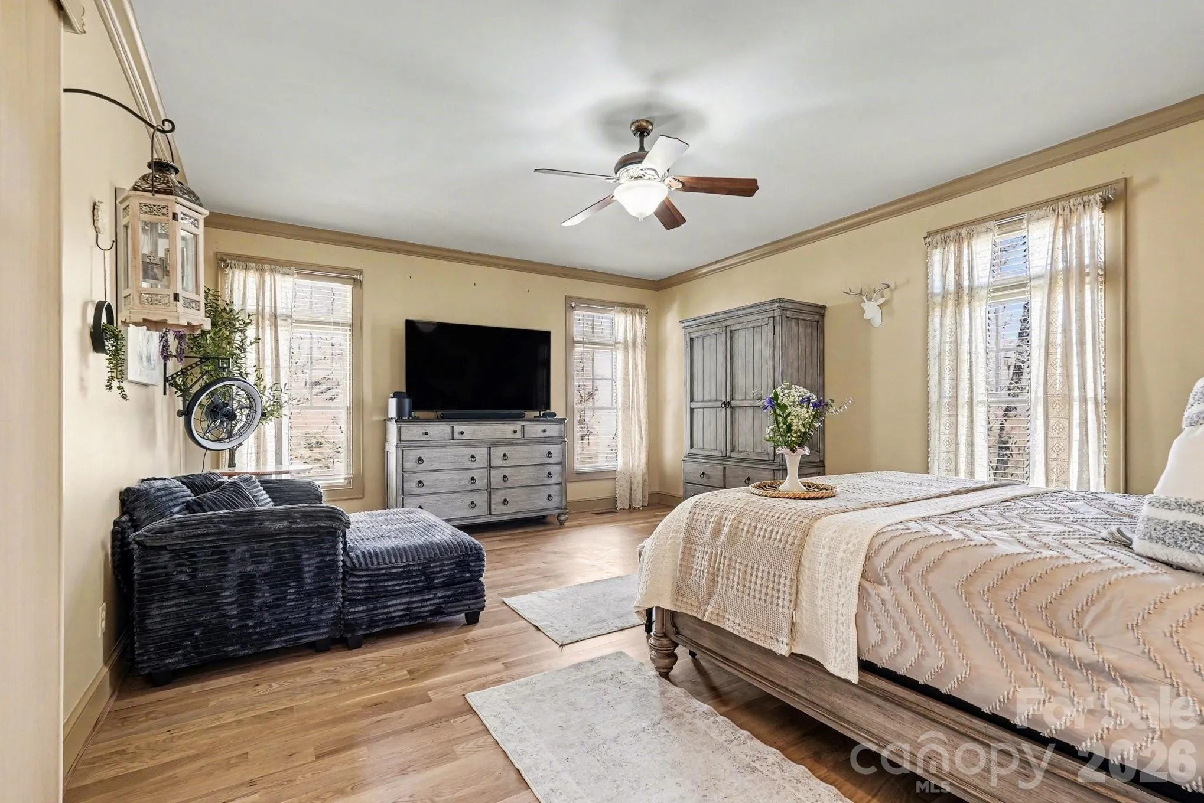
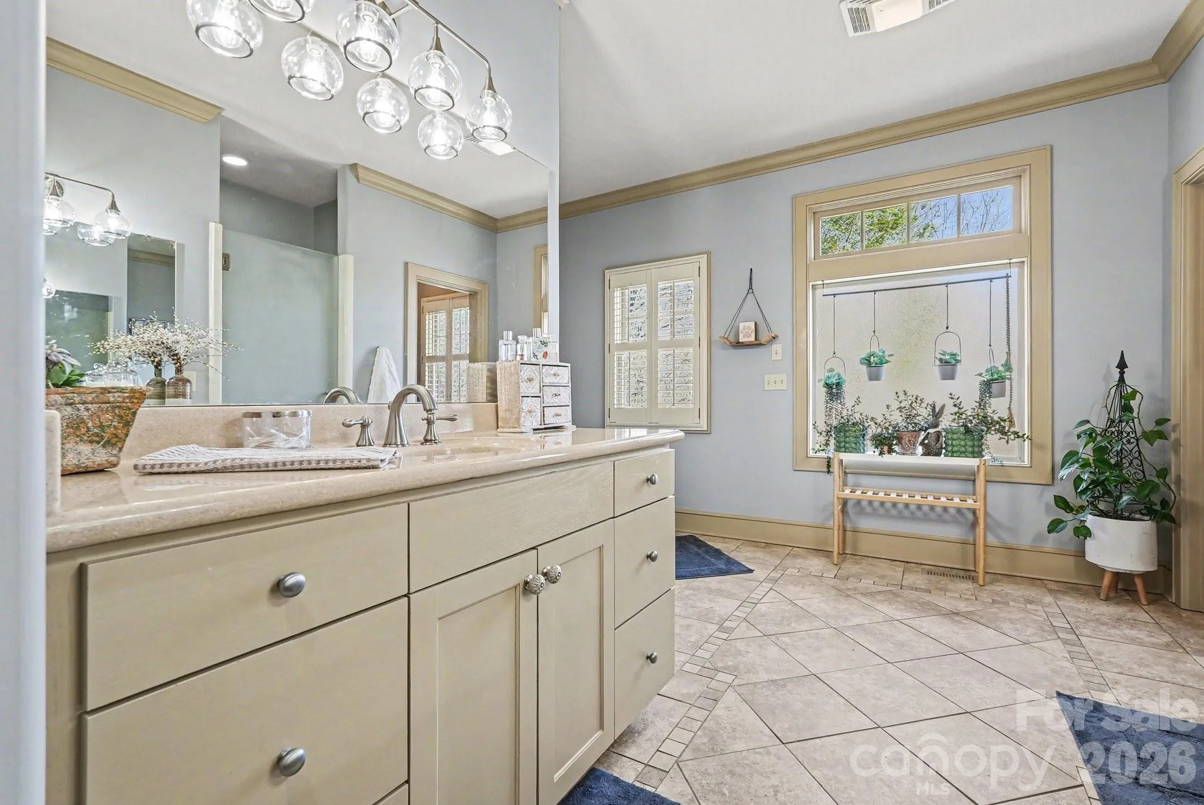
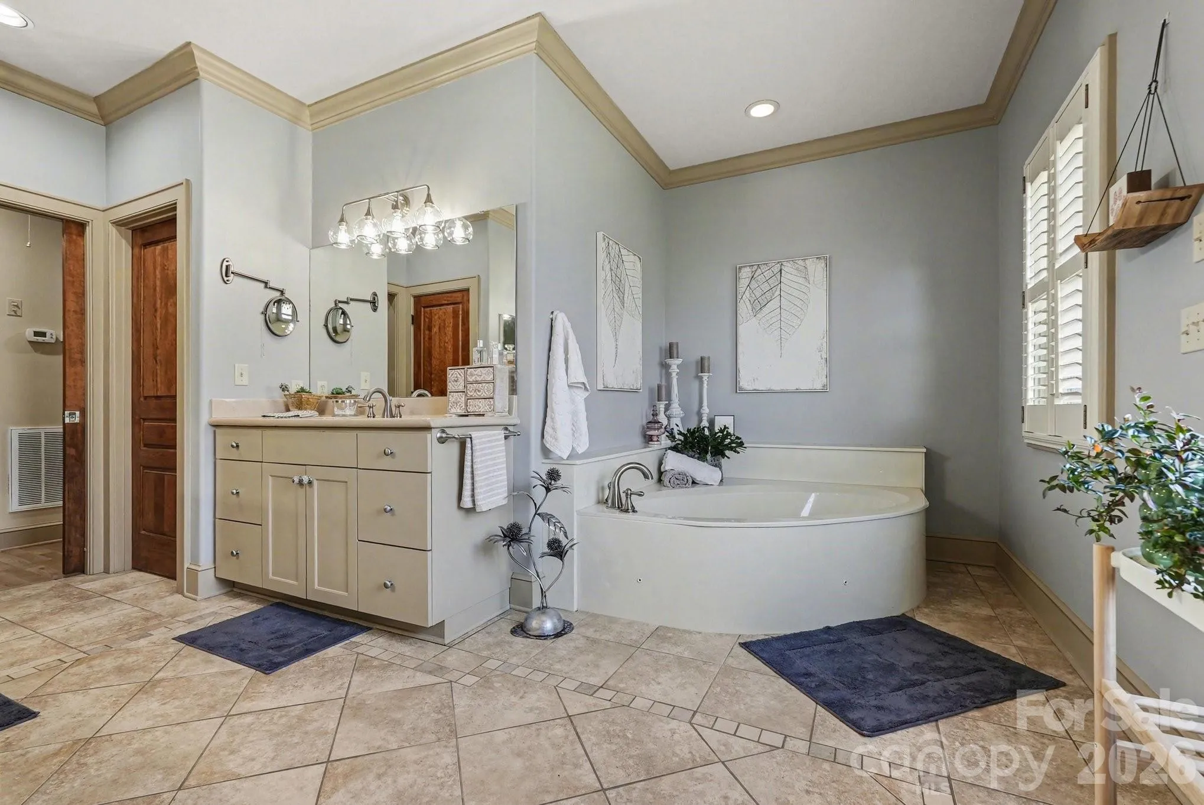
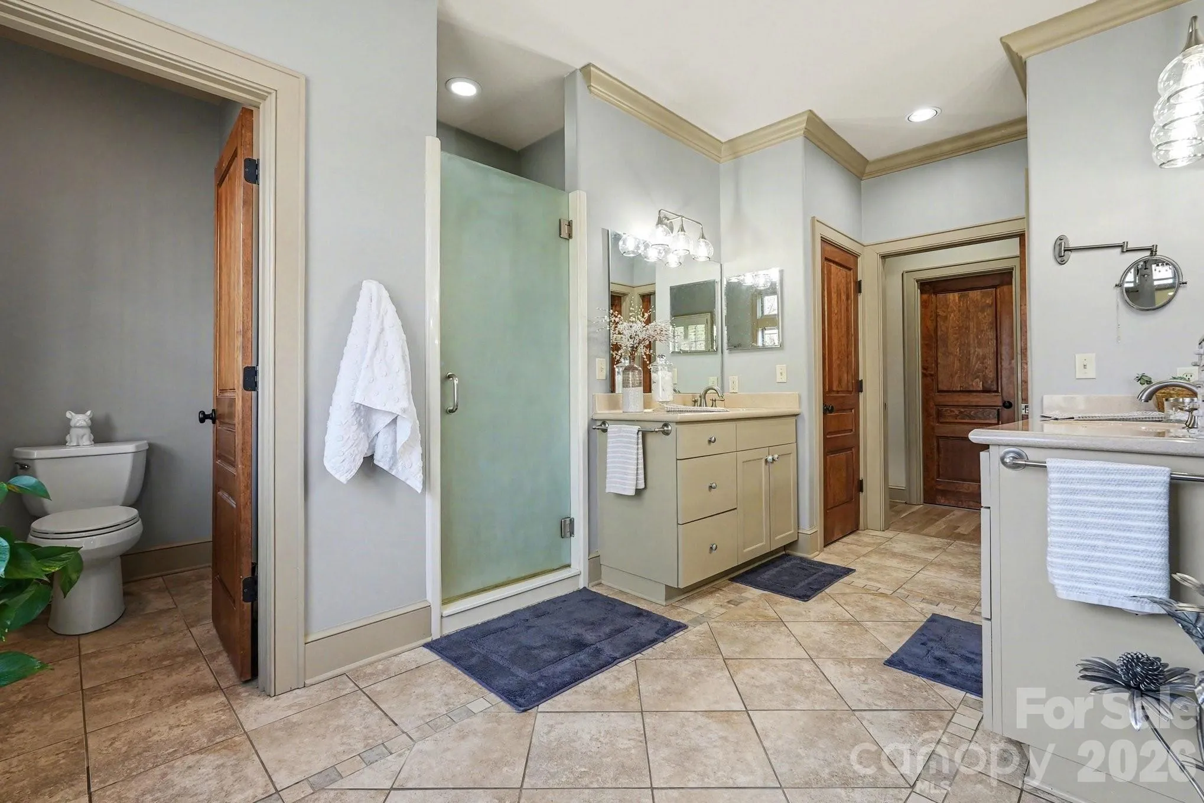
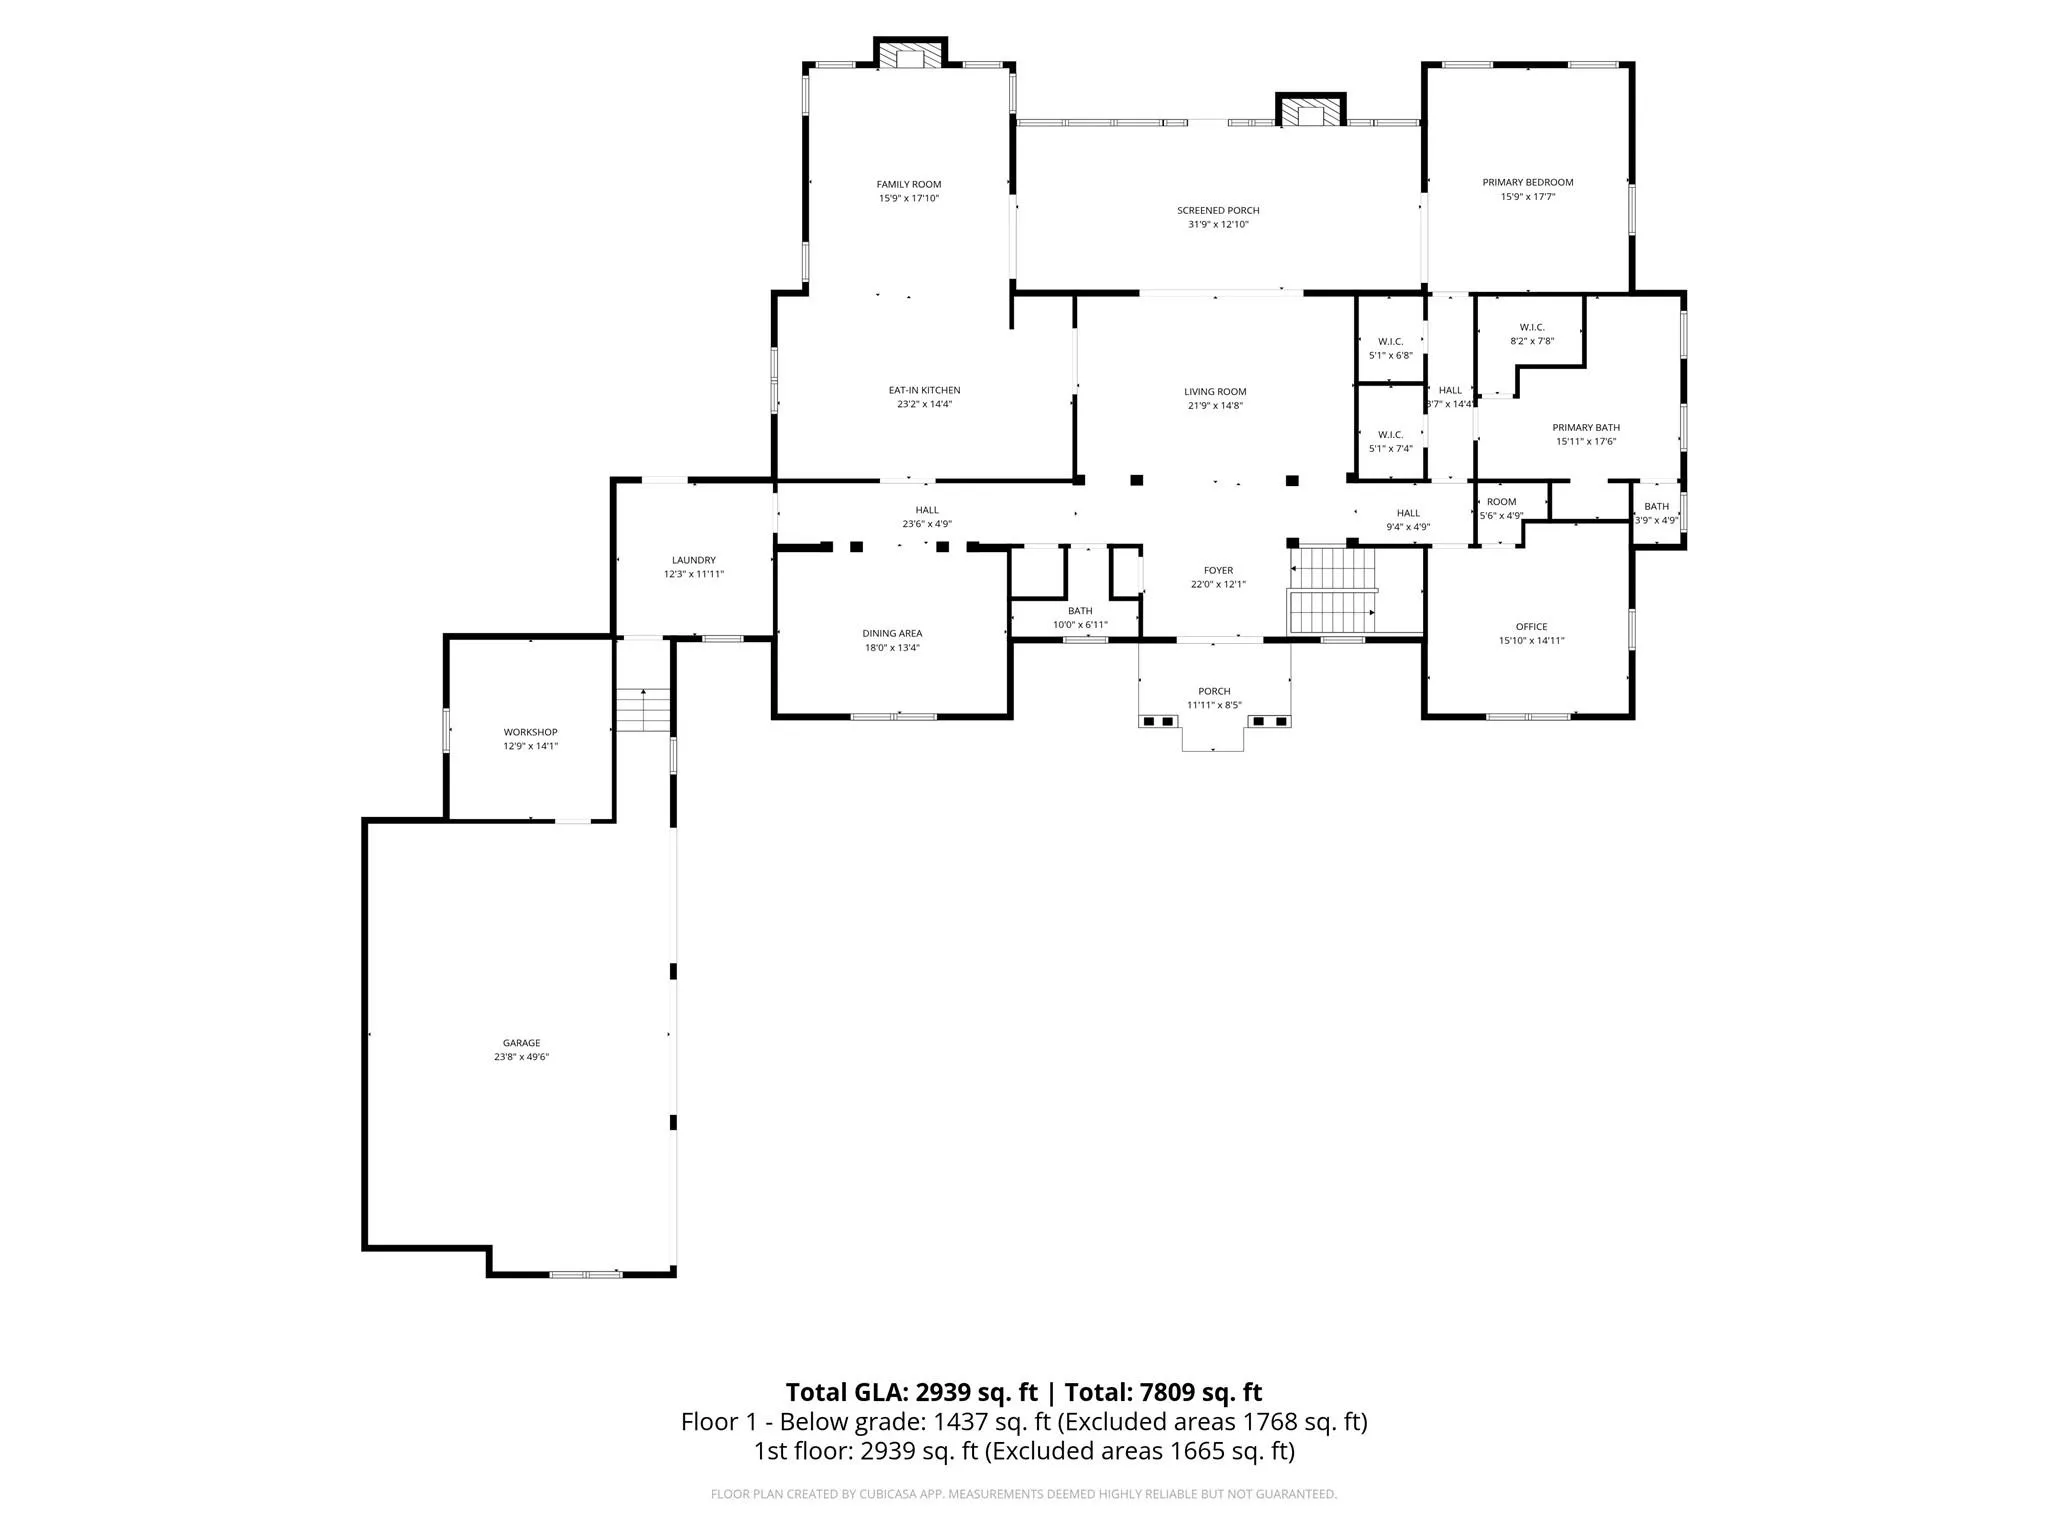
The LUXURIOUS PRIMARY SUITE serves as a private retreat with THREE WALK-IN CLOSETS and generous space designed for relaxation.
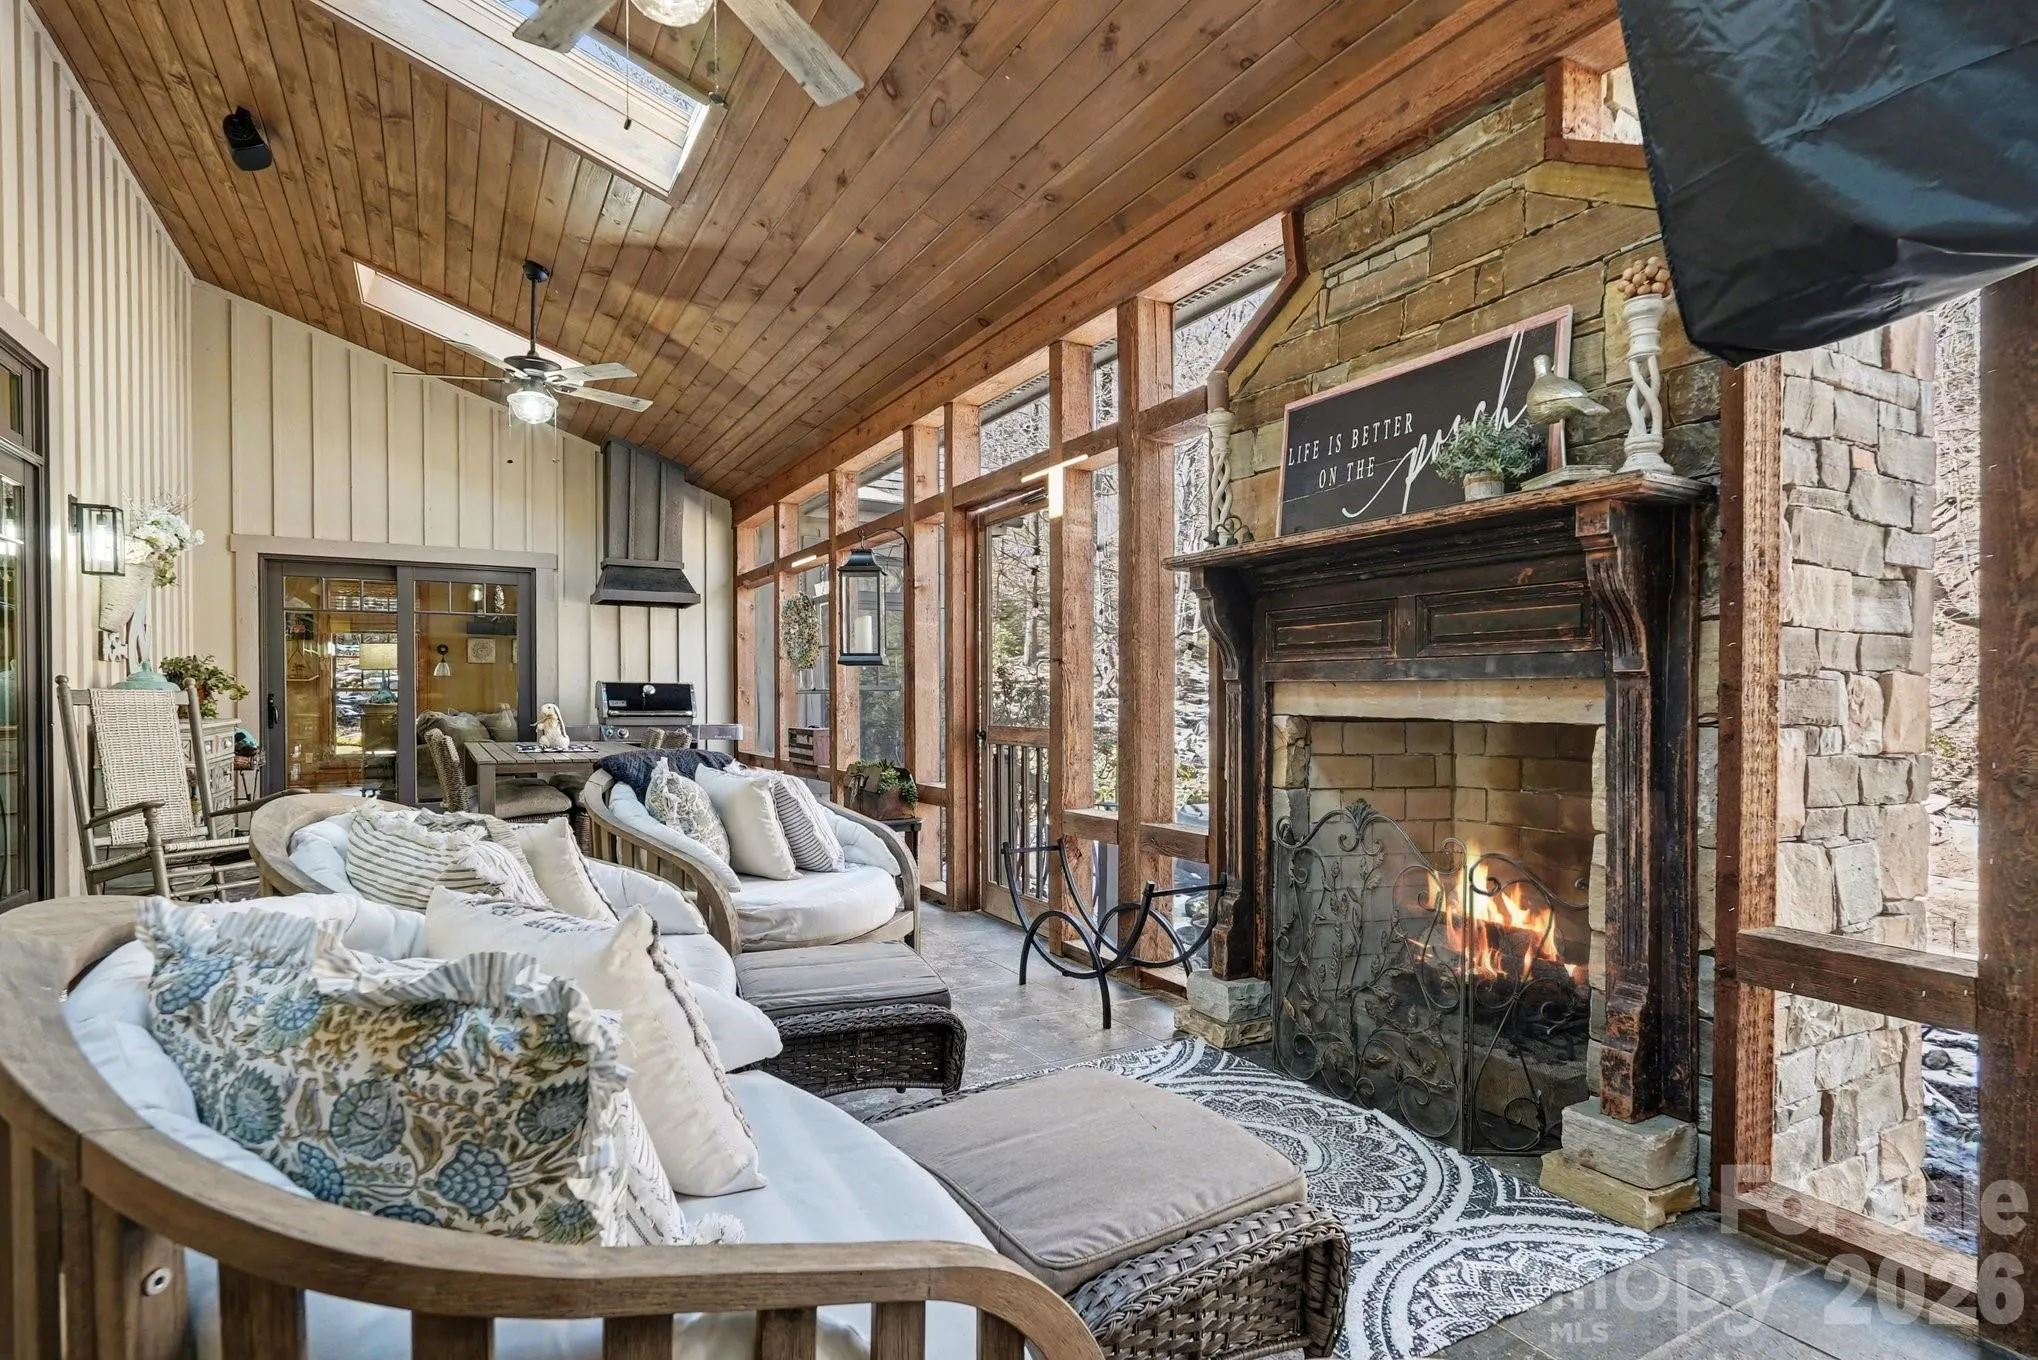
Step outside to the EXPANSIVE SCREENED PORCH WITH FIREPLACE overlooking the backyard, where DRAMATIC ROCK OUTCROPPINGS and the soothing sounds of flowing water create an unforgettable outdoor living experience.
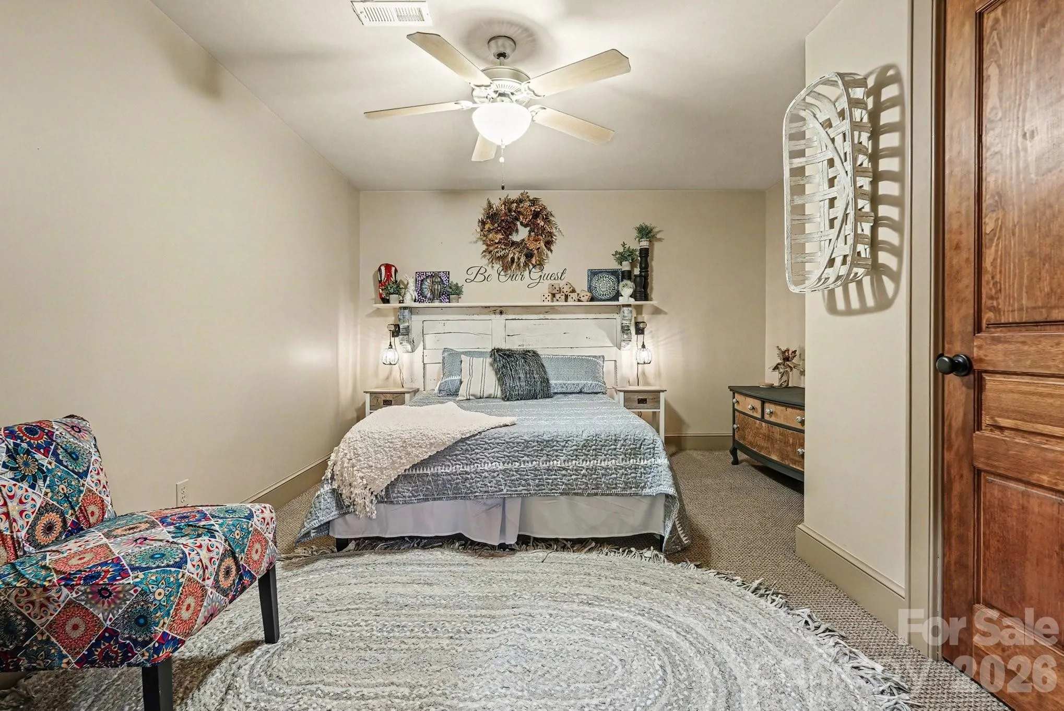
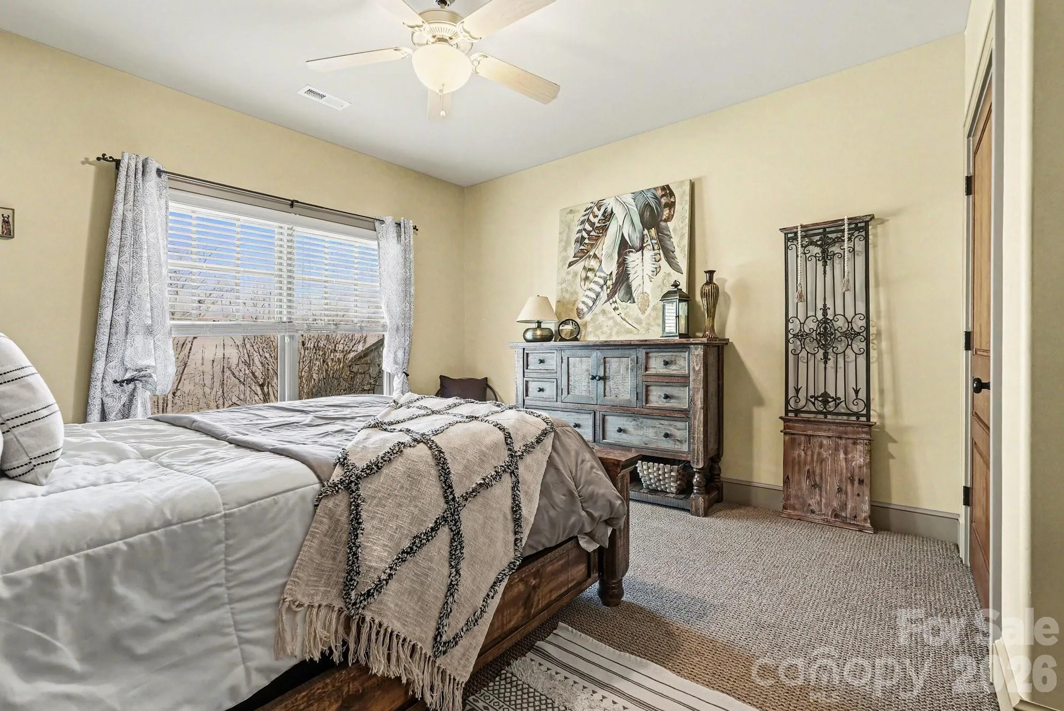
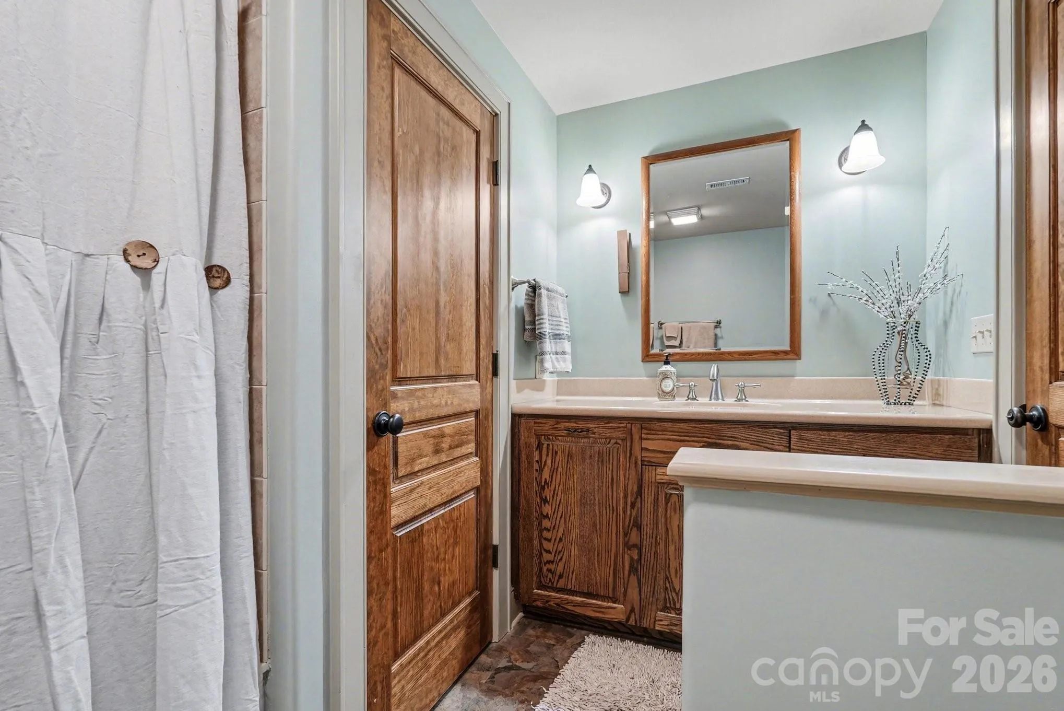
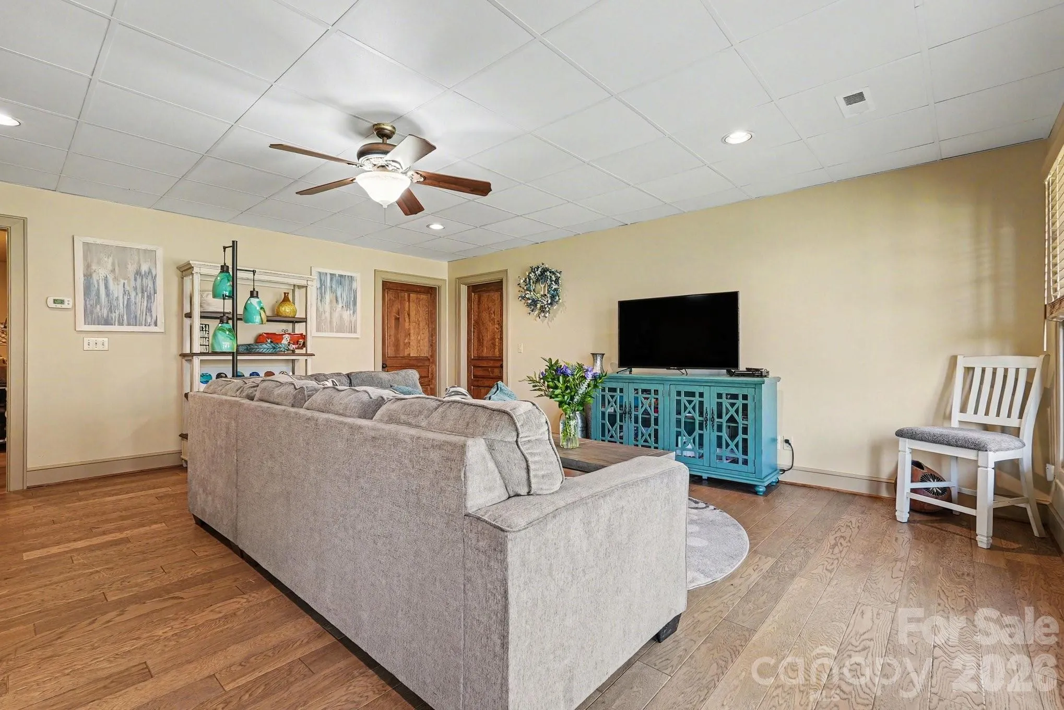
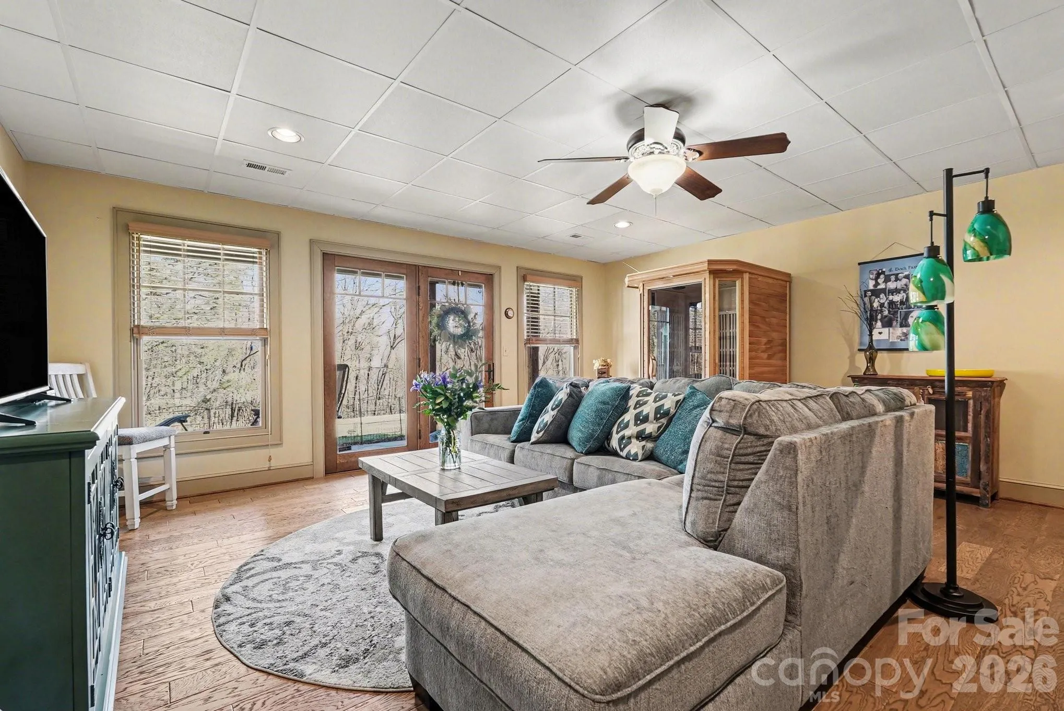
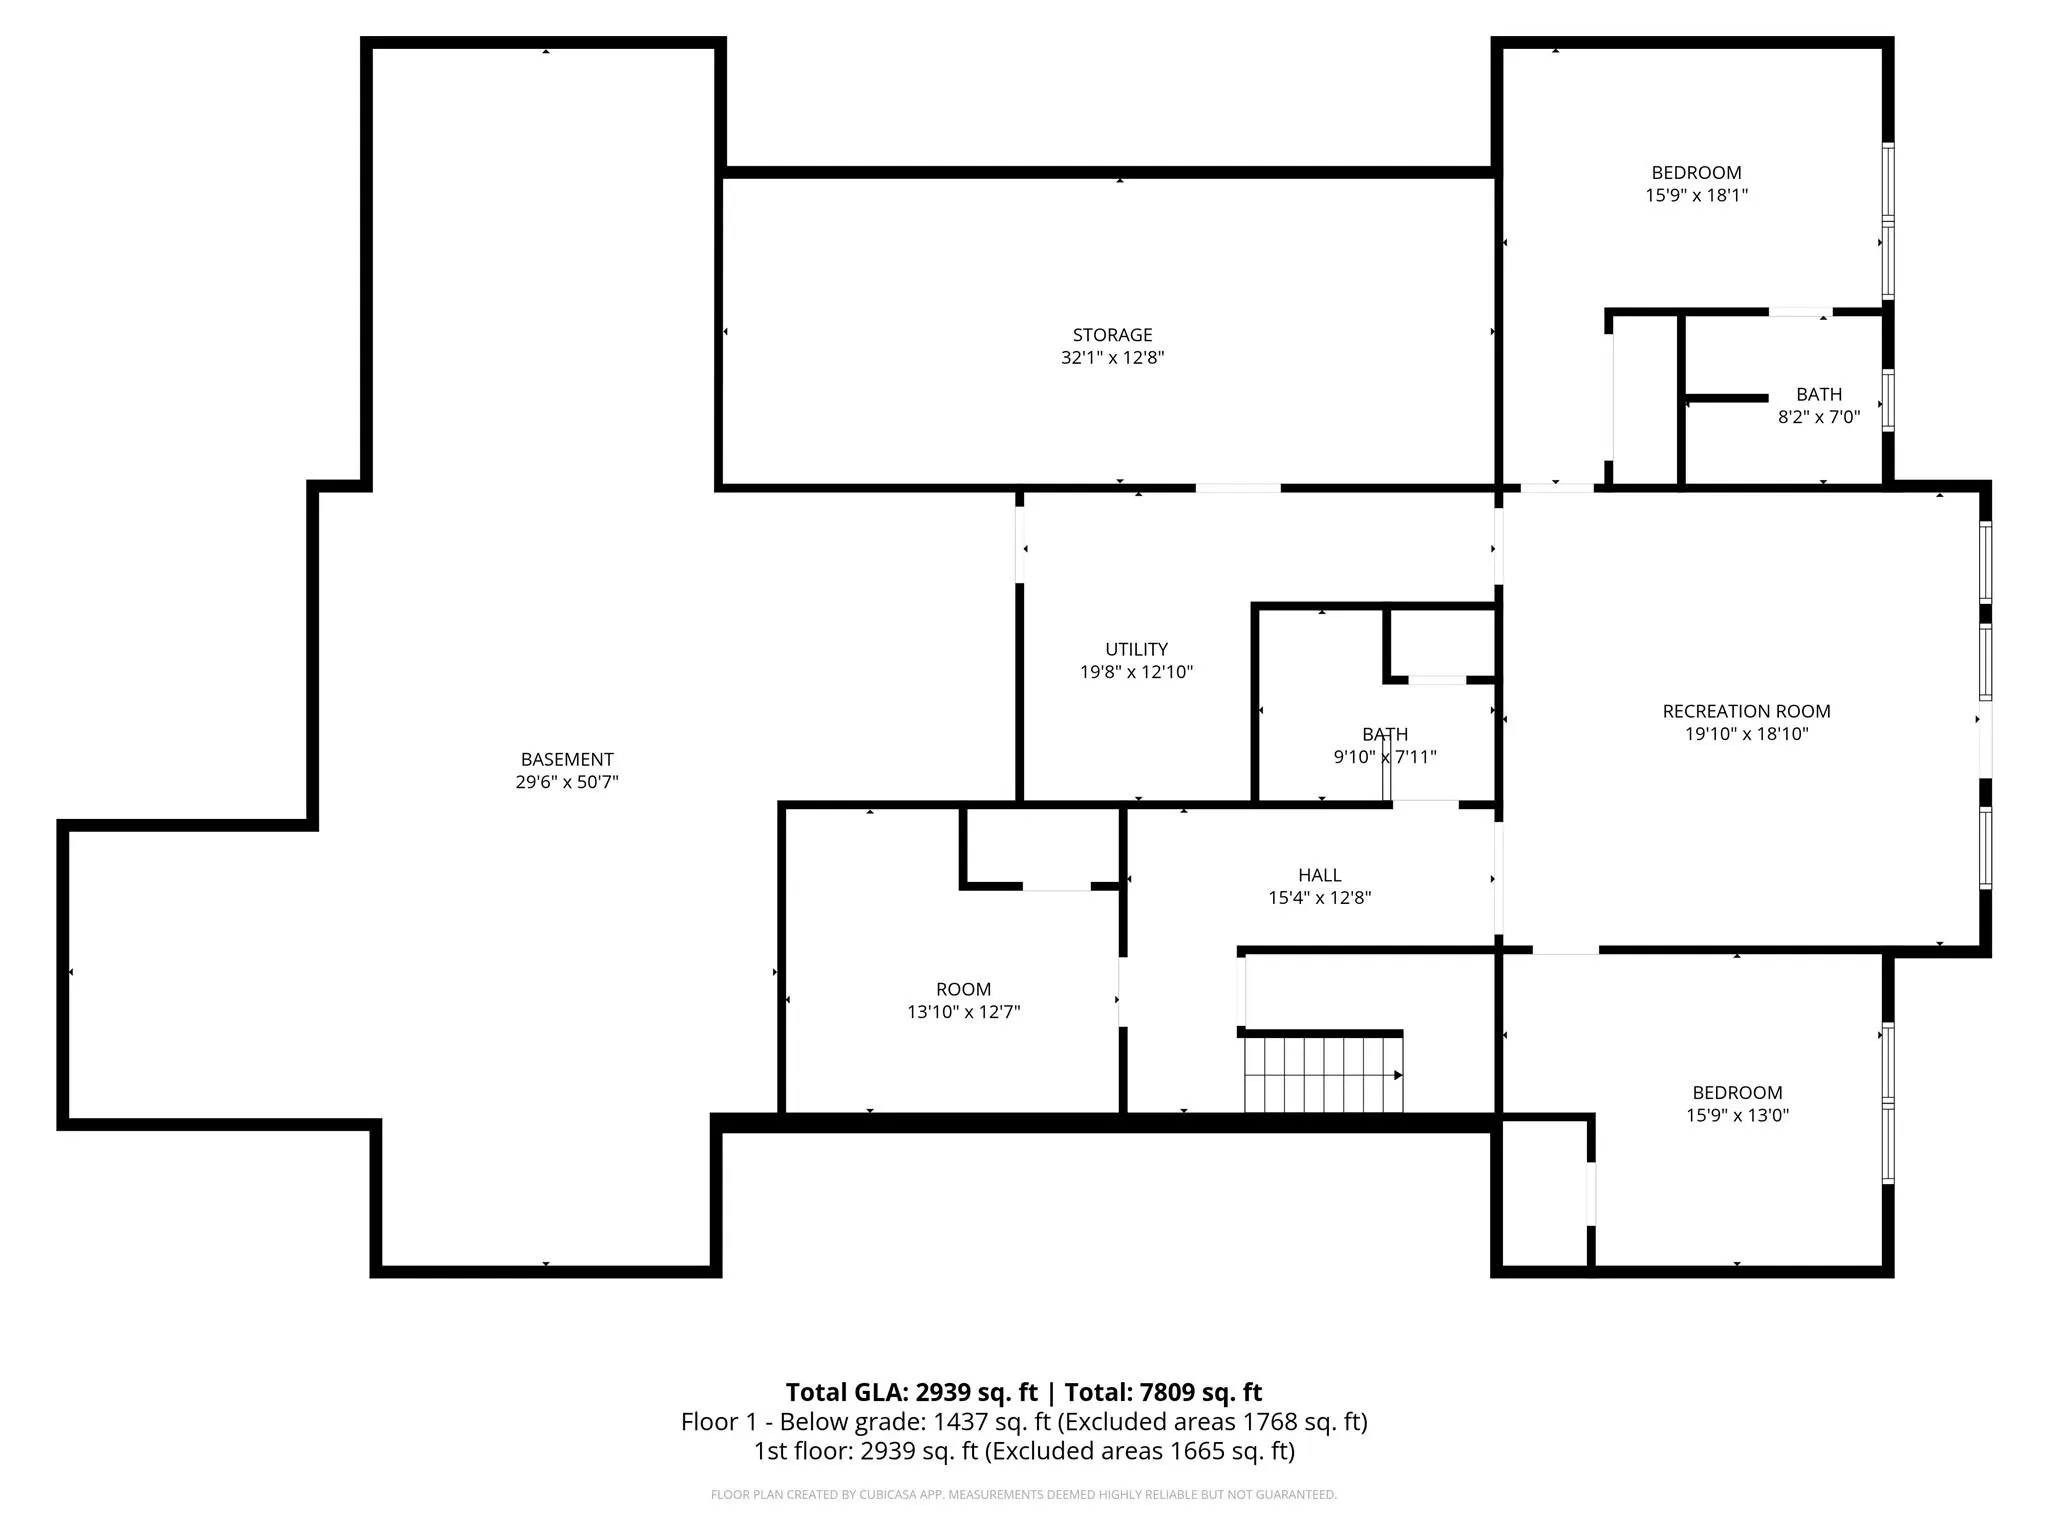
The FULL BASEMENT greatly enhances the home’s versatility, offering a comfortable DEN, TWO BEDROOMS, AND TWO FULL BATHS—ideal for guests, multigenerational living, or recreation. An additional 1,760 SQ FT OF UNFINISHED SPACE provides incredible potential for a HOME THEATER, FITNESS STUDIO, WORKSHOP, OR FUTURE EXPANSION.
With RARE ACREAGE, extensive upgrades, RESORT-STYLE AMENITIES, and extraordinary water features, this property presents a truly unique opportunity to experience UPSCALE MOUNTAIN LIVING WITH MODERN CONVENIENCES—only a short distance to LAKE ADGER, LAKE LURE, AND TRYON INTERNATIONAL EQUESTRIAN CENTER.
- Heating System:
- Heat Pump, Central, Forced Air, Natural Gas, Humidity Control
- Cooling System:
- Central Air, Ceiling Fan(s), Multi Units
- Basement:
- Full, Exterior Entry, Interior Entry, Storage Space, Partially Finished, Daylight, Walk-Out Access
- Fireplace:
- Gas Vented, Den, Gas Log, Outside, Wood Burning
- Patio:
- Front Porch, Covered, Rear Porch, Screened, Enclosed
- Parking:
- Driveway, Attached Garage, Garage Door Opener, Keypad Entry, Garage Faces Front, Circular Driveway, Garage Shop
- Architectural Style:
- Arts and Crafts
- Exterior Features:
- Tennis Court(s), Sauna
- Flooring:
- Wood, Carpet, Tile, Concrete
- Interior Features:
- Attic Stairs Pulldown, Kitchen Island, Open Floorplan, Walk-In Closet(s), Built-in Features, Sauna, Storage, Whirlpool
- Laundry Features:
- Laundry Room, Electric Dryer Hookup, Main Level, Sink, Utility Room
- Sewer:
- Public Sewer
- Utilities:
- Underground Utilities, Electricity Connected, Phone Connected, Cable Connected, Underground Power Lines, Cable Available, Fiber Optics, Natural Gas
- Waterfront Features:
- None
- Window Features:
- Insulated Window(s), Window Treatments, Skylight(s)
- Appliances:
- Refrigerator, Electric Oven, Dishwasher, Microwave, Gas Cooktop, Bar Fridge, Disposal, Dryer, Filtration System, Gas Water Heater, Wall Oven, Washer, Washer/Dryer, Down Draft, Warming Drawer, Convection Oven, Self Cleaning Oven, ENERGY STAR Qualified Refrigerator
- Country:
- US
- State:
- NC
- County:
- Polk
- City:
- Mill Spring
- Street:
- Brights Creek
- Zipcode:
- 28756
- Street:
- Deep Gap Farm
- Street Number:
- 2554
- Street Suffix:
- Road
- Longitude:
- W83° 43' 2.8''
- Latitude:
- N35° 20' 16.6''
- Directions:
- I26 to 74 exit 67 towards Mill Spring on Hwy 108, to Rte 9, left to first left on Silver Creek approx 5.5 miles to left on Palmer Rd. to end at the Greeters Cottage.
- Elementary School:
- Polk Central
- High School:
- Polk
- Middle School:
- Polk
- Office Name:
- Expert Real Estate Team
- Agent Name:
- Pamela Carswell
- TaxAnnualAmount:
- $0
- TaxAssessedValue:
- $0
- AssociationFee:
- $0
- Accessibility Features:
- Two or More Access Exits, Lever Door Handles, Mobility Friendly Flooring, Doors-Recede, Closet Bars 15-48 Inches
- Community Features:
- Gated, Golf, Clubhouse, Walking Trails, Tennis Court(s), Fitness Center, Outdoor Pool, Game Court, Sport Court
- Construction Materials:
- Hardboard Siding, Stone, Shingle/Shake
- Foundation Details:
- Basement
- Garage:
- 3
- Levels:
- One
- Lot Features:
- Level, Wooded, Creek/Stream, Private, Sloped, Waterfall, On Golf Course, Creek Front
- Previous Price:
- 1415000
- Video Url:
- https://view.paradym.com/show.asp?t=4956778
- Virtual Tour:
- https://view.paradym.com/show.asp?t=4956778
- Water Source:
- Public
- Association Fee:
- 626.12
- Association Fee Frequency:
- Quarterly
- Association Yn:
- 1
- List Agent Mls Id:
- 73010
- List Office Mls Id:
- 11786
- Mls Status:
- Active
- Modification Timestamp:
- 2026-09-29T16:42:05Z
- Originating System Name:
- Canopy
- Special Listing Conditions:
- None
- Status Change Timestamp:
- 2026-06-19T14:50:50Z
Residential For Sale
2554 Deep Gap Farm Road, Mill Spring, North Carolina 28756
- Property Type :
- Residential
- Listing Type :
- For Sale
- Listing ID :
- 4395366
- Price :
- $1,399,000
- View :
- Mountain(s),Water,Year Round
- Bedrooms :
- 4
- Bathrooms :
- 4
- Half Bathrooms :
- 1
- Square Footage :
- 4,350 Sqft
- Year Built :
- 2006
- Status :
- Active
- Full Bathrooms :
- 3
- Property Sub Type :
- Single Family Residence
- Roof:
- Architectural Shingle

