
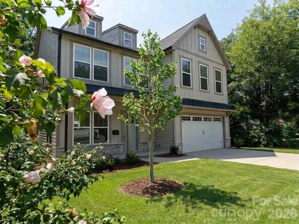
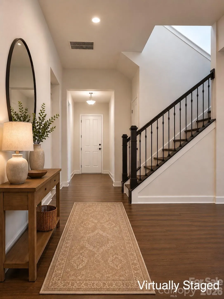
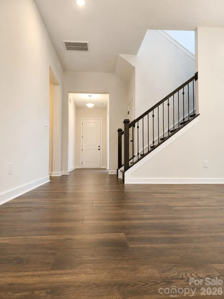
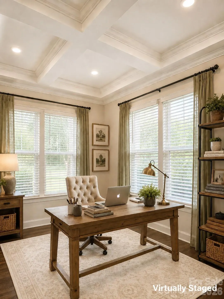
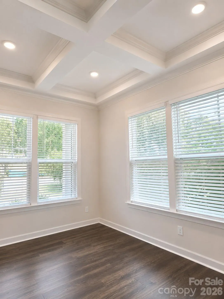
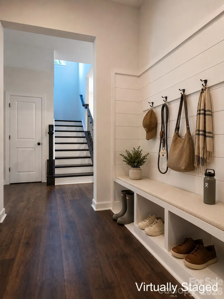
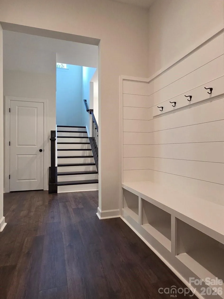
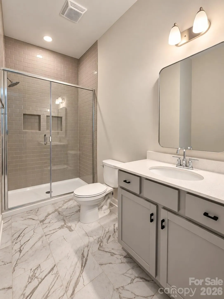
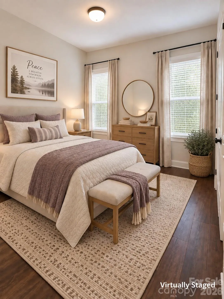
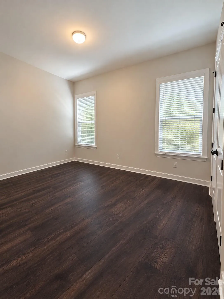
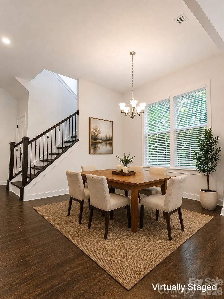
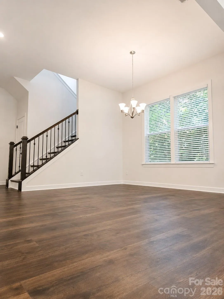
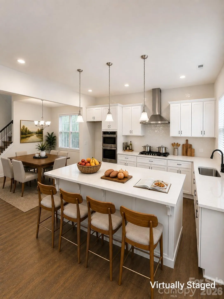
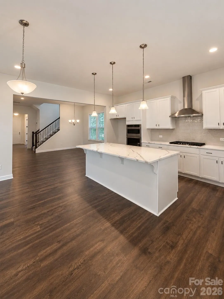
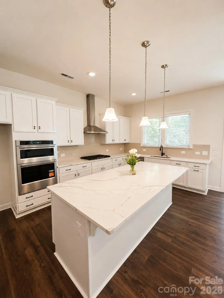
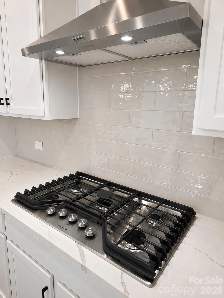
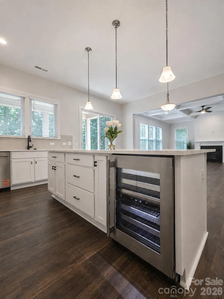
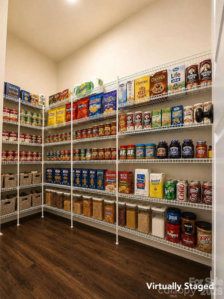
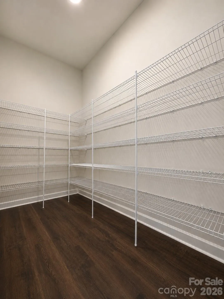
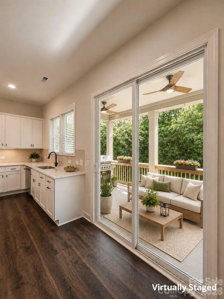
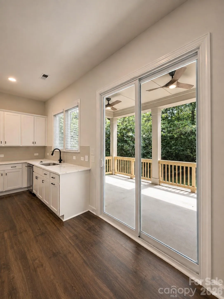
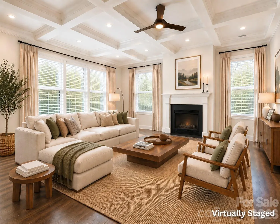
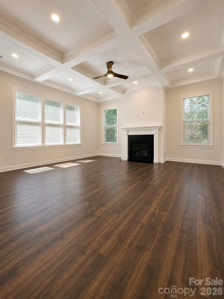
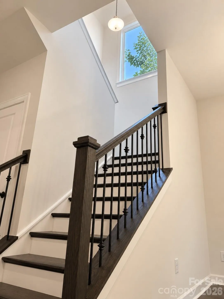
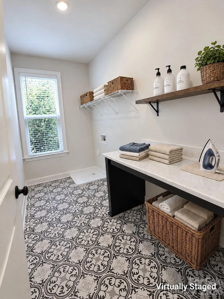
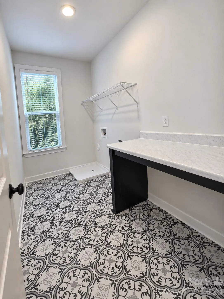
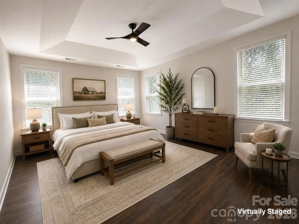
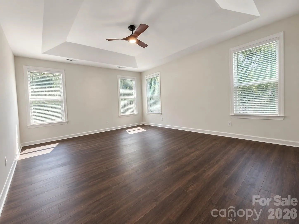
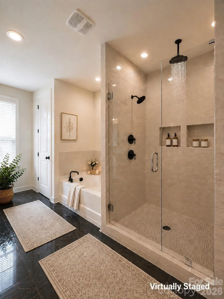
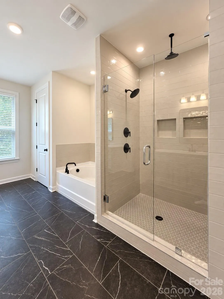
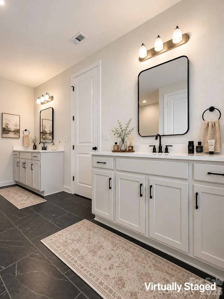
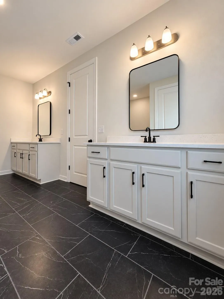
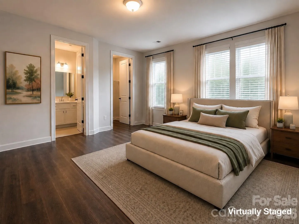
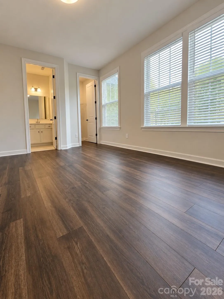
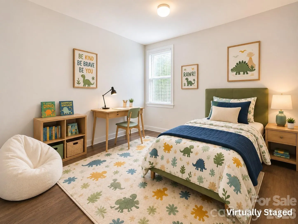
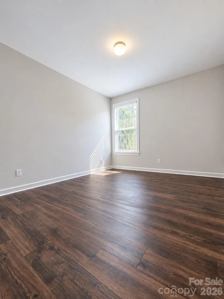
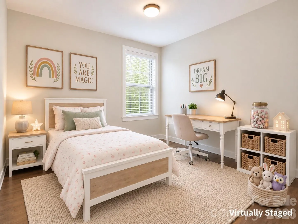
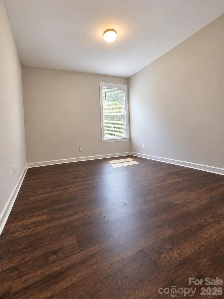
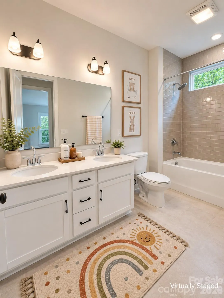
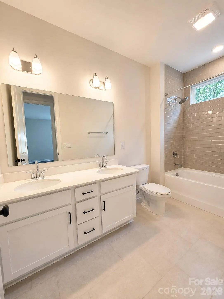
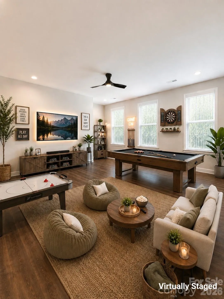
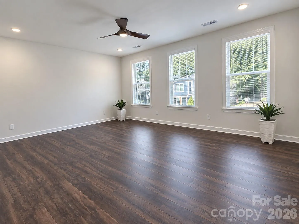
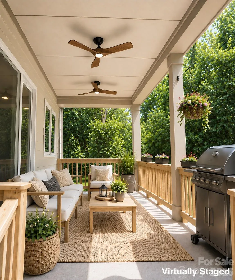
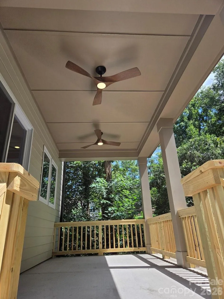
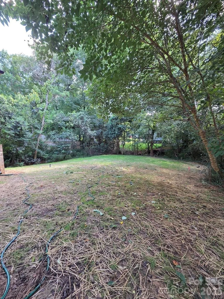
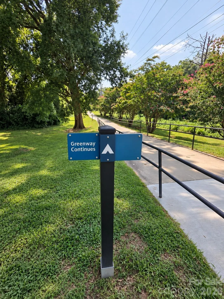
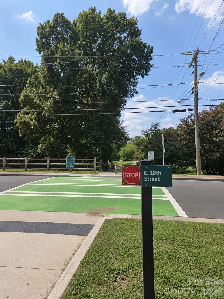
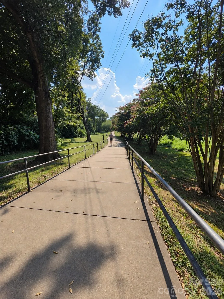
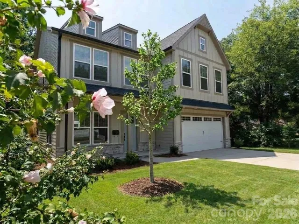
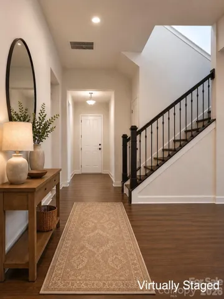
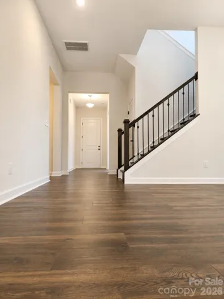
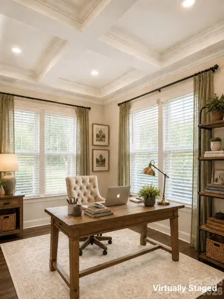
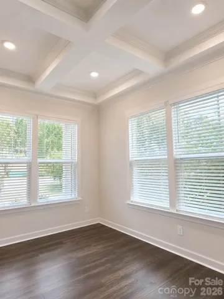
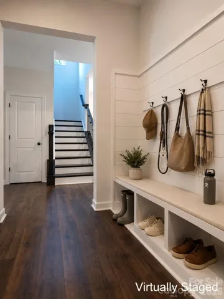
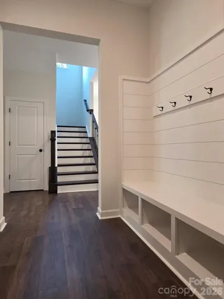
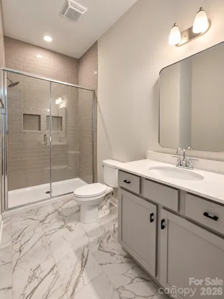
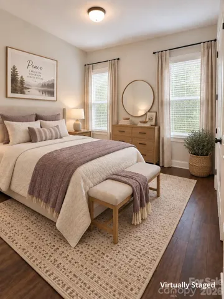
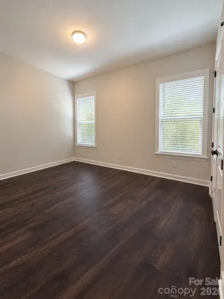
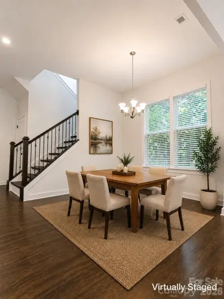
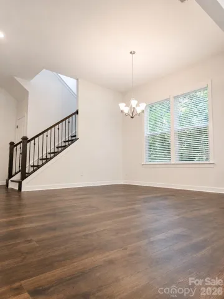
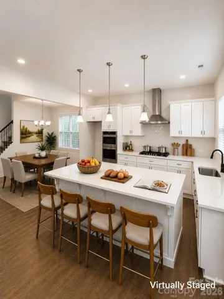
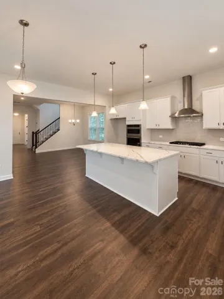
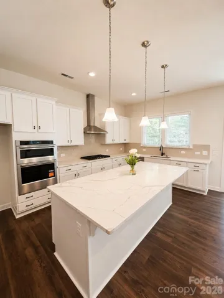
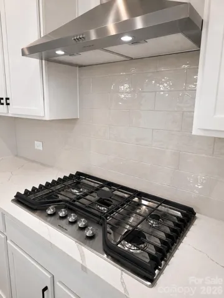
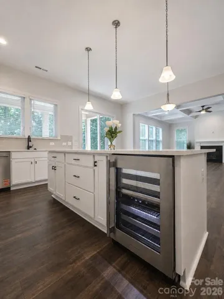
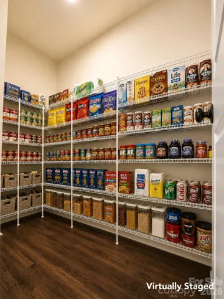
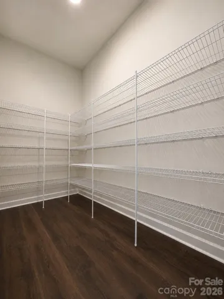
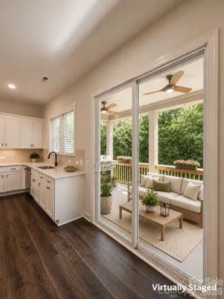
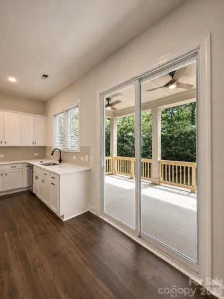
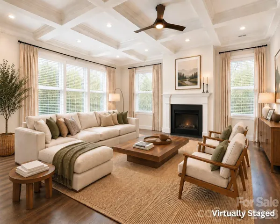
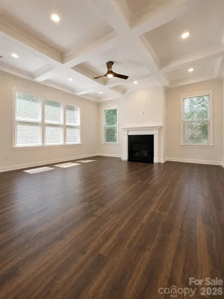
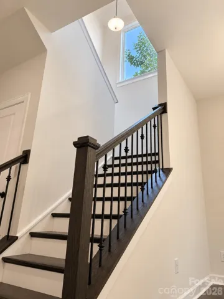
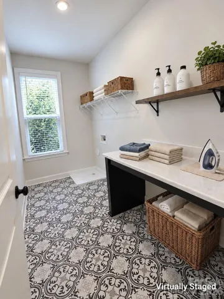
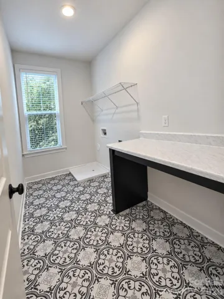
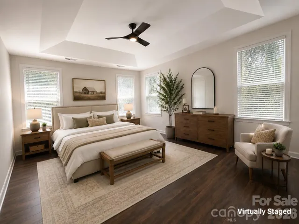
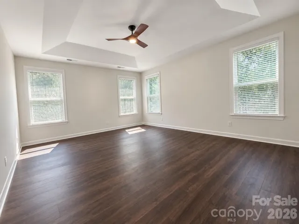
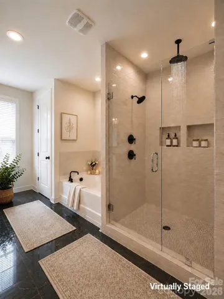
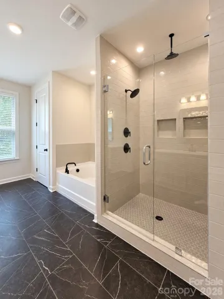
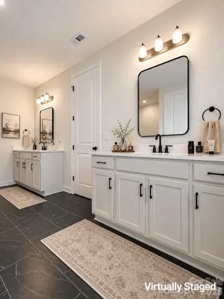
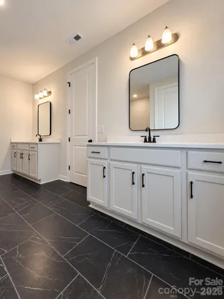
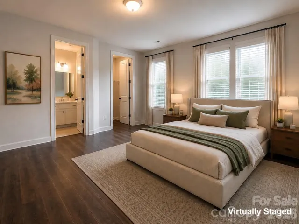
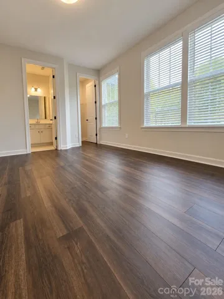
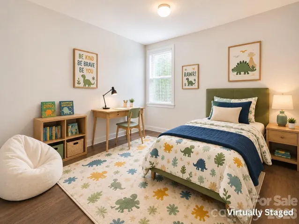
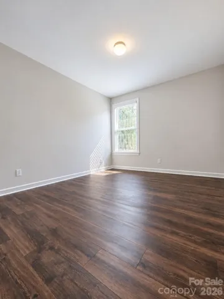
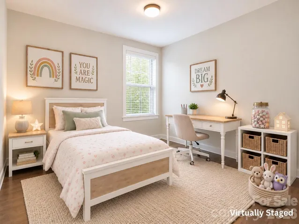
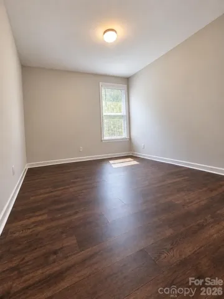
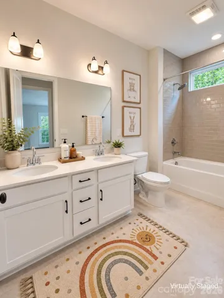
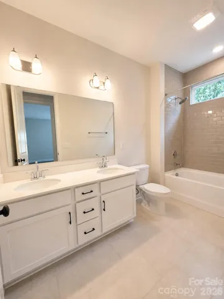
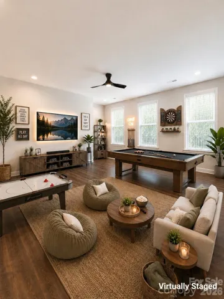
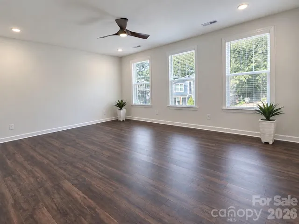
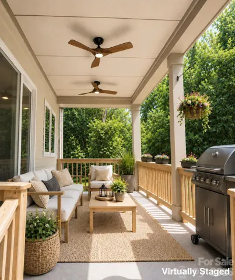
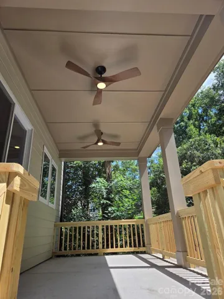
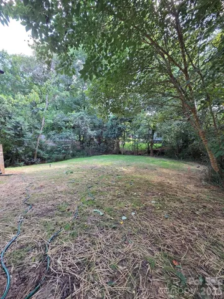
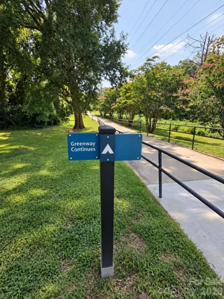
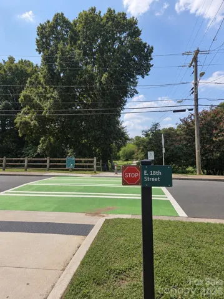
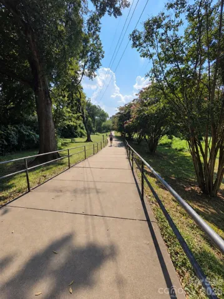
Live connected. Live active. Minutes from the energy of NoDa. Start your morning on the Greenway, work from your private home office, meet friends in NoDa and come home to nearly 4,000 sq ft of stunning new-construction comfort in Charlotte’s growing Belmont neighborhood. Little Sugar Creek Greenway access is less than one block away—perfect for running, cycling and evening walks. Enjoy NoDa’s restaurants, coffee shops, breweries and entertainment, with Uptown less than 10 minutes away, interstate access less than 5 minutes away and the Blue Line light rail nearby. Inside, 5 bedrooms and 4 baths offer exceptional privacy: three bedrooms have direct access to their own bath, while only two adjacent bedrooms share a dual-sink bath. Four bedrooms feature walk-in closets, including separate his-and-hers walk-ins in the primary suite. Coffered ceilings elevate the spacious great room and private study, while a large recreation room offers space for a gym, entertaining or second living area. The open kitchen is designed for entertaining with an oversized luxury-quartz island, wall oven, microwave, wine cooler, abundant cabinetry and huge walk-in pantry. Living spaces flow to a covered rear porch and private backyard. A dedicated laundry room, drop zone and large under-stair storage add everyday function. Includes 1-year workmanship, 2-year builder and 10-year structural warranties. More than one photo is virtually staged.
- Heating System:
- Heat Pump, Electric, Natural Gas, Hot Water
- Cooling System:
- Central Air, Ceiling Fan(s), Electric, Heat Pump
- Fireplace:
- Great Room
- Patio:
- Front Porch, Covered, Porch, Rear Porch
- Parking:
- Driveway, Attached Garage
- Architectural Style:
- Traditional, Contemporary
- Flooring:
- Laminate, Tile, Concrete, Sustainable
- Interior Features:
- Entrance Foyer, Kitchen Island, Open Floorplan, Pantry, Walk-In Closet(s), Walk-In Pantry, Drop Zone, Garden Tub
- Laundry Features:
- Laundry Room
- Sewer:
- Public Sewer
- Utilities:
- Electricity Connected, Natural Gas
- Window Features:
- Insulated Window(s)
- Appliances:
- Dishwasher, Electric Water Heater, Gas Range, Disposal, Exhaust Hood, Wine Refrigerator, Convection Oven, Convection Microwave
- Country:
- US
- State:
- NC
- County:
- Mecklenburg
- City:
- Charlotte
- Street:
- East End
- Zipcode:
- 28205
- Street:
- 19th
- Street Number:
- 812
- Street Suffix:
- Street
- Longitude:
- W81° 10' 50.5''
- Latitude:
- N35° 13' 58.7''
- Street Dir Prefix:
- E
- Zoning:
- N1-C
- Elementary School:
- Unspecified
- High School:
- Unspecified
- Middle School:
- Unspecified
- Office Name:
- Bow & Arrow Properties LLC
- Agent Name:
- North Lettsome
- TaxAnnualAmount:
- $0
- TaxAssessedValue:
- $0
- AssociationFee:
- $0
- Construction Materials:
- Brick Partial, Stone, Fiber Cement
- Foundation Details:
- Slab
- Garage:
- 2
- Levels:
- Two
- Lot Features:
- Private
- Lot Size Dimensions:
- 50x150
- Water Source:
- City
- List Agent Mls Id:
- 62548
- List Office Mls Id:
- 13116
- Listing Term:
- Cash,Conventional
- Mls Status:
- Active
- Modification Timestamp:
- 2026-09-04T09:34:05Z
- Originating System Name:
- Canopy
- Special Listing Conditions:
- None
- Status Change Timestamp:
- 2026-09-03T21:43:03Z
Residential For Sale
812 E 19th Street, Charlotte, North Carolina 28205
- Property Type :
- Residential
- Listing Type :
- For Sale
- Listing ID :
- 4415955
- Price :
- $1,398,000
- View :
- City
- Bedrooms :
- 5
- Bathrooms :
- 4
- Square Footage :
- 3,939 Sqft
- Year Built :
- 2026
- Status :
- Active
- Full Bathrooms :
- 4
- New Construction Yn :
- 1
- Property Sub Type :
- Single Family Residence
- Roof:
- Architectural Shingle

