
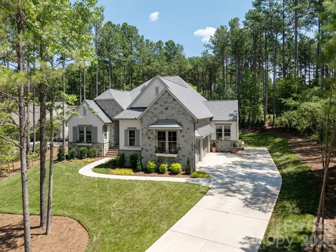
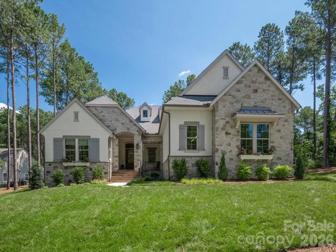
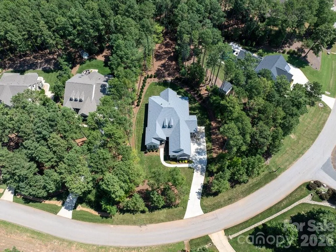
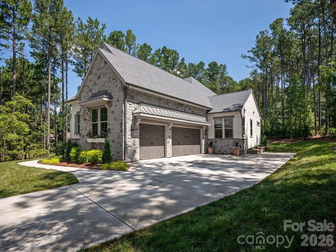
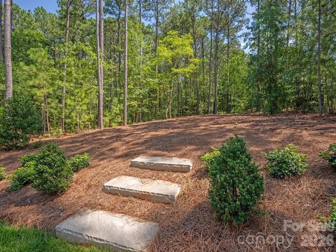
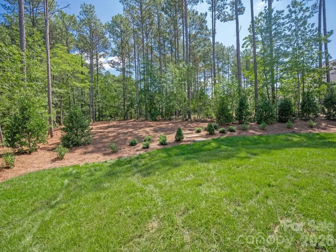
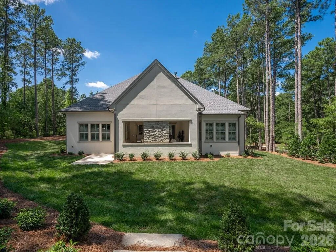
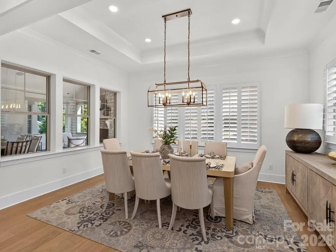
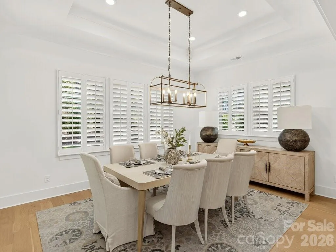
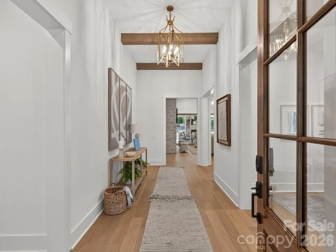
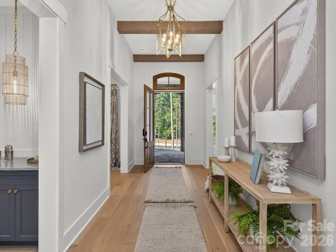

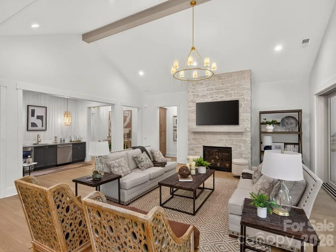

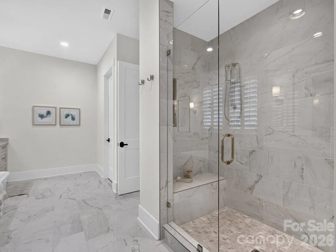

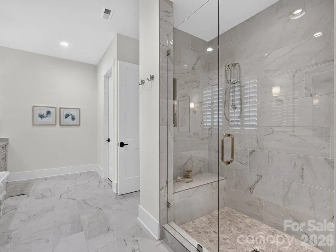
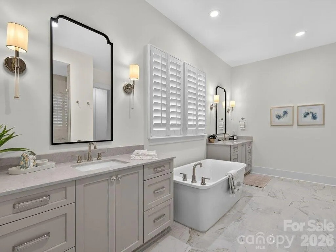

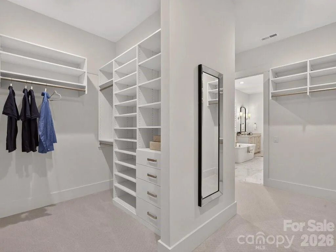
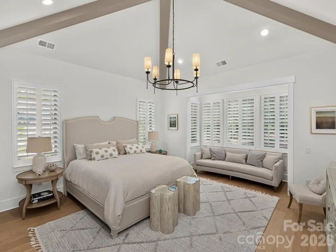
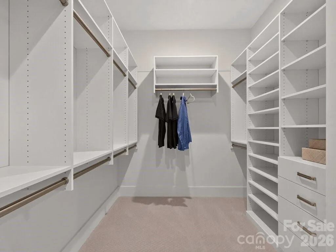
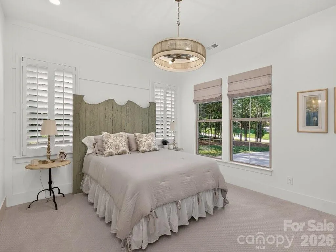
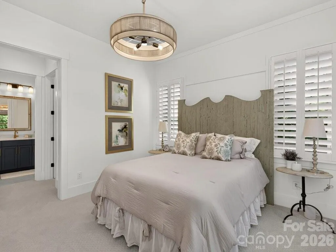
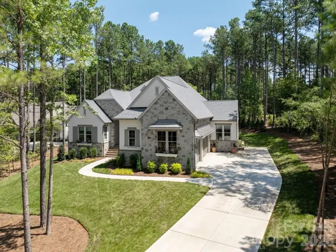
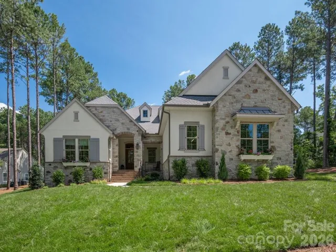
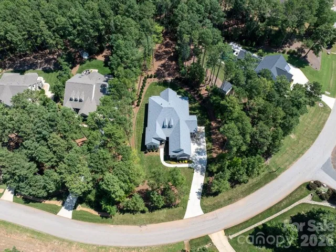
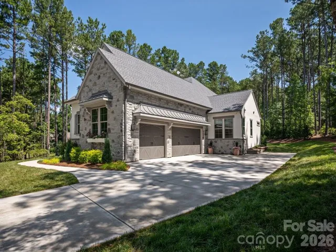
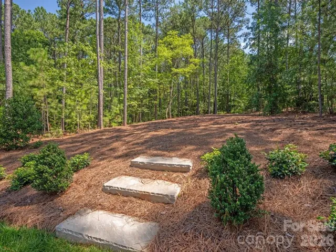
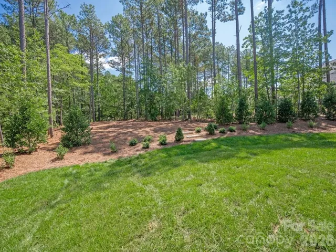
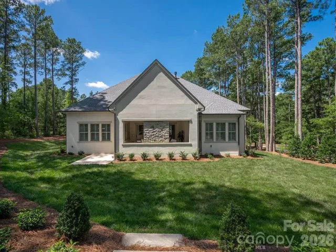
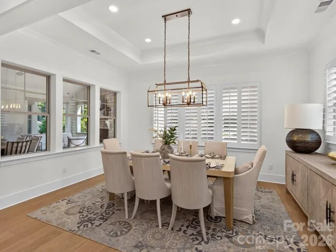
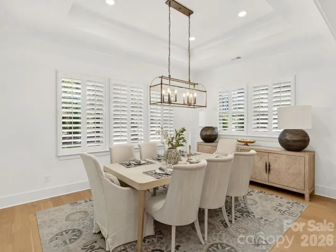
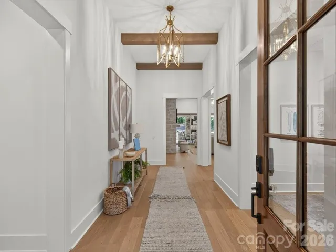
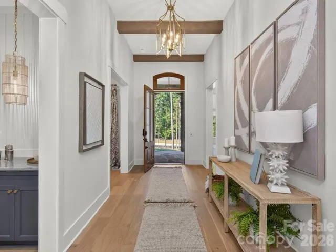
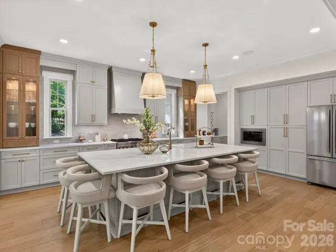
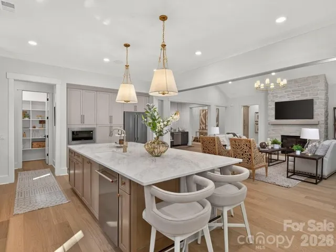
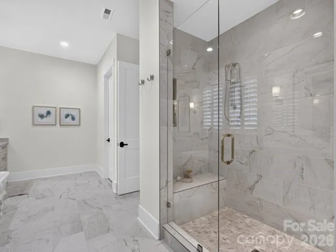
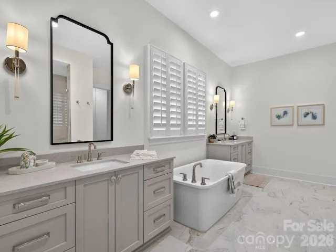
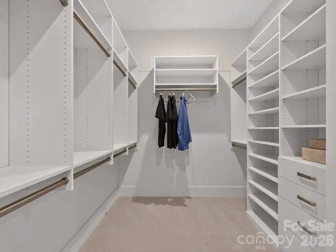
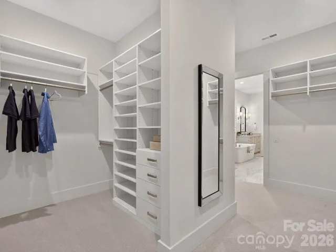
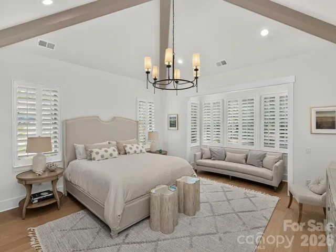
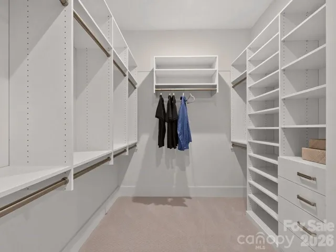
If you are looking for a newly built luxury home nestled in a private wooded lot, this stunning JUST COMPLETED home is a must see.
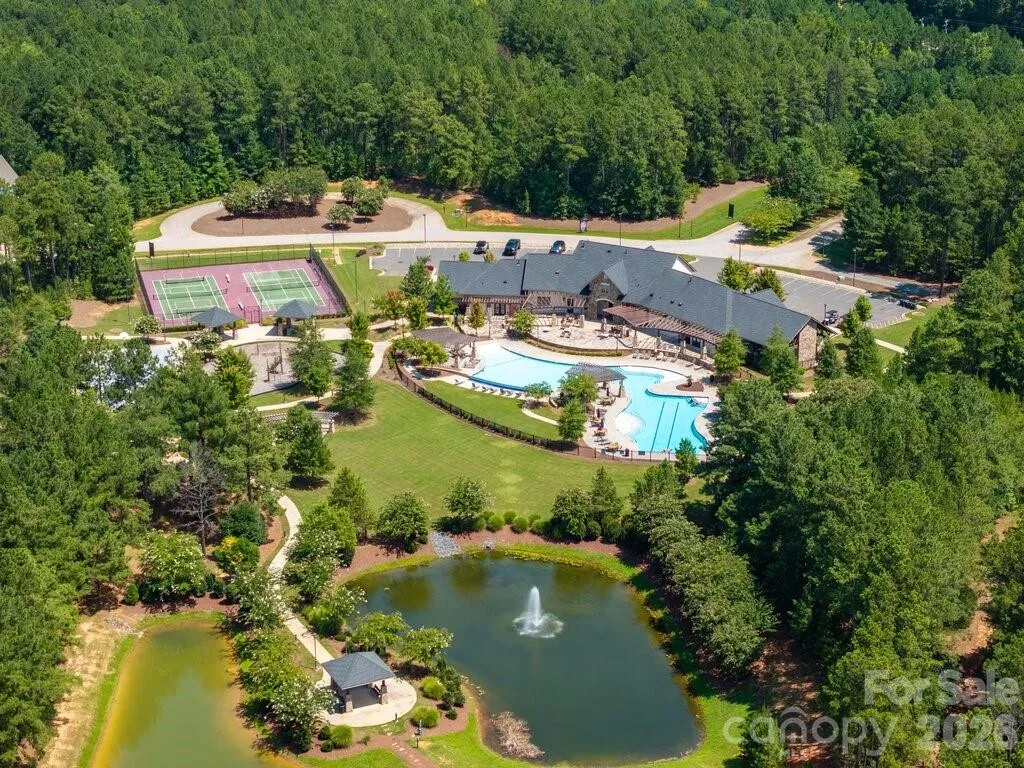
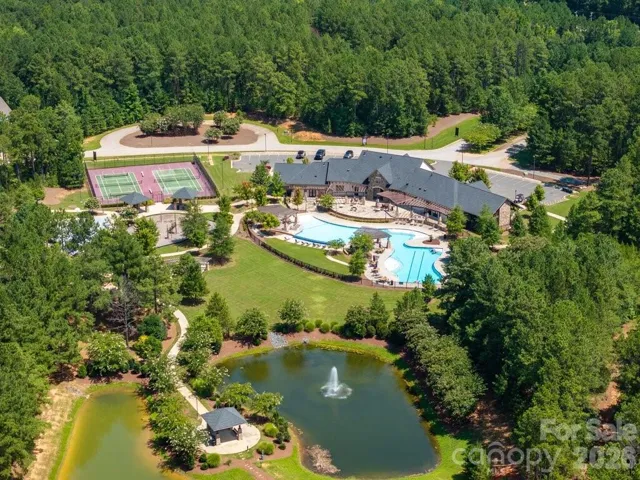
Come experience Riverchase Estates where incredible amenities meet serenity and privacy.
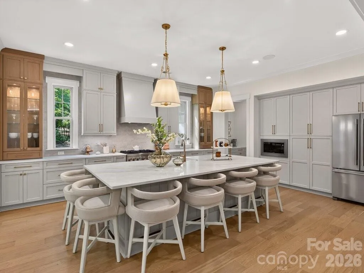
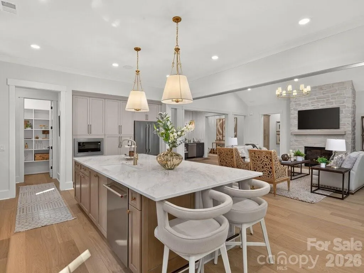
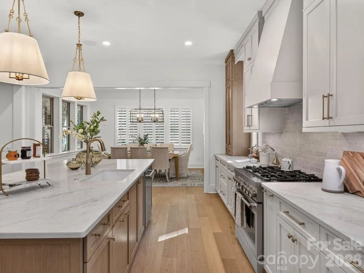
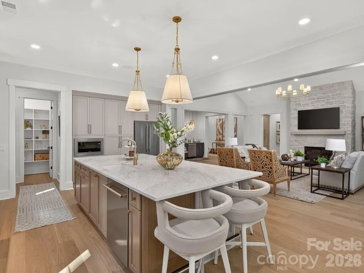
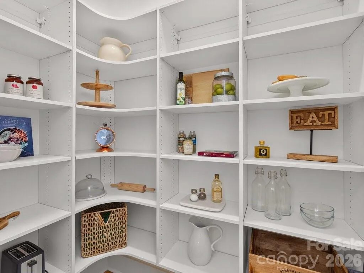
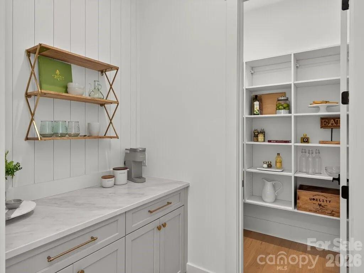
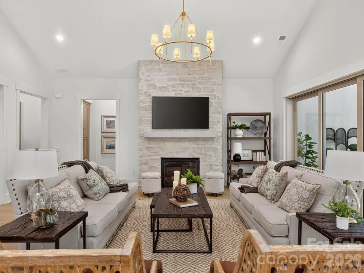
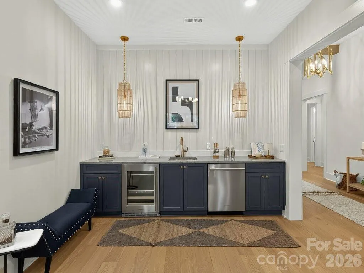
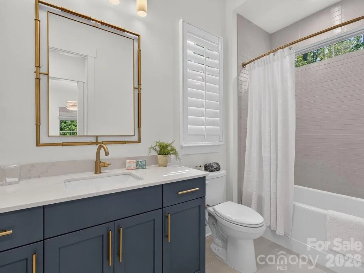
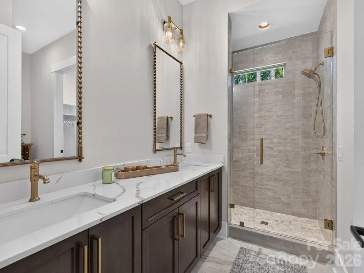
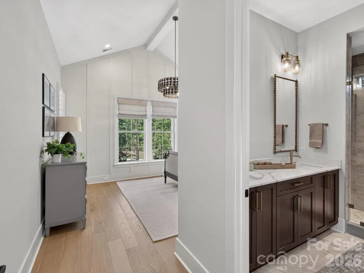
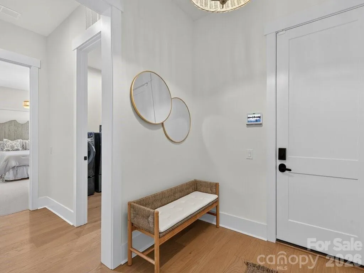
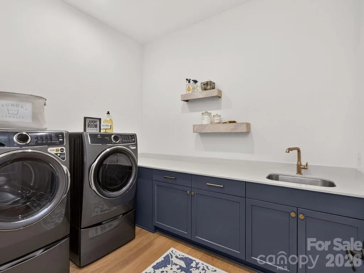
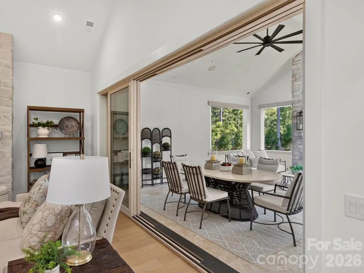
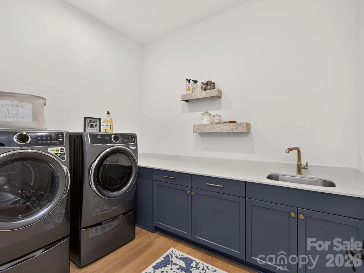
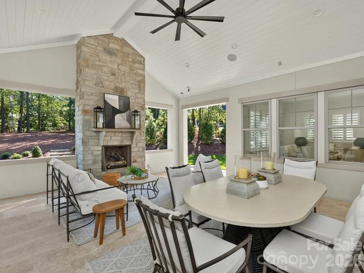
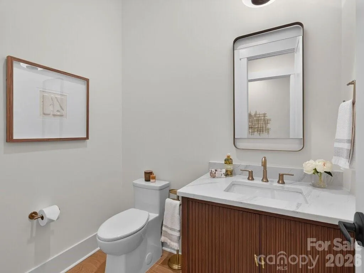
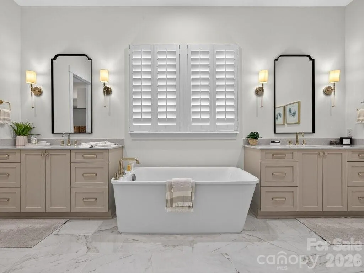
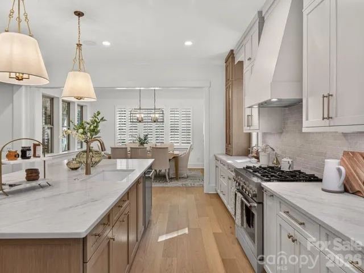
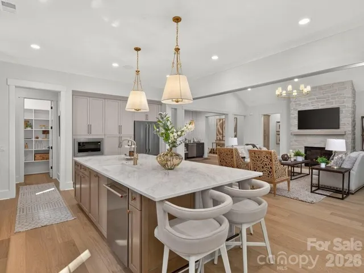
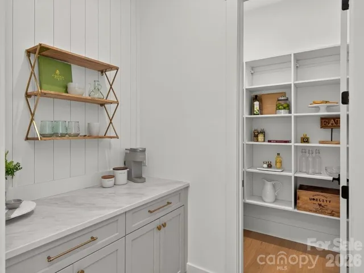
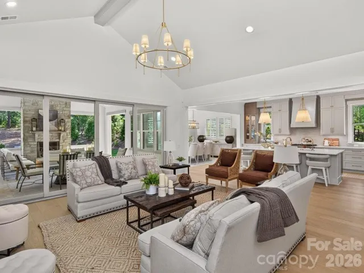
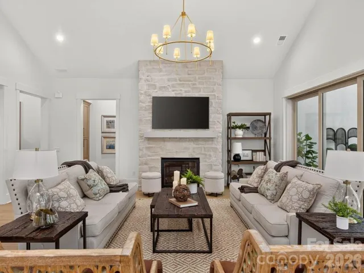
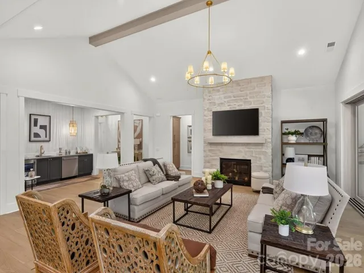
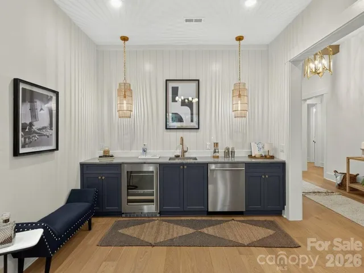
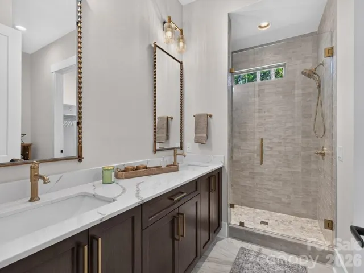
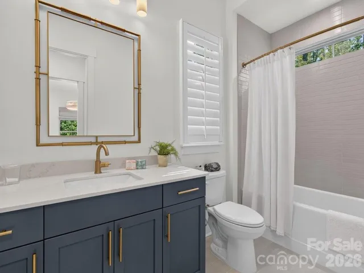
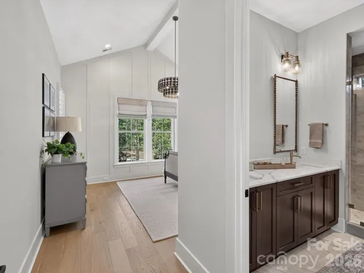
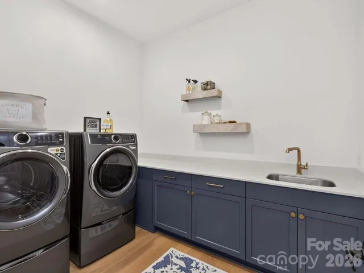
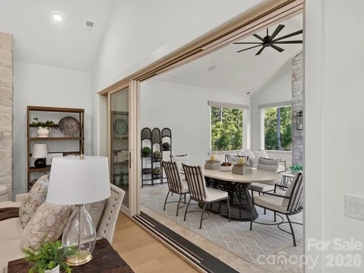
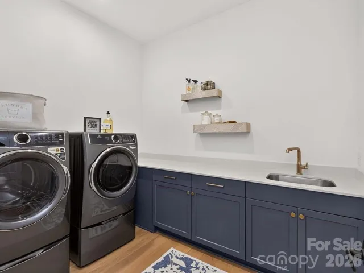
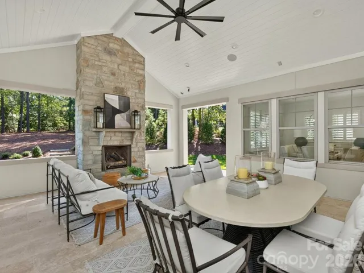
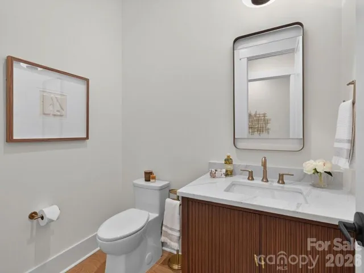
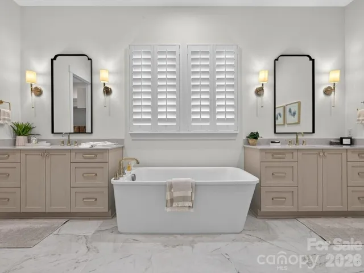
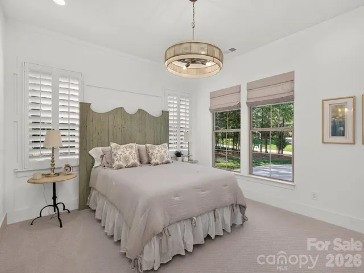
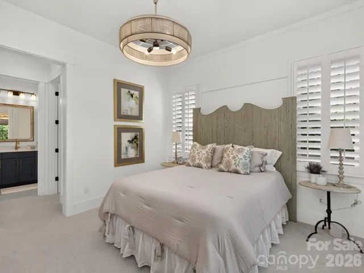
Start with the heart of our sought after Napa plan, but make it a Ranch. That’s the Montecito, our newest plan offering. Like the Napa, the Montecito’s Great Room opens to the Kitchen and Dining and has stacked sliding doors that open onto the expanded Covered Outdoor Living. The Kitchen showcases cabinetry resembling built-in furniture, and the placement of accent windows integrates beauty into your open living area. A private hallway to the Primary Suite turns your suite into a hide-away, serene and luxurious. Your overnight guests will love the Guest Suite with its vaulted ceiling and dual vanities in its private bath. A third bedroom with walk-in closet and ensuite bath can be found tucked away at the front of the home. A Wet Bar, Study, Powder Room, and Laundry Room complete this home.
We welcome you to start your tour at our Model Home located at 4007 Persimmon Road, Monday, Wednesday or Saturday 11:00am – 5:00pm and Sunday 1:00 – 5:00pm. If you can’t make it during our model hours, we offer NterNow access from 7am – 6:30pm evening.
- Heating System:
- Forced Air, Zoned, Natural Gas, Fresh Air Ventilation, ENERGY STAR Qualified Equipment
- Cooling System:
- Central Air, Zoned, Electric, ENERGY STAR Qualified Equipment
- Parking:
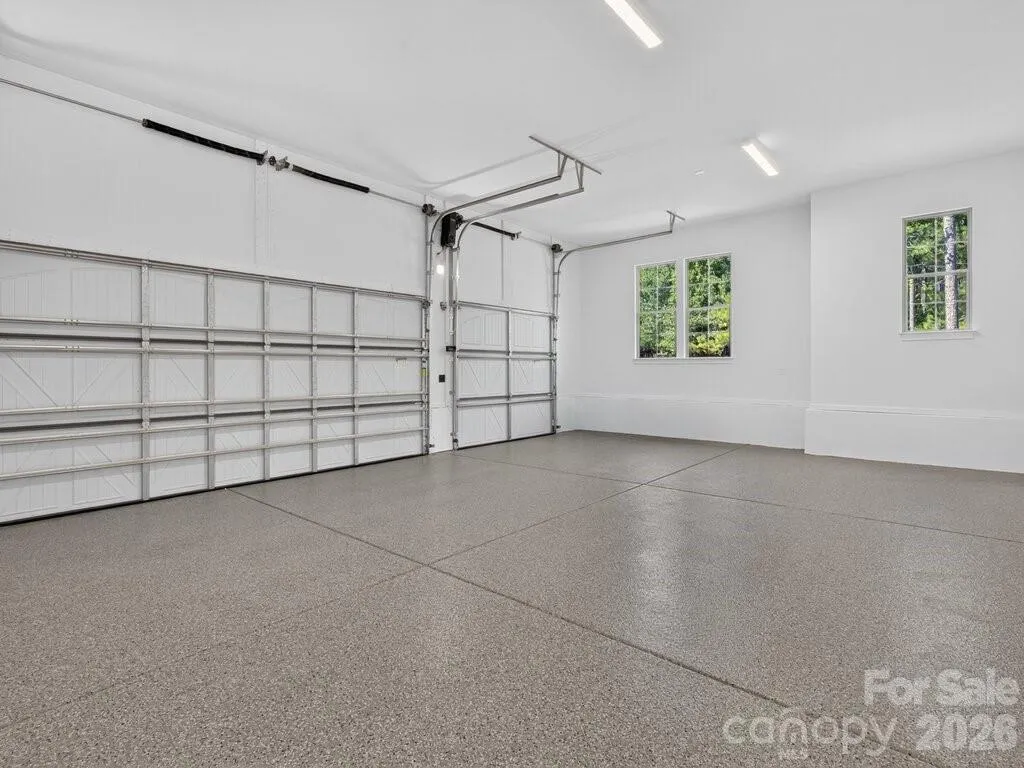
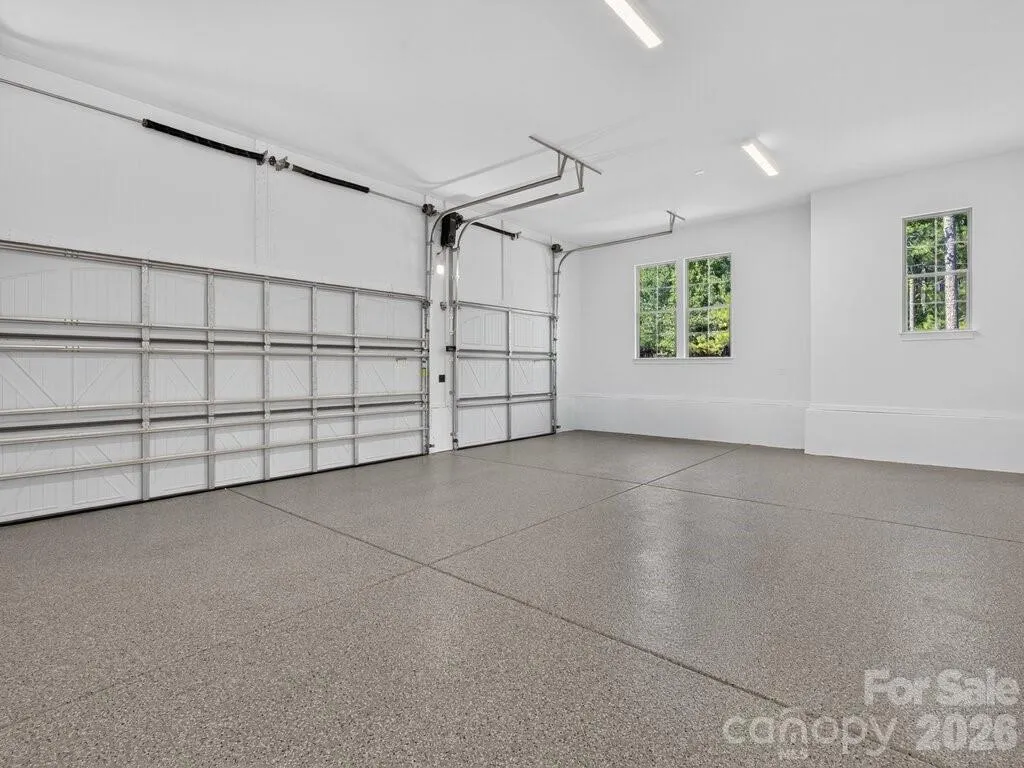
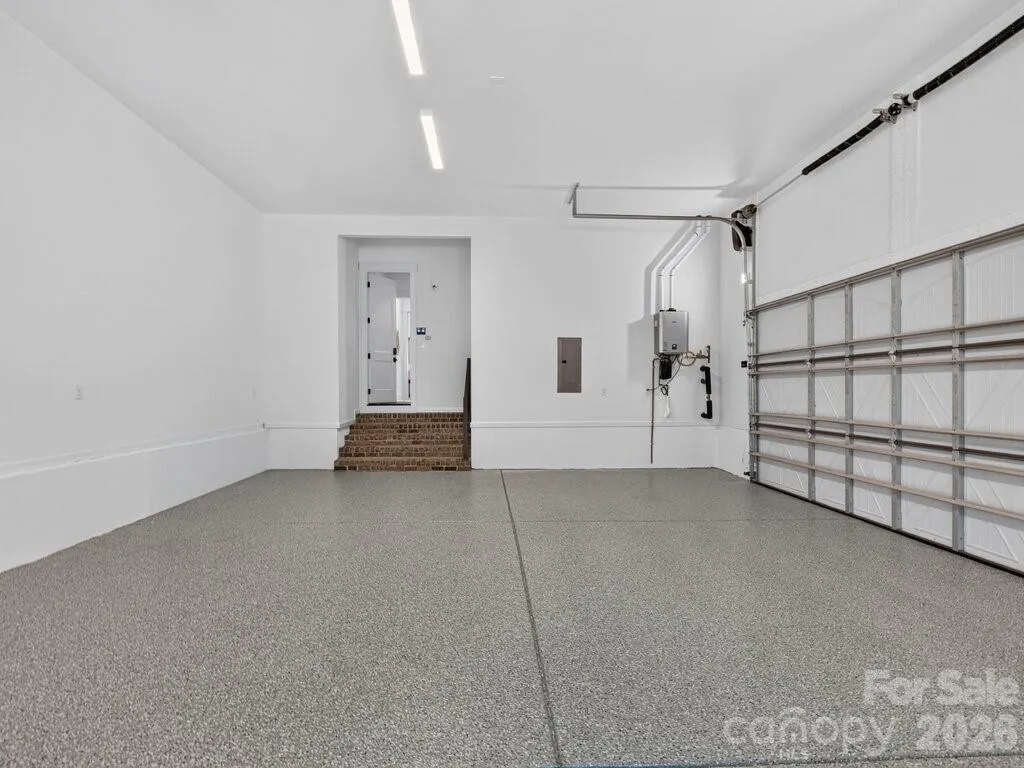
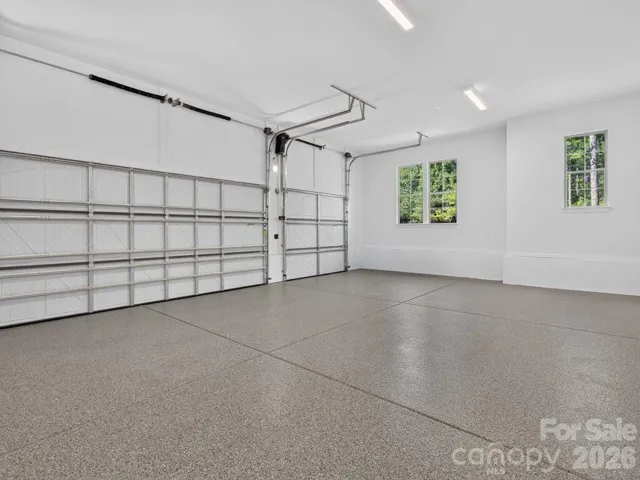
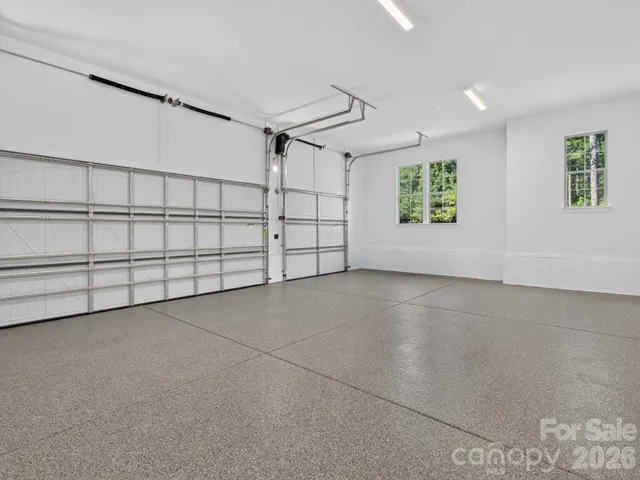
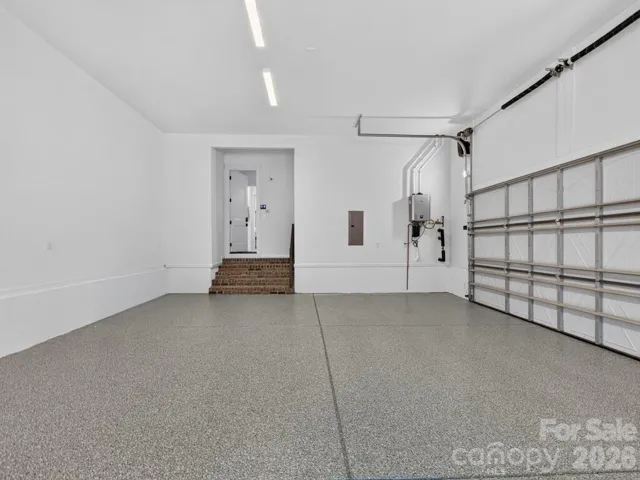
- Attached Garage, Garage Door Opener, Keypad Entry, Garage Faces Front, Garage Faces Side
- Architectural Style:
- European
- Laundry Features:
- Laundry Room, Electric Dryer Hookup, Washer Hookup, Main Level
- Sewer:
- Septic Installed
- Appliances:
- Dishwasher, Microwave, Oven, Gas Range, Gas Cooktop, Bar Fridge, Disposal, Dryer, ENERGY STAR Qualified Washer, ENERGY STAR Qualified Dishwasher, Exhaust Hood, Filtration System, Gas Water Heater, Plumbed For Ice Maker, Tankless Water Heater, Washer/Dryer, Wine Refrigerator, Convection Oven, Self Cleaning Oven, Electric Range, ENERGY STAR Qualified Refrigerator, ENERGY STAR Qualified Dryer, ENERGY STAR Qualified Light Fixtures, Low Flow Fixtures, Ice Maker, Refrigerator with Ice Maker, Convection Microwave
- Country:
- US
- State:
- SC
- County:
- Lancaster
- City:
- Lancaster
- Street:
- Riverchase Estates
- Zipcode:
- 29720
- Street:
- Sherman
- Street Number:
- 3098
- Street Suffix:
- Drive
- Longitude:
- W81° 7' 34''
- Latitude:
- N34° 48' 51.2''
- Directions:
- Follow Johnston Road South of I-485 through Ballantyne, crossing into South Carolina where Johnston Rd becomes US-521S. Continue travelling south on US-521 S. Turn right onto Van Wyck Road at the traffic light just past Carolina Lakes Sun City. Follow Van Wyck Road to right on SC -75W/Riverside Road, then crossing over Hwy 5 for 2.7 miles to right into Riverchase Estates. Model home is 4007 Persimmon Road, Lancaster, SC 29720. From your location, use gps directions to 4007 Persimmon Road, Lancaster SC
- Unit Number:
- 1-14
- Elementary School:
- Erwin
- High School:
- Lancaster
- Middle School:
- A.R. Rucker
- Office Name:
- Classica Homes Realty LLC
- Agent Name:
- Nannette Hinton
- TaxAnnualAmount:
- $0
- TaxAssessedValue:
- $0
- AssociationFee:
- $0
- Construction Materials:
- Stone, Hard Stucco
- Foundation Details:
- Crawl Space
- Garage:
- 3
- Levels:
- One
- Video Url:
- https://youriguide.com/3098_sherman_dr_lancaster_sc
- Virtual Tour:
- https://youriguide.com/3098_sherman_dr_lancaster_sc
- Water Source:
- City
- Association Fee:
- 919.41
- Association Fee Frequency:
- Semi-Annually
- Association Yn:
- 1
- Co List Agent Full Name:
- Amanda Dundorf
- Co List Agent Mls Id:
- R21509
- Co List Office Mls Id:
- 7171
- Co List Office Name:
- Classica Homes Realty LLC
- List Agent Mls Id:
- 59823
- List Office Mls Id:
- 7171
- Listing Term:
- Cash,Conventional,VA Loan
- Mls Status:
- Active
- Modification Timestamp:
- 2026-10-27T19:44:06Z
- Originating System Name:
- Canopy
- Special Listing Conditions:
- None
- Status Change Timestamp:
- 2026-07-17T04:10:27Z
Residential For Sale
3098 Sherman Drive, Lancaster, South Carolina 29720
- Property Type :
- Residential
- Listing Type :
- For Sale
- Listing ID :
- 4404508
- Price :
- $1,395,900
- Bedrooms :
- 3
- Bathrooms :
- 4
- Half Bathrooms :
- 1
- Square Footage :
- 3,313 Sqft
- Year Built :
- 2026
- Status :
- Active
- Full Bathrooms :
- 3
- New Construction Yn :
- 1
- Property Sub Type :
- Single Family Residence

- 1. 2026-10-31 (Start time: 17:00 - End time: 20:30)
- 2. 2026-11-01 (Start time: 18:00 - End time: 21:30)
