
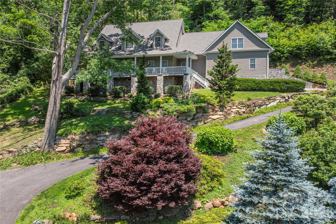
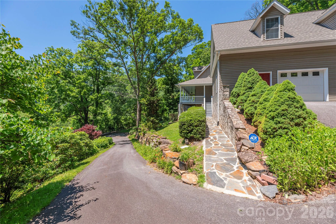
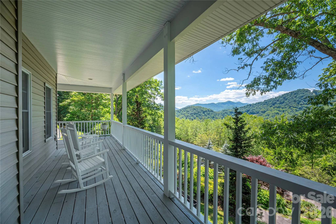
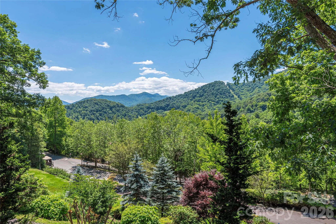
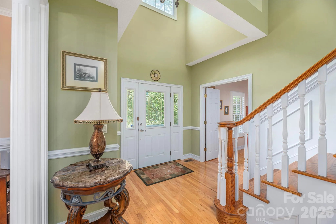
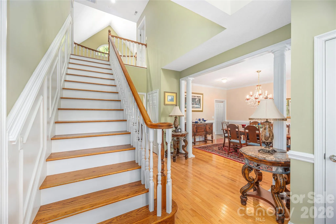
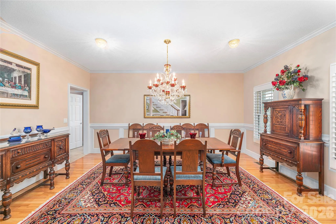
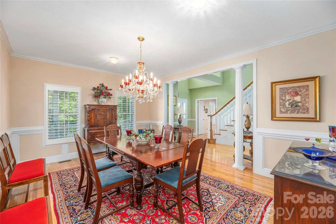
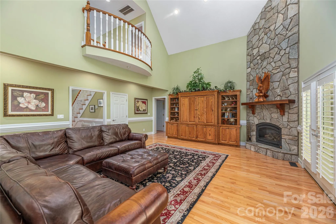
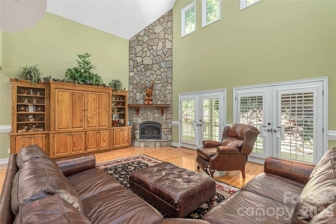
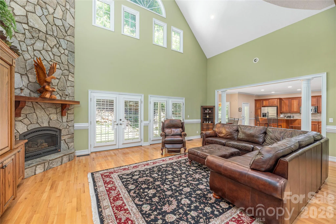
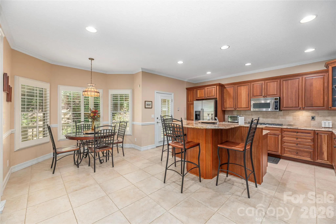
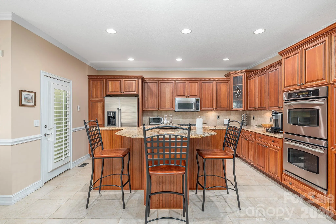
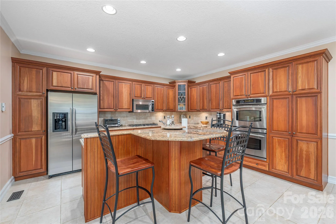

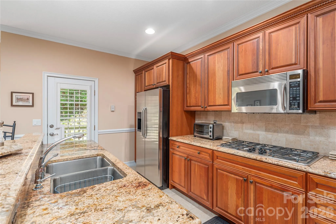
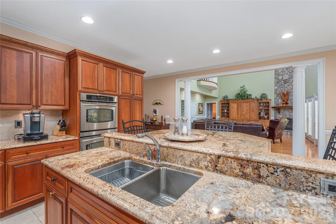
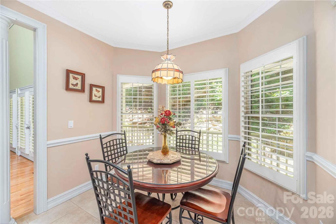
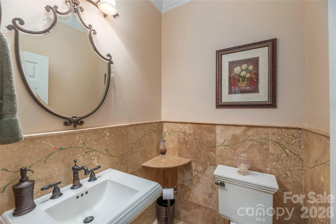
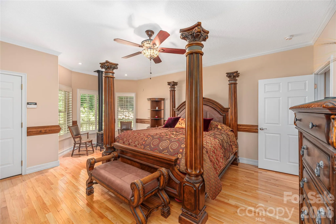
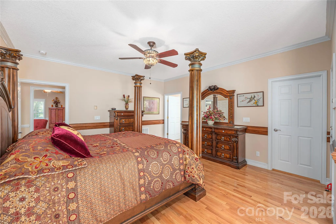
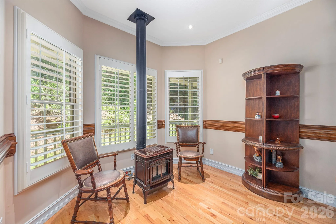
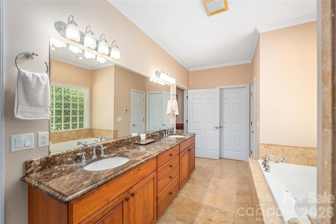
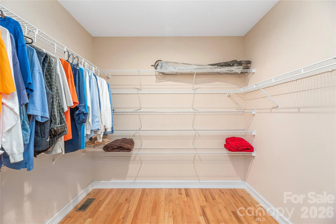
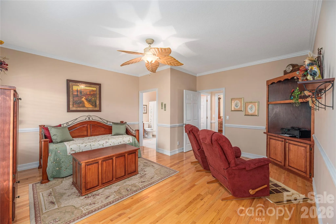
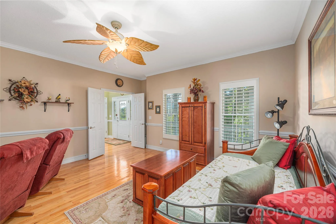
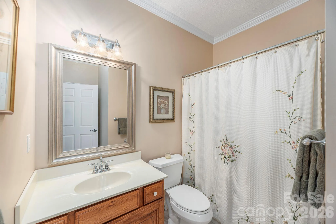
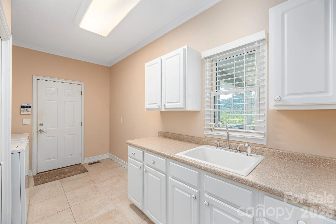
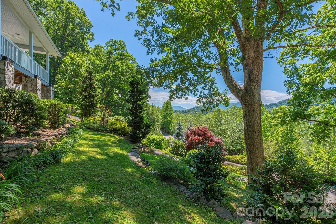
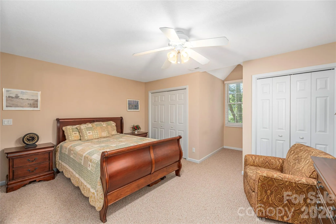
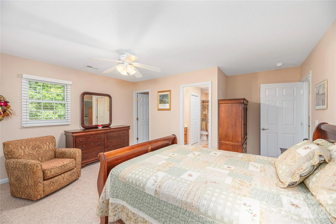
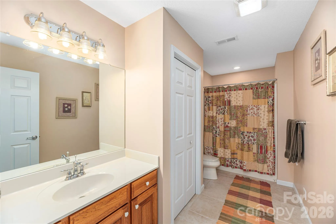
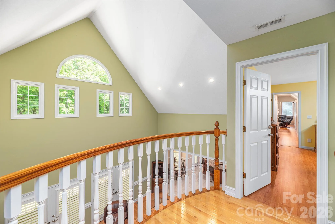
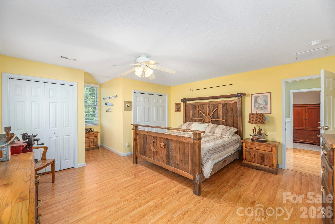
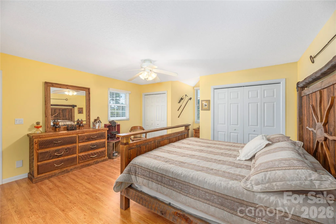
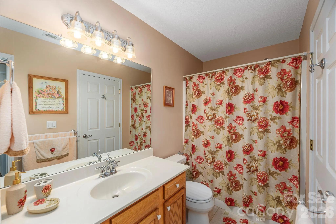
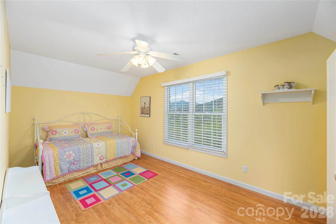
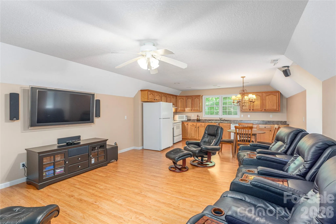
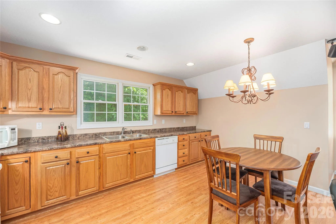
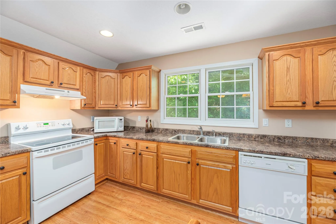
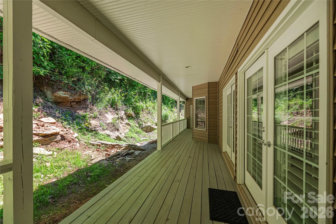
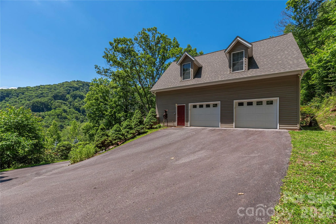
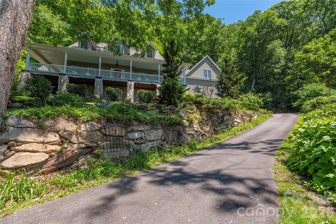
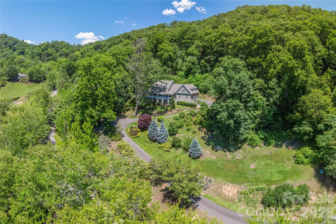
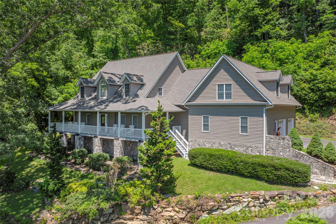
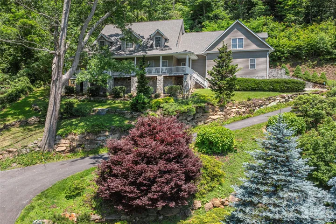
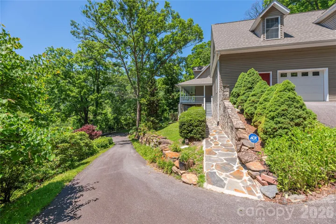
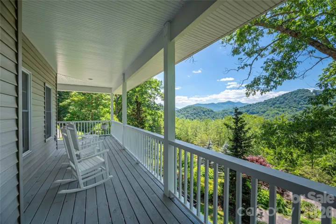
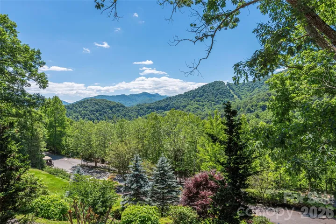
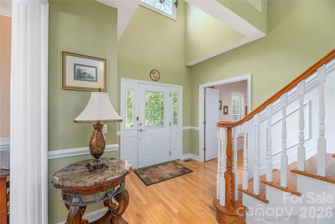
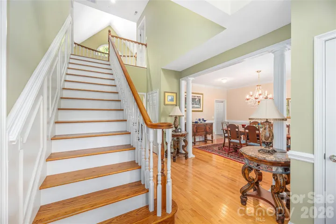
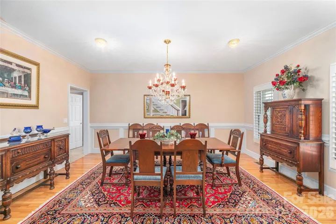
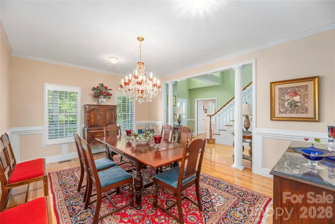
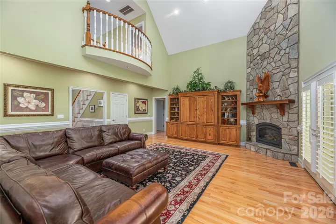
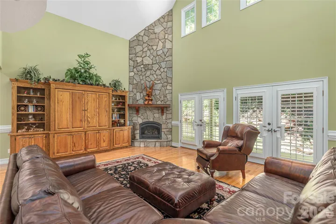
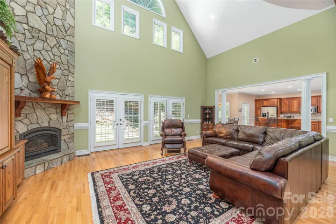
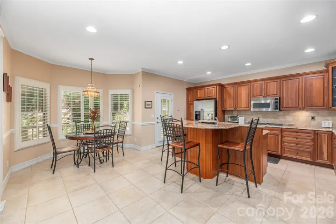
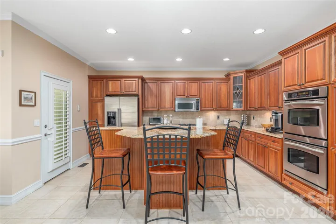
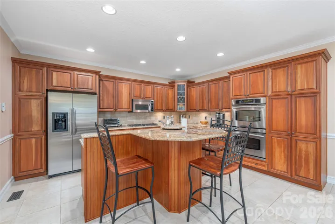
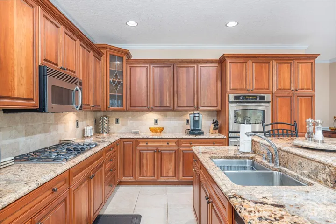
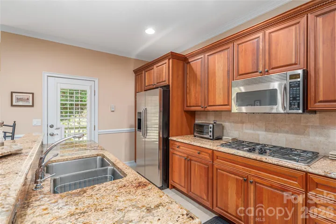
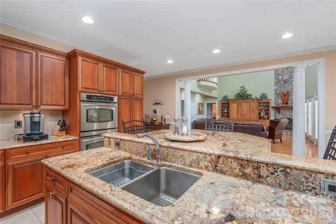
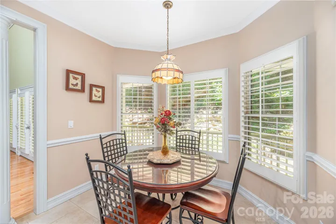
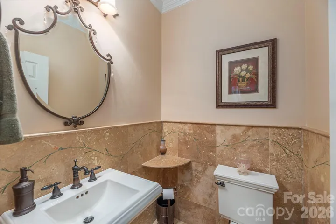
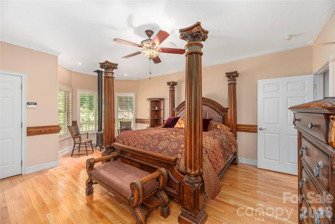
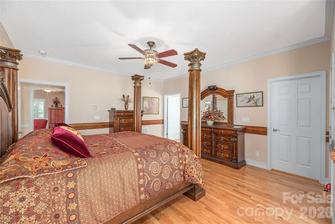
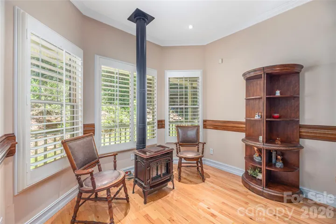
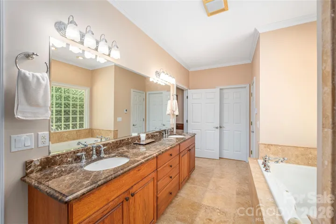
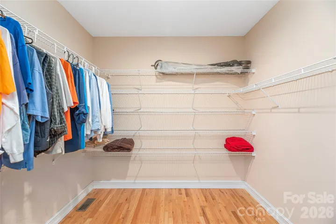
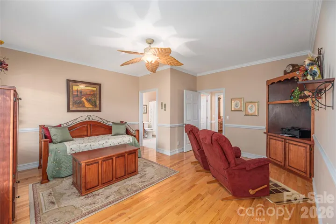
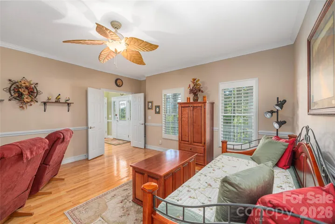
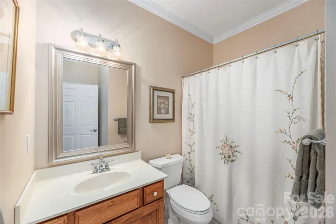
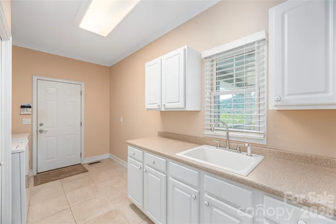
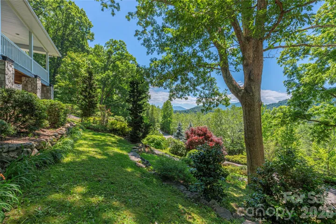
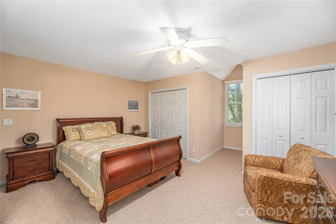
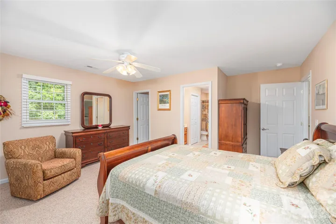
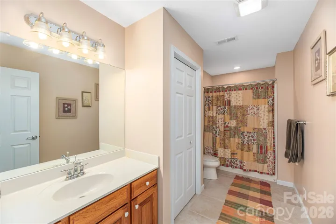
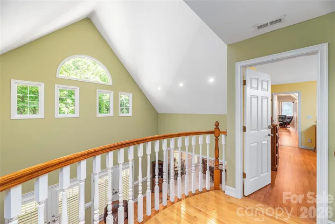
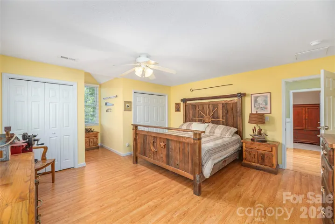
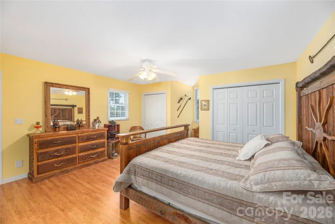
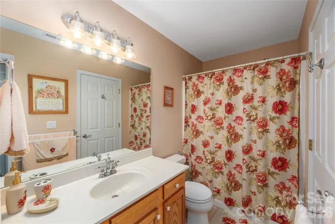
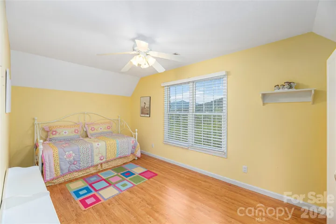
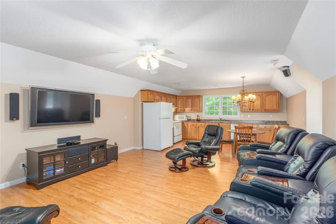
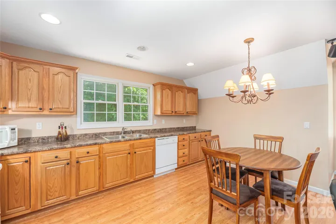
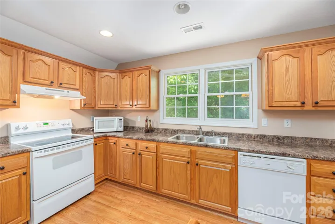
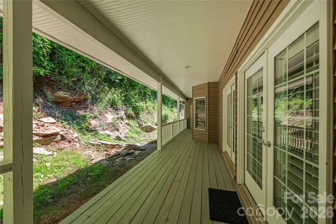
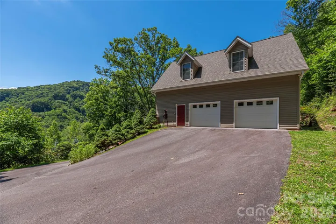
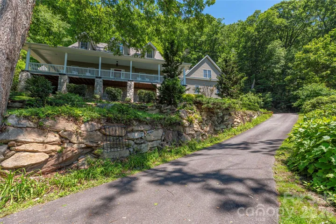
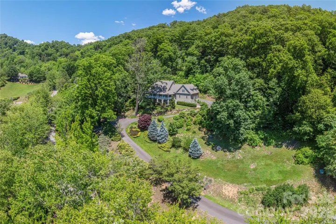
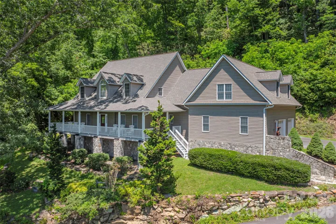
This scrupulously maintained mountain home sits in the gracious & friendly gated community of Junaluska Highlands, and offers long-range, year-round views, mature landscaping, and easy access in every season. The thoughtfully designed floor plan blends contemporary style with traditional warmth. The kitchen will make the fussiest gourmet happy. It features a double oven – one of them convection- a 5-burner gas cooktop, and abundant workspace for cooking and baking. The formal dining room, with its gorgeous chandelier, completes the epicurean picture. Gather around the stone gas fireplace in the living area with family and friends, or embrace outdoor living on the back terrace or front veranda. The main level includes a spacious primary suite plus an office/den with an additional bath. The upper level offers two en-suite bedrooms, a second kitchen, and a second laundry. Enjoy the flexibility of multiple bonus spaces, including a playroom and additional flex rooms—ideal for guests, live-in help, or multi-generational living. Additional highlights include custom wood shutters, zoned HVAC, extensive storage throughout, and an oversized garage with space for a workshop or a golf cart. All of this in a friendly neighborhood setting.
- Heating System:
- Heat Pump, Forced Air, Zoned
- Cooling System:
- Central Air, Zoned, Ceiling Fan(s)
- Fireplace:
- Gas, Primary Bedroom, Propane, Living Room
- Parking:
- Attached Garage, Garage Faces Side
- Architectural Style:
- Contemporary
- Flooring:
- Wood, Carpet, Laminate, Tile
- Interior Features:
- Attic Stairs Pulldown, Breakfast Bar, Entrance Foyer, Kitchen Island, Pantry, Walk-In Closet(s), Built-in Features, Split Bedroom, Central Vacuum, Storage
- Laundry Features:
- Other - See Remarks, Laundry Room, Multiple Locations
- Sewer:
- Septic Installed
- Utilities:
- Underground Utilities, Electricity Connected, Propane, Underground Power Lines, Satellite Internet Available, Fiber Optics
- Window Features:
- Insulated Window(s)
- Appliances:
- Refrigerator, Electric Oven, Dishwasher, Microwave, Exhaust Fan, Gas Cooktop, Double Oven, Dryer, Gas Water Heater, Wall Oven, Washer/Dryer, Convection Oven
- Country:
- US
- State:
- NC
- County:
- Haywood
- City:
- Waynesville
- Street:
- Junaluska Highlands
- Zipcode:
- 28785
- Street:
- Breckenridge
- Street Number:
- 554
- Street Suffix:
- Road
- Longitude:
- W83° 1' 44.6''
- Latitude:
- N35° 32' 39.8''
- Directions:
- From Waynesville - Russ Ave South - Go through the intersection of US19 and take a RIGHT on to County Road. LEFT on Rogers Cove Rd., RIGHT into Junaluska Highlands. You will need a gate code. Proceed up the hill to the property on the RIGHT.
- Elementary School:
- Junaluska
- High School:
- Tuscola
- Middle School:
- Waynesville
- Office Name:
- RE/MAX Executive
- Agent Name:
- Lyn Donley
- TaxAnnualAmount:
- $0
- TaxAssessedValue:
- $0
- AssociationFee:
- $0
- Accessibility Features:
- Door Width 32 Inches or More, See Remarks
- Construction Materials:
- Vinyl, Stone
- Foundation Details:
- Crawl Space
- Garage:
- 2
- Levels:
- Two
- Lot Features:
- Views
- Video Url:
- https://adeptmedia.hd.pics/554-Breckenridge-Rd
- Virtual Tour:
- https://adeptmedia.hd.pics/554-Breckenridge-Rd
- Water Source:
- Public
- Association Fee:
- 1750
- Association Fee Frequency:
- Annually
- Association Yn:
- 1
- Co List Agent Full Name:
- Marlyn Dickinson
- Co List Agent Mls Id:
- marlyn
- Co List Office Mls Id:
- NCM572
- Co List Office Name:
- RE/MAX Executive
- List Agent Mls Id:
- ldonley
- List Office Mls Id:
- NCM572
- Listing Term:
- Cash,Conventional
- Mls Status:
- Active
- Modification Timestamp:
- 2026-08-20T18:17:07Z
- Originating System Name:
- Canopy
- Special Listing Conditions:
- None
- Status Change Timestamp:
- 2026-06-09T01:16:01Z
Residential For Sale
554 Breckenridge Road, Waynesville, North Carolina 28785
- Property Type :
- Residential
- Listing Type :
- For Sale
- Listing ID :
- 4390627
- Price :
- $1,350,000
- View :
- Long Range,Mountain(s),Year Round
- Bedrooms :
- 3
- Bathrooms :
- 5
- Half Bathrooms :
- 1
- Square Footage :
- 4,181 Sqft
- Year Built :
- 2003
- Status :
- Active
- Full Bathrooms :
- 4
- Property Sub Type :
- Single Family Residence
- Roof:
- Architectural Shingle

