
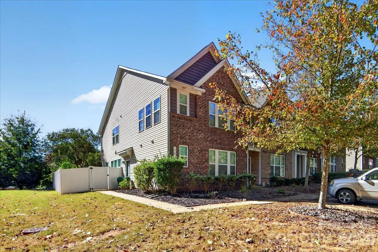
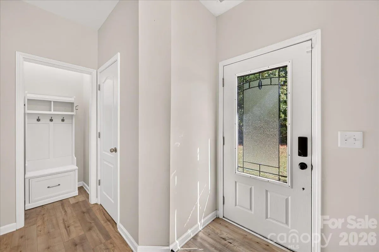
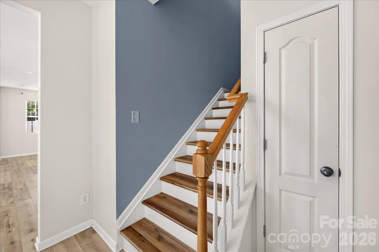
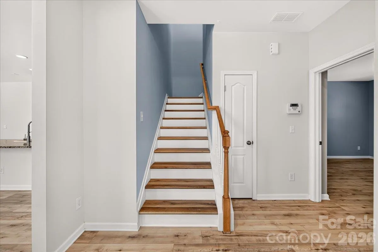
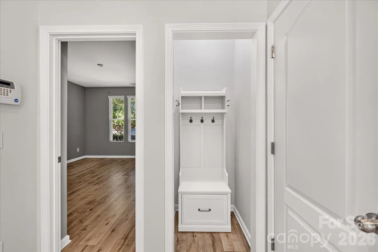
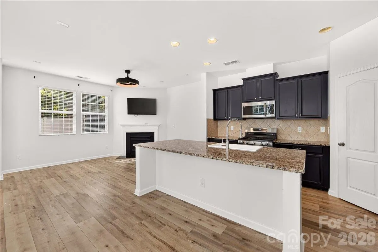
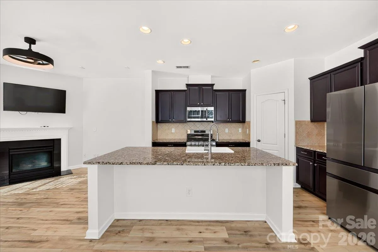
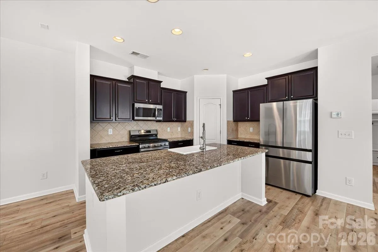
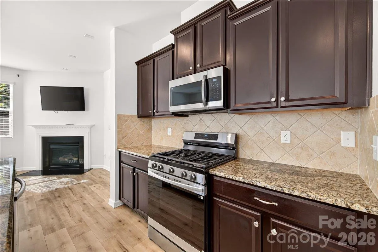
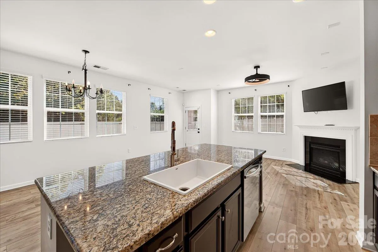
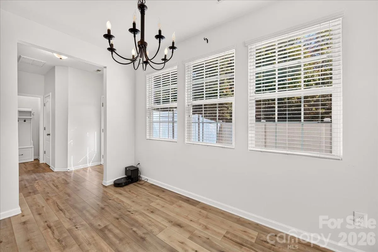
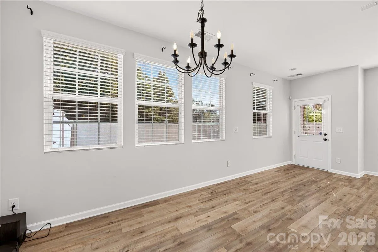
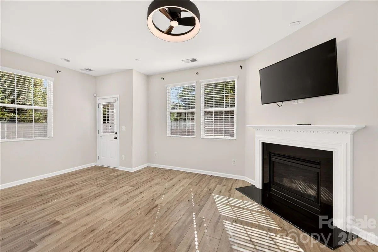
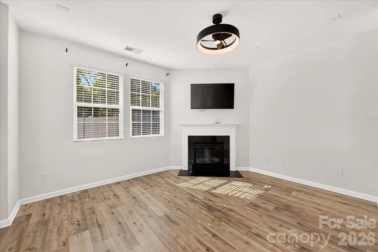
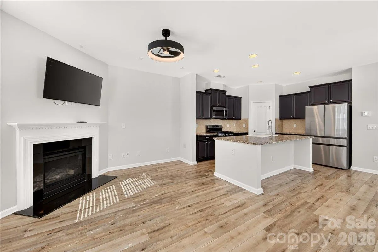
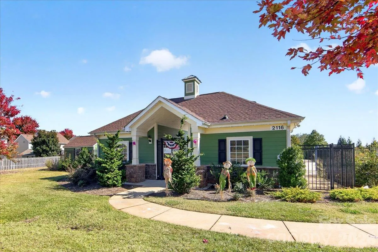
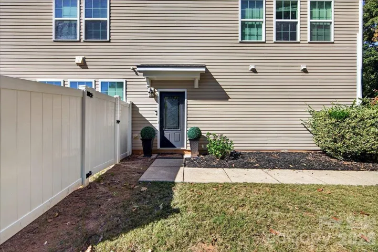
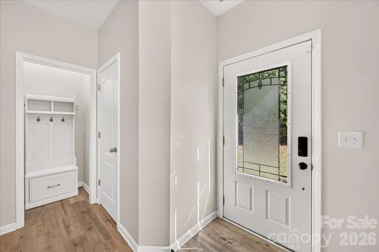
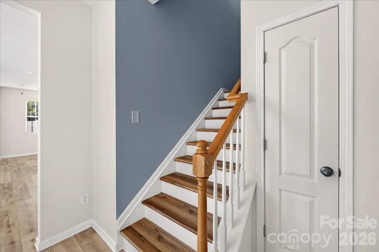
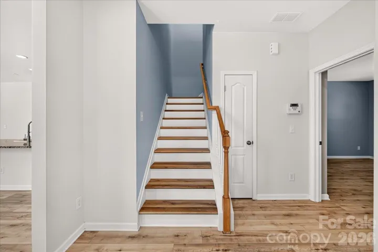
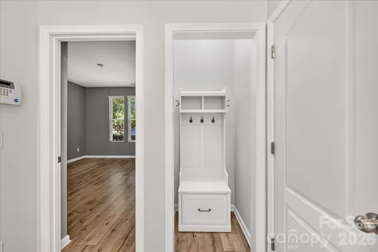
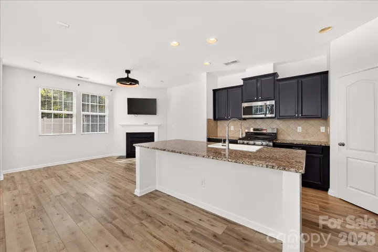
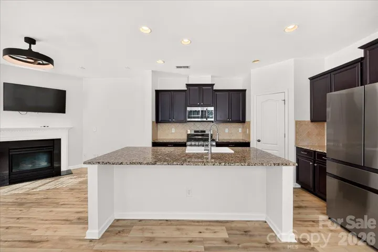
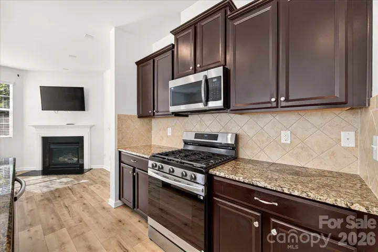

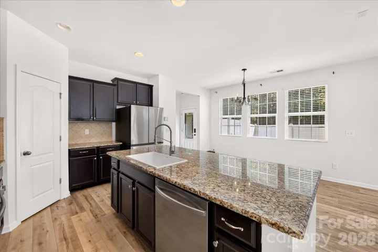
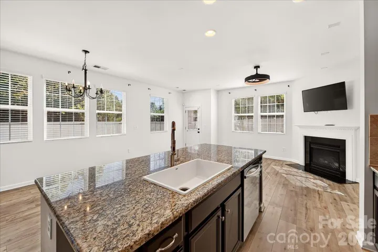
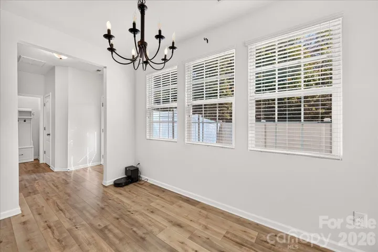
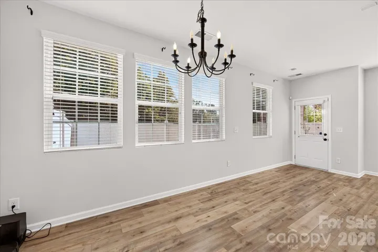
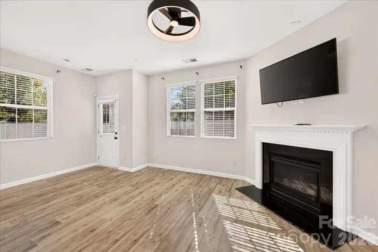
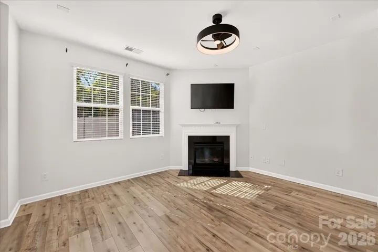
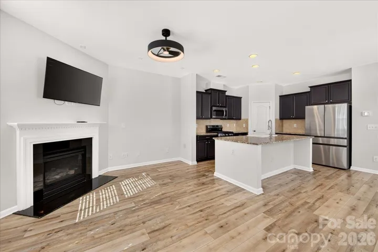
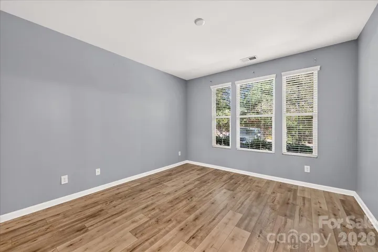
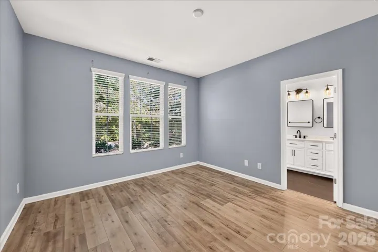
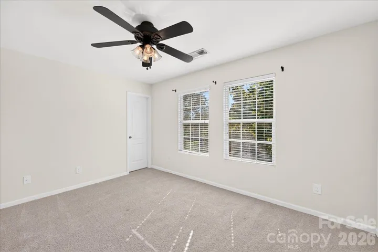

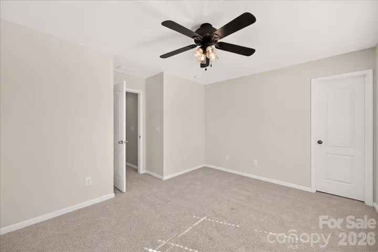
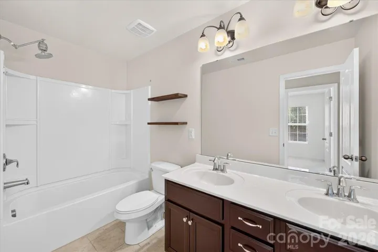
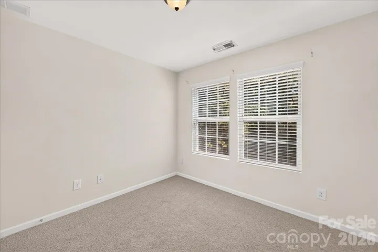
Discover comfortable, modern living in this inviting townhome featuring a stylish exterior, attractive landscaping, and a thoughtfully designed open-concept interior. Step inside to find a bright and spacious living area with beautiful wood-look flooring, recessed lighting, and a cozy fireplace that creates the perfect setting for relaxing or entertaining. Featuring 3 bedrooms, 2.5 baths, a large loft, and just over 2,000 square feet.
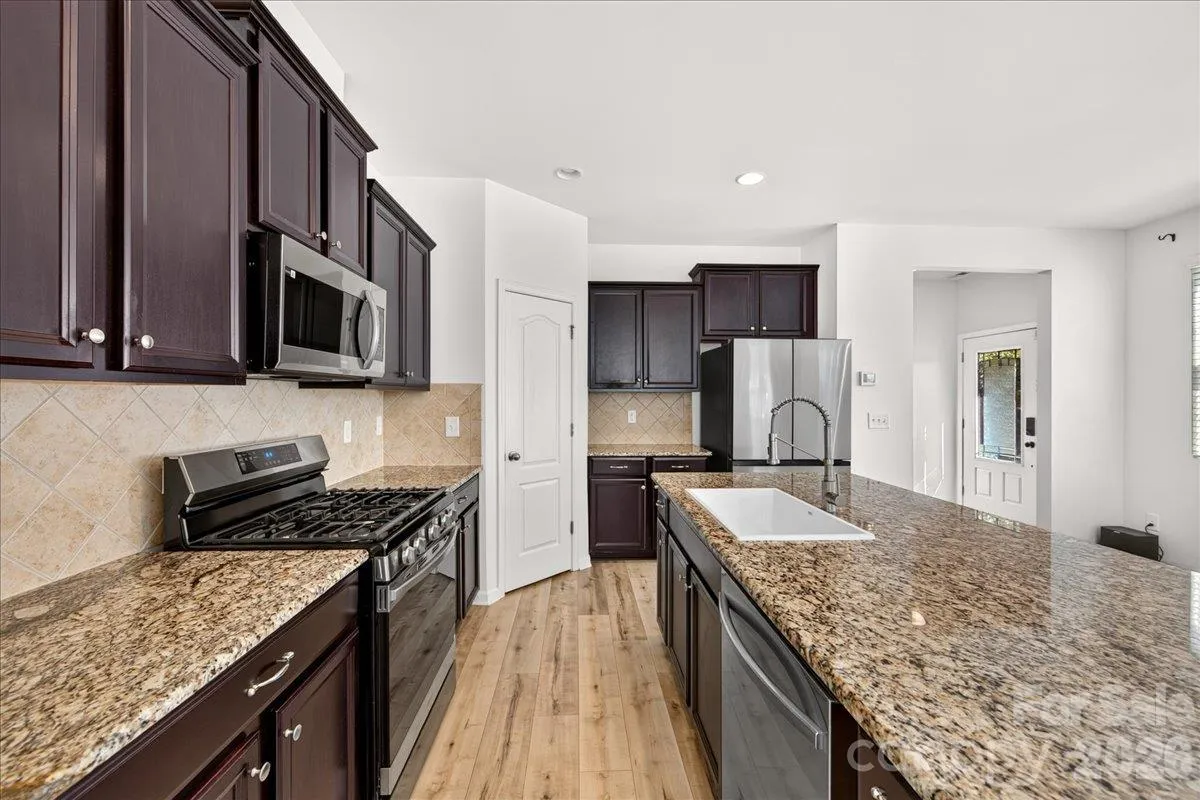
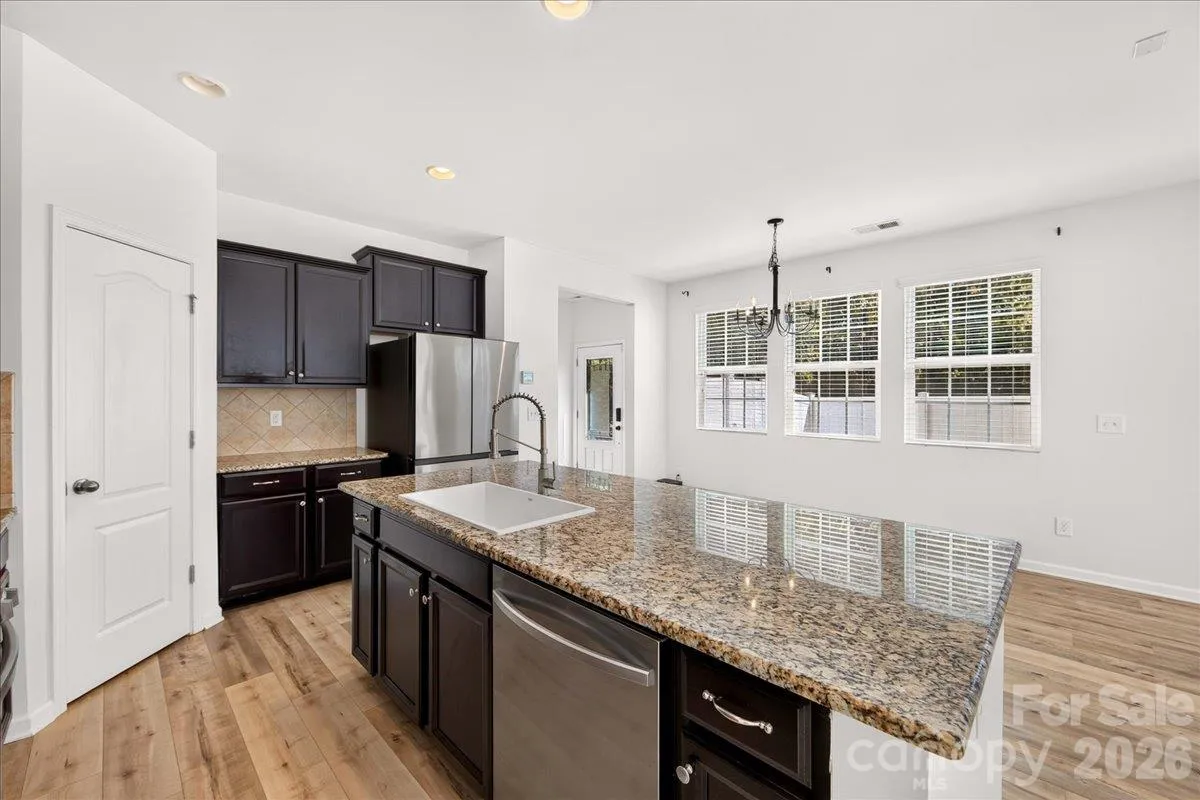
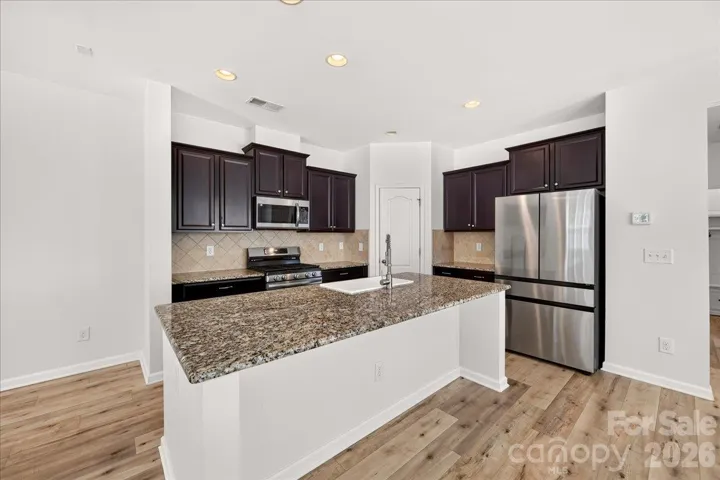
The open living and kitchen area offers an effortless flow, making everyday living and hosting guests a breeze. The kitchen features rich, dark cabinetry, granite countertops, stainless steel appliances, a tile backsplash, and a spacious island with a sink and additional workspace. Whether preparing weeknight dinners or entertaining friends, this kitchen combines functionality with timeless style.
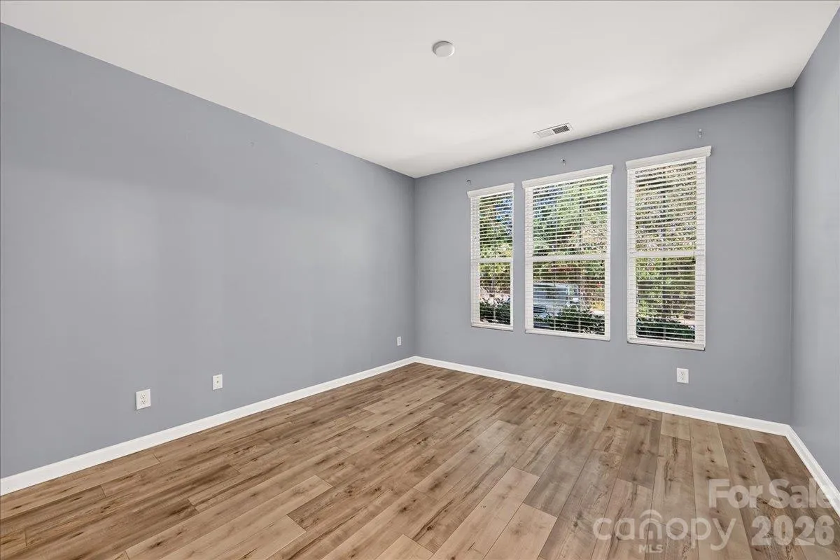
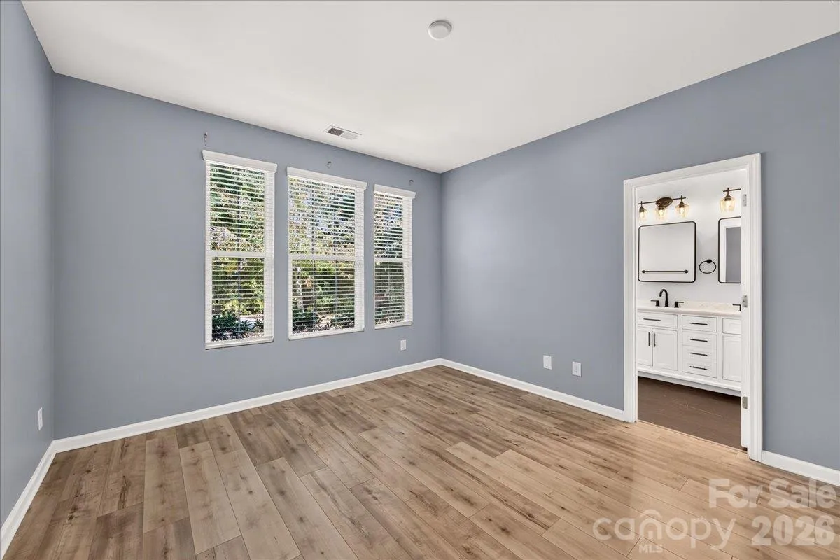
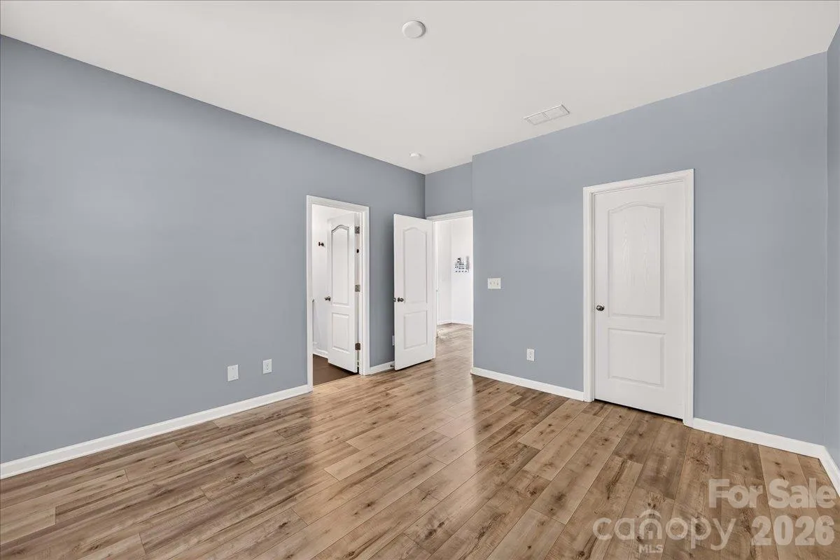
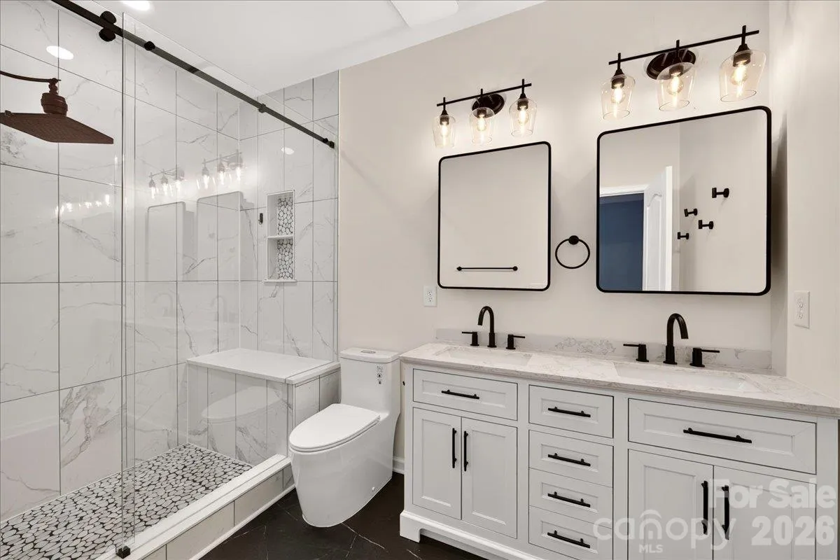
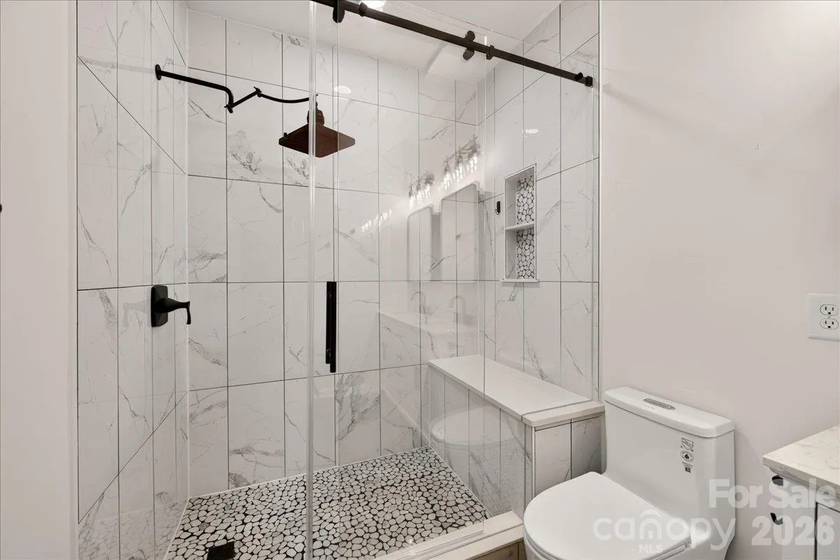
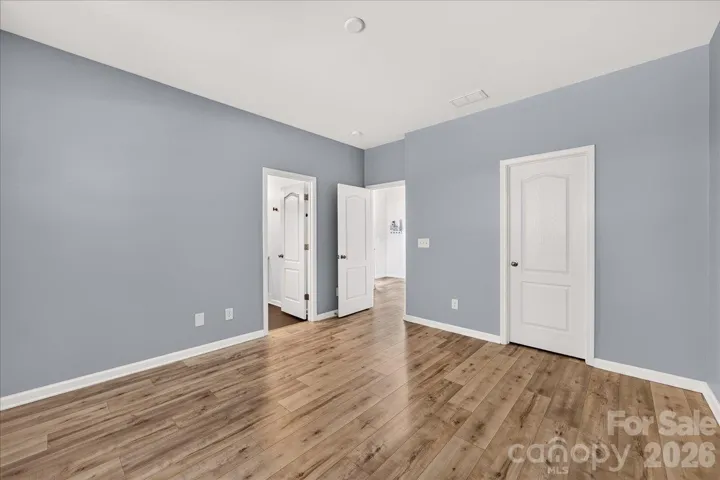
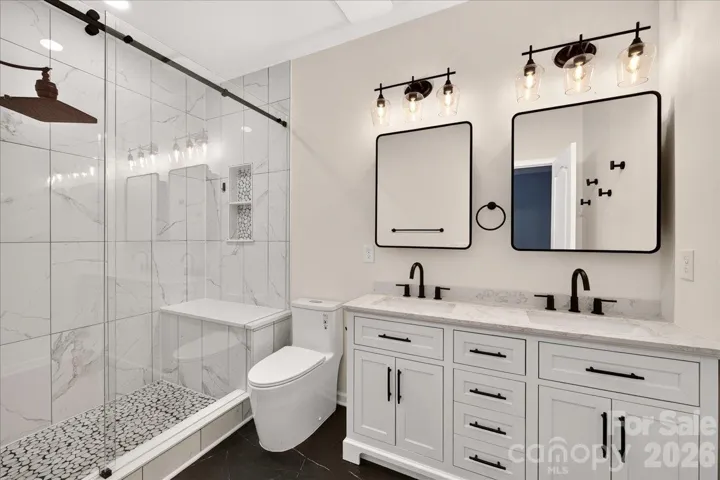
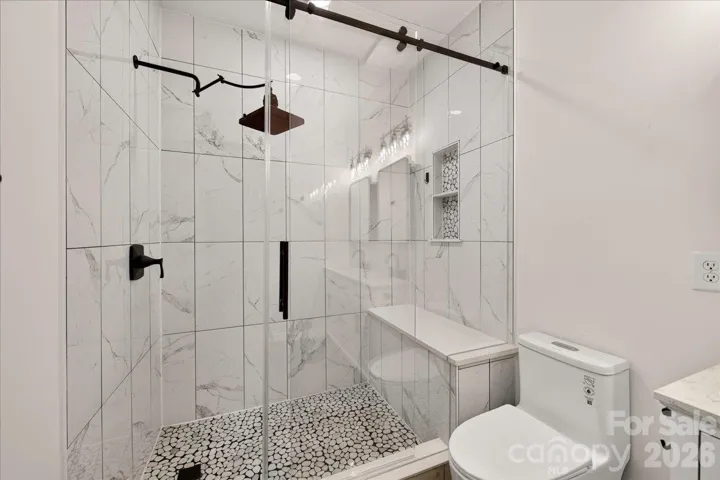
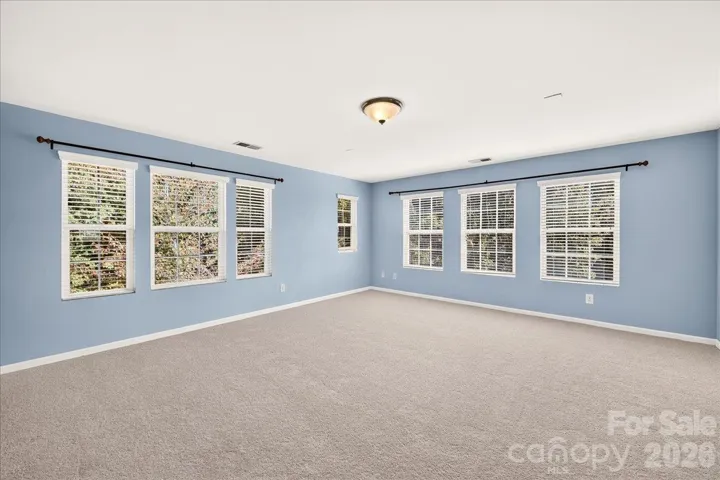
Large windows bring in natural light, while the neutral interior palette provides a versatile backdrop for your personal style. The open layout maximizes the living space, creating a welcoming atmosphere throughout. The main level primary bedroom features plenty of windows for natural light, a walk in closet, and a gorgeous en-suite bathroom with double vanities and tiled stand-up shower.
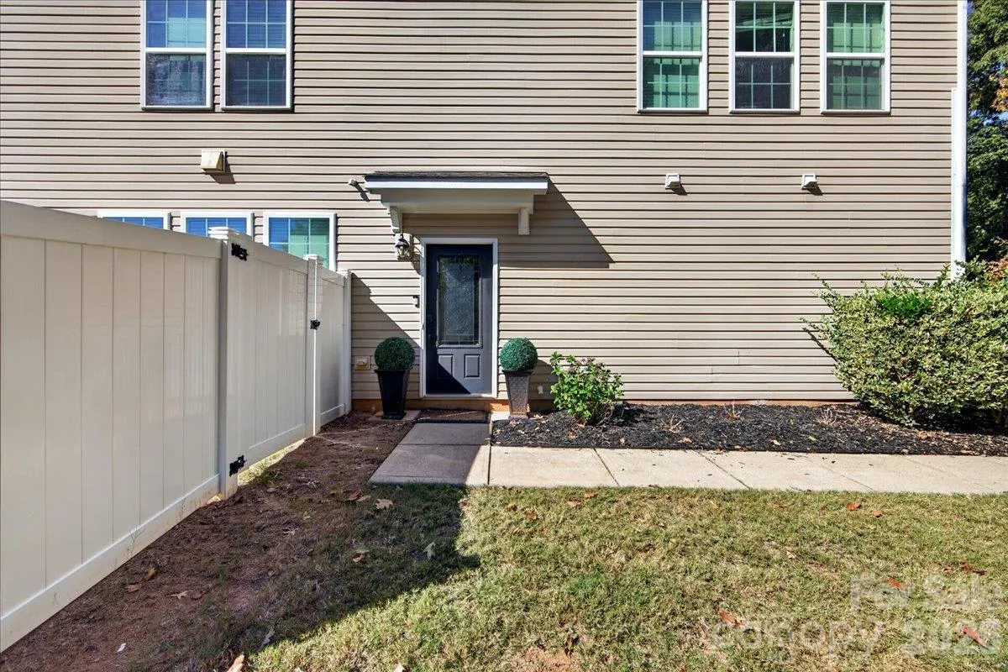
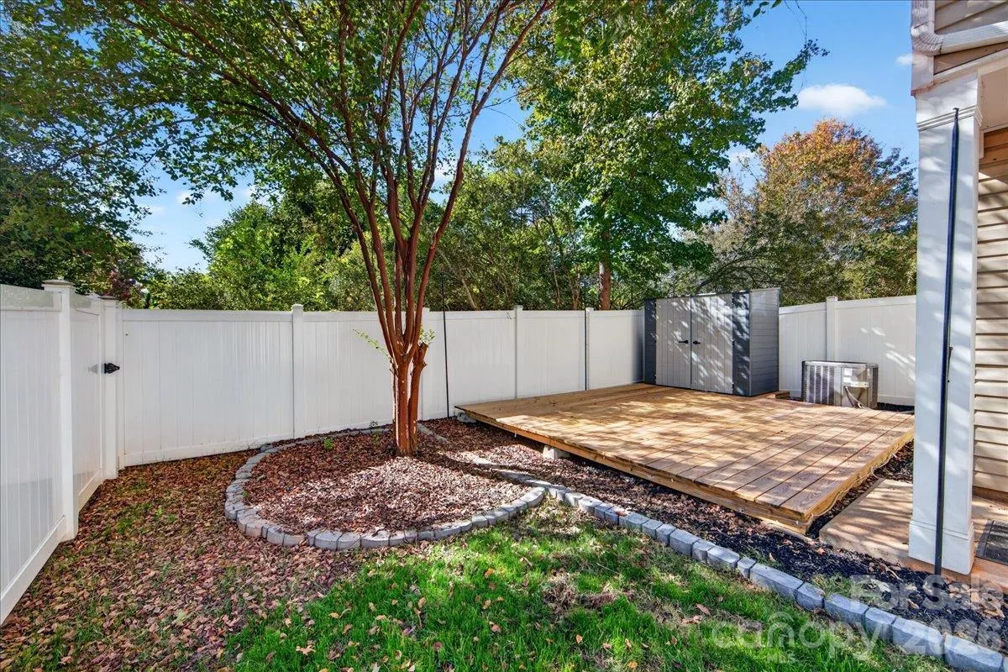
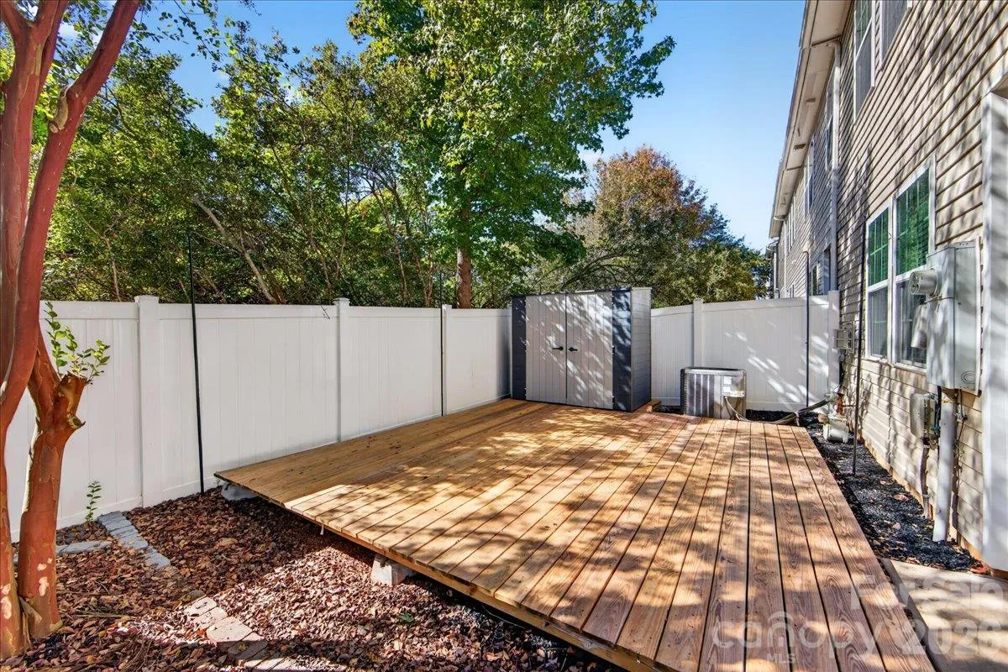
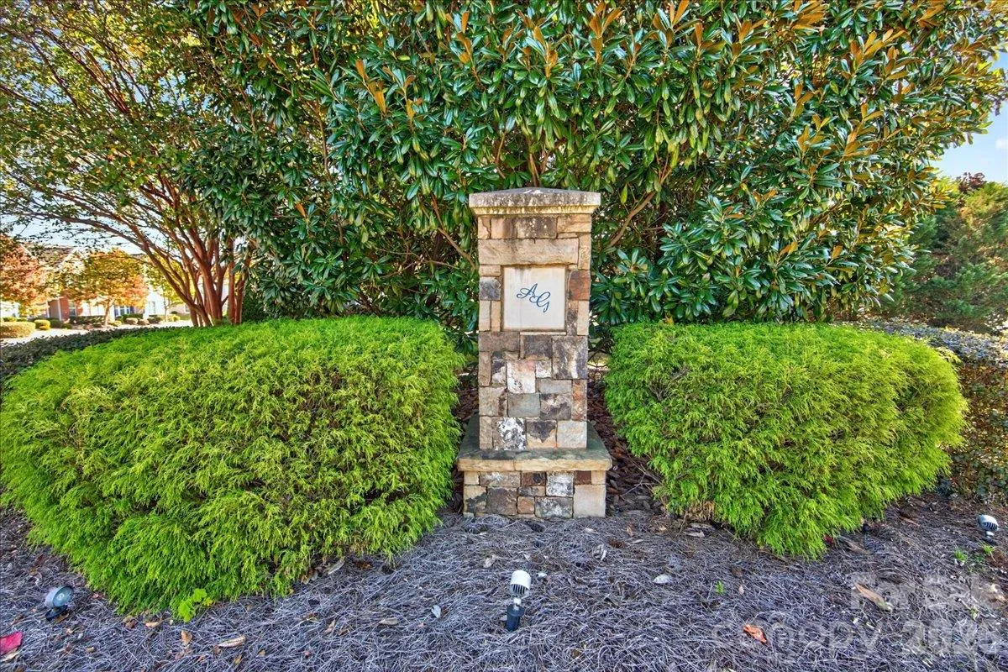
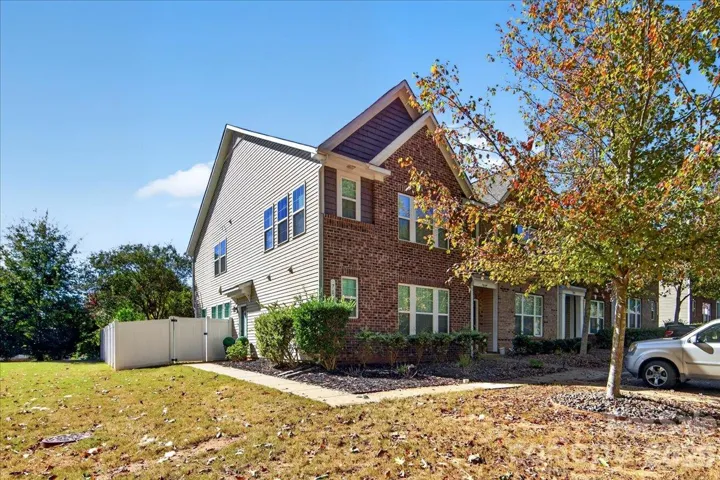
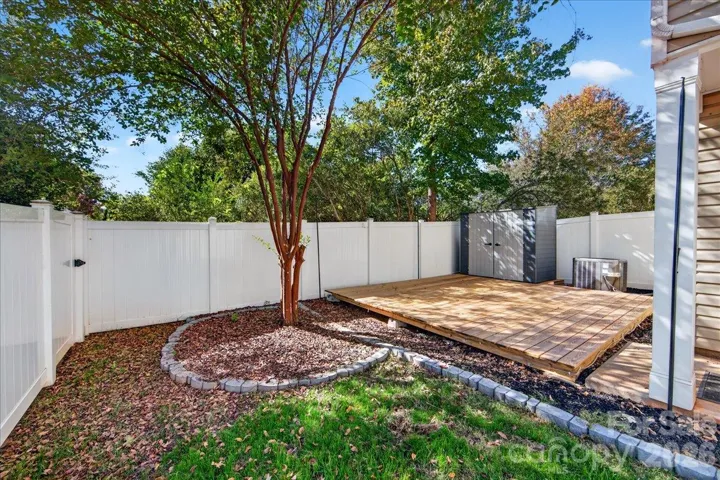
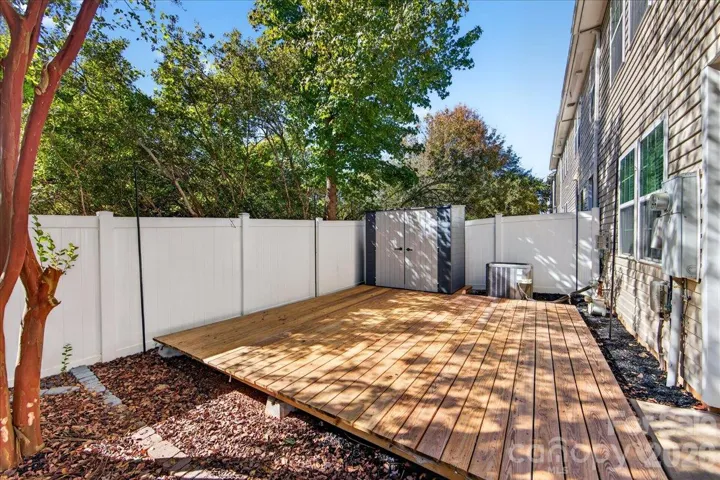
Outside, enjoy the convenience of a low-maintenance setting with a landscaped front yard and an inviting exterior that blends brick and siding for classic curb appeal. The townhome design offers an appealing option for buyers seeking a comfortable home without the upkeep of a larger property. The rear fenced yard offers plenty of space on the beautiful floating deck, to host gatherings or relax.
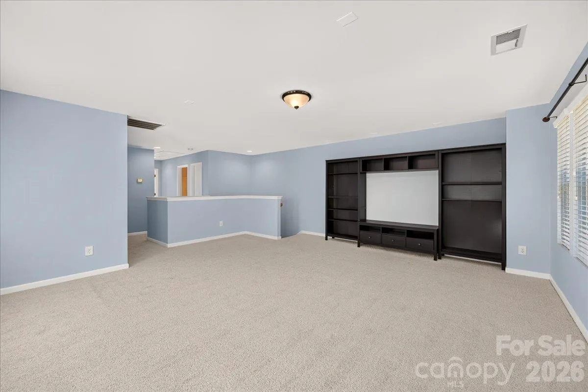
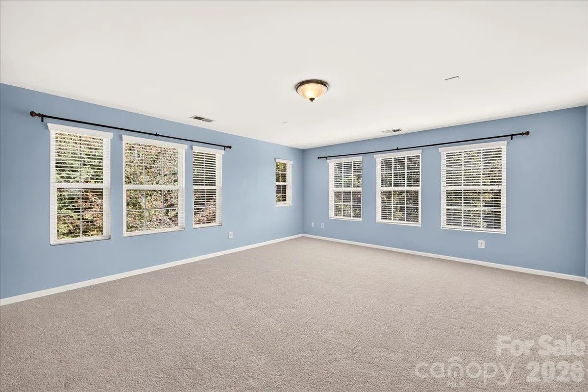
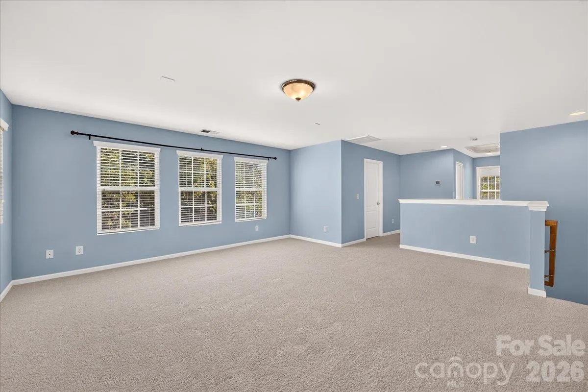
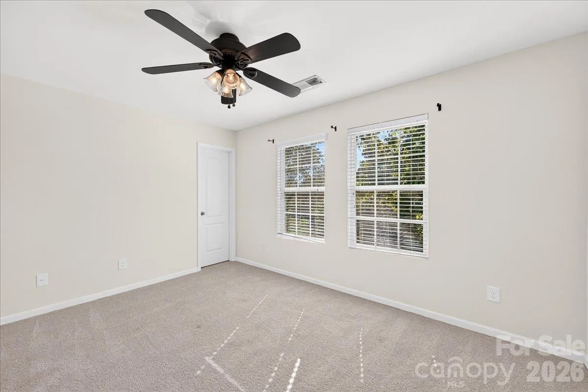
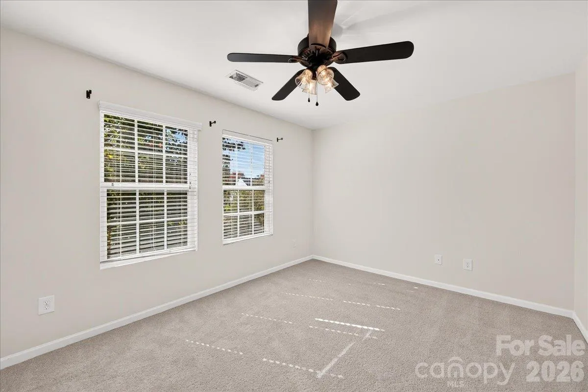
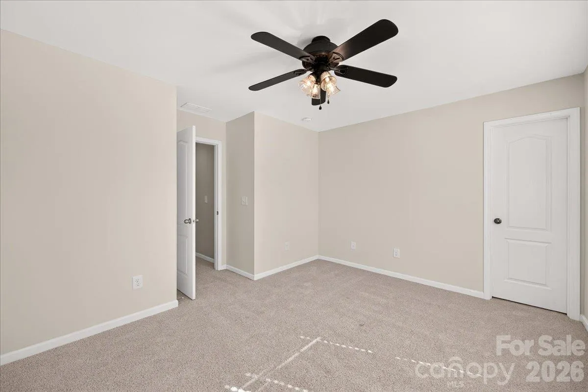
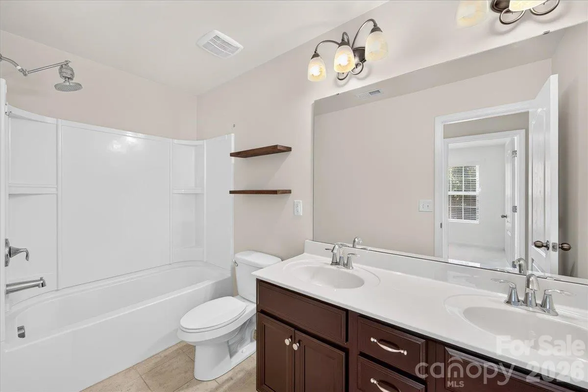
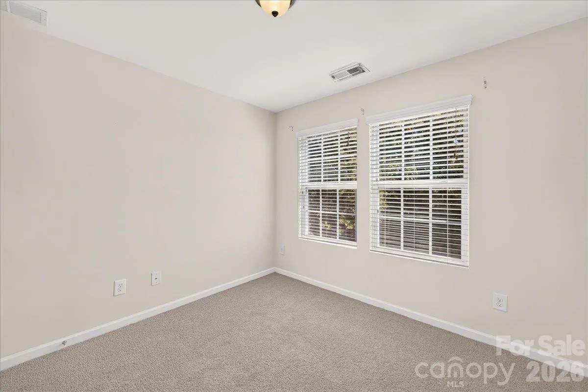
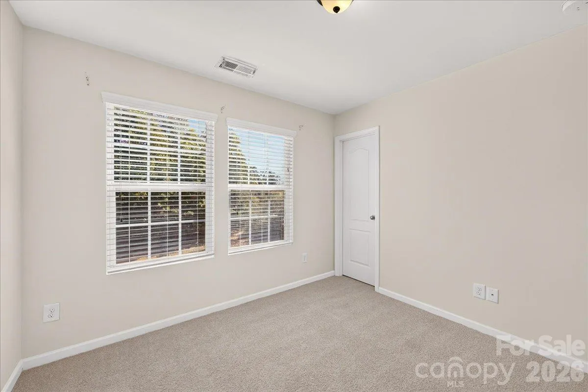
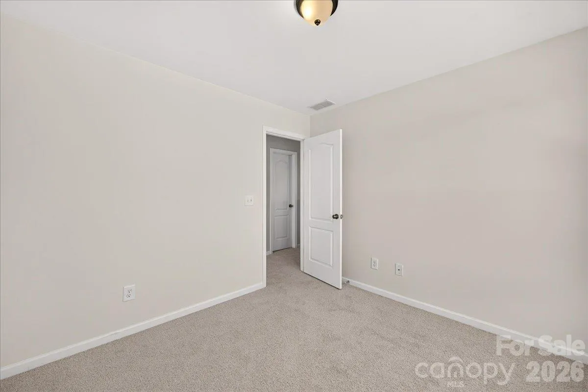
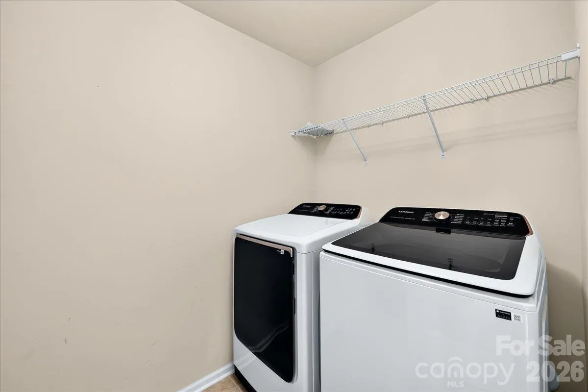
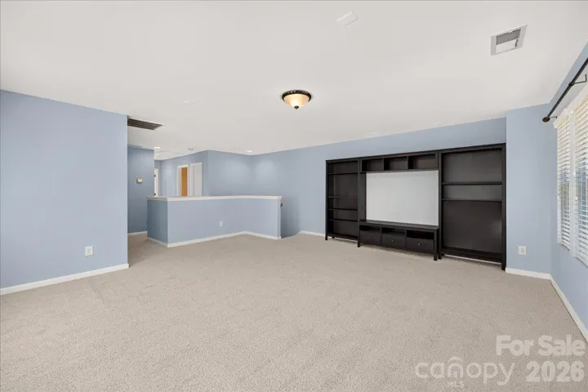
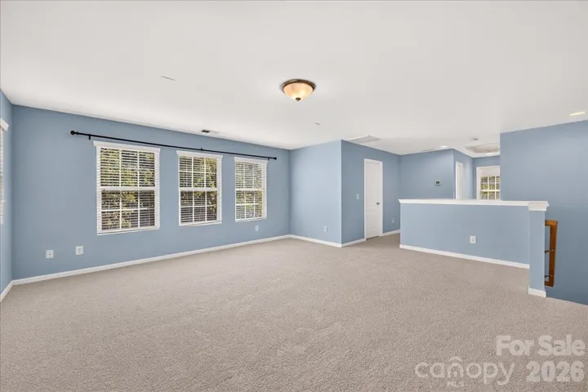
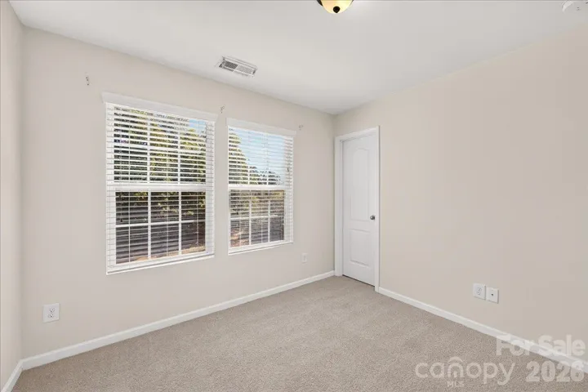
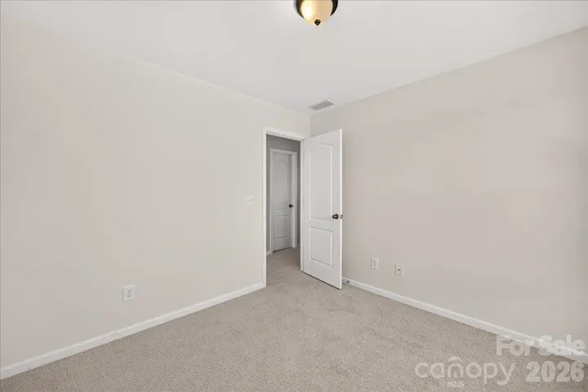
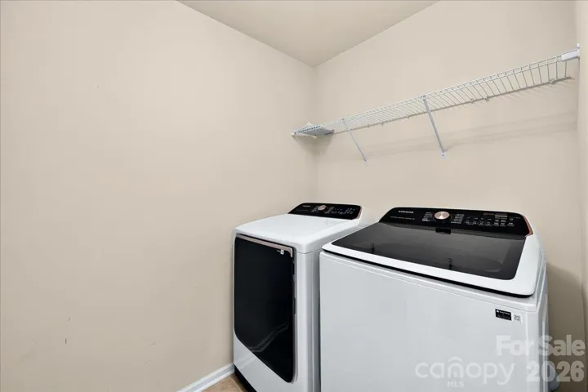
Upstairs you will find a large loft perfect for a second living area, home office, or work out/flex space. There are 2 generously sized bedrooms, a full bath and laundry room on this level.
Conveniently located in Indian Land, this home offers an opportunity to enjoy the area’s growing community, with access to nearby shopping, dining, and everyday conveniences. Whether you’re a first-time buyer, looking to simplify your lifestyle, or searching for your next home, 7053 Broughton Lane is ready to welcome you.
Don’t miss the opportunity to make this inviting home your own! Schedule your showing today.
- Heating System:
- Central
- Cooling System:
- Central Air
- Fence:
- Privacy, Back Yard, Fenced
- Patio:
- Deck
- Parking:
- Assigned
- Flooring:
- Wood, Carpet, Laminate
- Laundry Features:
- Laundry Room, Upper Level
- Sewer:
- Public Sewer
- Window Features:
- Insulated Window(s)
- Appliances:
- Electric Oven, Dishwasher, Microwave, Electric Range
- Country:
- US
- State:
- SC
- County:
- Lancaster
- City:
- Indian Land
- Street:
- Almond Glen
- Zipcode:
- 29707
- Street:
- Broughton
- Street Number:
- 7053
- Street Suffix:
- Lane
- Longitude:
- W81° 6' 35''
- Latitude:
- N35° 3' 32.3''
- Elementary School:
- Harrisburg
- High School:
- Indian Land
- Middle School:
- Indian Land
- Office Name:
- EXP Realty LLC Ballantyne
- Agent Name:
- Kaila Lindsey
- TaxAnnualAmount:
- $0
- TaxAssessedValue:
- $0
- AssociationFee:
- $0
- Community Features:
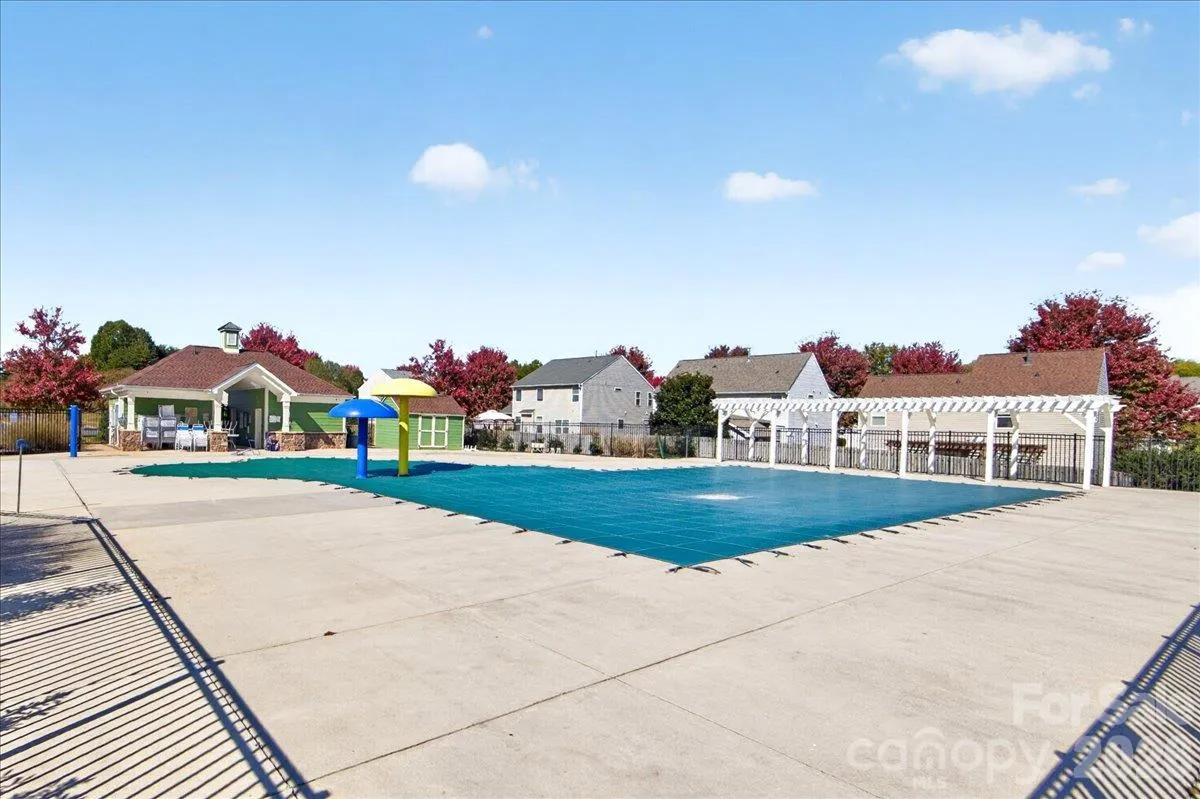
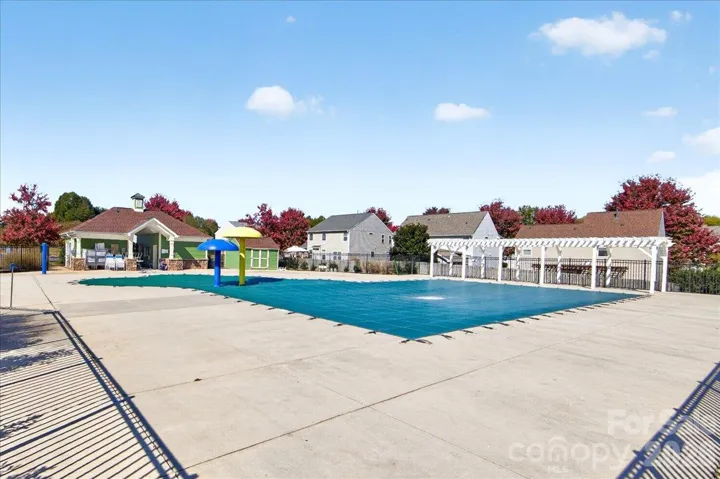
- Outdoor Pool
- Construction Materials:
- Vinyl, Aluminum, Brick Partial
- Entry Level:
- 1
- Foundation Details:
- Slab
- Levels:
- Two
- Lot Features:
- Private
- Water Source:
- City
- Association Fee:
- 280
- Association Fee Frequency:
- Monthly
- Association Yn:
- 1
- List Agent Mls Id:
- 42120
- List Office Mls Id:
- 372906
- Listing Term:
- Cash,Conventional,FHA,VA Loan
- Mls Status:
- Active
- Modification Timestamp:
- 2026-10-30T09:03:16Z
- Originating System Name:
- Canopy
- Special Listing Conditions:
- None
- Status Change Timestamp:
- 2026-10-29T14:03:16Z
Residential For Sale
7053 Broughton Lane, Indian Land, South Carolina 29707
- Property Type :
- Residential
- Listing Type :
- For Sale
- Listing ID :
- 4438956
- Price :
- $330,000
- Bedrooms :
- 3
- Bathrooms :
- 3
- Half Bathrooms :
- 1
- Square Footage :
- 2,021 Sqft
- Year Built :
- 2013
- Status :
- Active
- Full Bathrooms :
- 2
- Property Sub Type :
- Townhouse
- Roof:
- Composition

