
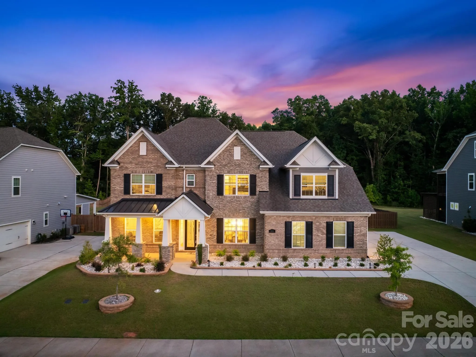
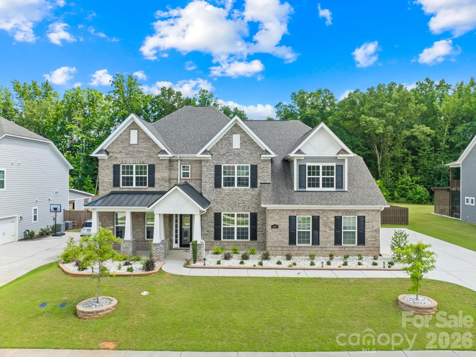
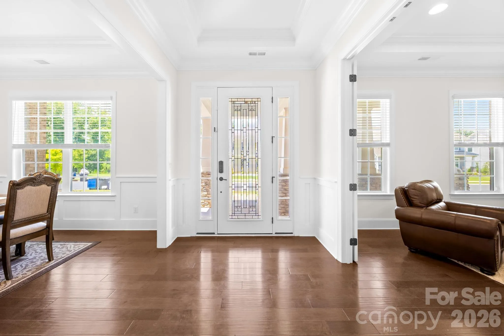
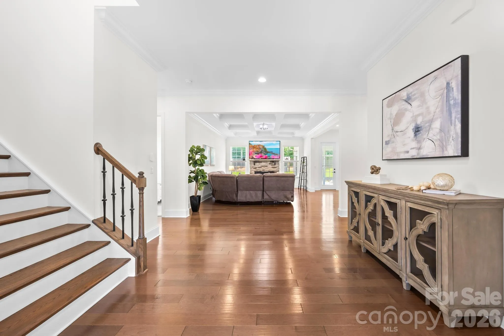
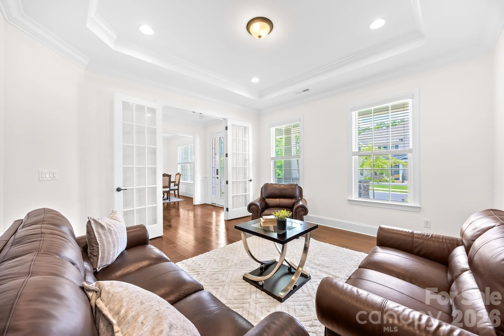
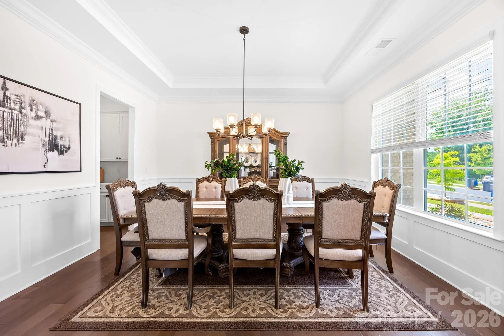
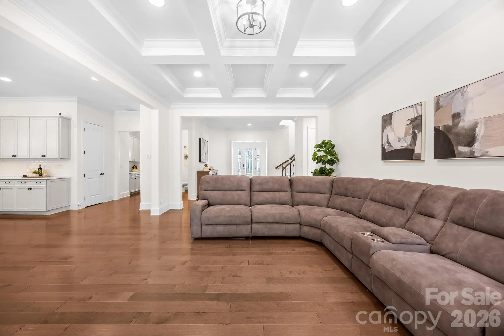
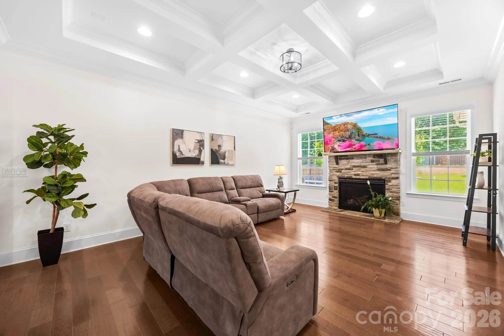
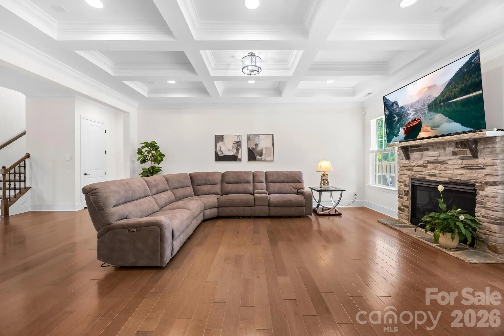
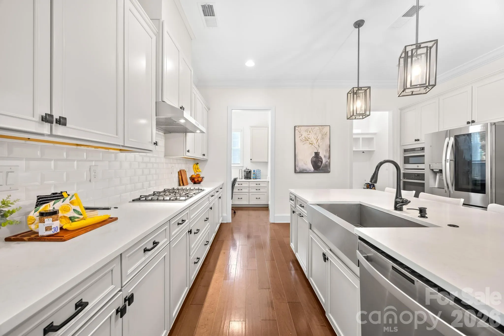
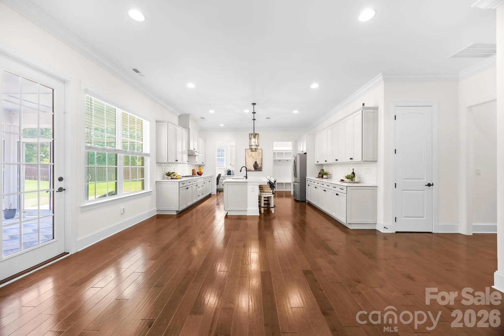
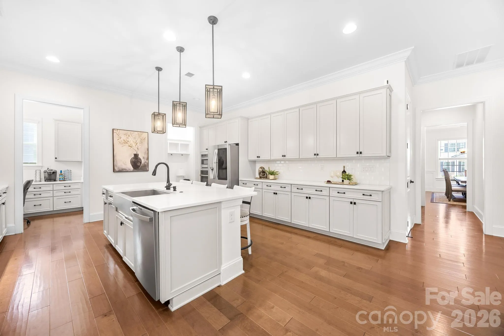
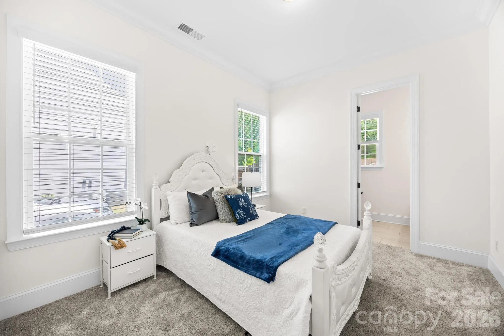
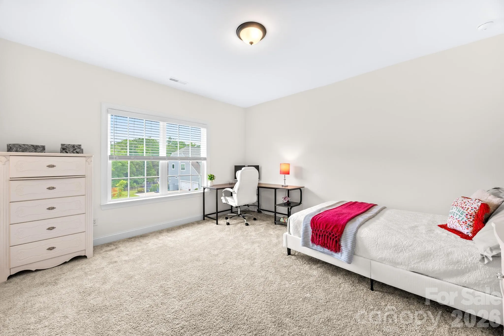
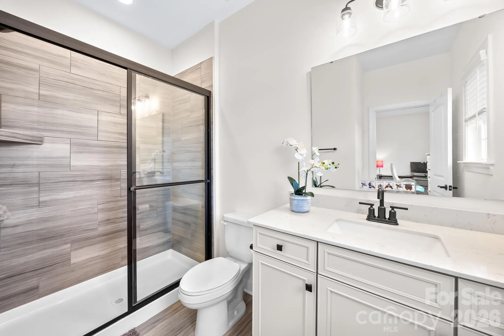
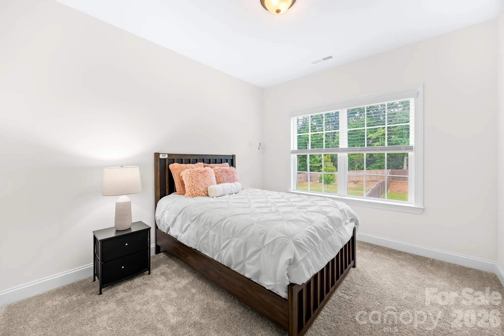
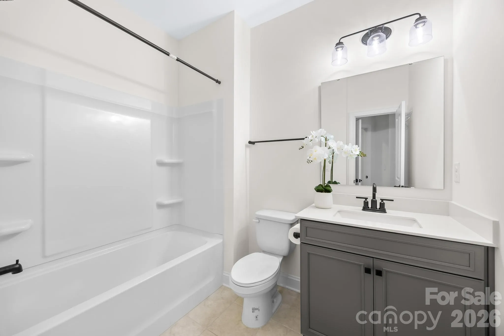
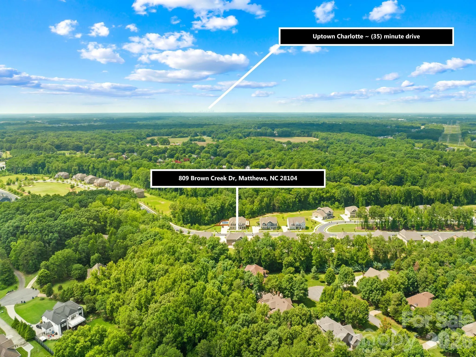
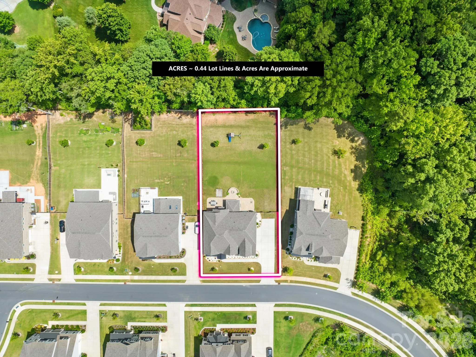
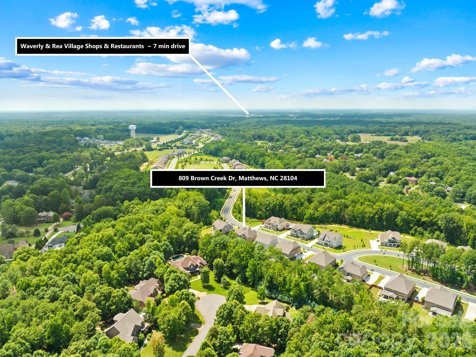
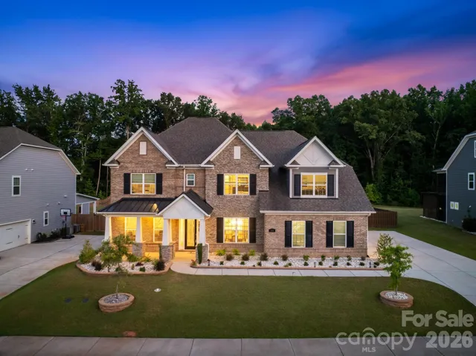
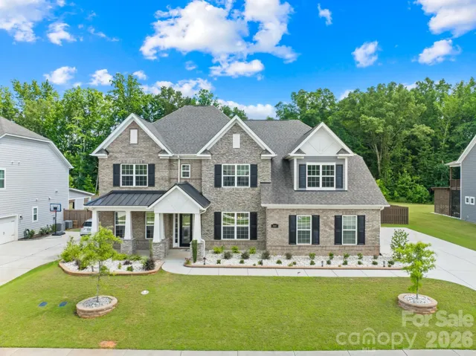


Nestled on a generous 0.44-acre homesite in the highly sought-after Harlow’s Crossing, this exceptional five-bedroom, five-and-a-half-bath residence showcases the perfect balance of timeless craftsmanship, thoughtful design, and modern convenience. Built in 2021, every space reflects careful attention to detail, from extensive crown molding, hardwood flooring, and custom millwork to elegant coffered and tray ceilings that add warmth, character, and architectural interest throughout.
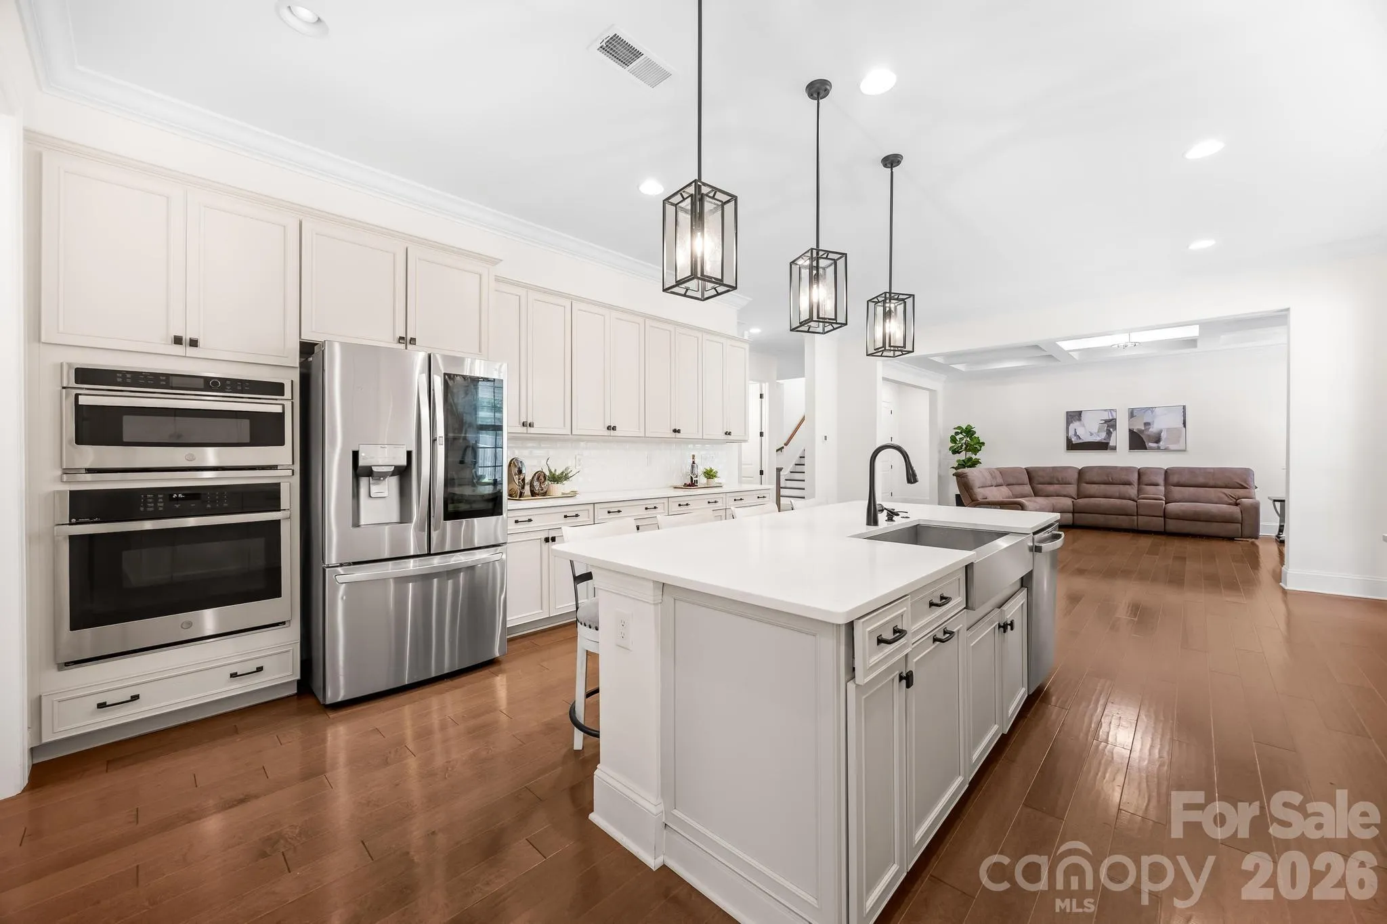
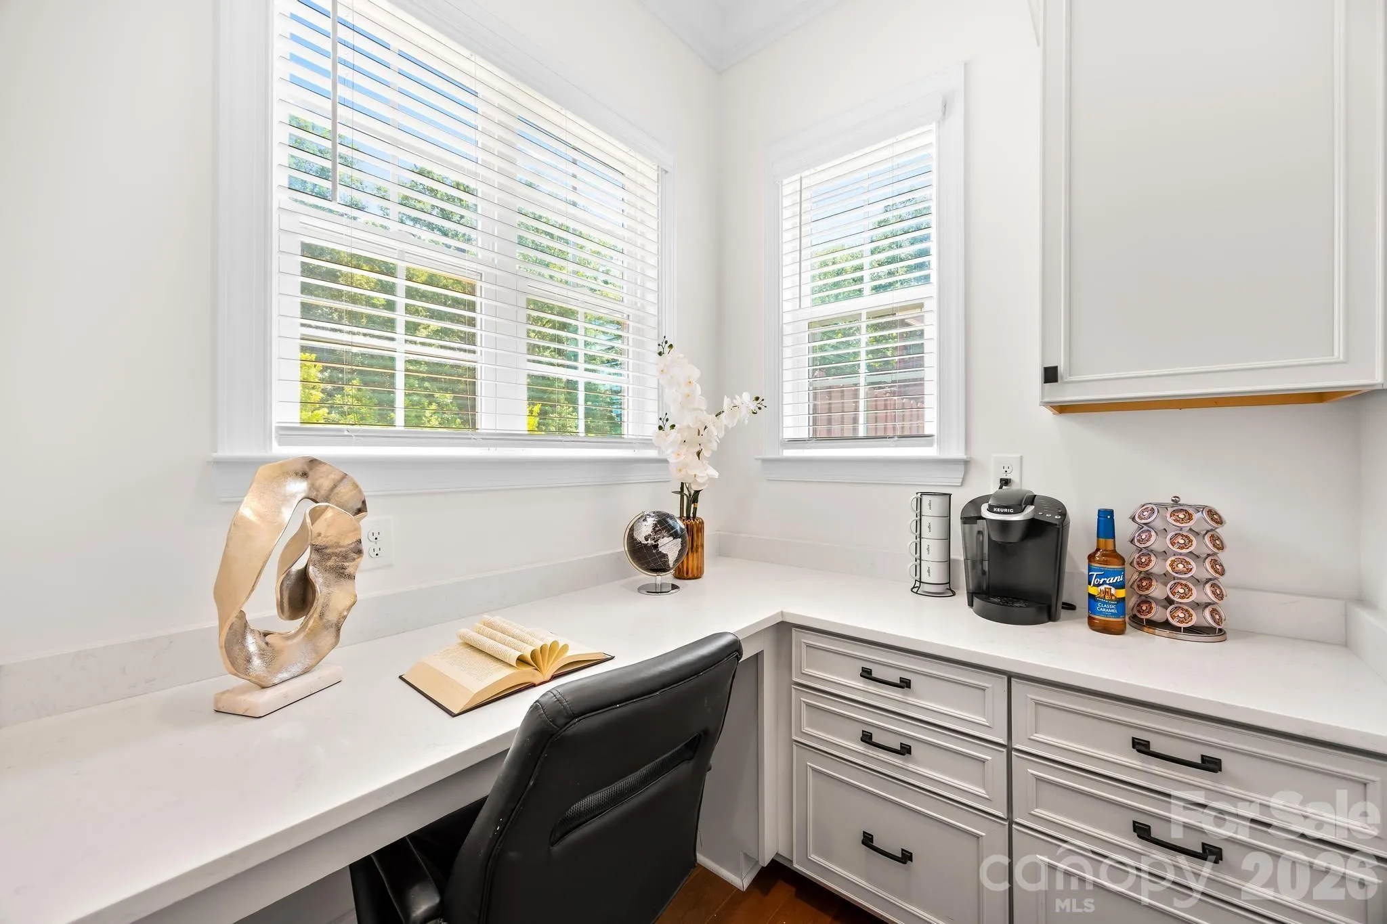
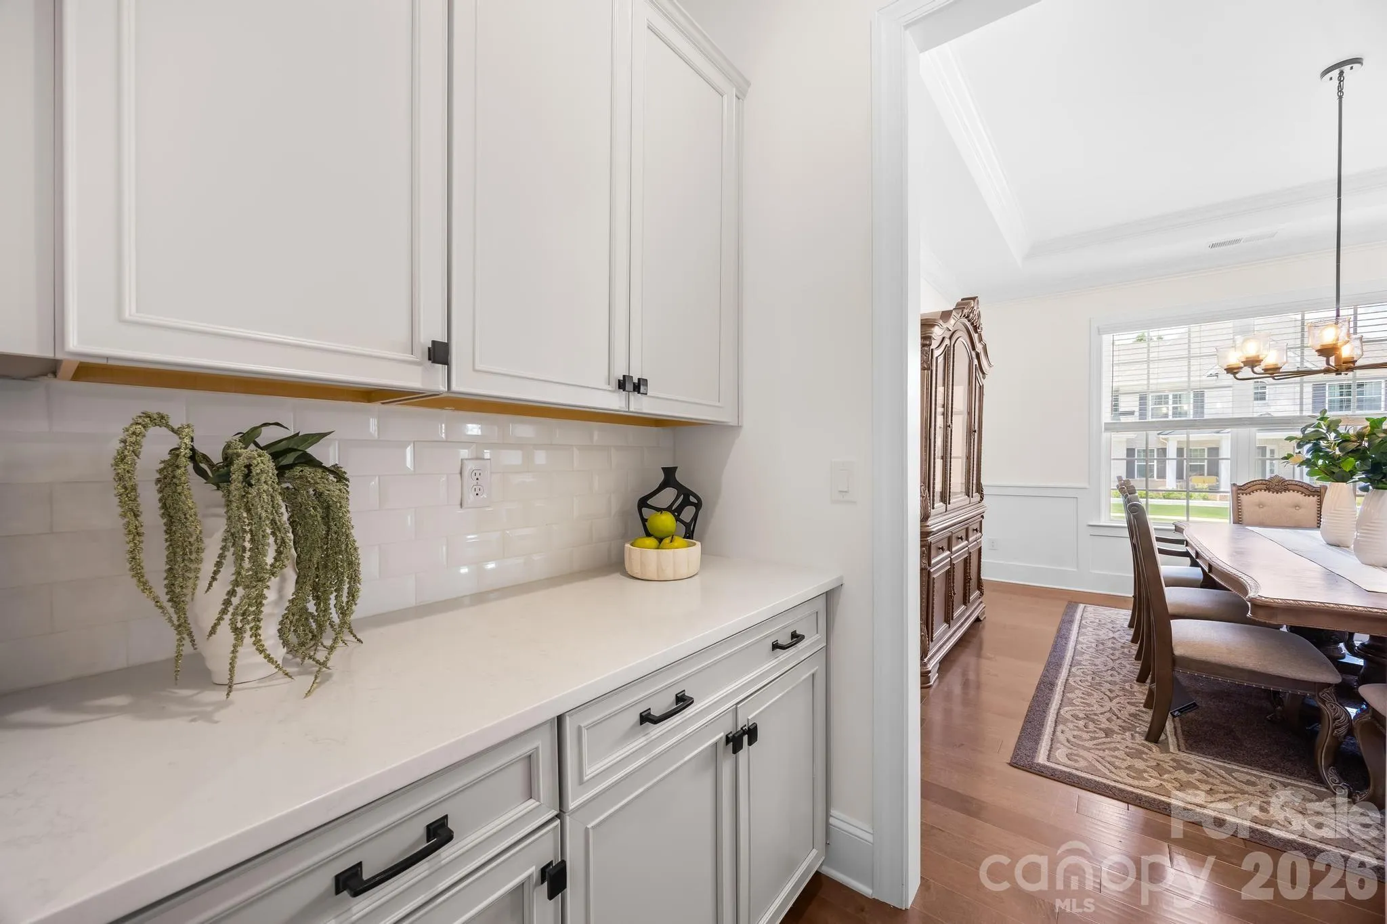
Designed to bring people together while still offering spaces to retreat, the heart of the home is an expansive great room anchored by a striking stone fireplace that flows effortlessly into a beautifully appointed kitchen. An oversized island creates the perfect gathering space, complemented by 42-inch cabinetry, quartz countertops, a walk-in pantry, a dedicated office nook, and a thoughtfully designed drop zone that keeps everyday living organized. The formal dining room and private executive office feature tray ceilings, while a main-level bedroom with a full en-suite bath offers exceptional flexibility for guests, extended stays, or those seeking the convenience of a first-floor suite.
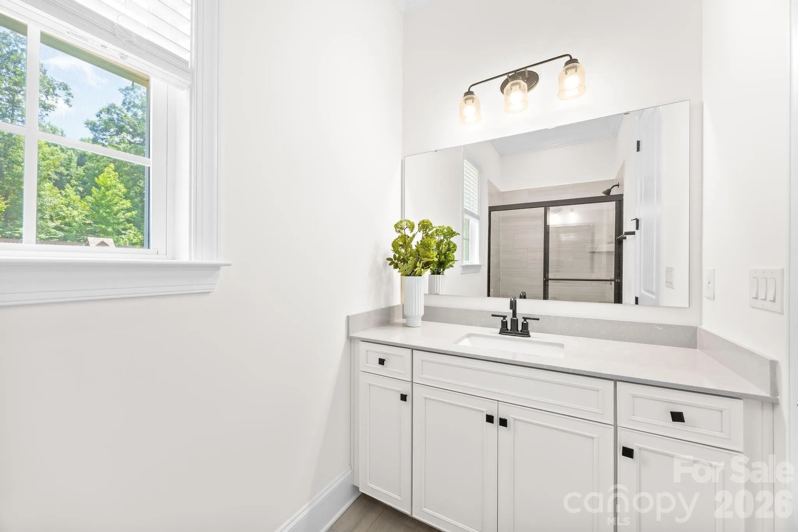
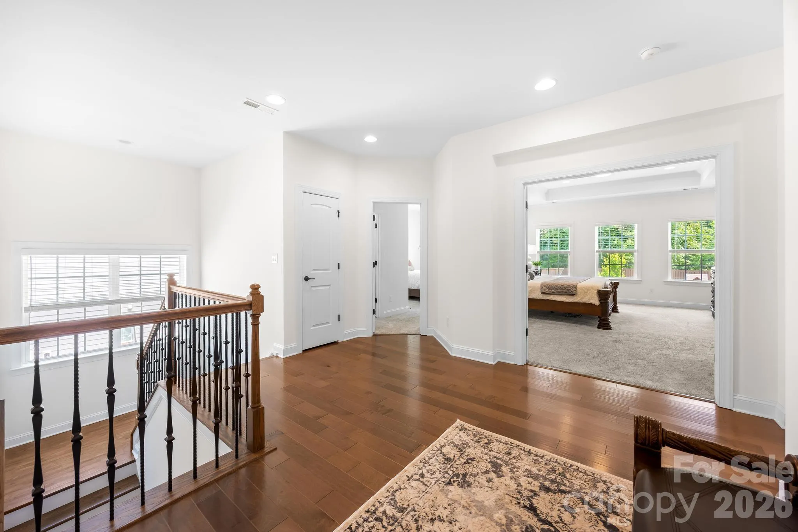
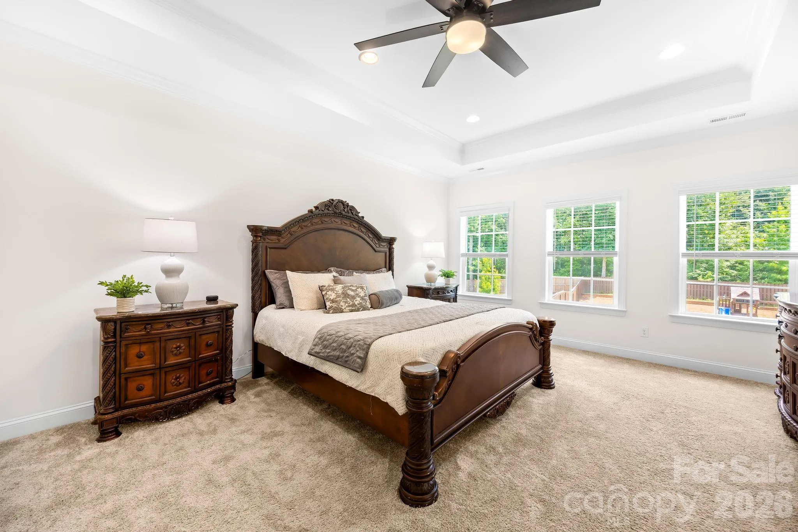
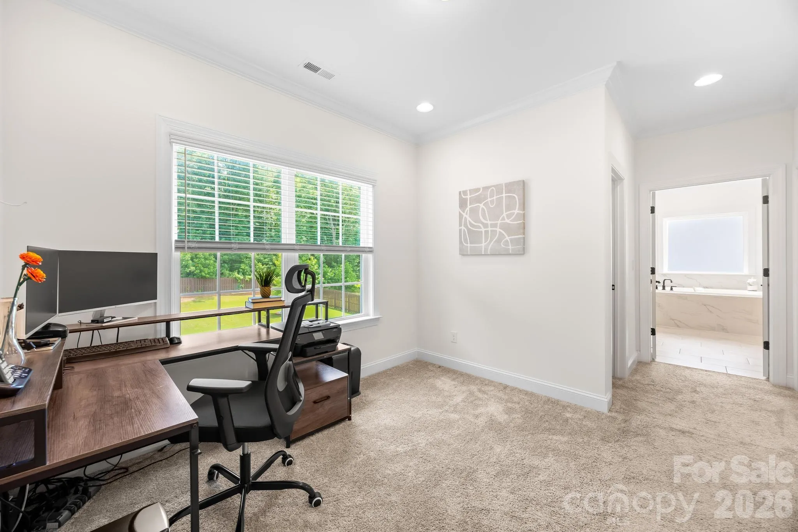
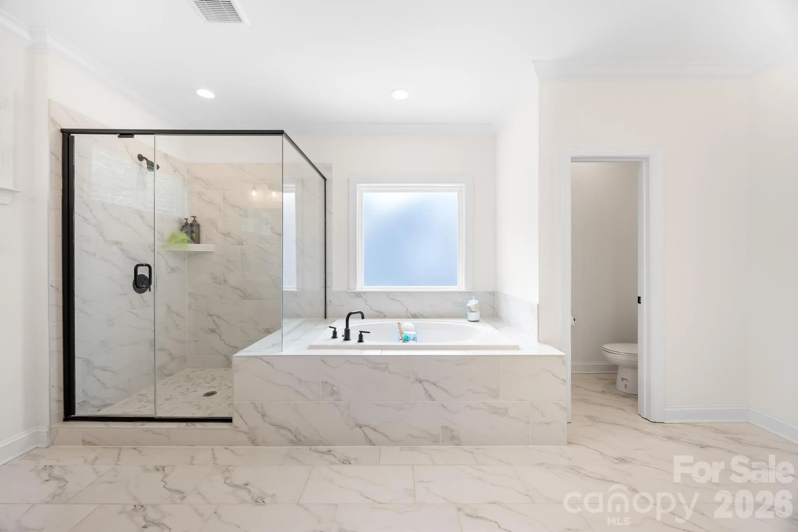
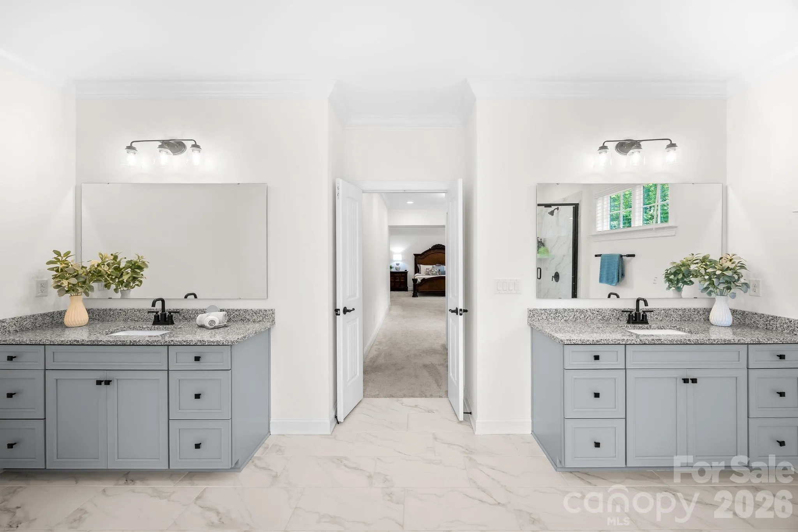
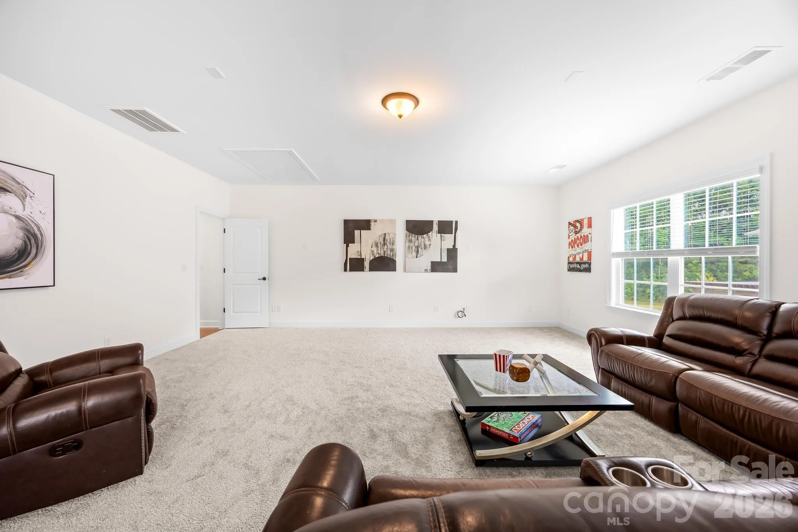
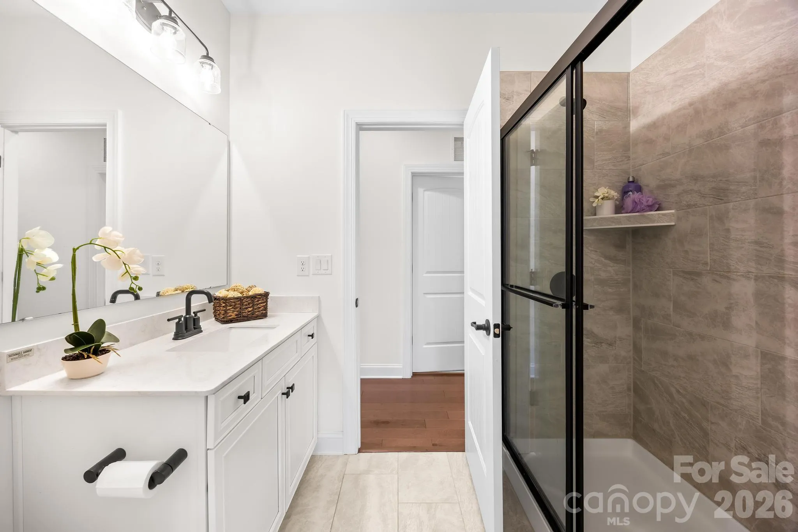
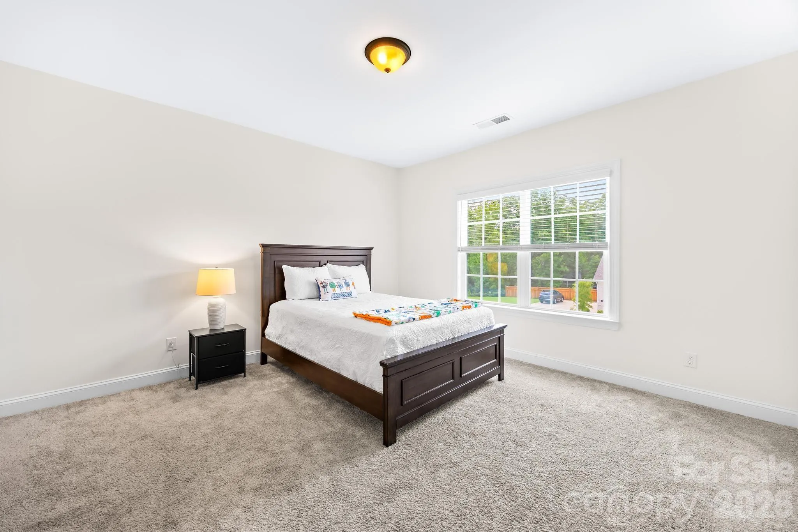
Upstairs, the spacious primary suite provides a peaceful retreat with a tray ceiling, intricate crown molding, a sitting area, two walk-in closets, and French doors leading into a beautifully designed ensuite featuring dual vanities, a soaking tub, a separate walk-in shower, and a private water closet. Each secondary bedroom enjoys direct access to a full bathroom, while the generous bonus room and open loft create flexible spaces for recreation, media, fitness, hobbies, or additional workspace.
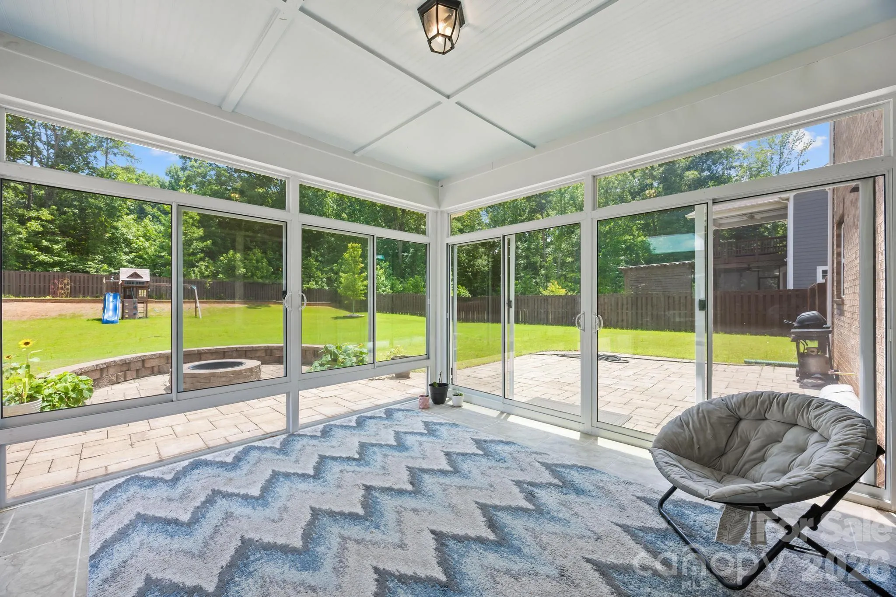
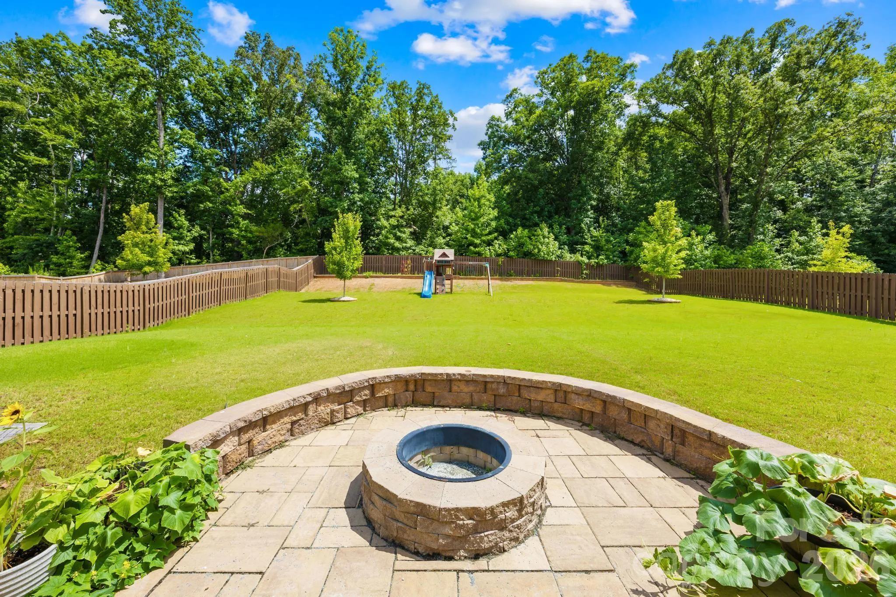
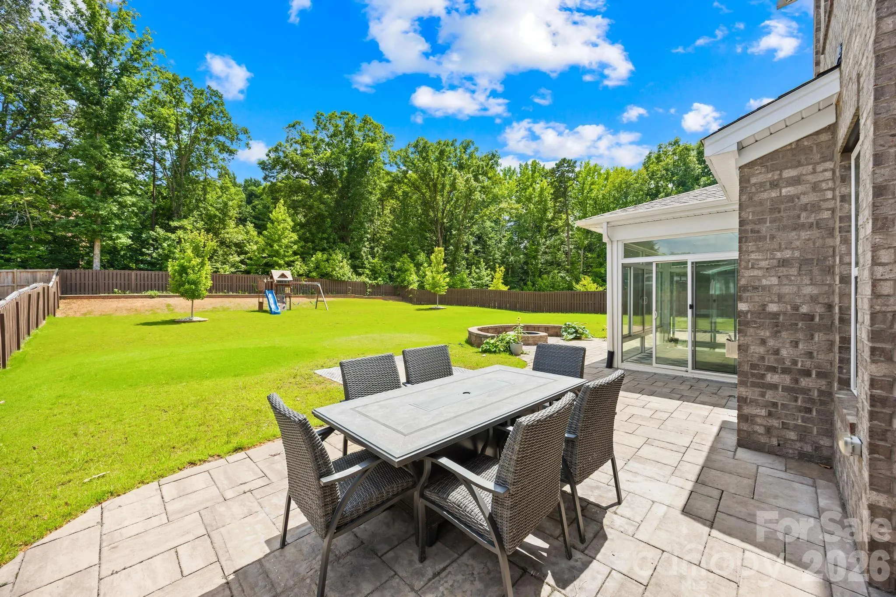
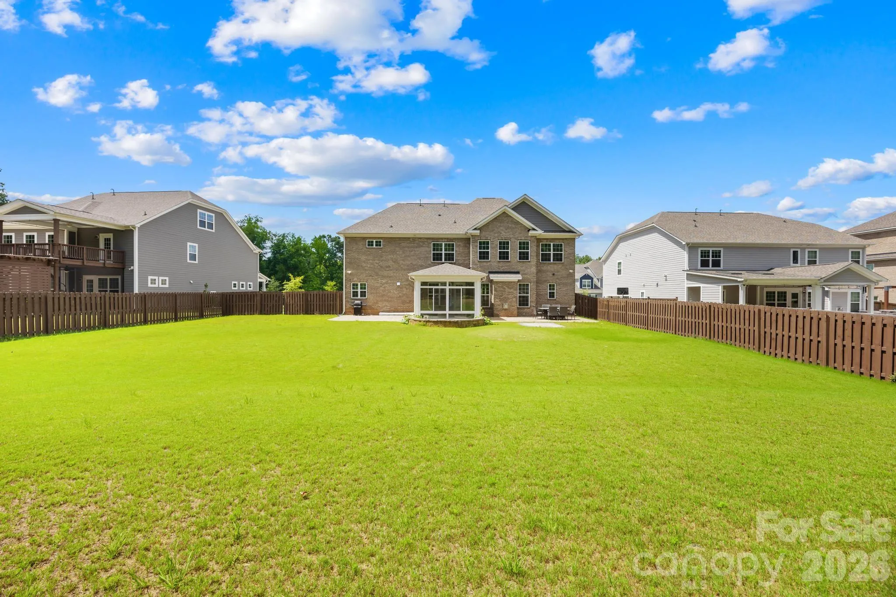
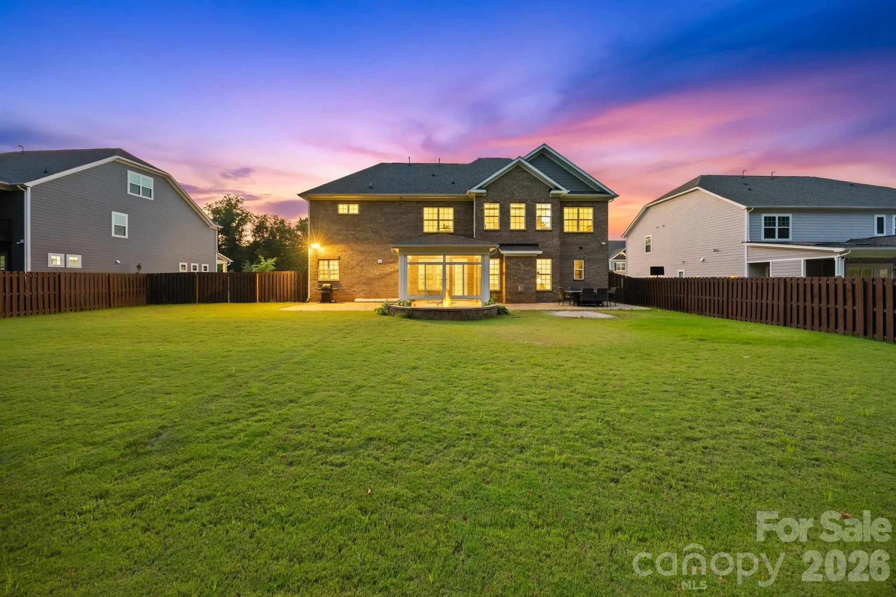
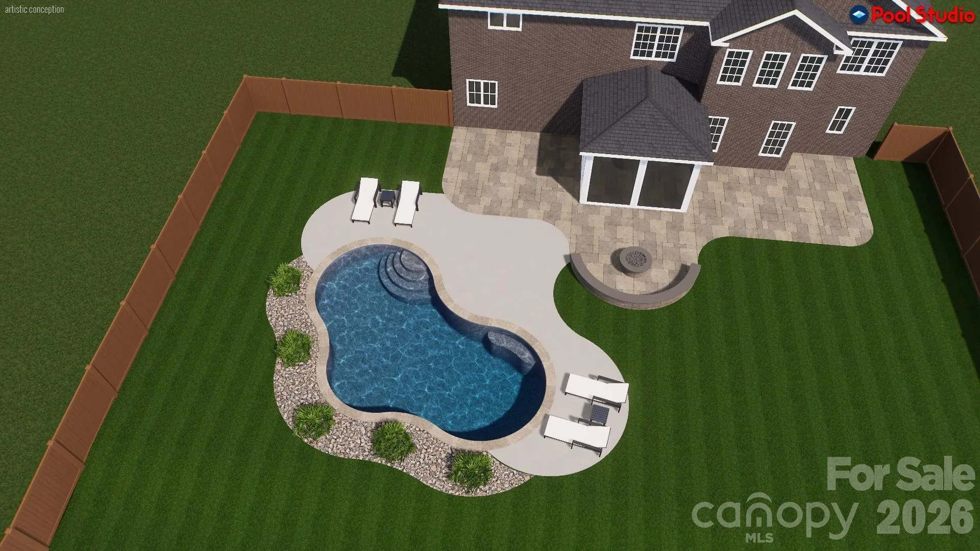
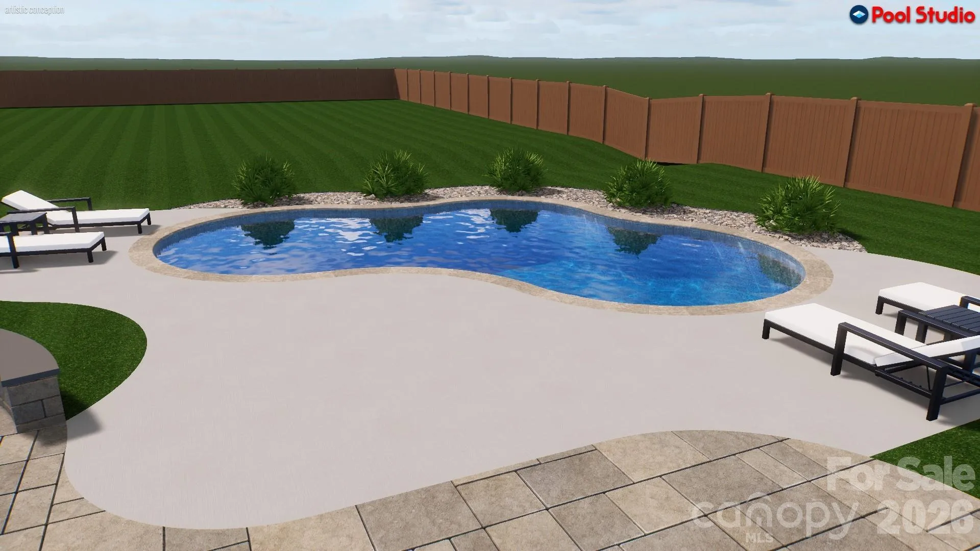
Outdoor living is just as inviting. The screened sunroom extends the living space and overlooks a private, fenced backyard where an expansive paver patio and built-in fire pit create an ideal setting for entertaining or simply unwinding at the end of the day. The nearly half-acre homesite offers plenty of room to enjoy the outdoors while maintaining a sense of privacy.
Additional highlights include two HVAC systems, LED lighting throughout, abundant storage, built-in features, an EV charger, and a professionally finished garage with epoxy floors that add both durability and a polished finish.
Ideally located just minutes from Waverly, Rea Farms, Weddington Swim & Racquet Club, the YMCA, boutique shopping, dining, and everyday conveniences, with convenient access to I-485, Providence Road, and US-74, this home offers an exceptional combination of quality craftsmanship, functional design, and one of Union County’s most desirable locations.
- Heating System:
- Central
- Cooling System:
- Central Air, Zoned
- Fence:
- Fenced
- Fireplace:
- Gas, Living Room
- Patio:
- Front Porch, Rear Porch
- Parking:
- Driveway, Attached Garage
- Flooring:
- Wood, Carpet, Tile
- Interior Features:
- Entrance Foyer, Kitchen Island, Open Floorplan, Pantry, Walk-In Closet(s), Walk-In Pantry, Cable Prewire, Drop Zone, Garden Tub, Storage, Other - See Remarks
- Laundry Features:
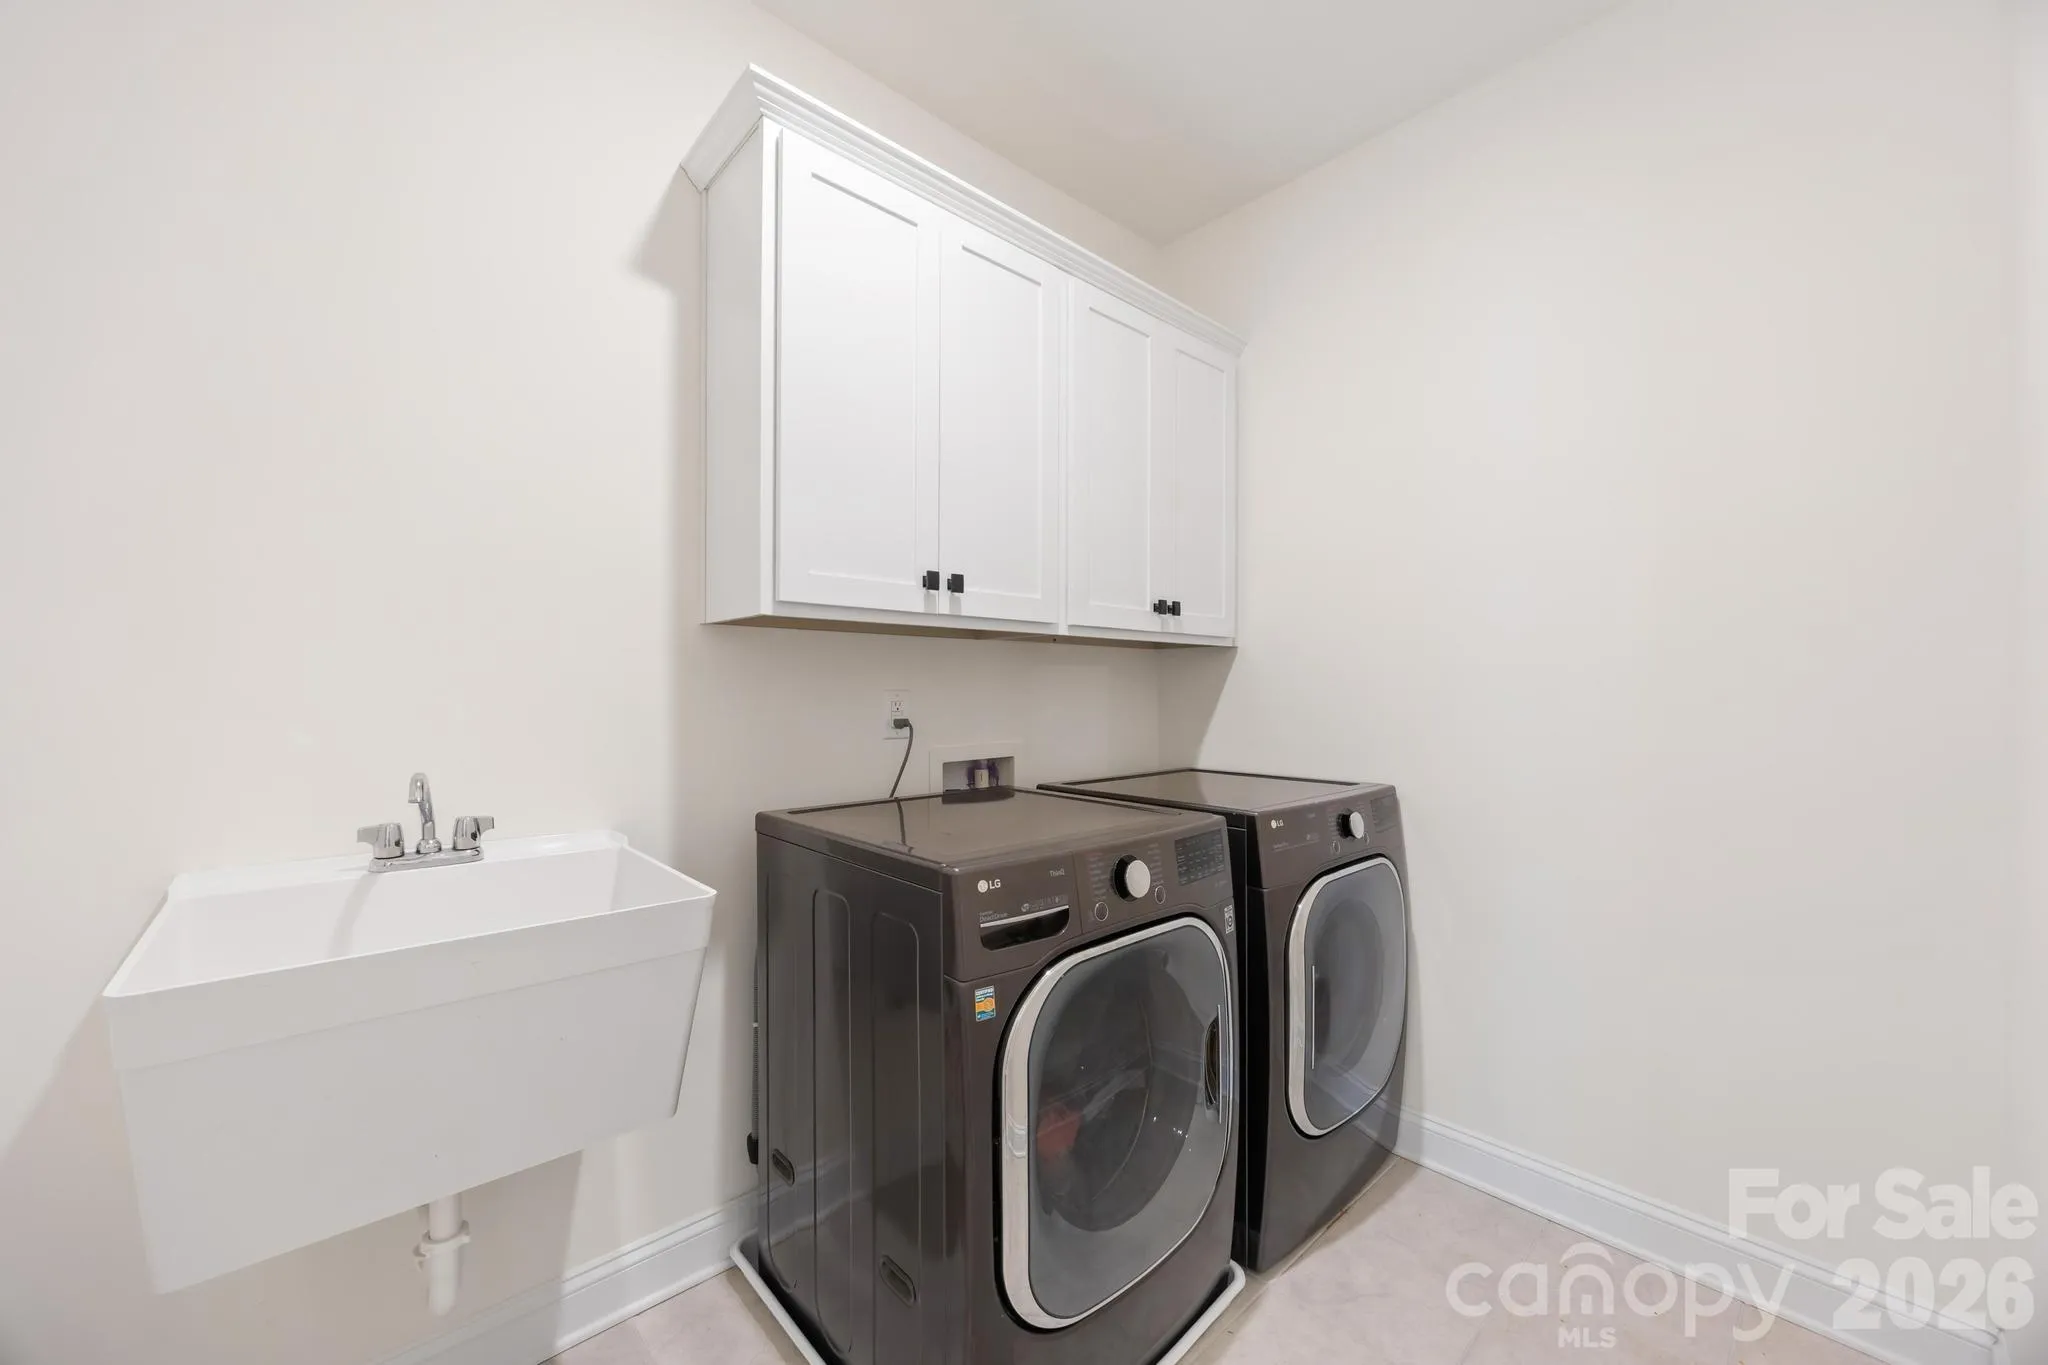
- Electric Dryer Hookup, Washer Hookup, Upper Level, Sink
- Sewer:
- Public Sewer
- Utilities:
- Electricity Connected, Other - See Remarks, Natural Gas
- Window Features:
- Insulated Window(s)
- Appliances:
- Dishwasher, Microwave, Oven, Exhaust Fan, Gas Cooktop, Disposal, Exhaust Hood, Other
- Country:
- US
- State:
- NC
- County:
- Union
- City:
- Matthews
- Street:
- Harlow's Crossing
- Zipcode:
- 28104
- Street:
- Brown Creek
- Street Number:
- 809
- Street Suffix:
- Drive
- Longitude:
- W81° 15' 57.6''
- Latitude:
- N35° 2' 5.3''
- Directions:
- I-485 S, take exit toward Weddington Rd, turn left, take second exit on traffic circle, exit traffic circle onto Matthews- Weddington Rd, turn left onto Harlows Crossing Dr. Turn left onto Brown Creek Drive.
- Elementary School:
- Antioch
- High School:
- Weddington
- Middle School:
- Weddington
- Office Name:
- Ivester Jackson Christie's
- Agent Name:
- August Maier
- TaxAnnualAmount:
- $0
- TaxAssessedValue:
- $0
- AssociationFee:
- $0
- Community Features:
- Sidewalks, Street Lights
- Construction Materials:
- Brick Partial, Hardboard Siding
- Foundation Details:
- Slab
- Garage:
- 3
- Levels:
- Two
- Lot Features:
- Cleared
- Video Url:
- https://zillow.com/view-imx/d786c71d-da9d-4af4-98fd-99cf55576205?initialViewType=pano&setAttribution=mls&utm_source=dashboard&wl=1
- Virtual Tour:
- https://zillow.com/view-imx/d786c71d-da9d-4af4-98fd-99cf55576205?initialViewType=pano&setAttribution=mls&utm_source=dashboard&wl=1
- Water Source:
- City
- Association Fee:
- 516.69
- Association Fee Frequency:
- Quarterly
- Association Yn:
- 1
- List Agent Mls Id:
- 62009
- List Office Mls Id:
- 1935
- Listing Term:
- Cash,Conventional,FHA,VA Loan
- Mls Status:
- Active
- Modification Timestamp:
- 2026-10-20T14:03:11Z
- Originating System Name:
- Canopy
- Special Listing Conditions:
- None
- Status Change Timestamp:
- 2026-07-08T06:13:28Z
Residential For Sale
809 Brown Creek Drive, Matthews, North Carolina 28104
- Property Type :
- Residential
- Listing Type :
- For Sale
- Listing ID :
- 4399736
- Price :
- $1,350,000
- Bedrooms :
- 5
- Bathrooms :
- 6
- Half Bathrooms :
- 1
- Square Footage :
- 4,824 Sqft
- Year Built :
- 2021
- Status :
- Active
- Full Bathrooms :
- 5
- Property Sub Type :
- Single Family Residence
- Roof:
- Composition

