
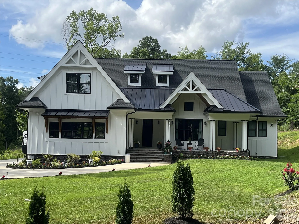
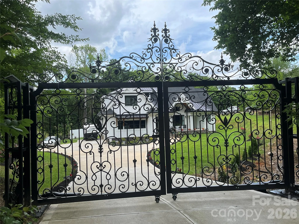
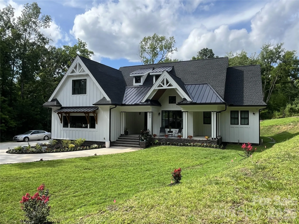
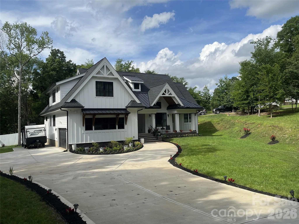
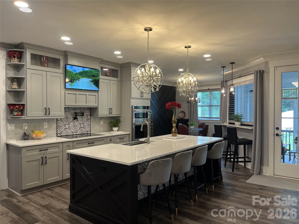
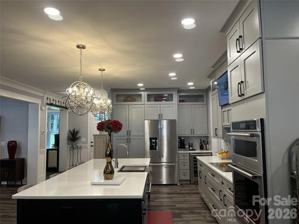
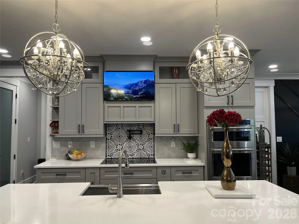
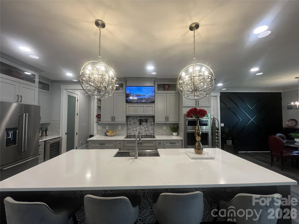
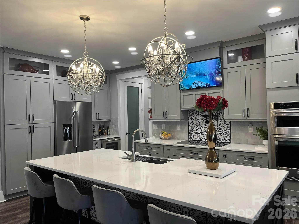
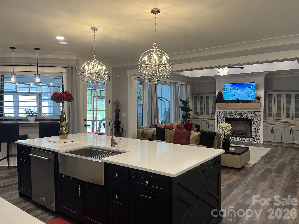
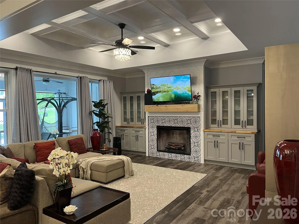
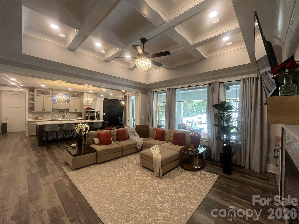
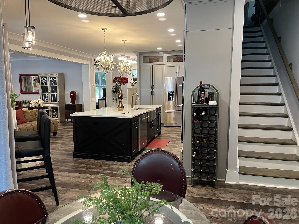
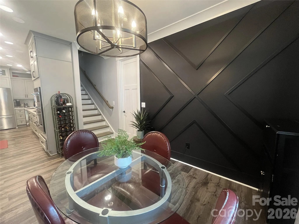
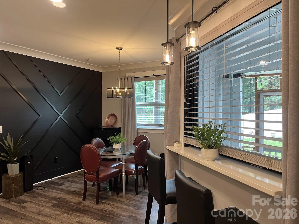
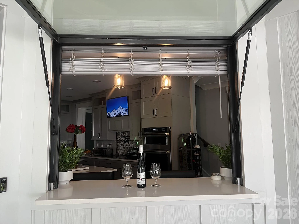
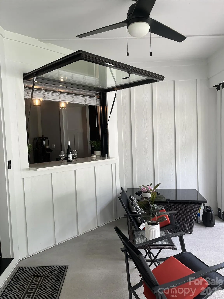
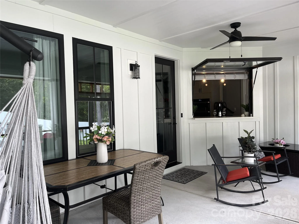
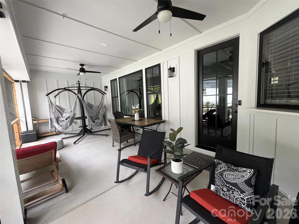
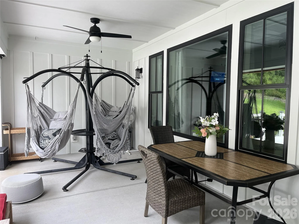
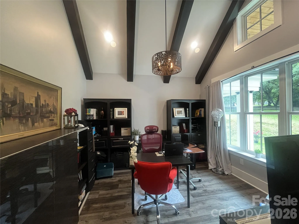
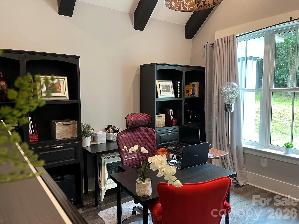
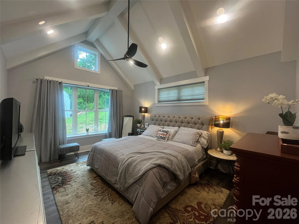
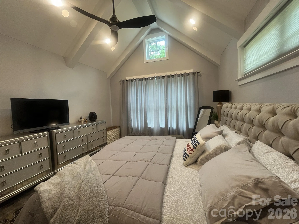
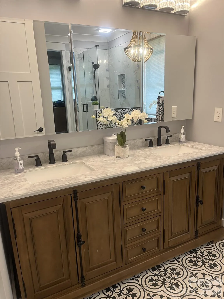
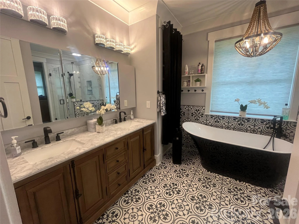
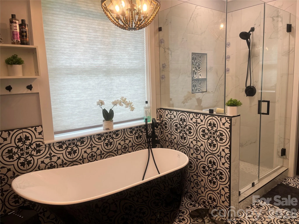
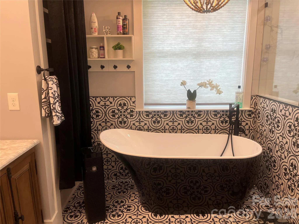
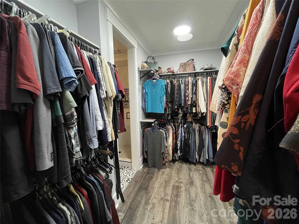
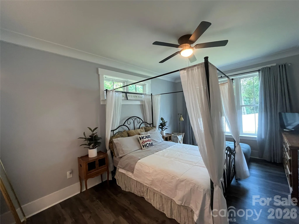
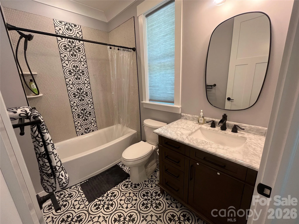
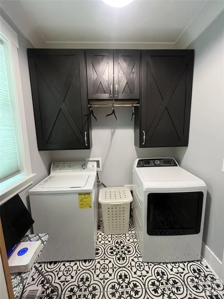
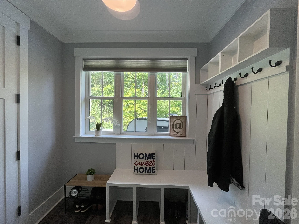
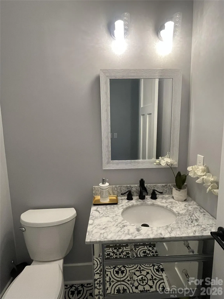
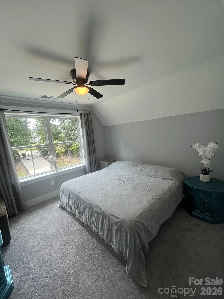
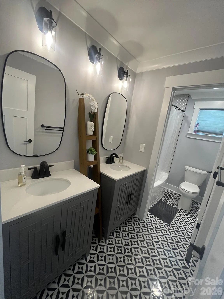
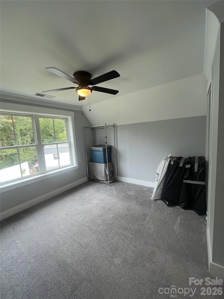
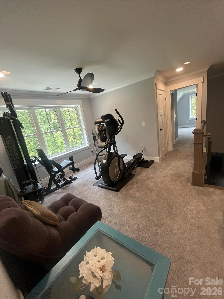
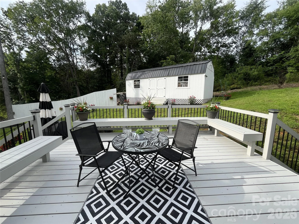
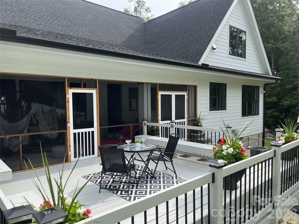
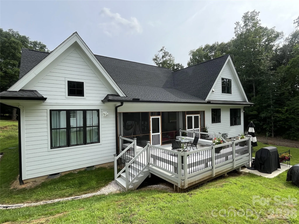
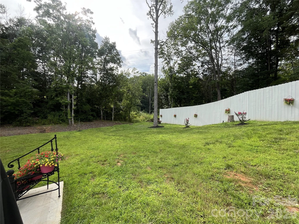
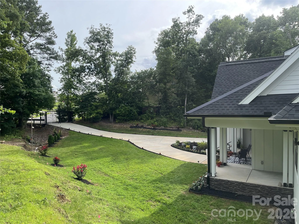
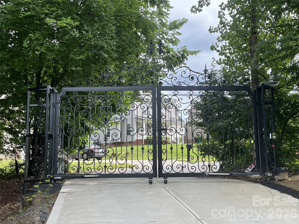
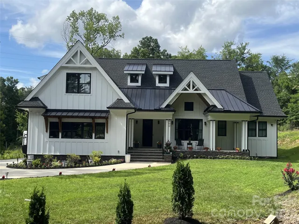
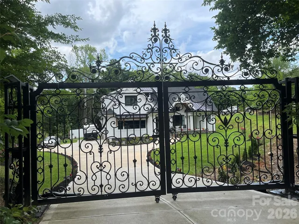
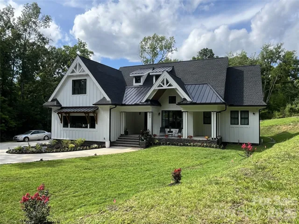
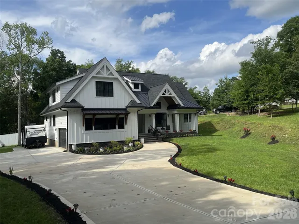
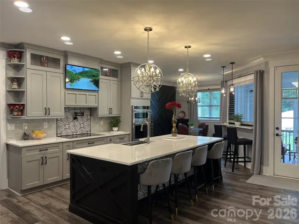
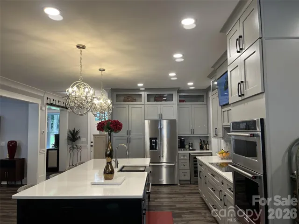
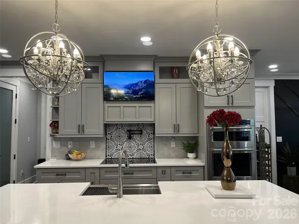
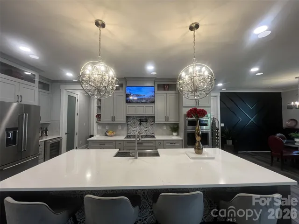
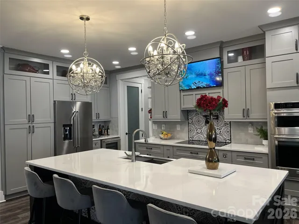
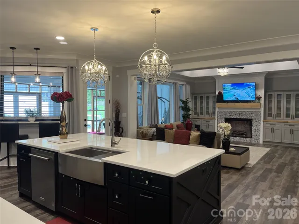
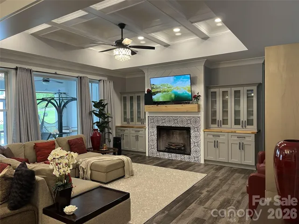
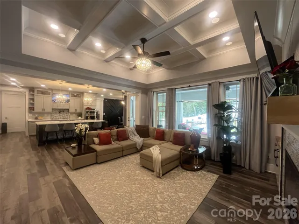
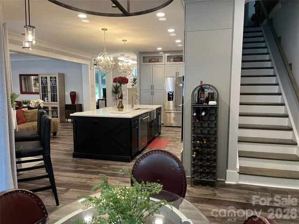
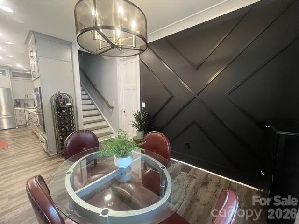
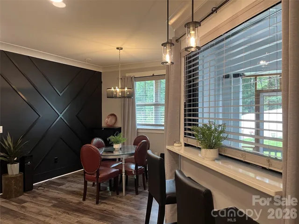
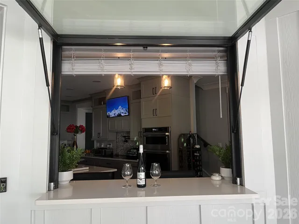
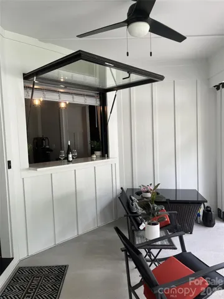
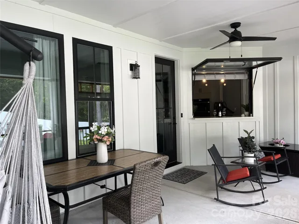
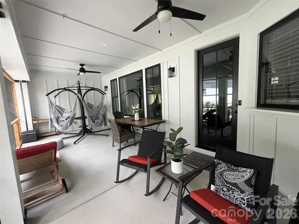
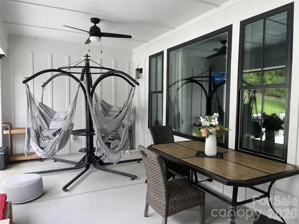
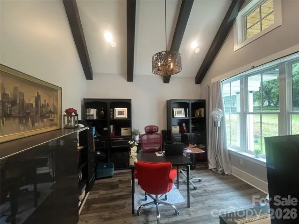
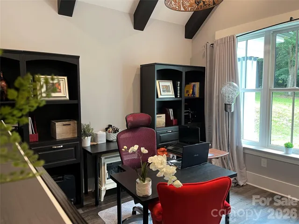
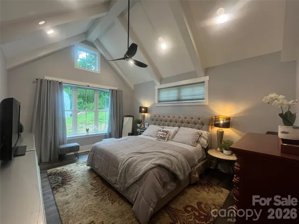
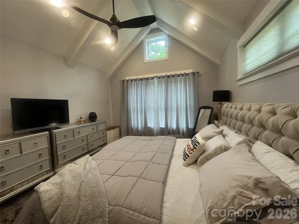
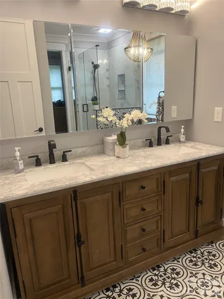
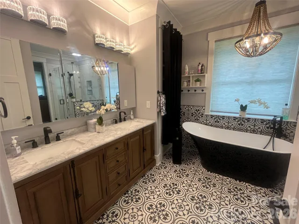
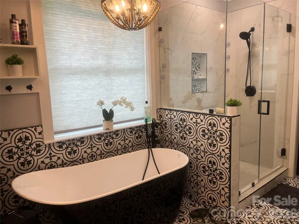
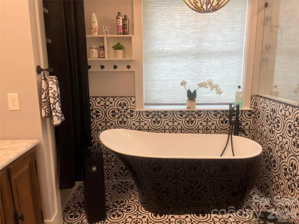
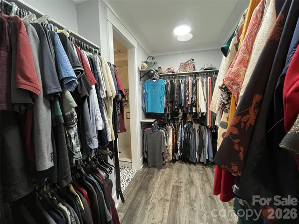
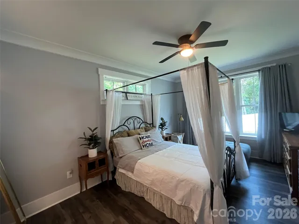
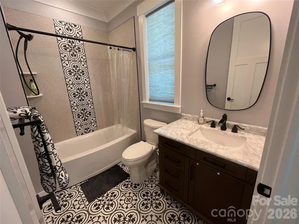
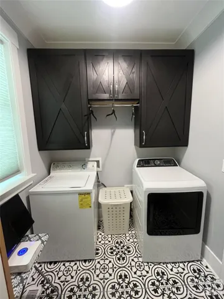
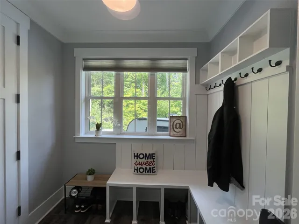
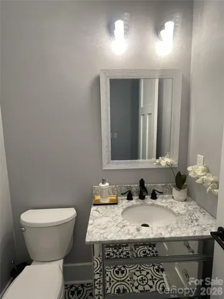
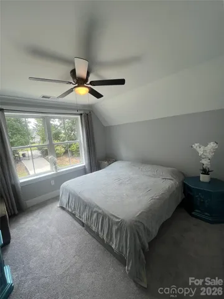
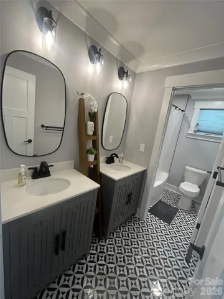
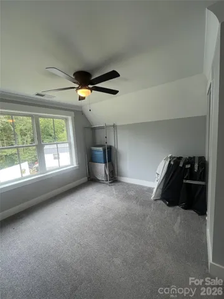
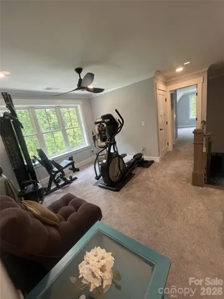
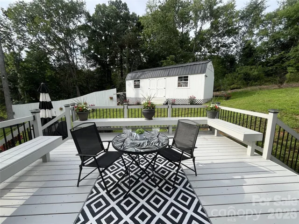
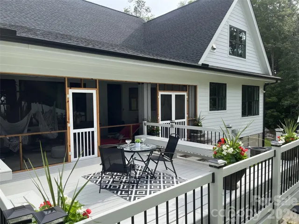
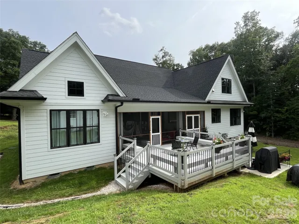
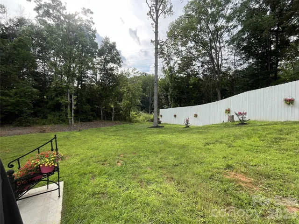
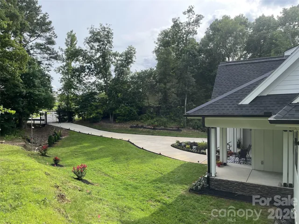
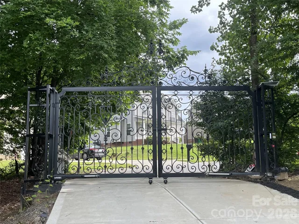
Rare Charlotte opportunity: a custom-built 2021 home on 1.3± private acres, tucked at the end of the street behind a dramatic imported iron gate with no HOA. A remarkably private setting that feels far removed from the city, while still within Charlotte city limits and minutes from University City, I-485, UNC Charlotte, Concord Mills, Harrisburg, dining, shopping and Truliant Amphitheater. Designed for both everyday living and entertaining, the home features 4 bedrooms, 3 full baths and 2 half baths, a large office/study, flex/workout room and expansive open living spaces. The thoughtfully designed floorplan includes both the primary suite and a separate guest suite on the main level. Custom details throughout include extensive trim work, beams, a coffered ceiling, custom cabinetry and hardware, an oversized quartz island, imported tilework and KitchenAid appliances. A large screened outdoor living area with a flip-out serving window connects the kitchen to the outdoors, while the spacious deck with built-in seating and expansive backyard offer even more room to gather, relax and entertain. An oversized 28′ x 12′ storage building/workshop adds valuable flexibility. Private, distinctive and exceptionally difficult to duplicate.
- Heating System:
- Heat Pump, Central, Forced Air, Electric
- Cooling System:
- Central Air, Ceiling Fan(s), Electric, Multi Units, Heat Pump
- Fireplace:
- Electric, Great Room
- Patio:
- Front Porch, Patio, Covered, Rear Porch, Deck, Screened, Enclosed
- Parking:
- Driveway, Attached Garage, Garage Door Opener, Parking Space(s), Garage Faces Side, Electric Gate
- Architectural Style:
- Farmhouse, Modern
- Exterior Features:
- Storage, Other - See Remarks
- Flooring:
- Vinyl, Wood, Carpet, Tile
- Interior Features:
- Attic Stairs Pulldown, Entrance Foyer, Kitchen Island, Open Floorplan, Pantry, Built-in Features, Drop Zone, Split Bedroom, Storage
- Laundry Features:
- Laundry Room, Electric Dryer Hookup, Washer Hookup, Main Level
- Sewer:
- Public Sewer
- Utilities:
- Electricity Connected, Underground Power Lines, Wired Internet Available, Cable Available
- Window Features:
- Insulated Window(s)
- Appliances:
- Refrigerator, Dishwasher, Electric Water Heater, Disposal, Exhaust Hood, Plumbed For Ice Maker, Tankless Water Heater, Wall Oven, Wine Refrigerator, Convection Oven, ENERGY STAR Qualified Light Fixtures, Induction Cooktop, Ice Maker, Convection Microwave
- Country:
- US
- State:
- NC
- County:
- Mecklenburg
- City:
- Charlotte
- Street:
- None
- Zipcode:
- 28262
- Street:
- Houston Heights
- Street Number:
- 900
- Street Suffix:
- Road
- Longitude:
- W81° 17' 29.4''
- Latitude:
- N35° 19' 28.9''
- Directions:
- Pavillion Blvd to Harris Houston, followed by a left onto Houston Heights. House is tucked away at the very end of the street. Come all the way to the end and you will see the massive iron gate.
- Elementary School:
- Stoney Creek
- High School:
- Julius L. Chambers
- Middle School:
- James Martin
- Office Name:
- Homecoin.com
- Agent Name:
- Tracy Dowling
- TaxAnnualAmount:
- $0
- TaxAssessedValue:
- $0
- AssociationFee:
- $0
- Construction Materials:
- Fiber Cement, Stone Veneer
- Foundation Details:
- Crawl Space
- Garage:
- 2
- Levels:
- One and One Half
- Lot Features:
- Wooded, Private
- Water Source:
- Public
- List Agent Mls Id:
- R58010
- List Office Mls Id:
- 13737
- Listing Term:
- Cash,Conventional
- Mls Status:
- Active
- Modification Timestamp:
- 2026-10-25T18:06:07Z
- Originating System Name:
- Canopy
- Special Listing Conditions:
- None
- Status Change Timestamp:
- 2026-09-02T20:09:49Z
Residential For Sale
900 Houston Heights Road, Charlotte, North Carolina 28262
- Property Type :
- Residential
- Listing Type :
- For Sale
- Listing ID :
- 4420916
- Price :
- $1,349,000
- Bedrooms :
- 4
- Bathrooms :
- 5
- Half Bathrooms :
- 2
- Square Footage :
- 2,974 Sqft
- Year Built :
- 2021
- Status :
- Active
- Full Bathrooms :
- 3
- Property Sub Type :
- Single Family Residence

