
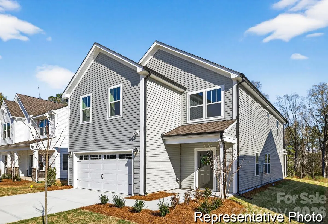
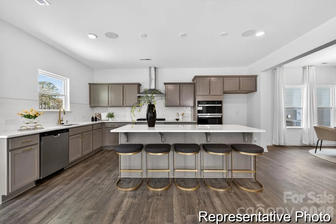
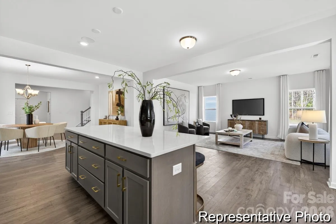
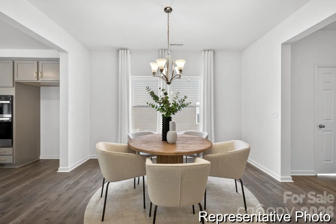
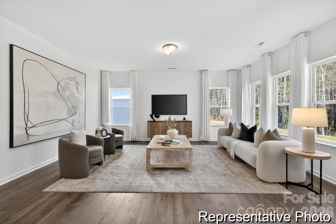
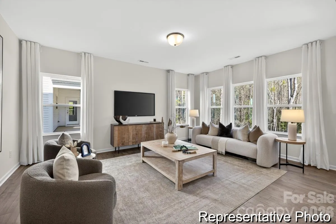
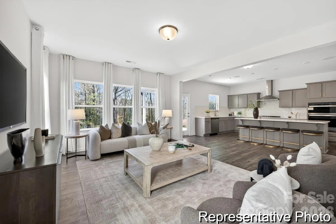
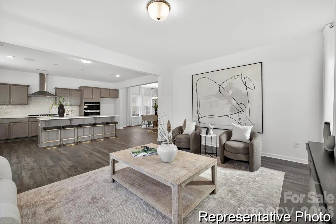
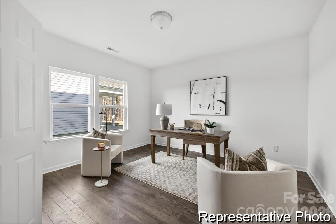
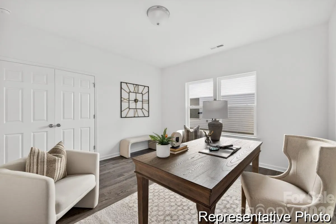
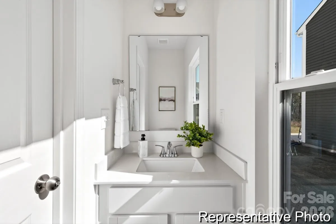
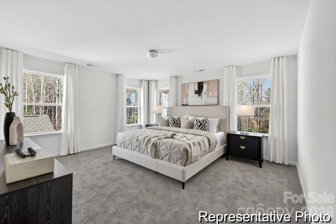
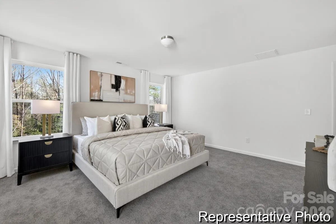
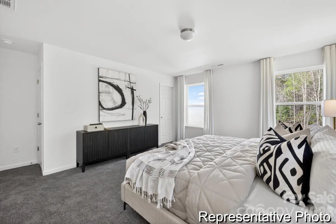
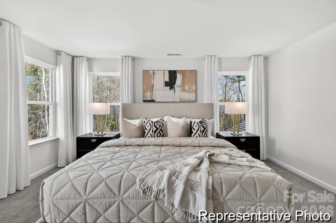
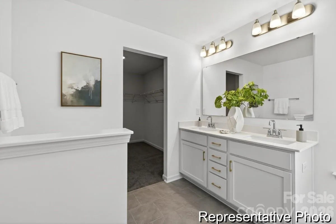
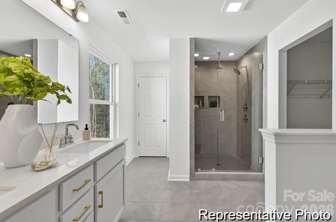
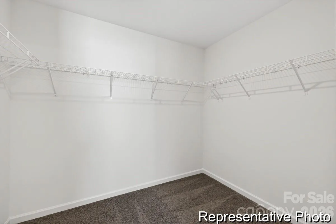
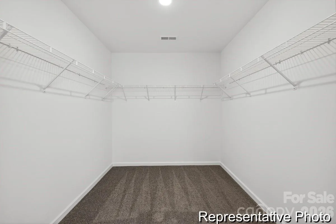
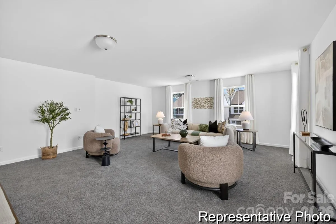
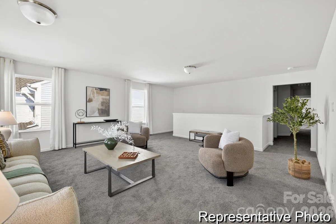
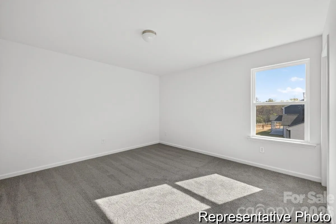
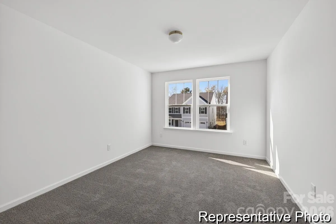
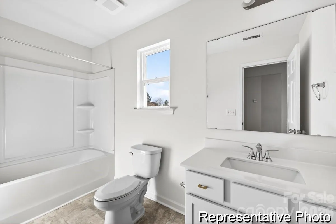
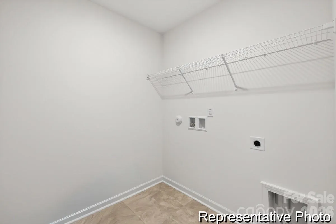
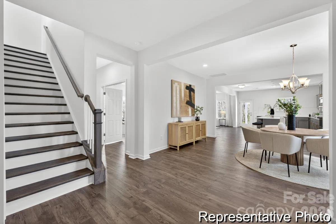
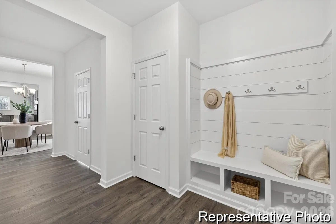
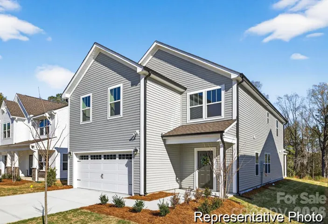
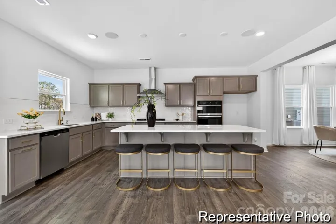
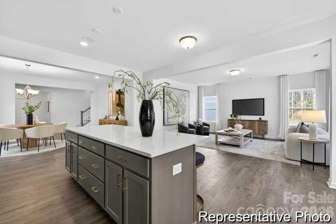
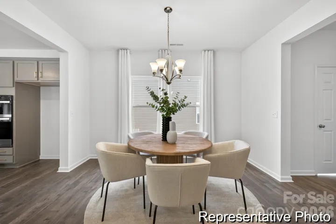
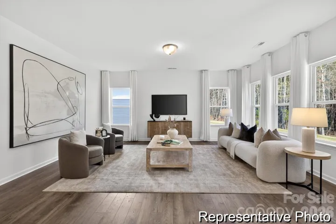
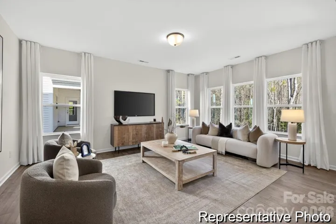
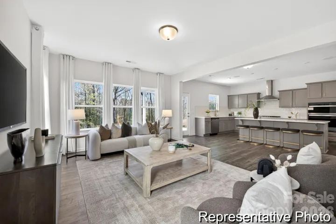
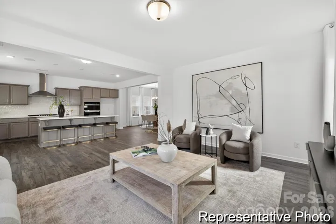
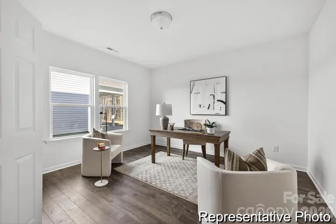
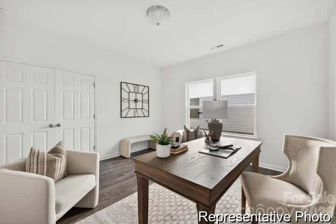
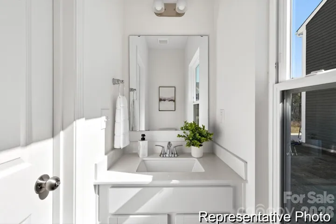

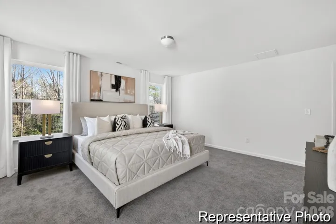
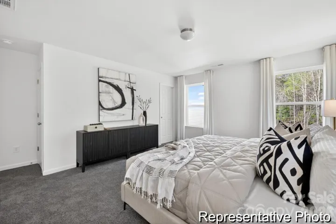
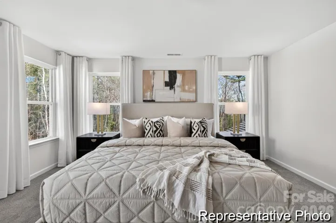
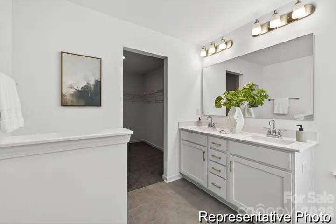
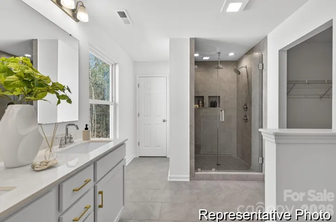
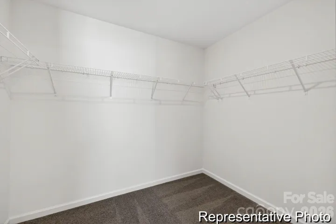
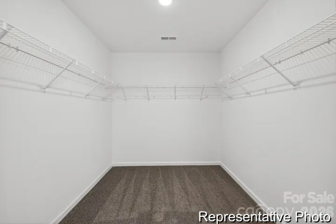
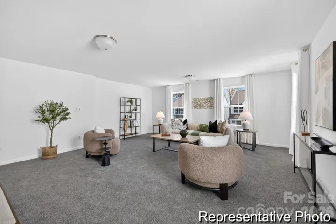
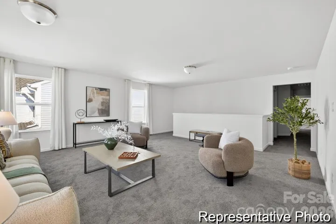
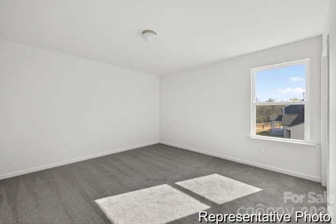
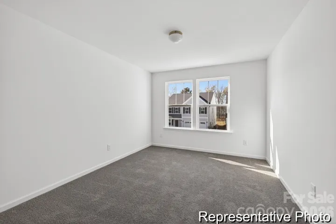
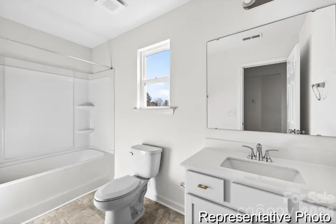
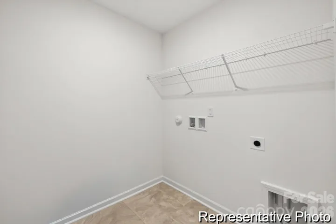
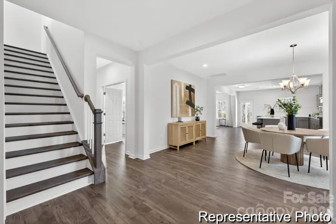
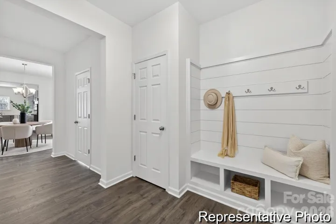
Space, style and thoughtful upgrades come together in this TA3000 home at The Glenns! Offering 2,970 sq. ft., 5 bedrooms, 4 full baths, a powder room and a 2-car garage, this home provides flexible living across two levels. A main-floor bedroom with its own full bath is ideal for guests, while the open Great Room, dining area and kitchen create a welcoming space for everyday living and entertaining. The kitchen stands out with Palisades Gold quartz countertops, upgraded staggered cabinetry, a contrasting island, designer herringbone tile backsplash and stainless steel appliances. Upstairs, the Primary Suite features a luxury bath with separate shower and garden tub, accompanied by three additional bedrooms, a spacious Loft and convenient laundry room. Additional highlights include upgraded flooring, designer lighting, attractive brick exterior accents and a covered front porch. Located in The Glenns in Wingate, with convenient access to Monroe and surrounding Union County destinations.
- Heating System:
- Heat Pump, Electric
- Cooling System:
- Central Air
- Patio:
- Front Porch, Covered
- Parking:
- Driveway, Attached Garage, Garage Door Opener, Keypad Entry, Garage Faces Front
- Architectural Style:
- Other
- Flooring:
- Vinyl, Carpet, Laminate
- Interior Features:
- Entrance Foyer, Kitchen Island, Open Floorplan, Walk-In Closet(s), Built-in Features, Cable Prewire, Garden Tub
- Laundry Features:
- Laundry Room, Electric Dryer Hookup, Washer Hookup
- Sewer:
- Public Sewer
- Utilities:
- Underground Utilities
- Window Features:
- Insulated Window(s)
- Appliances:
- Dishwasher, Microwave, Electric Water Heater, Disposal, Plumbed For Ice Maker, Electric Range
- Country:
- US
- State:
- NC
- County:
- Union
- City:
- Wingate
- Street:
- The Glenns
- Zipcode:
- 28174
- Street:
- Retro
- Street Number:
- 203
- Street Suffix:
- Way
- Longitude:
- W81° 34' 35.1''
- Latitude:
- N35° 0' 9.3''
- Directions:
- From US-74, take the Wingate exit and travel through downtown Wingate. Continue on East Franklin Street to The Glenns entrance, then turn onto Deseo Drive. Homesite 86 will be on your route.
- Unit Number:
- 57
- Zoning:
- RA-40
- Elementary School:
- Wingate
- High School:
- Forest Hills
- Middle School:
- East Union
- Office Name:
- TLS Realty LLC
- Agent Name:
- Kaylee Wilson
- TaxAnnualAmount:
- $0
- TaxAssessedValue:
- $0
- AssociationFee:
- $0
- Construction Materials:
- Fiber Cement
- Foundation Details:
- Slab
- Garage:
- 2
- Levels:
- Two
- Water Source:
- City
- Association Fee:
- 275
- Association Fee Frequency:
- Semi-Annually
- Association Yn:
- 1
- List Agent Mls Id:
- R57072
- List Office Mls Id:
- 2536
- Mls Status:
- Active
- Modification Timestamp:
- 2026-10-30T09:03:21Z
- Originating System Name:
- Canopy
- Special Listing Conditions:
- None
- Status Change Timestamp:
- 2026-10-29T16:48:51Z
Residential For Sale
203 Retro Way Unit 57, Wingate, North Carolina 28174
- Property Type :
- Residential
- Listing Type :
- For Sale
- Listing ID :
- 4439037
- Price :
- $389,900
- Bedrooms :
- 5
- Bathrooms :
- 5
- Half Bathrooms :
- 1
- Square Footage :
- 2,970 Sqft
- Year Built :
- 2026
- Status :
- Active
- Full Bathrooms :
- 4
- New Construction Yn :
- 1
- Property Sub Type :
- Single Family Residence
- Roof:
- Architectural Shingle

