
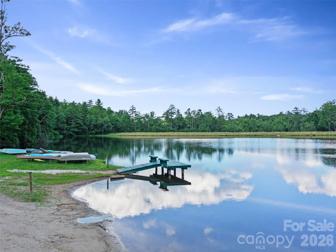
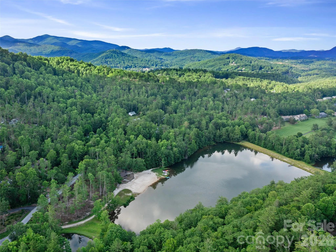
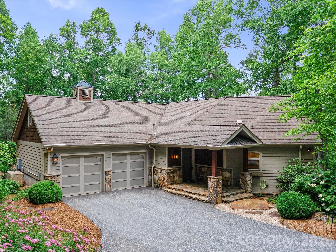
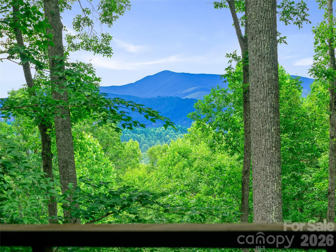
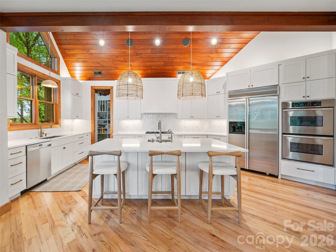
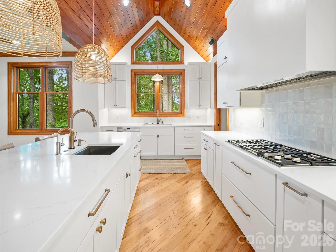
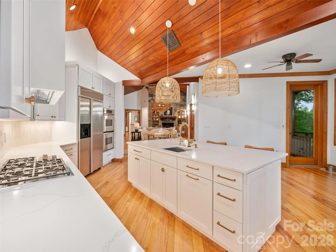
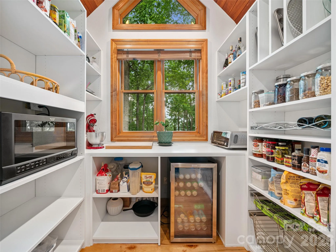
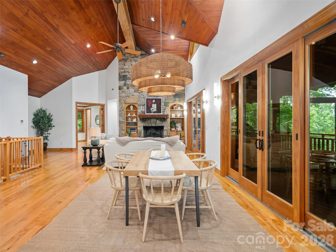
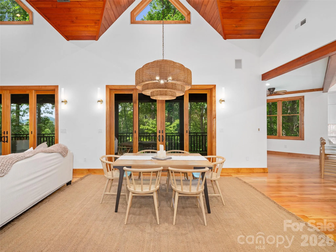
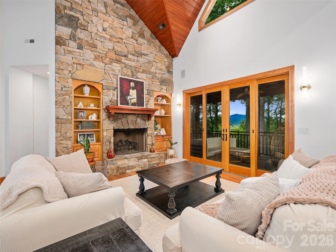
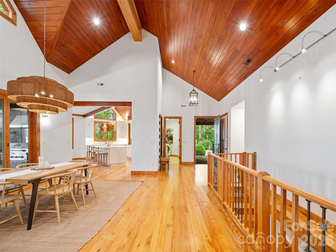

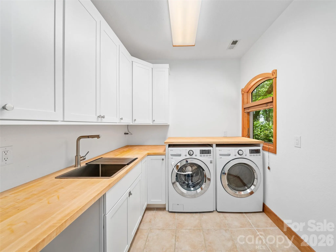
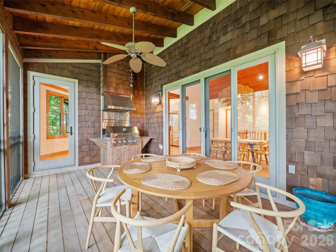
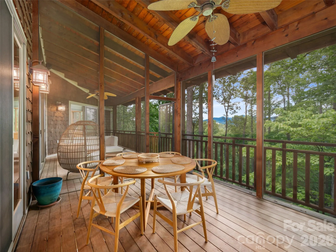
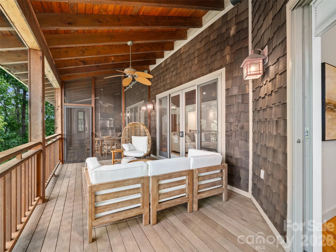
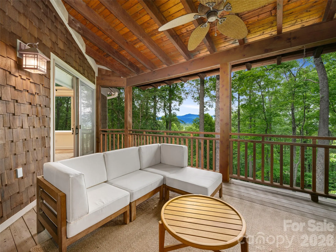
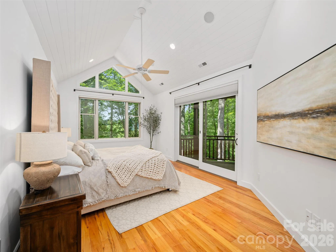
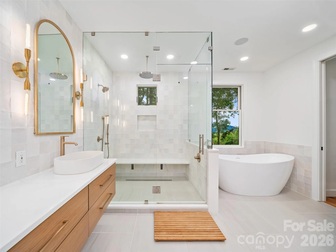
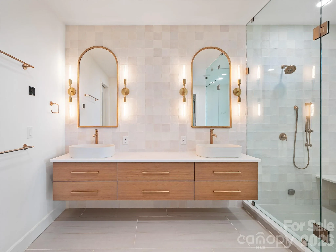
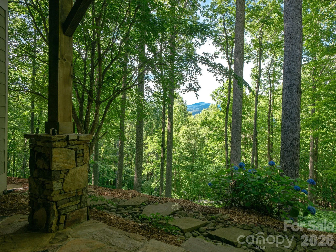
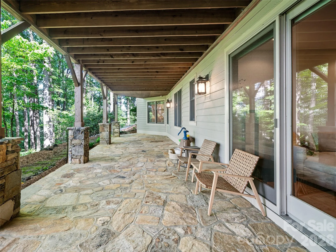
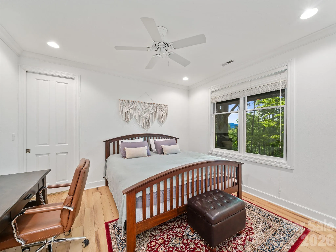
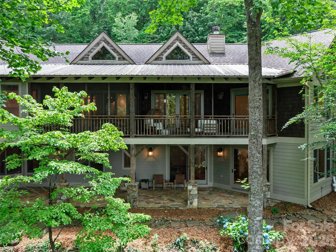
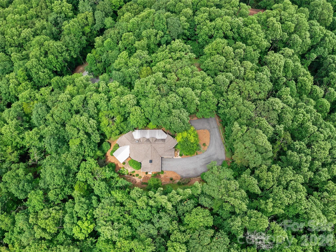
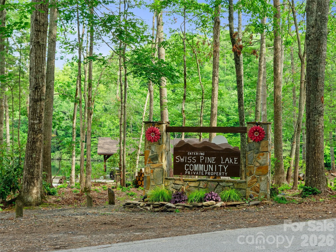
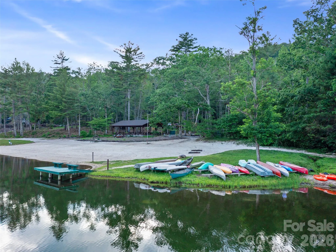
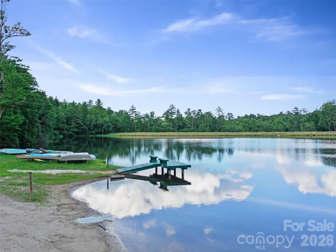
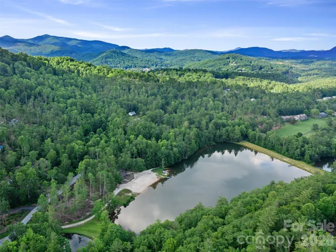
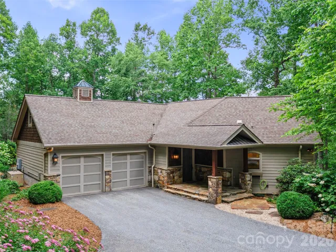
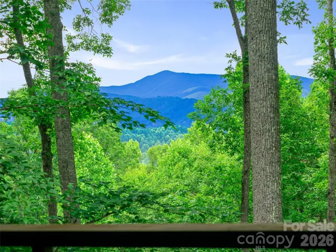
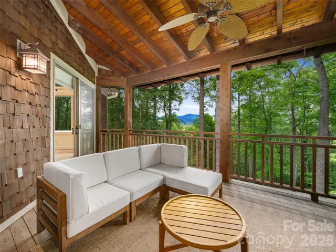
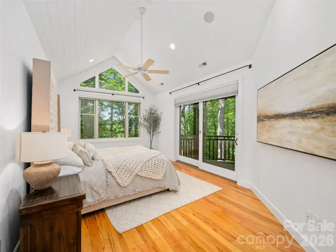
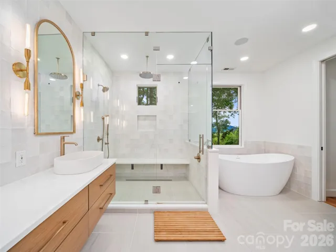
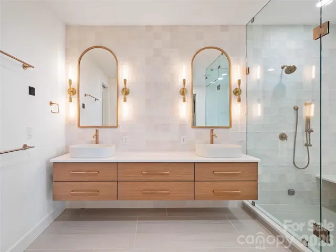
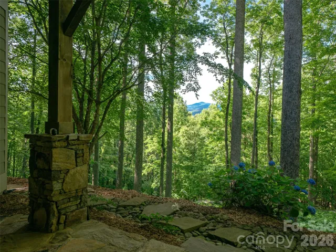
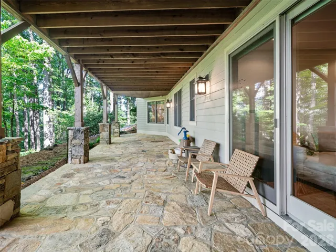
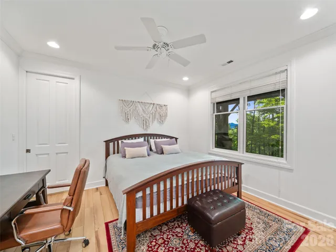
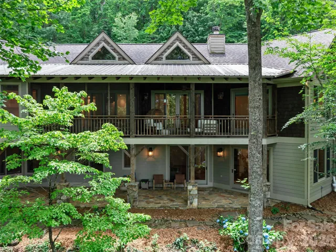
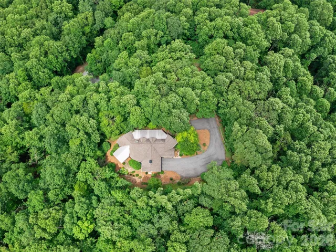
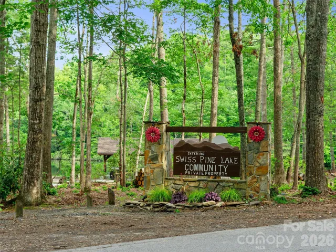
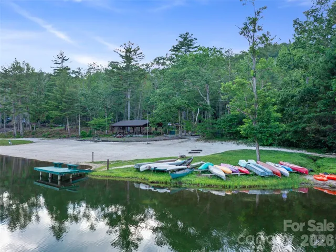
In the sought-after Swiss Pine Lake neighborhood, this renovated Contemporary Craftsman on a quiet hilltop
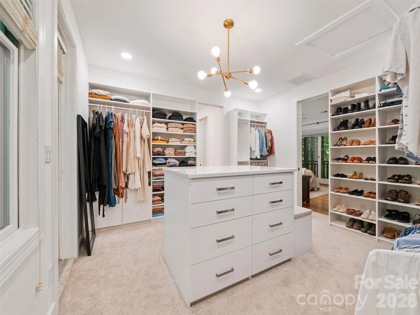
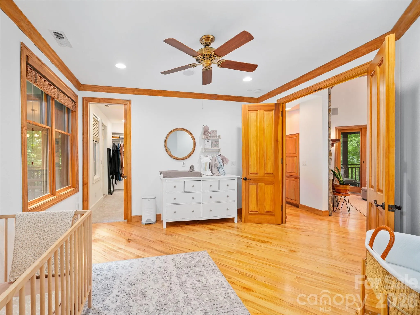
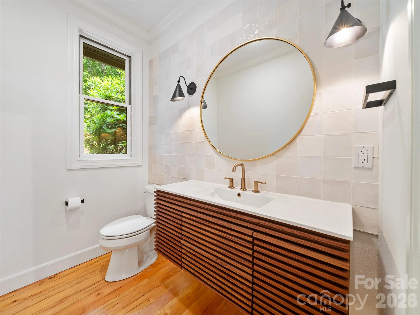
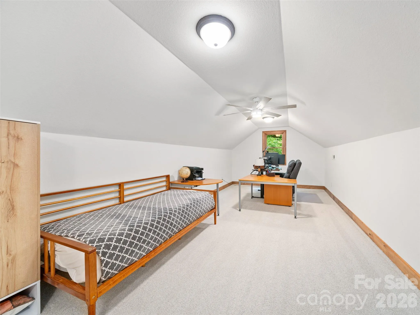
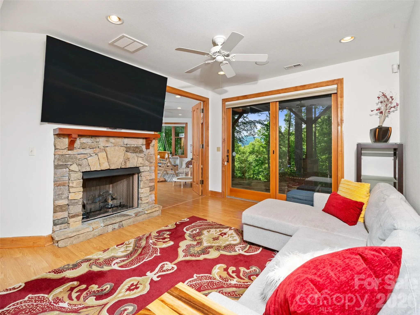
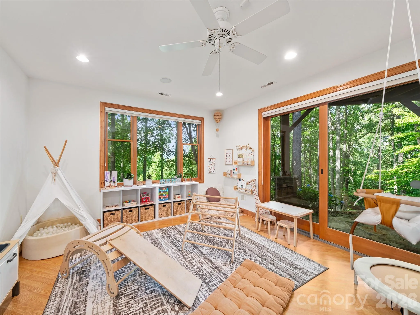
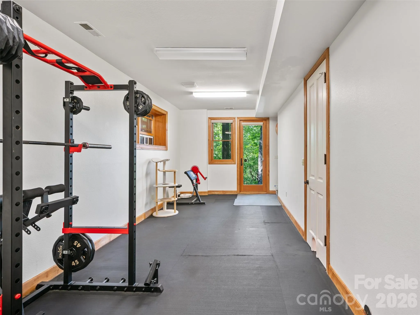
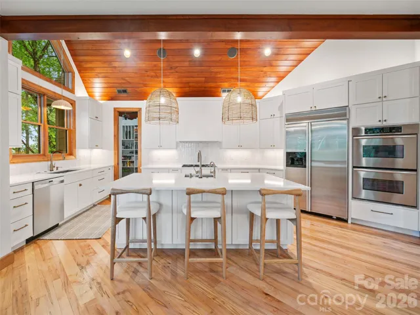
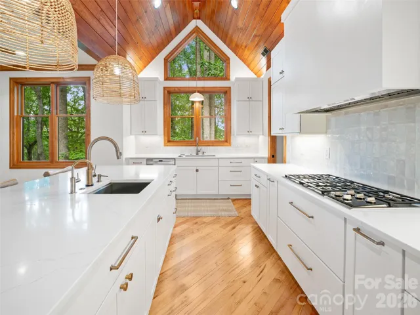
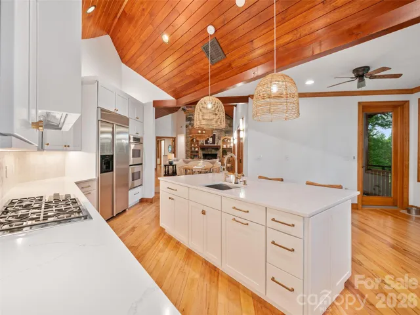
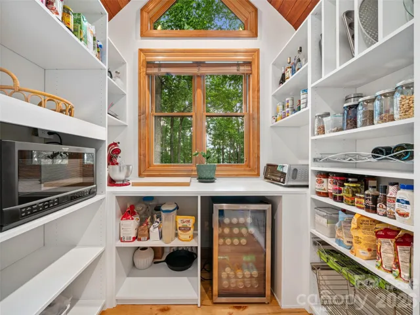
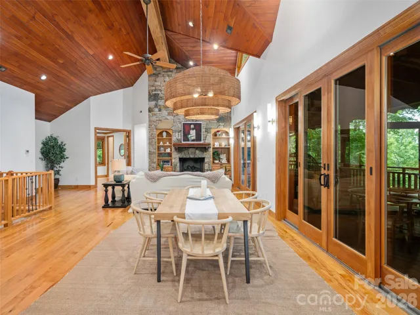
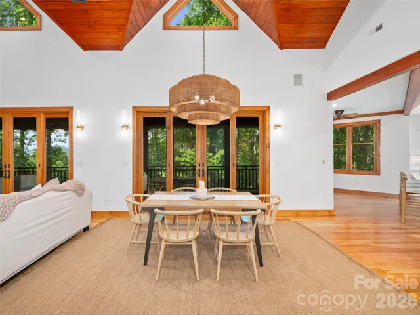
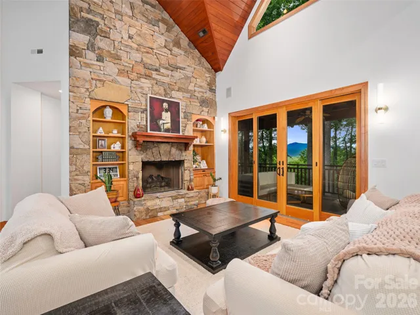
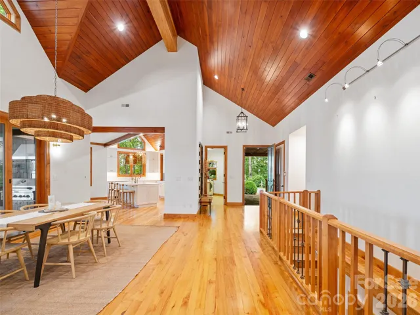
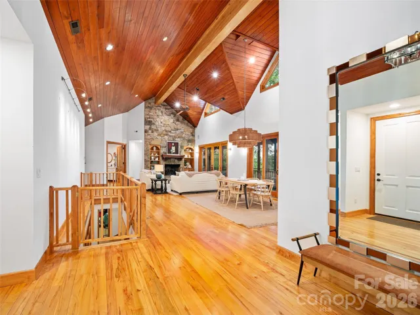
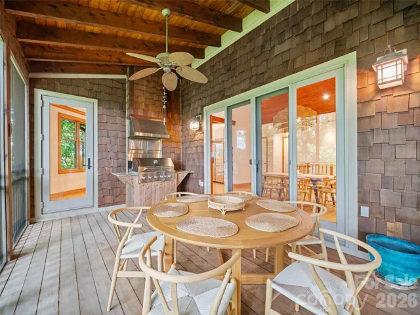
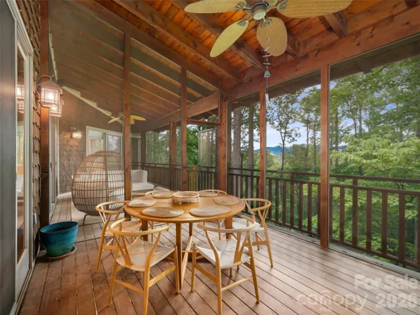
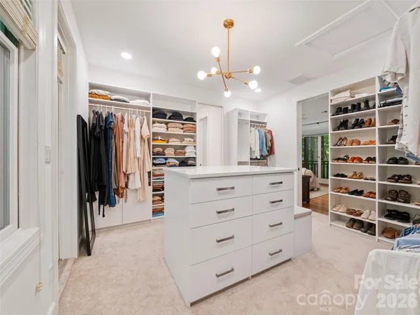
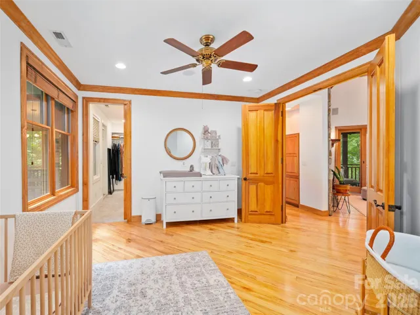
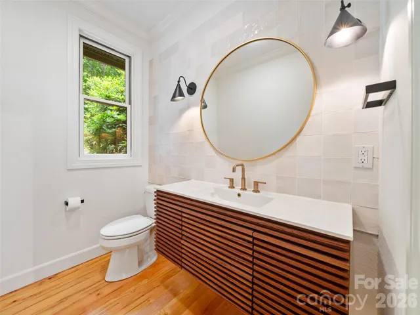
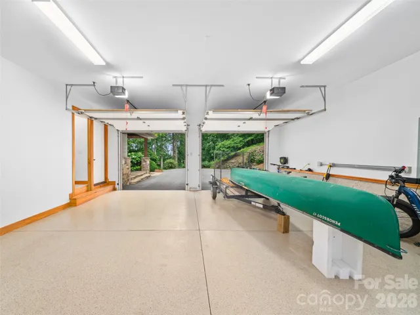
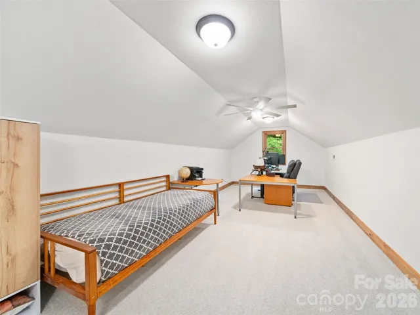
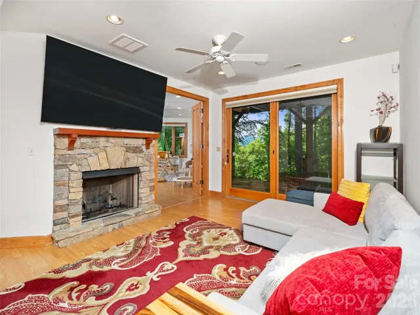
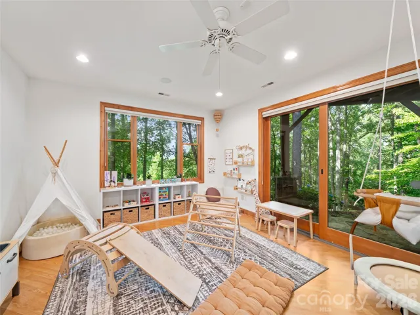
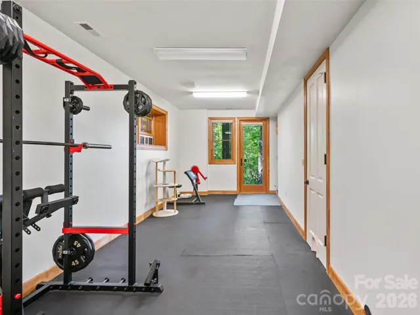
offers private, seasonal mountain views, with trails, waterfalls, a lake, and golf course nearby. Inside, ambrosia maple floors, vaulted cherry ceilings, and a stone fireplace define the great room. The reimagined main-level primary suite features a massive walk-in closet with an island and a spa-style bath with a garden tub, steam shower, and radiant heated floors. The gourmet kitchen opens to a screened porch with a built-in BBQ. The main floor also includes a spacious pantry, a flex room used as a nursery, and a private office above the garage. The lower level offers a family room with fireplace, two en-suite bedrooms, a playroom, and a home gym. A rare find just minutes from the Blue Ridge Parkway and downtown Spruce Pine.
- Heating System:
- Central
- Cooling System:
- Central Air
- Basement:
- Finished
- Fireplace:
- Great Room, Family Room, Gas, Propane
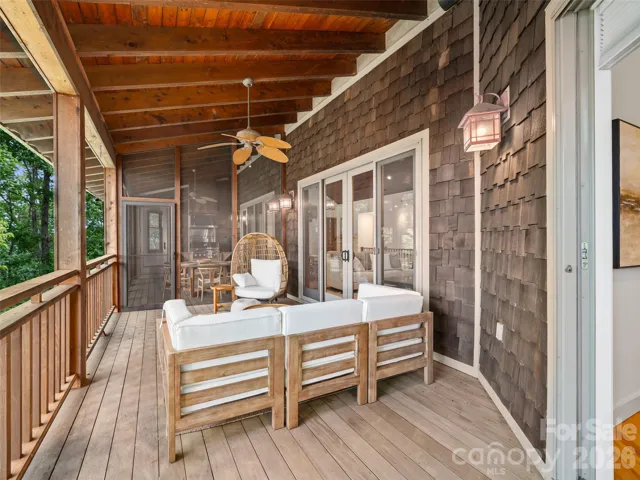
- Patio:
- Covered, Rear Porch, Screened
- Parking:
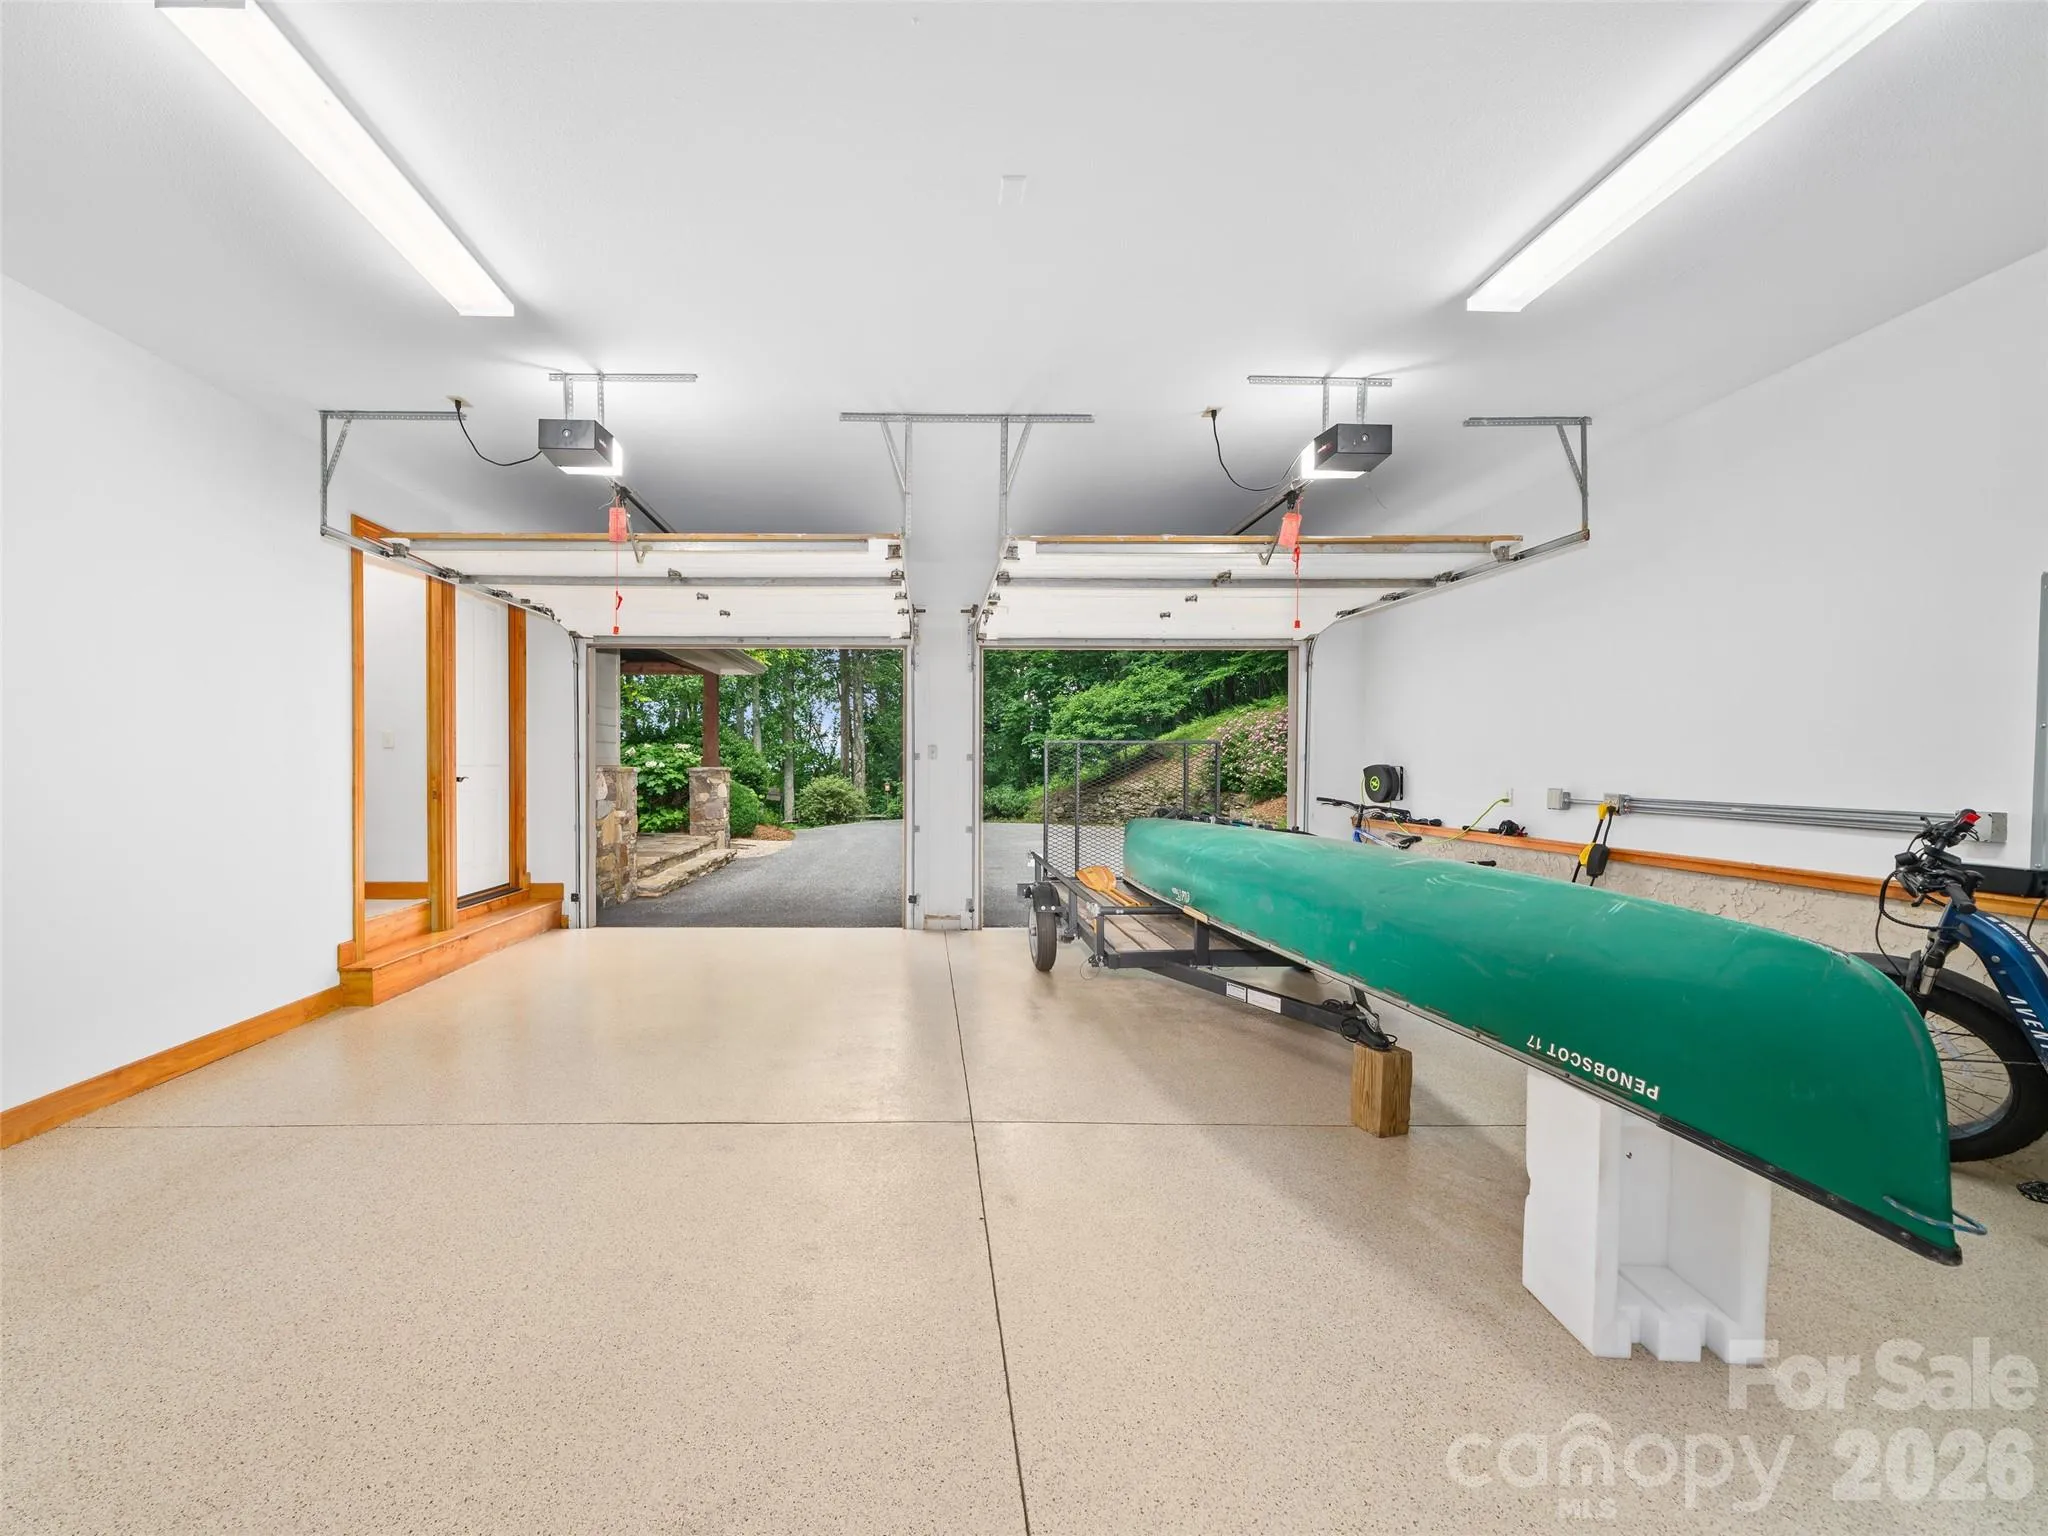
- Driveway, Attached Garage
- Architectural Style:
- Arts and Crafts
- Flooring:
- Wood, Carpet, Laminate, Tile
- Interior Features:
- Kitchen Island, Walk-In Closet(s), Walk-In Pantry, Garden Tub, Storage, Attic Stairs Fixed
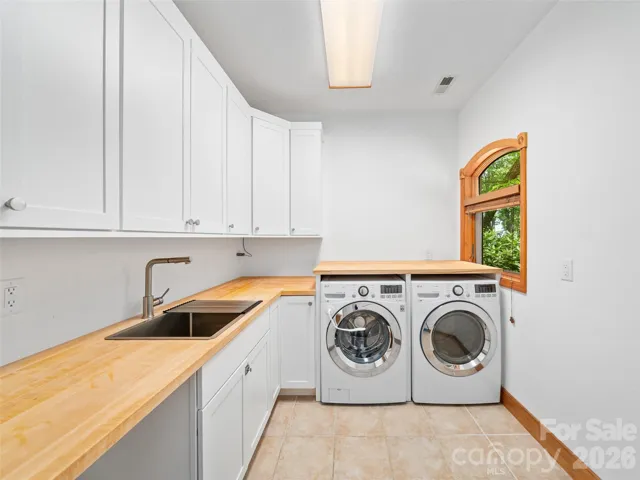
- Laundry Features:
- Laundry Room, Main Level, Sink
- Sewer:
- Septic Installed
- Utilities:
- Underground Power Lines, Wired Internet Available
- Waterfront Features:
- Beach - Public
- Appliances:
- Refrigerator, Dishwasher, Microwave, Exhaust Fan, Gas Cooktop, Bar Fridge, Disposal, Double Oven, Filtration System, Washer/Dryer, Wine Refrigerator, Propane Water Heater
- Country:
- US
- State:
- NC
- County:
- Mitchell
- City:
- Spruce Pine
- Street:
- Swiss Pine Lake
- Zipcode:
- 28777
- Street:
- Chestnut Hill
- Street Number:
- 71
- Street Suffix:
- Road
- Longitude:
- W83° 55' 7.6''
- Latitude:
- N35° 53' 10.9''
- Directions:
- GPS is correct, the house is the last one on the road
- Elementary School:
- Greenlee Primary
- High School:
- Mitchell
- Middle School:
- Harris
- Office Name:
- Howard Hanna Beverly-Hanks Burnville
- Agent Name:
- Zarina Herdrick
- TaxAnnualAmount:
- $0
- TaxAssessedValue:
- $0
- AssociationFee:
- $0
- Accessibility Features:
- Two or More Access Exits
- Community Features:
- Lake Access, Walking Trails
- Construction Materials:
- Wood, Hardboard Siding, Stone, Cedar Shake
- Foundation Details:
- Basement
- Garage:
- 2
- Levels:
- 1 Story/F.R.O.G.
- Lot Features:
- Wooded, Private, Paved, Views
- Previous Price:
- 1350000
- Video Url:
- https://www.zillow.com/view-imx/40508eb9-dd35-4317-8c87-a2b267a45183?setAttribution=mls&wl=true&initialViewType=pano
- Virtual Tour:
- https://www.zillow.com/view-imx/40508eb9-dd35-4317-8c87-a2b267a45183?setAttribution=mls&wl=true&initialViewType=pano
- Water Source:
- Shared Well
- Association Fee:
- 800
- Association Fee Frequency:
- Annually
- Association Yn:
- 1
- List Agent Mls Id:
- r42561
- List Office Mls Id:
- NCM100519
- Mls Status:
- Active
- Modification Timestamp:
- 2026-09-24T14:48:05Z
- Originating System Name:
- Canopy
- Special Listing Conditions:
- None
- Status Change Timestamp:
- 2026-05-12T12:01:12Z
Residential For Sale
71 Chestnut Hill Road, Spruce Pine, North Carolina 28777
- Property Type :
- Residential
- Listing Type :
- For Sale
- Listing ID :
- 4380652
- Price :
- $1,320,000
- View :
- Mountain(s),Year Round
- Bedrooms :
- 3
- Bathrooms :
- 4
- Half Bathrooms :
- 1
- Square Footage :
- 4,227 Sqft
- Year Built :
- 2003
- Status :
- Active
- Full Bathrooms :
- 3
- Property Sub Type :
- Single Family Residence
- Roof:
- Architectural Shingle

